

-

 Pakistan
Marketing Service Outlets
 Papua New Guinea
Marketing Service Outlets
 Egypt
EgyptMarketing Service Outlets
 Australia
Marketing Service Outlets
 Brazil
Marketing Service Outlets
 Colombia
Marketing Service Outlets
 Russia
Marketing Service Outlets
 Germany
Marketing Service Outlets
 Poland
Marketing Service Outlets
 the Philippines
Marketing Service Outlets
 Kazakhstan
Marketing Service Outlets
 Malaysia
Marketing Service Outlets
 America
Marketing Service Outlets
 Kyrgyzstan
Marketing Service Outlets
 Canada
Marketing Service Outlets
 Peru
PeruMarketing Service Outlets
 Nigeria
Marketing Service Outlets
 Morocco
Marketing Service Outlets
 South Africa
Marketing Service Outlets
 Japan
JapanMarketing Service Outlets
 Slovakia
Marketing Service Outlets
 New Zealand
Marketing Service Outlets
 Hungary
Marketing Service Outlets
 Thailand
Marketing Service Outlets
 Spain
SpainMarketing Service Outlets
 Indonesia
Marketing Service Outlets
 Italy
ItalyMarketing Service Outlets
 Vietnam
Marketing Service Outlets
Steel Pipe ColumnSteel Pipe Column ConnectorsMain Beam | Secondary BeamPrefabricated StairsRound Pipe PileFlat Steel PileGroup PileCap PileNew Building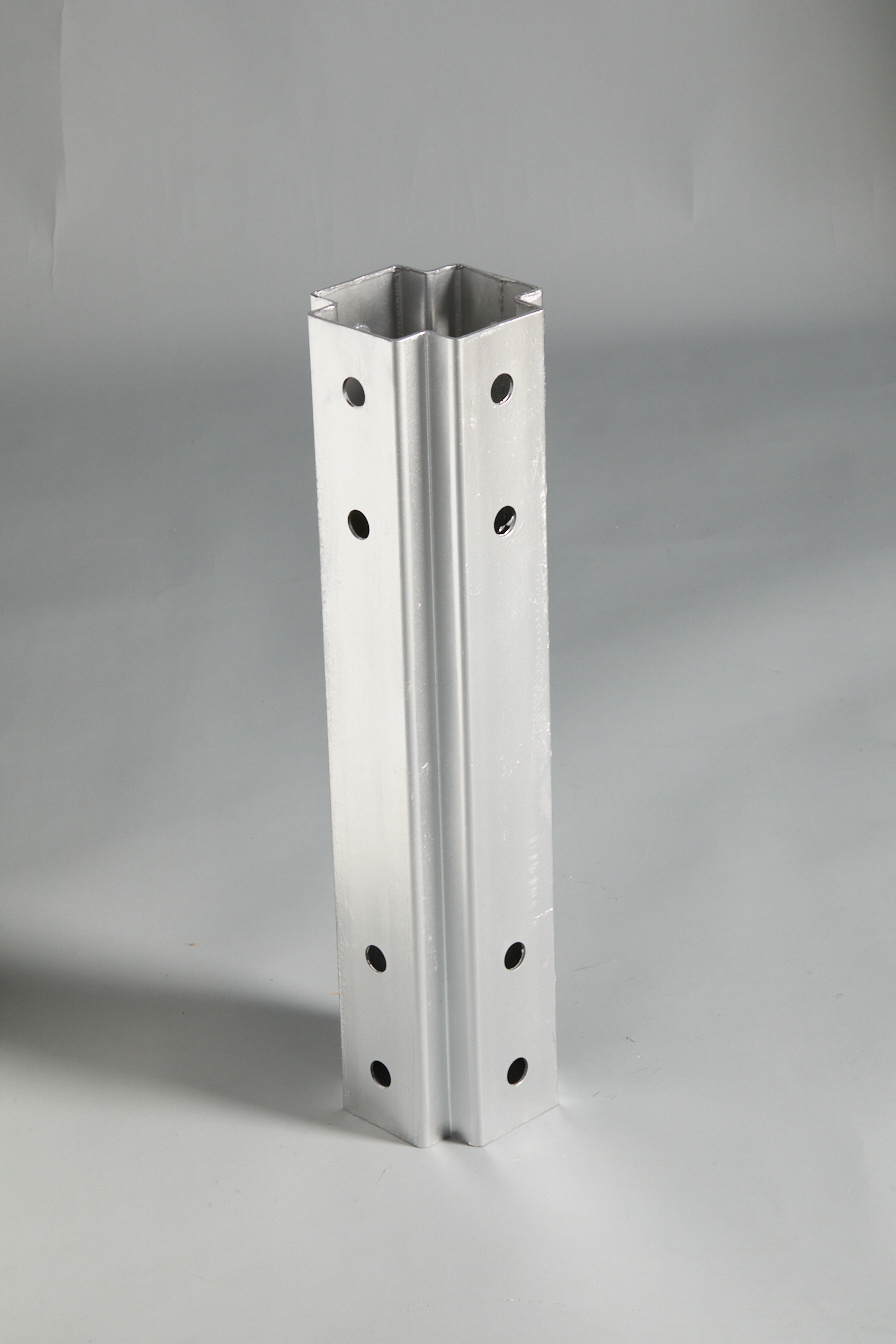
Cross column

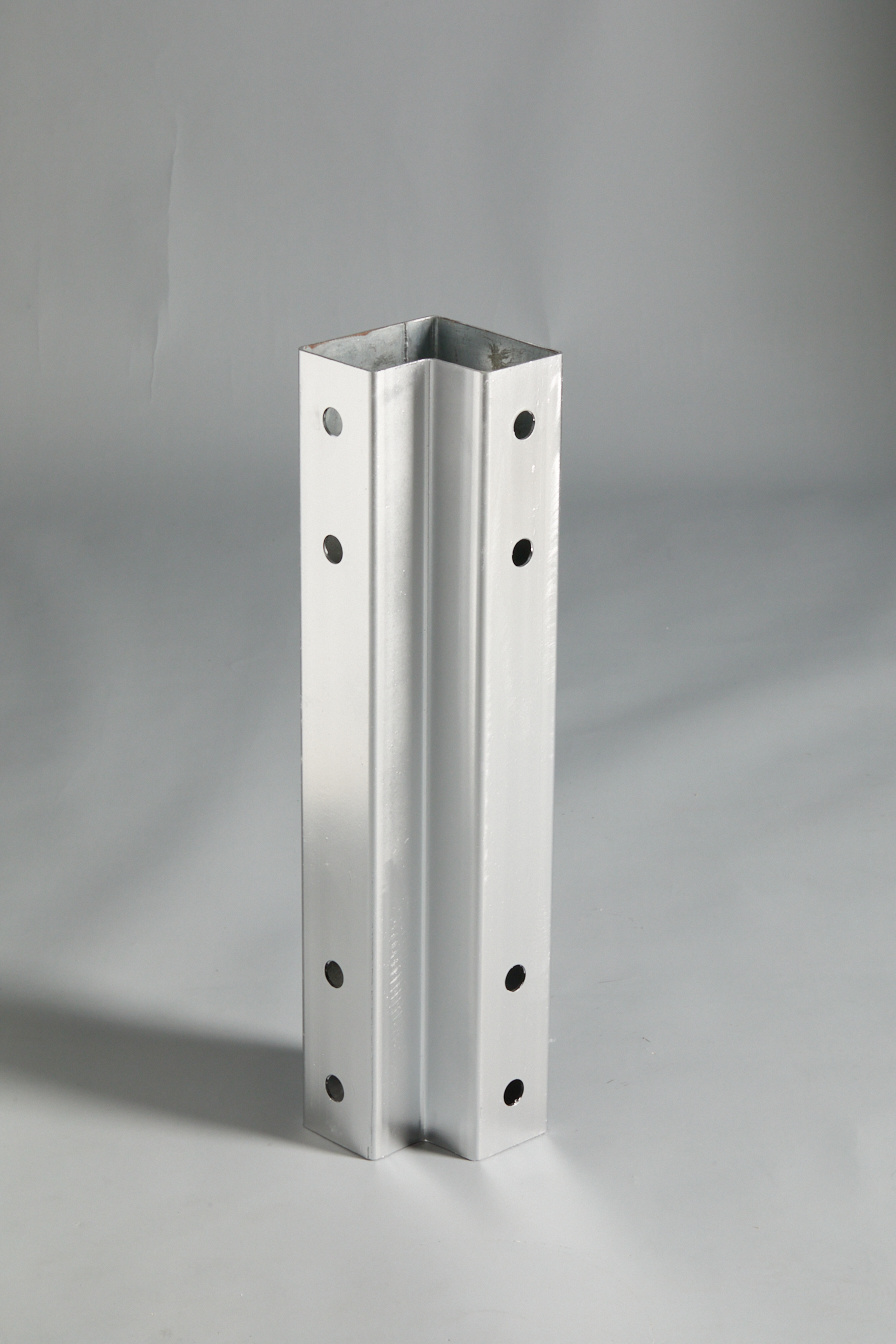
L-shaped column
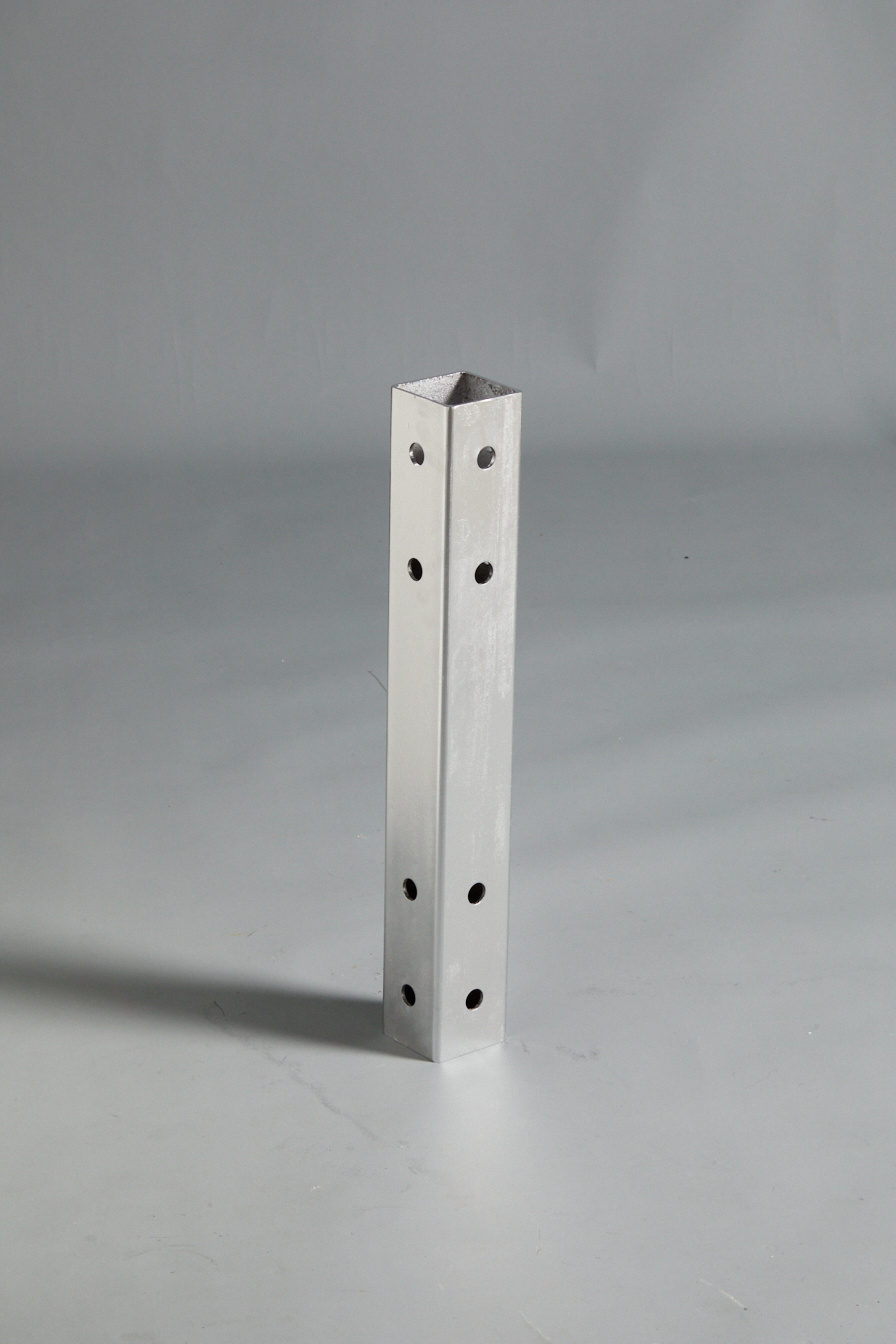
Square tube column

T-shaped column
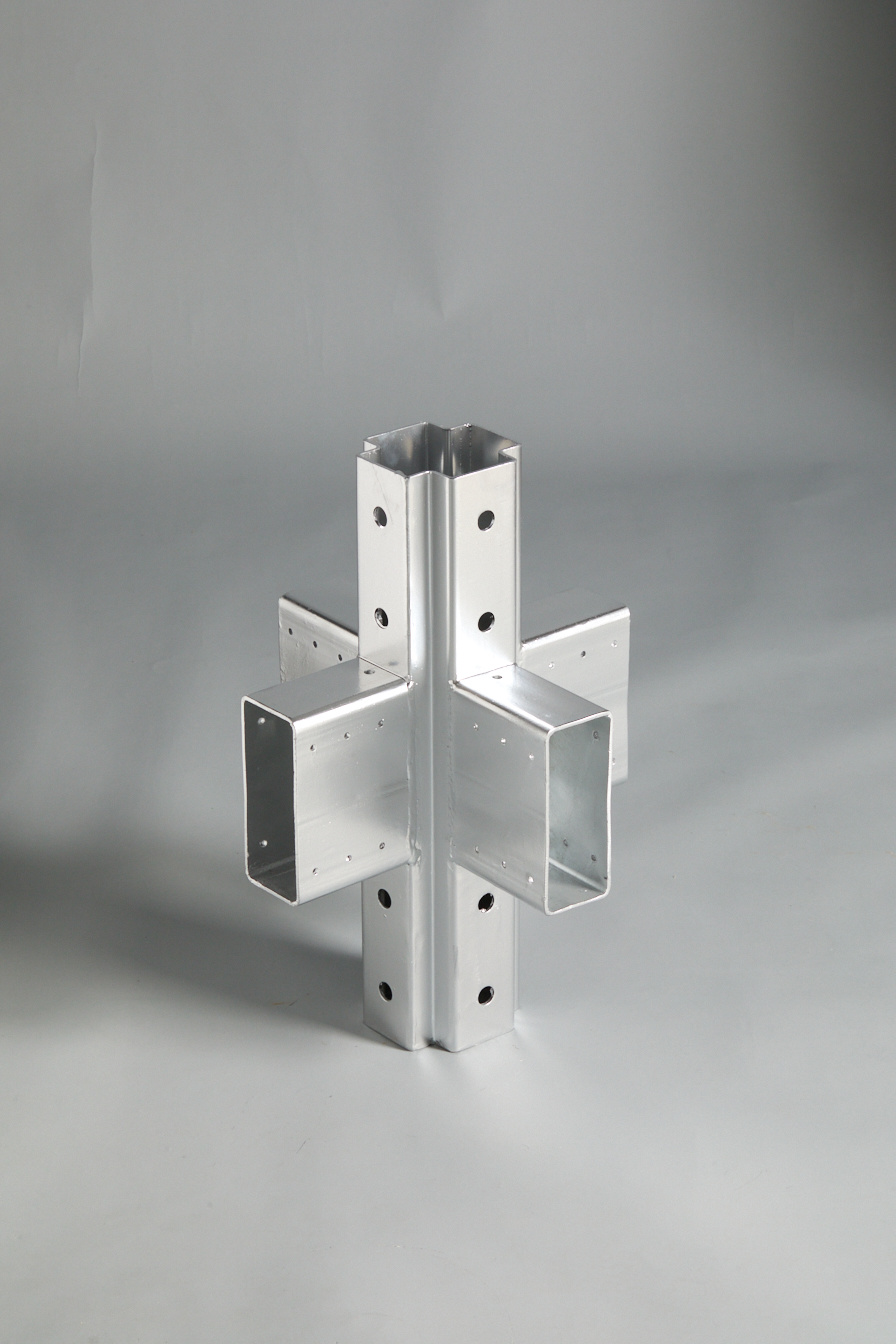
Cross column connector

L-shaped column connector

T-shaped column connector
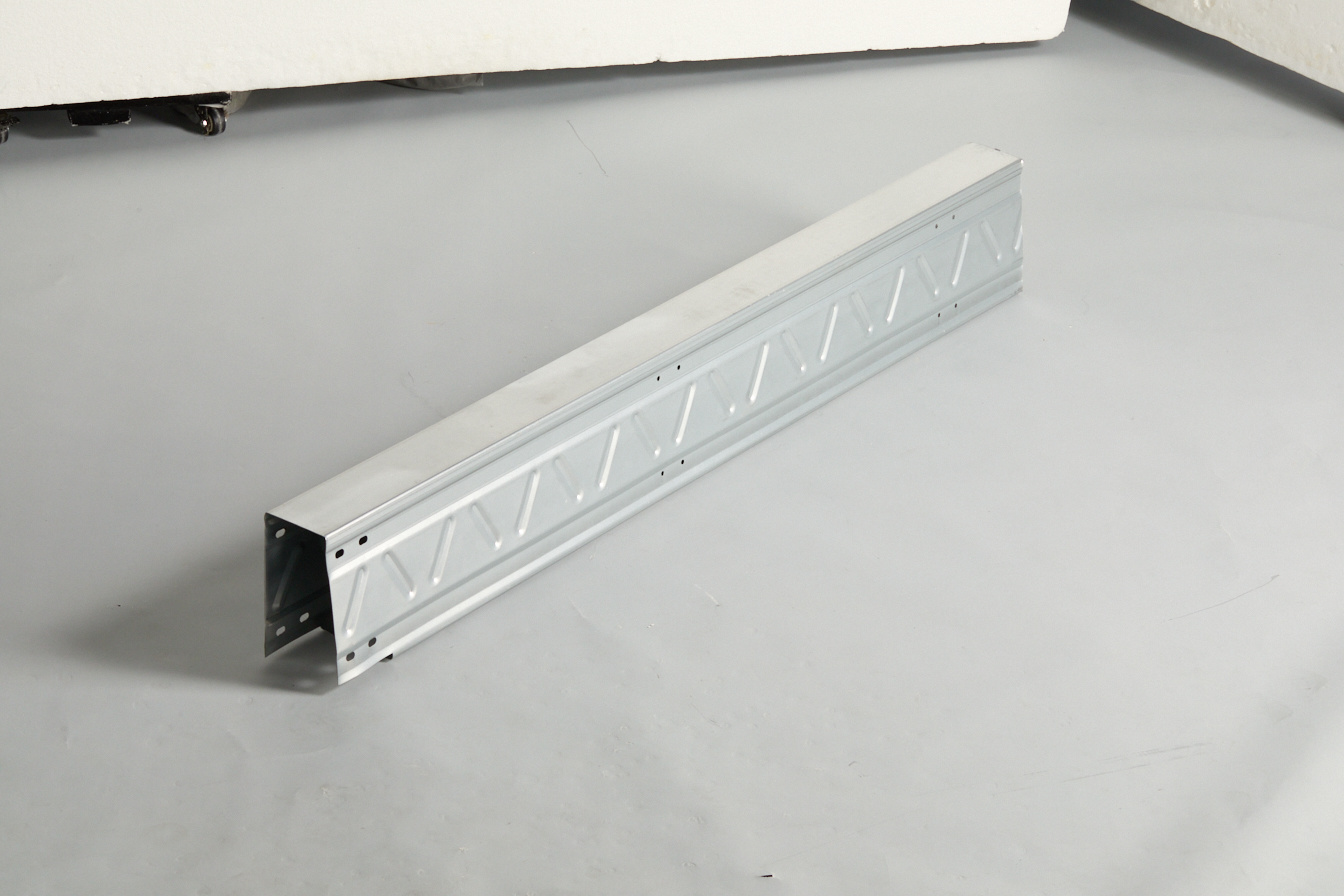
195 inner flipped edge - eight shaped reinforcing rib
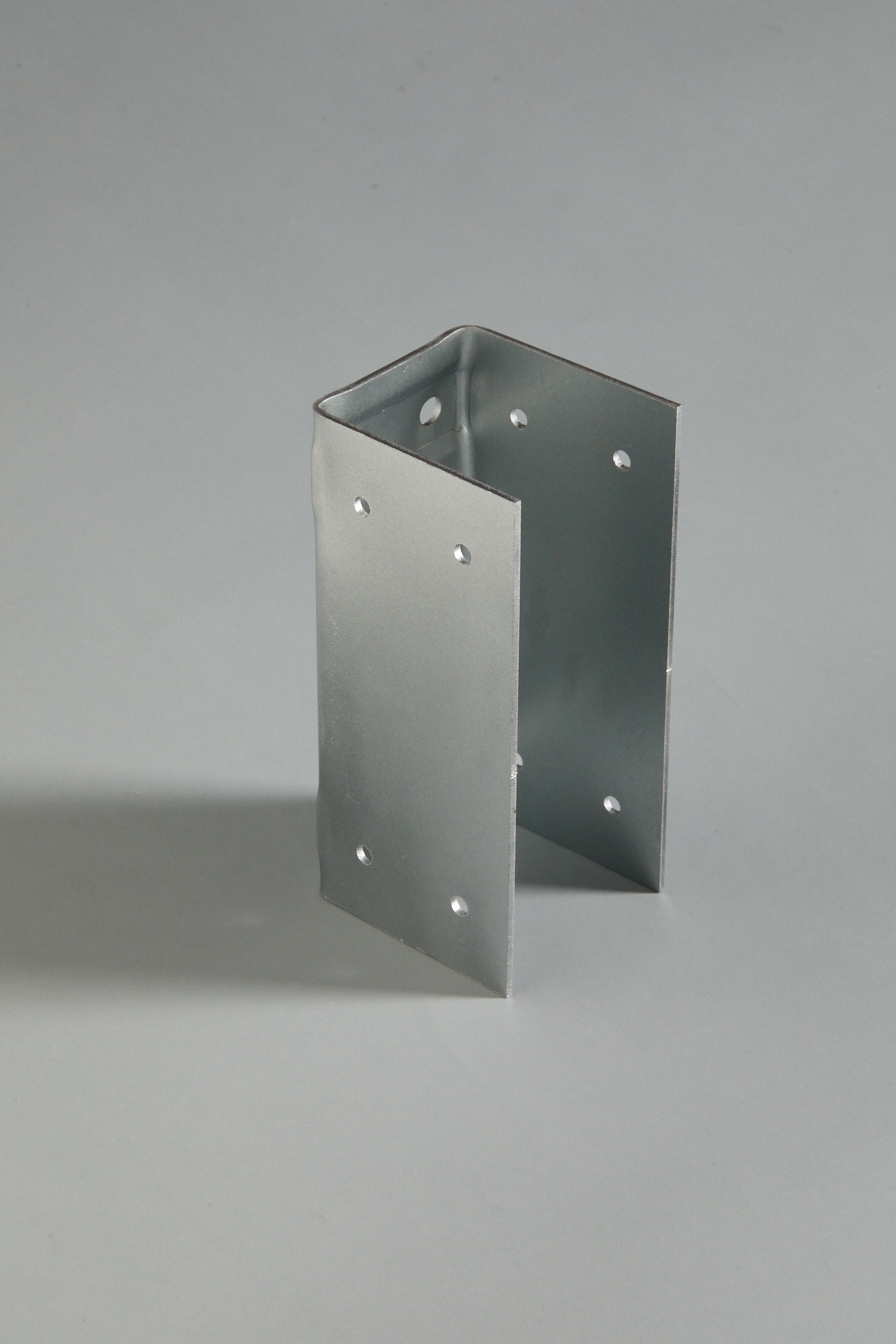
Frame small U connector
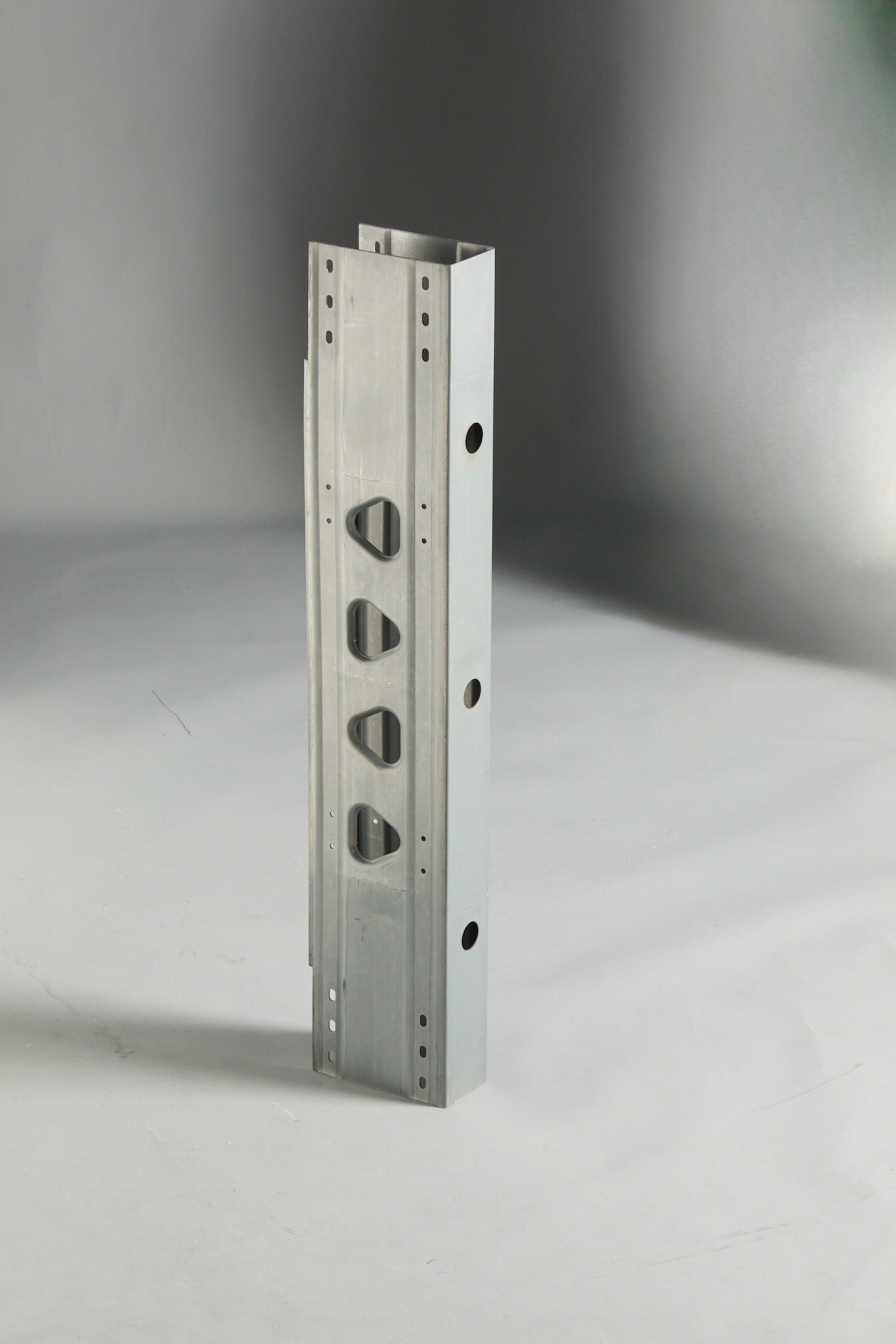
195 Inverted Edge - Triangle Reinforcement
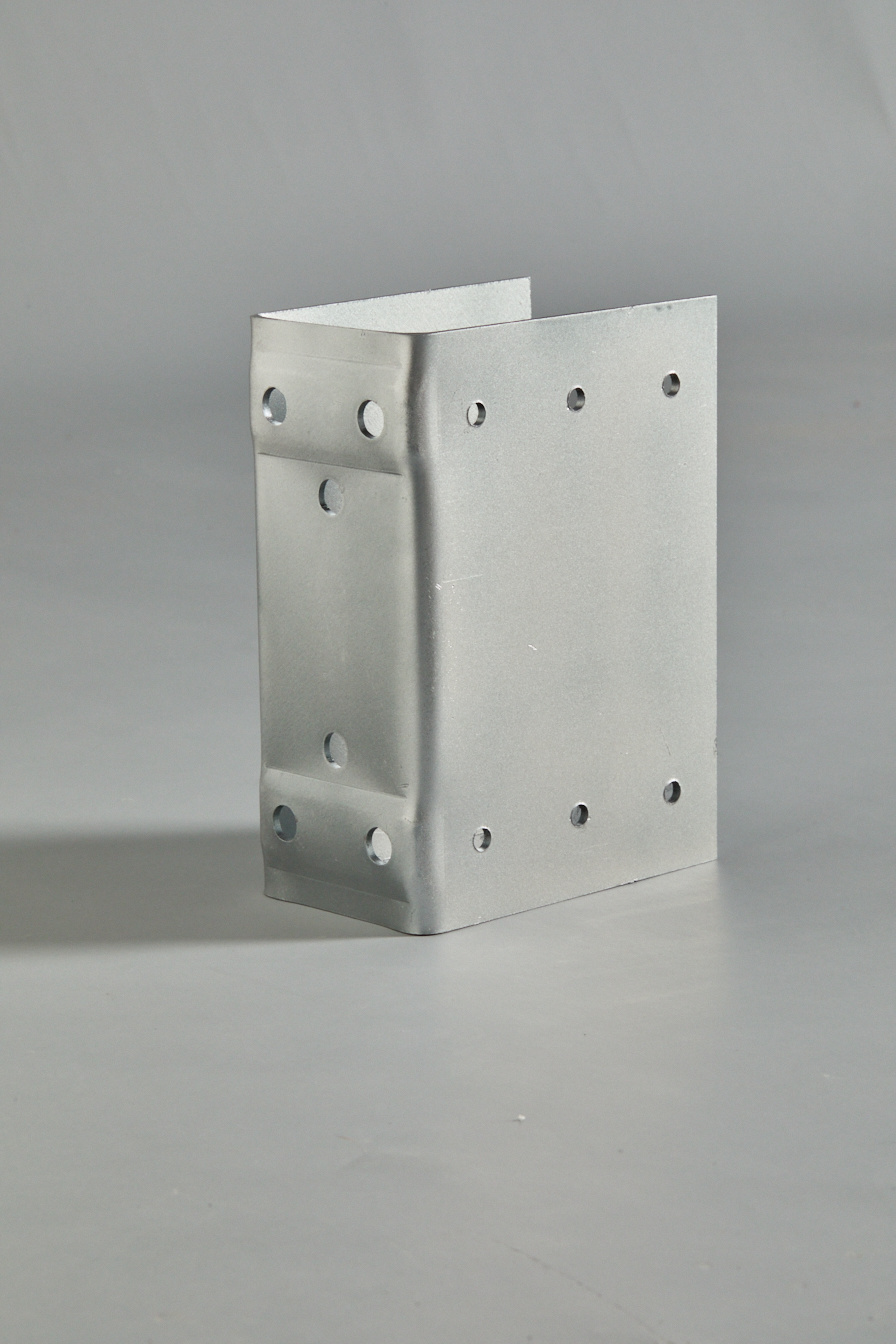
Frame large U connector
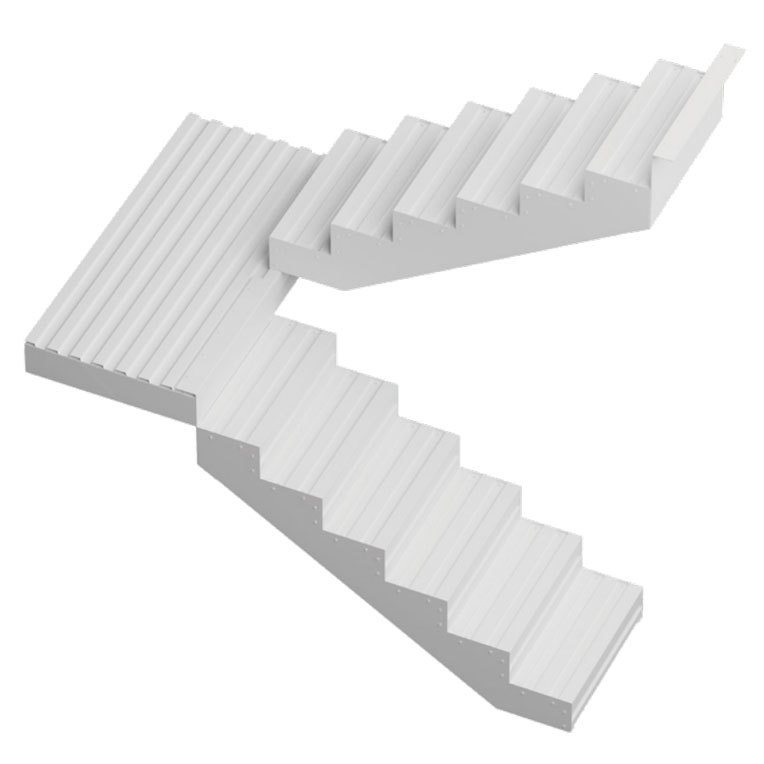
Prefabricated stairs
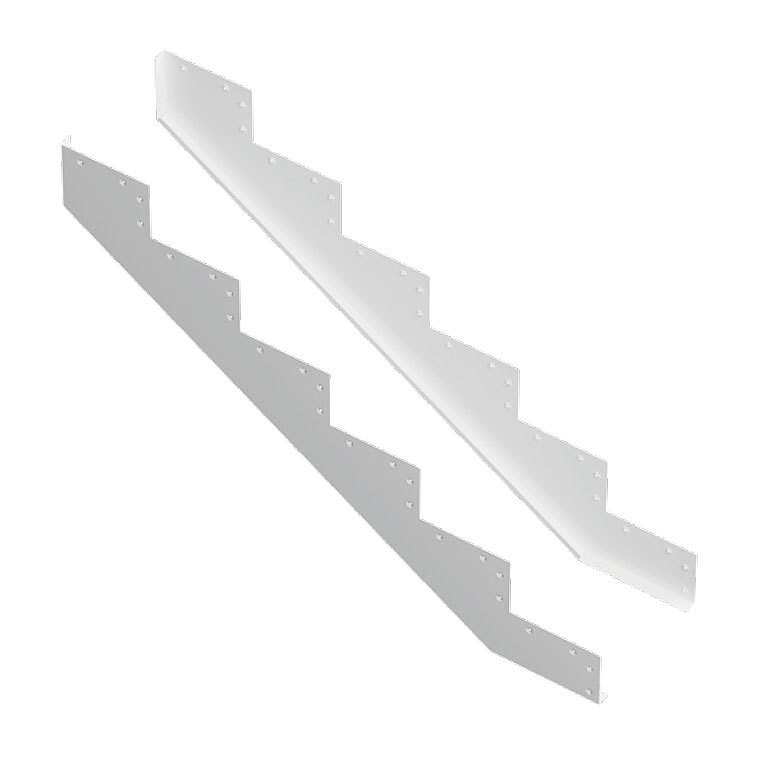
Staircase side panels
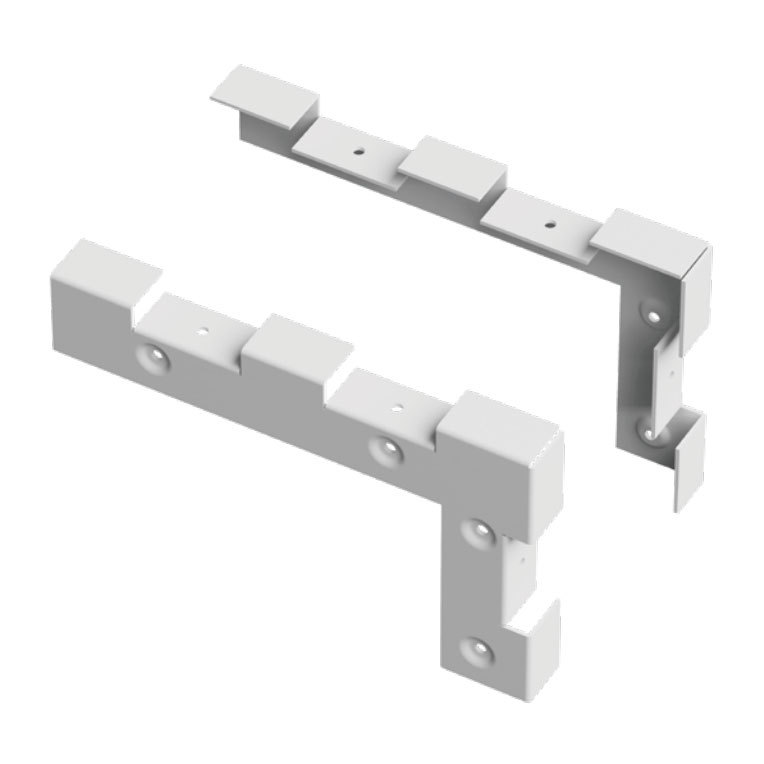
Staircase angle steel
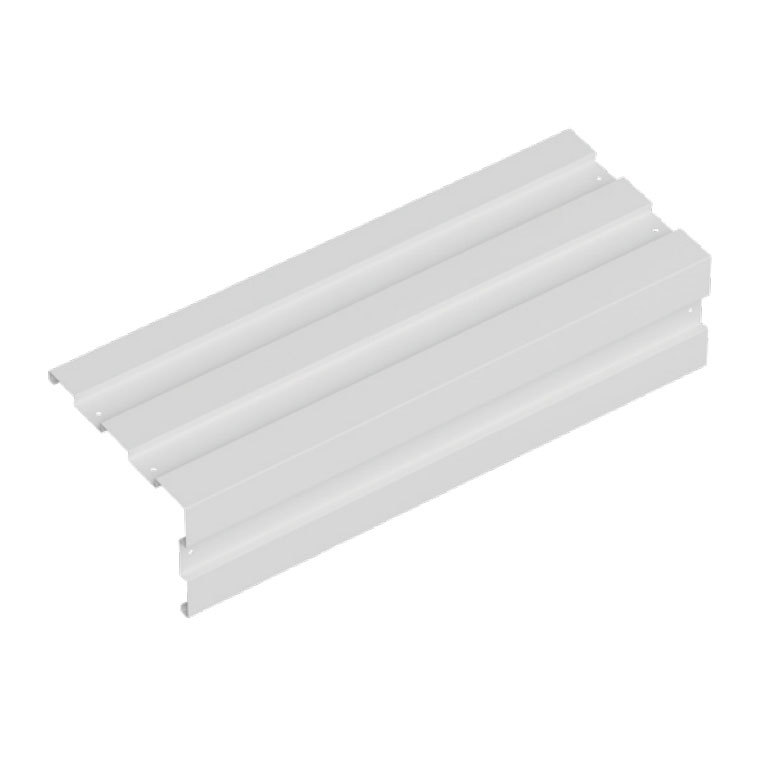
Stair steps
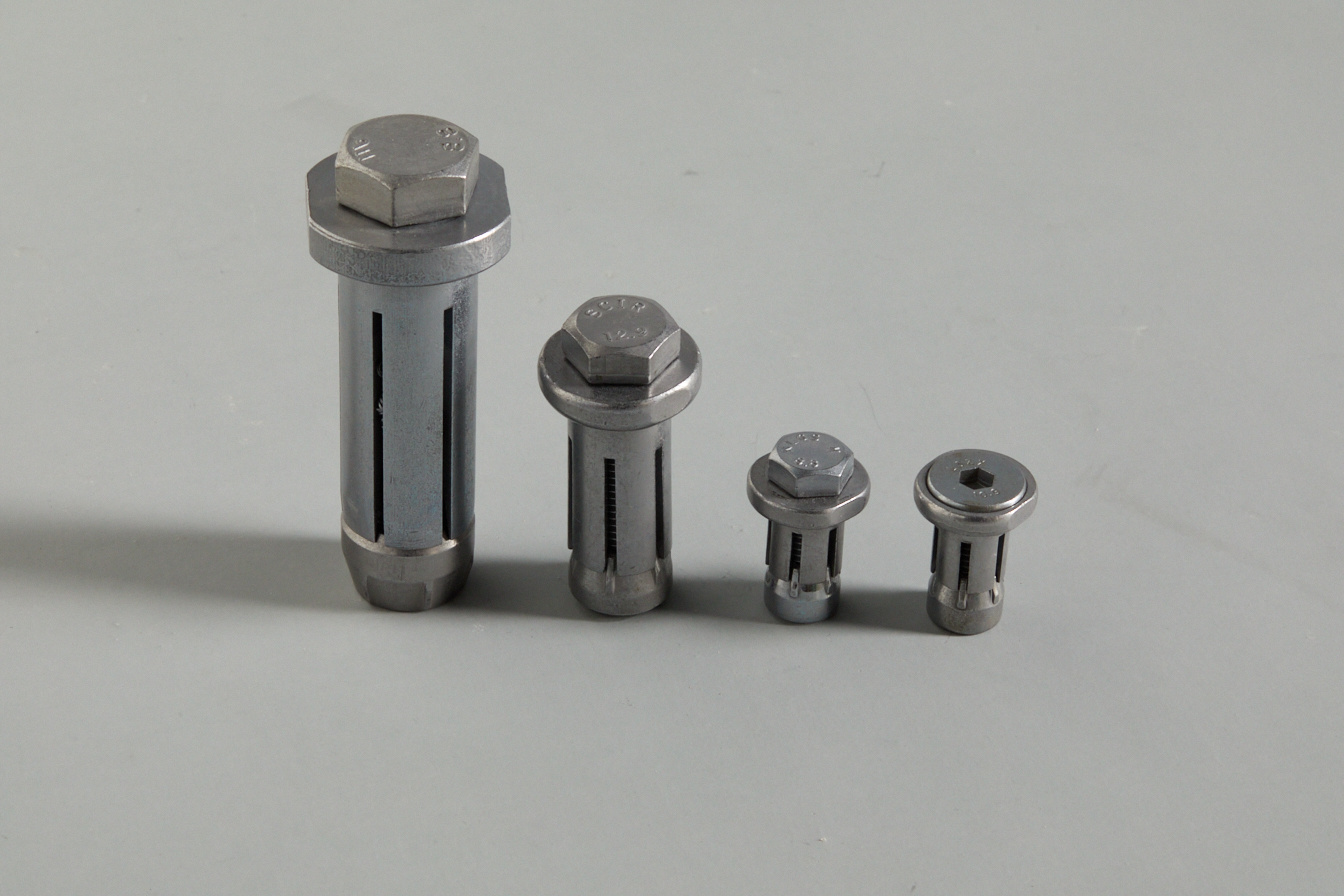
One-Way Bolt
Helical Pile System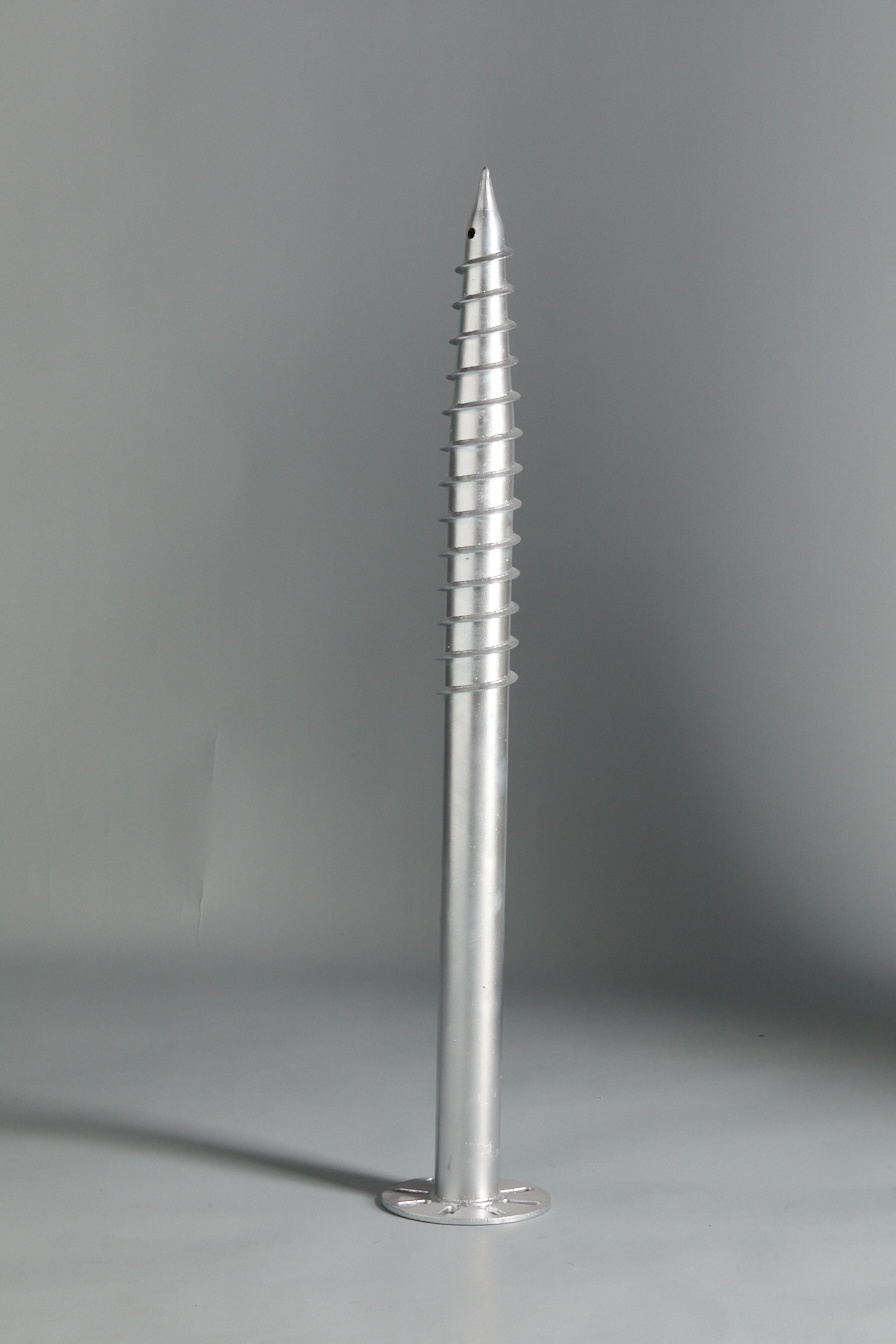
Round Pipe Screw Pile| Reliable Helical Pile Manufacturer| Patented Foundation Solution
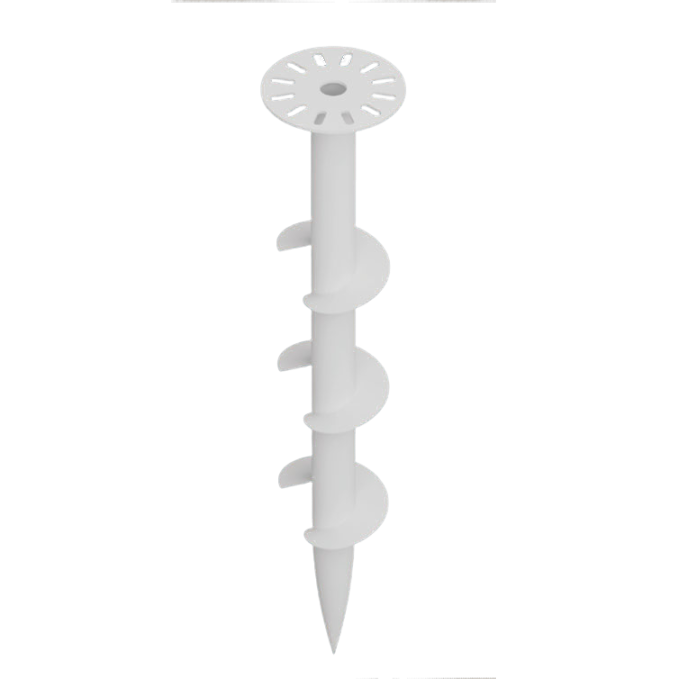
Screw Pile - 3 Blades - Round Pipe Pile
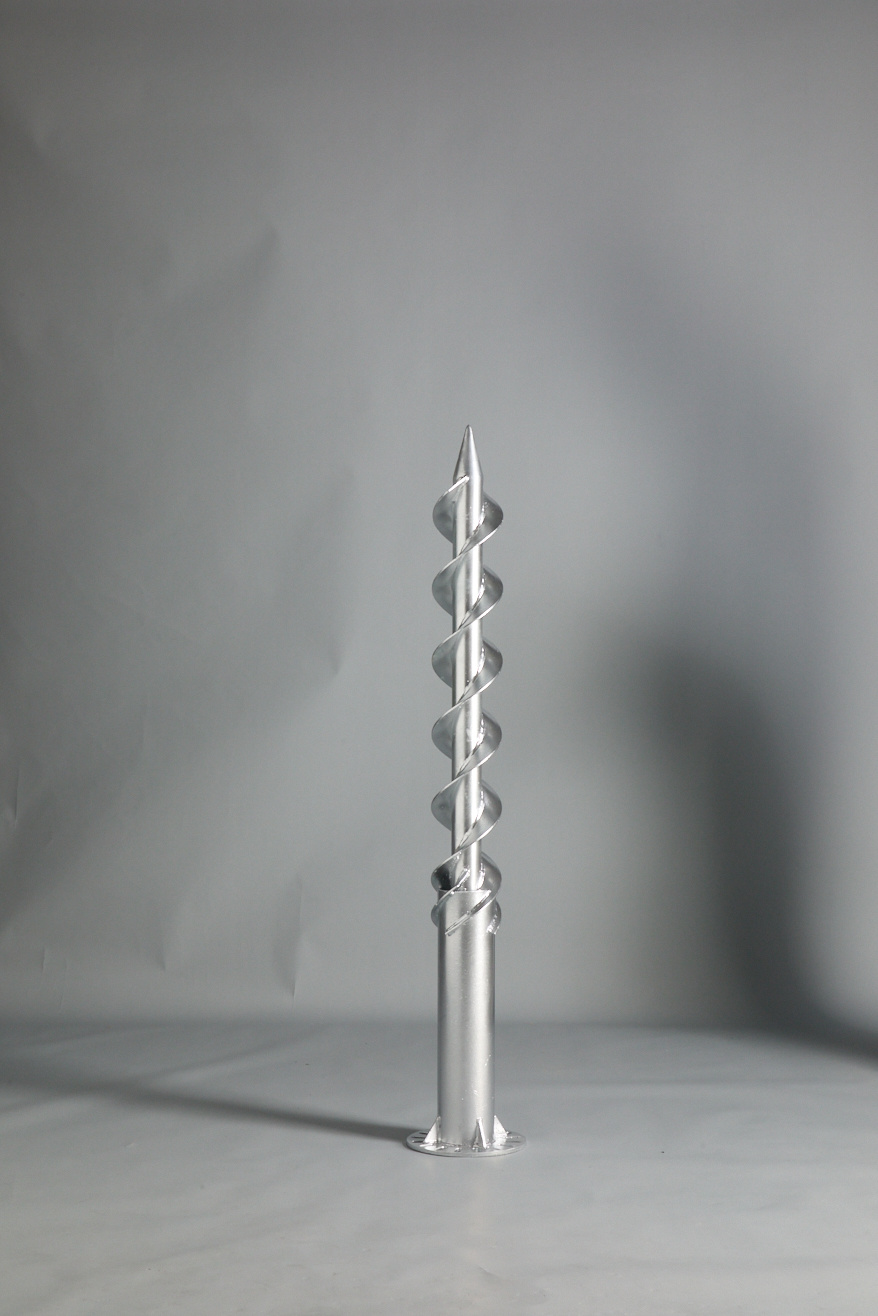
Double-Helix Screw Pile | Patented Foundation Solution
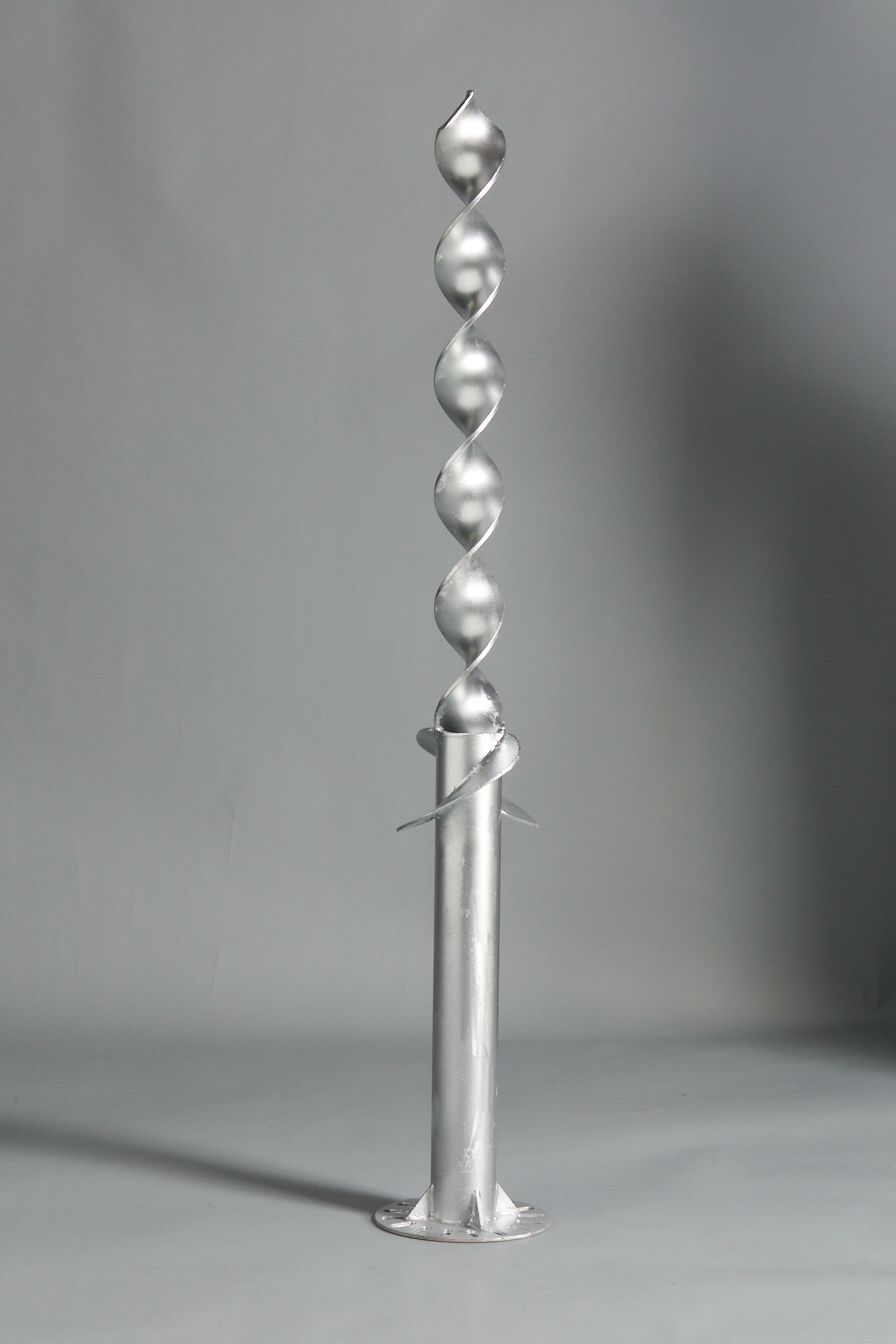
Screw Pile - Large Blade Flat Steel Pile
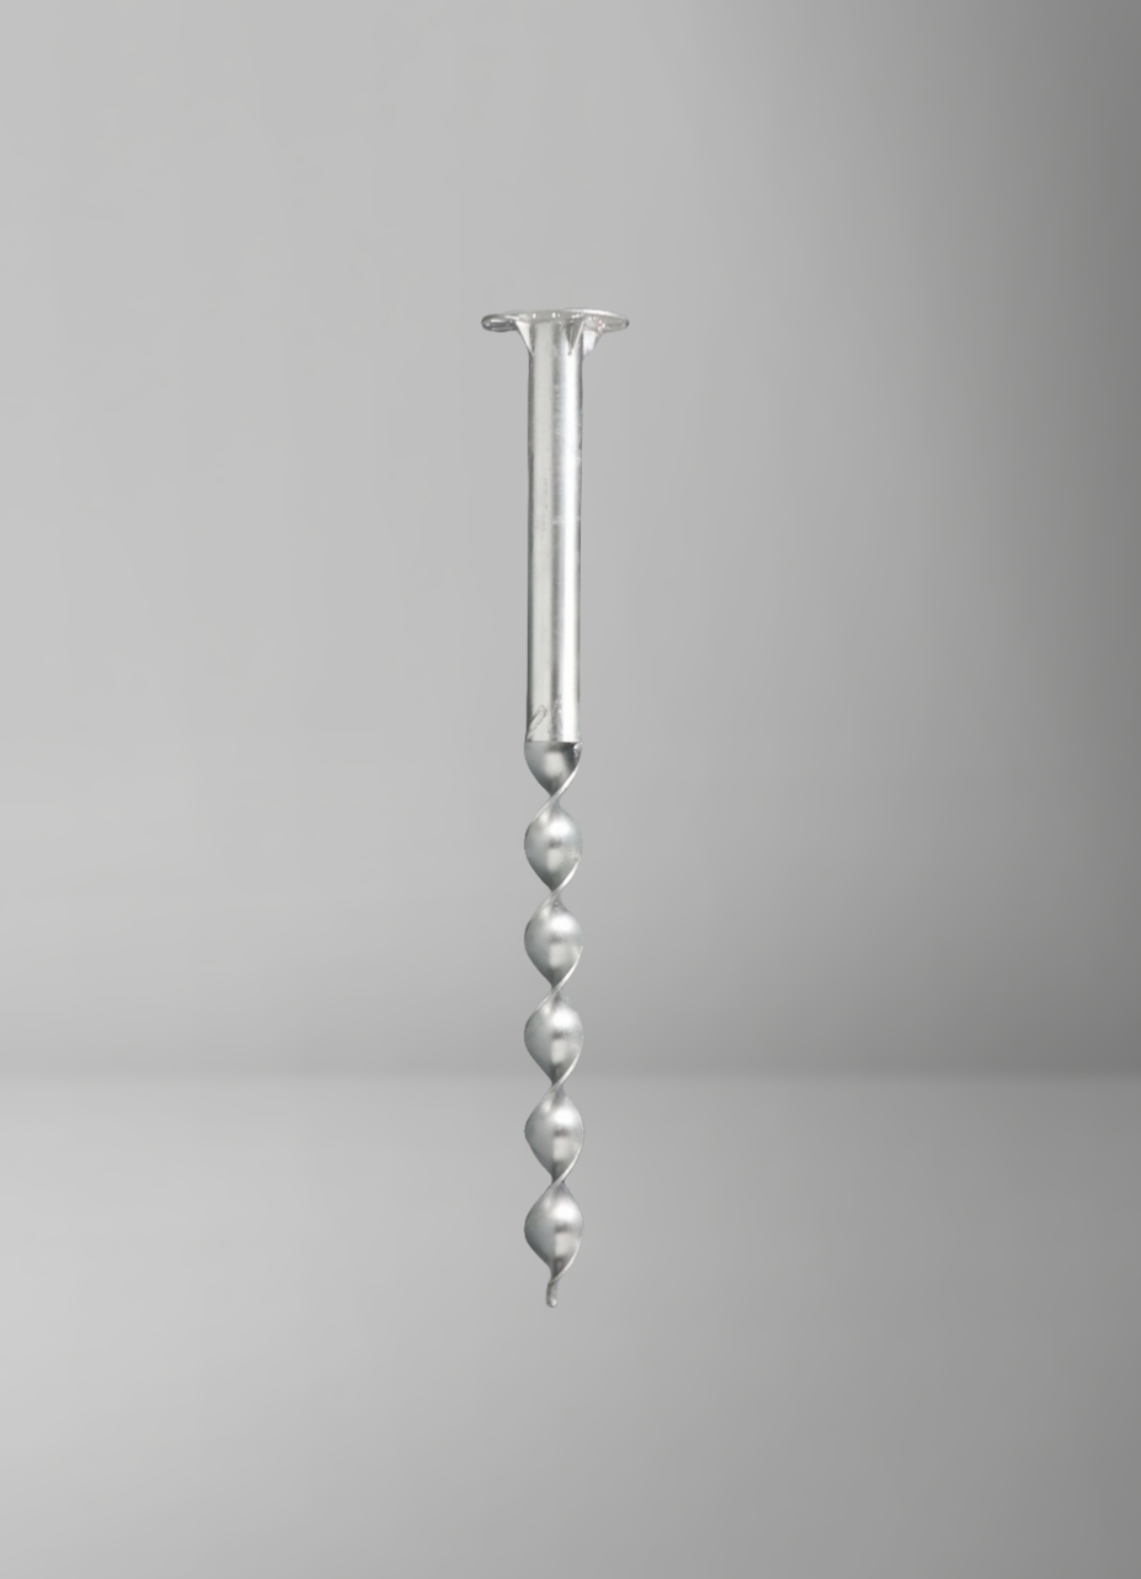
Flat Steel Screw Pile| Reliable Helical Pile Manufacturer| Patented Foundation Solution
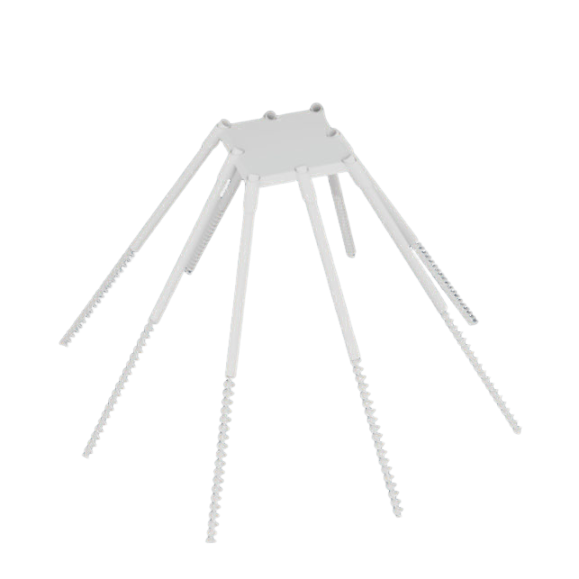
Eight-Pile Group Screw Piles| Reliable Helical Pile Manufacturer| Patented Foundation Solution
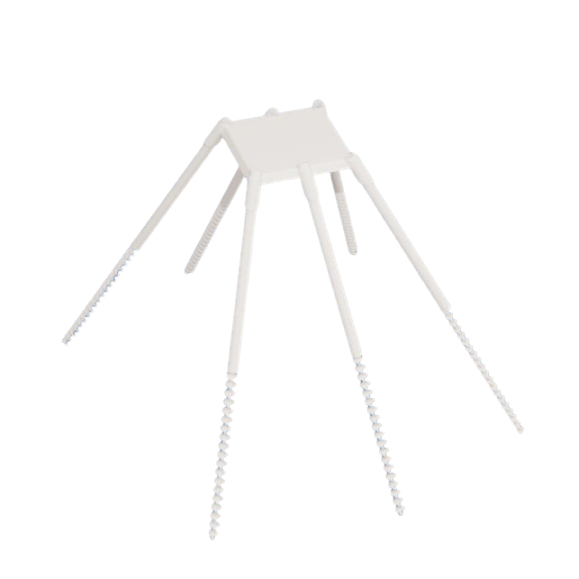
Six-Pile Group Screw Piles| Reliable Helical Pile Manufacturer| Patented Foundation Solution
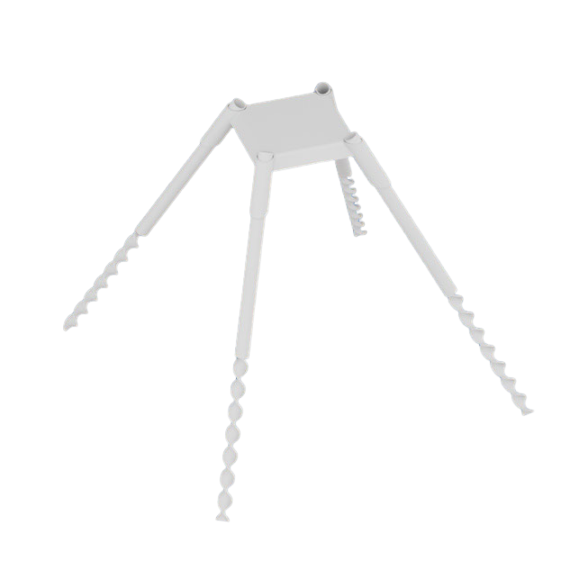
Four-Pile Group Screw Piles| Reliable Helical Pile Manufacturer| Patented Foundation Solution
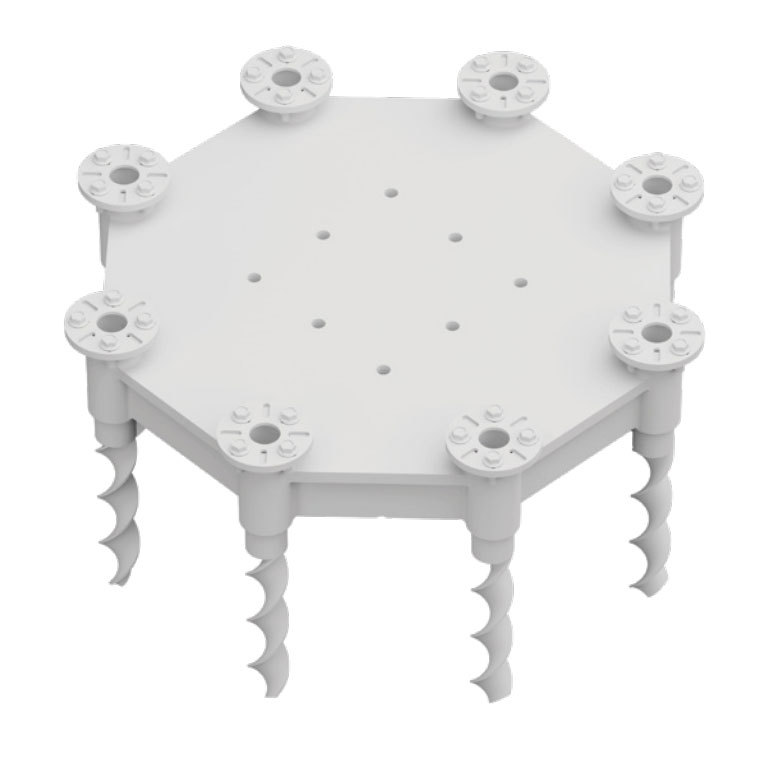
Eight-Pile Cap Screw Pile | Reliable Helical Pile Manufacturer| Patented Foundation Solution
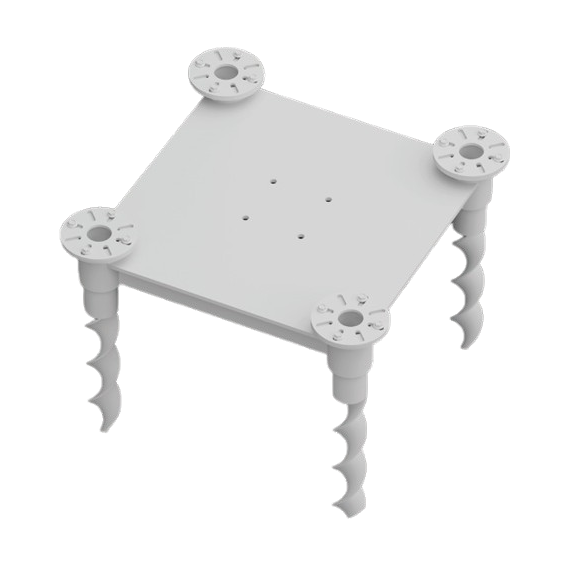
Four-Pile Cap Screw Pile | Reliable Helical Pile Manufacturer| Patented Foundation Solution
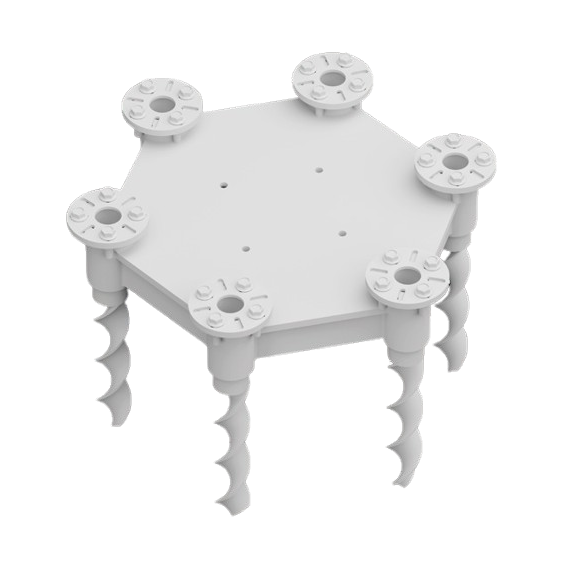
Six-Pile Cap Screw Pile | Reliable Helical Pile Manufacturer| Patented Foundation Solution
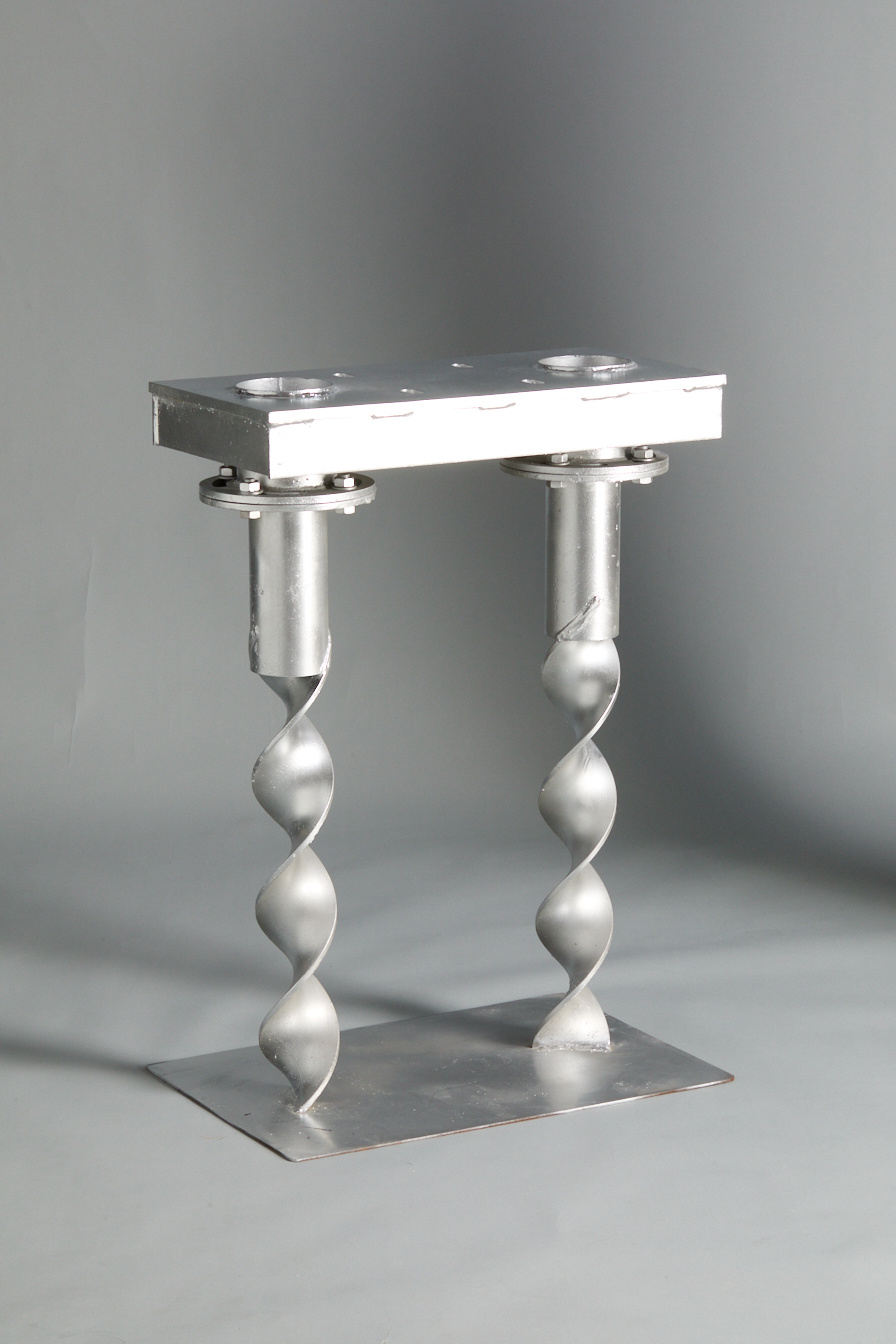
Two-Pile Cap Screw Pile | Reliable Helical Pile Manufacturer| Patented Foundation Solution
Steel Platform System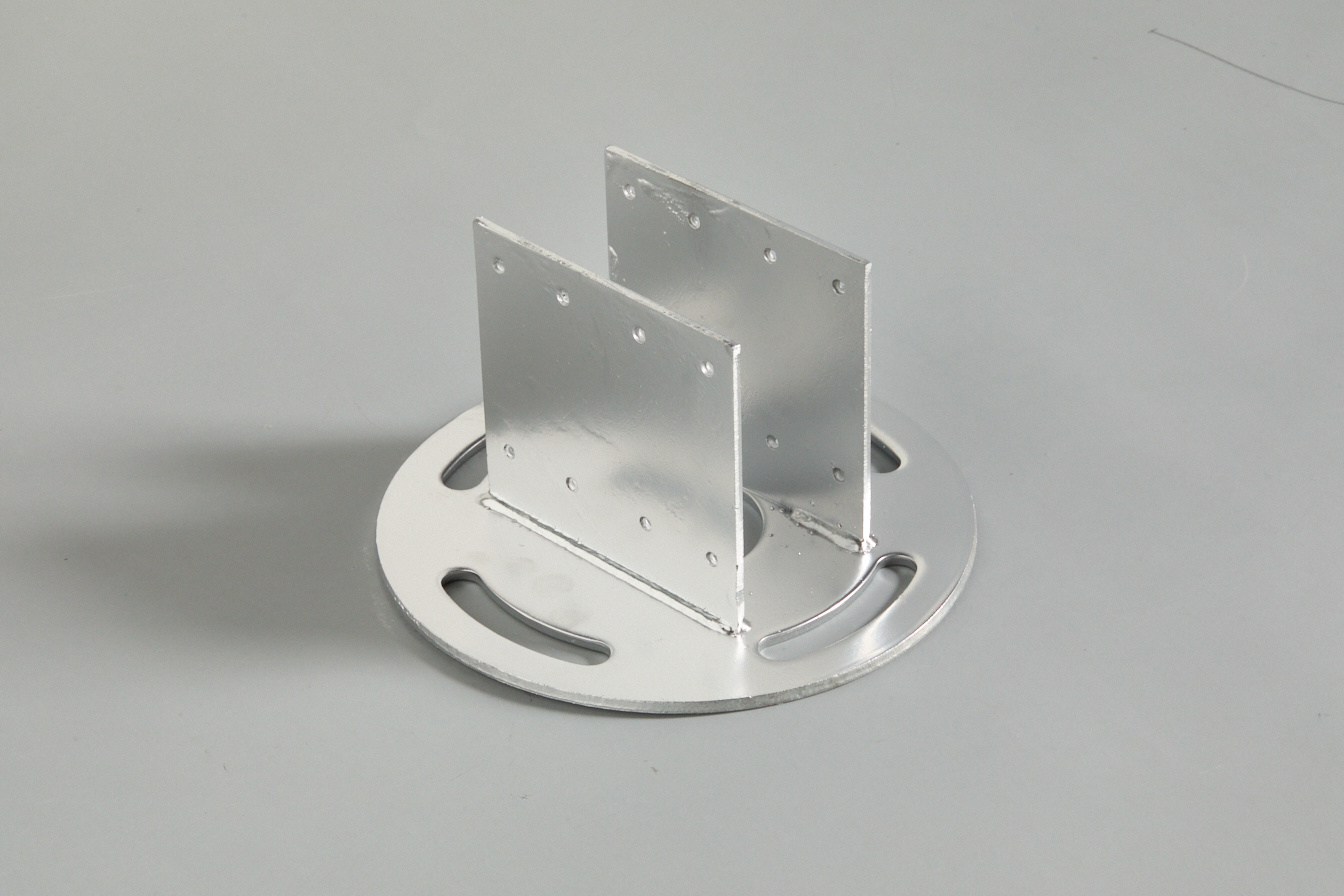
Spiral pile connectors
Small U connector
Large U connector
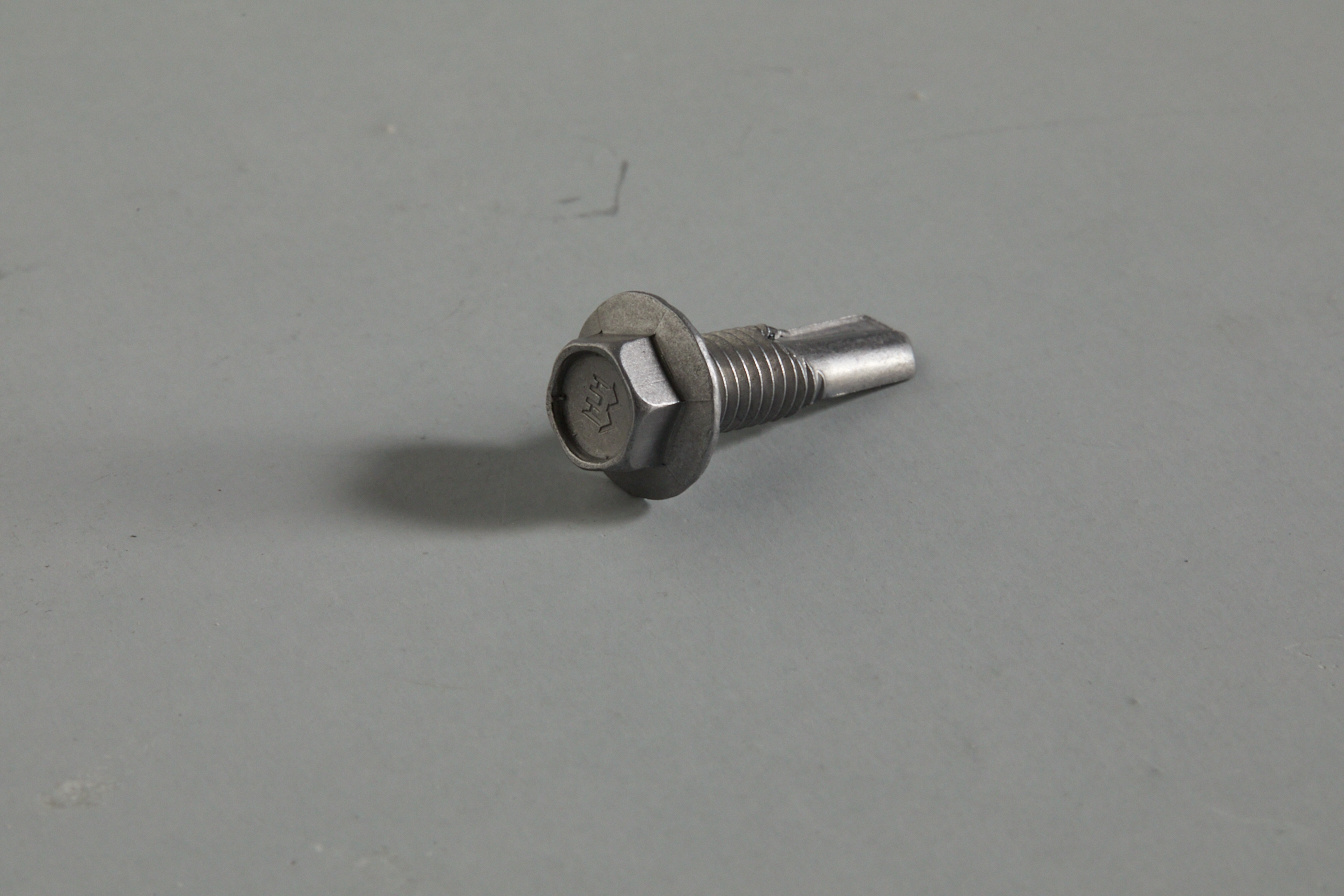
Hexagonal flange self drilling and self tapping screws
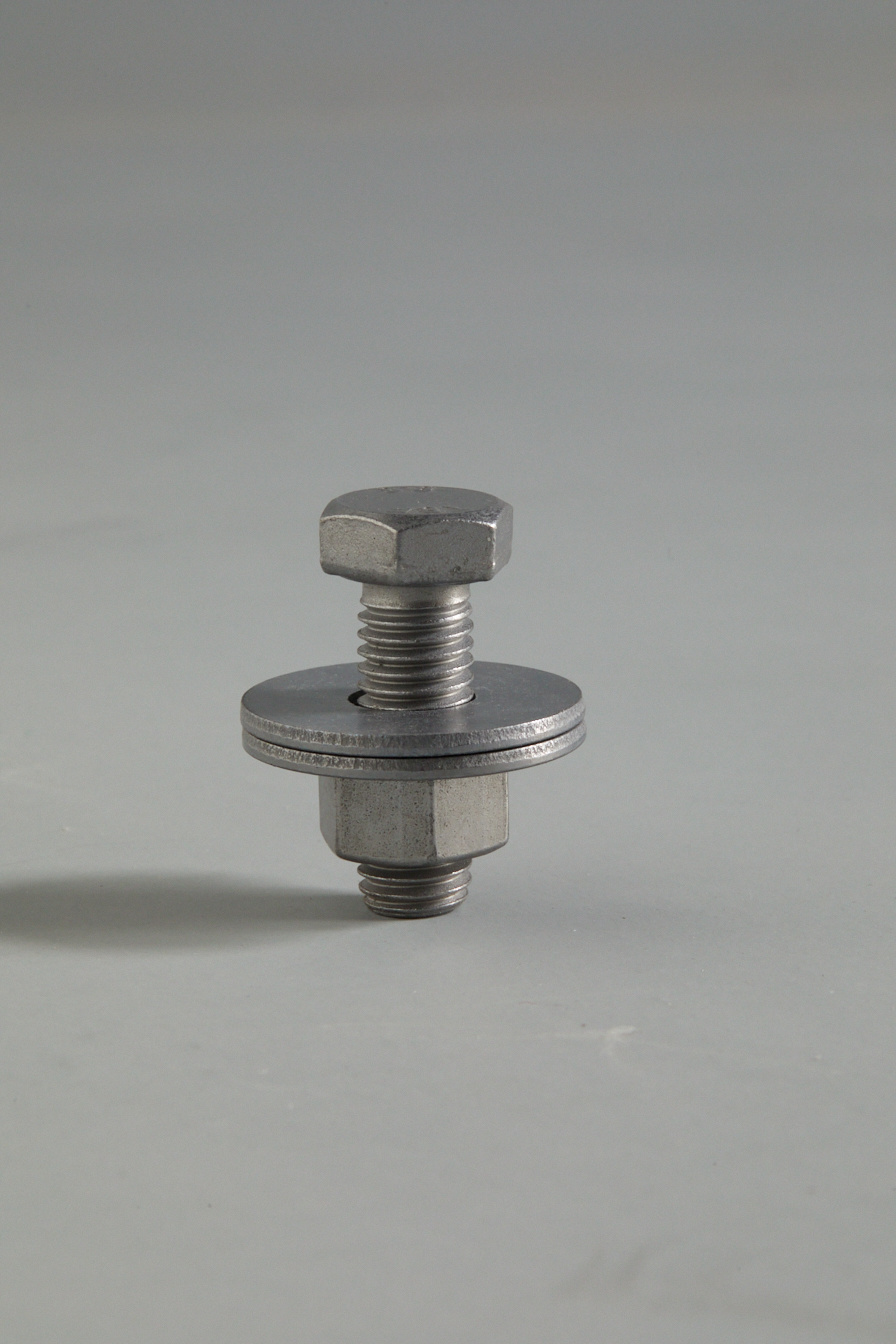
Tightening Bolts
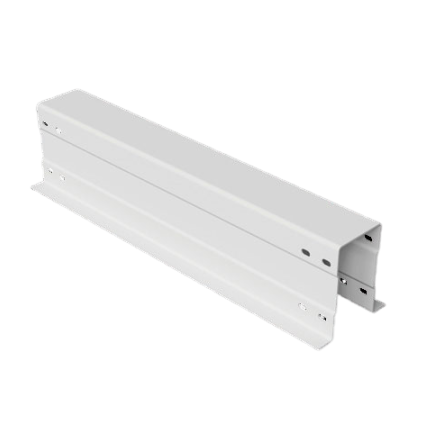
Secondary Beam
Steel Platform - Main Beam
Modular building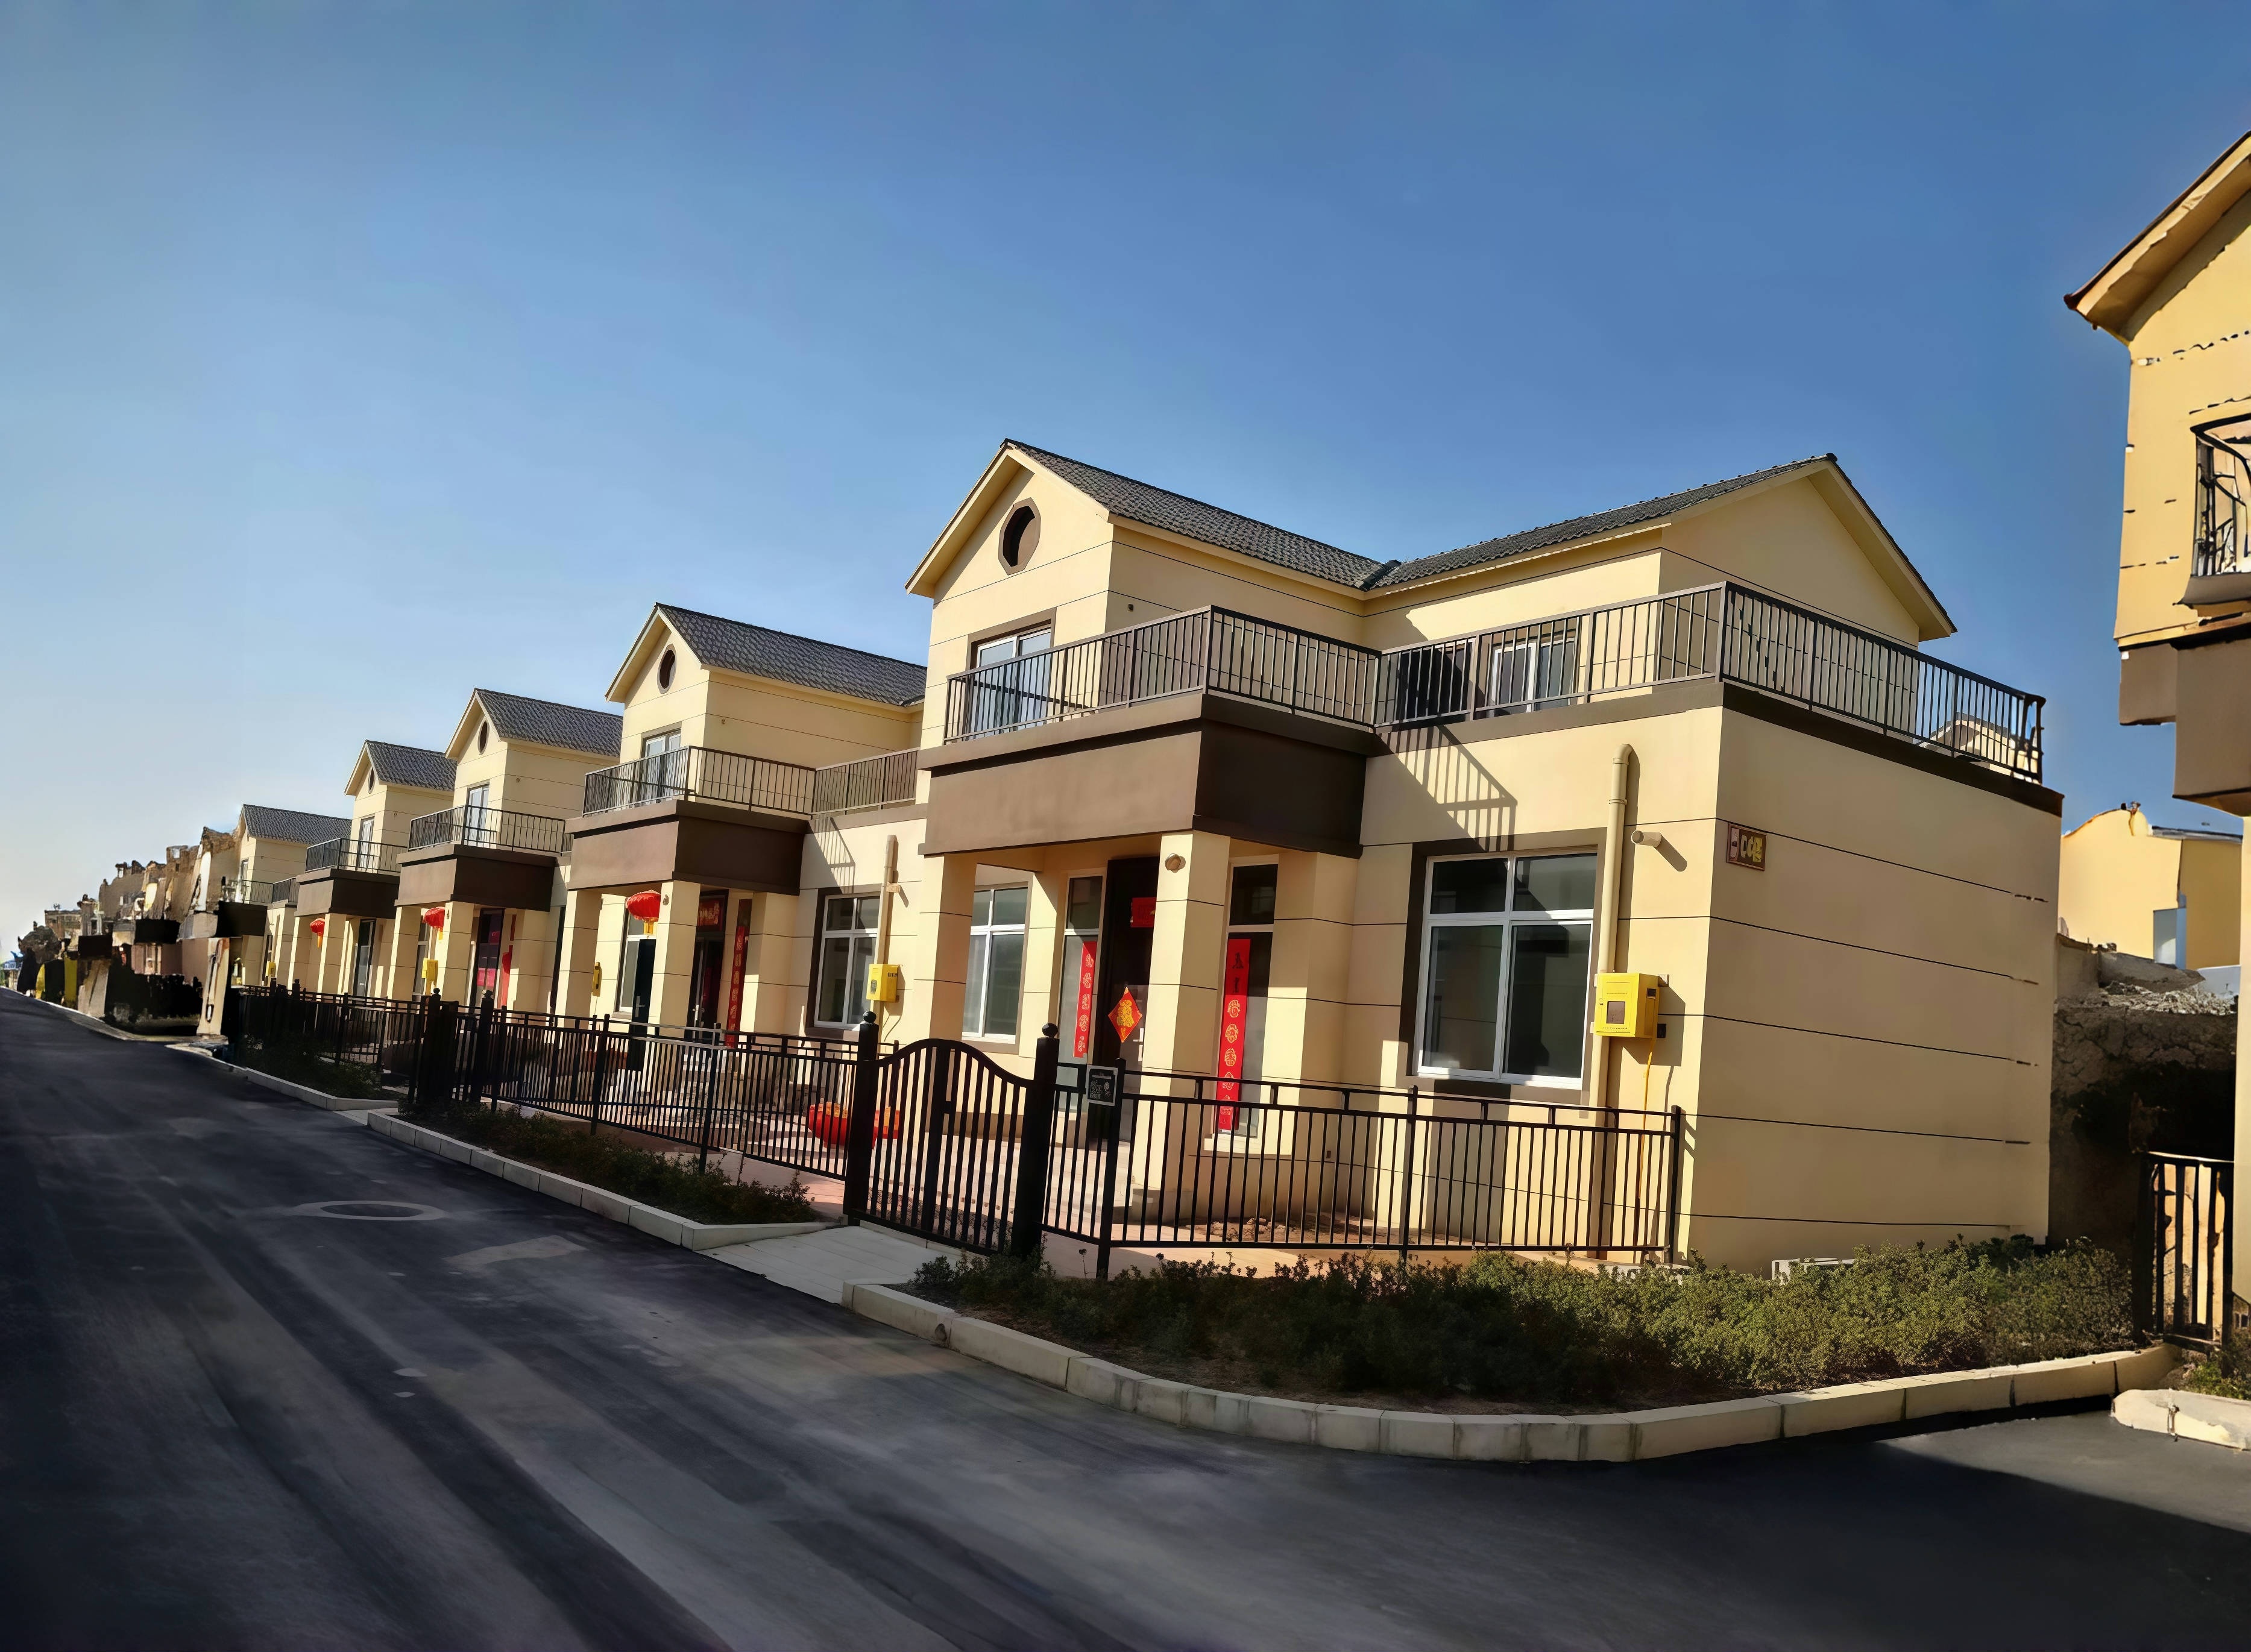
Modular building
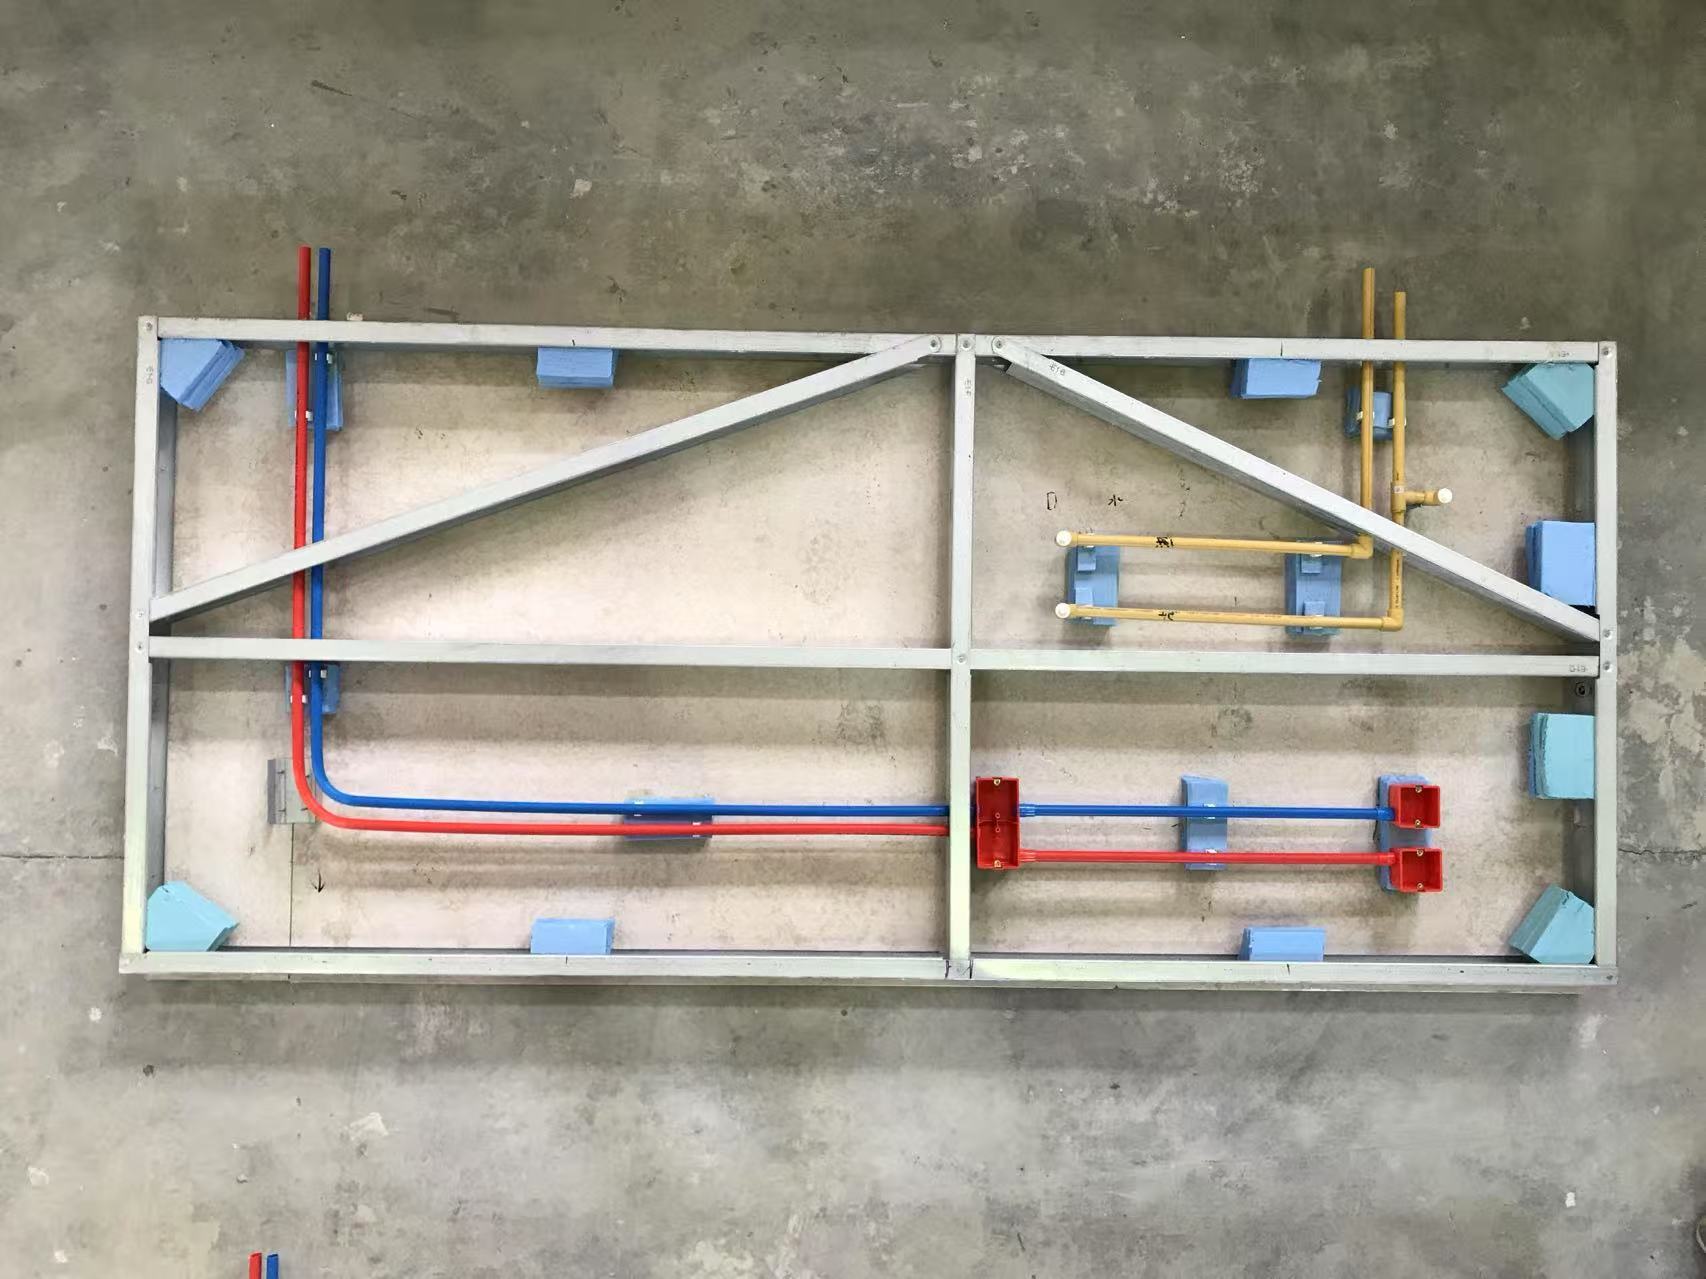
Layout Diagram of Electrical and Plumbing Pipelines for Magnesium-Based Grouted Walls

Performance Testing of Magnesium-Based Walls
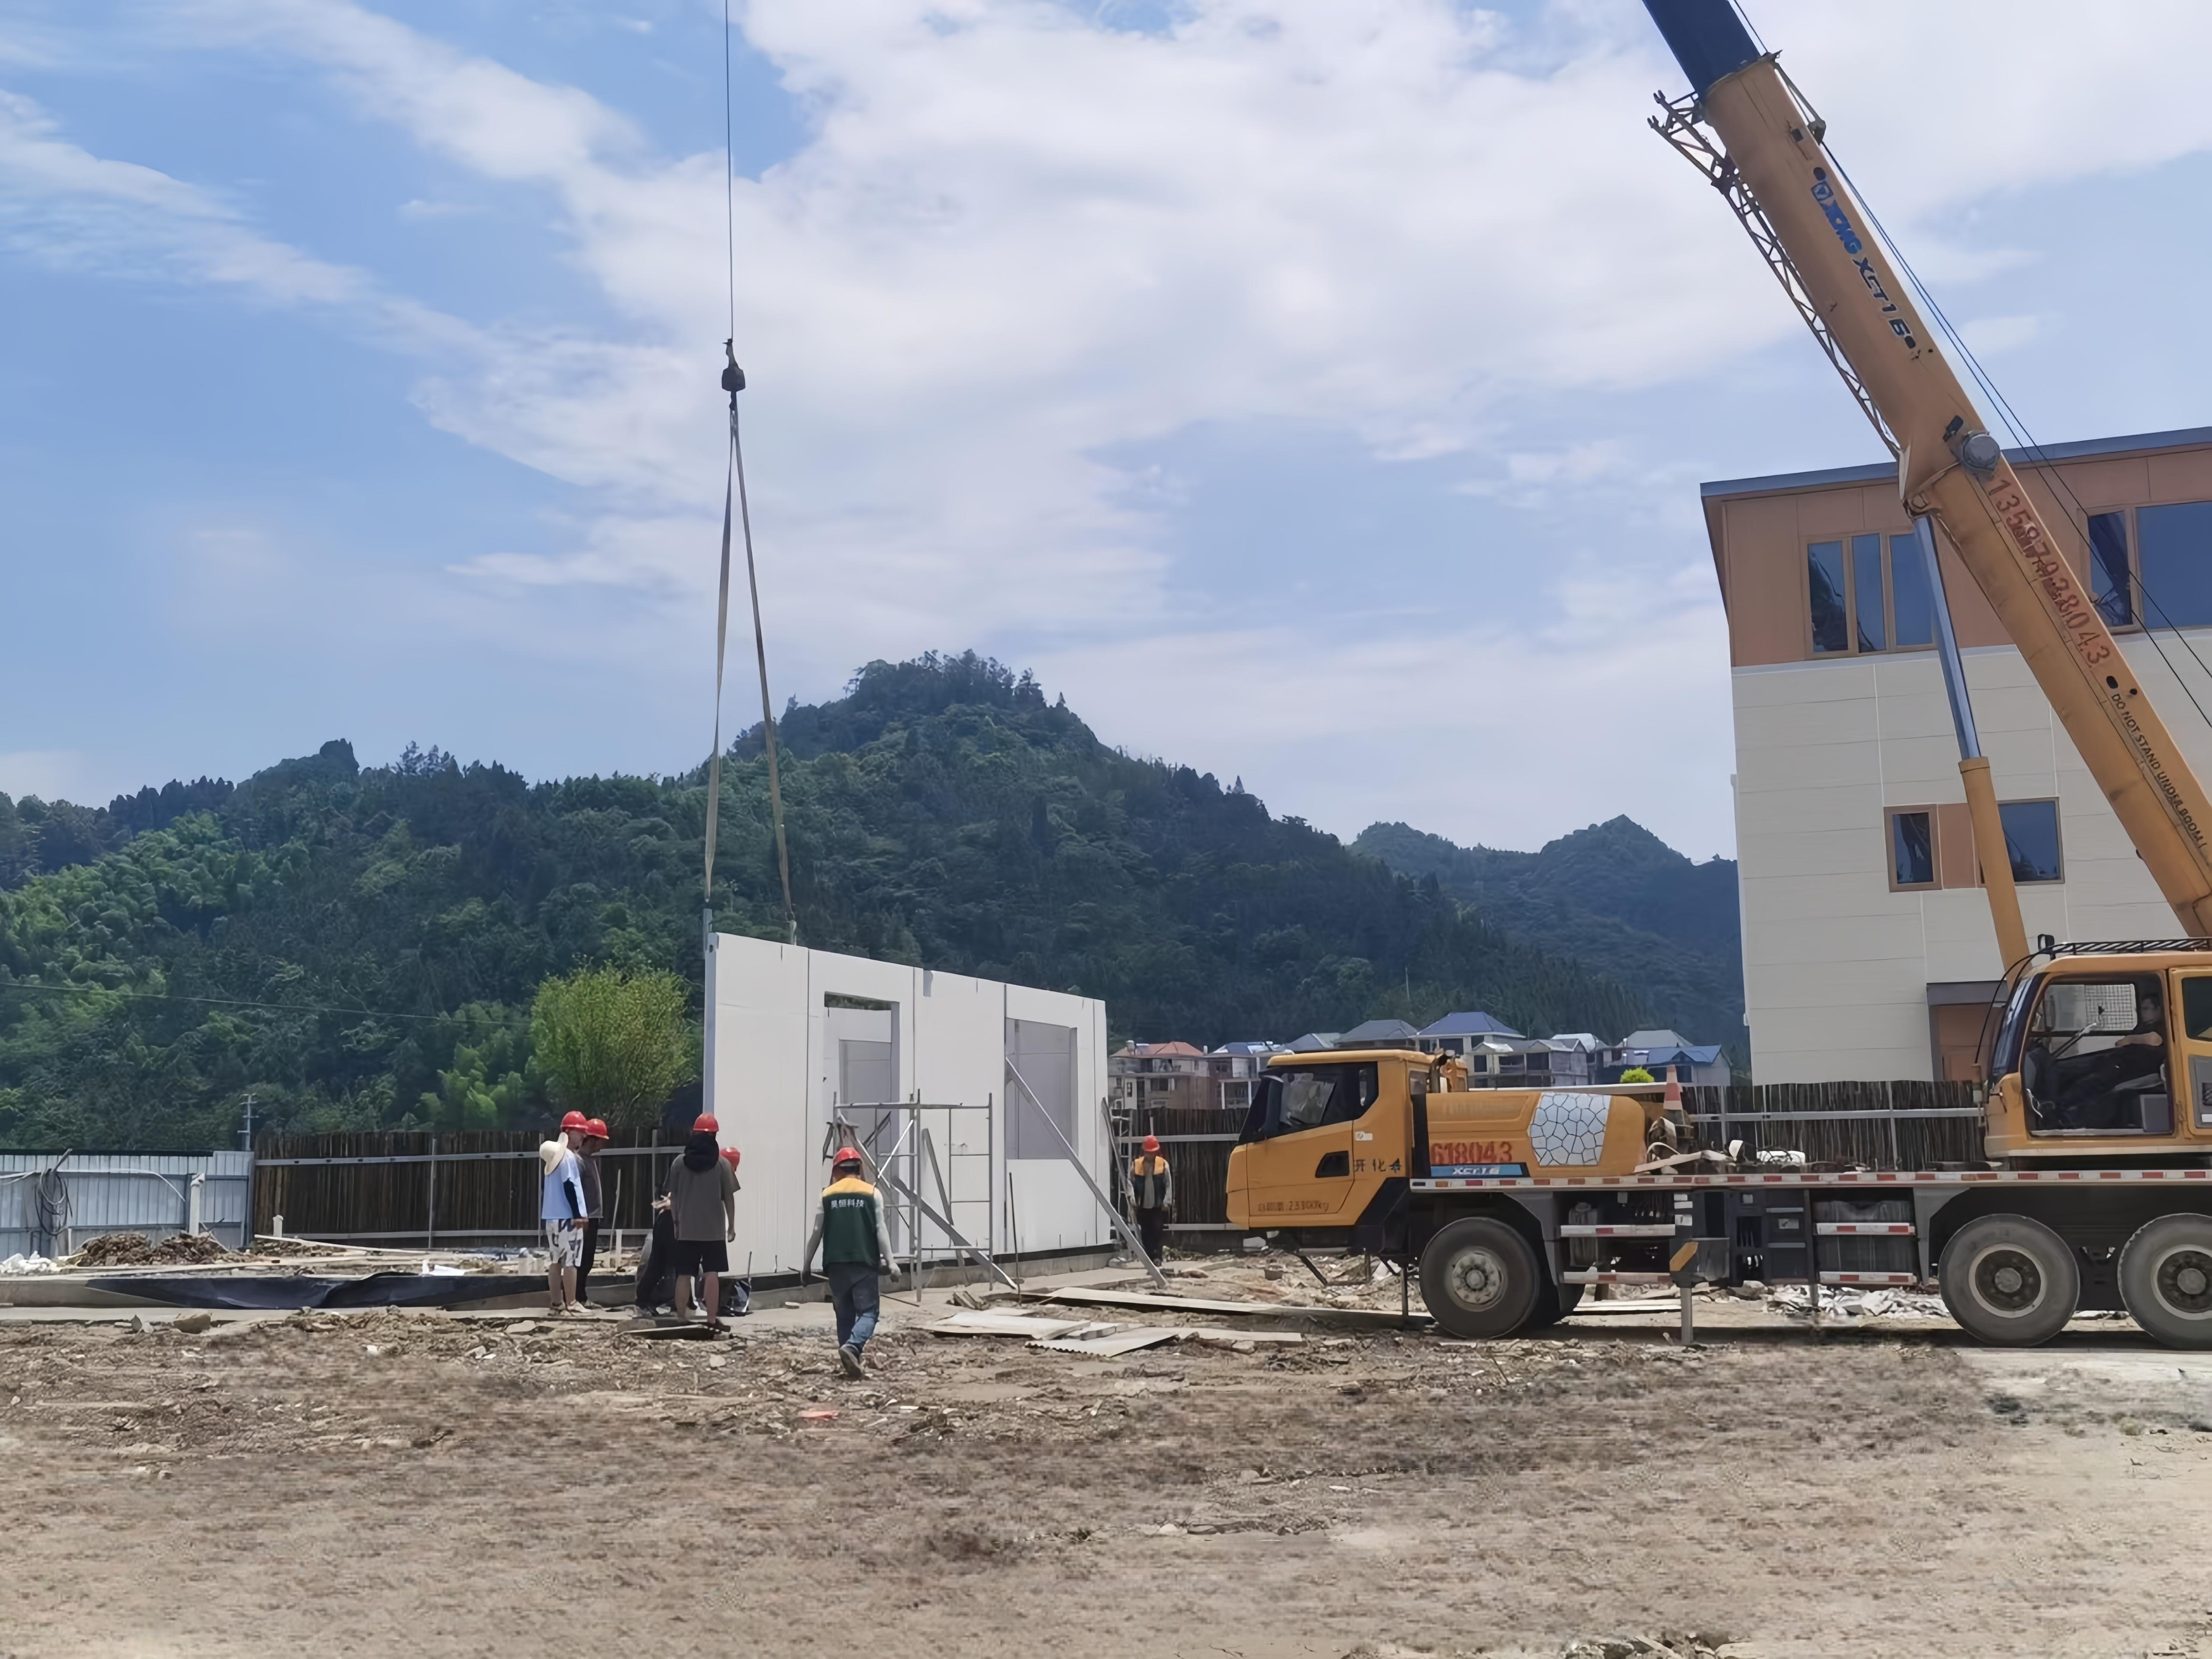
Construction Process of Modular Walls
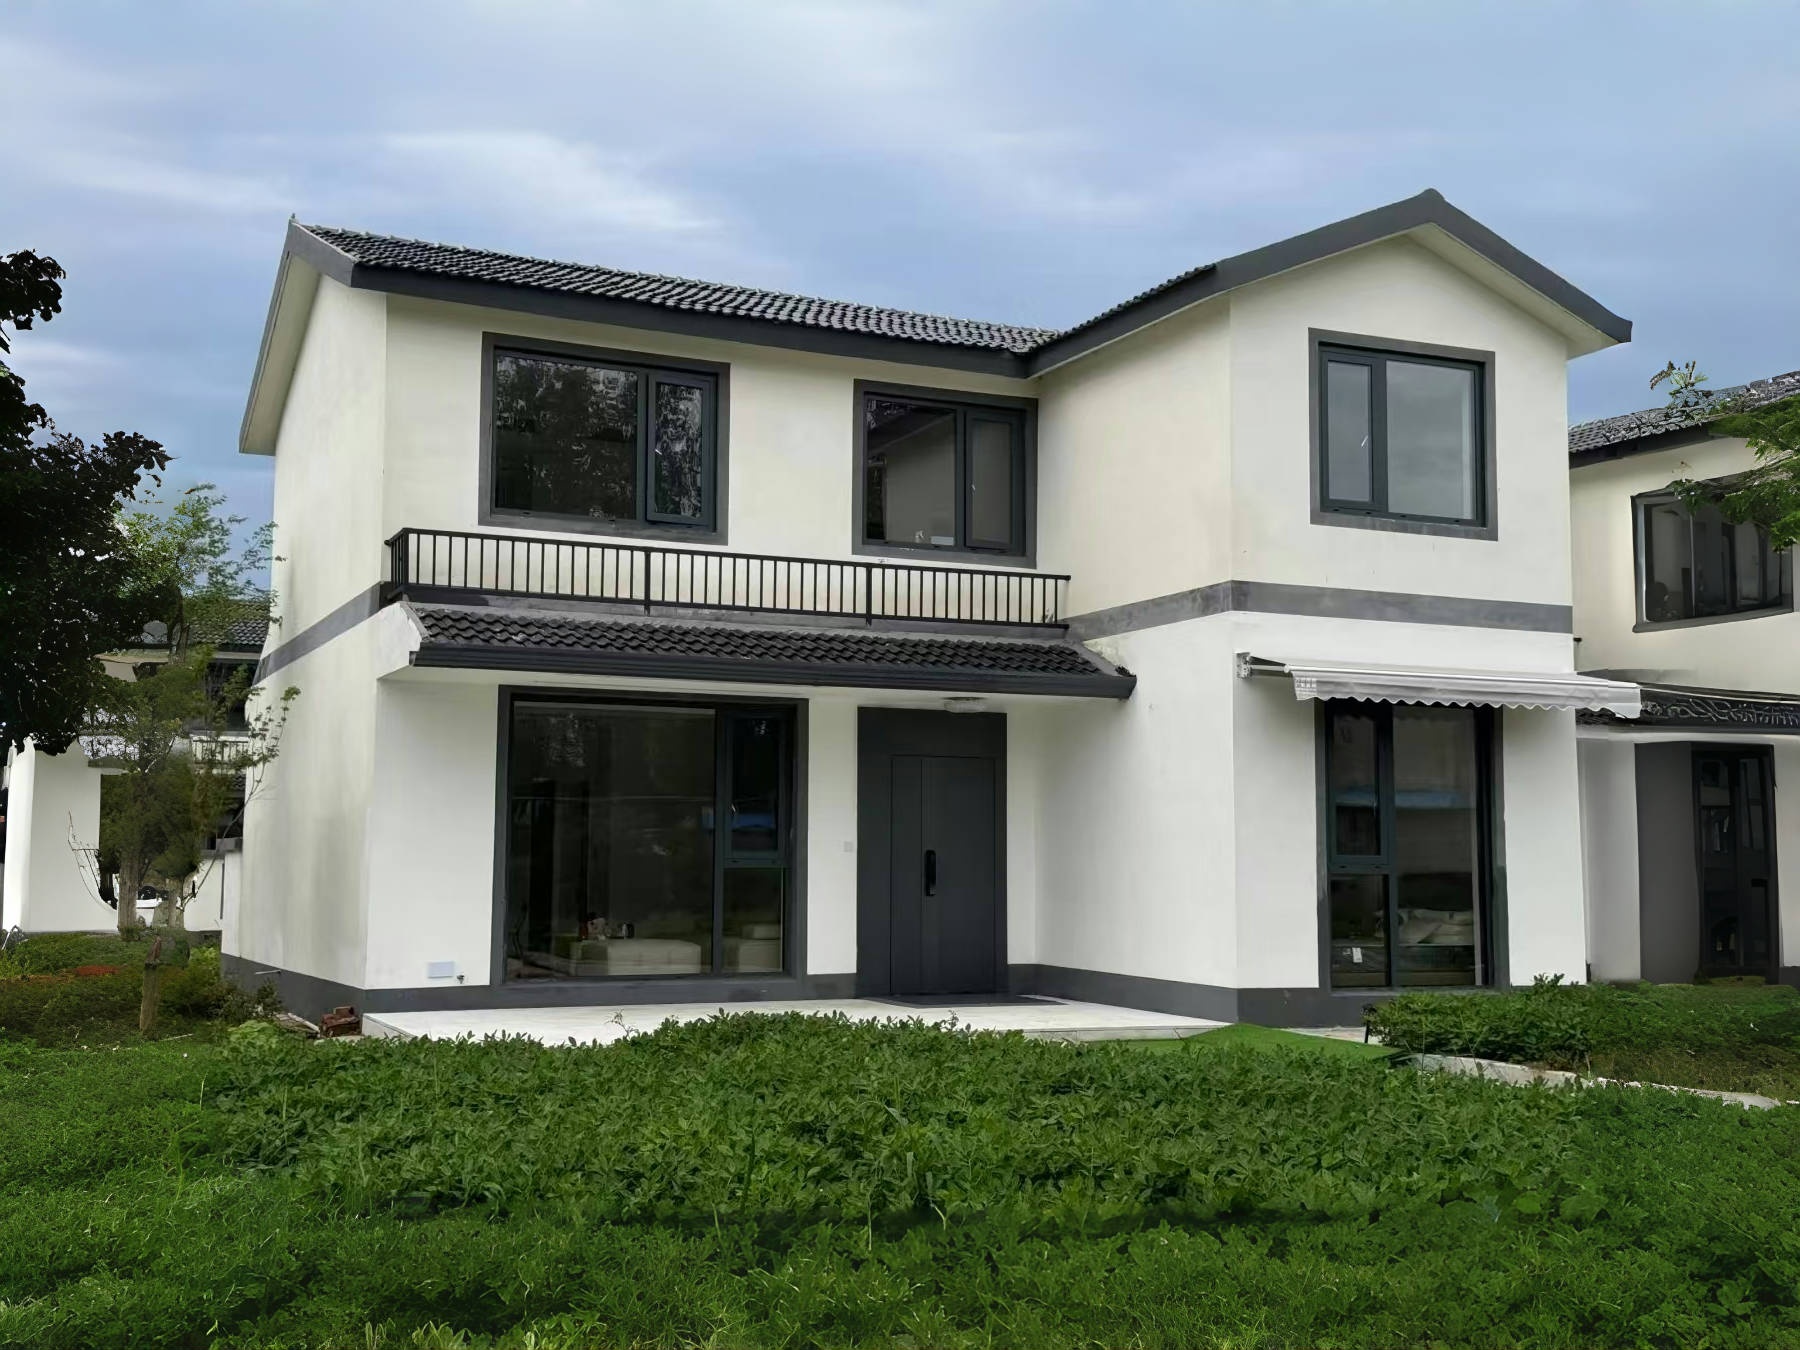
Cases of Modular Buildings
Bracket Roof Integrated Panel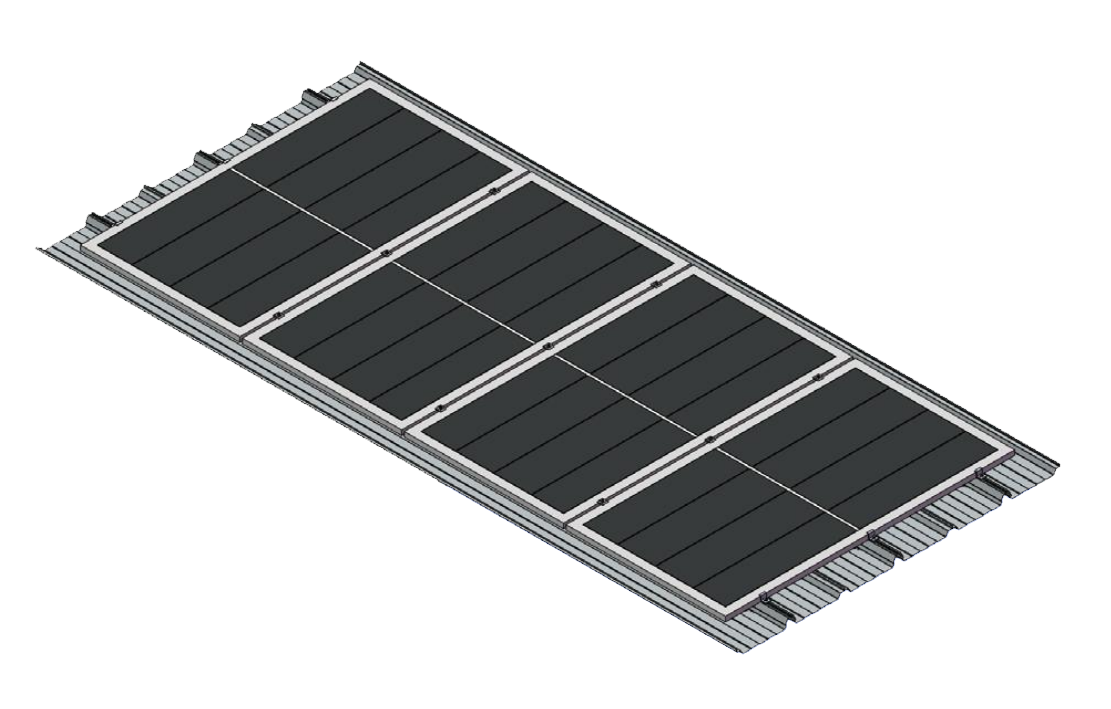
BIPV Bracket Roof Integrated Panel
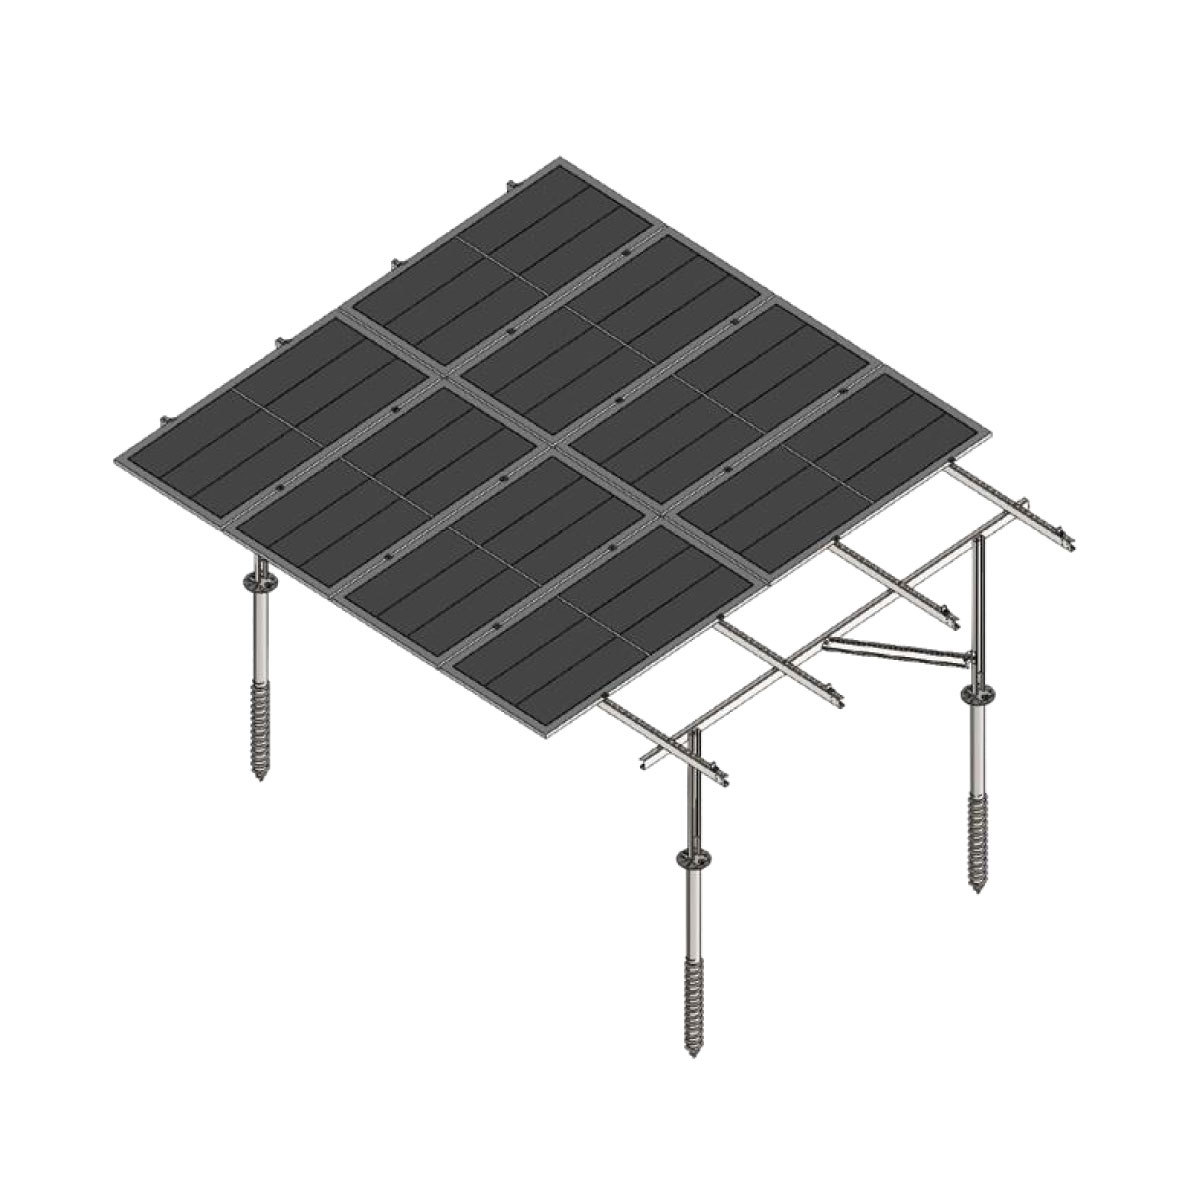
ZINC Aluminum Magnesium Double Leg Bracket
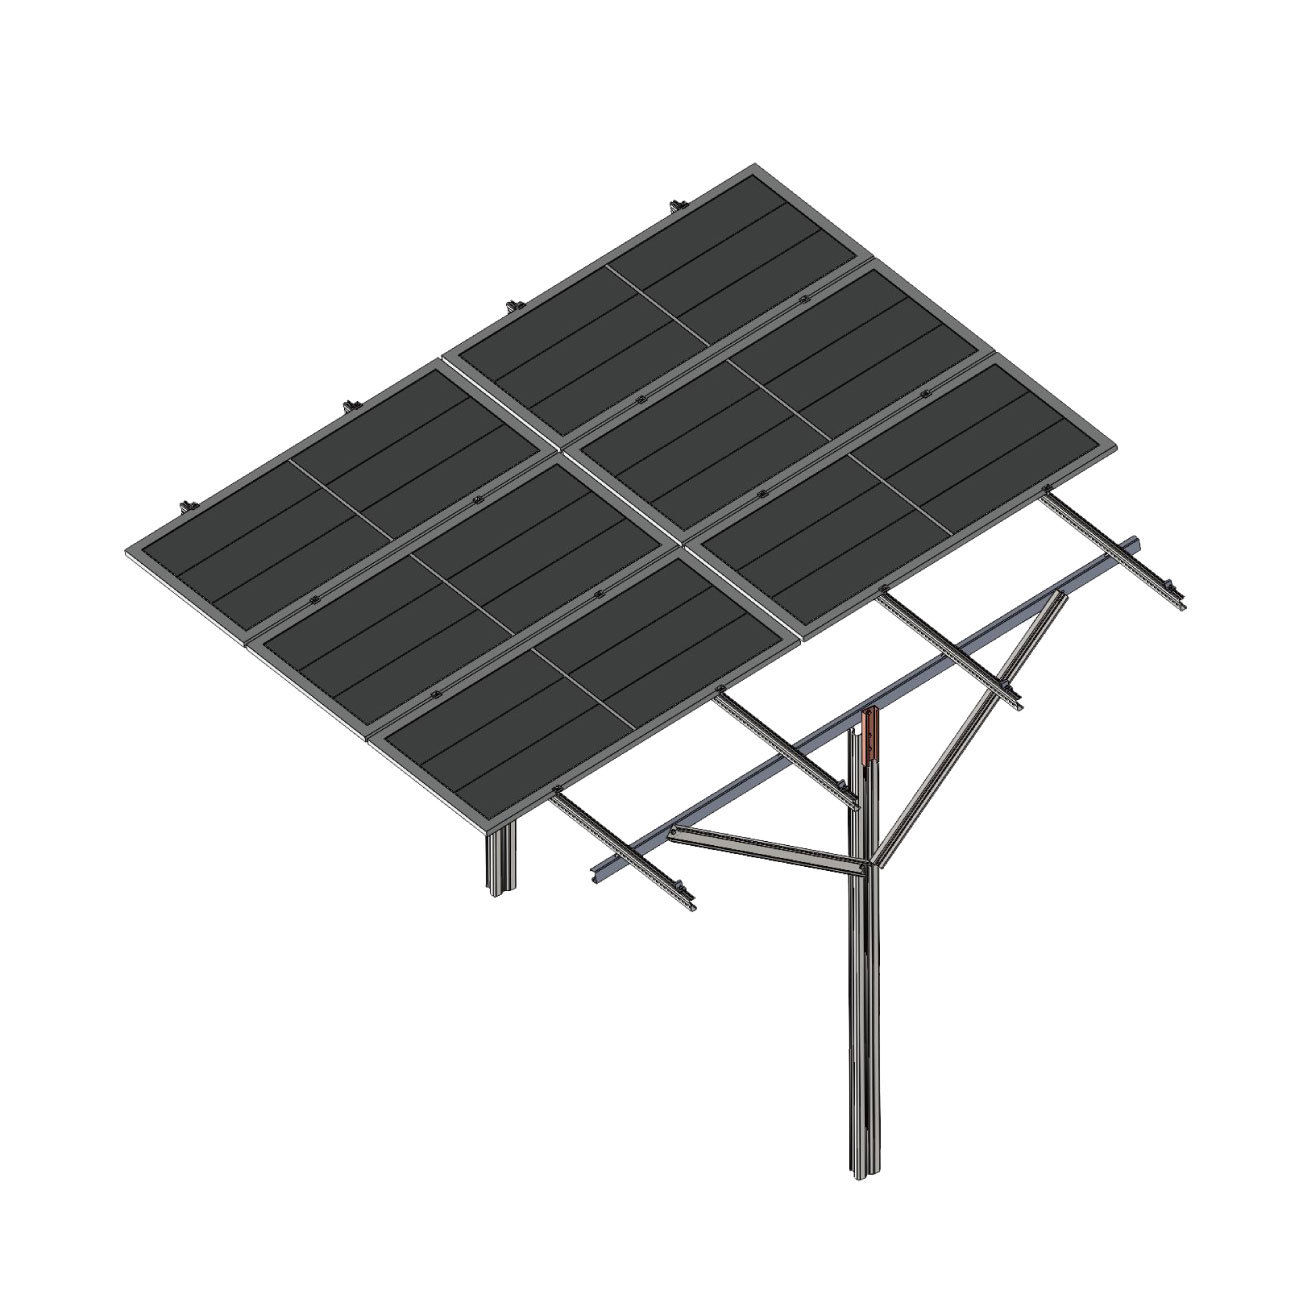
ZINC Aluminum Magnesium Single Leg Bracket
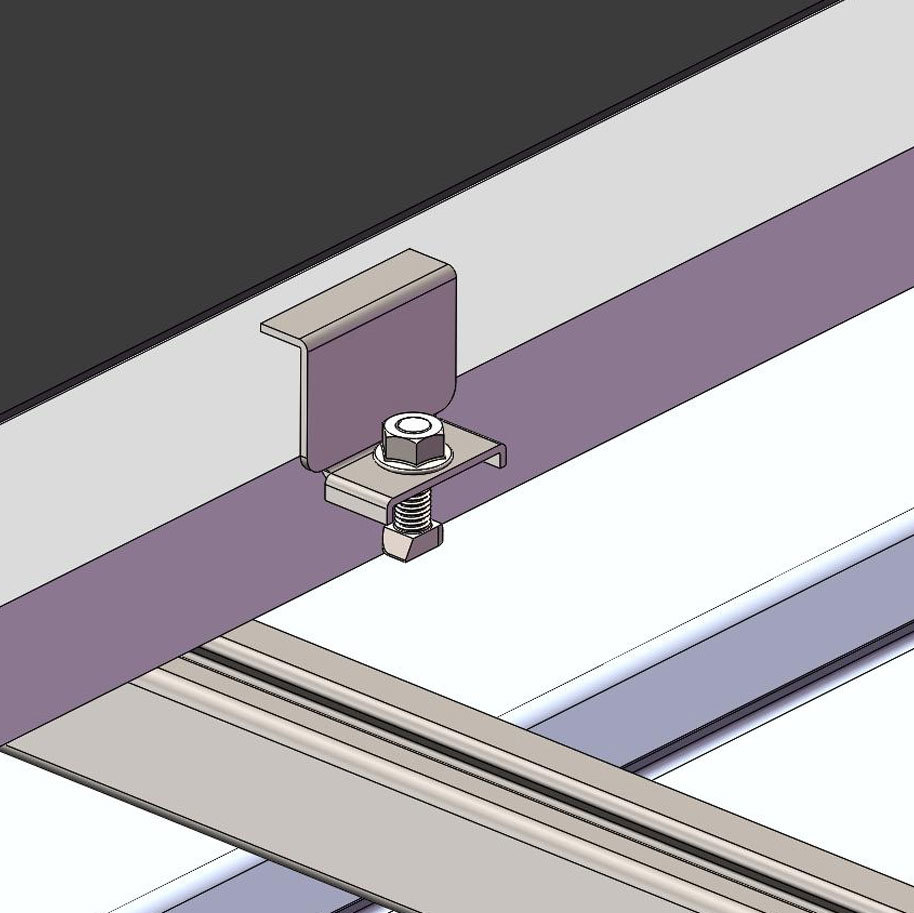
Explosion diagram of zinc aluminum magnesium under lateral pressure
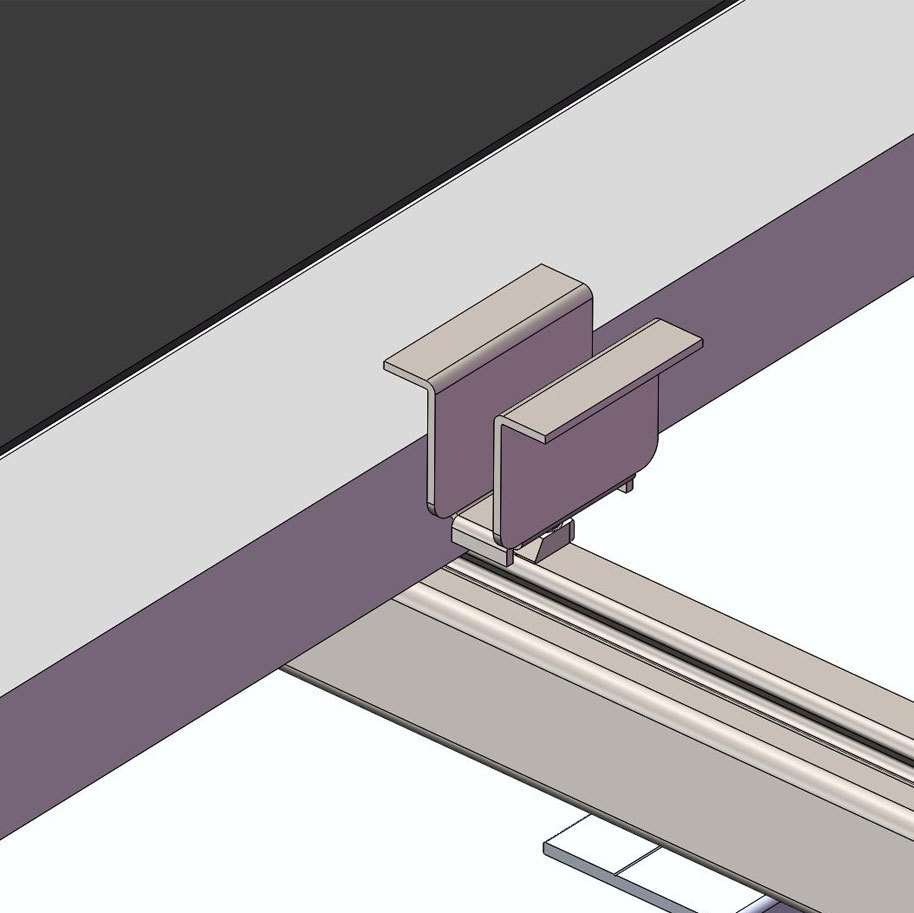
Zinc aluminum magnesium medium pressure explosion diagram
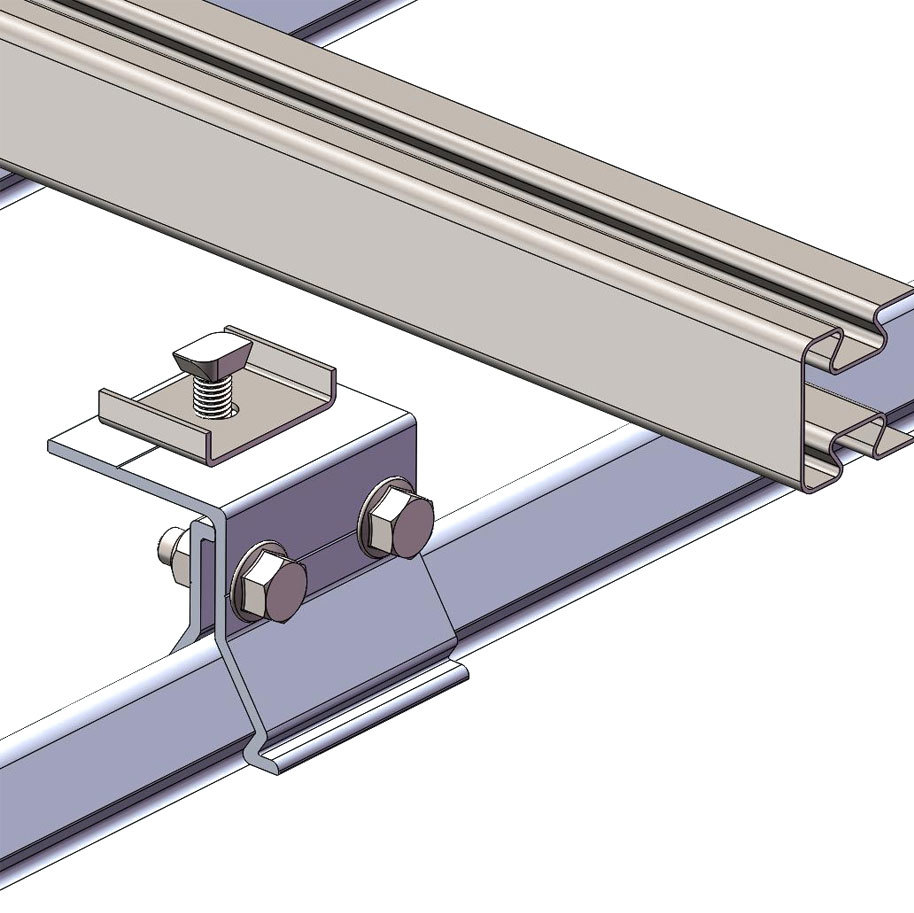
Explosion diagram of fixture components
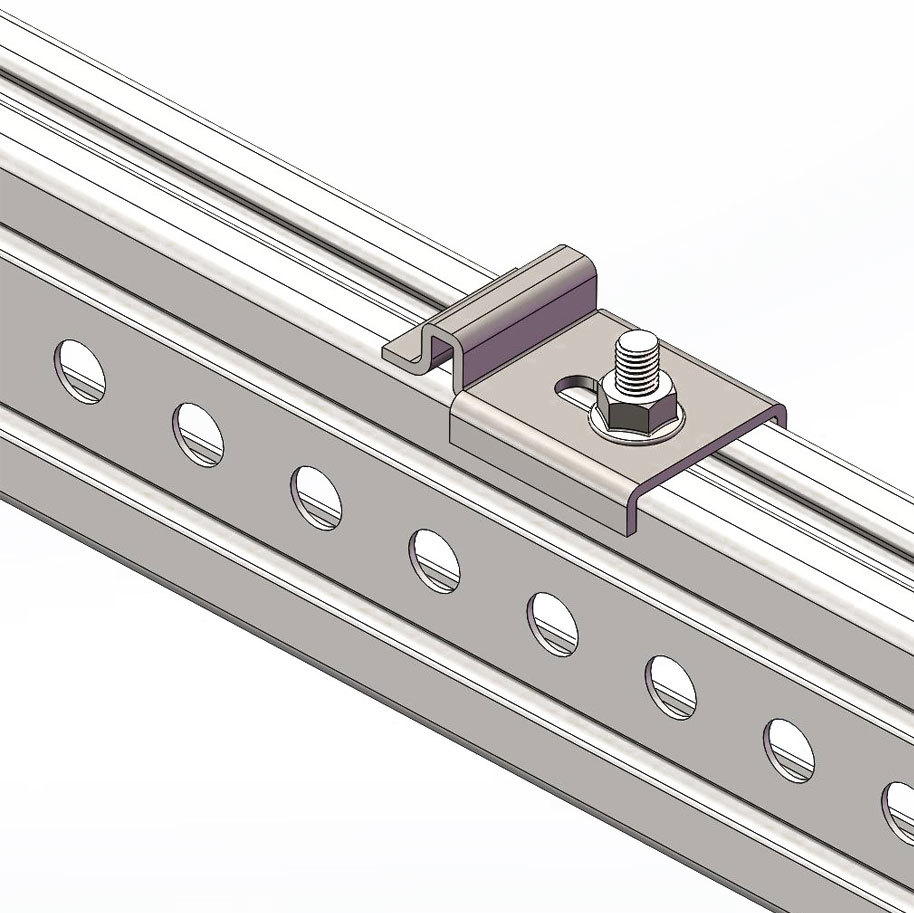
Lower pressure component
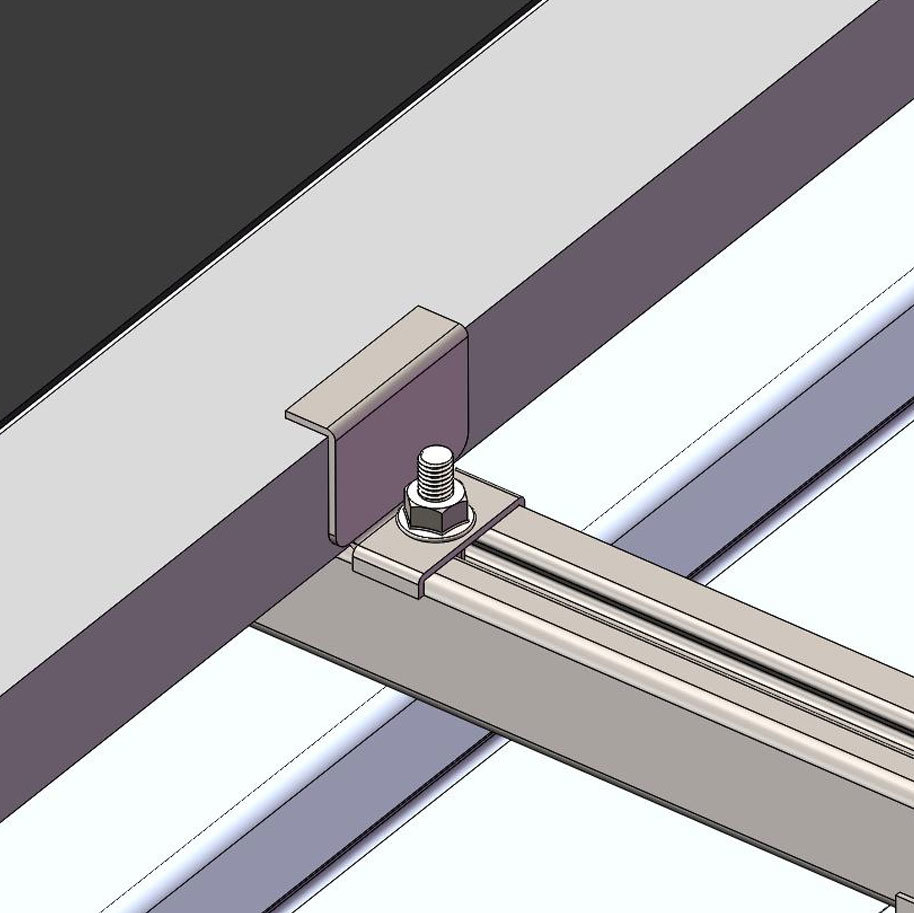
Zinc aluminum magnesium side pressure
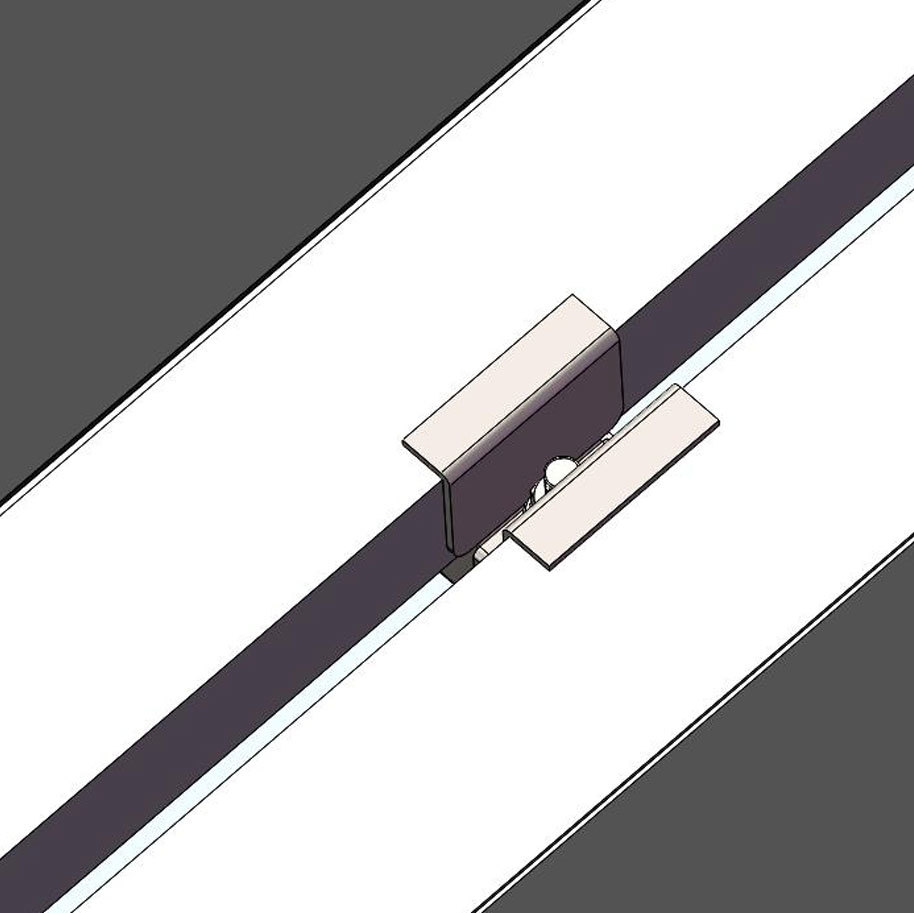
Zinc aluminum magnesium medium pressure
Zinc aluminum magnesium medium pressure
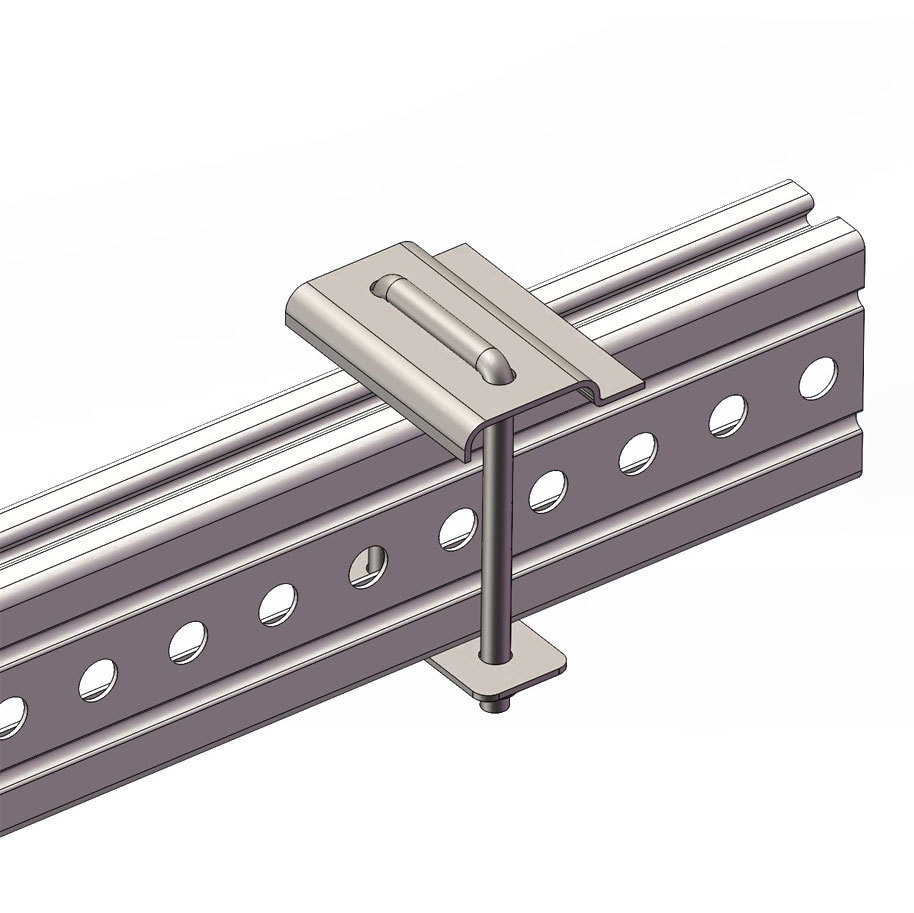
U-bolt assembly
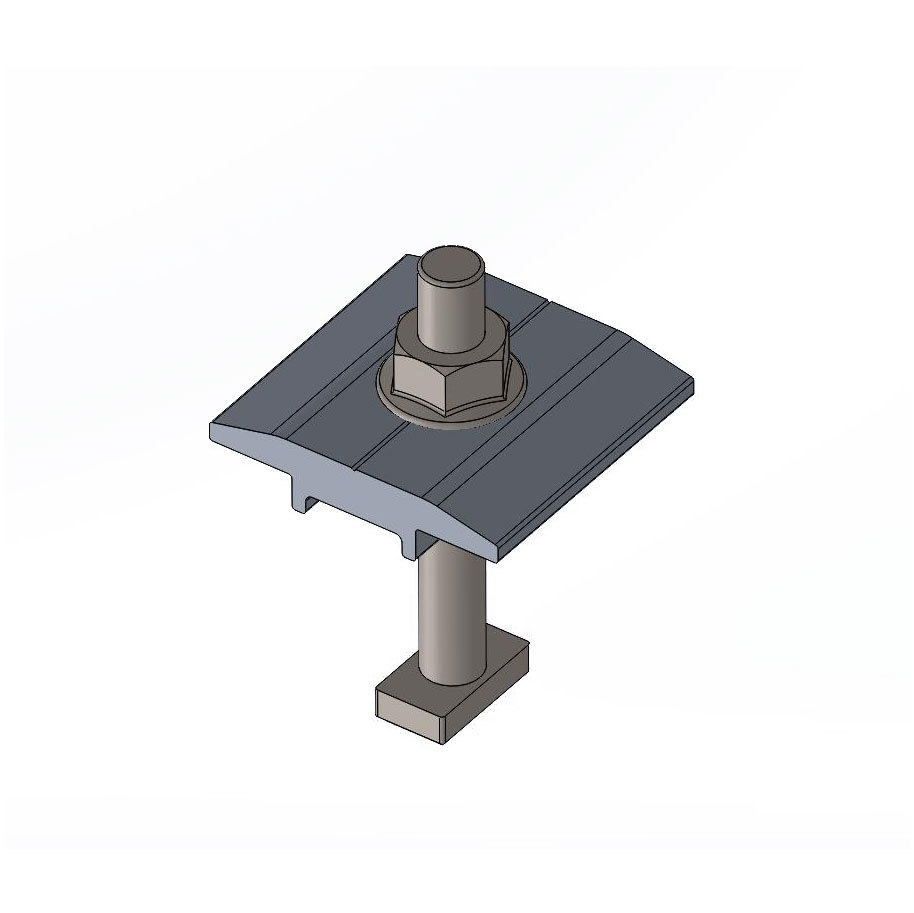
Medium voltage components
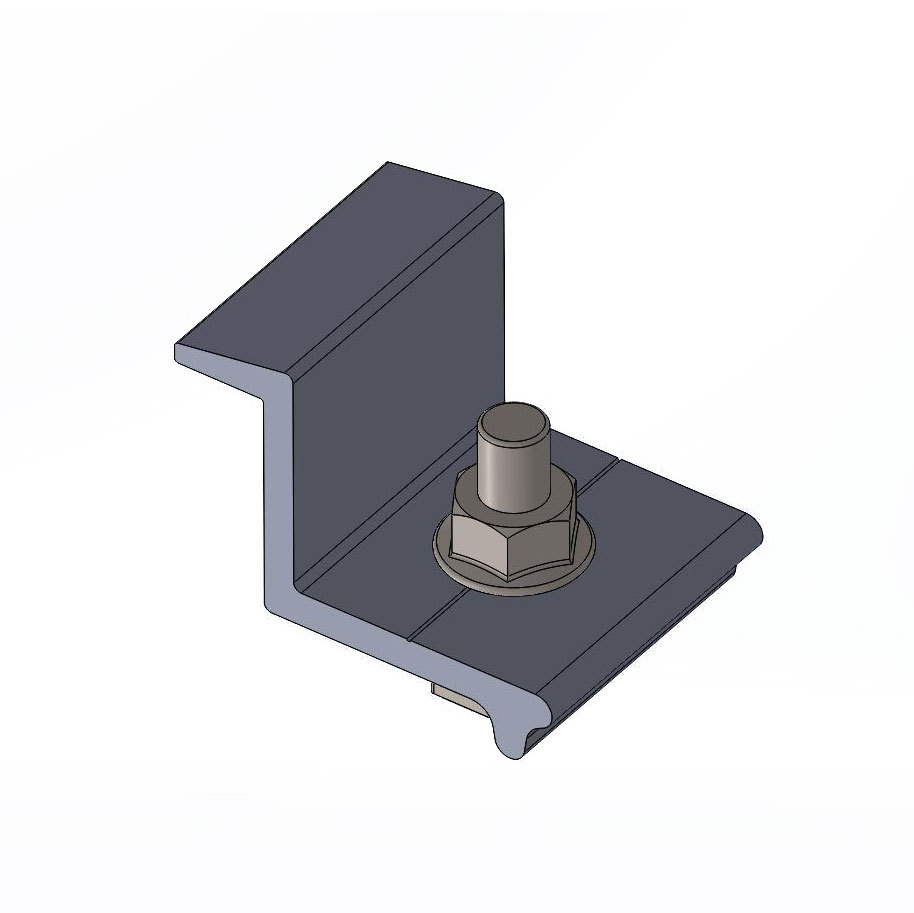
Side pressure component
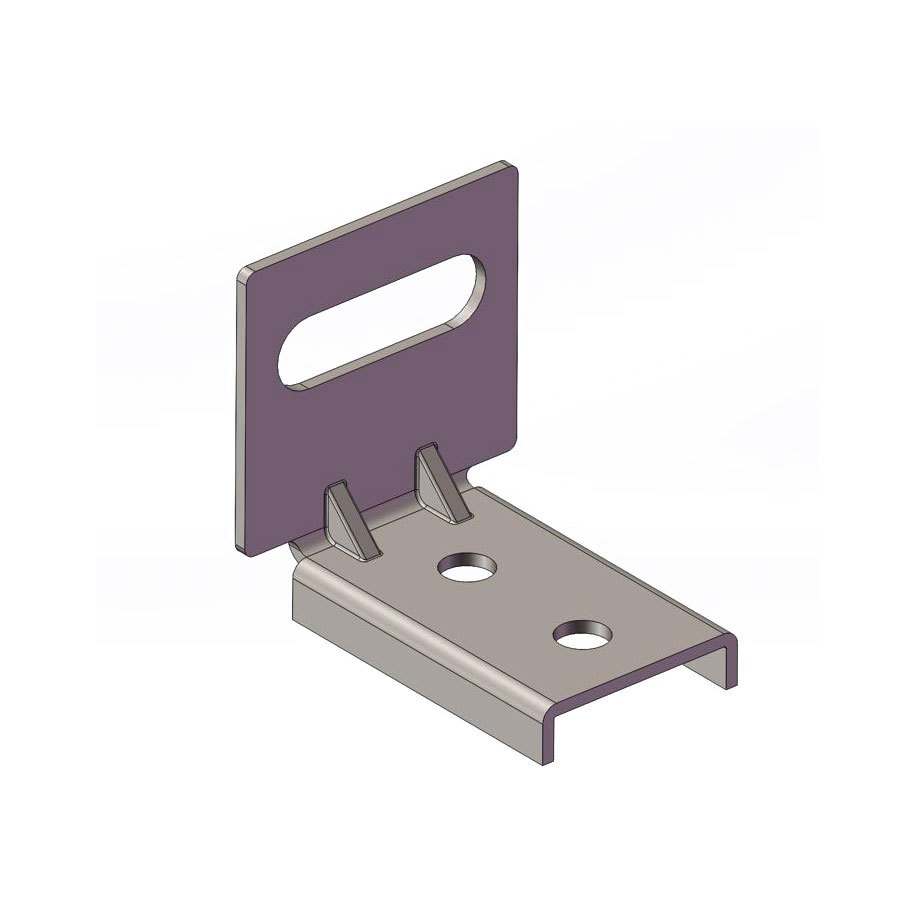
Horizontal and vertical rail connectors
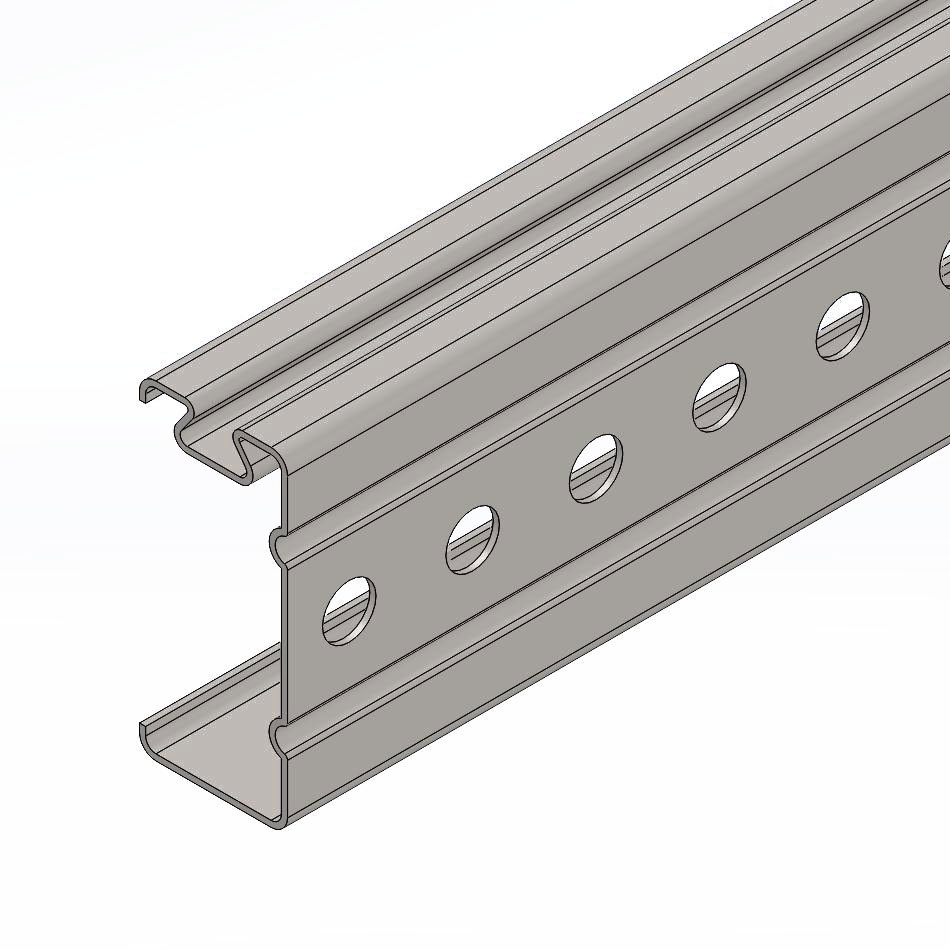
Slant support
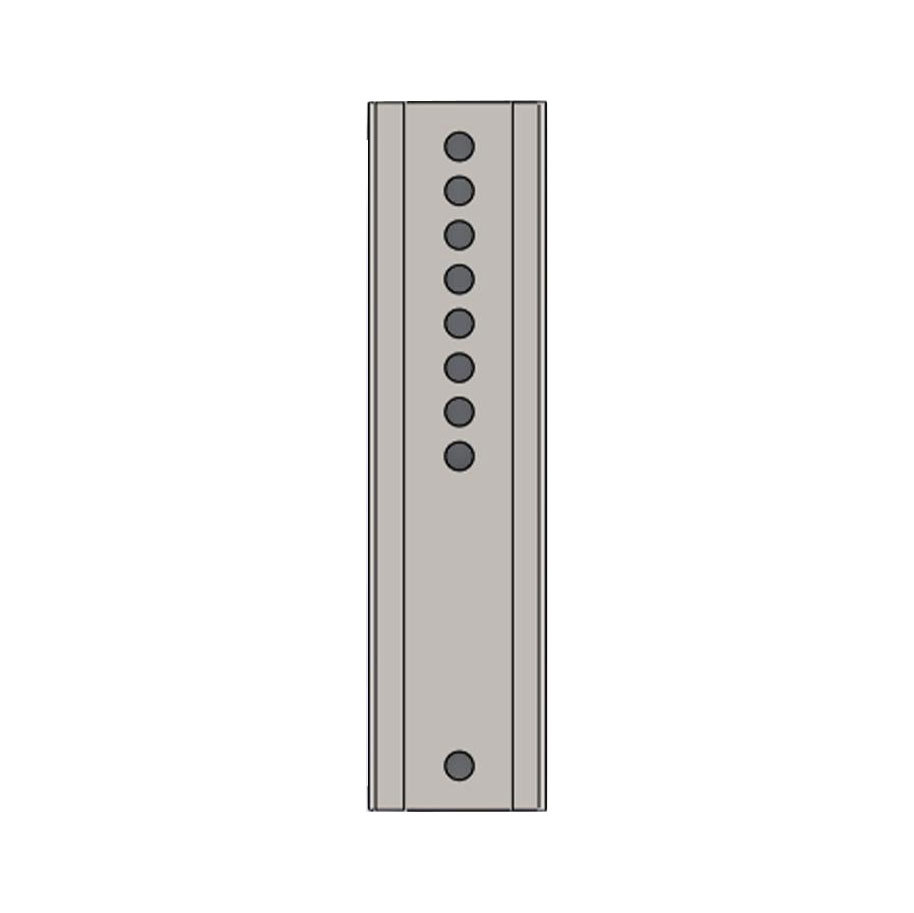
Column connectors
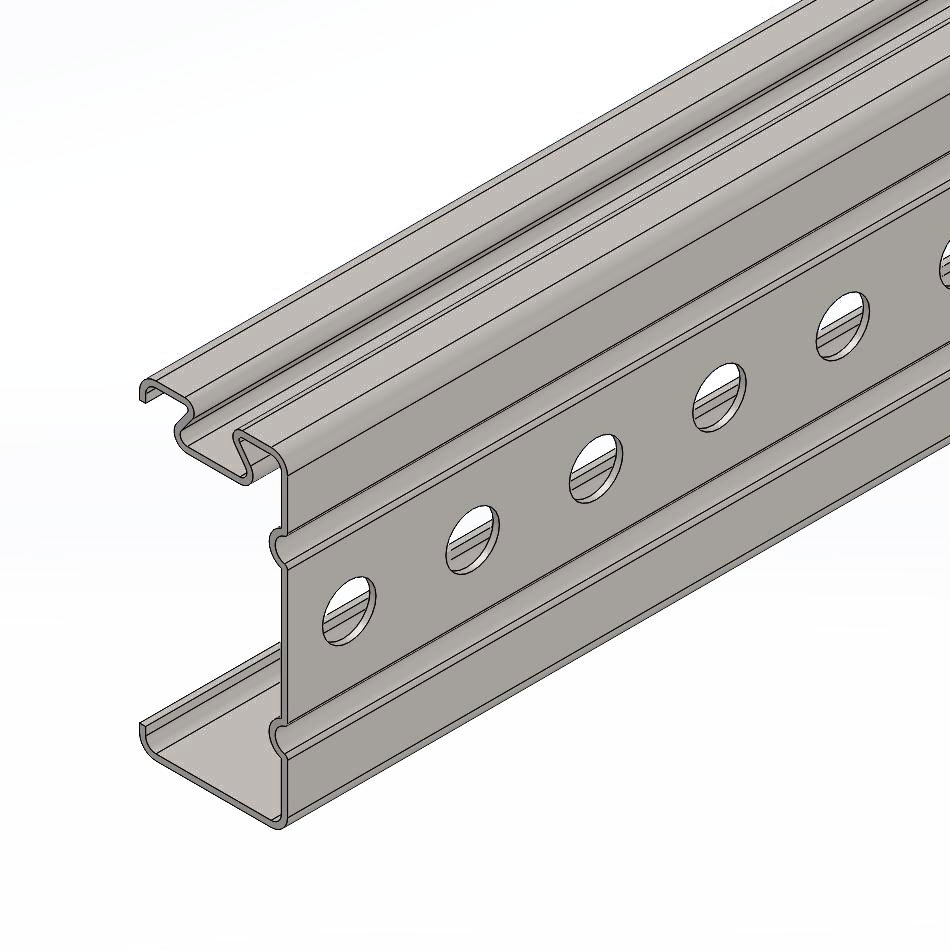
Longitudinal track
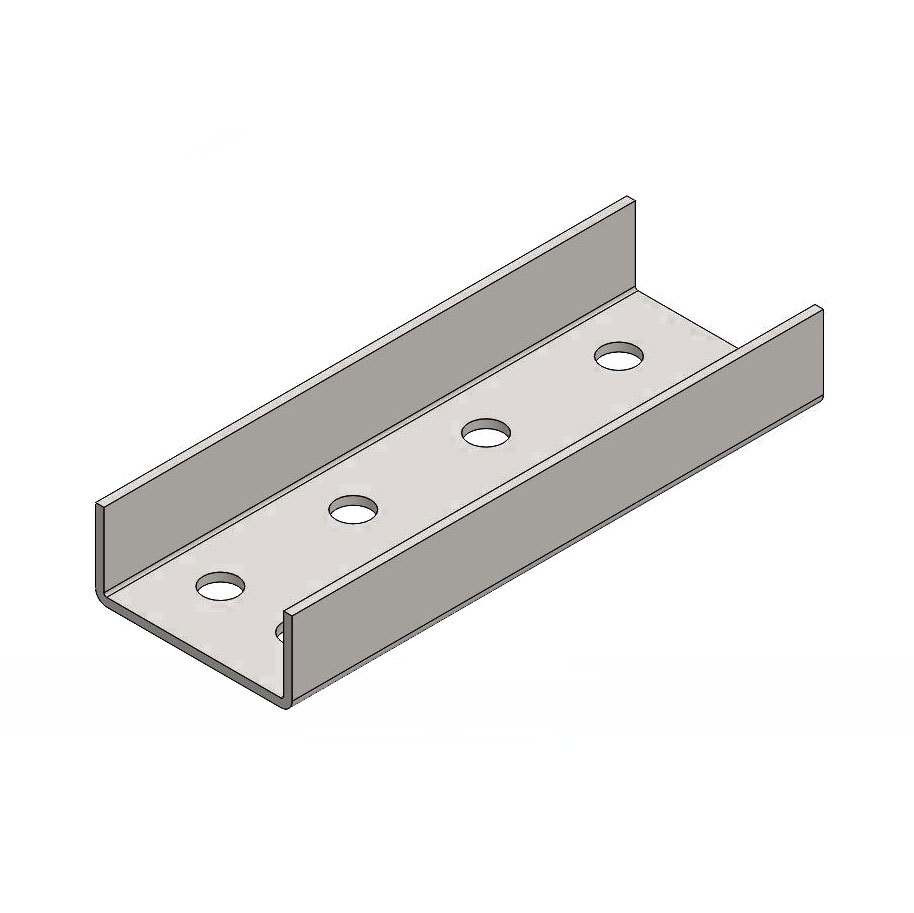
Horizontal rail connectors
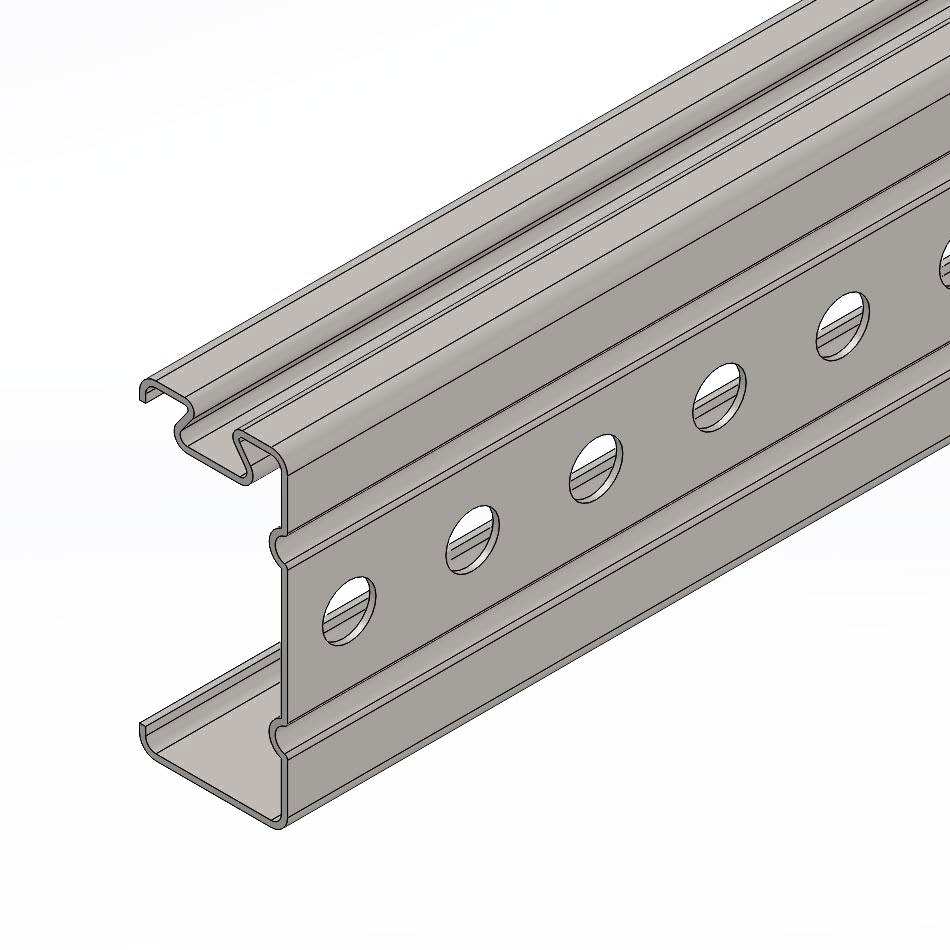
Horizontal track
Easy Install Steel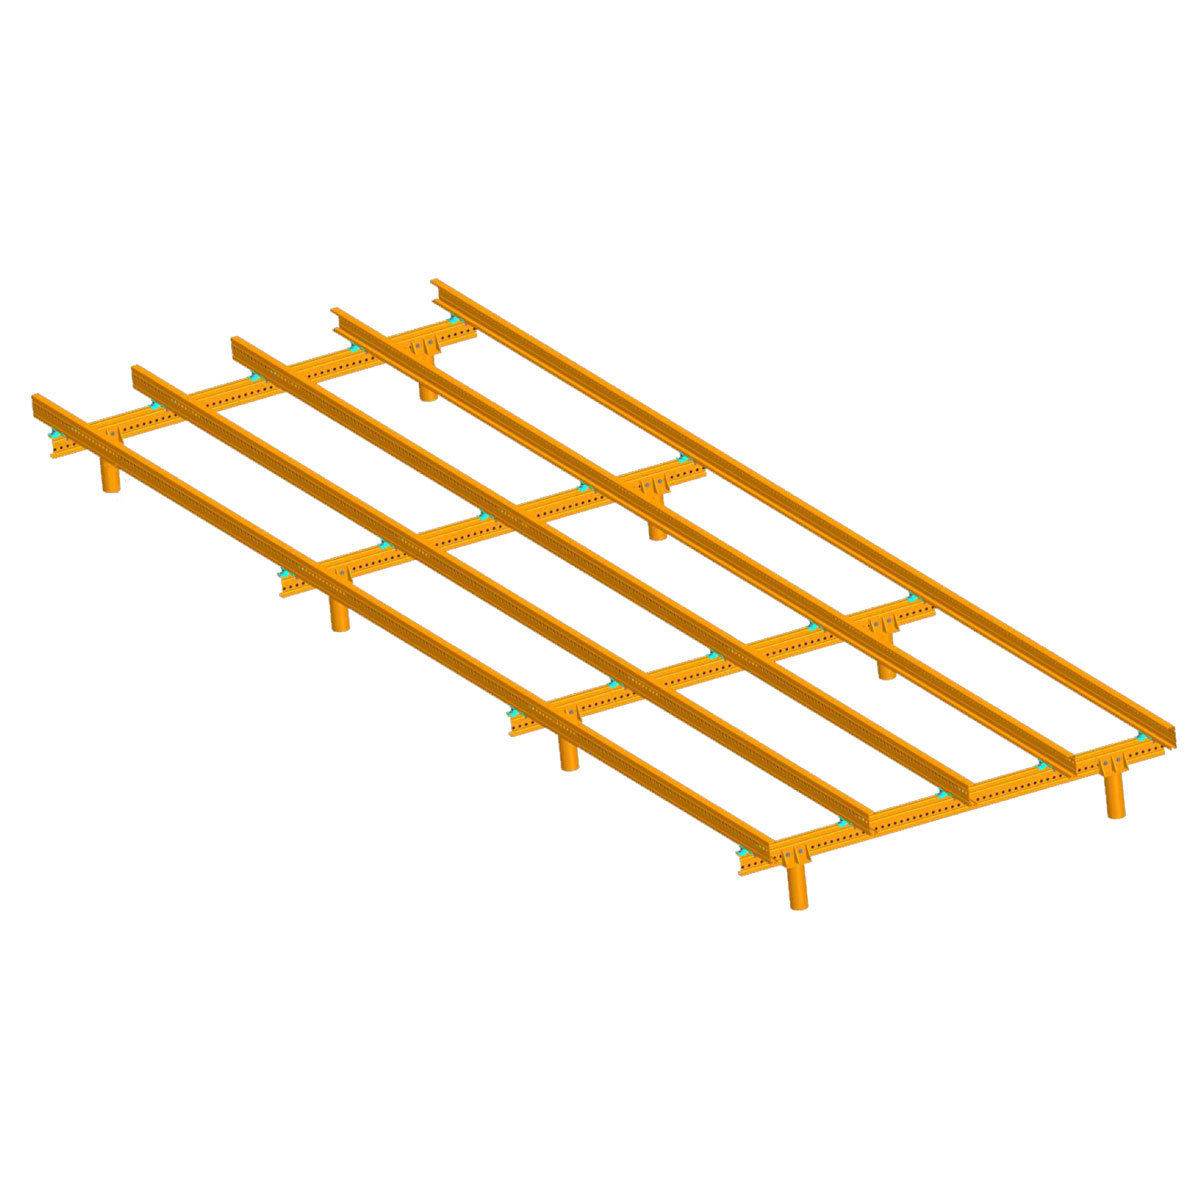
Haoheng Yi'an System

Easy Install Steel
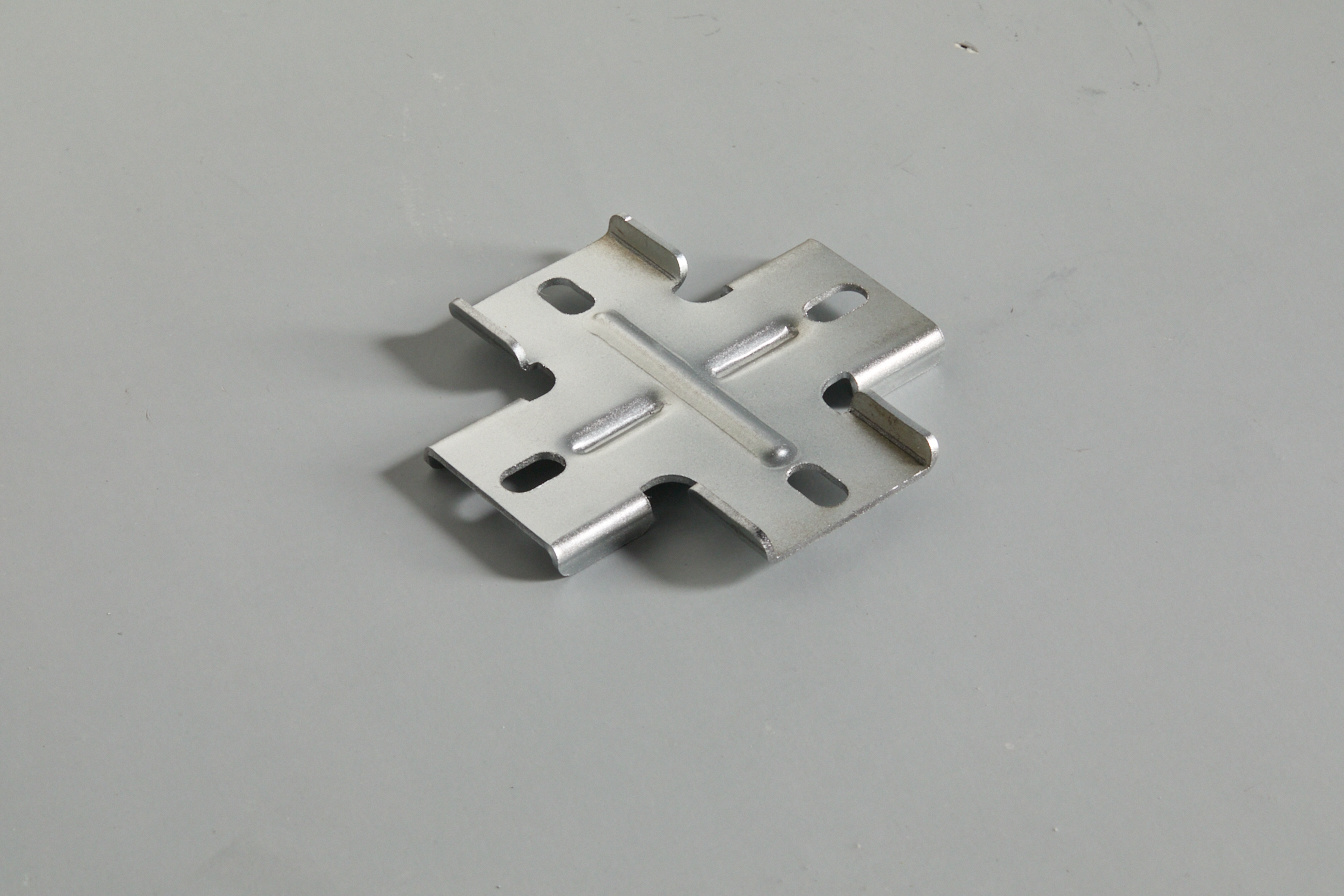
Cross connector
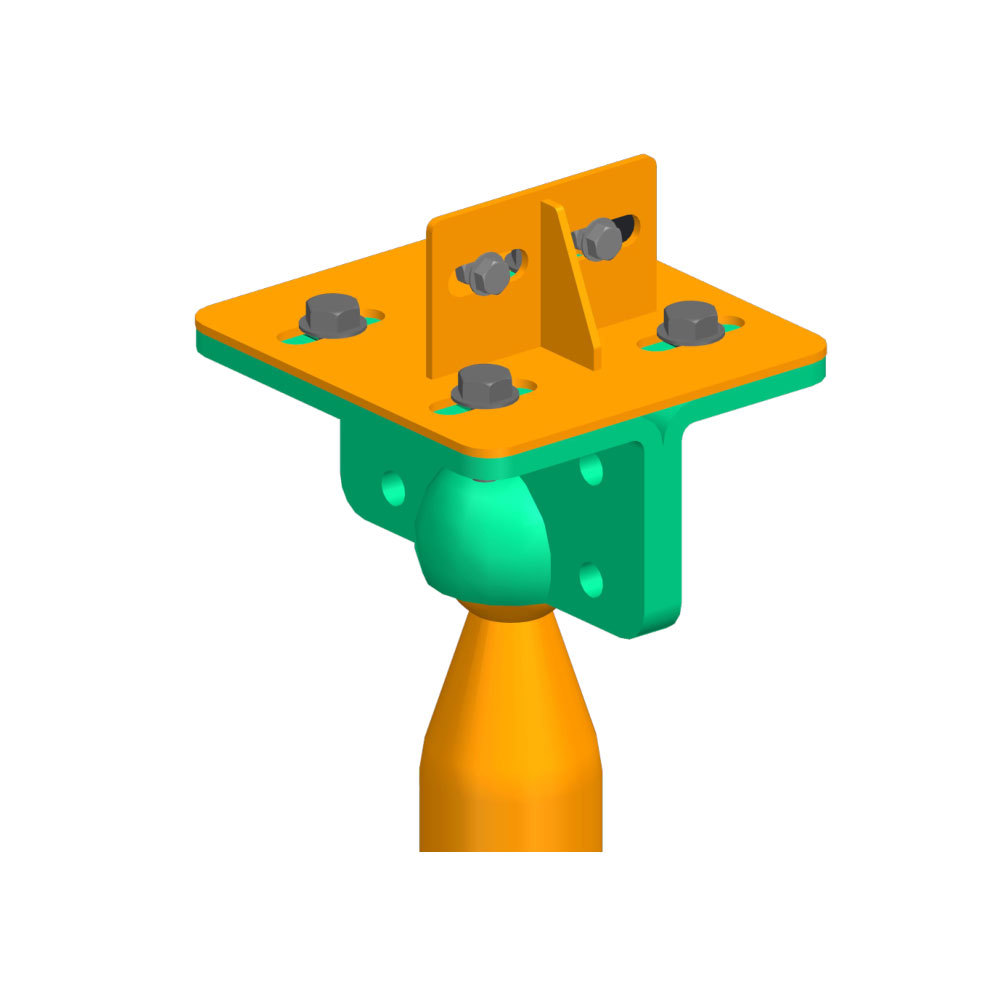
Universal connector for screw pile
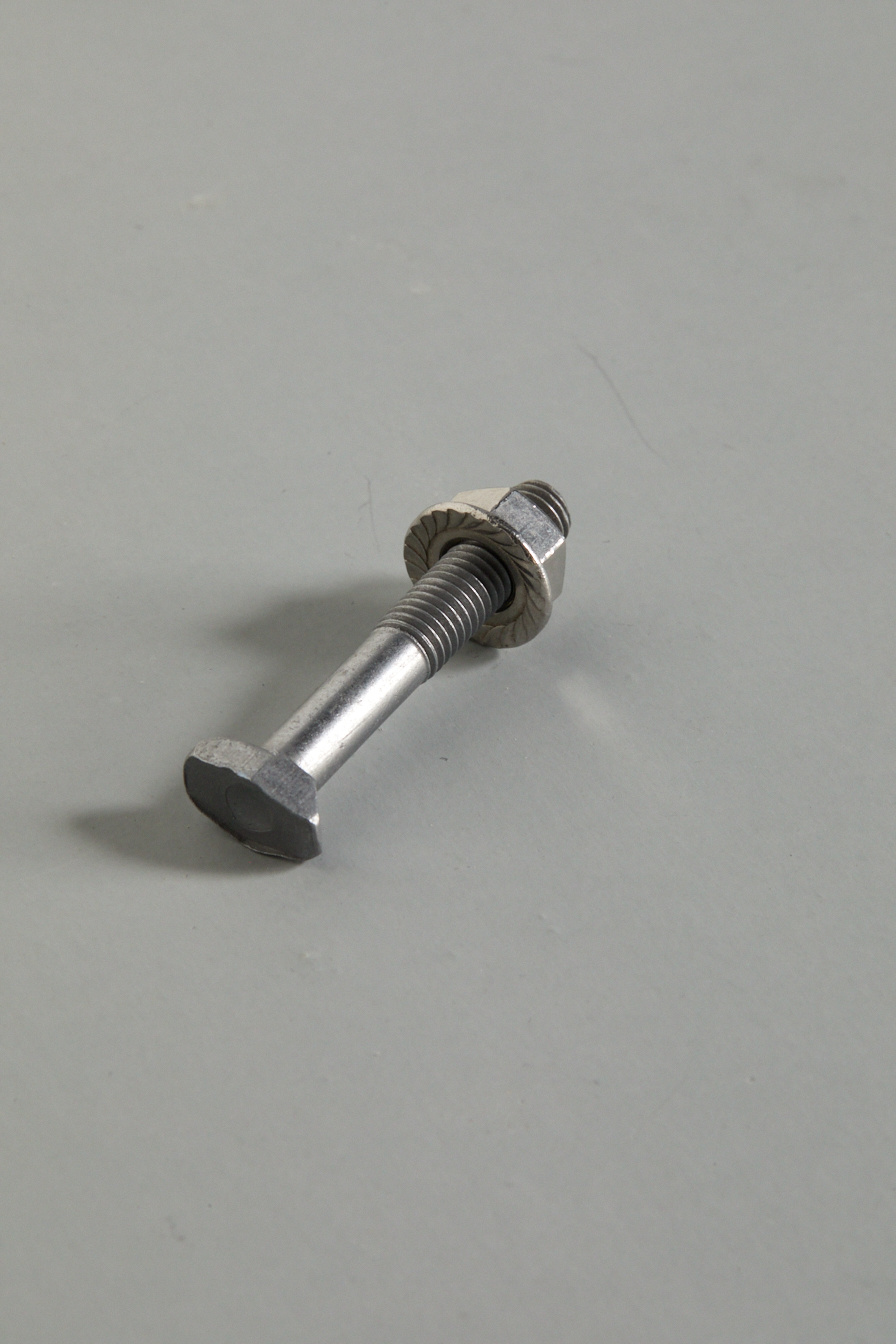
T-shaped dovetail bolt
Floor System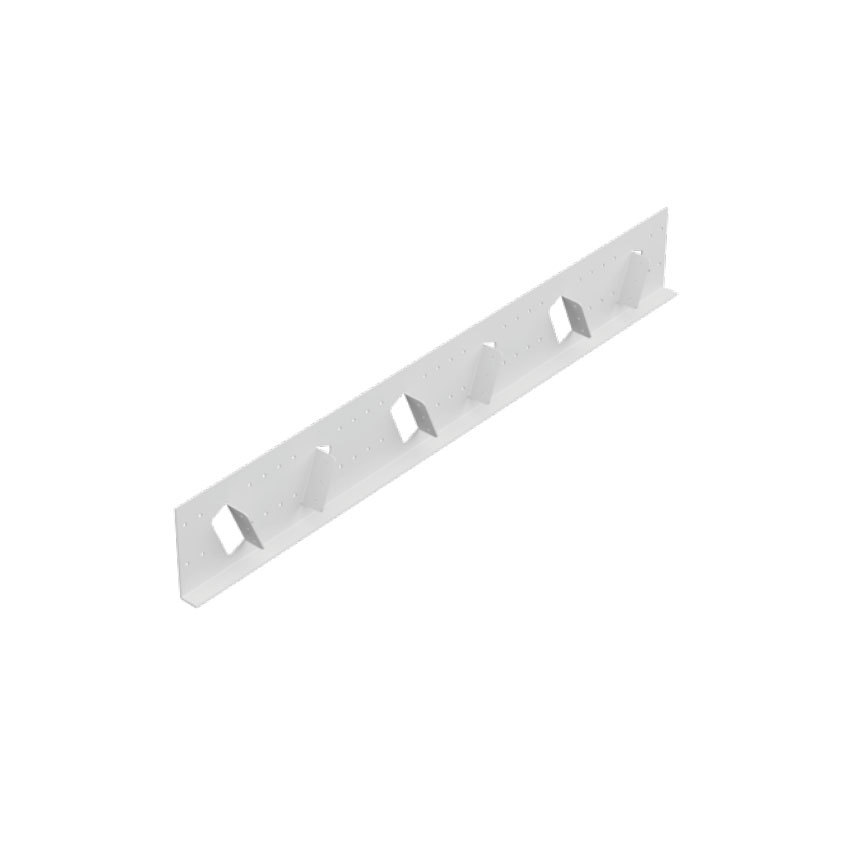
Ordinary steel structural connectors
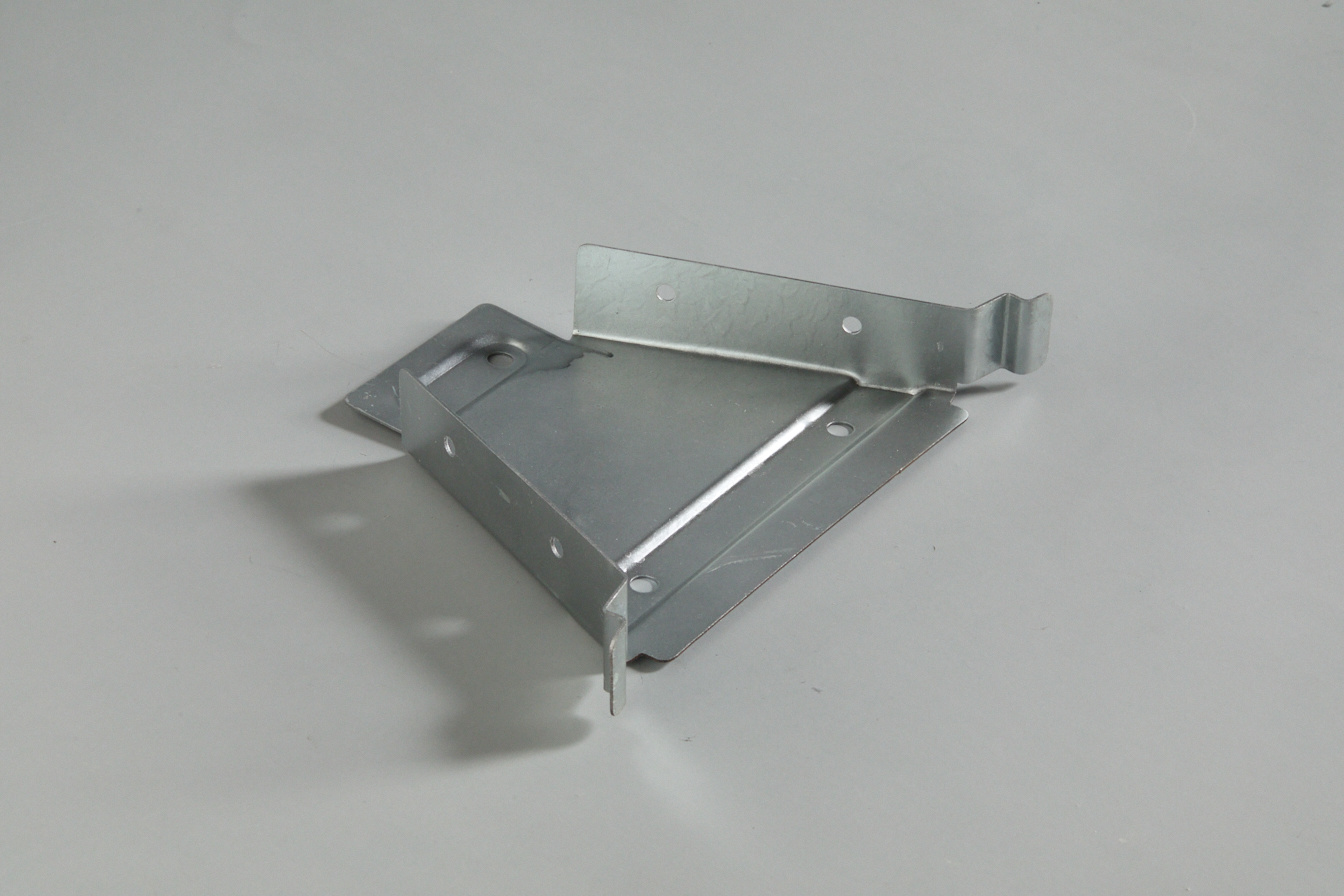
NEW BUILDING system connectors
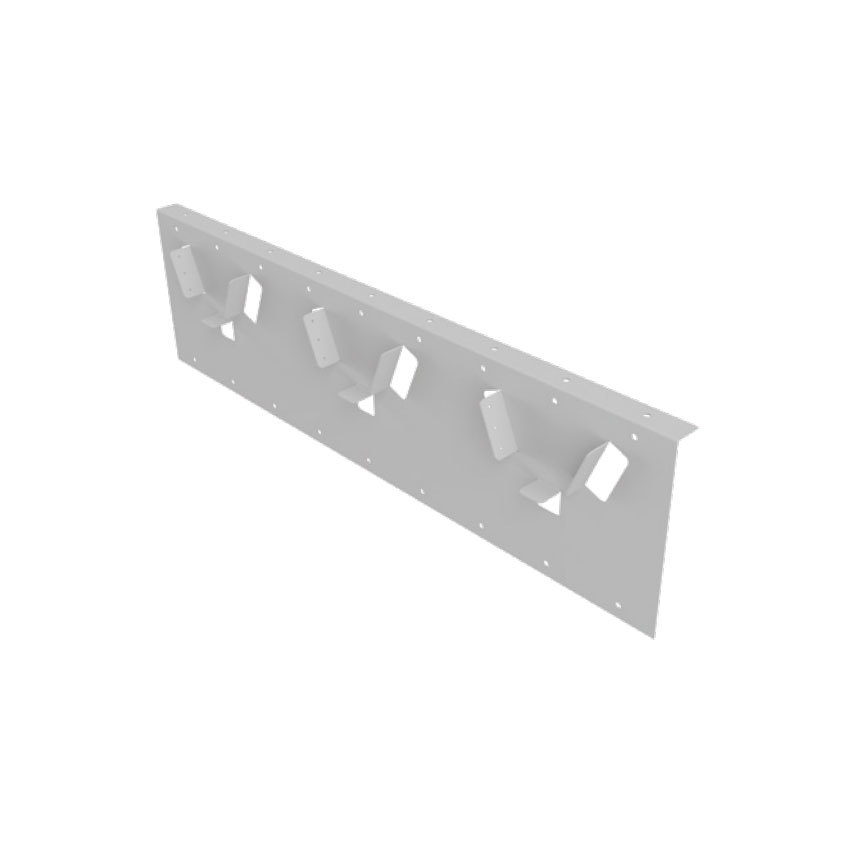
Cold formed thin-walled steel structural connectors
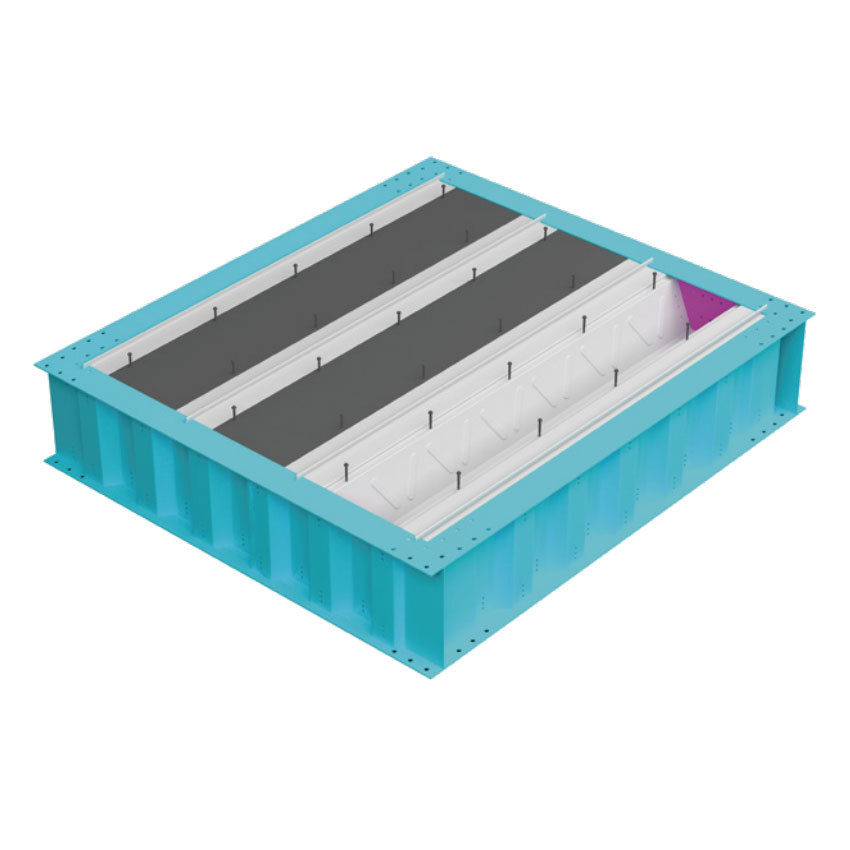
Corrugated I-beam+V-shaped floor beam
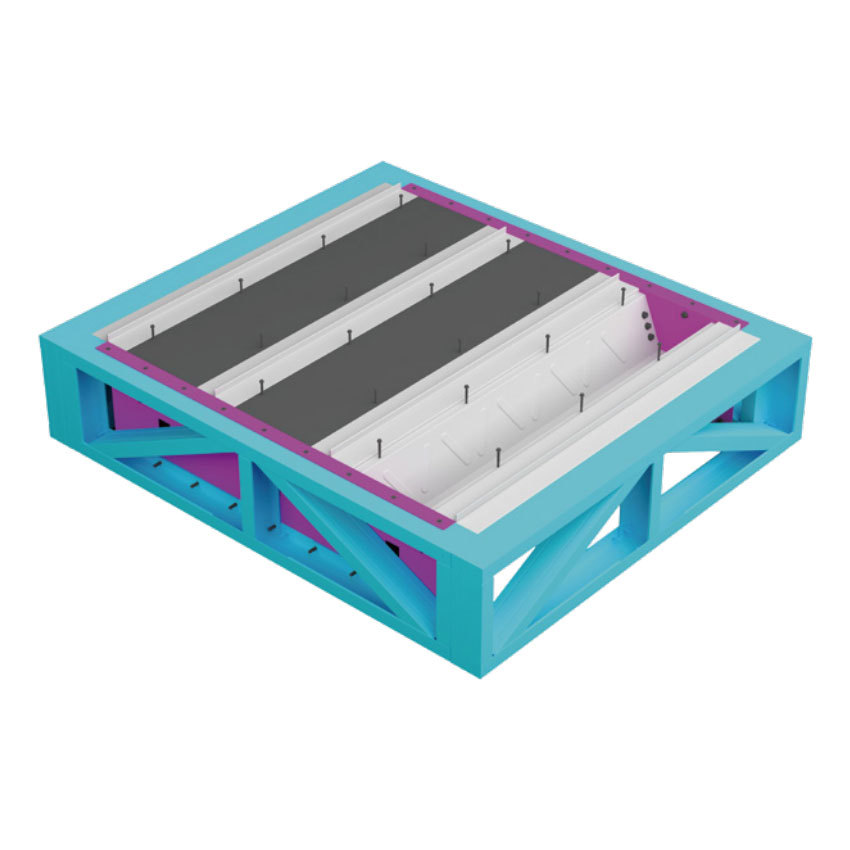
300 light steel truss+V-shaped floor beam

Steel wire gauze
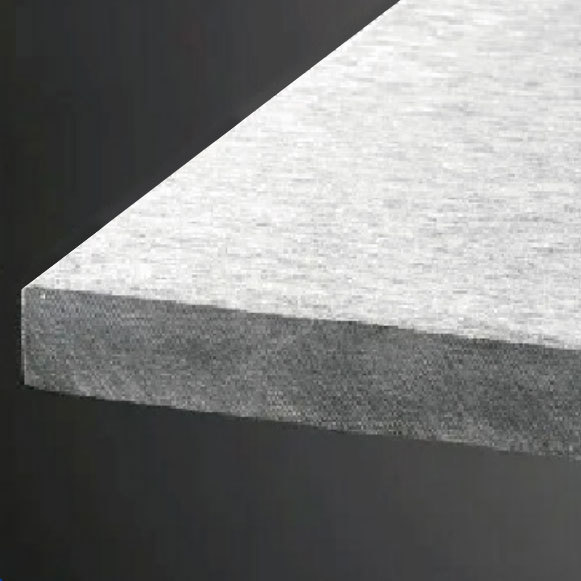
Plate
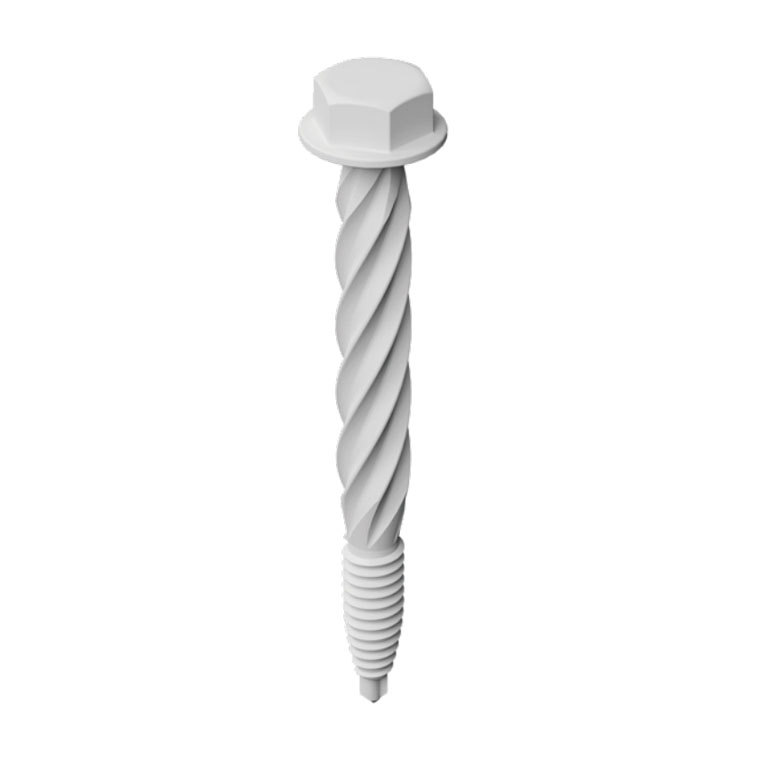
Shear stud
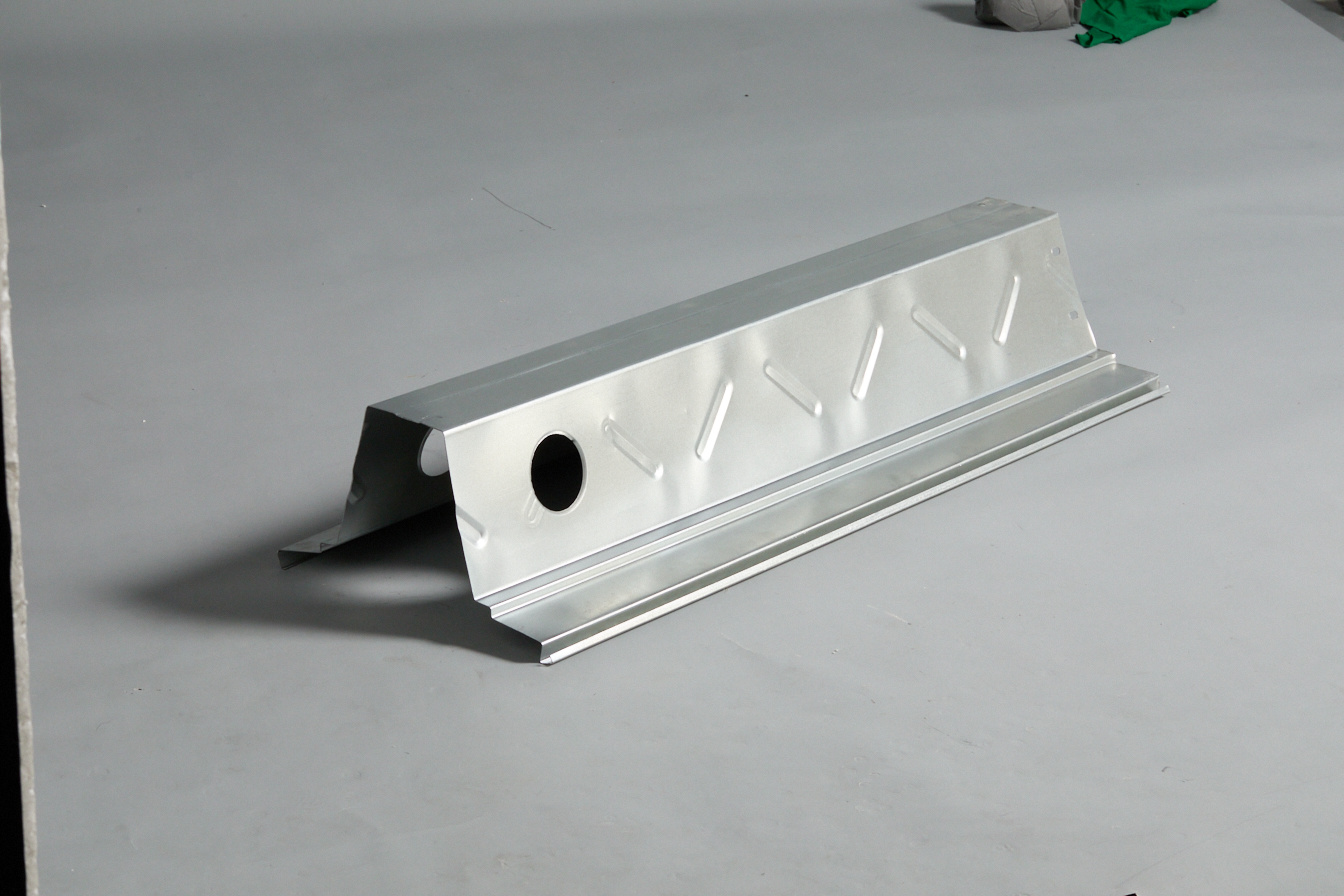
V-shaped floor beam
Magnesium stiffened wall panel
Light Steel Frame (LSF) Building: 2026 Cost, Benefits & Full Installation Guide
Release Time:
2026-05-30
Source:
📋 Guide Overview
This page covers every critical detail you need to know about Light Steel Frame (LSF) Building in 2026, no overstated claims or untested promotional content included.
What Exactly Is A Light Steel Frame (LSF) Building?
First, here is the clear, industry-recognized definition: Light Steel Frame (LSF) Building refers to structures made from prefabricated cold-formed thin gauge steel components as main load-bearing frames, with infill panels for exterior and interior envelopes.
Core material specifications of 2026 mainstream LSF systems
In practice, 92% of global commercial LSF projects now use G550 galvanized steel with 275g/m² zinc coating, which avoids rust issues for more than 70 years under normal atmospheric conditions. Unlike traditional heavy steel structures, LSF components are usually 0.75mm to 3mm thick, so the total self-weight of the building is only 1/5 of a concrete structure of the same size.
Common application scenarios for modern LSF buildings
From recent project cases delivered by Haoheng Steel, LSF buildings are now widely used in low-rise residential villas, prefab hotels, school dormitories, temporary medical facilities, and 3-5 storey small commercial complexes, with all designs compliant with EN 1993, AS/NZS 4600 and AISI S240 industry standards.
Key Advantages of Light Steel Frame (LSF) Building Over Traditional Construction
2026 construction industry research shows that LSF construction has become the fastest growing prefab segment globally, with a 28% year-on-year growth rate, far exceeding 4% growth of traditional concrete construction.
- 60% faster construction speed: All frame components are prefabricated in factory, no on-site welding or concrete curing required
- Higher material utilization rate: 98% of LSF frame materials can be 100% recycled after the end of building service life
- Superior disaster resistance: Standard LSF structures can resist 9-magnitude earthquake and 180km/h strong typhoon per test data
- Lower long-term maintenance cost: Galvanized steel frames need no anti-rust painting for the first 50 years of operation

Image Source: unsplash
| Performance Dimension | Light Steel Frame (LSF) Building | Traditional Masonry Building |
|---|---|---|
| Total construction period for 300 sqm villa | 25 working days | 120+ working days |
| 2026 average unit cost (per sqm, USD) | 110-160 | 90-140 |
| Building total self-weight (per sqm) | 35-50kg | 350-500kg |
| Whole life carbon emission (per sqm) | 280kg CO₂ | 720kg CO₂ |
| Standard service life | 70+ years | 50+ years |
Industry consensus from World Steel Association 2026 report: Light steel frame systems are the most cost-effective low-carbon building solution for mid-low rise construction scenarios.
Standard Installation Workflow for Light Steel Frame (LSF) Building
Actual test shows that following the standardized 5-step workflow can reduce on-site construction errors by 90%, no professional large construction equipment is required for most projects.
Step 1: Foundation preparation
Since LSF building has very light self-weight, no deep pile foundation is needed, usually a 100mm thick strip foundation or slab foundation is enough for most 3-storey and below projects.
Step 2: Main frame assembly
All pre-numbered LSF wall studs, floor joists and roof trusses are connected with self-drilling screws, no welding or concrete pouring is required at this stage, 5 workers can finish 100 sqm frame assembly within 1 day.
Step 3: Envelope and insulation installation
After the main frame is fixed, install exterior wall boards, rock wool insulation layer, waterproof membrane and roof panels, the whole process will not produce construction waste of more than 5% of total material weight.
Step 4: Utility pipeline embedding
All electric wires, water pipes and HVAC pipelines can be pre-embedded in the cavity of LSF frame, no extra wall grooving work is needed, which greatly reduces labor cost.
Step 5: Interior and exterior decoration
Install interior gypsum boards, flooring, doors, windows and exterior finishing layers, the whole project can be delivered 3 days after this step is finished.
2026 Latest Cost Benchmark for Light Steel Frame (LSF) Building
Transparent cost data from Haoheng Steel 2026 project database shows that the total cost of LSF buildings varies based on decoration standards and configuration requirements.
Main cost components of LSF projects
In practice, 45% of total cost goes to steel frame components, 30% to envelope, insulation and waterproof materials, 15% to doors, windows and decoration materials, 10% to on-site labor cost. No extra hidden cost will be generated if clients confirm full design drawings in the early stage.
Factors that affect final project cost
The top 3 factors that raise LSF building cost are: custom non-standard shape design, higher anti-hazard performance requirements for typhoon or seismic zone, and high-end imported interior decoration materials. For standard residential LSF buildings, the cost will not exceed 160 USD per sqm even in high material price regions.
Common Misconceptions About Light Steel Frame (LSF) Building
There are many unsubstantiated rumors about LSF buildings on the market, we list verified facts to help you avoid wrong decisions.
Q: Is LSF building easy to get rust and have short service life?
A: Fact data shows that qualified LSF frames use G550 galvanized steel with 275g/m² zinc coating, the anti-rust performance is 3 times higher than common uncoated steel, normal service life can reach more than 70 years, no rust issues will appear during normal use.
Q: Is LSF building too noisy when raining?
A: The standard 75mm thick rock wool insulation layer and double-layer exterior wall panels can reduce the rain noise on roof to below 35 decibels, which is the same noise level as traditional concrete buildings, no extra noise problem exists.
Frequently Asked Questions
Q: How long can a standard Light Steel Frame (LSF) Building last?
A: Qualified LSF buildings with proper maintenance have a standard service life of 70+ years, the galvanized steel frame will not rust or deform for 50 years under normal atmospheric environment.
Q: Is Light Steel Frame (LSF) Building more expensive than traditional concrete building?
A: 2026 data shows the unit cost of LSF building is very close to traditional concrete building, while the total labor and time cost is 50% lower, it has better overall cost performance.
Q: Can LSF buildings be customized for different shape requirements?
A: Yes, 100% of LSF components are prefabricated according to custom design drawings, it can support any custom architectural shape you need without extra difficulty.
Q: Are Light Steel Frame (LSF) Buildings environmentally friendly?
A: 98% of LSF frame materials can be 100% recycled, the whole life carbon emission is 60% lower than traditional masonry buildings, it meets global low-carbon construction requirements.
This article was generated by AI and is for reference only.
Related Information

HaoHeng Group
Address: Room 1808, Block A, Vanke Cloud City, Jiemei District, Xiamen City, Fujian Province
Business cooperation:
Copyright © HaoHeng (FuJian) Building Materials Technology Co, Ltd. All rights reserved