

-

 Pakistan
Marketing Service Outlets
 Papua New Guinea
Marketing Service Outlets
 Egypt
EgyptMarketing Service Outlets
 Australia
Marketing Service Outlets
 Brazil
Marketing Service Outlets
 Colombia
Marketing Service Outlets
 Russia
Marketing Service Outlets
 Germany
Marketing Service Outlets
 Poland
Marketing Service Outlets
 the Philippines
Marketing Service Outlets
 Kazakhstan
Marketing Service Outlets
 Malaysia
Marketing Service Outlets
 America
Marketing Service Outlets
 Kyrgyzstan
Marketing Service Outlets
 Canada
Marketing Service Outlets
 Peru
PeruMarketing Service Outlets
 Nigeria
Marketing Service Outlets
 Morocco
Marketing Service Outlets
 South Africa
Marketing Service Outlets
 Japan
JapanMarketing Service Outlets
 Slovakia
Marketing Service Outlets
 New Zealand
Marketing Service Outlets
 Hungary
Marketing Service Outlets
 Thailand
Marketing Service Outlets
 Spain
SpainMarketing Service Outlets
 Indonesia
Marketing Service Outlets
 Italy
ItalyMarketing Service Outlets
 Vietnam
Marketing Service Outlets
Steel Pipe ColumnSteel Pipe Column ConnectorsMain Beam | Secondary BeamPrefabricated StairsRound Pipe PileFlat Steel PileGroup PileCap PileNew Building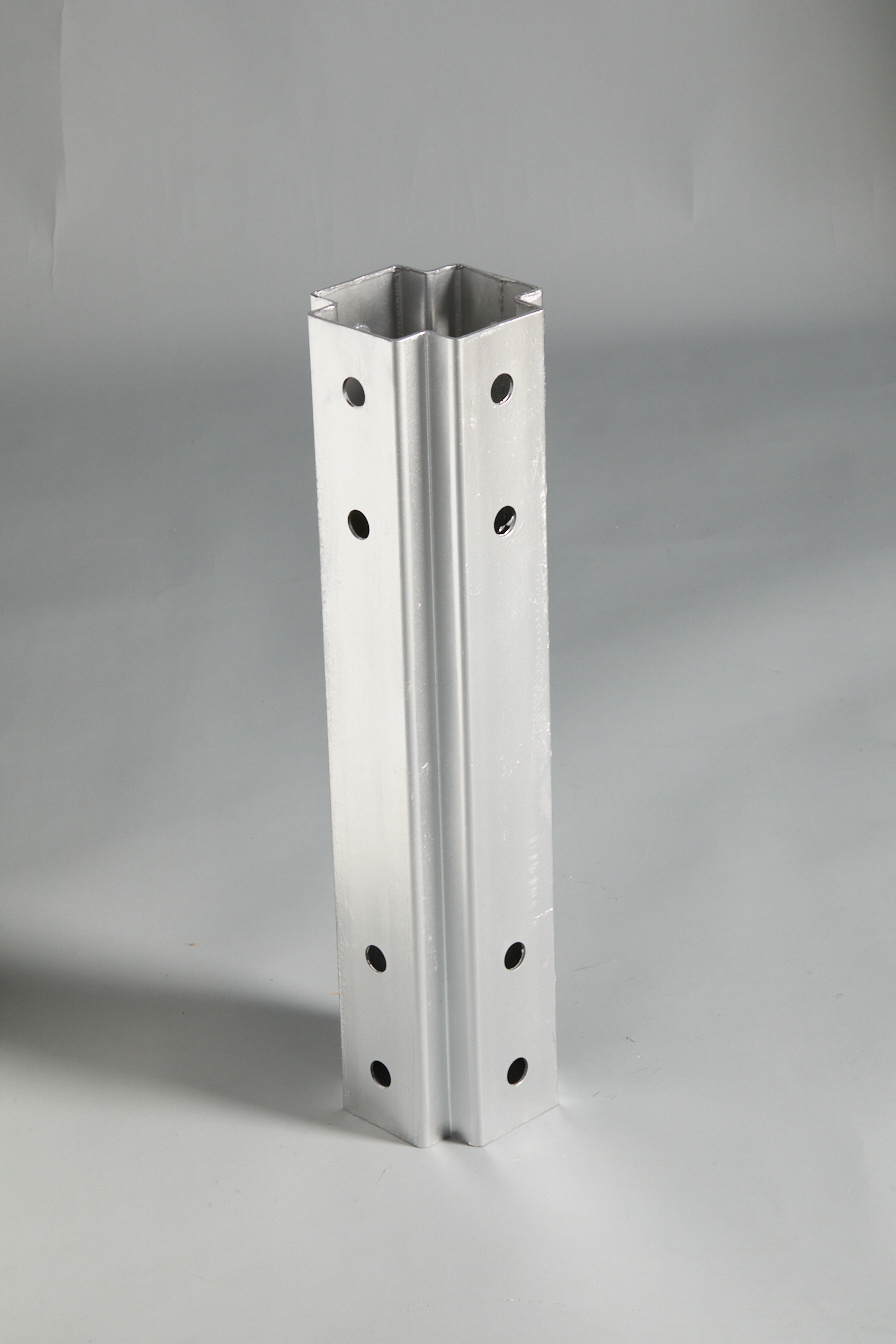
Cross column

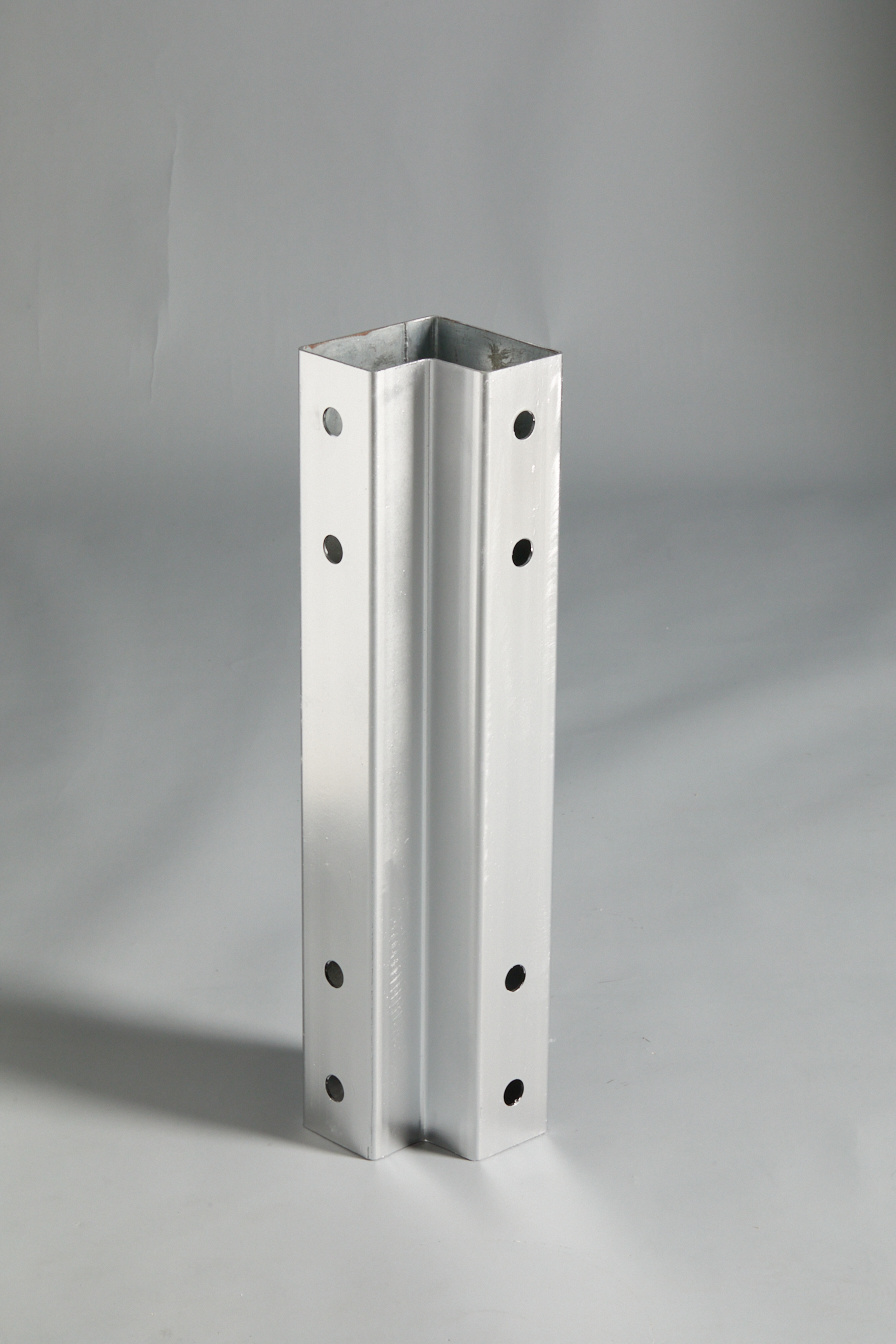
L-shaped column
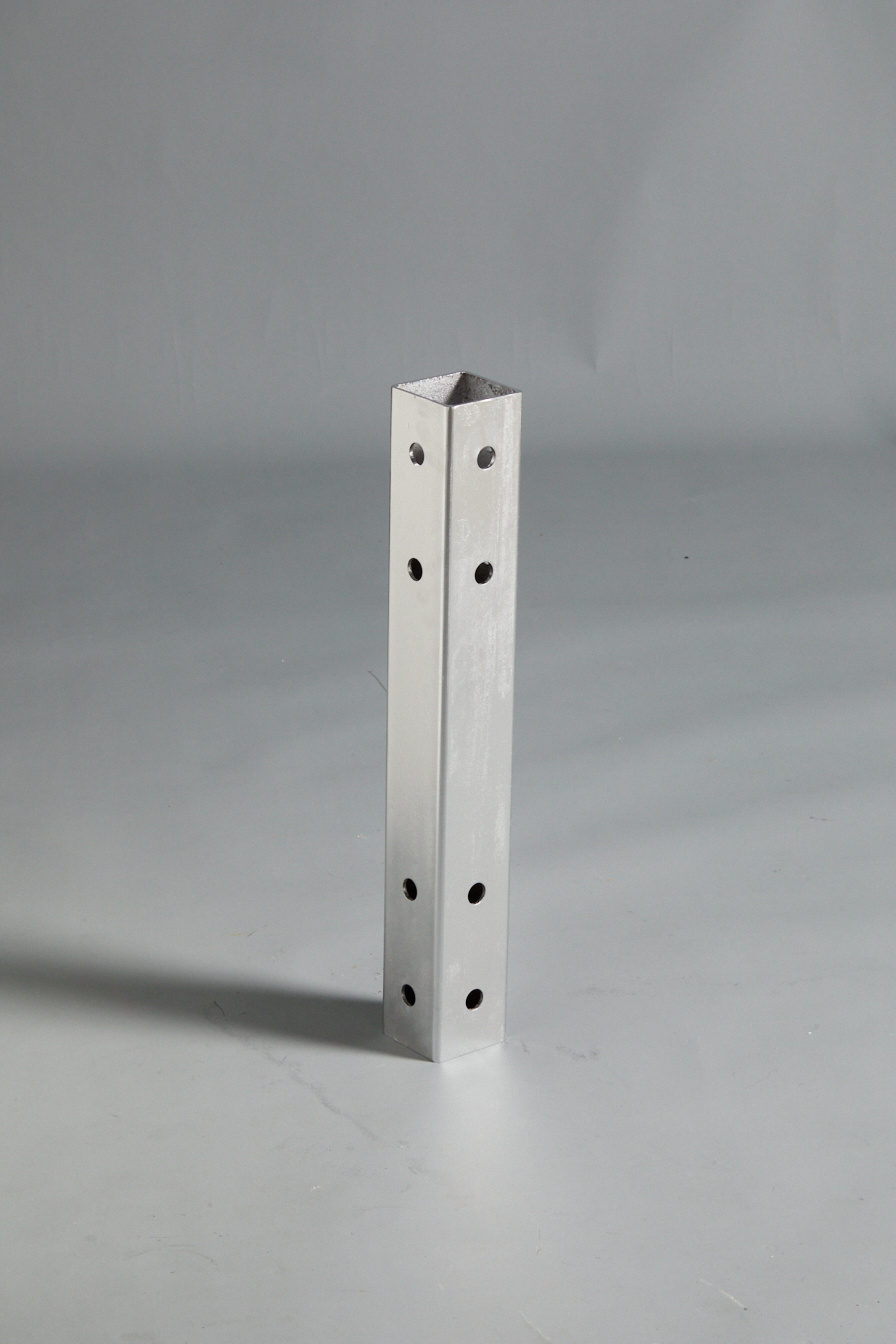
Square tube column

T-shaped column
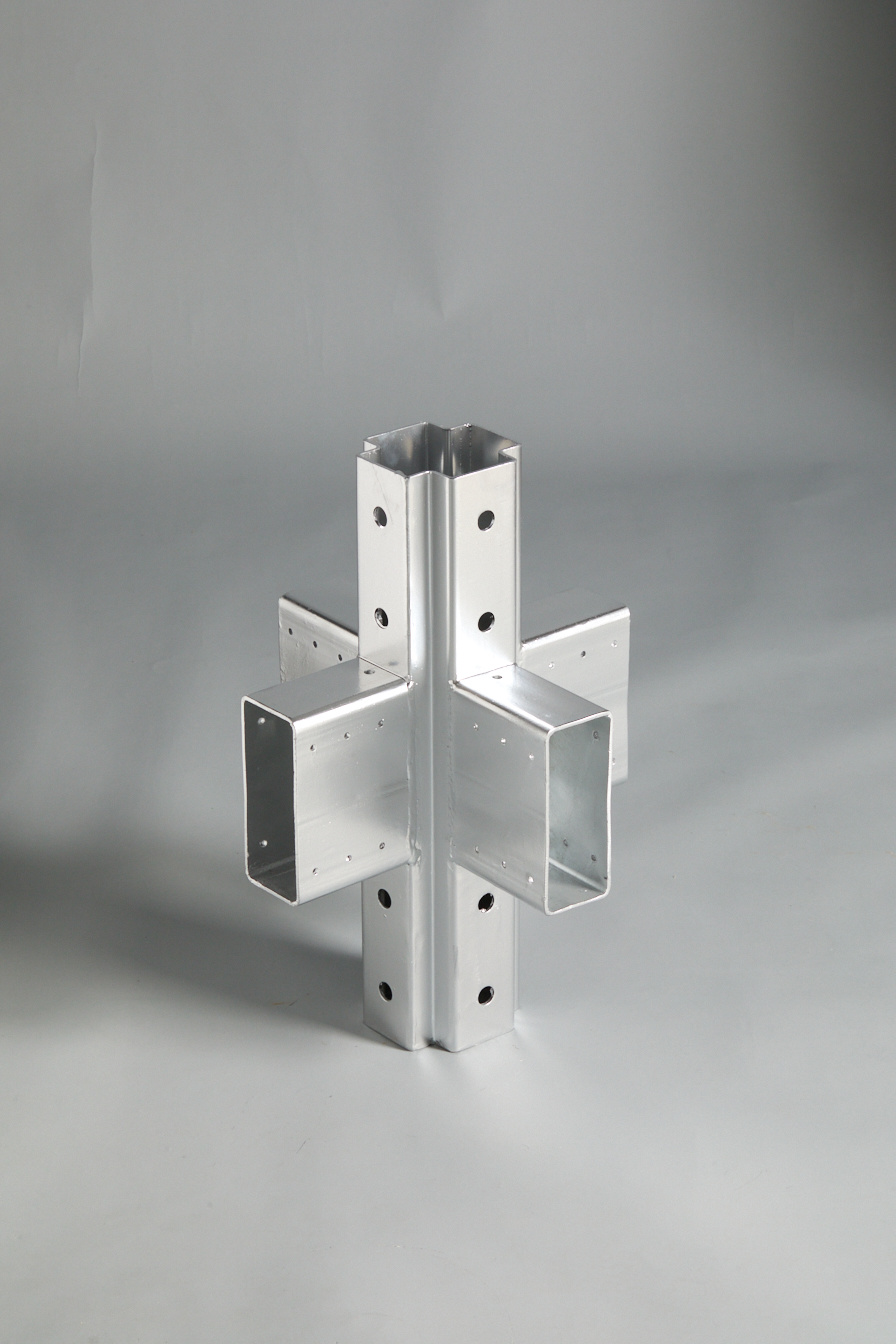
Cross column connector

L-shaped column connector

T-shaped column connector
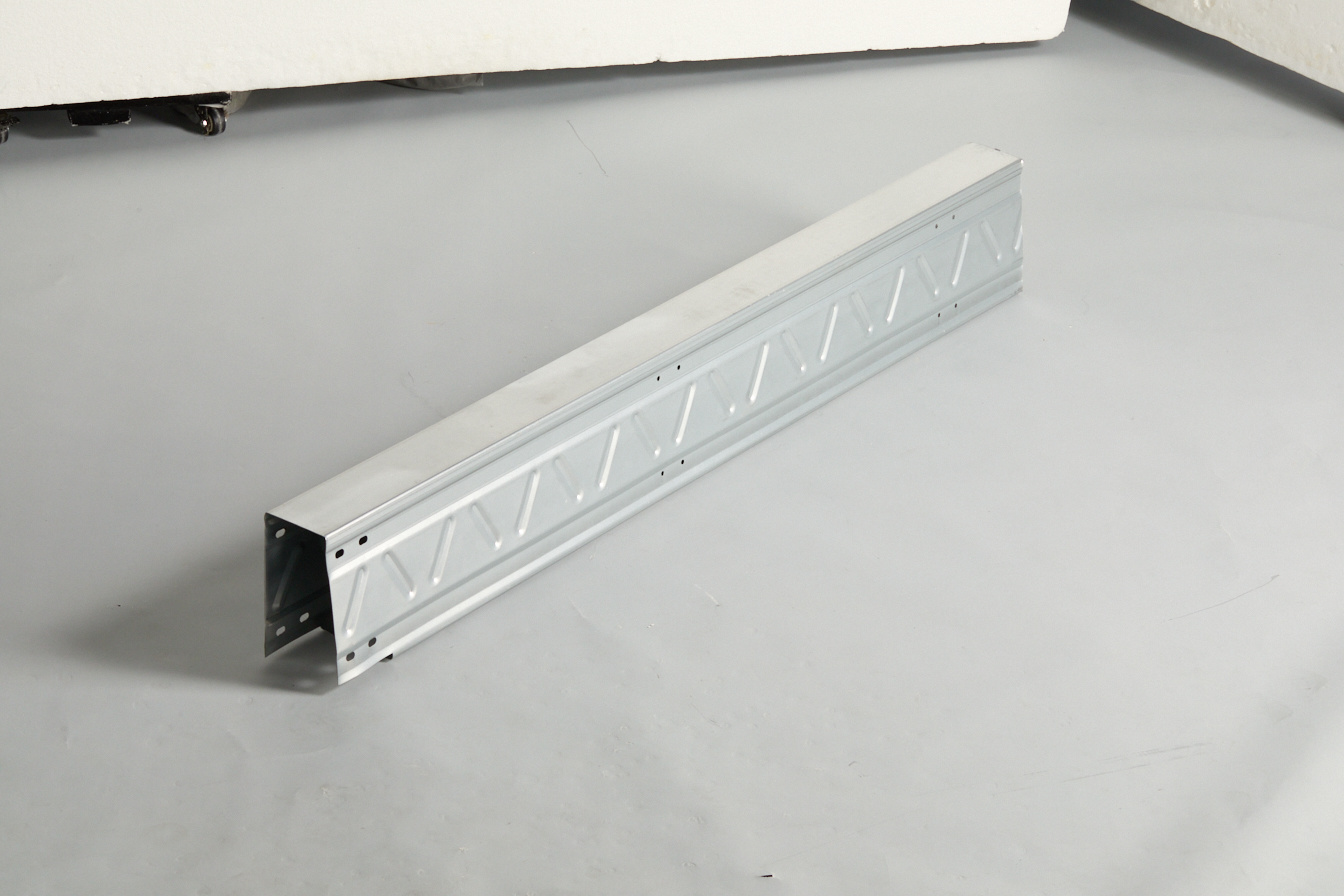
195 inner flipped edge - eight shaped reinforcing rib
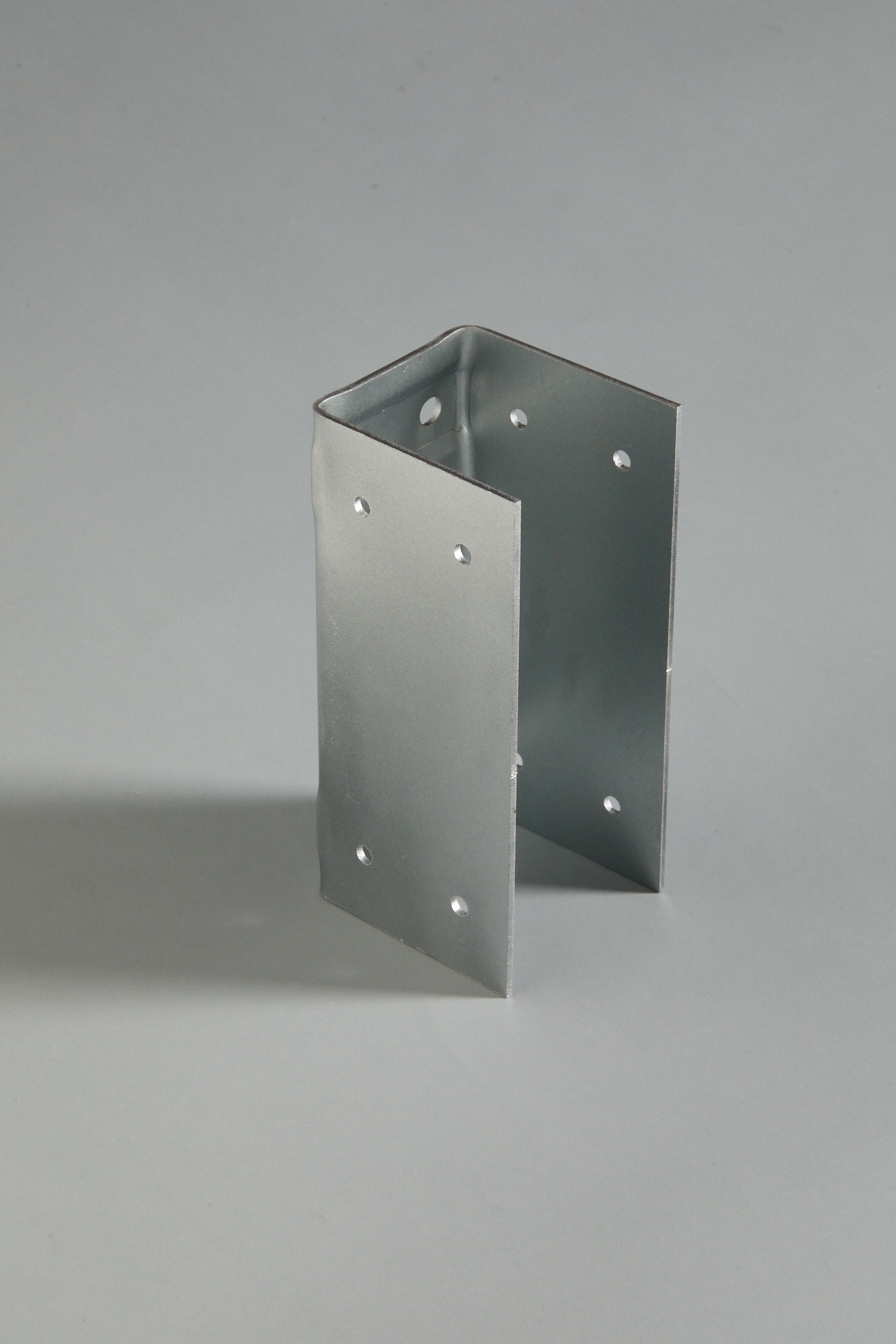
Frame small U connector
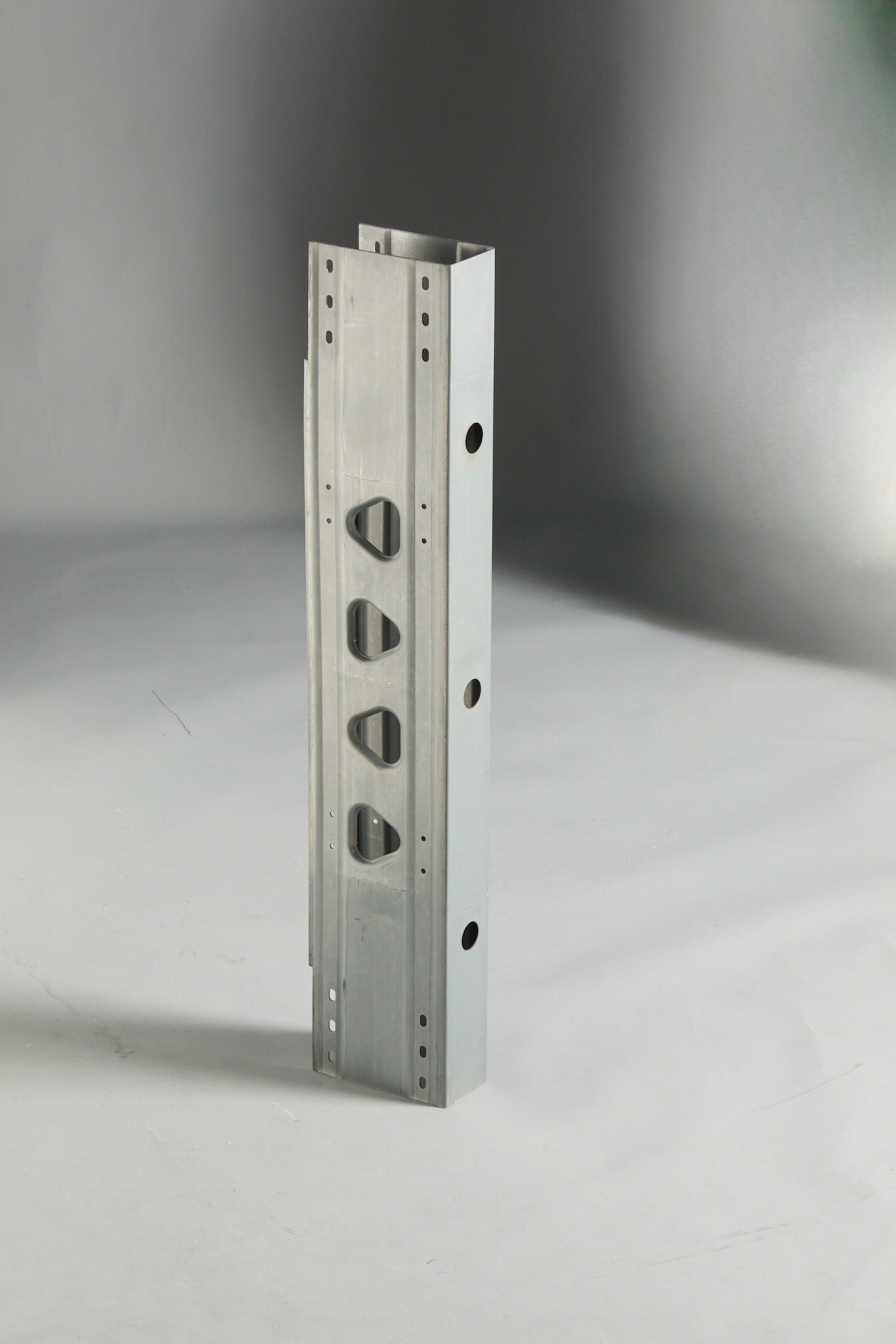
195 Inverted Edge - Triangle Reinforcement
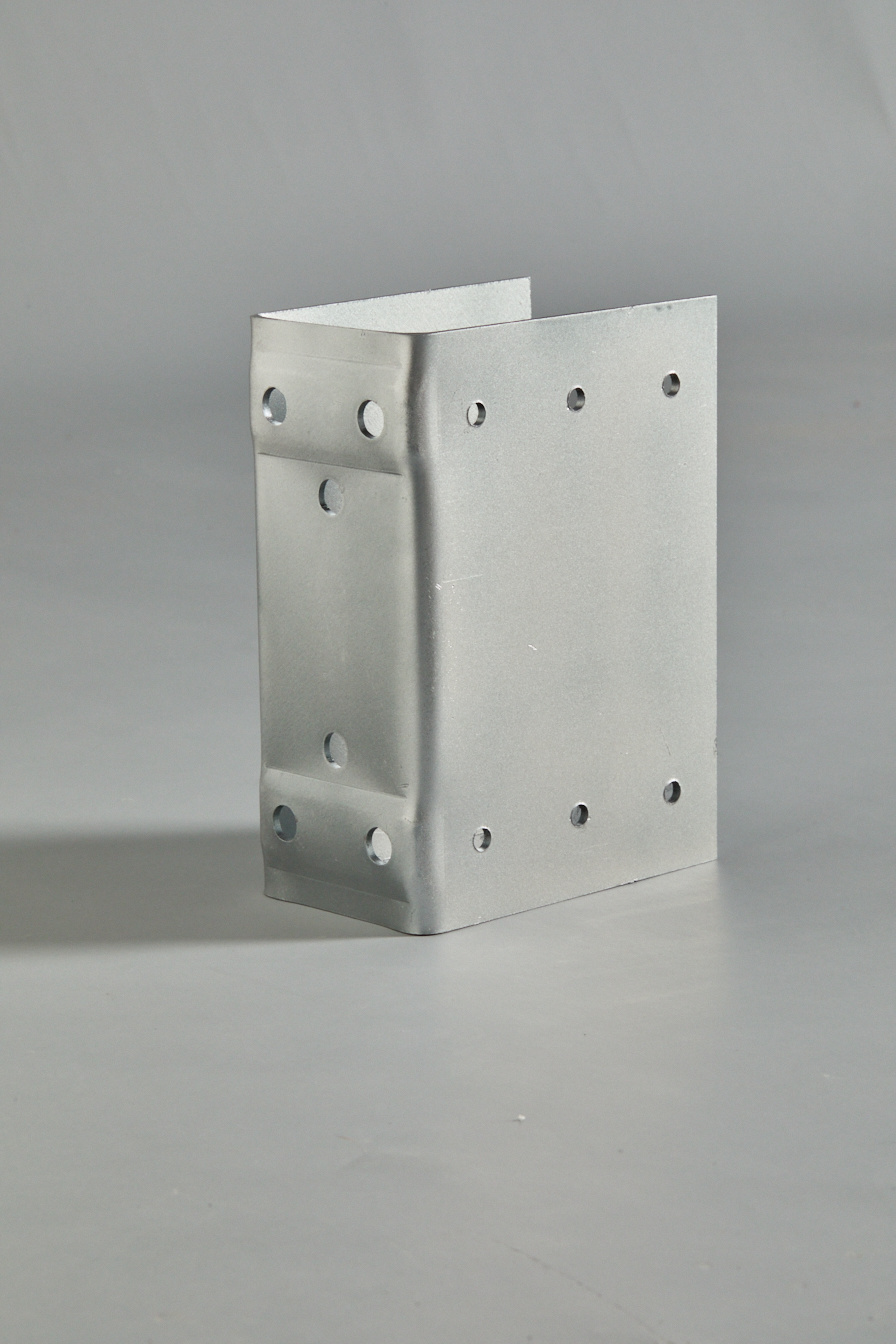
Frame large U connector
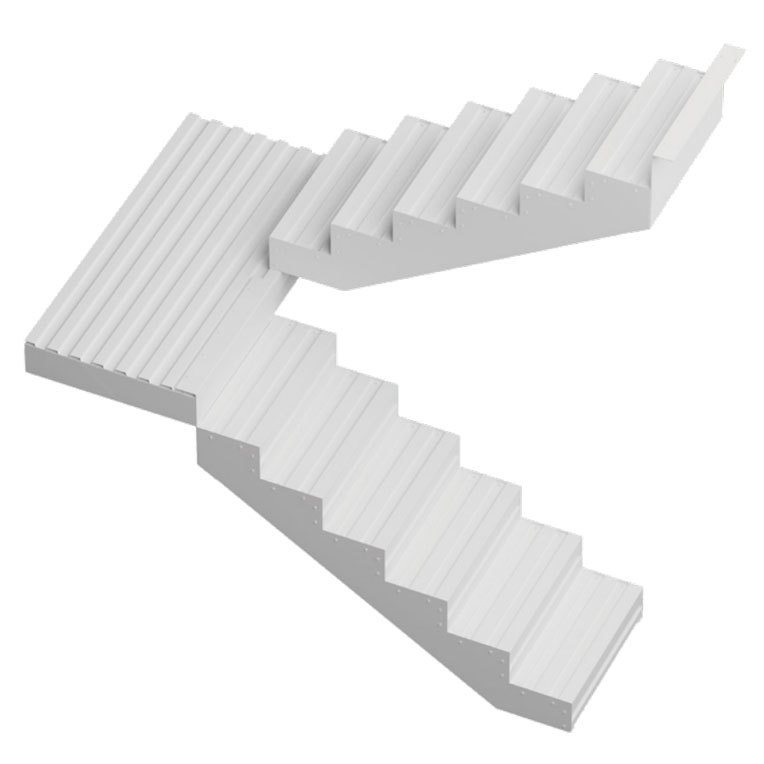
Prefabricated stairs
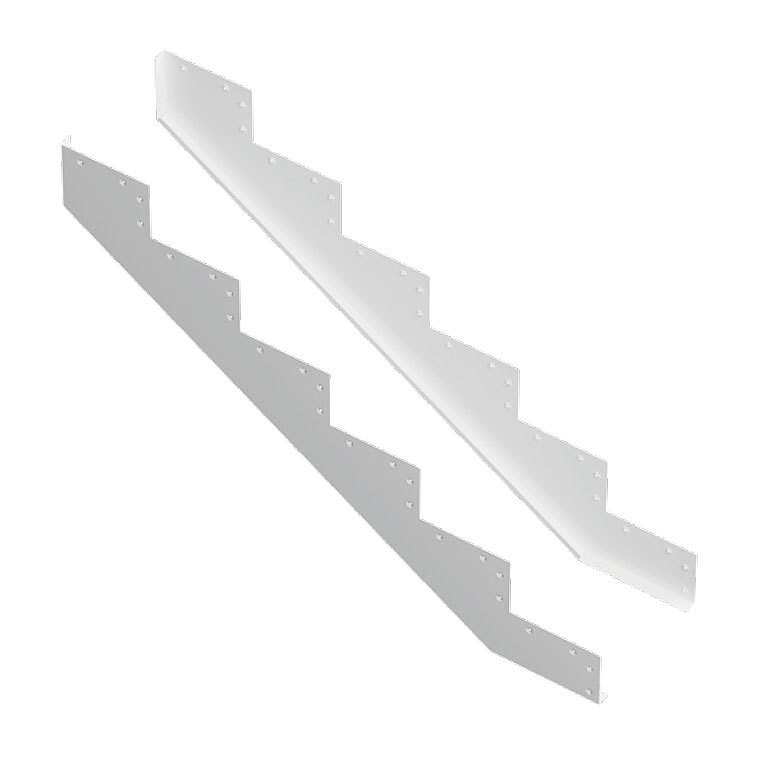
Staircase side panels
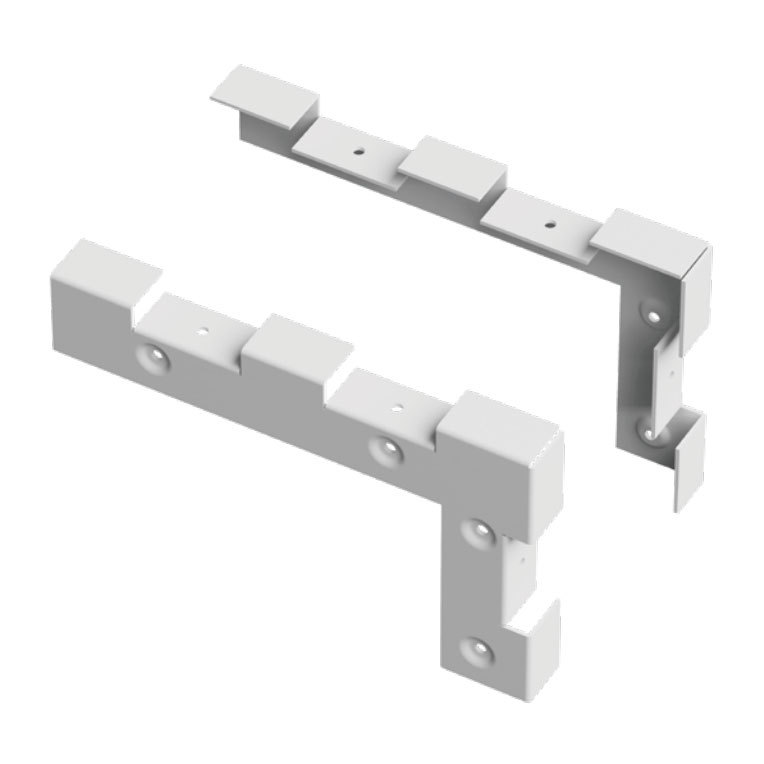
Staircase angle steel
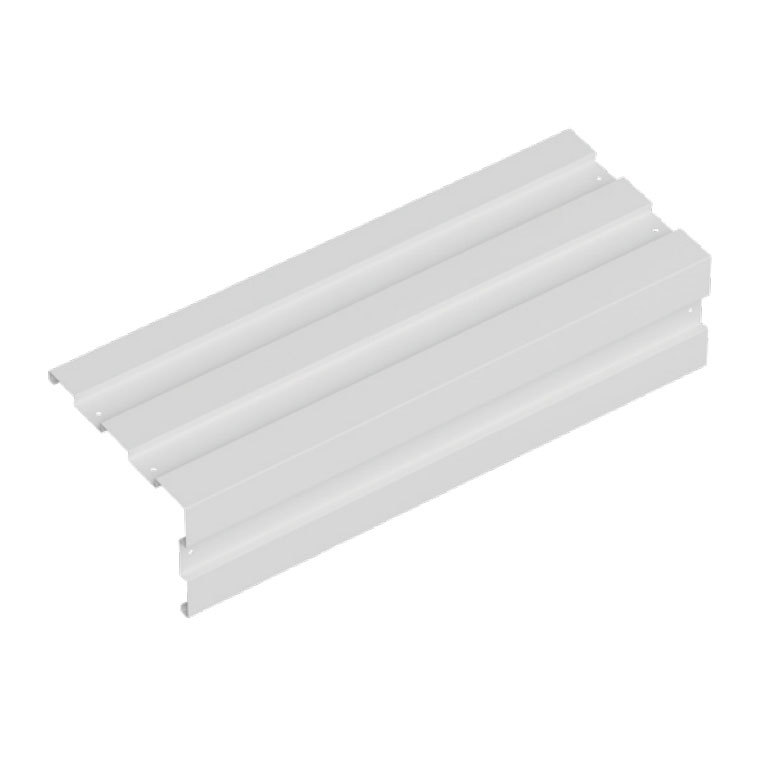
Stair steps
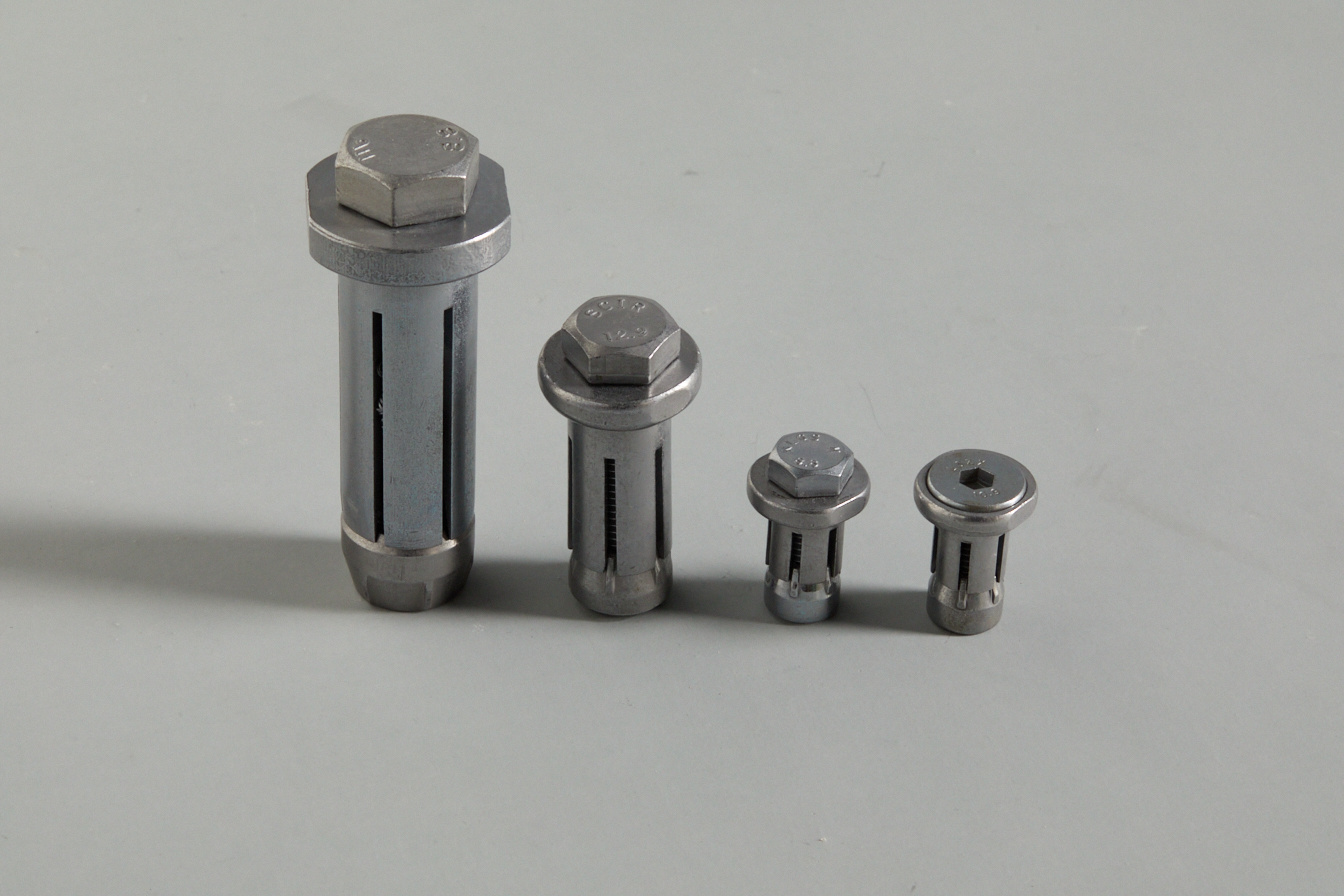
One-Way Bolt
Helical Pile System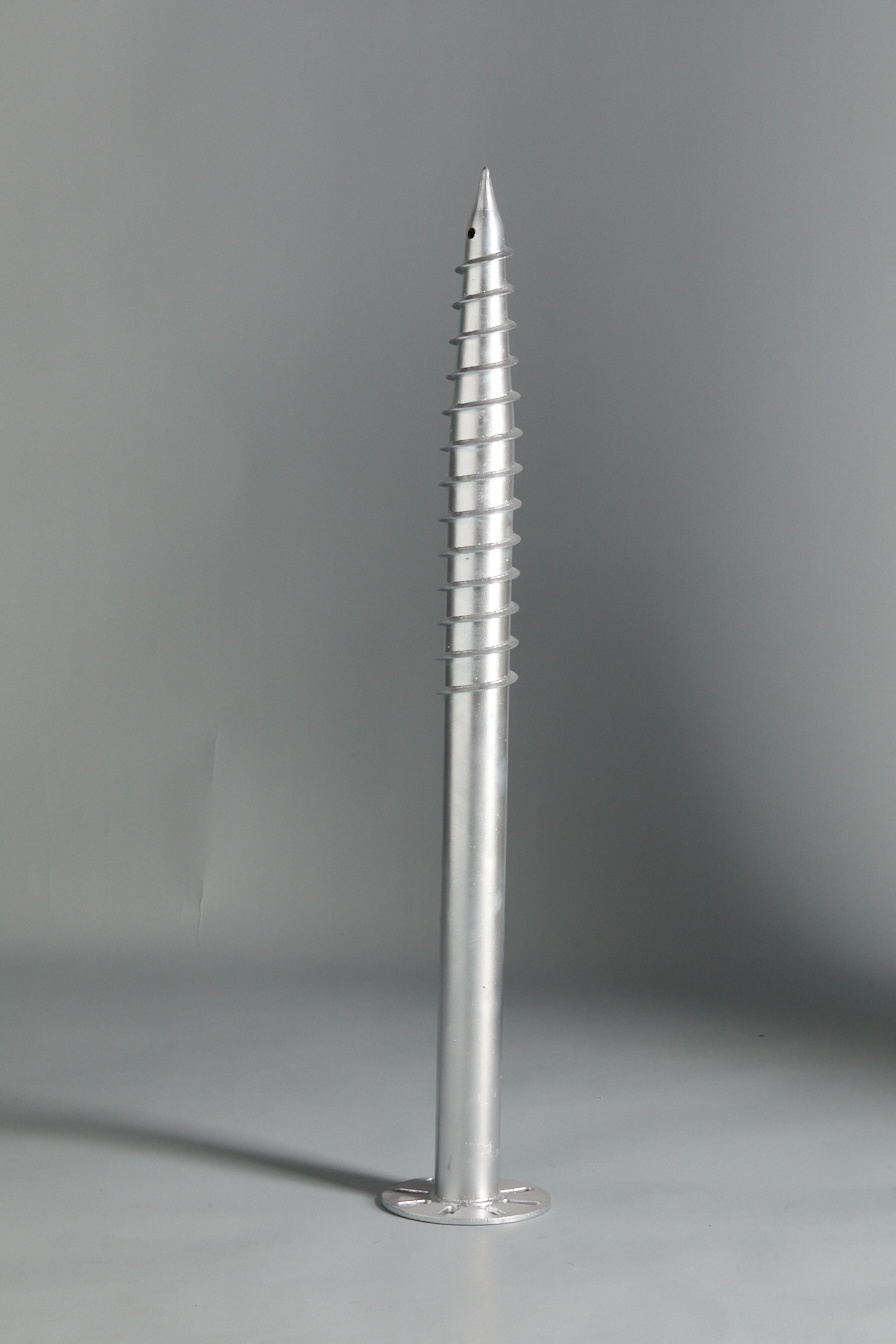
Round Pipe Screw Pile| Reliable Helical Pile Manufacturer| Patented Foundation Solution
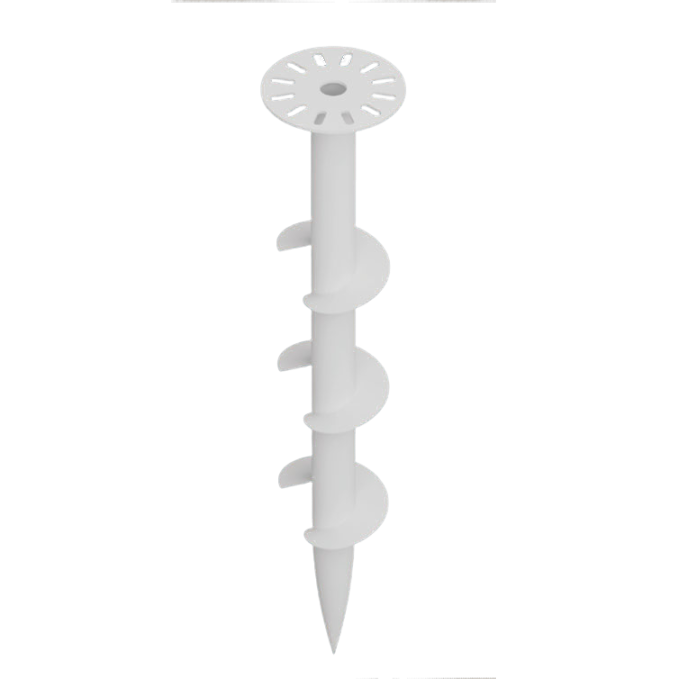
Screw Pile - 3 Blades - Round Pipe Pile
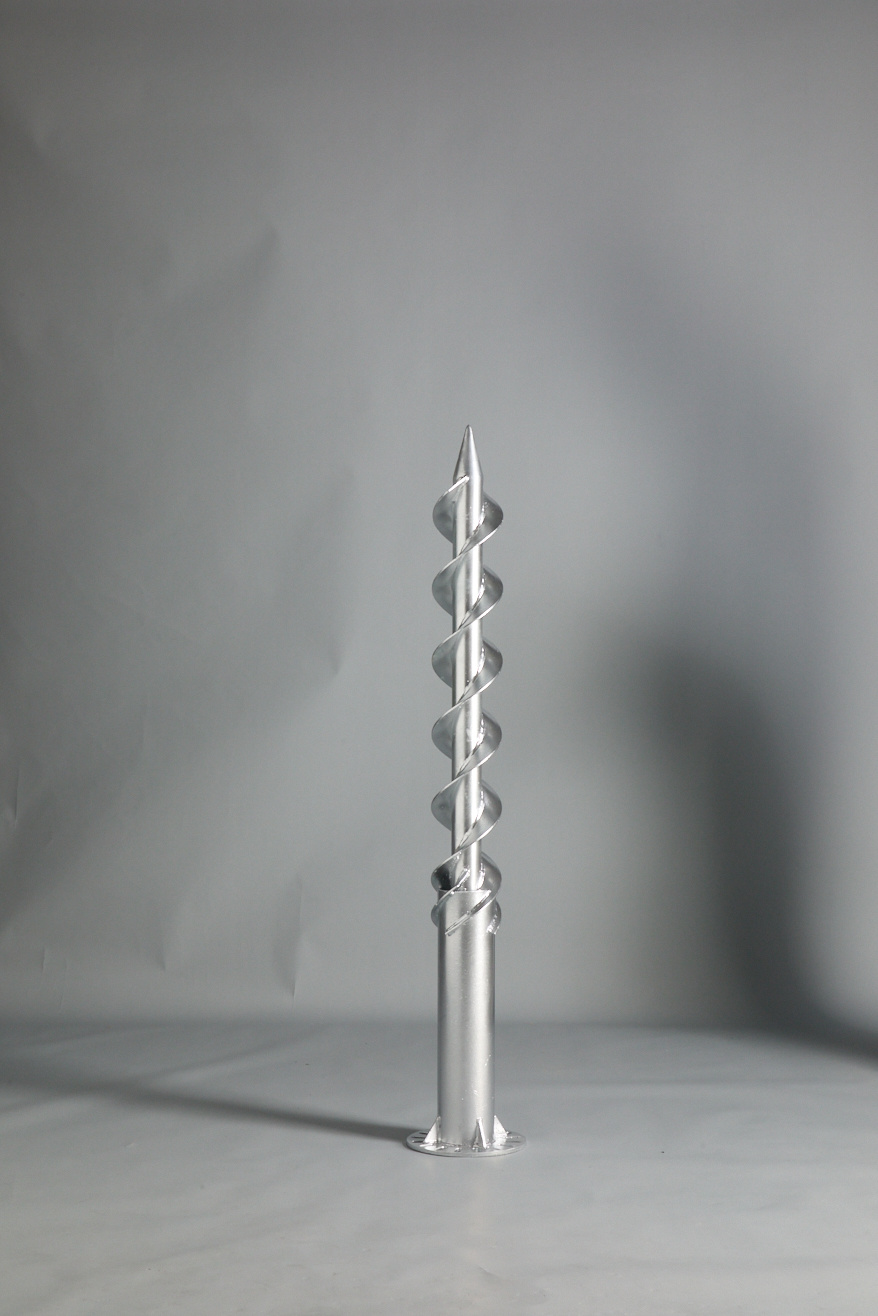
Double-Helix Screw Pile | Patented Foundation Solution
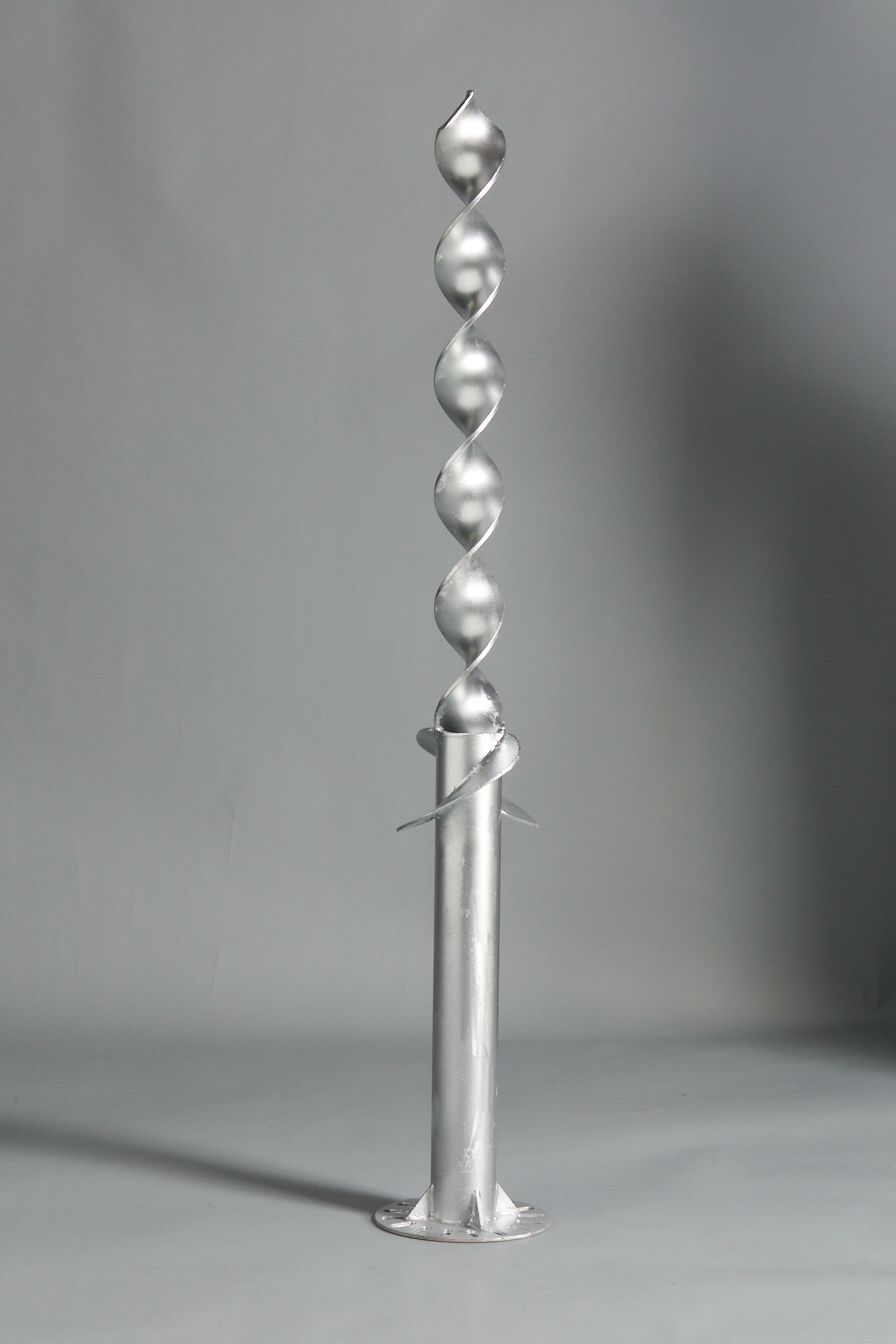
Screw Pile - Large Blade Flat Steel Pile
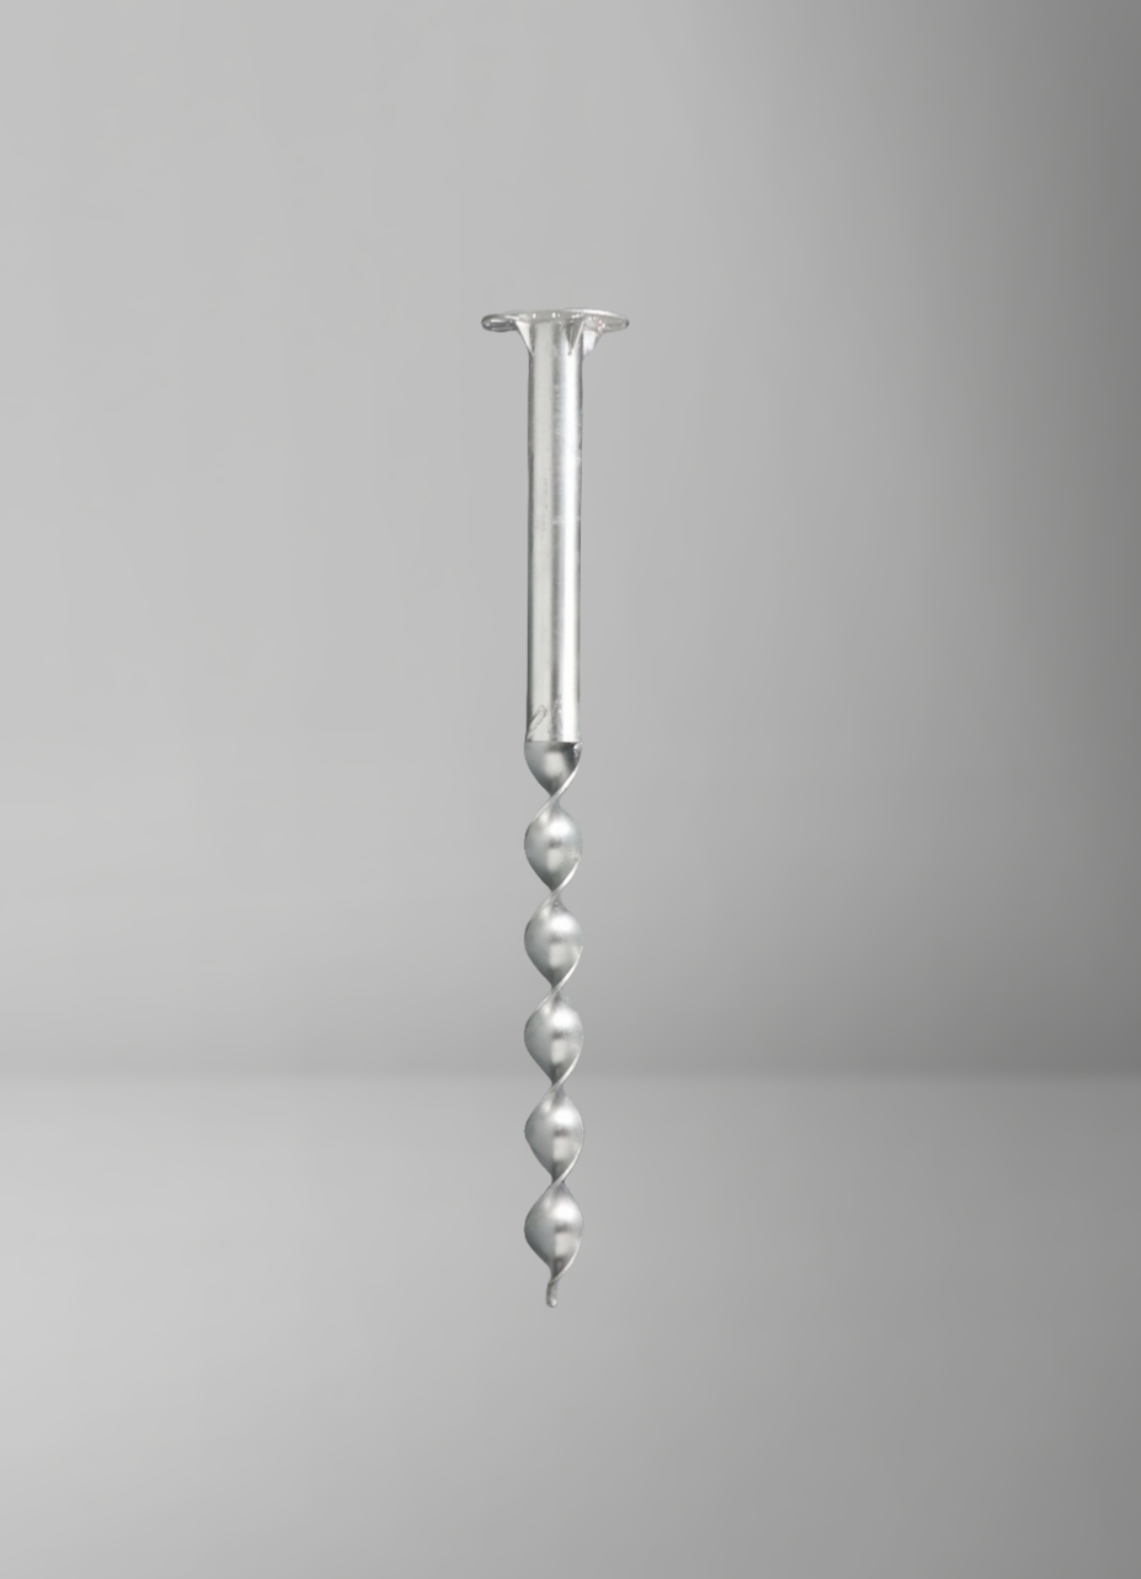
Flat Steel Screw Pile| Reliable Helical Pile Manufacturer| Patented Foundation Solution
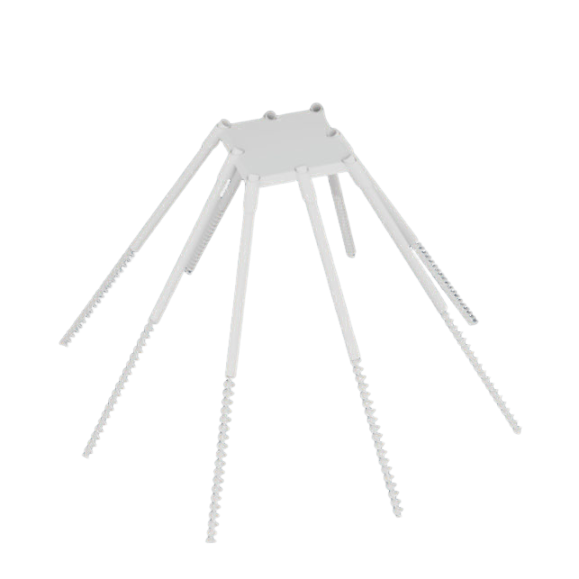
Eight-Pile Group Screw Piles| Reliable Helical Pile Manufacturer| Patented Foundation Solution
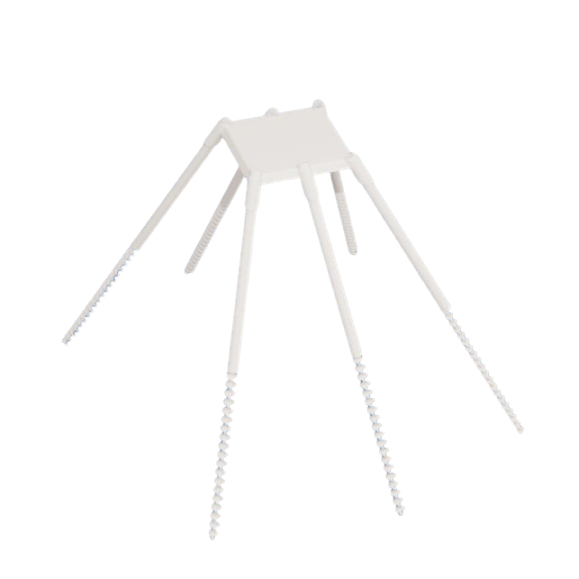
Six-Pile Group Screw Piles| Reliable Helical Pile Manufacturer| Patented Foundation Solution
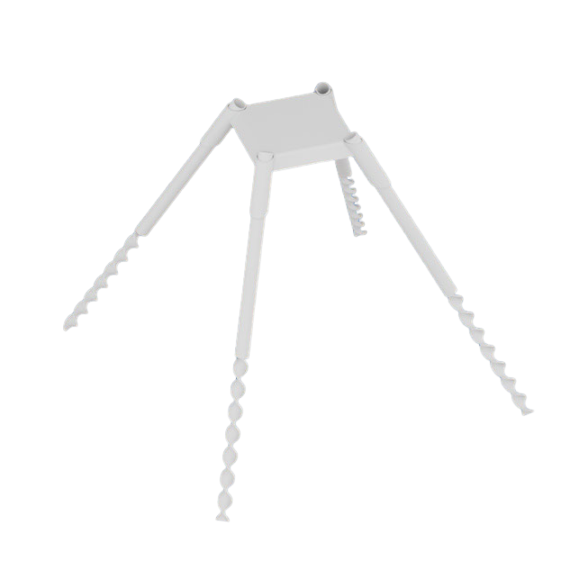
Four-Pile Group Screw Piles| Reliable Helical Pile Manufacturer| Patented Foundation Solution
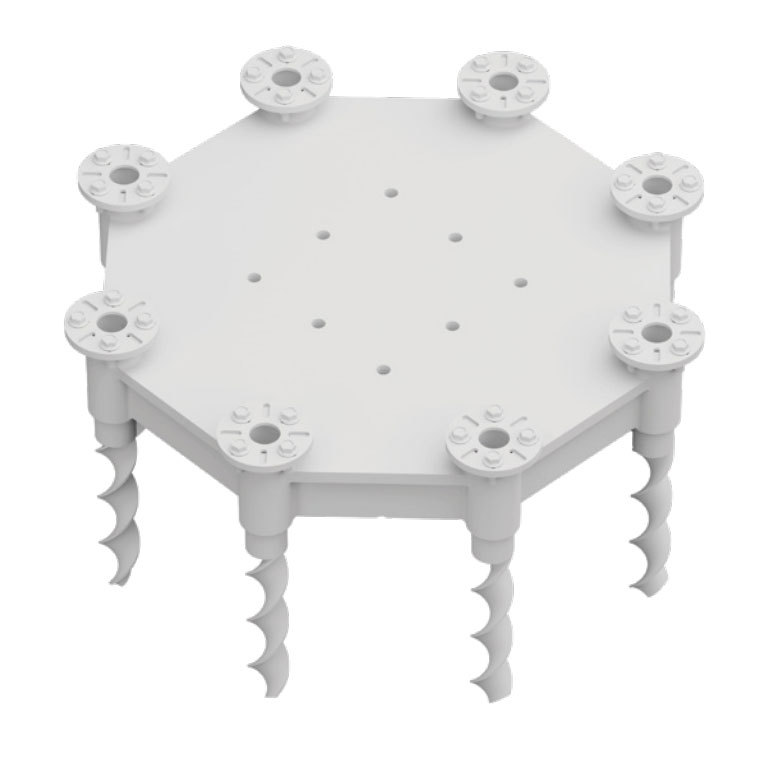
Eight-Pile Cap Screw Pile | Reliable Helical Pile Manufacturer| Patented Foundation Solution
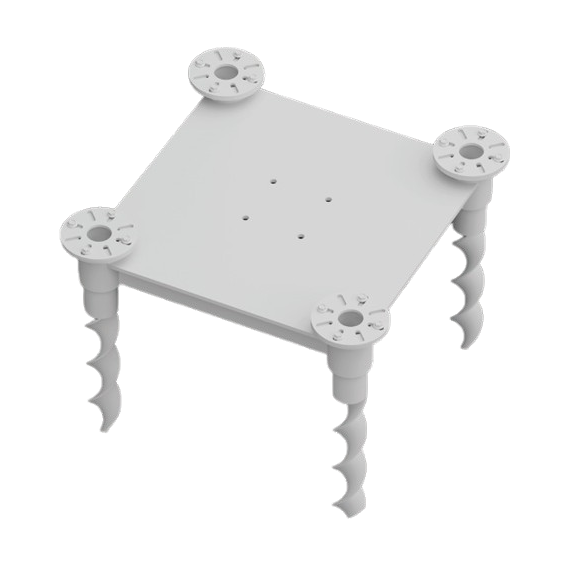
Four-Pile Cap Screw Pile | Reliable Helical Pile Manufacturer| Patented Foundation Solution
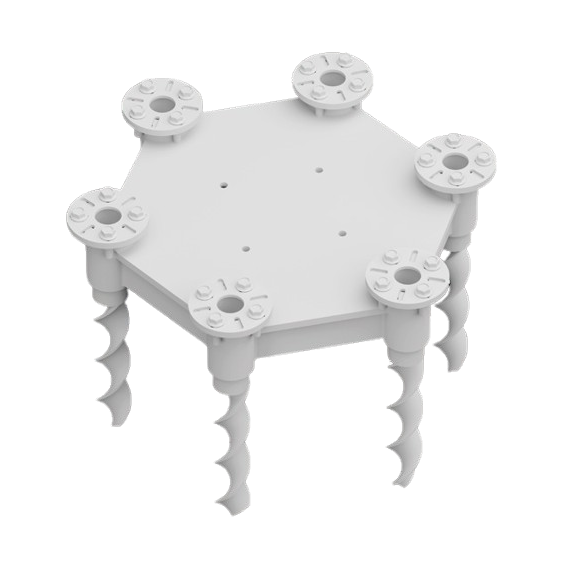
Six-Pile Cap Screw Pile | Reliable Helical Pile Manufacturer| Patented Foundation Solution
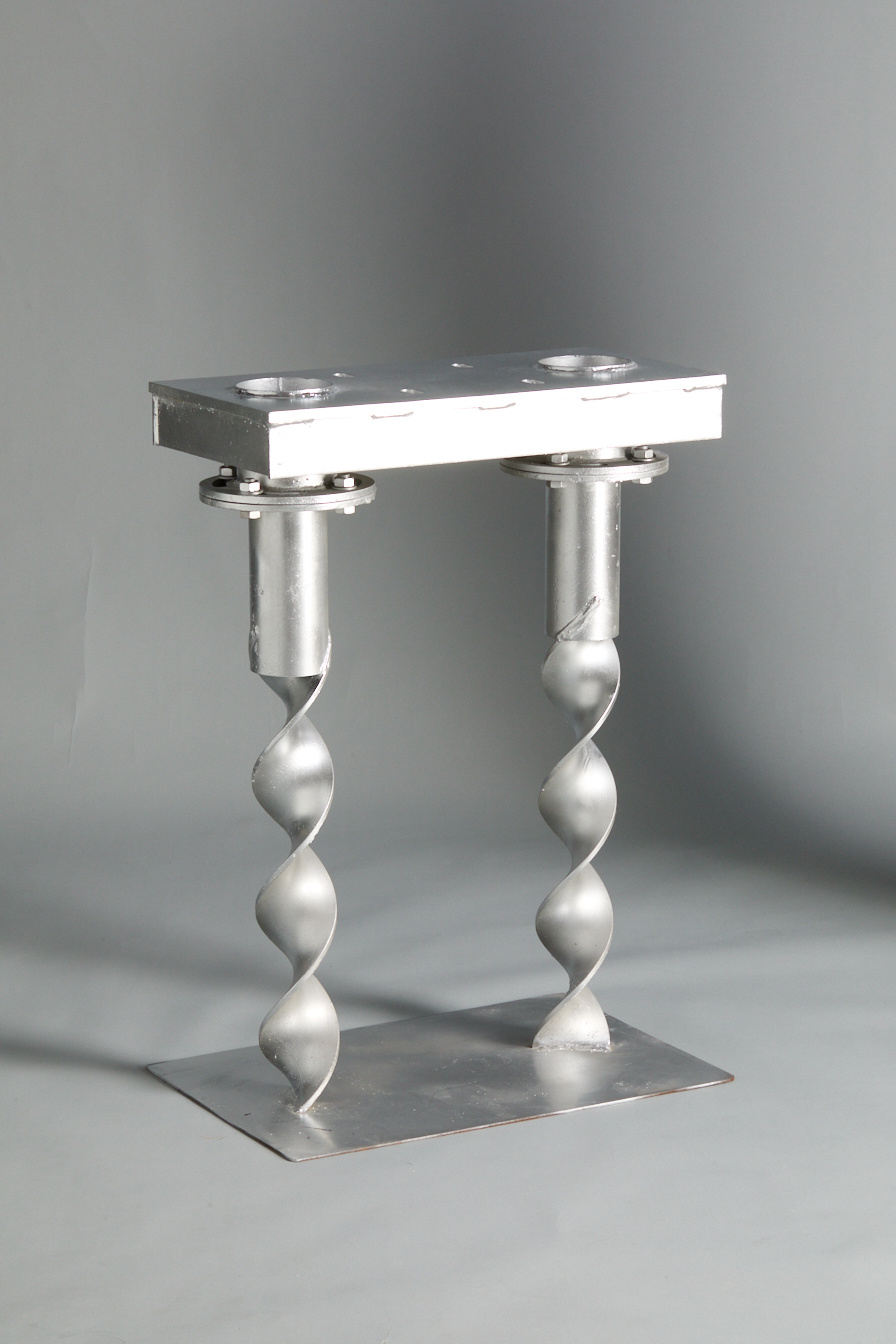
Two-Pile Cap Screw Pile | Reliable Helical Pile Manufacturer| Patented Foundation Solution
Steel Platform System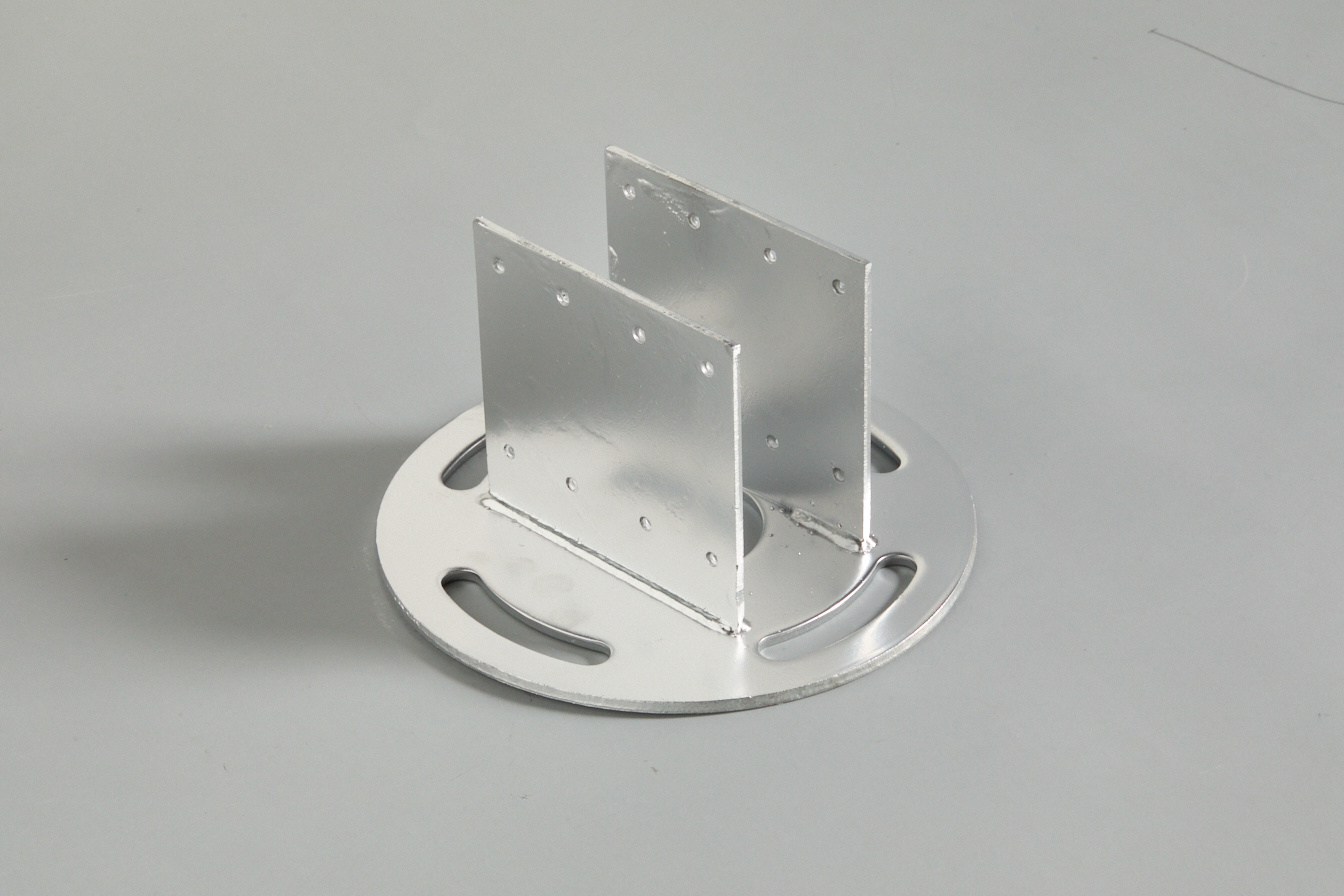
Spiral pile connectors
Small U connector
Large U connector
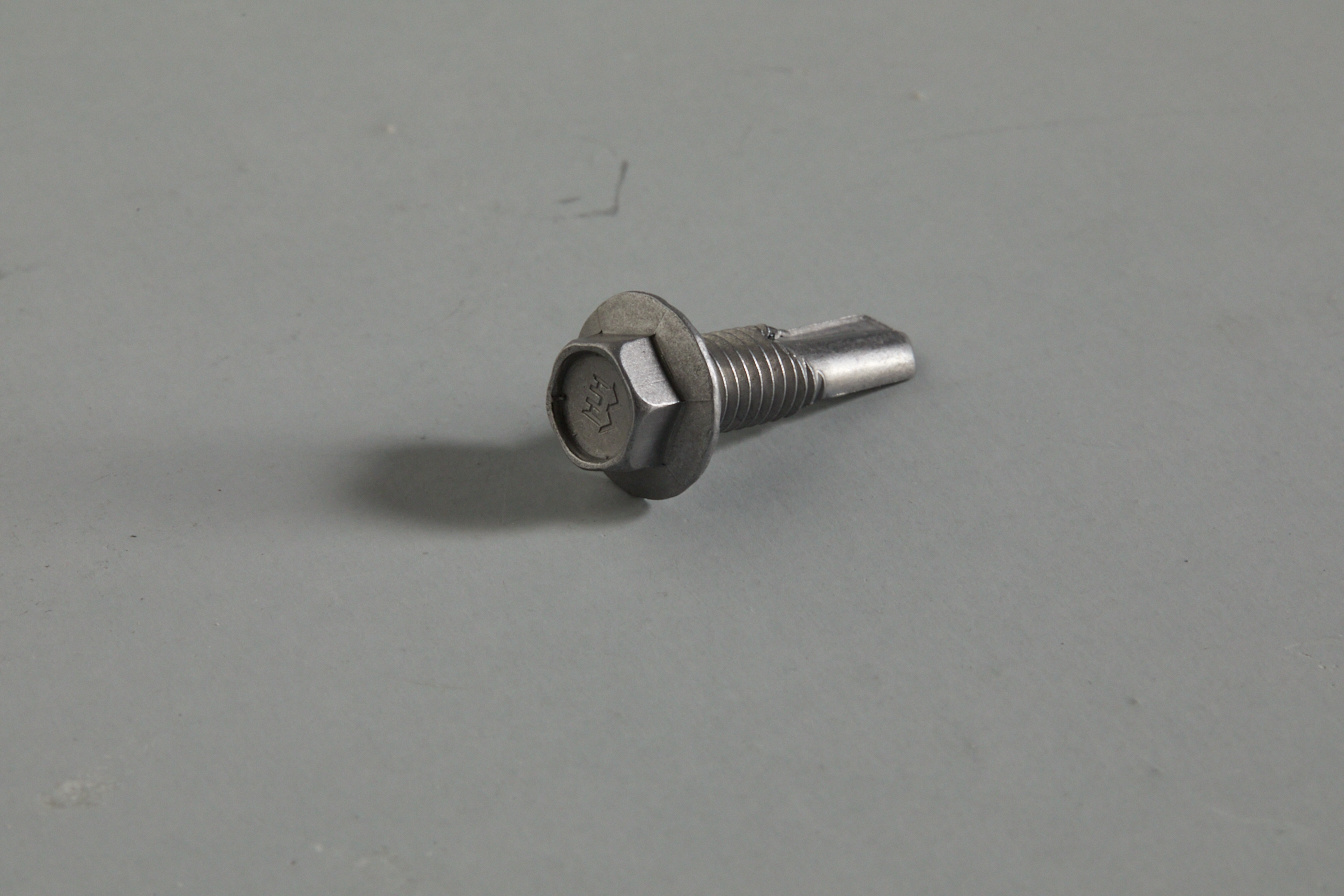
Hexagonal flange self drilling and self tapping screws
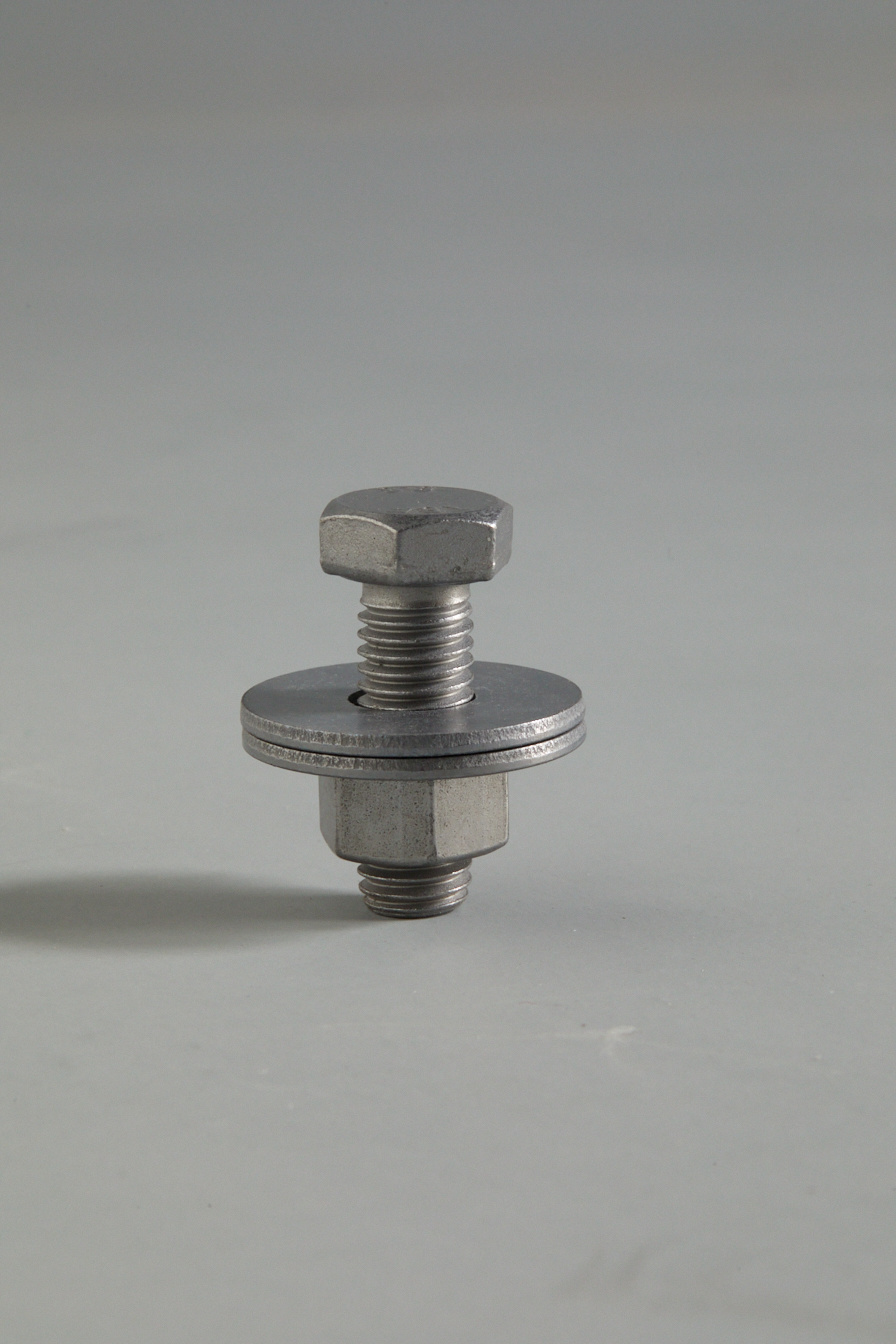
Tightening Bolts
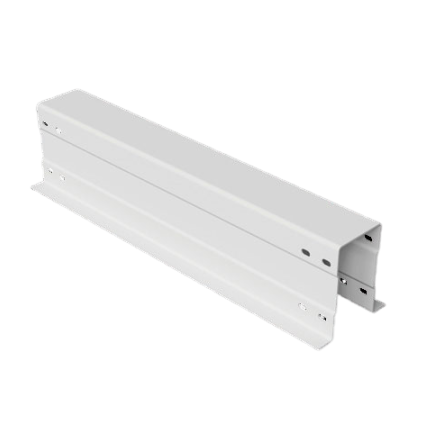
Secondary Beam
Steel Platform - Main Beam
Modular building
Modular building
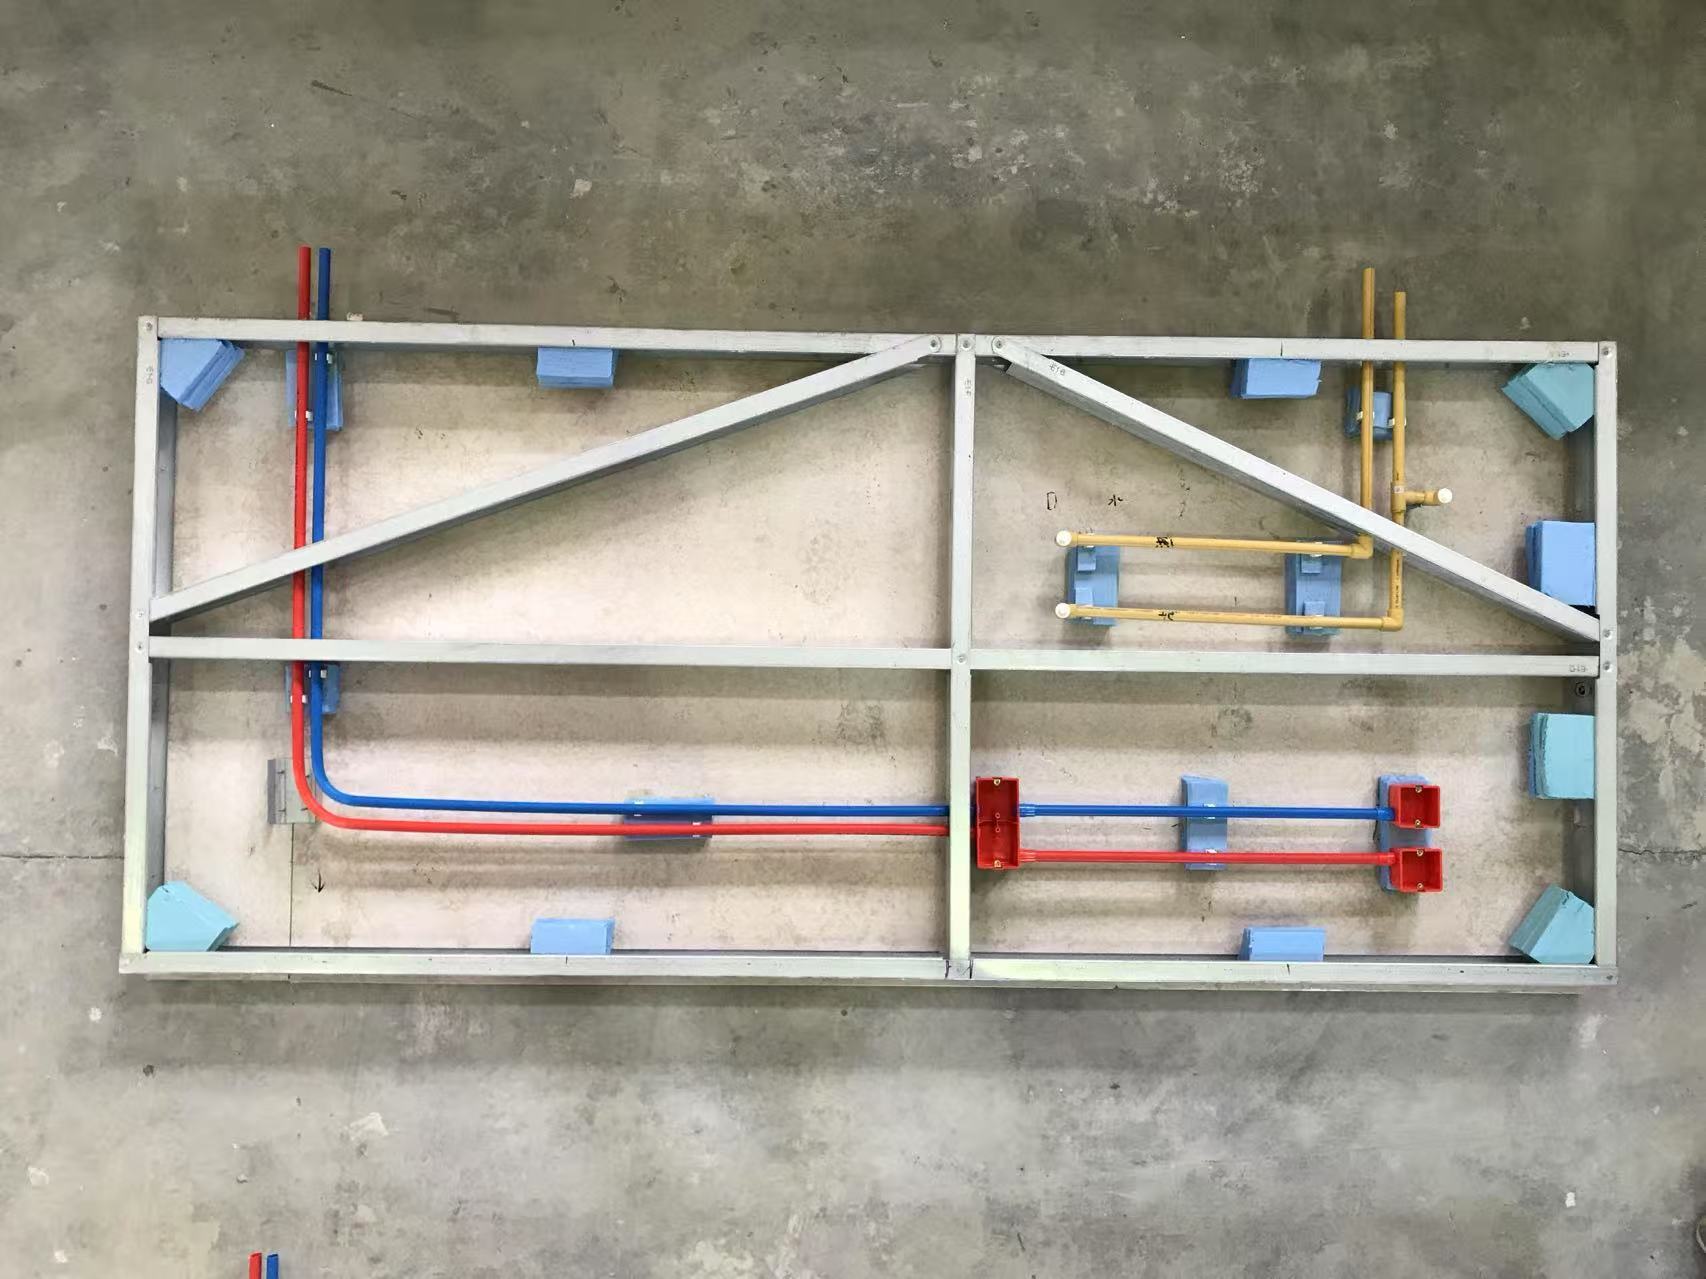
Layout Diagram of Electrical and Plumbing Pipelines for Magnesium-Based Grouted Walls

Performance Testing of Magnesium-Based Walls
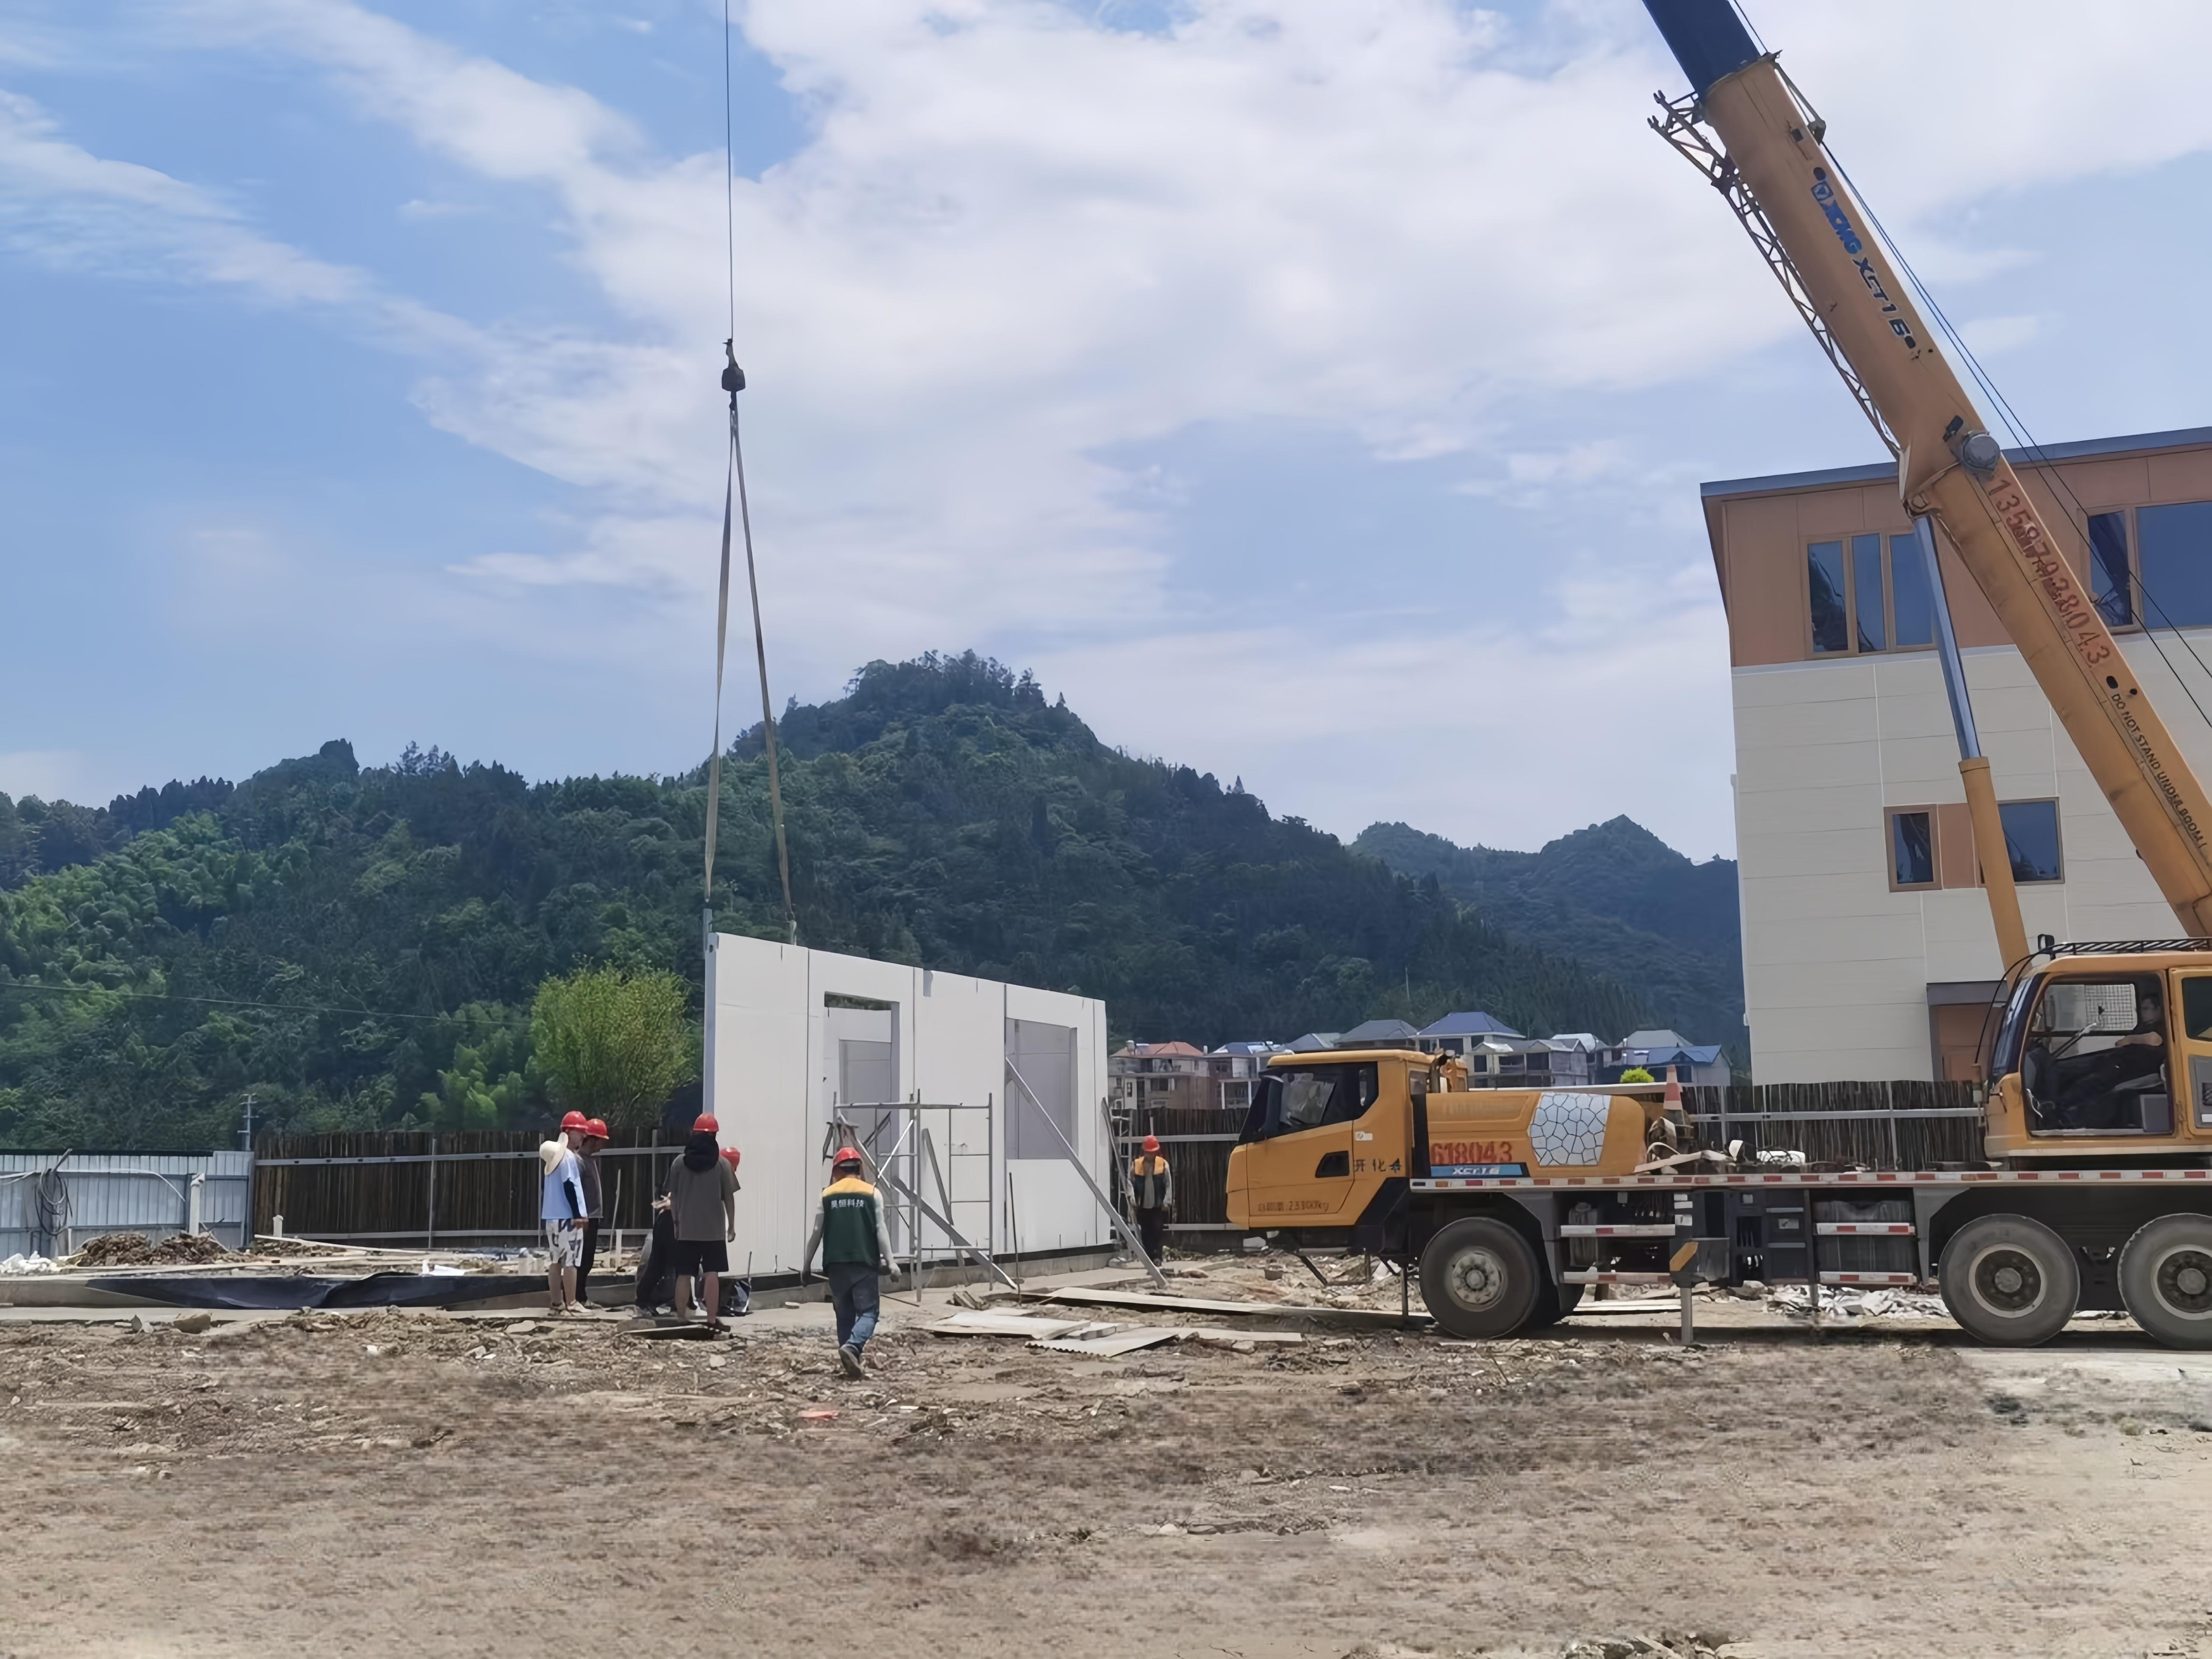
Construction Process of Modular Walls
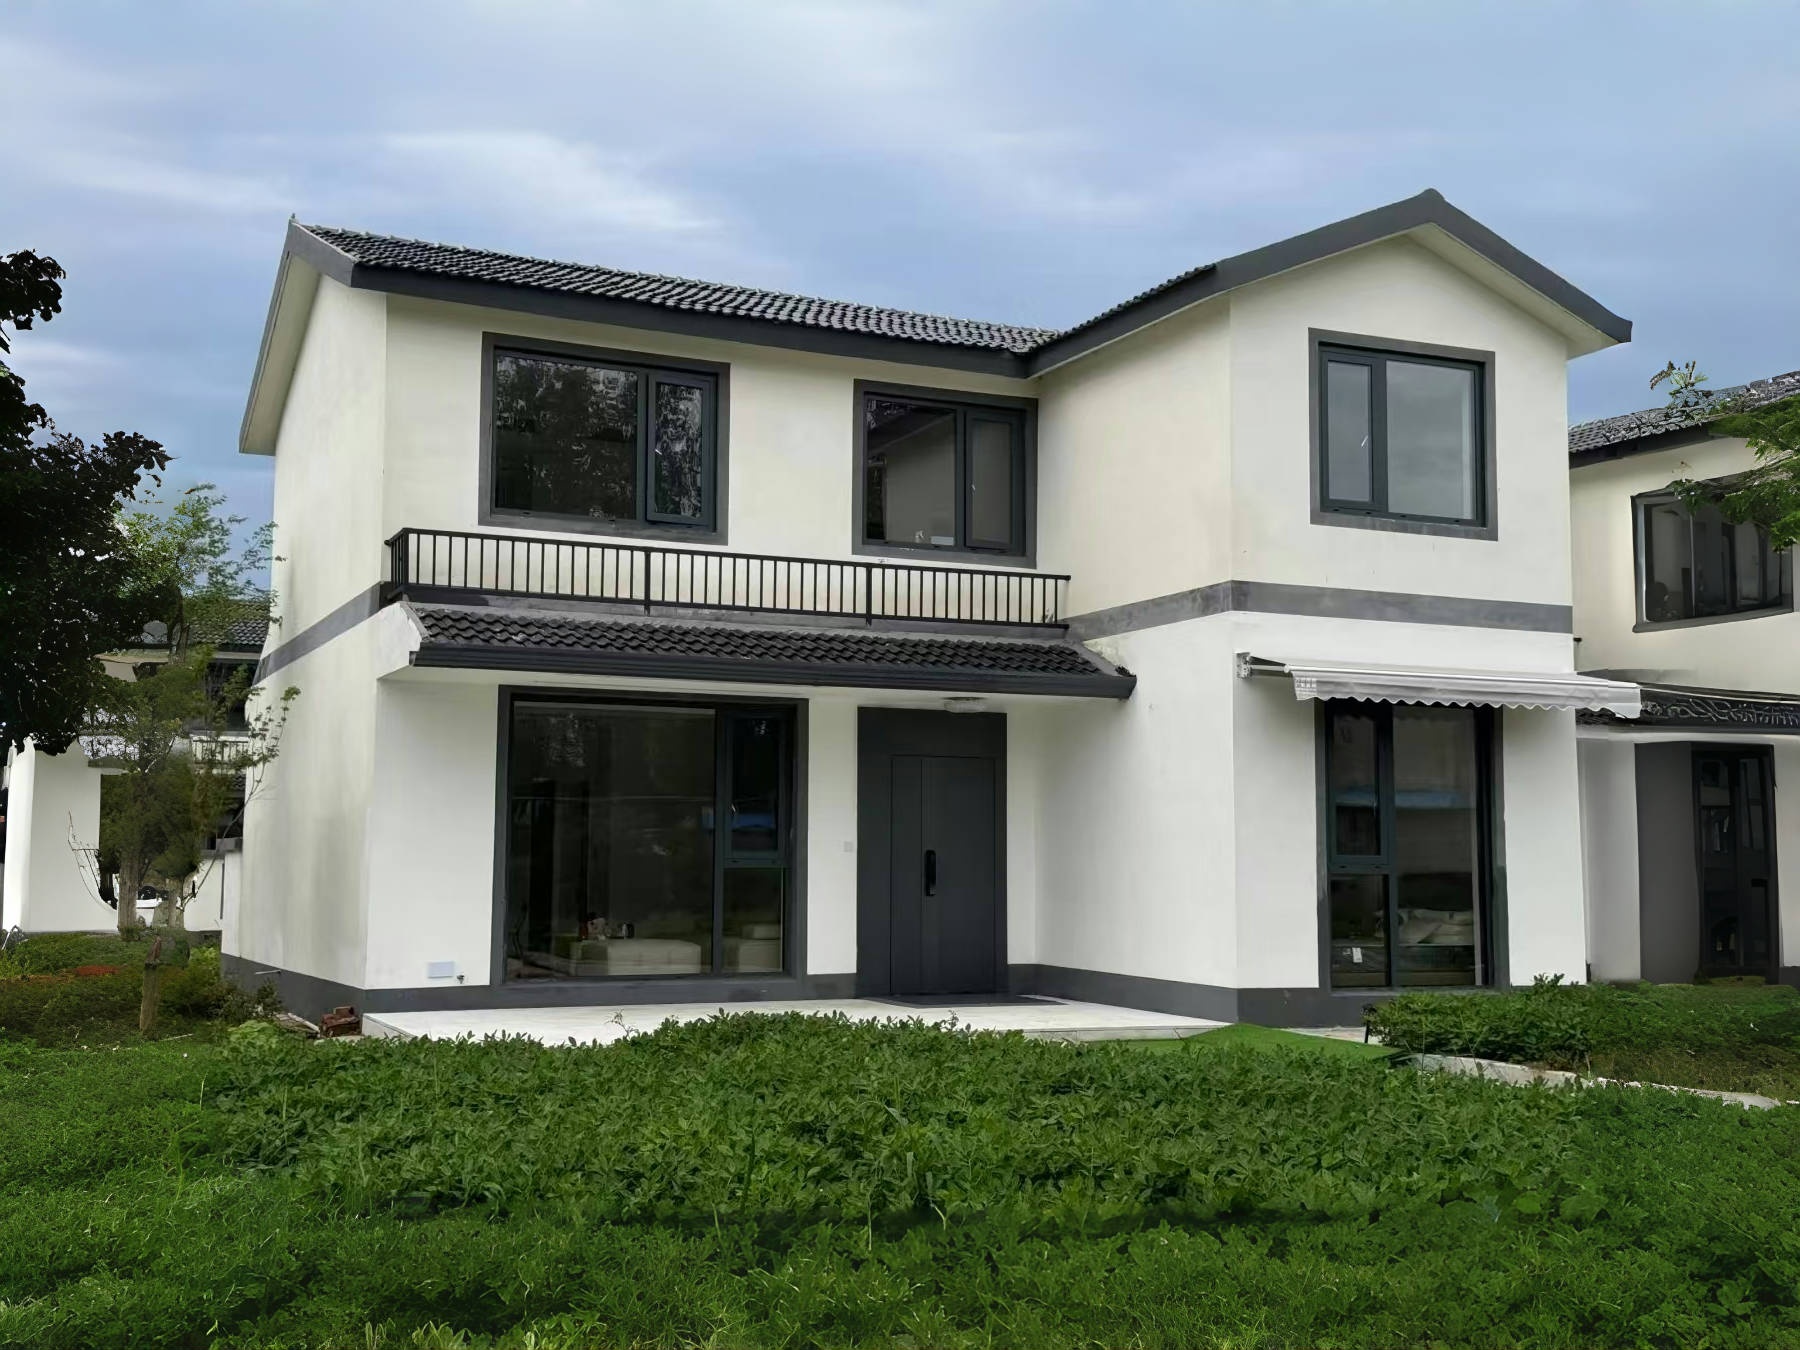
Cases of Modular Buildings
Bracket Roof Integrated Panel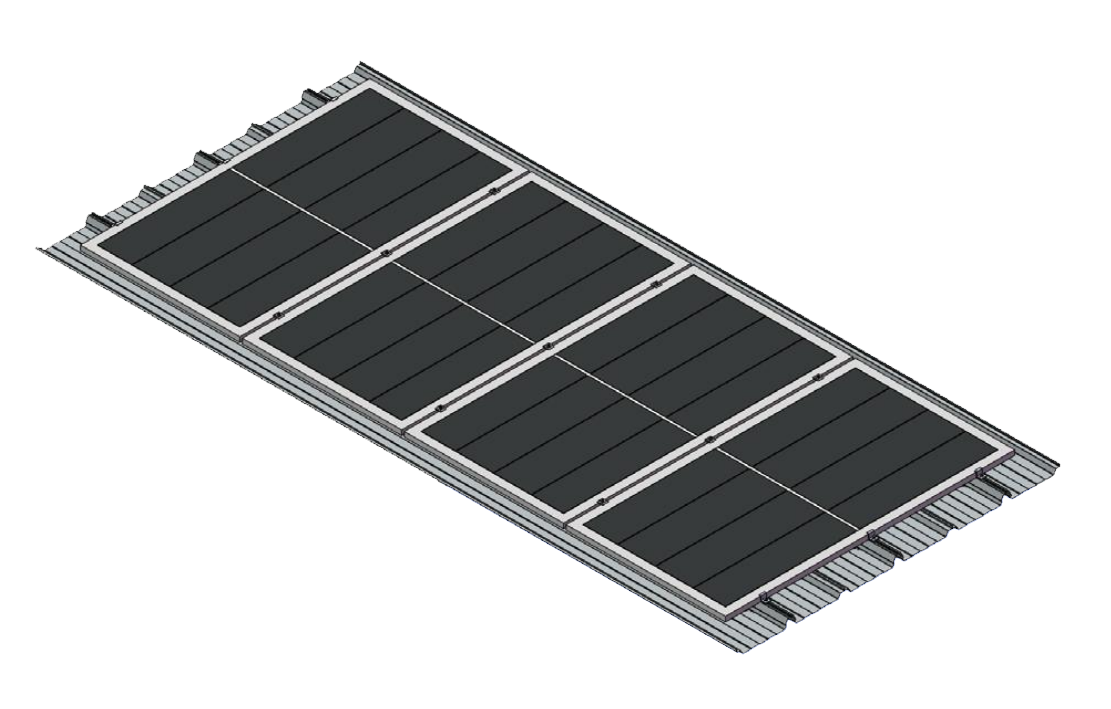
BIPV Bracket Roof Integrated Panel
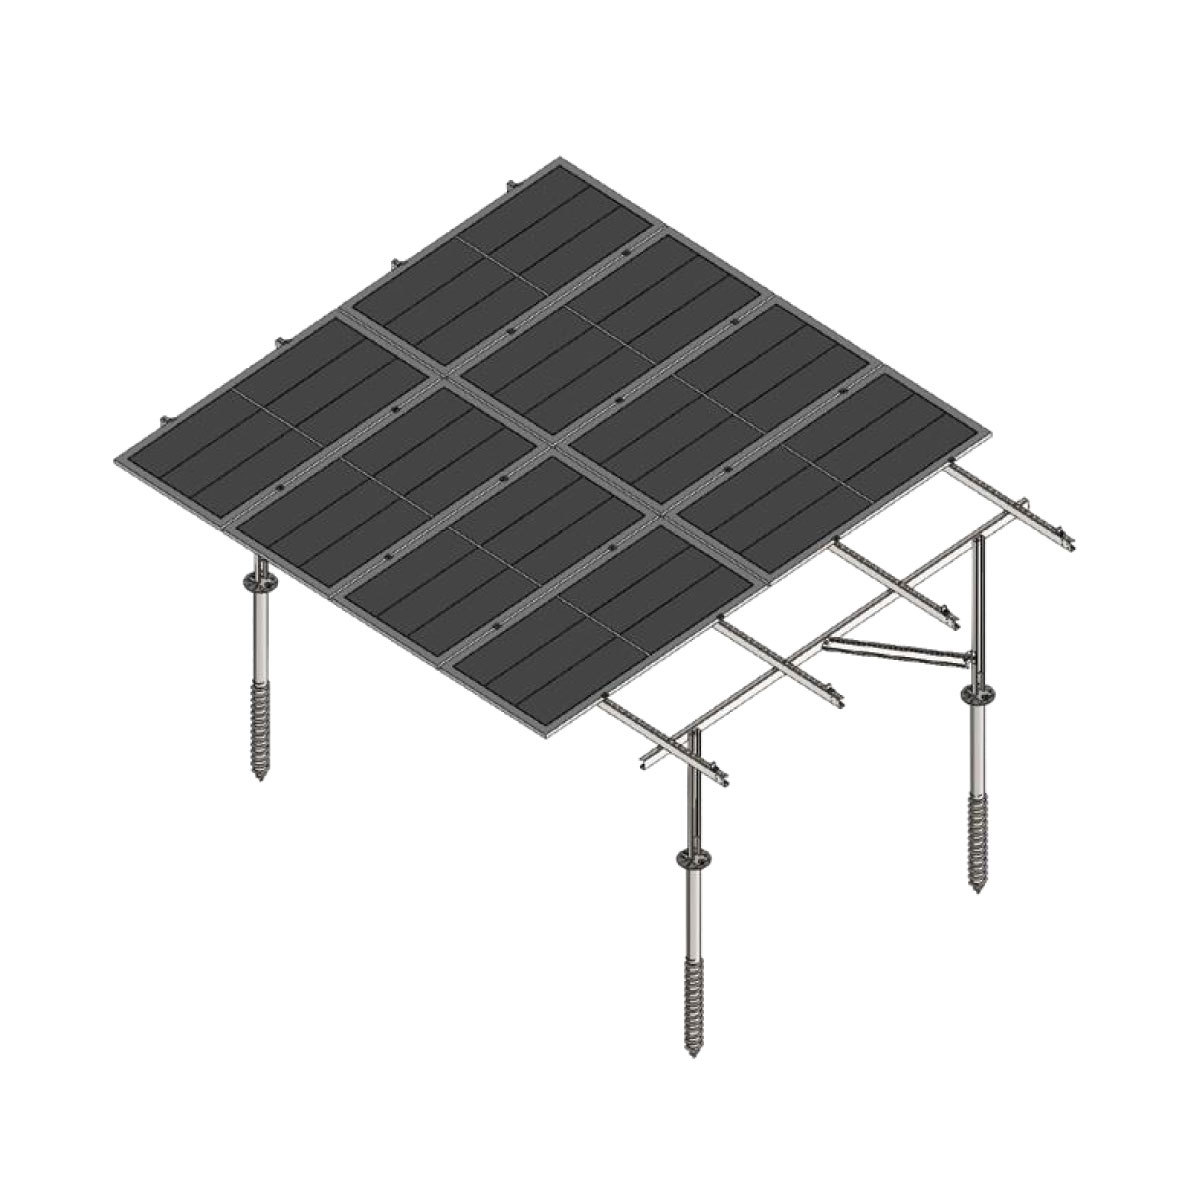
ZINC Aluminum Magnesium Double Leg Bracket
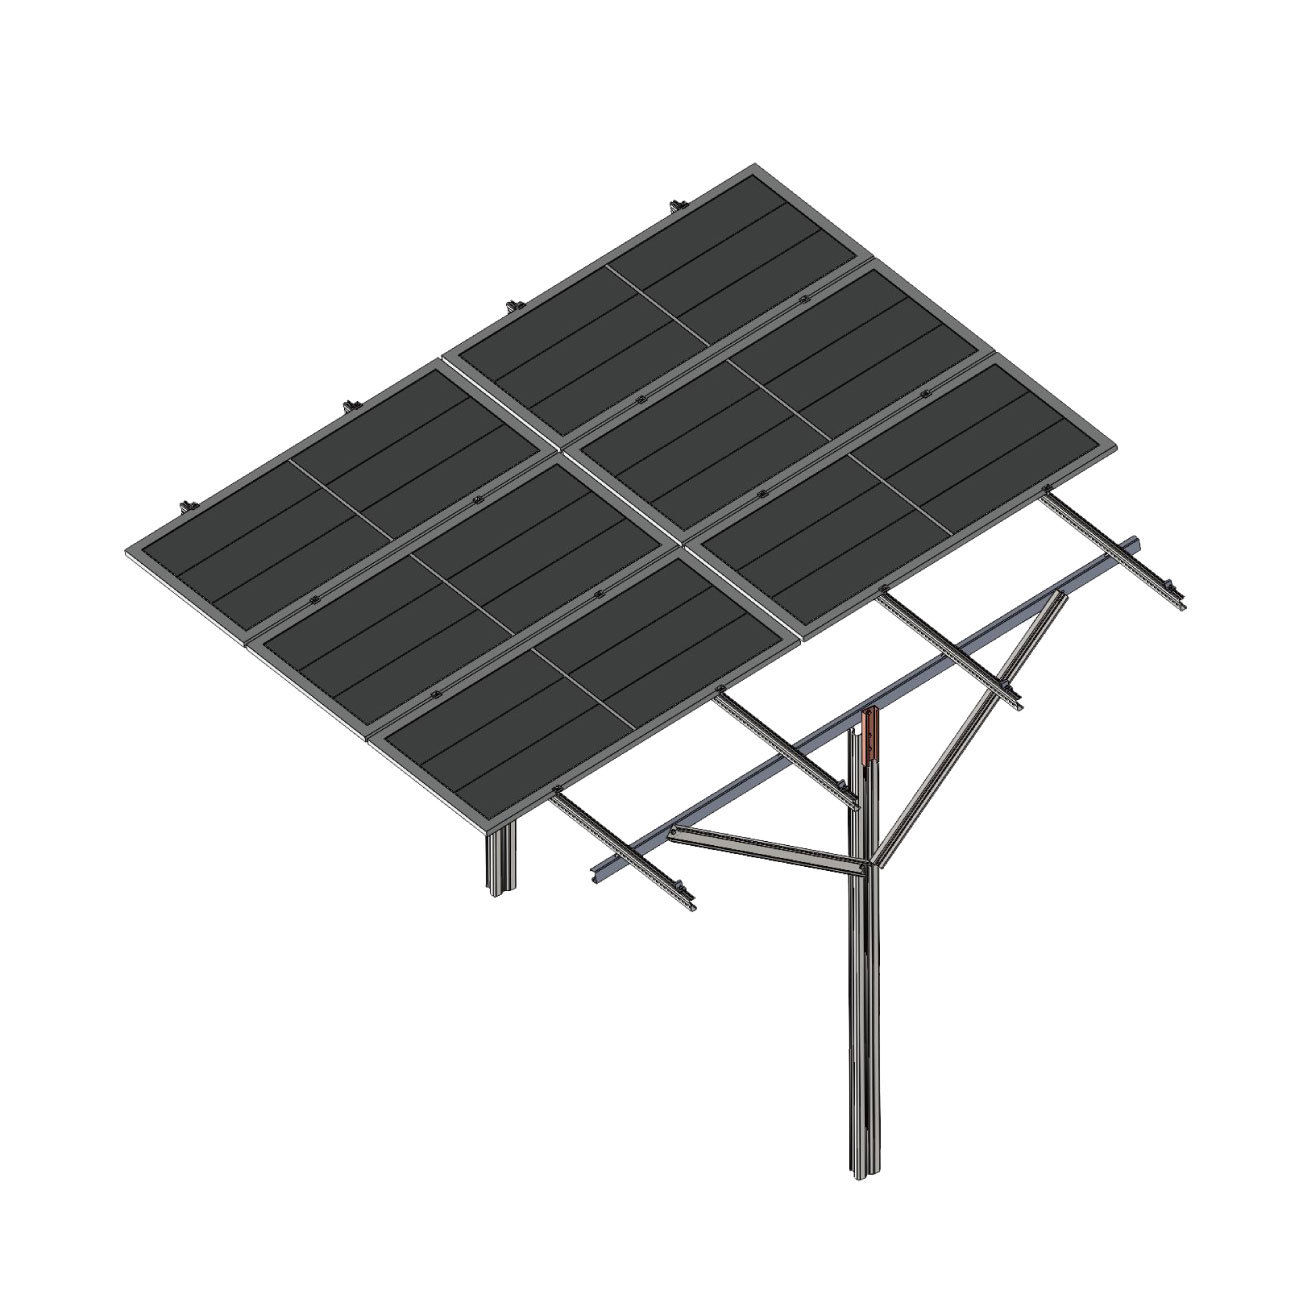
ZINC Aluminum Magnesium Single Leg Bracket
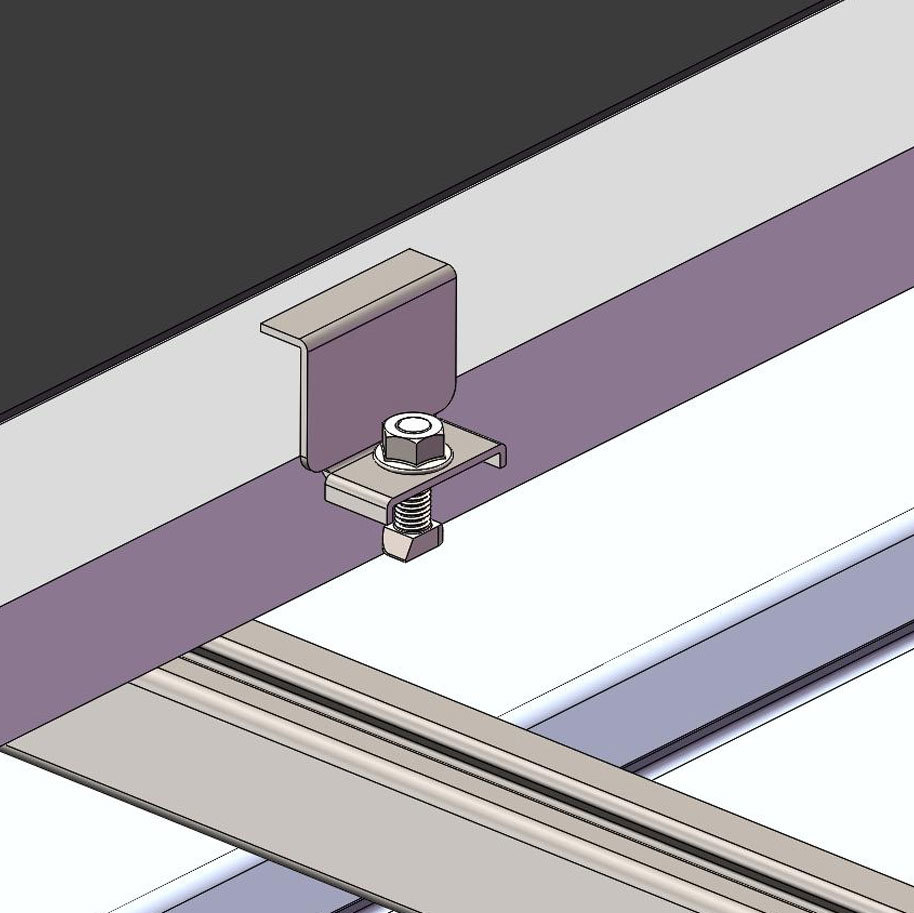
Explosion diagram of zinc aluminum magnesium under lateral pressure
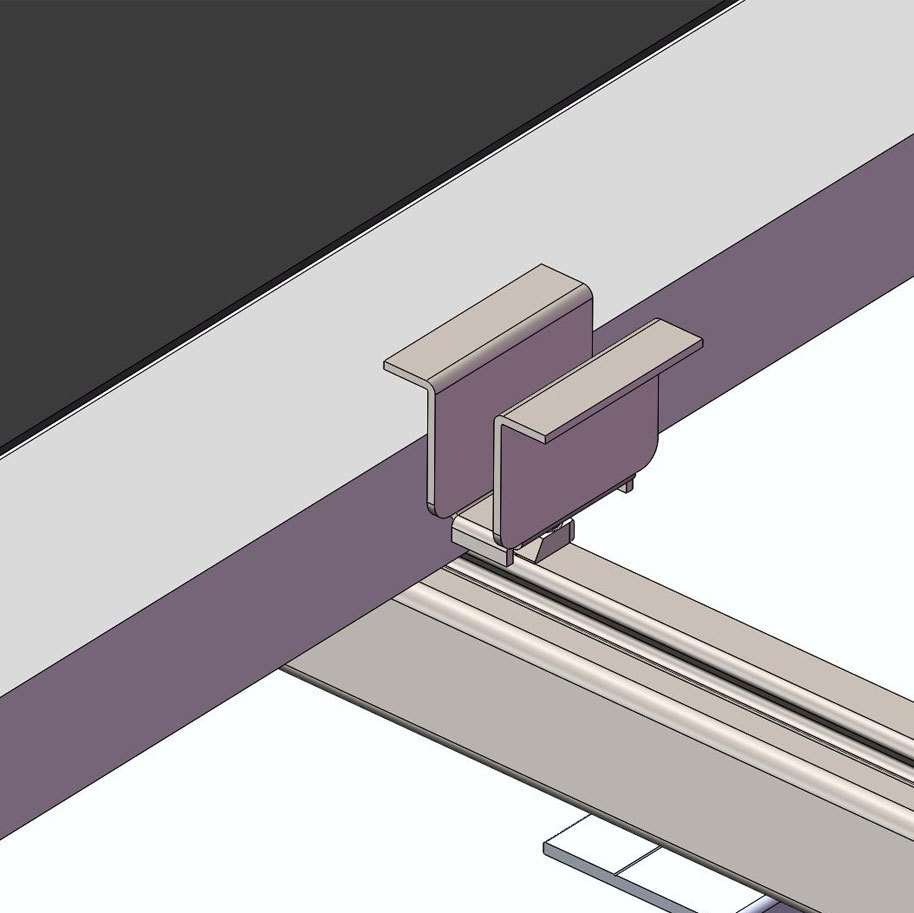
Zinc aluminum magnesium medium pressure explosion diagram
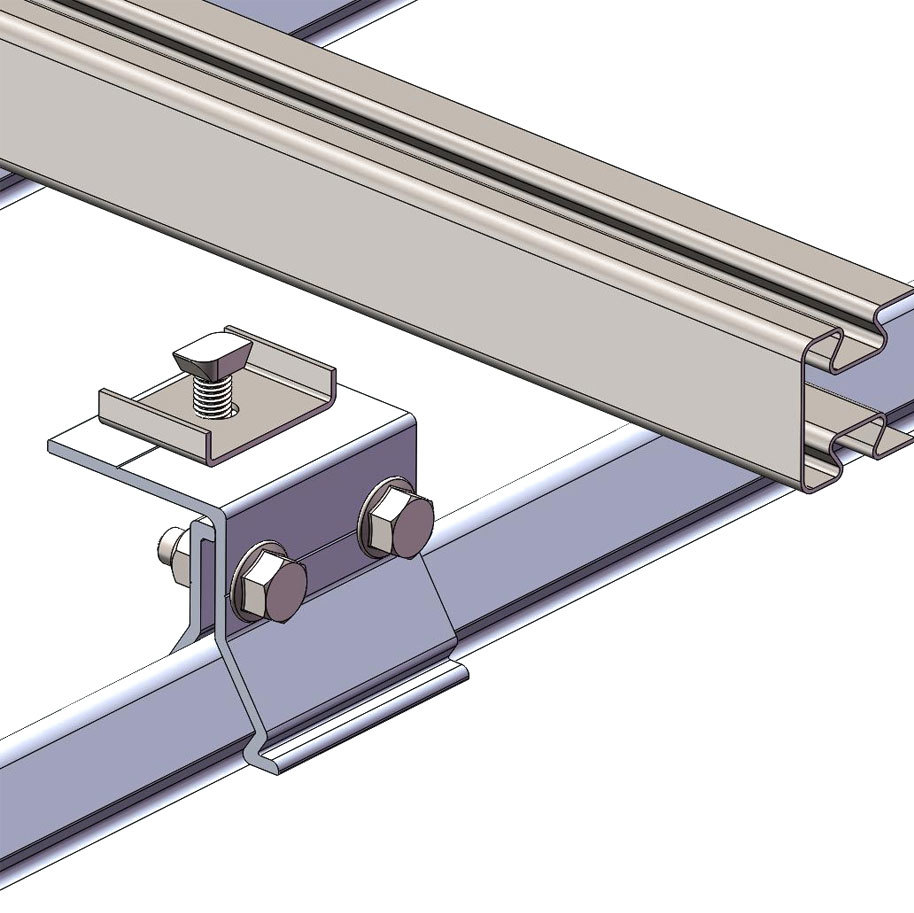
Explosion diagram of fixture components
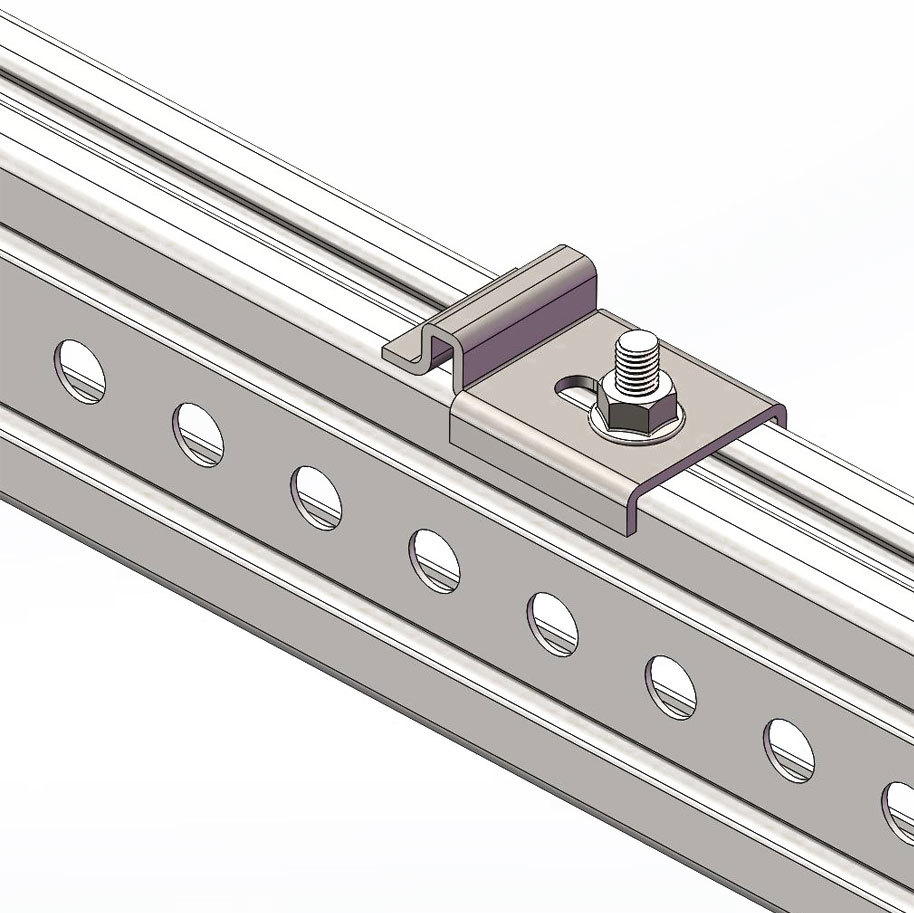
Lower pressure component
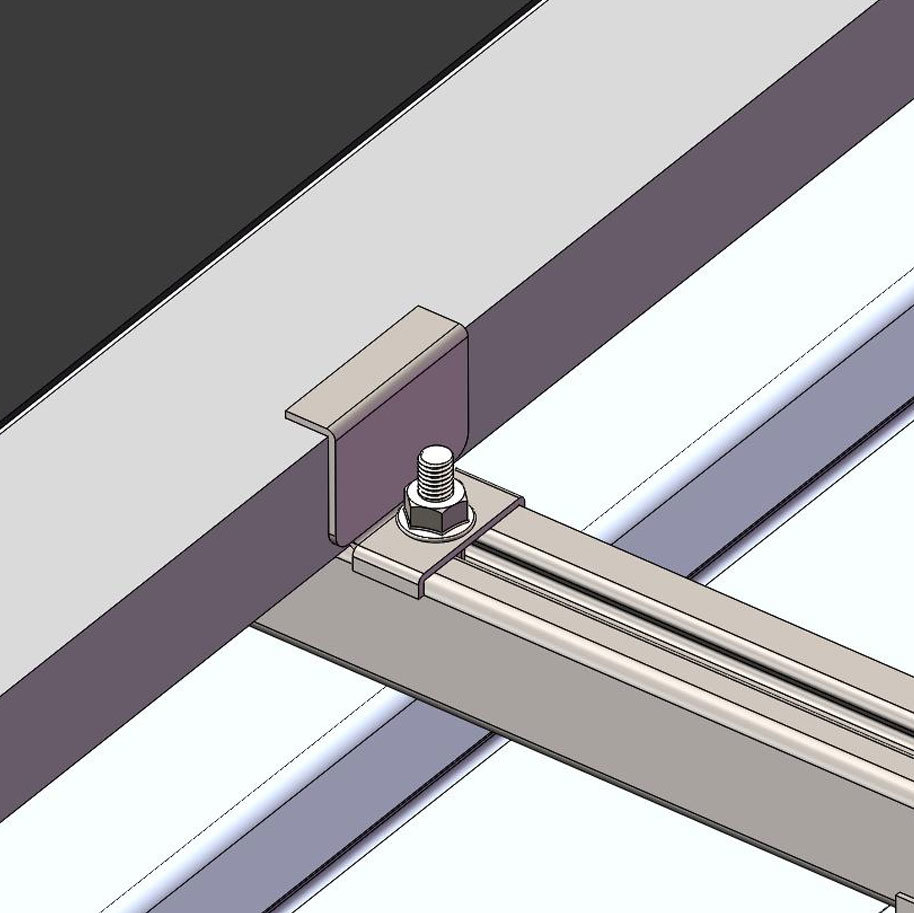
Zinc aluminum magnesium side pressure
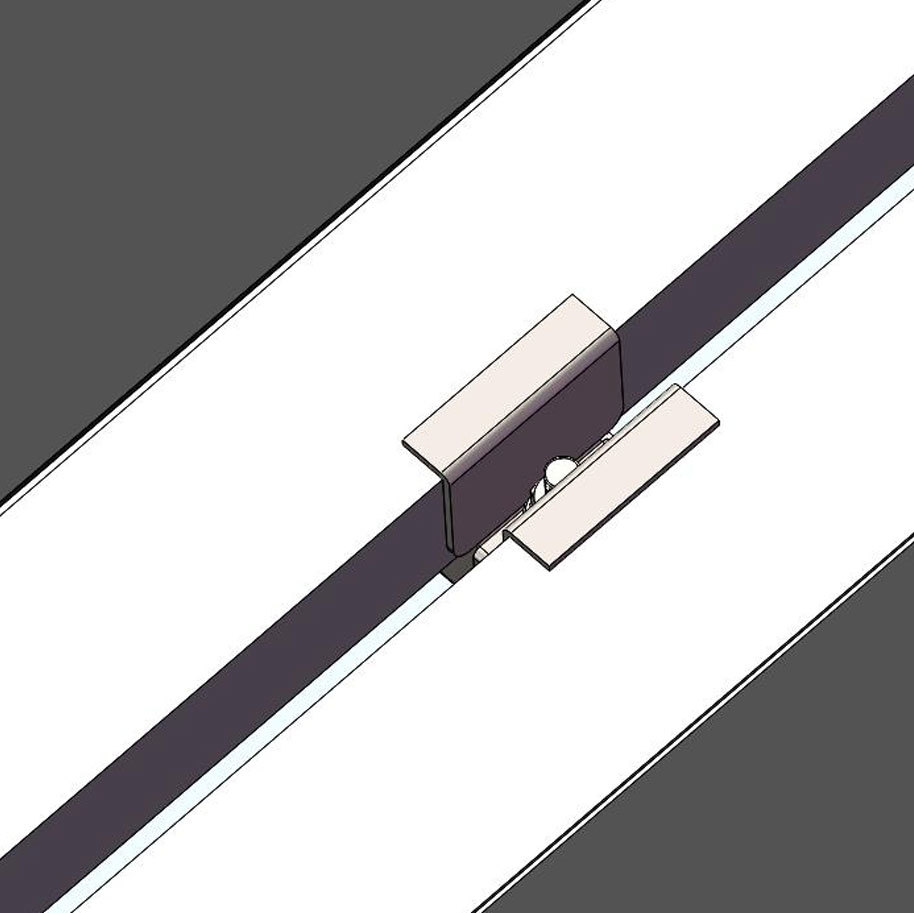
Zinc aluminum magnesium medium pressure
Zinc aluminum magnesium medium pressure
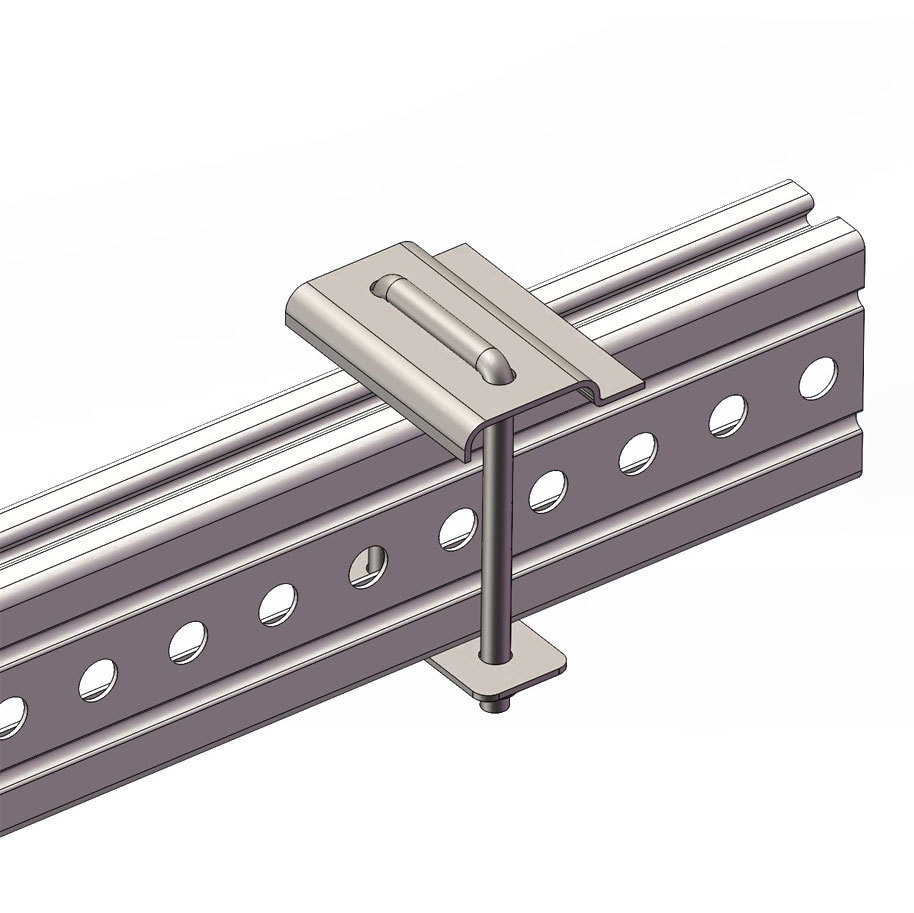
U-bolt assembly
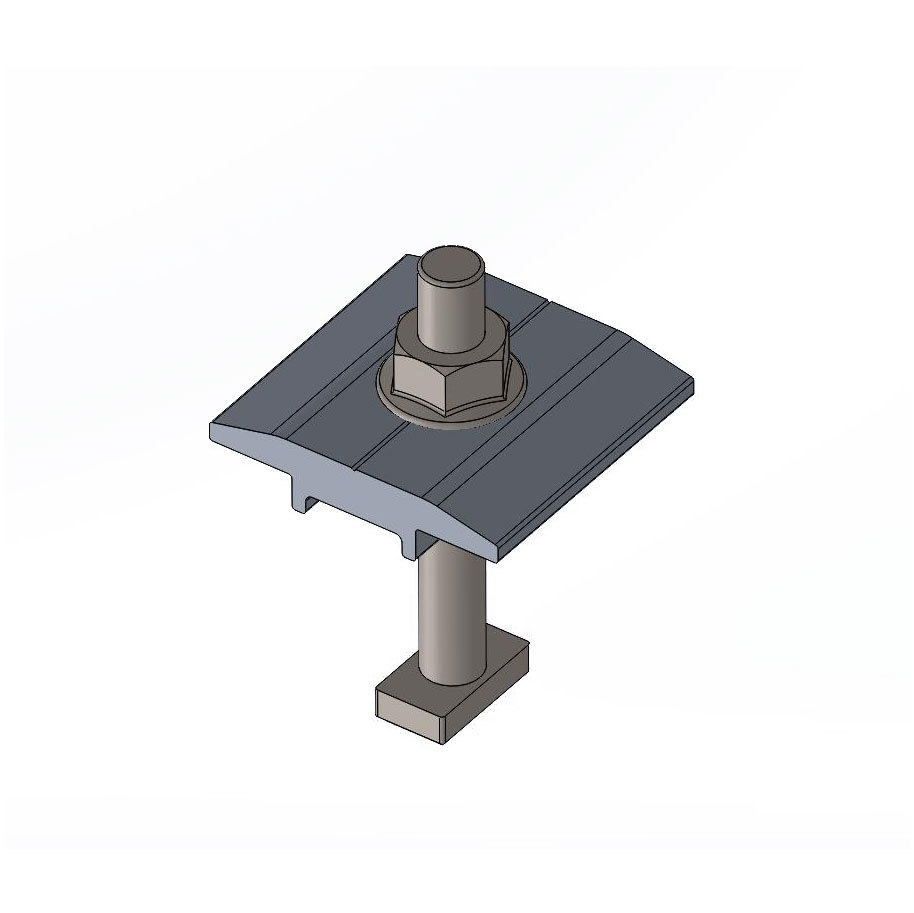
Medium voltage components
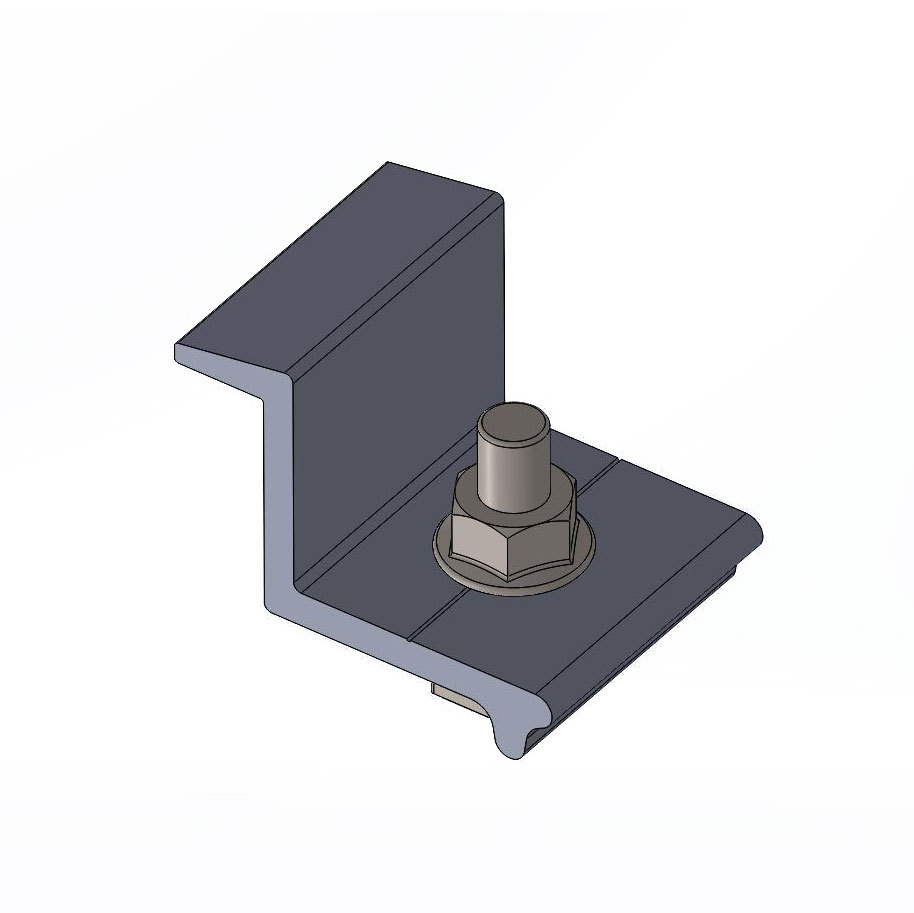
Side pressure component
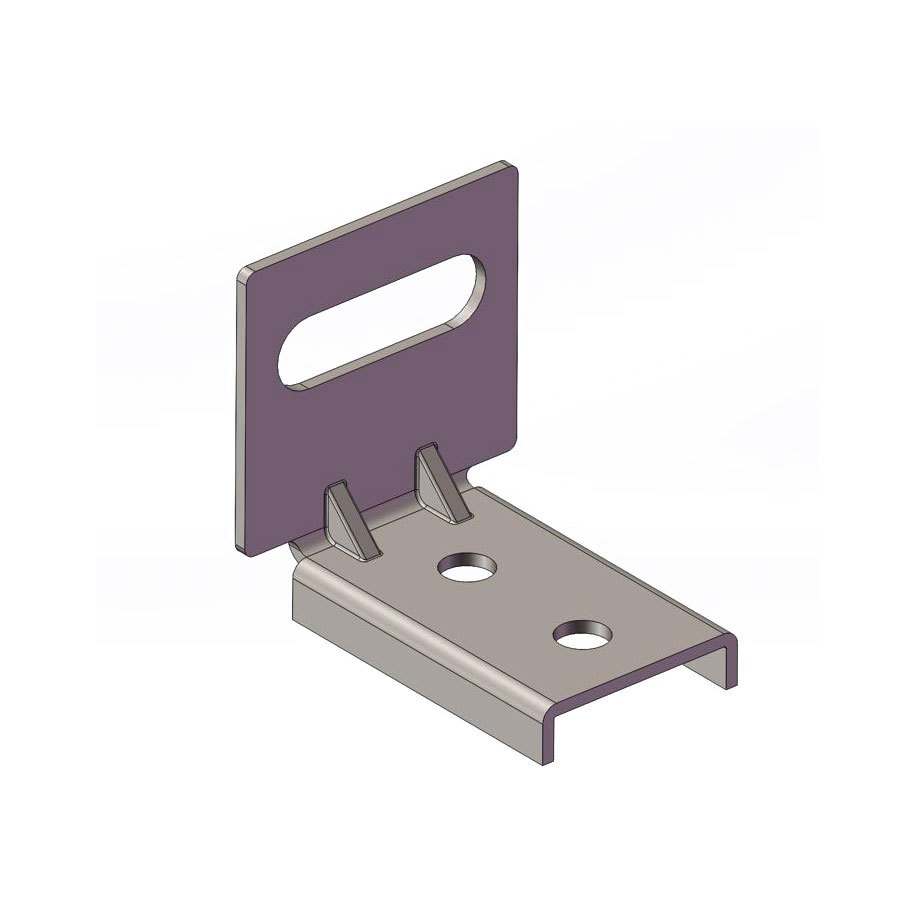
Horizontal and vertical rail connectors
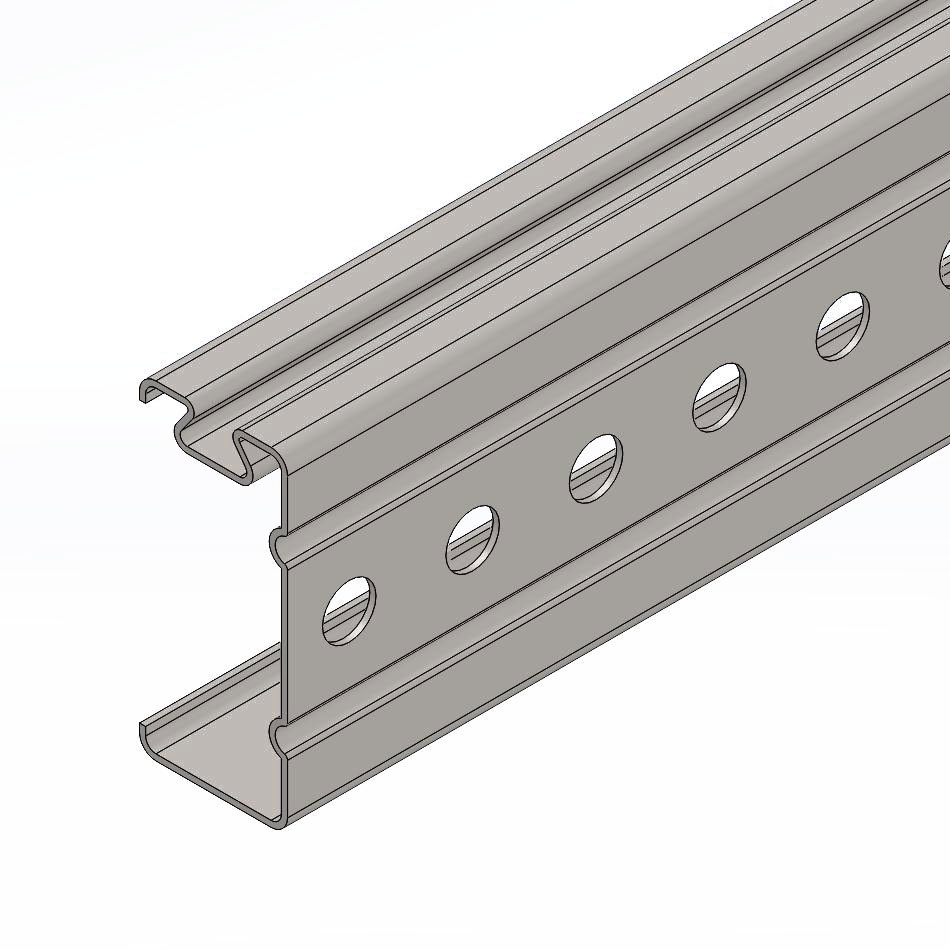
Slant support
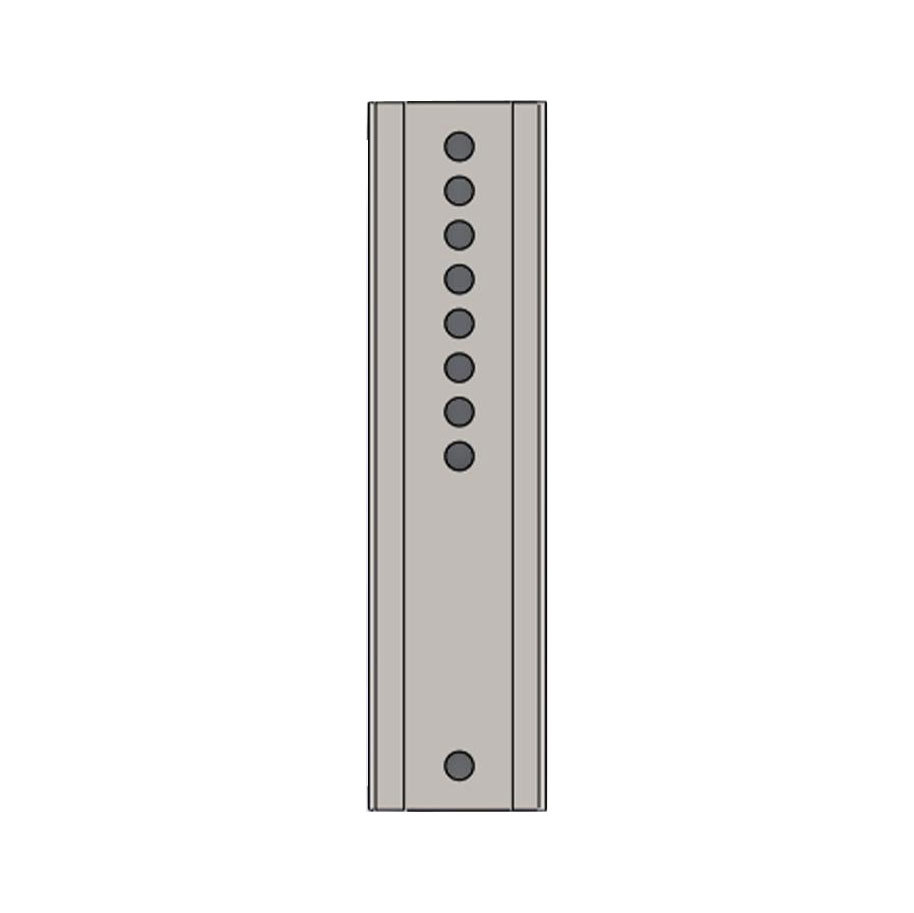
Column connectors
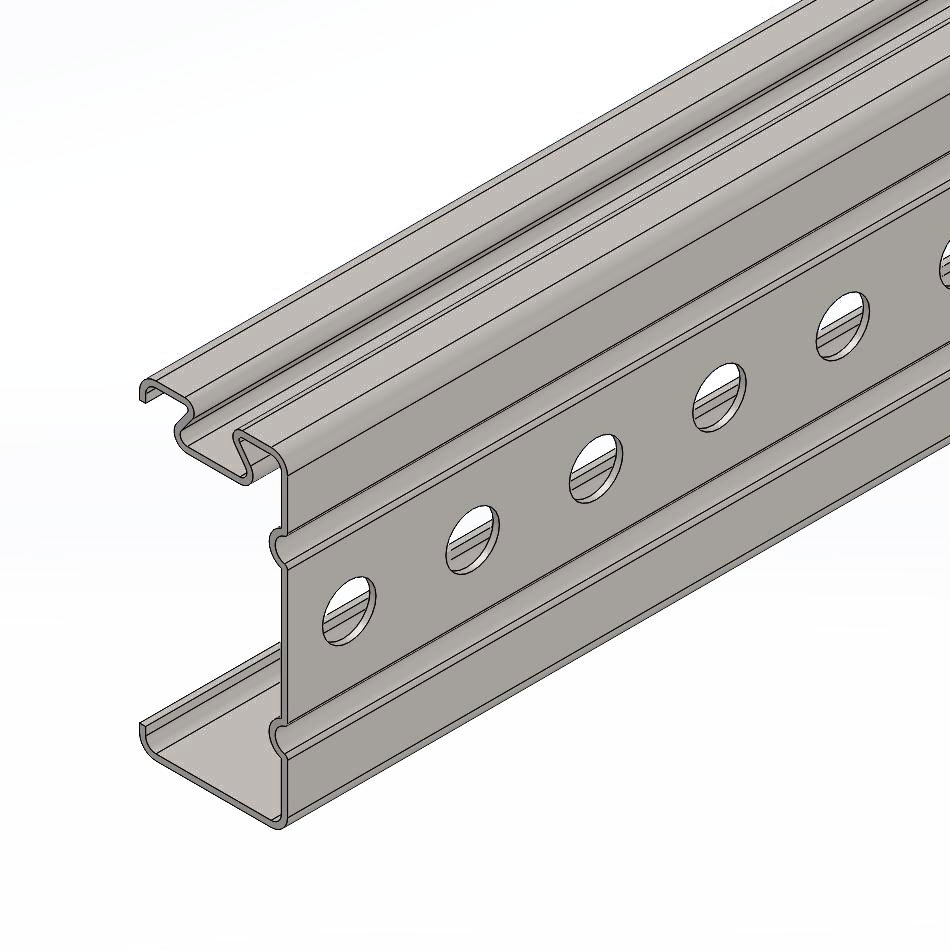
Longitudinal track
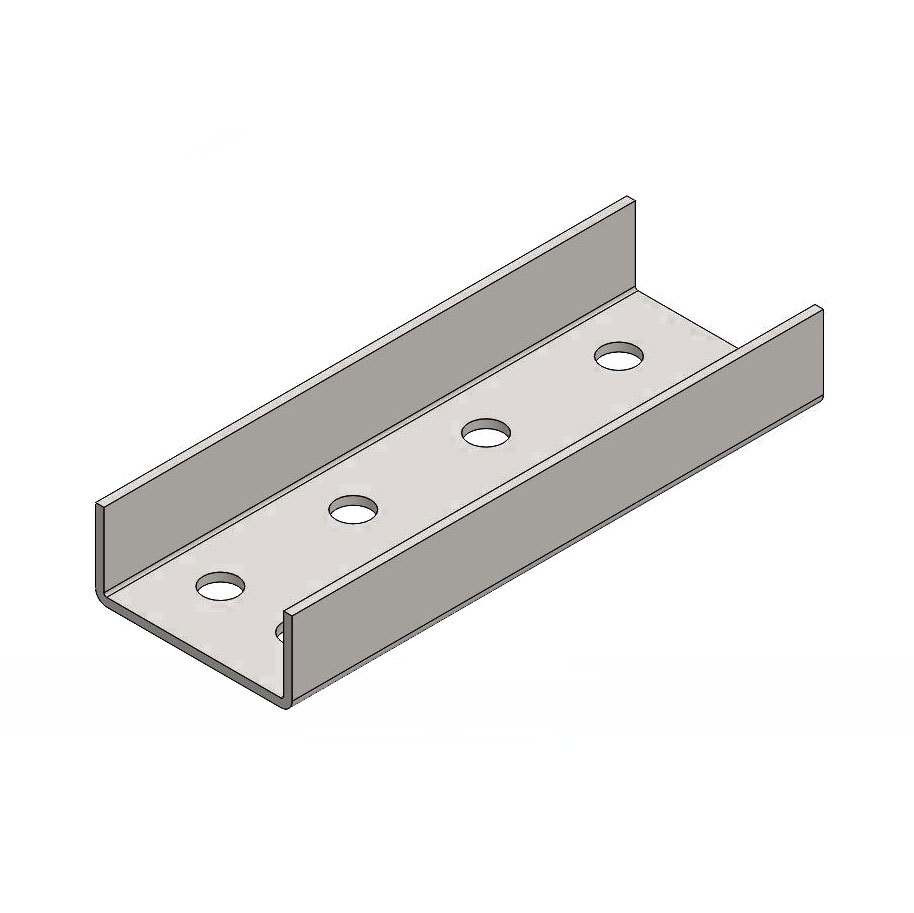
Horizontal rail connectors
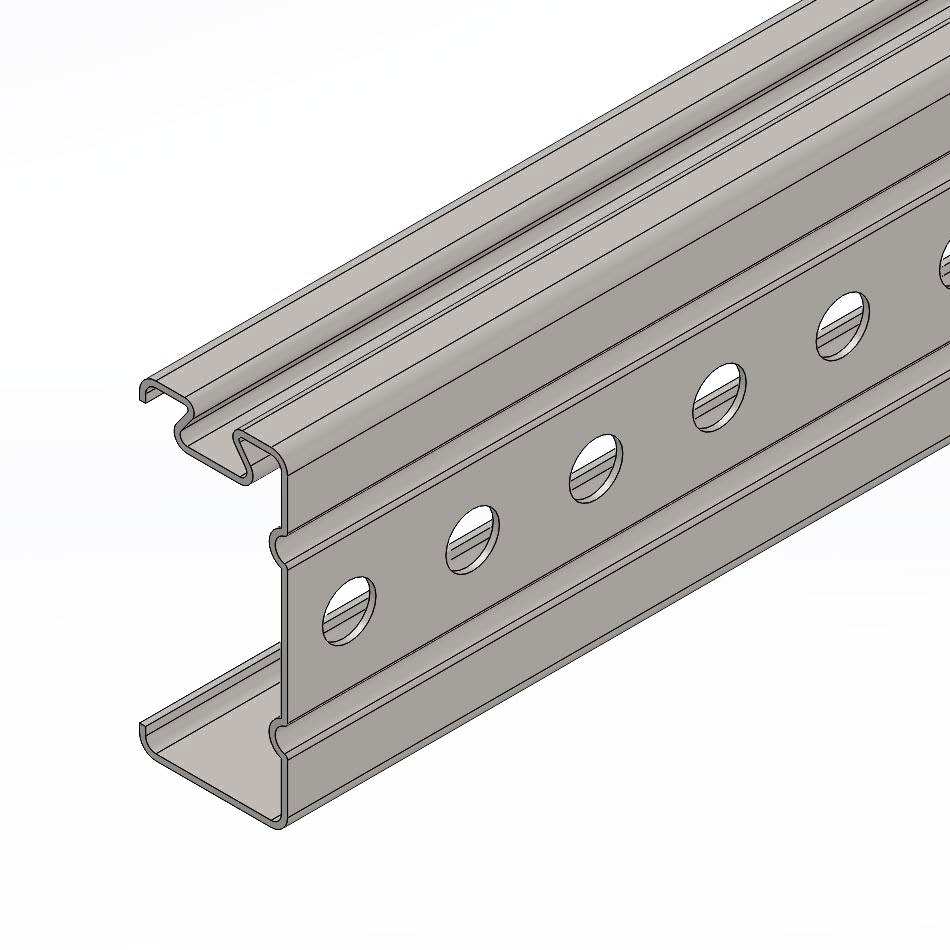
Horizontal track
Easy Install Steel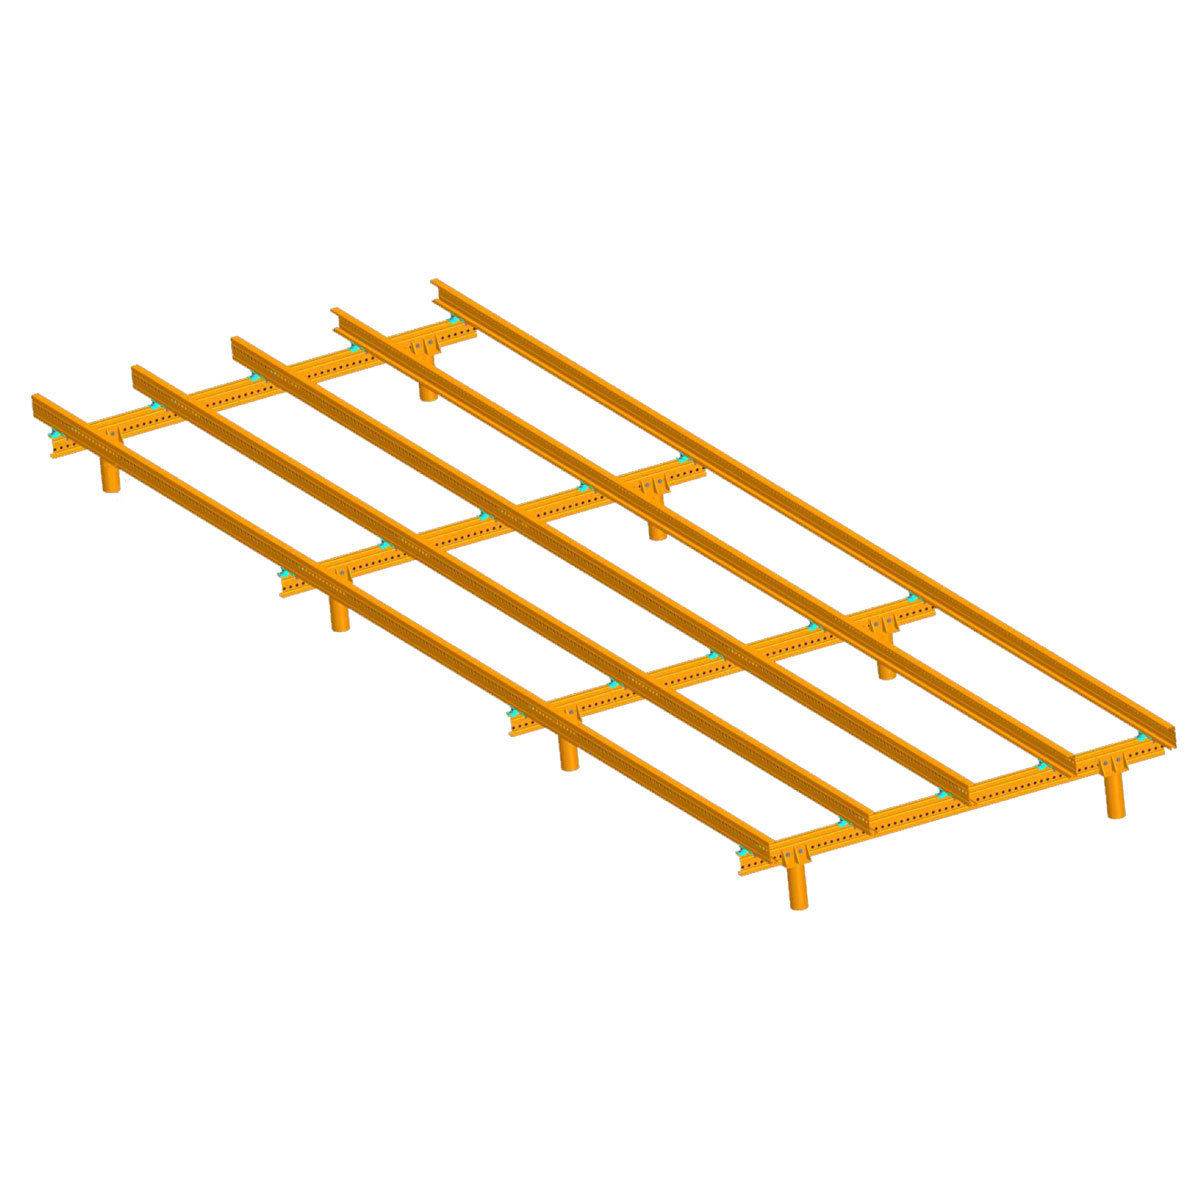
Haoheng Yi'an System

Easy Install Steel
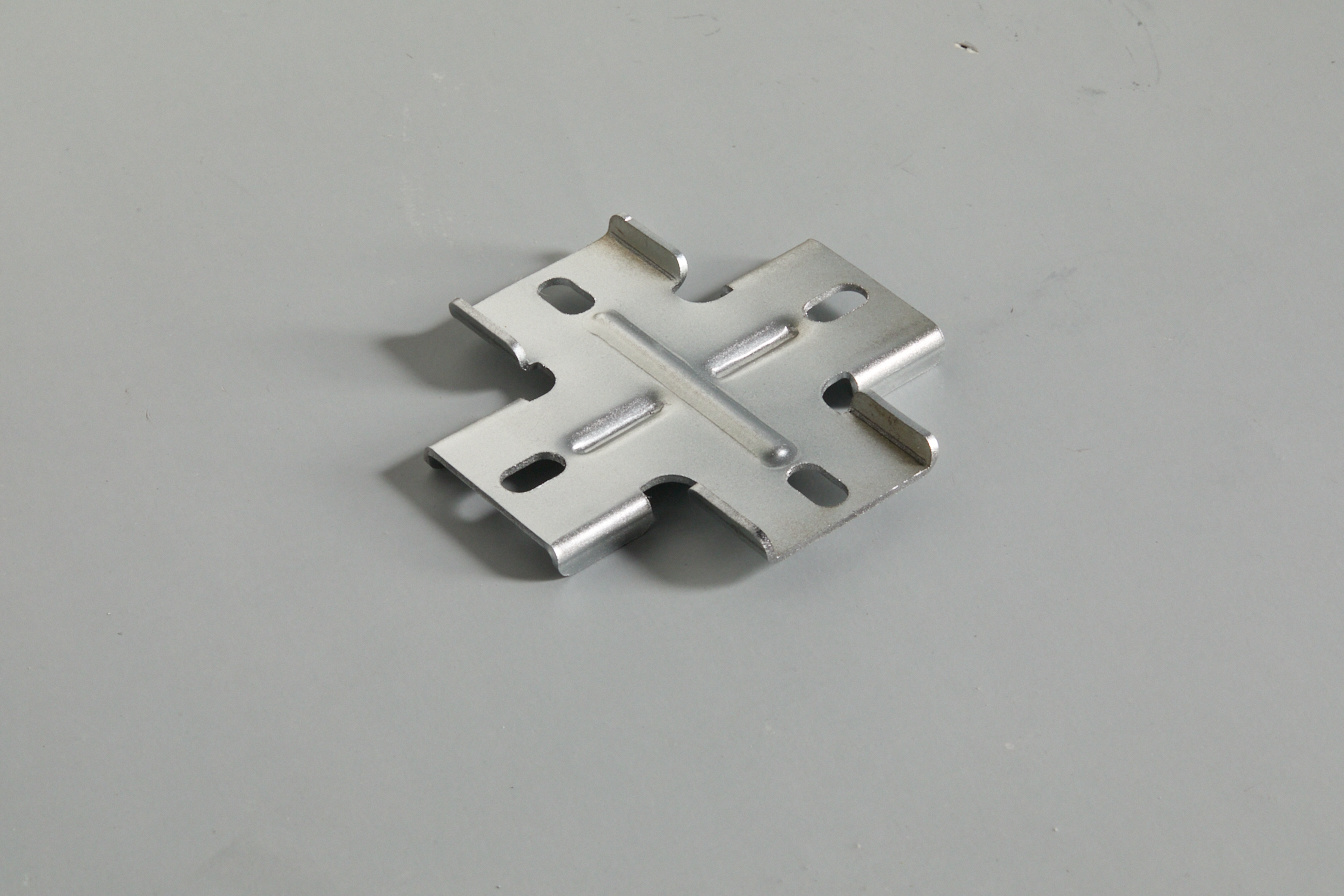
Cross connector
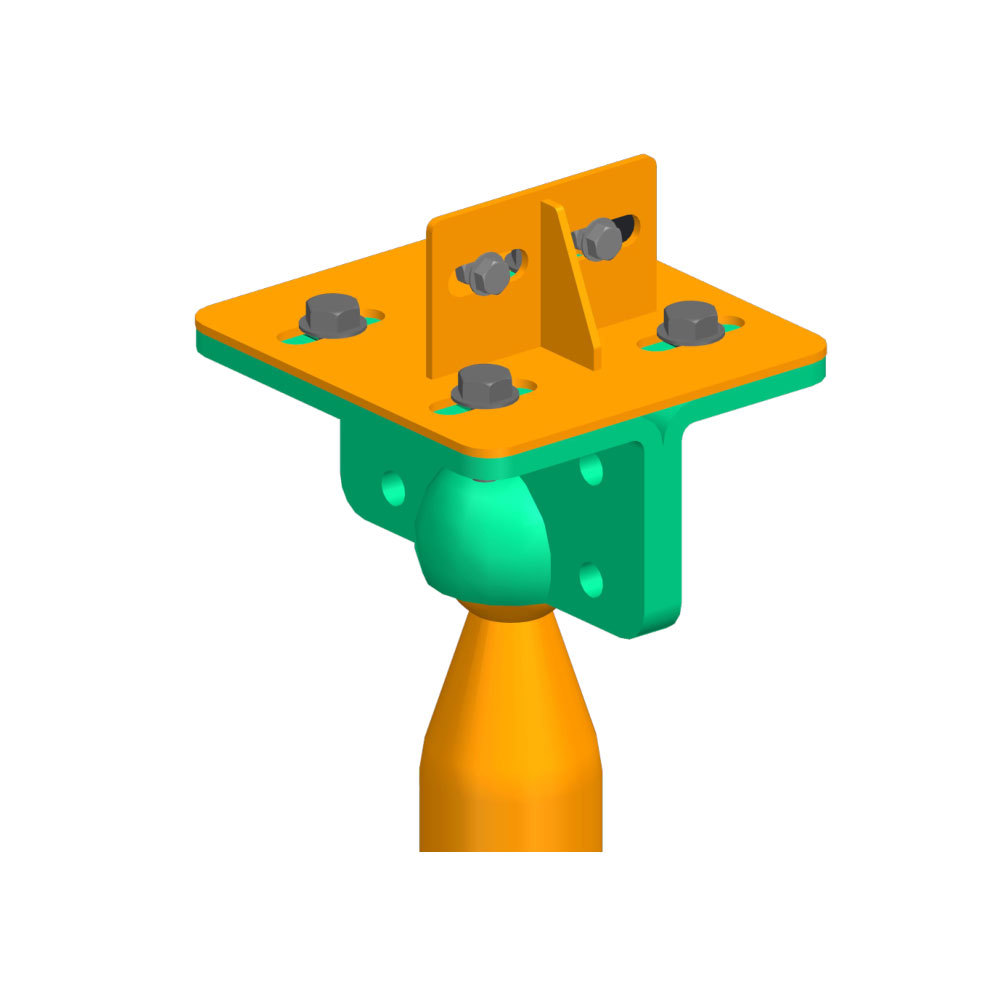
Universal connector for screw pile
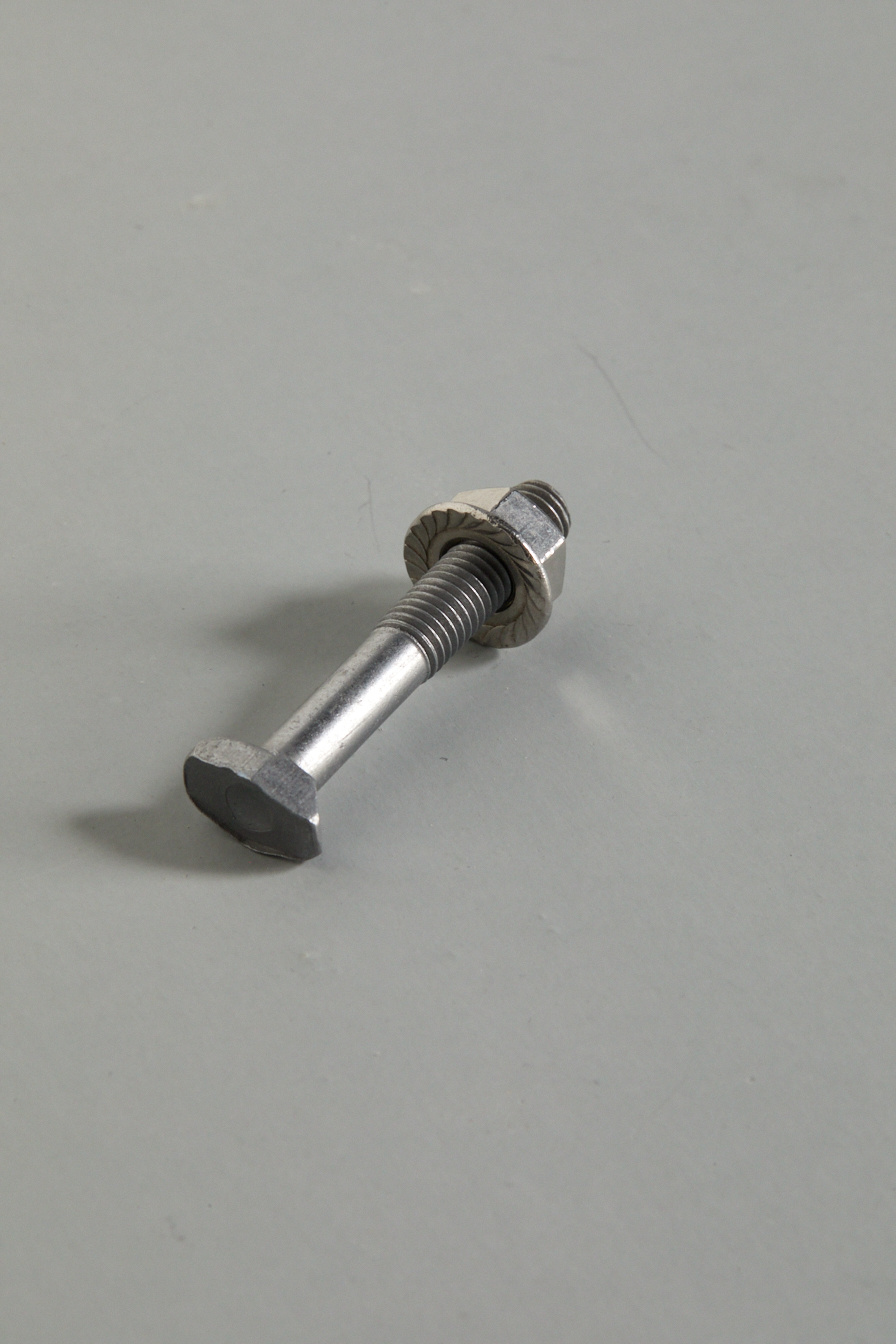
T-shaped dovetail bolt
Floor System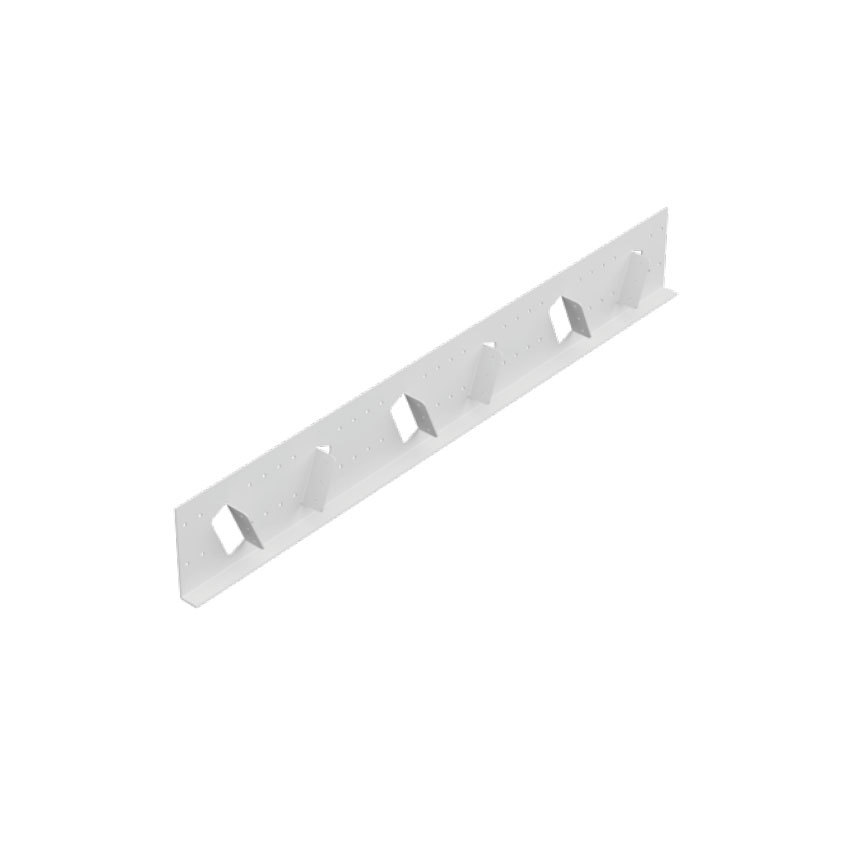
Ordinary steel structural connectors
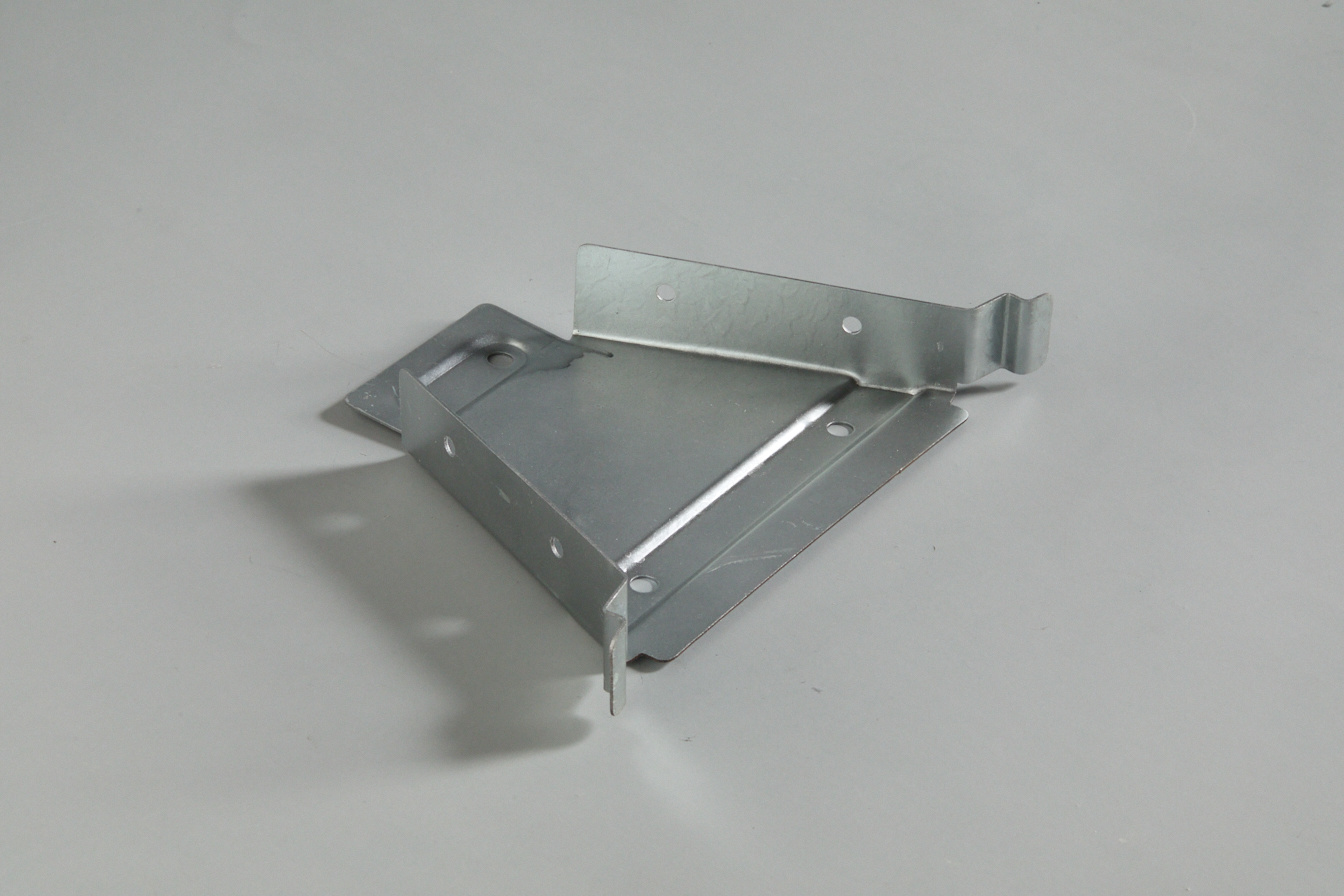
NEW BUILDING system connectors
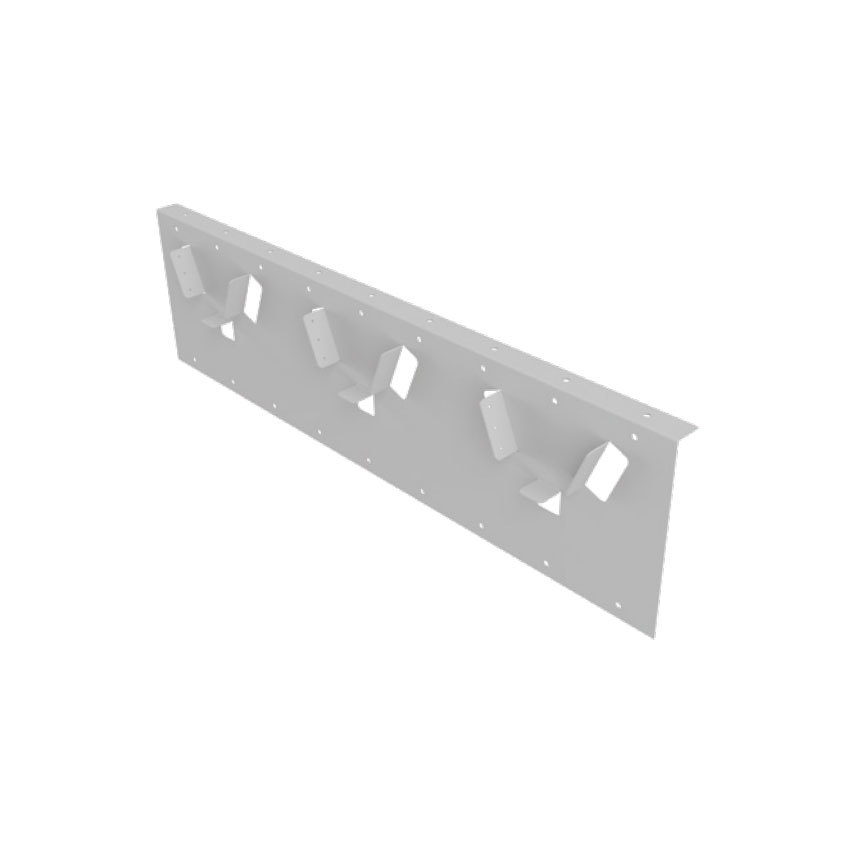
Cold formed thin-walled steel structural connectors
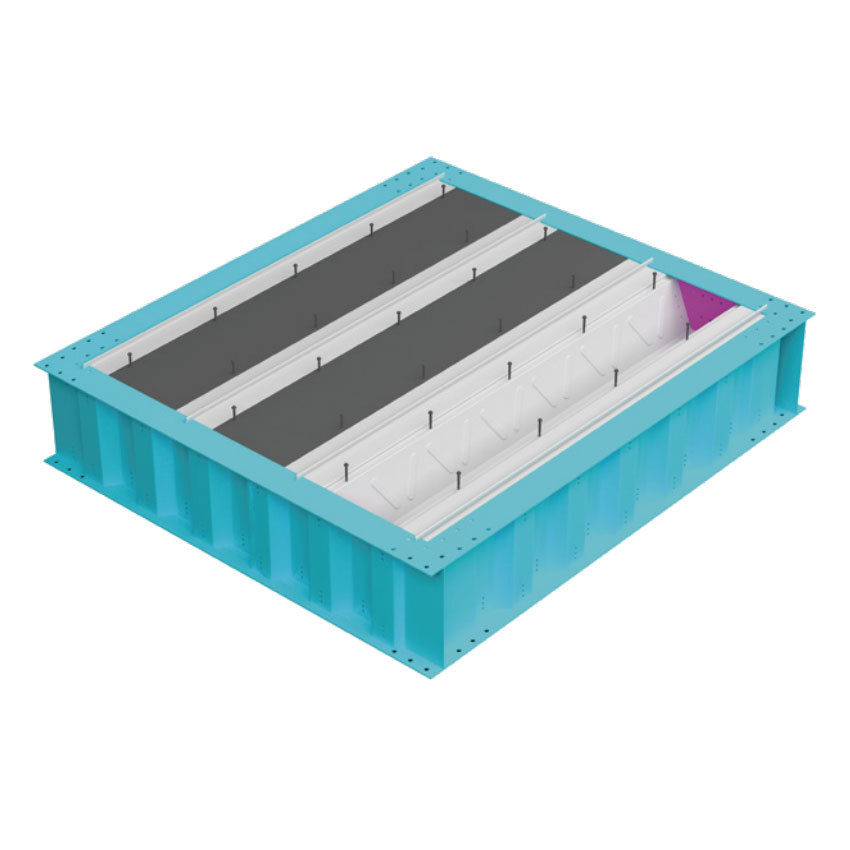
Corrugated I-beam+V-shaped floor beam
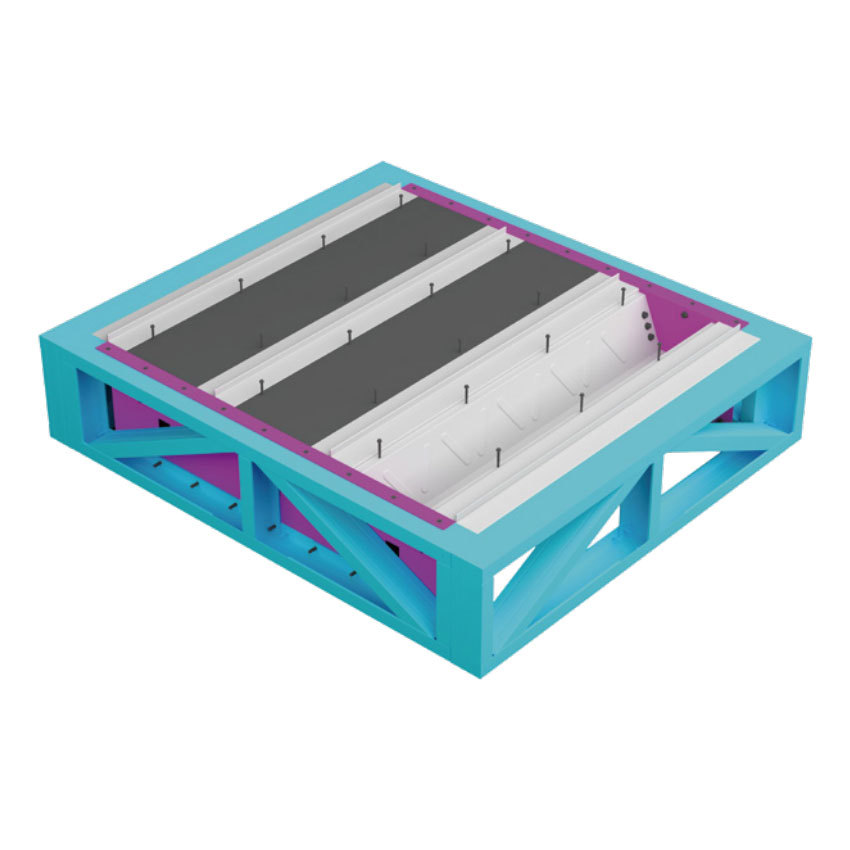
300 light steel truss+V-shaped floor beam

Steel wire gauze
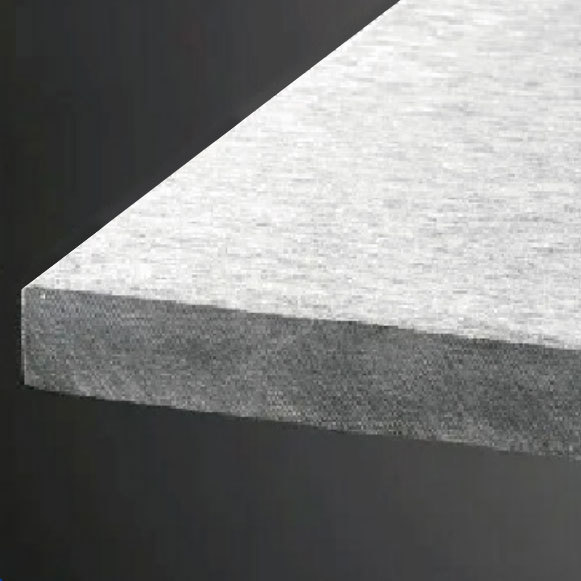
Plate
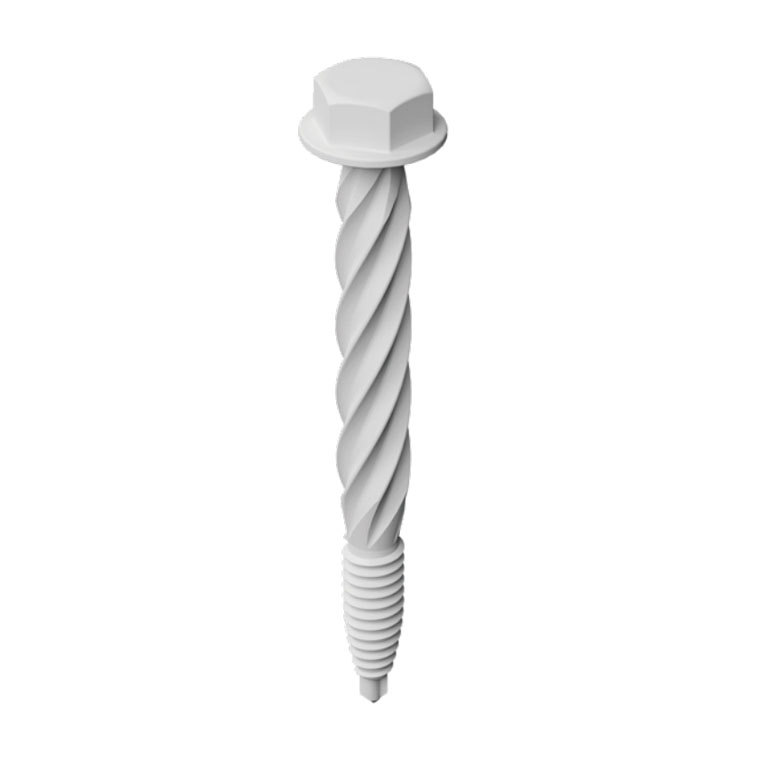
Shear stud
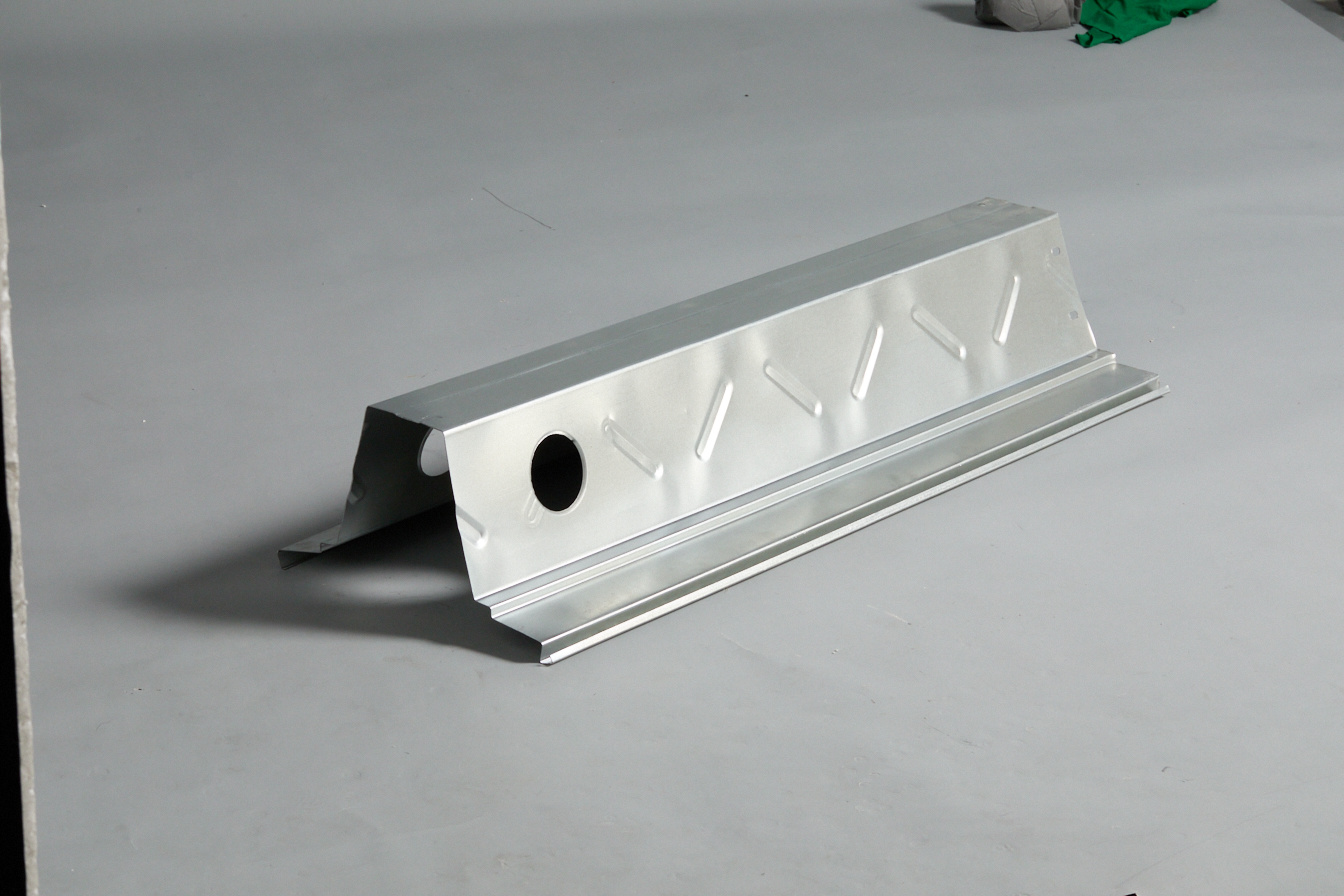
V-shaped floor beam
Magnesium stiffened wall panel
L-shaped Columns: A Structural Solution for Innovative Building Designs
Release Time:
2024-10-12
Source:
L-shaped Columns: A Structural Solution for Innovative Building Designs
Introduction to L-shaped Columns in Modern Architecture
In the ever-evolving world of architecture and construction, **L-shaped columns** are emerging as a preferred choice for both structural integrity and design flexibility. Unlike traditional columns, these innovative structural elements offer a unique advantage: they can seamlessly integrate into various architectural styles while providing enhanced stability. This article delves into the multifaceted benefits of L-shaped columns, their applications in contemporary building designs, and why they are becoming a staple in modern architecture.
Table of Contents
1. The Benefits of L-shaped Columns in Construction
2. Applications of L-shaped Columns in Innovative Building Designs
3. Material Options for L-shaped Columns
4. Design Compatibility and Aesthetic Appeal
5. Engineering Challenges and Solutions
6. Installation Techniques for L-shaped Columns
7. Future Trends in L-shaped Column Usage
8. FAQs About L-shaped Columns
9. Conclusion
The Benefits of L-shaped Columns in Construction
L-shaped columns bring a variety of **benefits** to construction projects, making them an attractive option for architects and builders alike. Here are some key advantages:
1. Enhanced Structural Stability
The unique shape of L-shaped columns provides **greater stability** compared to their traditional counterparts. Their design allows them to effectively distribute loads, reducing the risk of failure under heavy weight or during seismic events. This enhanced stability is crucial for buildings in earthquake-prone regions, making L-shaped columns a preferred choice for safety-conscious designs.
2. Space Optimization
L-shaped columns are particularly effective in maximizing usable space within a building. Their ability to fit into corners or tight spaces allows architects to create more open, airy interiors. This optimization is valuable for commercial spaces, where maximizing square footage can lead to increased revenue.
3. Versatility in Design
The versatility of L-shaped columns is another significant advantage. They can be used in various architectural styles, from **modern minimalism** to industrial aesthetics. This adaptability makes them suitable for a wide range of projects, including residential, commercial, and institutional buildings.
Applications of L-shaped Columns in Innovative Building Designs
L-shaped columns are not only functional but also play a vital role in innovative building designs. Their applications are varied and inspiring.
1. Residential Architecture
In contemporary residential architecture, L-shaped columns are often integrated into open-plan living spaces. They support large roof overhangs and glass facades, enhancing the connection between indoor and outdoor environments. This design approach also allows for large windows that flood the space with natural light.
2. Commercial Buildings
For commercial projects, L-shaped columns are invaluable in creating expansive, column-free areas. This flexibility is particularly beneficial in retail spaces, where uninterrupted sightlines are essential for enhancing the shopping experience. The ability to create visually appealing storefronts while maintaining structural integrity is a significant advantage.
3. Institutional Structures
Schools, hospitals, and other institutional buildings benefit from the robust nature of L-shaped columns. They provide the necessary support for large roofs and can accommodate heavy mechanical systems without compromising aesthetics. Furthermore, their design can help in achieving sustainable building goals by allowing for larger, energy-efficient windows.
Material Options for L-shaped Columns
When it comes to selecting materials for L-shaped columns, there are several options available, each with its distinct benefits.
1. Reinforced Concrete
**Reinforced concrete** is a popular choice for L-shaped columns due to its strength, durability, and cost-effectiveness. It can be molded into various shapes and sizes, allowing for design flexibility. Additionally, it provides excellent fire resistance and sound insulation.
2. Steel
**Steel** L-shaped columns offer increased strength-to-weight ratios, making them ideal for high-rise buildings. Their ability to withstand extreme loads while maintaining a light frame is a significant advantage. Furthermore, steel allows for quick construction timelines, as prefabricated sections can be easily assembled on-site.
3. Composite Materials
Emerging trends in construction are leaning towards **composite materials** that combine the benefits of various substances. Using composite L-shaped columns can enhance durability while reducing environmental impact, making them a sustainable choice for modern buildings.
Design Compatibility and Aesthetic Appeal
The aesthetic appeal of L-shaped columns is undeniable, blending functionality with modern design principles.
1. Integration with Architectural Styles
L-shaped columns can complement various architectural styles, including contemporary, industrial, and even traditional designs. Their sleek lines and modern look can enhance the overall visual impact of a structure.
2. Finishing Options
The surface of L-shaped columns can be customized with different finishes, such as paint, cladding, or exposed materials. This variety allows architects and designers to create a cohesive aesthetic that aligns with the overall design vision of the building.
Engineering Challenges and Solutions
While L-shaped columns offer numerous benefits, they also present some engineering challenges that must be addressed during the design and construction phases.
1. Load Distribution Considerations
One of the primary challenges is ensuring proper load distribution through the L-shaped design. Engineers must meticulously calculate the loads and stresses on these columns to prevent structural failures. Utilizing advanced simulation tools can assist in predicting performance under various conditions.
2. Connection Details
The connection between L-shaped columns and other structural elements is critical for maintaining structural integrity. Engineers must design robust connection details that accommodate both vertical and lateral loads while allowing for any thermal expansion that may occur.
Installation Techniques for L-shaped Columns
The installation of L-shaped columns requires precise techniques to ensure they are positioned correctly and function effectively within the structure.
1. Pre-fabrication
Pre-fabricated L-shaped columns can significantly reduce on-site construction time. These columns are manufactured in controlled environments, ensuring high-quality standards and reducing the potential for errors during assembly.
2. Leveling and Alignment
Proper leveling and alignment during installation are crucial for maintaining the structural integrity of L-shaped columns. Using laser levels and alignment tools can help achieve accurate placement, preventing future structural issues.
Future Trends in L-shaped Column Usage
As architecture continues to evolve, so too does the application of L-shaped columns. Emerging trends include:
1. Sustainable Practices
The construction industry is increasingly focusing on sustainability. L-shaped columns made from recycled materials or featuring designs that maximize energy efficiency are becoming more common.
2. Smart Technology Integration
The incorporation of smart technology in construction is another trend on the rise. This includes sensors embedded within L-shaped columns to monitor structural health in real-time, providing invaluable data for maintenance and safety assessments.
FAQs About L-shaped Columns
1. What are L-shaped columns used for?
L-shaped columns are primarily used to provide structural support in buildings while allowing for design flexibility and space optimization.
2. Are L-shaped columns more expensive than traditional columns?
While L-shaped columns may have higher initial costs due to their materials and design, their long-term benefits in stability and space efficiency often outweigh these costs.
3. Can L-shaped columns be used in residential buildings?
Yes, L-shaped columns are increasingly popular in residential architecture for their aesthetic appeal and structural advantages.
4. What materials are commonly used for L-shaped columns?
Common materials include reinforced concrete, steel, and composite materials, each offering unique benefits depending on the project requirements.
5. How do L-shaped columns improve seismic performance?
The design of L-shaped columns allows for better load distribution and stability during seismic events, making them a safer choice in earthquake-prone areas.
Conclusion
L-shaped columns represent a significant advancement in structural design, combining form and function in ways that traditional columns cannot match. Their unique shape offers enhanced stability, space optimization, and versatility, making them a crucial element in innovative building designs. As we move towards a future focused on sustainability and smart technology integration, L-shaped columns will undoubtedly play an integral role in shaping the built environment of tomorrow. Whether in residential, commercial, or institutional settings, these structural solutions are paving the way for the next generation of architectural innovation.
Related Information

HaoHeng Group
Address: Room 1808, Block A, Vanke Cloud City, Jiemei District, Xiamen City, Fujian Province
Business cooperation:
Copyright © HaoHeng (FuJian) Building Materials Technology Co, Ltd. All rights reserved