

-

 Pakistan
Marketing Service Outlets
 Papua New Guinea
Marketing Service Outlets
 Egypt
EgyptMarketing Service Outlets
 Australia
Marketing Service Outlets
 Brazil
Marketing Service Outlets
 Colombia
Marketing Service Outlets
 Russia
Marketing Service Outlets
 Germany
Marketing Service Outlets
 Poland
Marketing Service Outlets
 the Philippines
Marketing Service Outlets
 Kazakhstan
Marketing Service Outlets
 Malaysia
Marketing Service Outlets
 America
Marketing Service Outlets
 Kyrgyzstan
Marketing Service Outlets
 Canada
Marketing Service Outlets
 Peru
PeruMarketing Service Outlets
 Nigeria
Marketing Service Outlets
 Morocco
Marketing Service Outlets
 South Africa
Marketing Service Outlets
 Japan
JapanMarketing Service Outlets
 Slovakia
Marketing Service Outlets
 New Zealand
Marketing Service Outlets
 Hungary
Marketing Service Outlets
 Thailand
Marketing Service Outlets
 Spain
SpainMarketing Service Outlets
 Indonesia
Marketing Service Outlets
 Italy
ItalyMarketing Service Outlets
 Vietnam
Marketing Service Outlets
Steel Pipe ColumnSteel Pipe Column ConnectorsMain Beam | Secondary BeamPrefabricated StairsRound Pipe PileFlat Steel PileGroup PileCap PileNew Building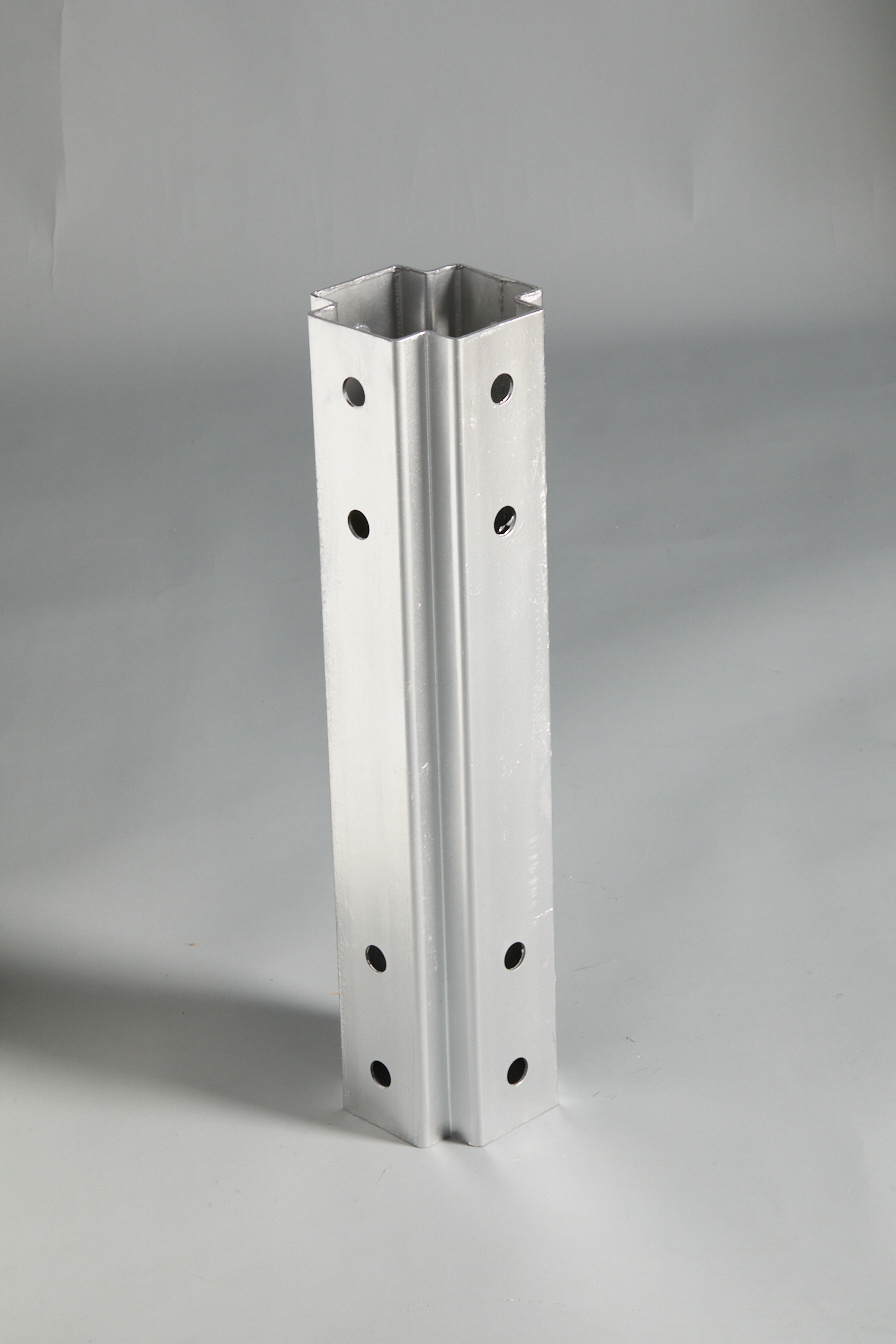
Cross column

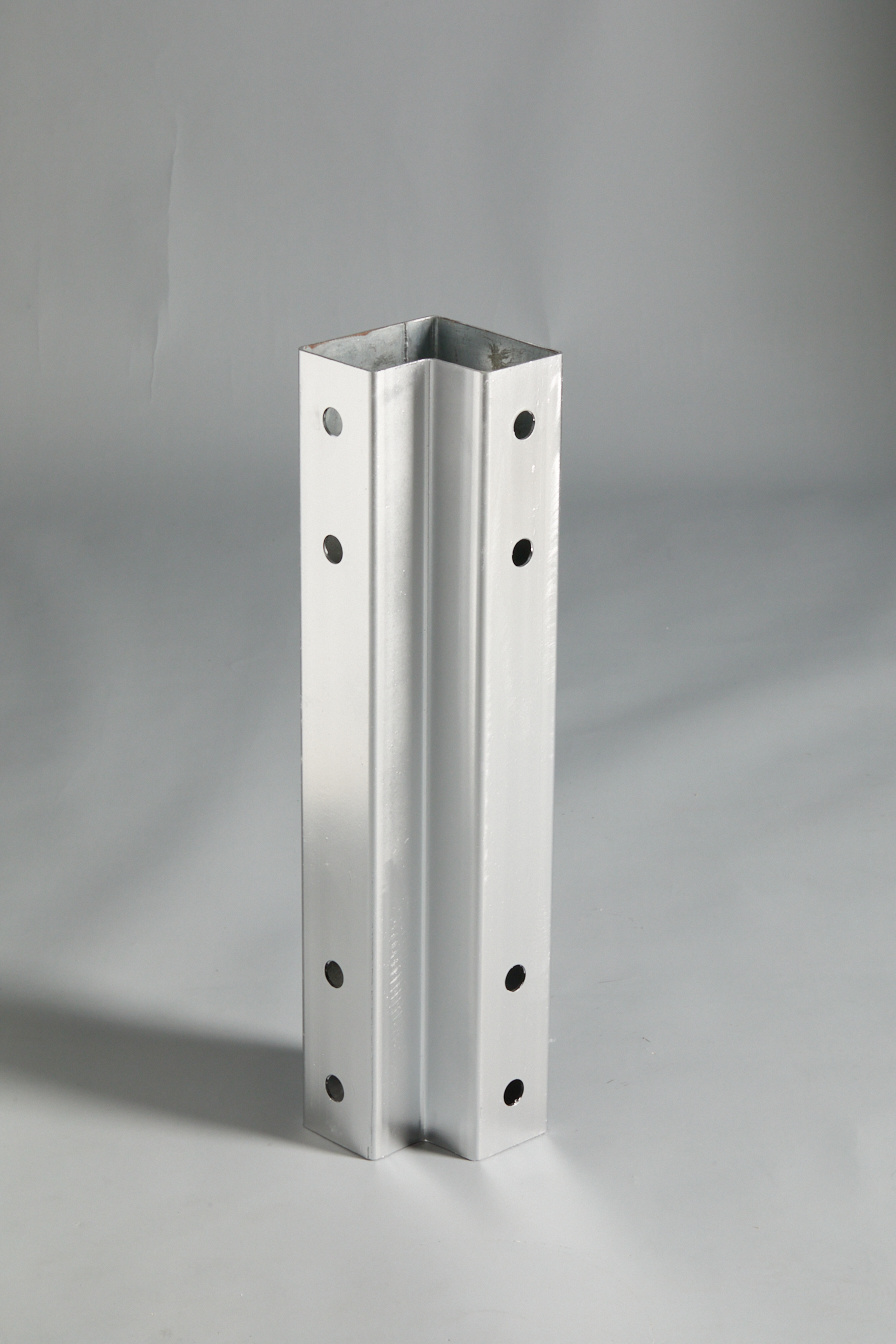
L-shaped column
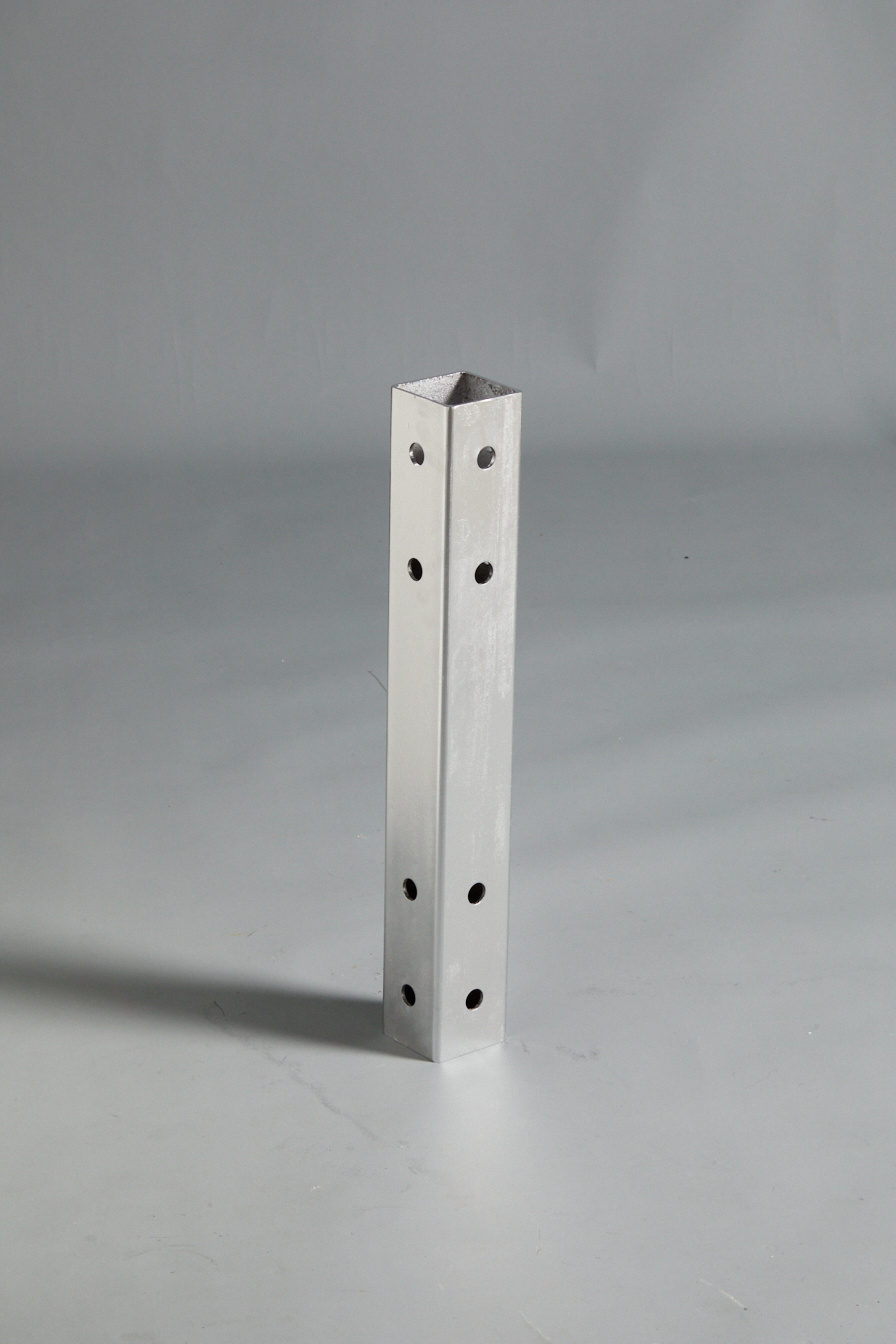
Square tube column

T-shaped column
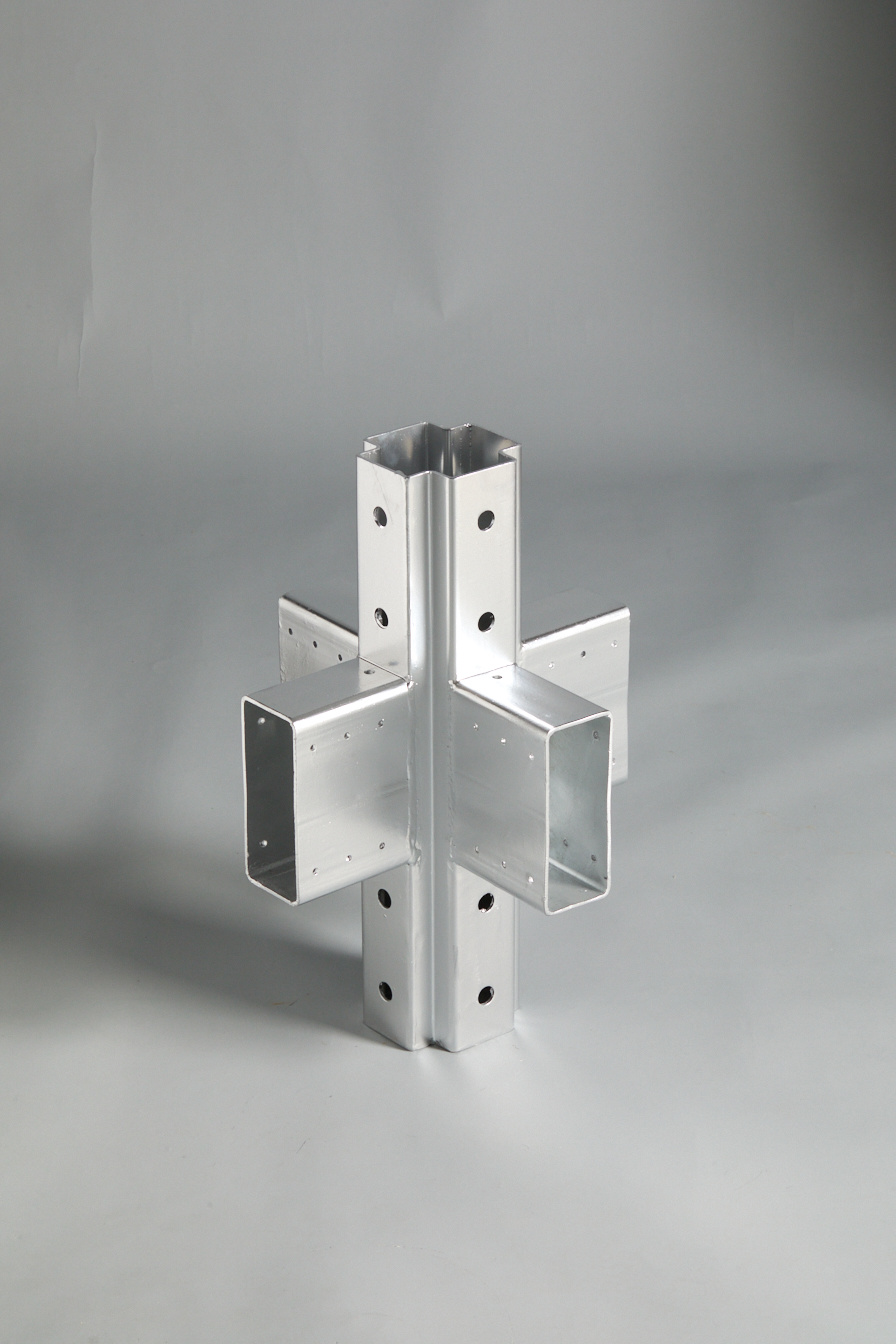
Cross column connector

L-shaped column connector

T-shaped column connector
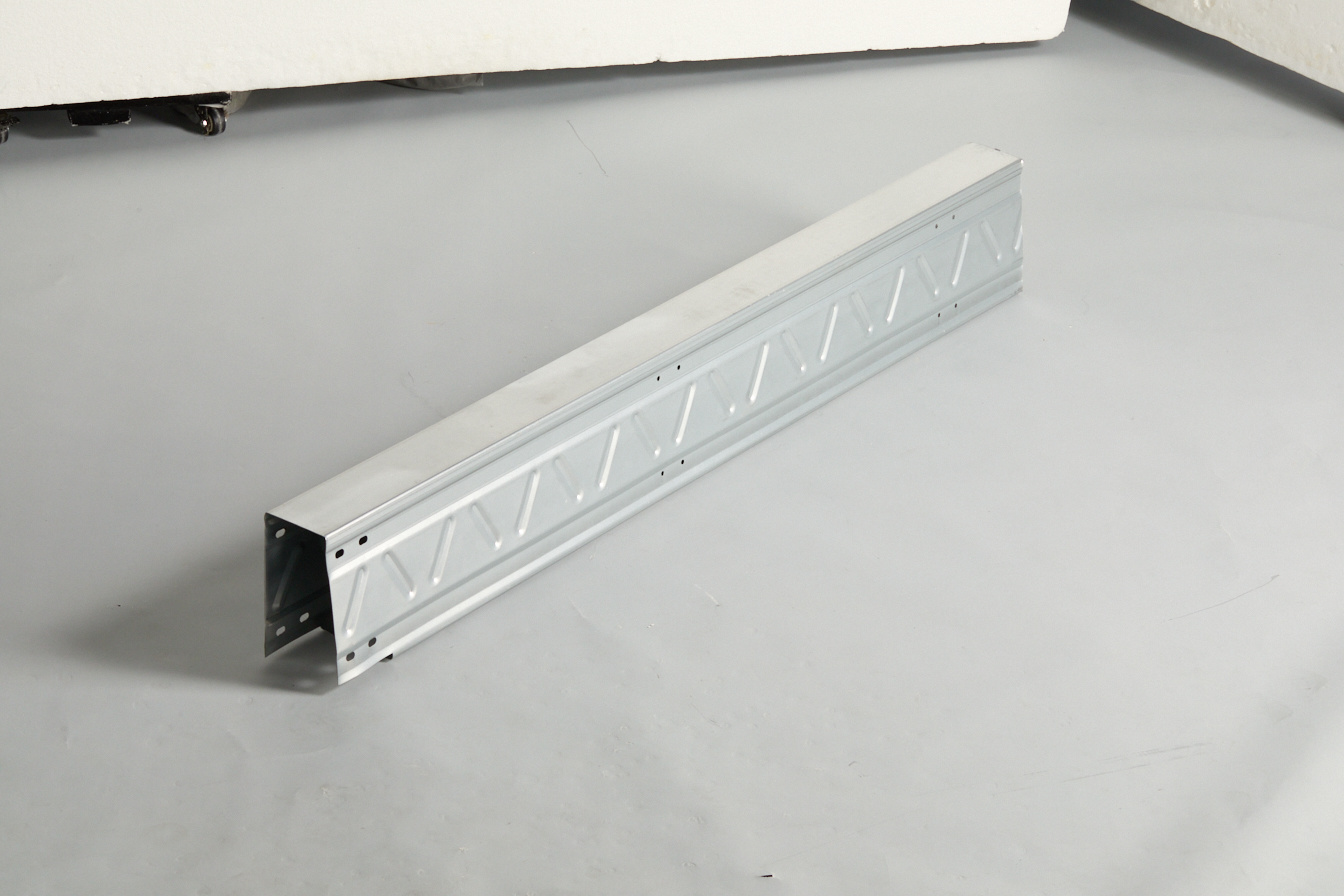
195 inner flipped edge - eight shaped reinforcing rib
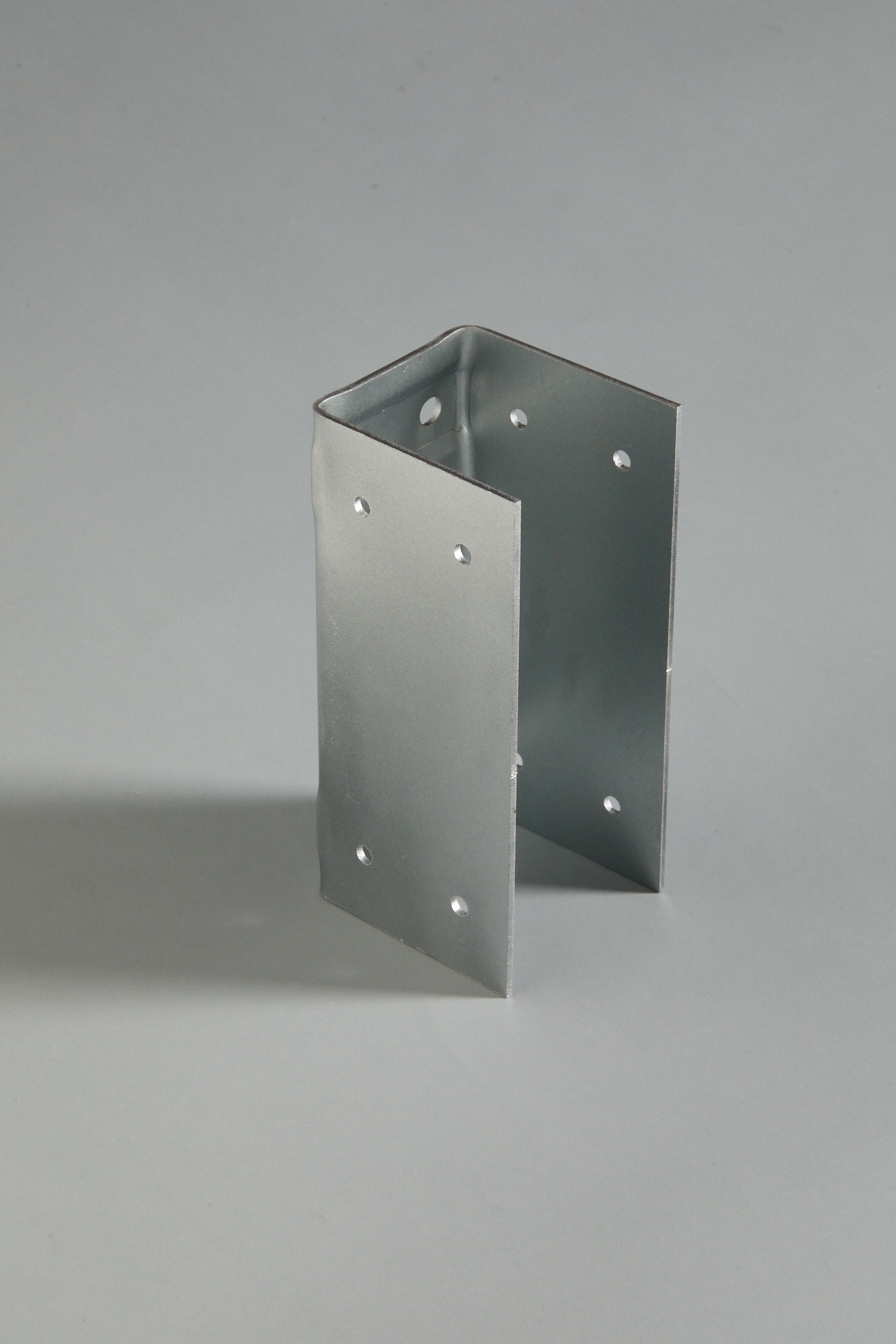
Frame small U connector
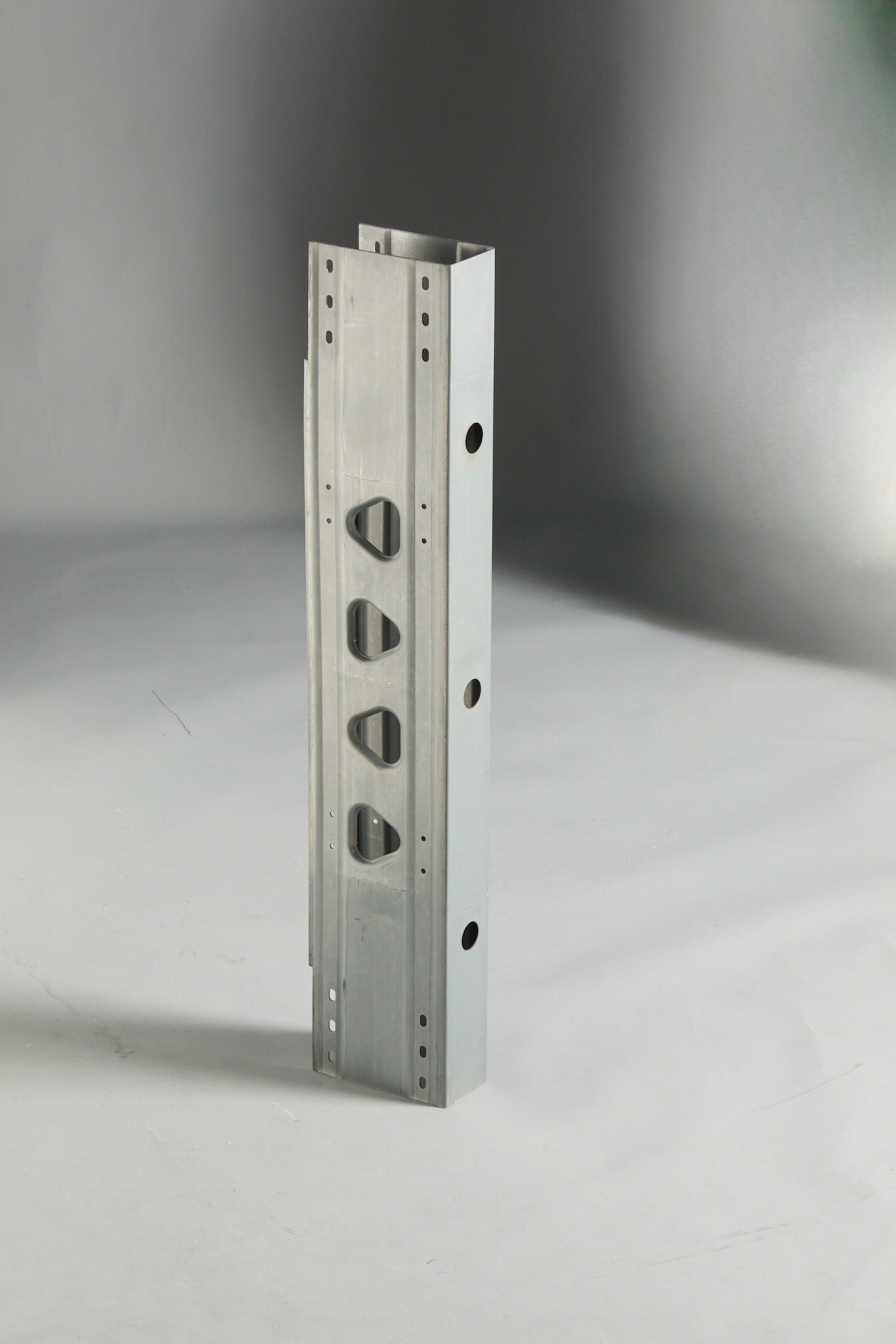
195 Inverted Edge - Triangle Reinforcement
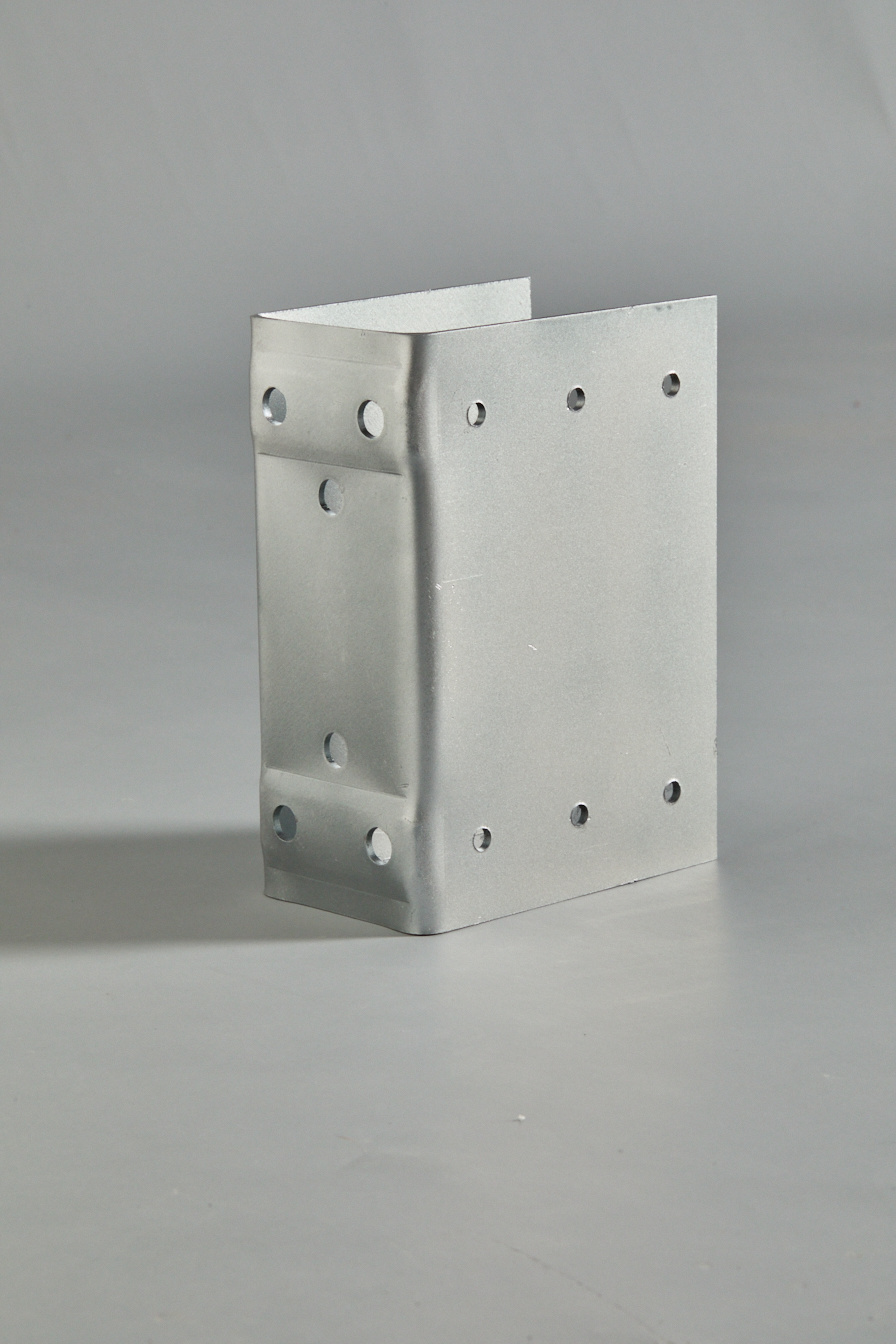
Frame large U connector
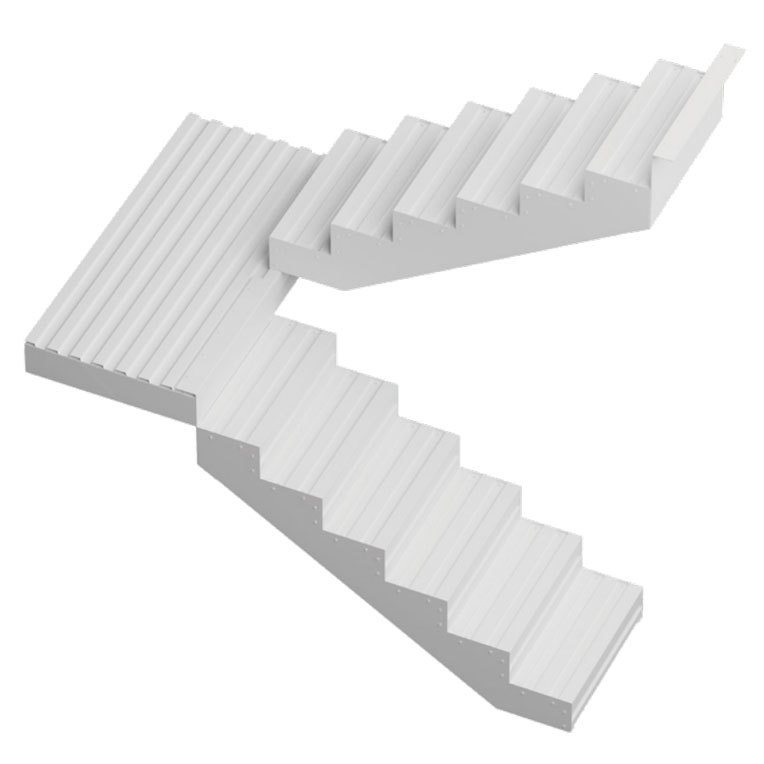
Prefabricated stairs
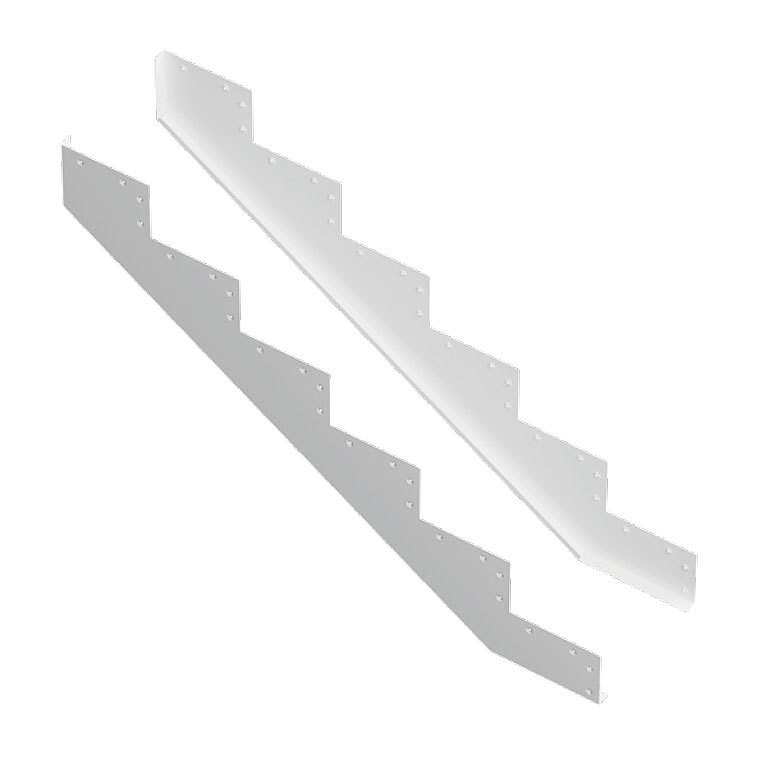
Staircase side panels
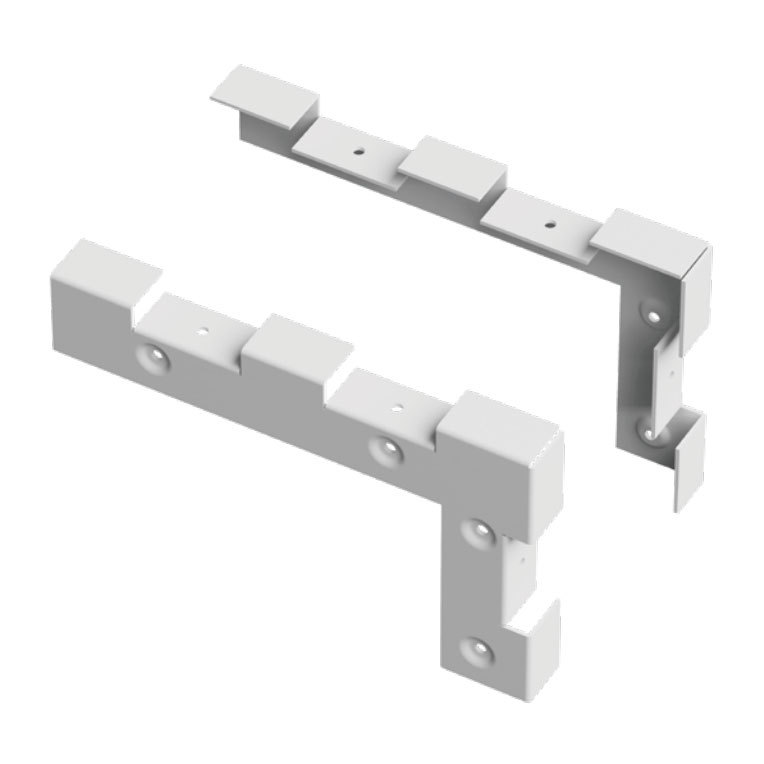
Staircase angle steel
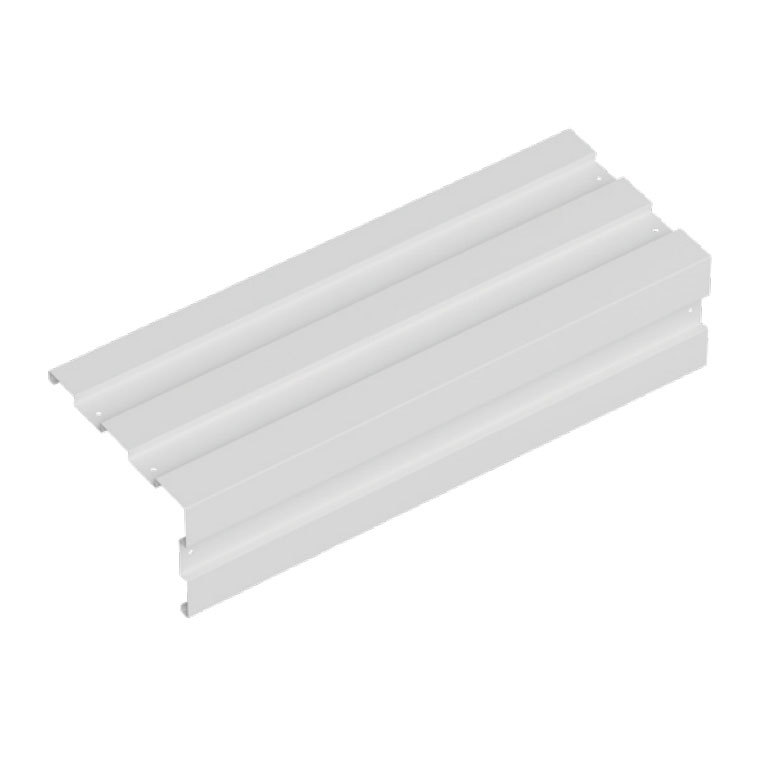
Stair steps
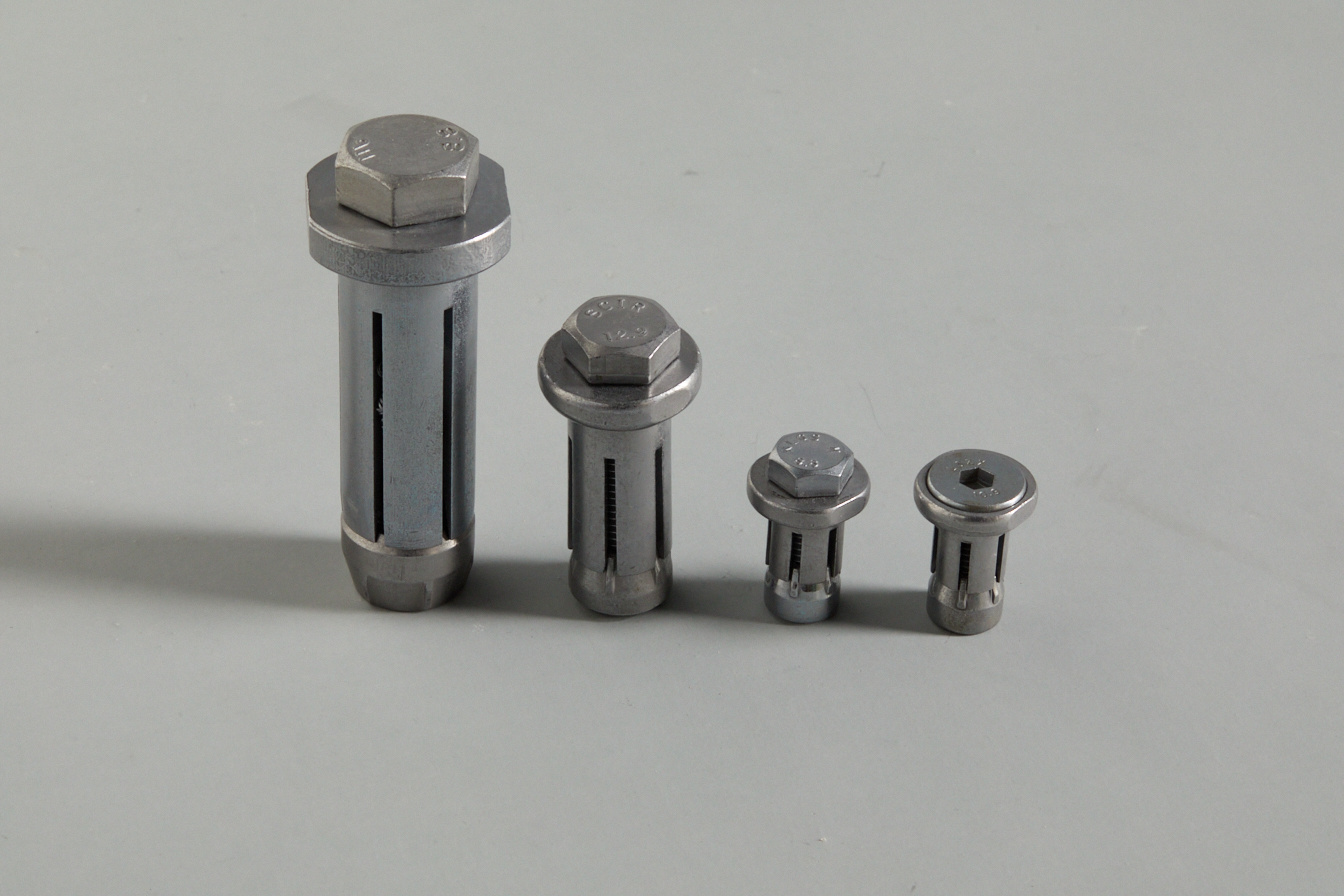
One-Way Bolt
Helical Pile System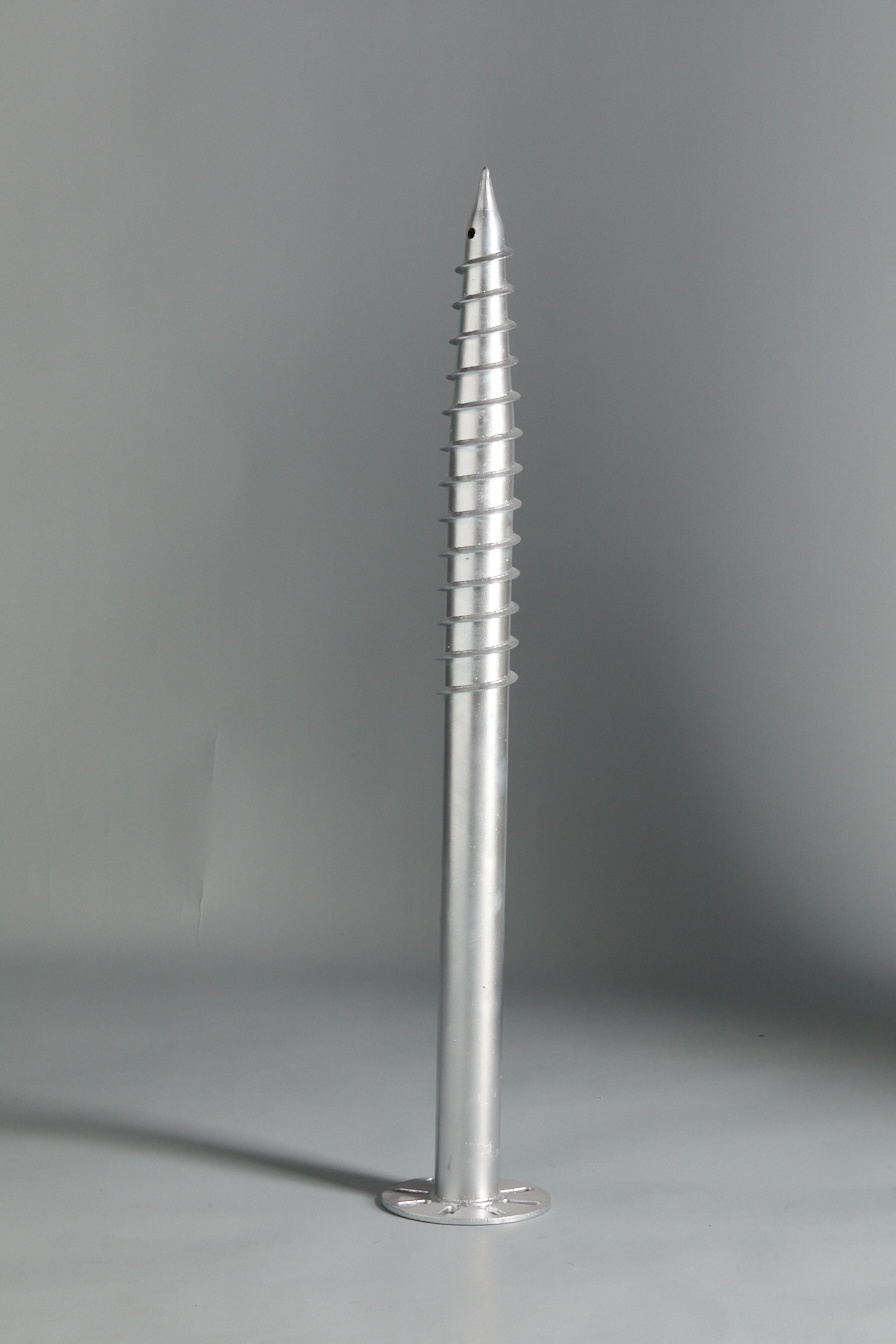
Round Pipe Screw Pile| Reliable Helical Pile Manufacturer| Patented Foundation Solution
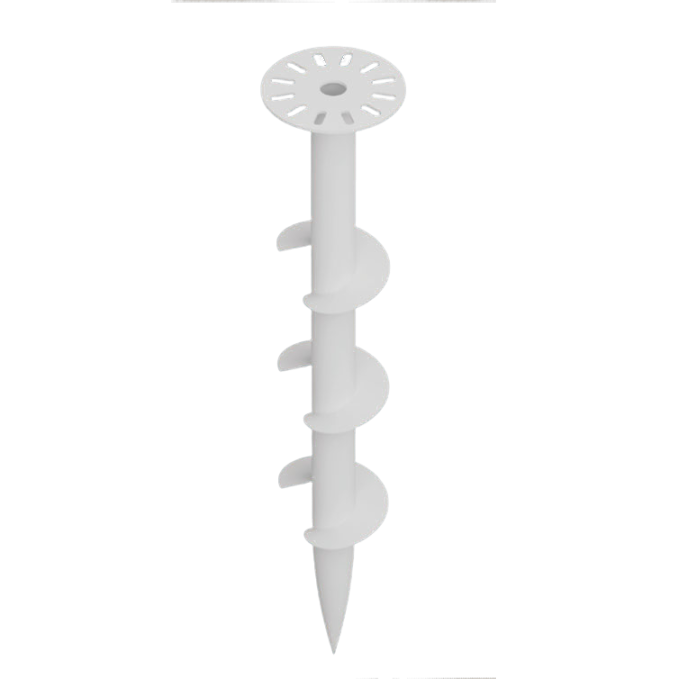
Screw Pile - 3 Blades - Round Pipe Pile
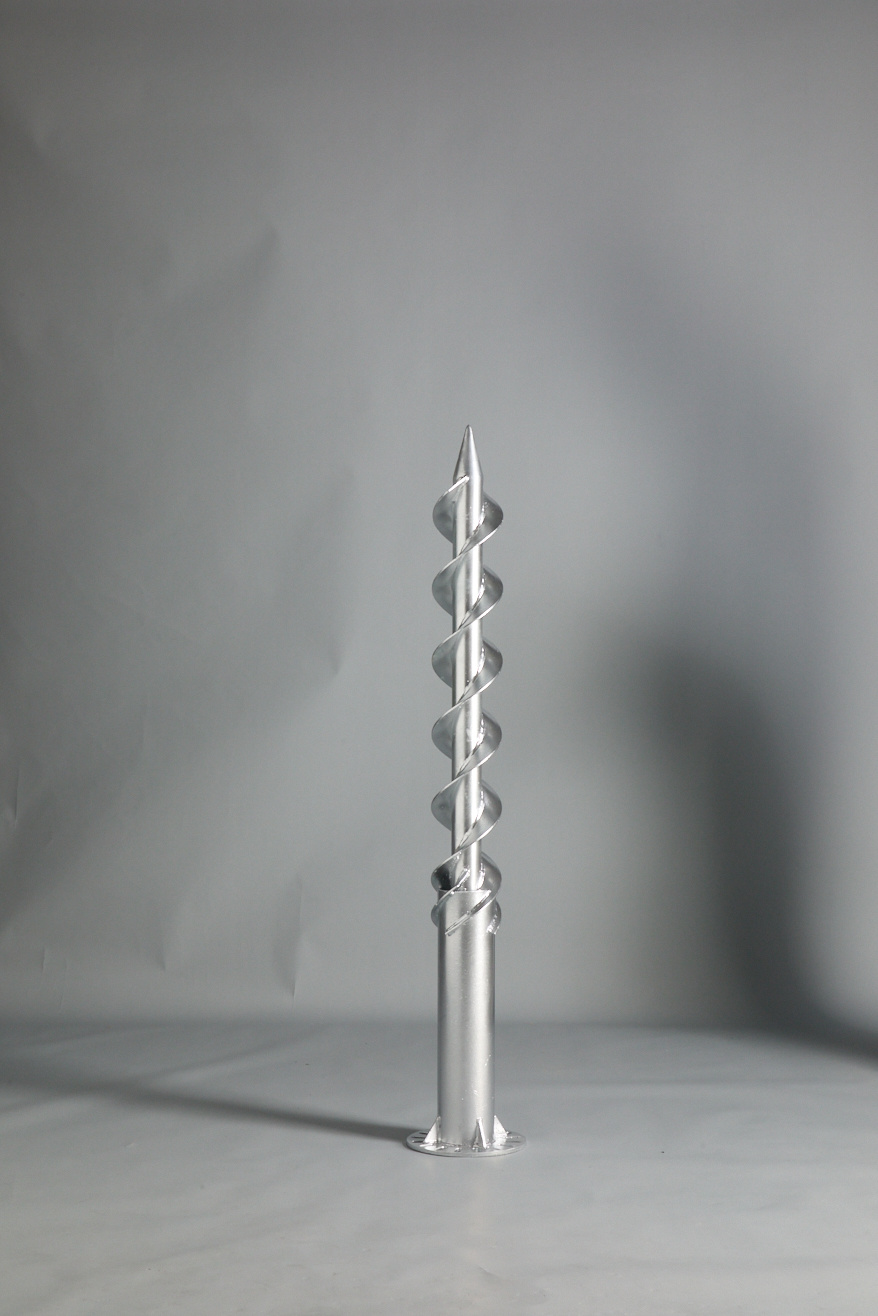
Double-Helix Screw Pile | Patented Foundation Solution
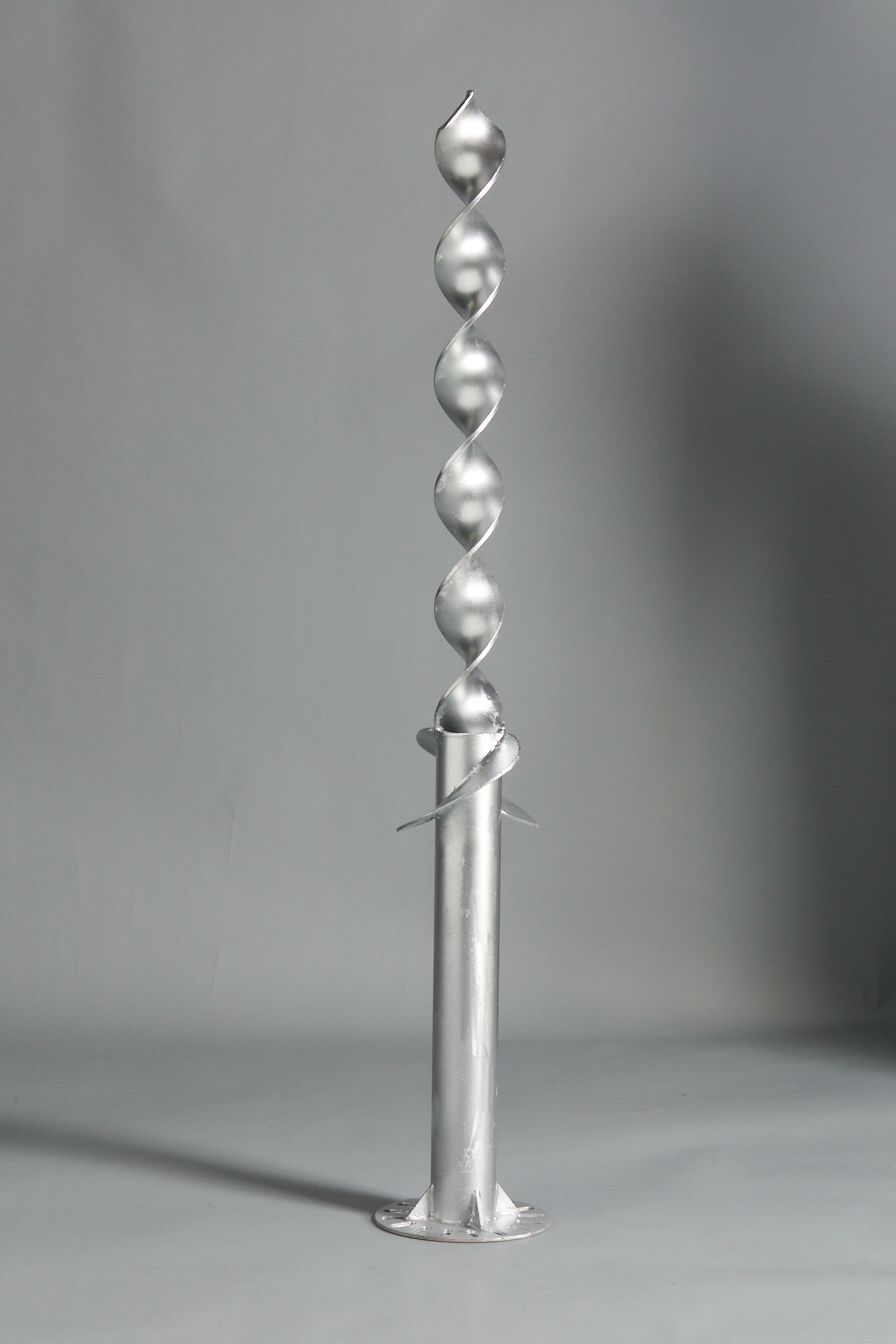
Screw Pile - Large Blade Flat Steel Pile
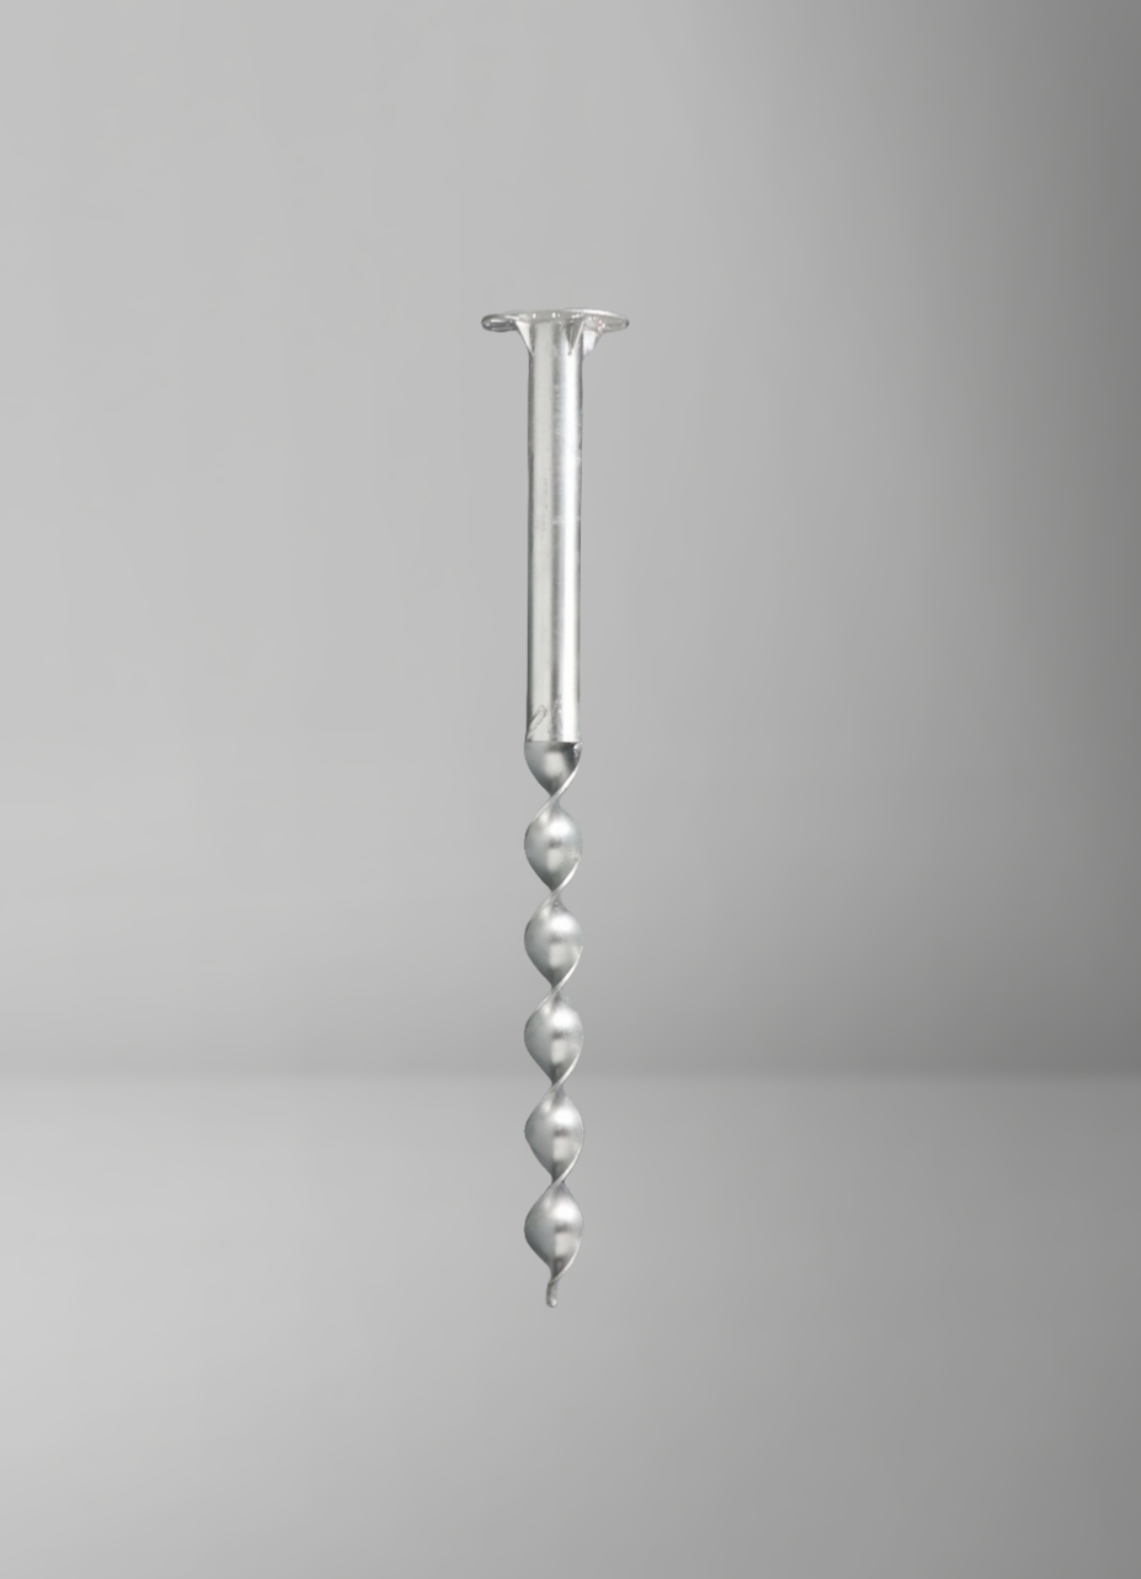
Flat Steel Screw Pile| Reliable Helical Pile Manufacturer| Patented Foundation Solution
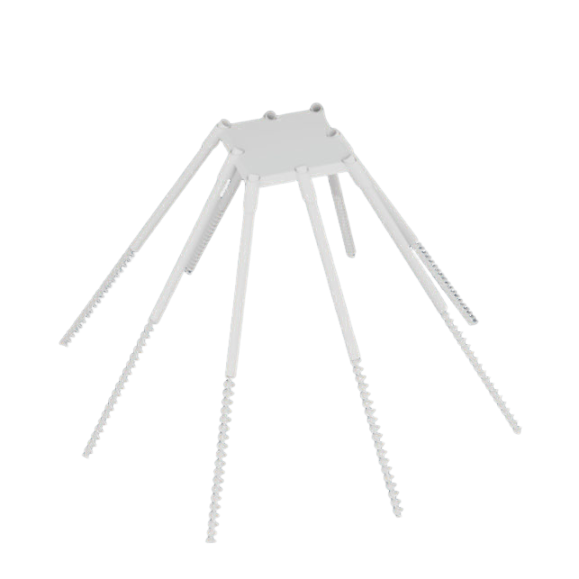
Eight-Pile Group Screw Piles| Reliable Helical Pile Manufacturer| Patented Foundation Solution
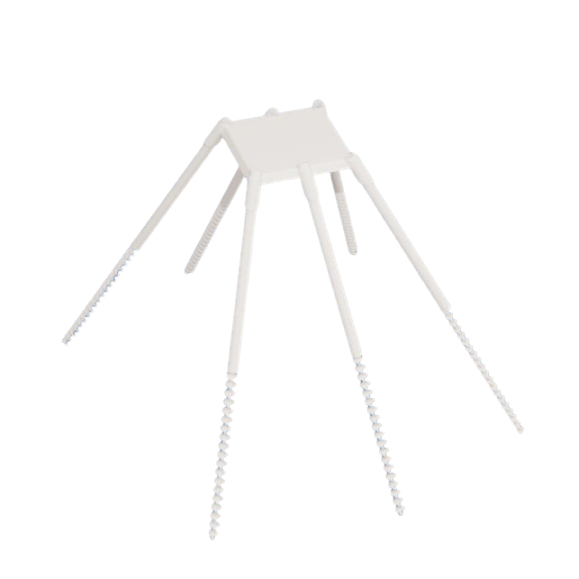
Six-Pile Group Screw Piles| Reliable Helical Pile Manufacturer| Patented Foundation Solution
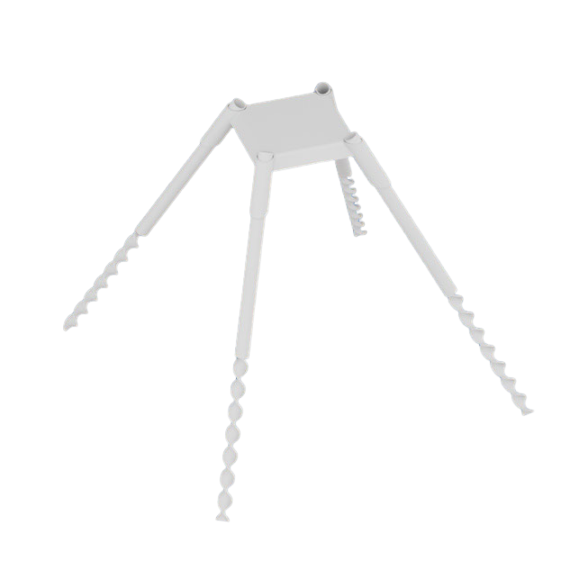
Four-Pile Group Screw Piles| Reliable Helical Pile Manufacturer| Patented Foundation Solution
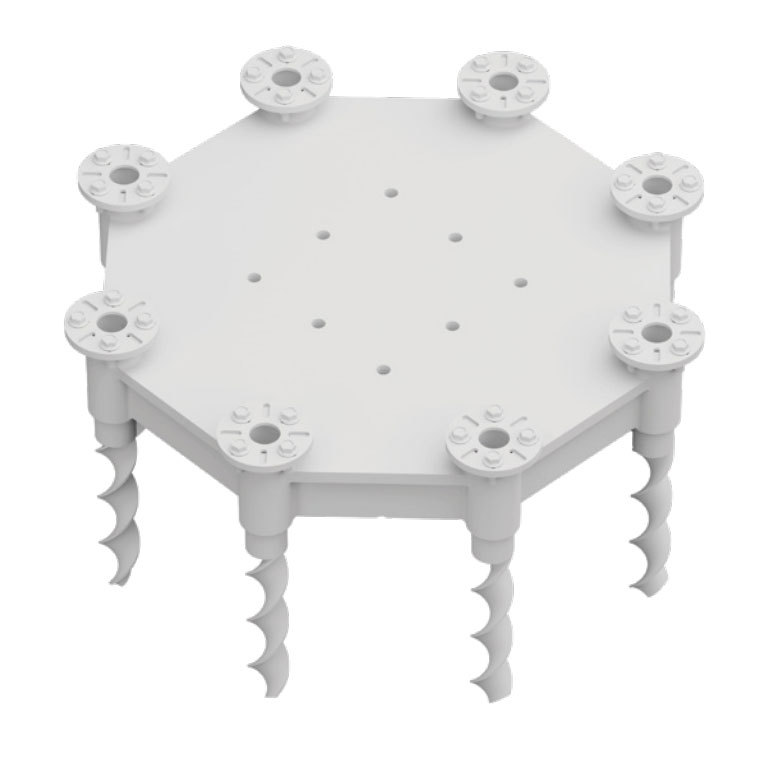
Eight-Pile Cap Screw Pile | Reliable Helical Pile Manufacturer| Patented Foundation Solution
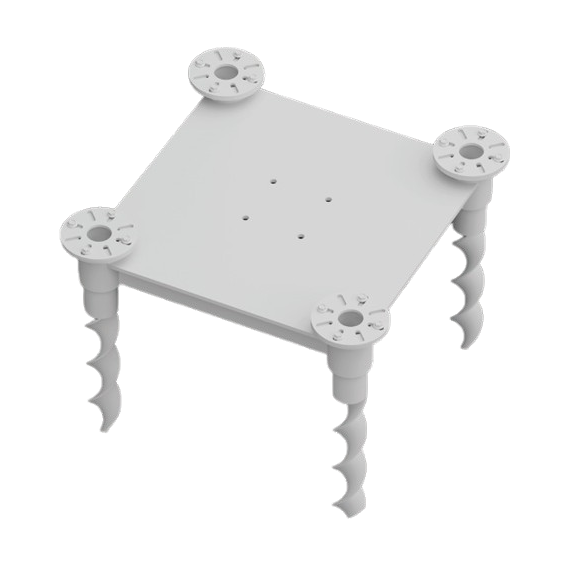
Four-Pile Cap Screw Pile | Reliable Helical Pile Manufacturer| Patented Foundation Solution
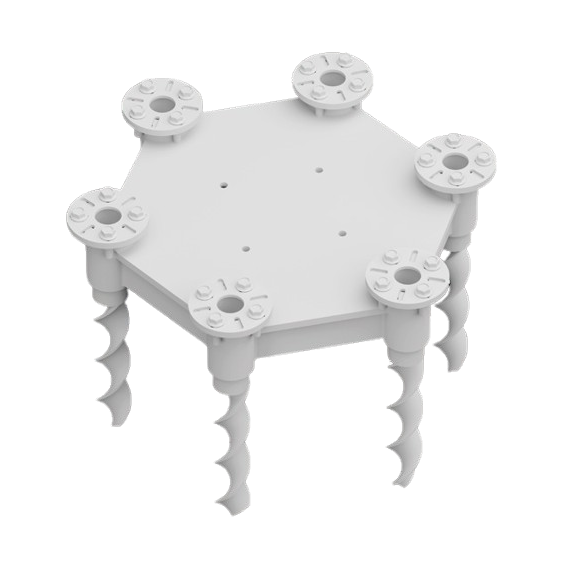
Six-Pile Cap Screw Pile | Reliable Helical Pile Manufacturer| Patented Foundation Solution
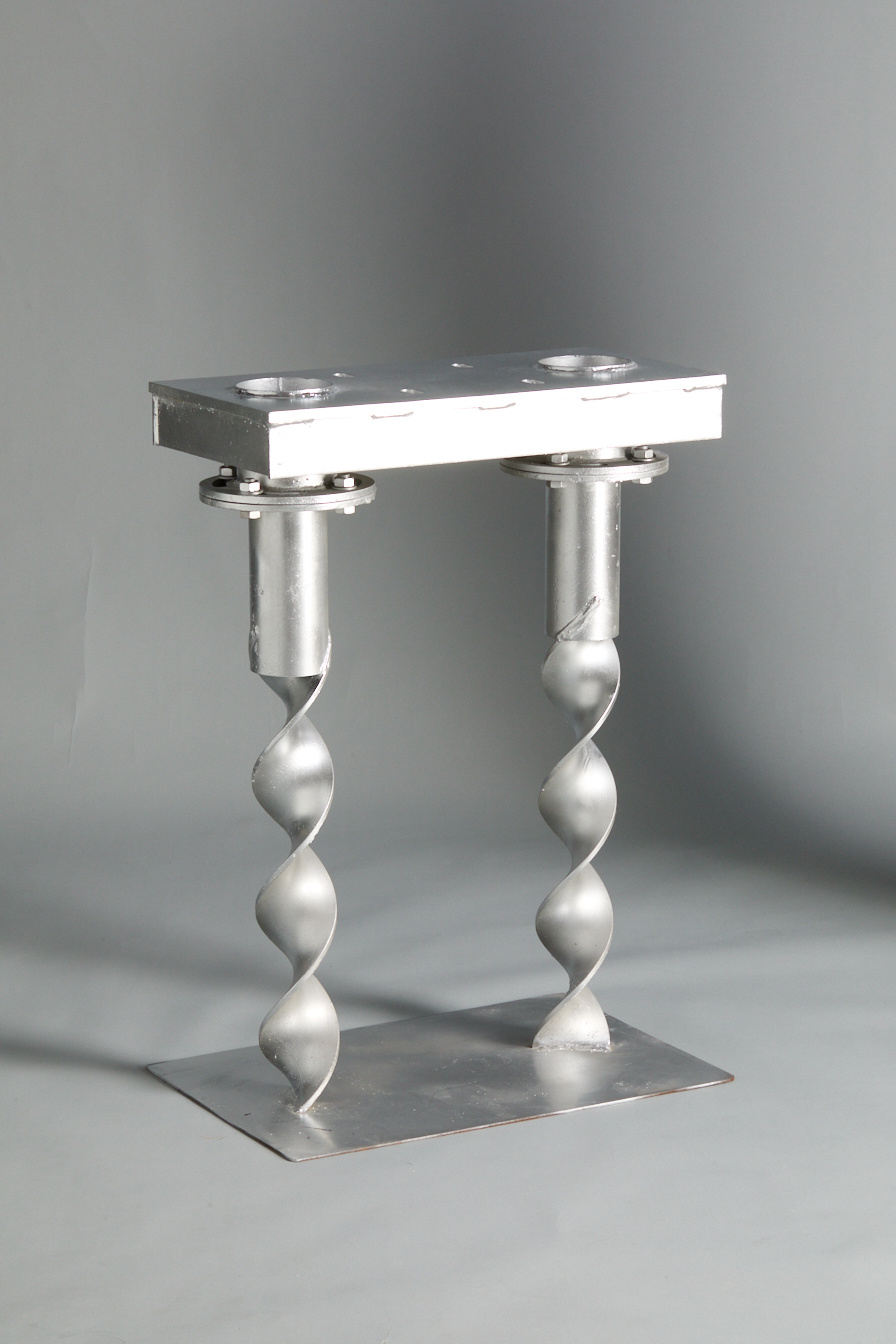
Two-Pile Cap Screw Pile | Reliable Helical Pile Manufacturer| Patented Foundation Solution
Steel Platform System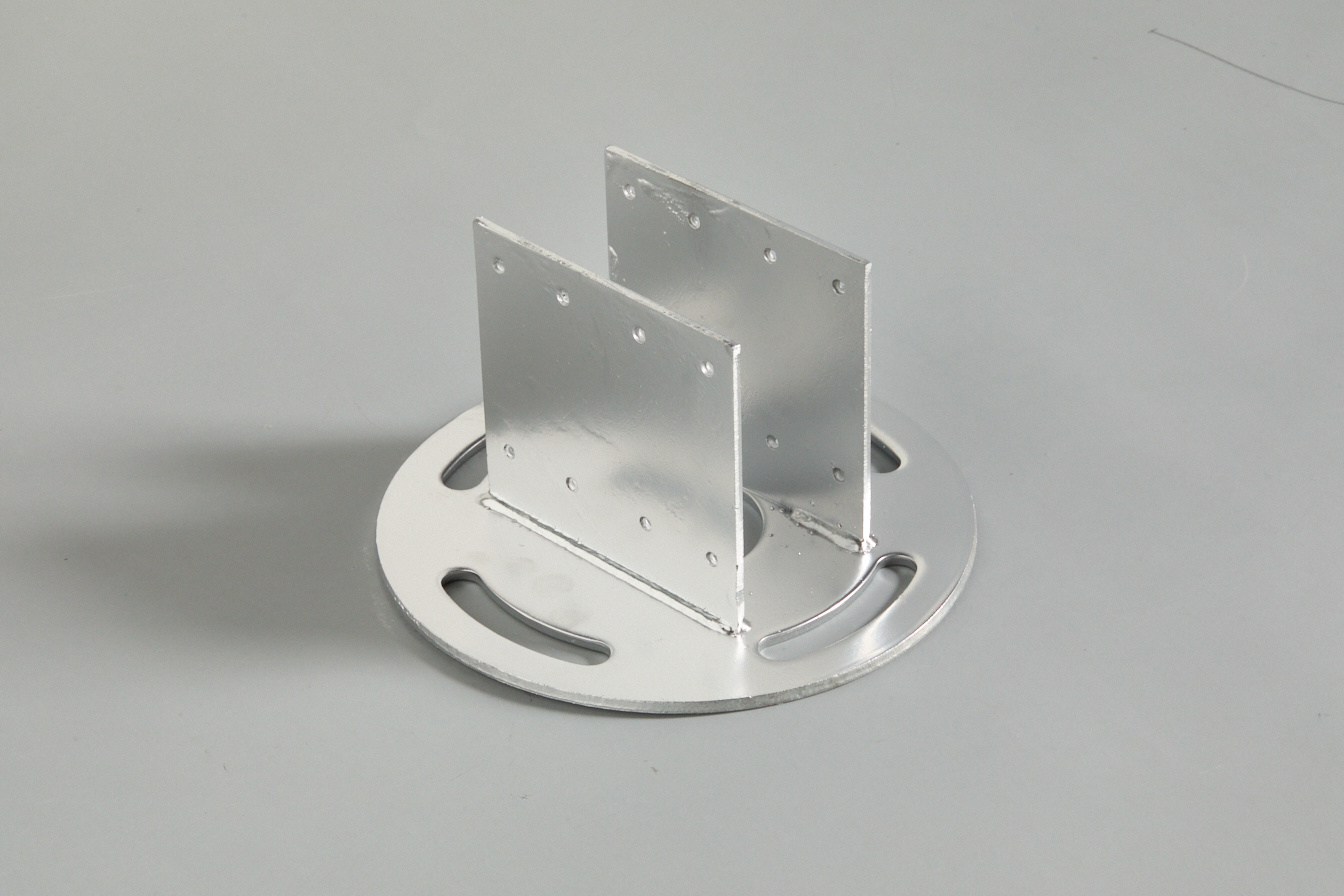
Spiral pile connectors
Small U connector
Large U connector
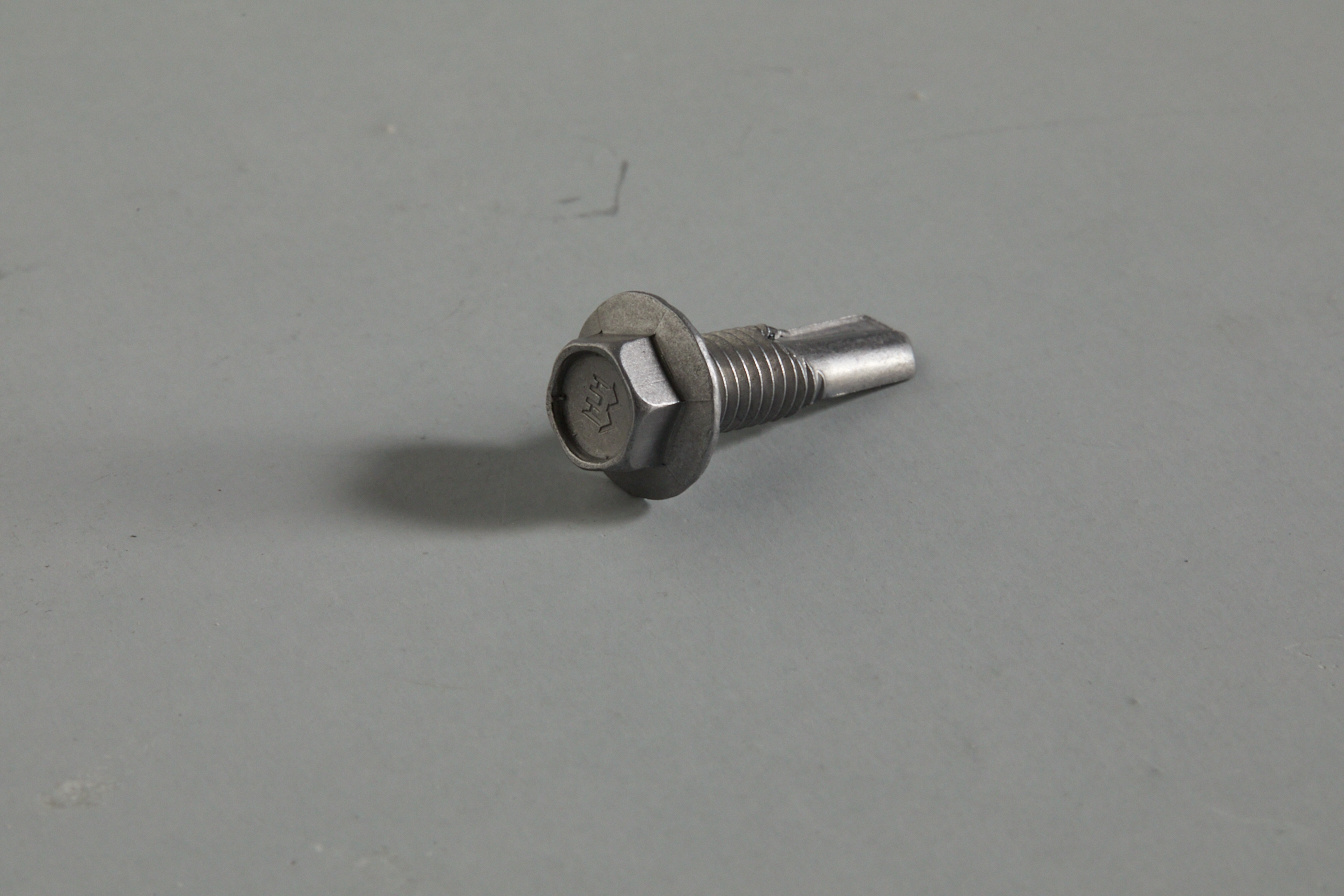
Hexagonal flange self drilling and self tapping screws
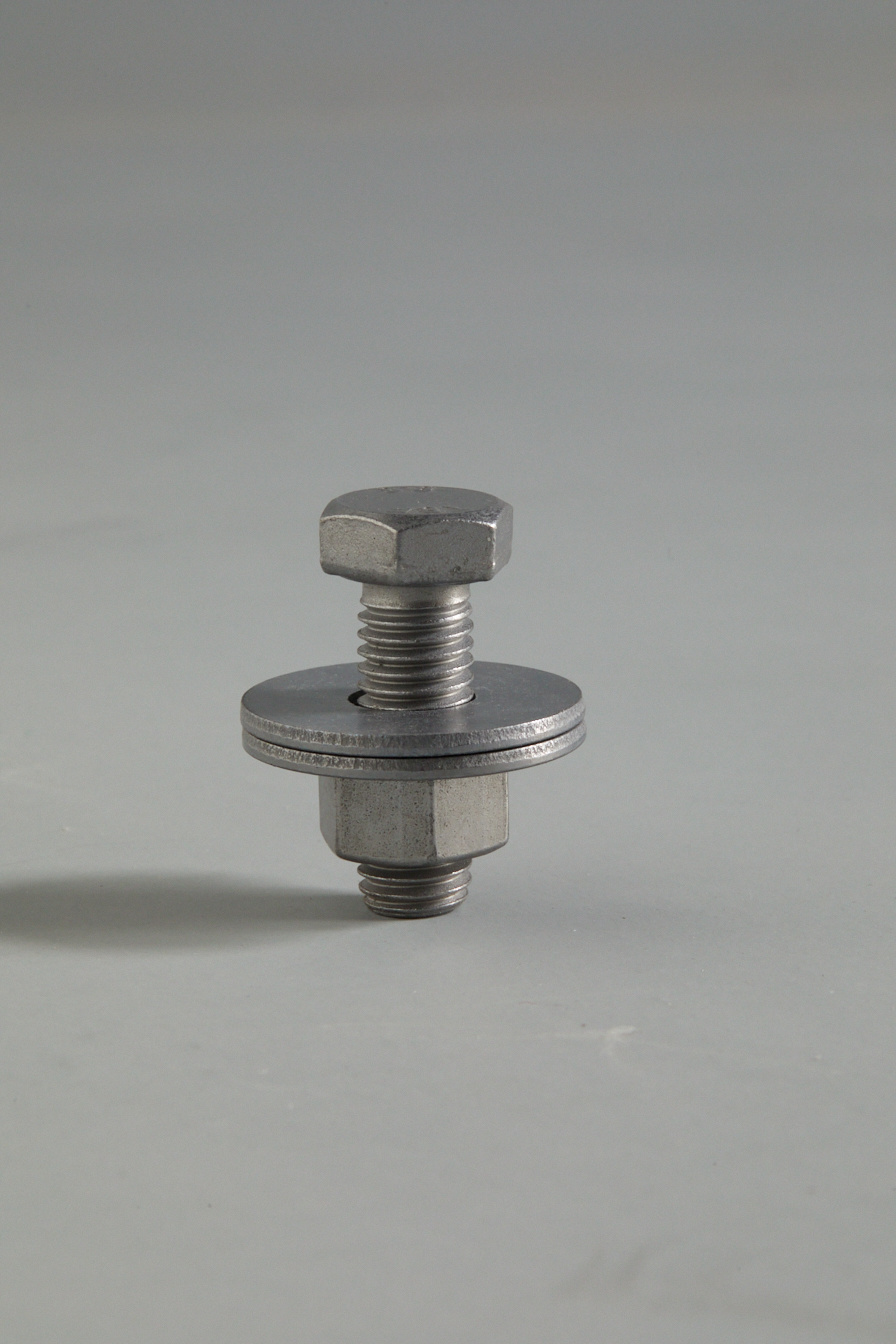
Tightening Bolts
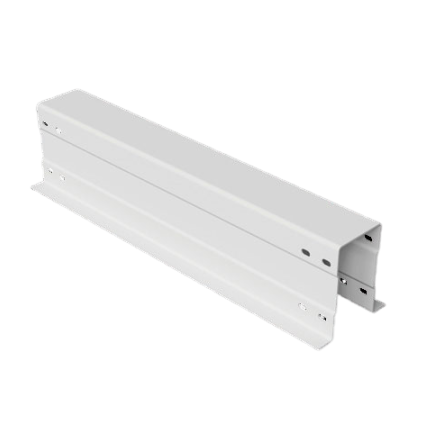
Secondary Beam
Steel Platform - Main Beam
Modular building
Modular building
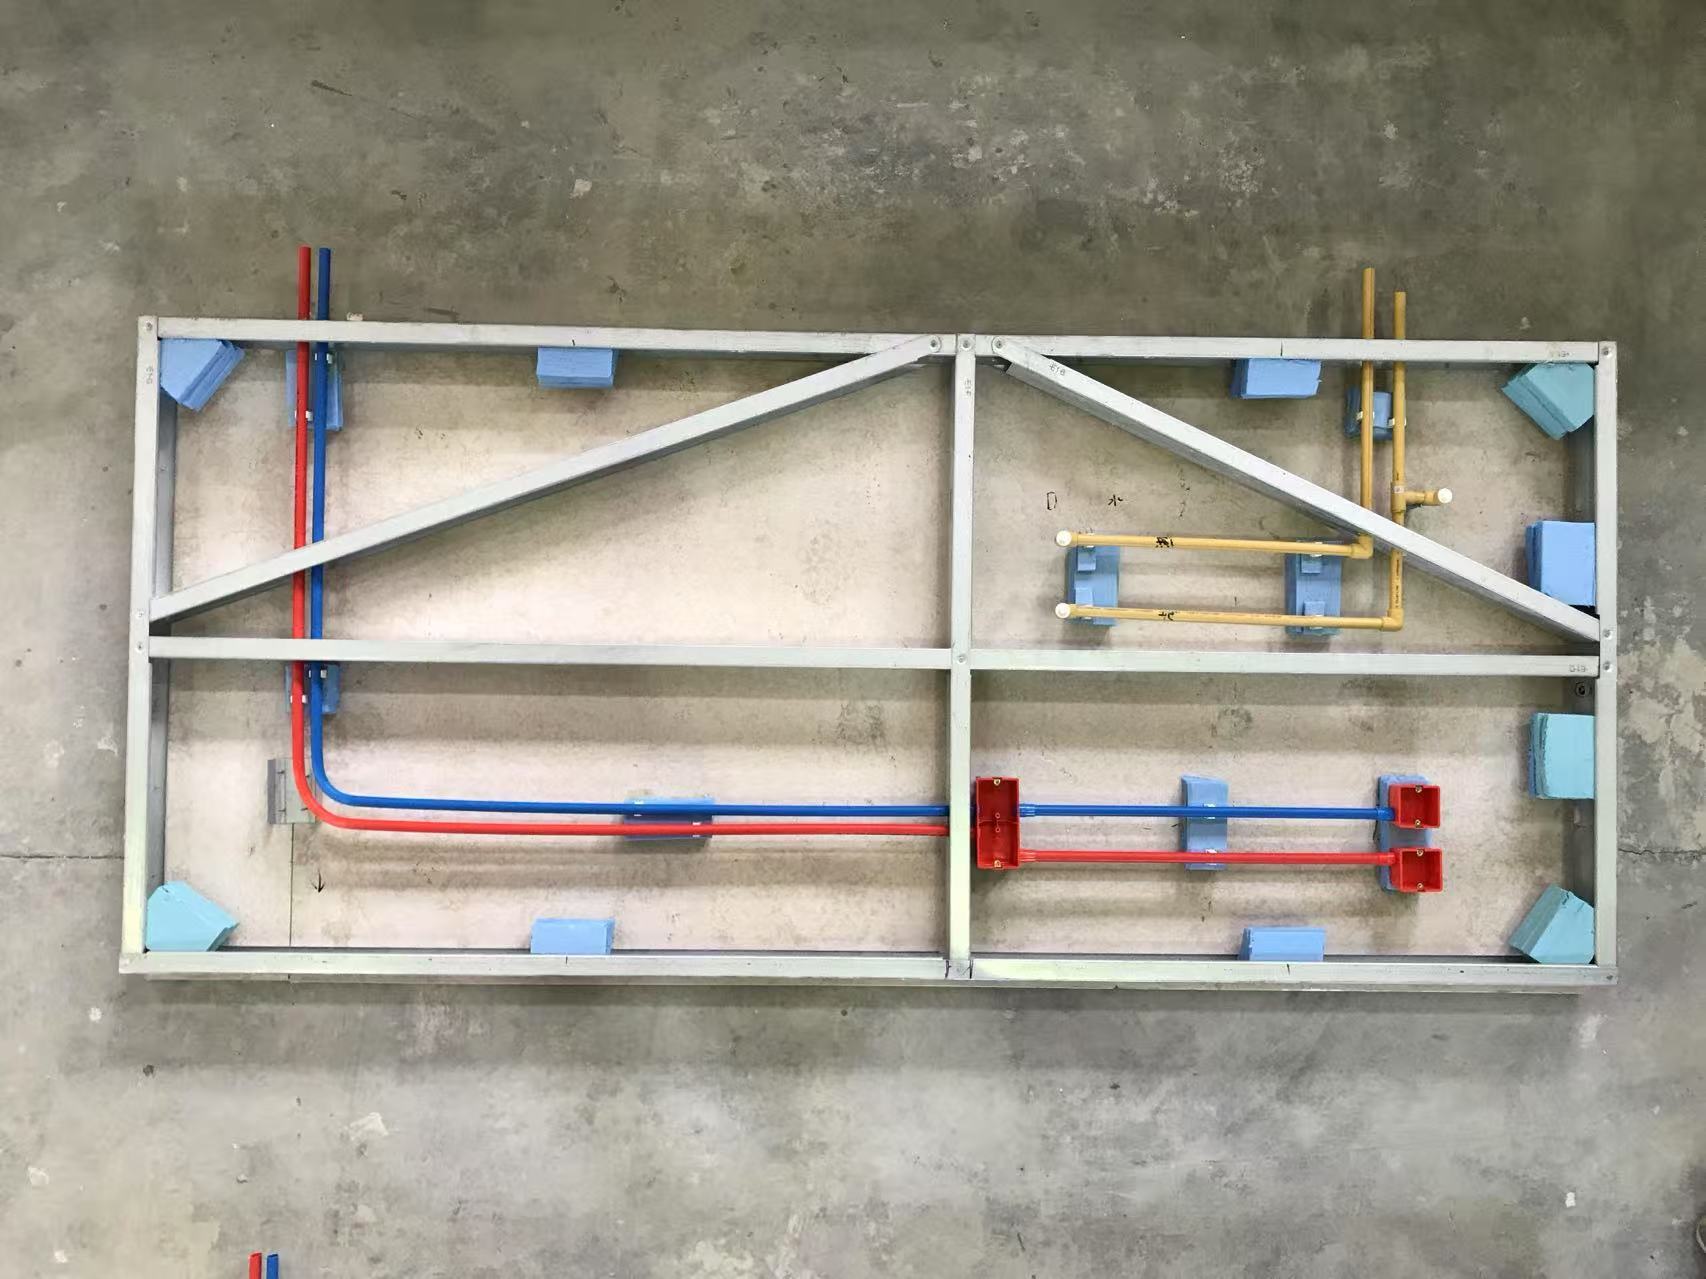
Layout Diagram of Electrical and Plumbing Pipelines for Magnesium-Based Grouted Walls

Performance Testing of Magnesium-Based Walls
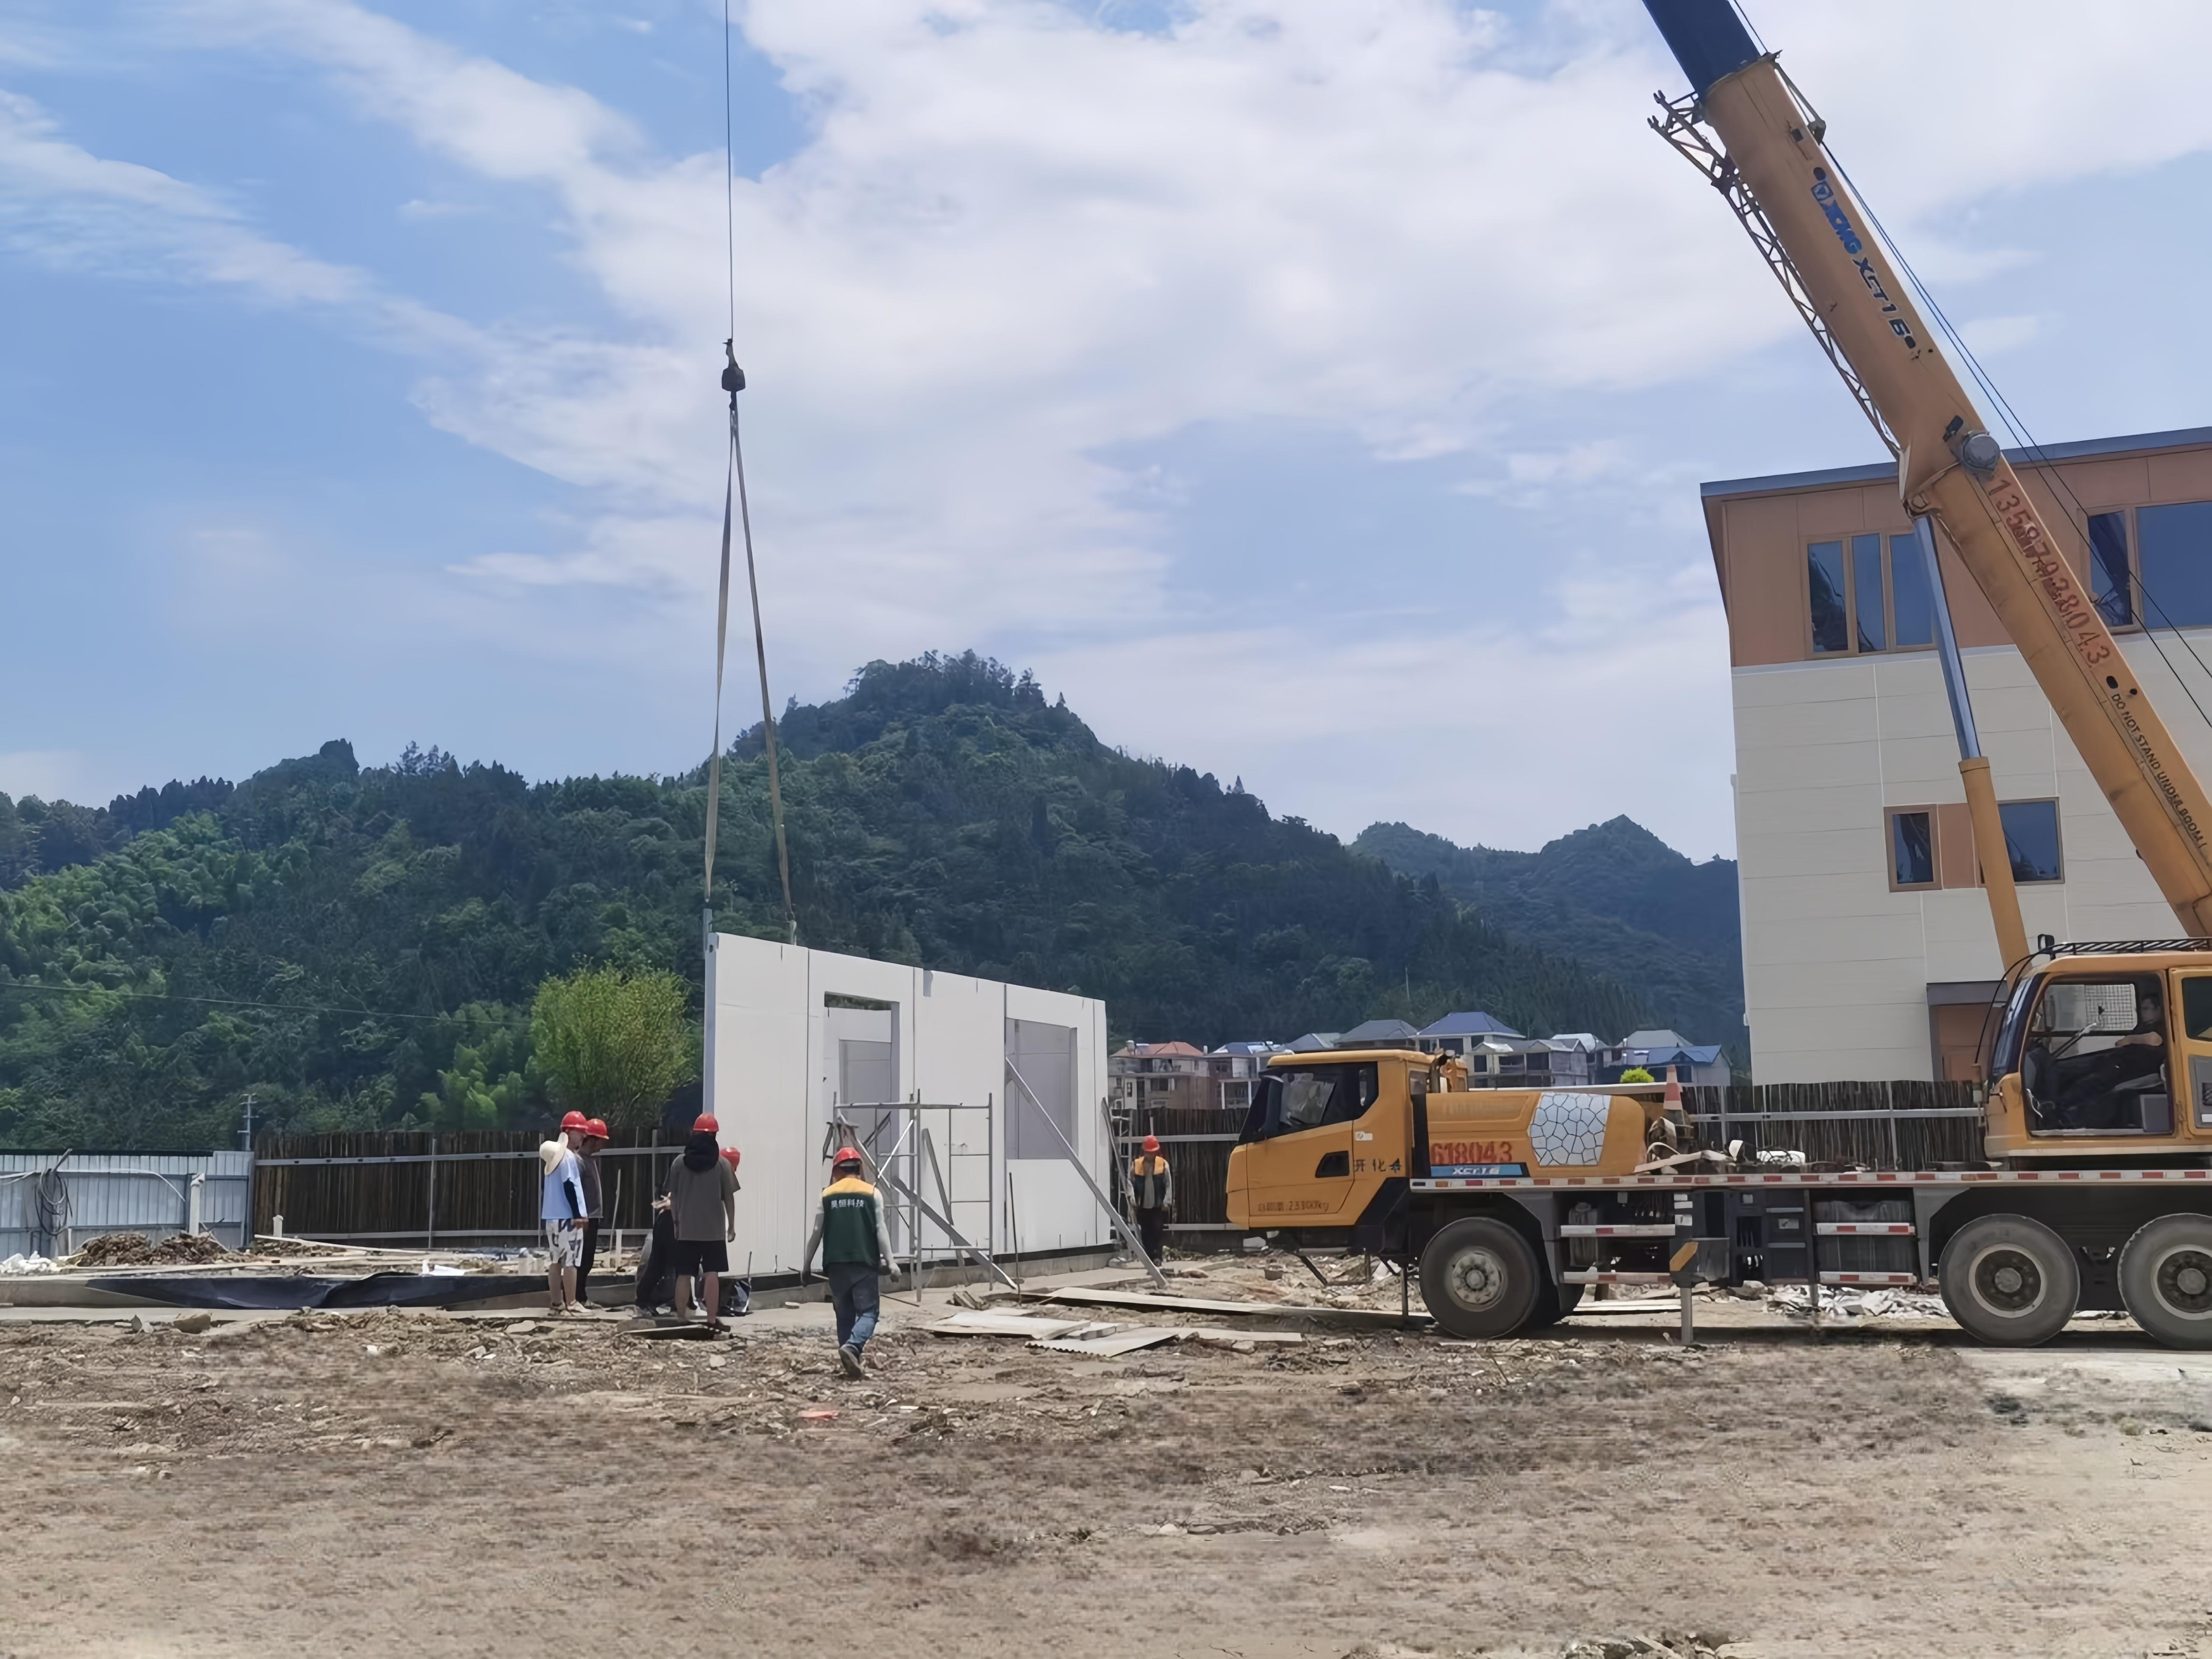
Construction Process of Modular Walls
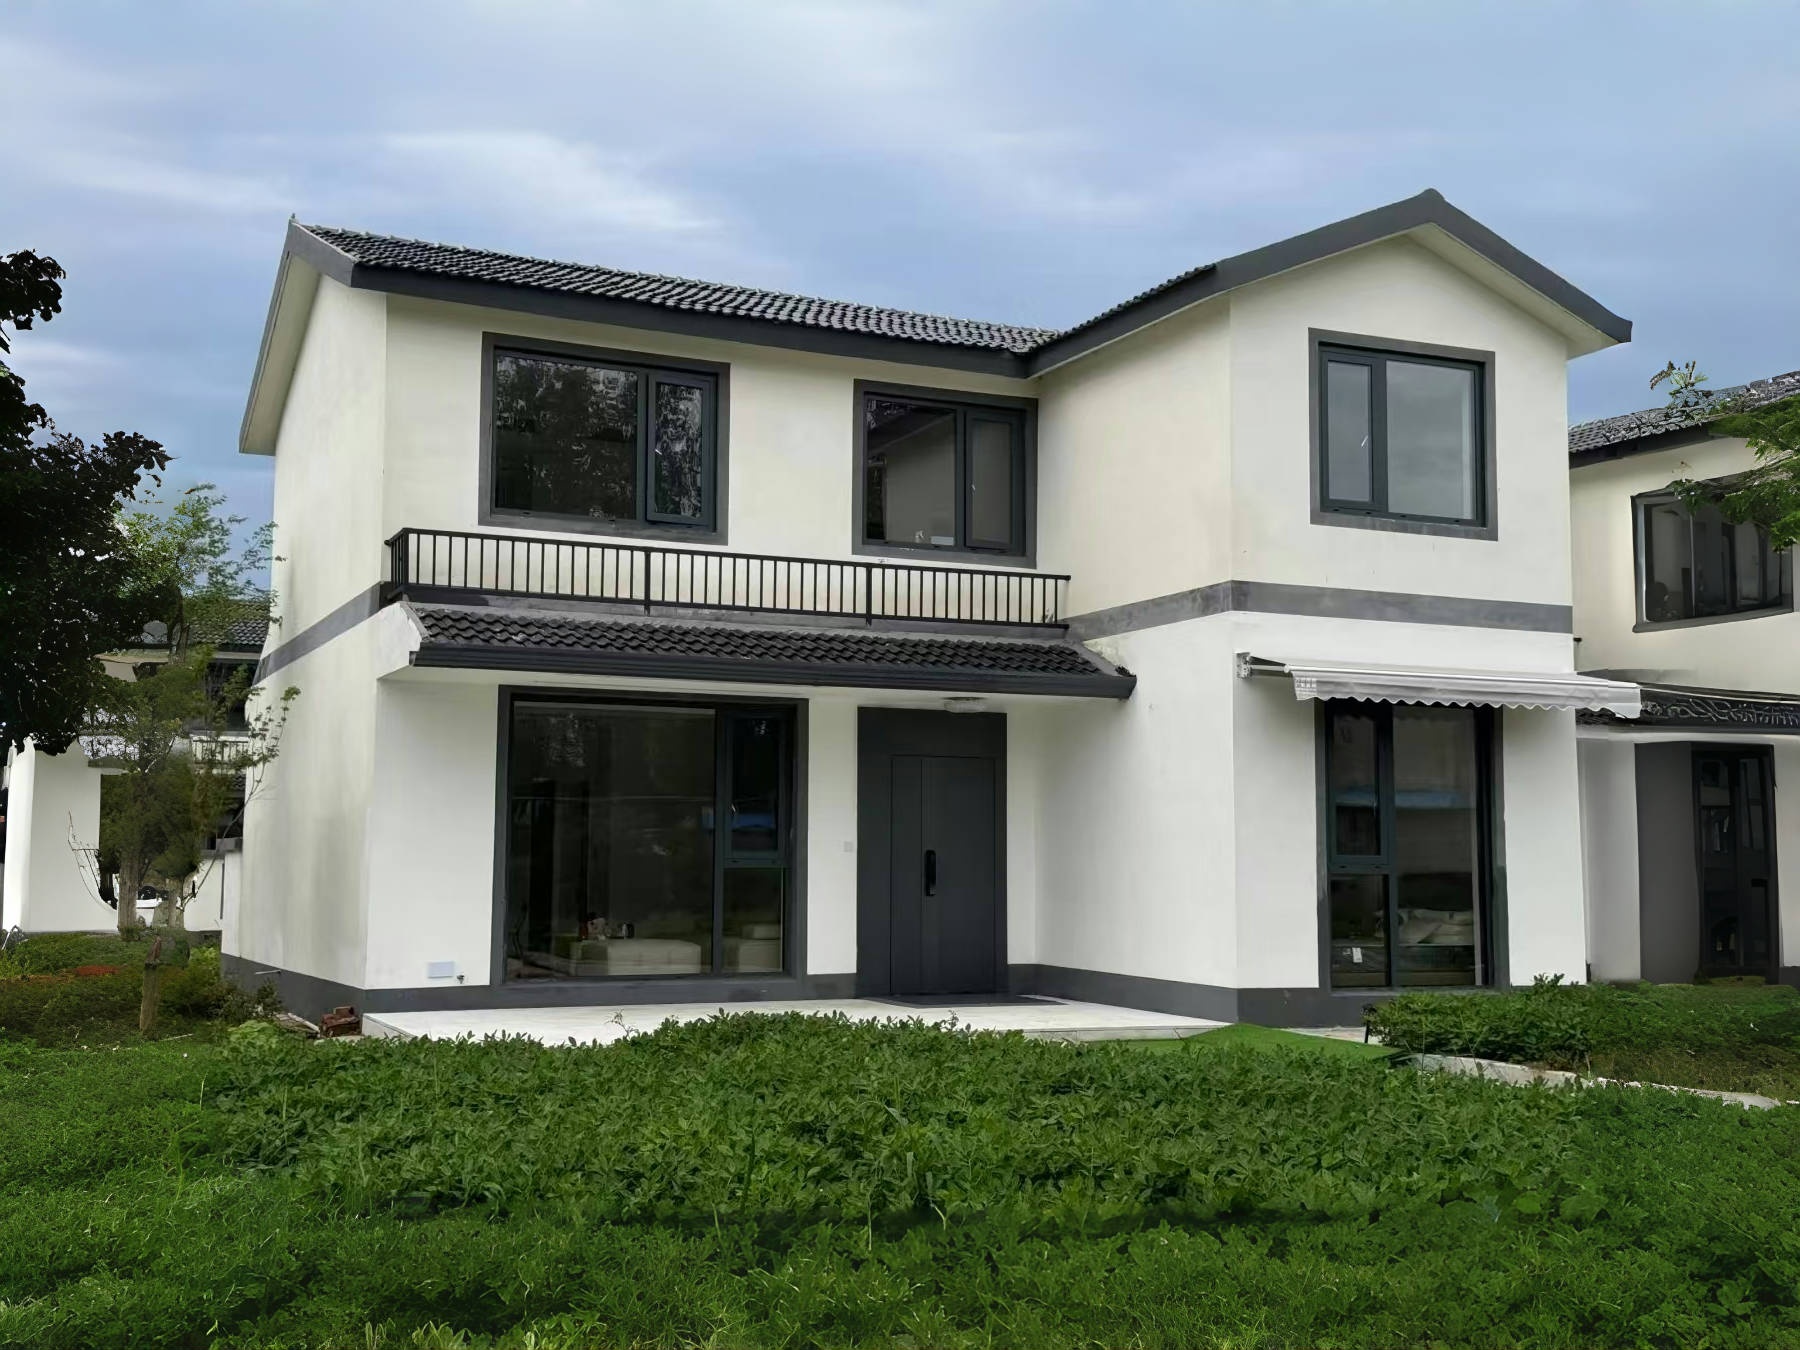
Cases of Modular Buildings
Bracket Roof Integrated Panel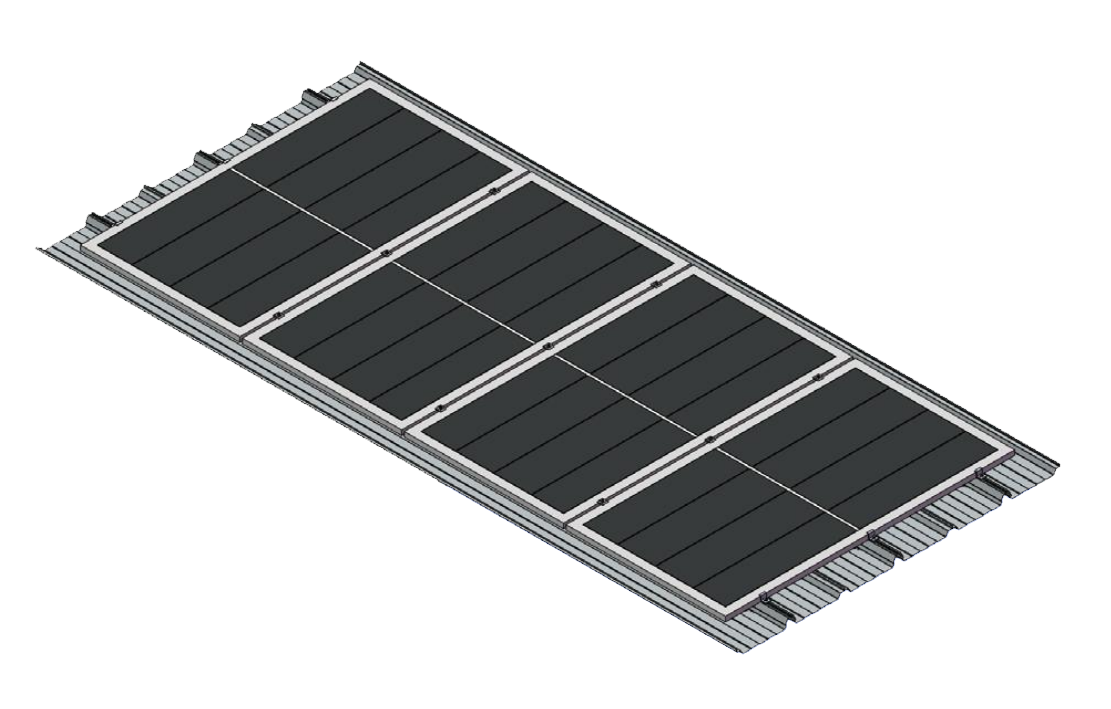
BIPV Bracket Roof Integrated Panel
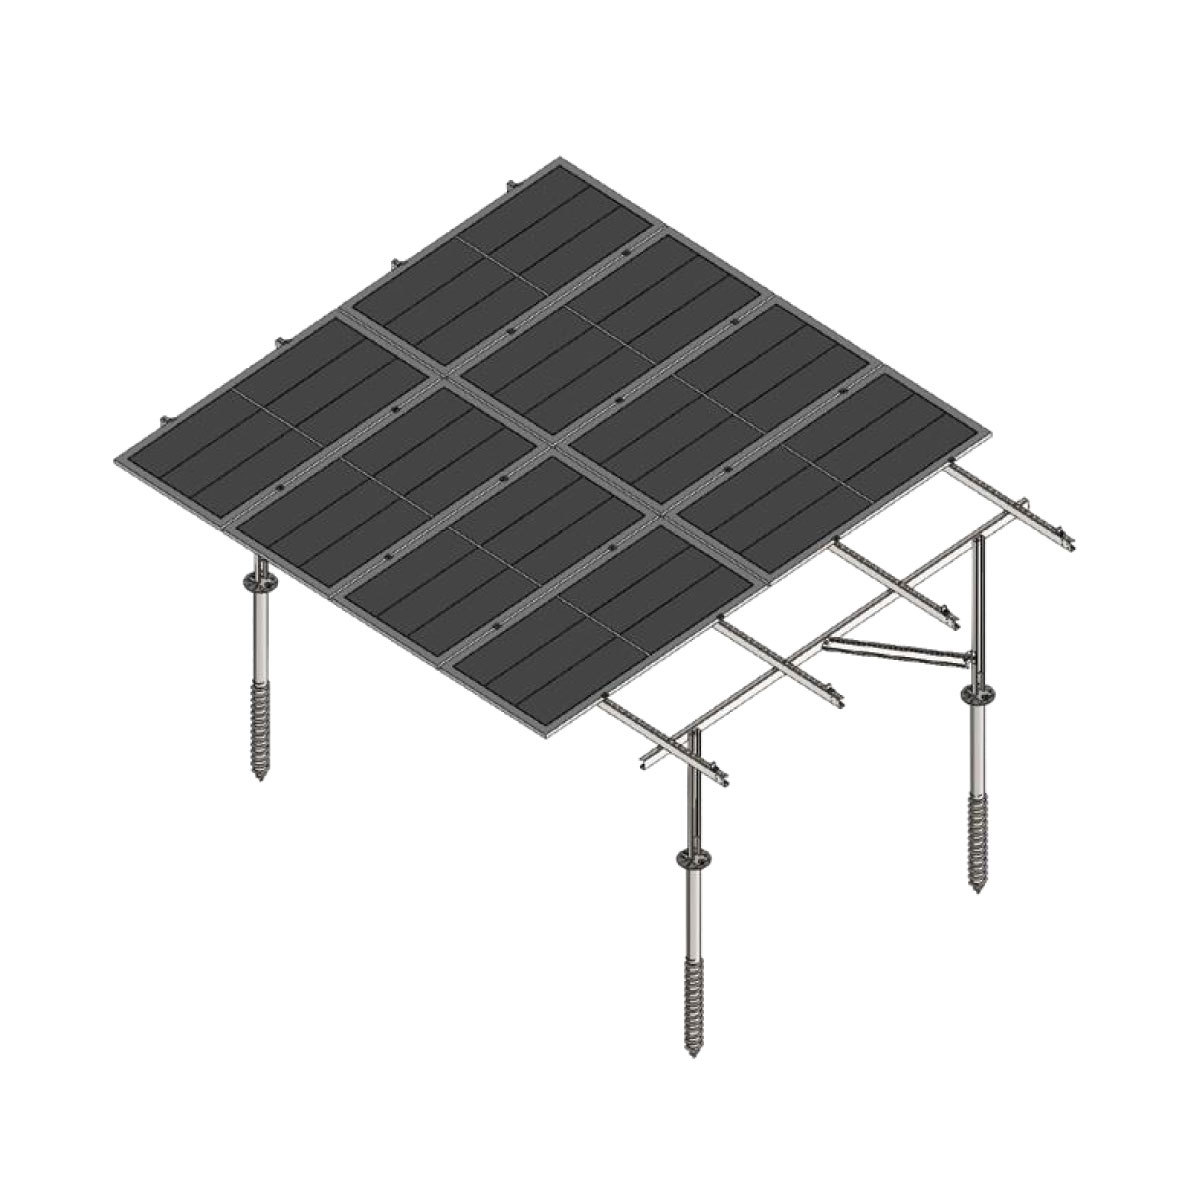
ZINC Aluminum Magnesium Double Leg Bracket
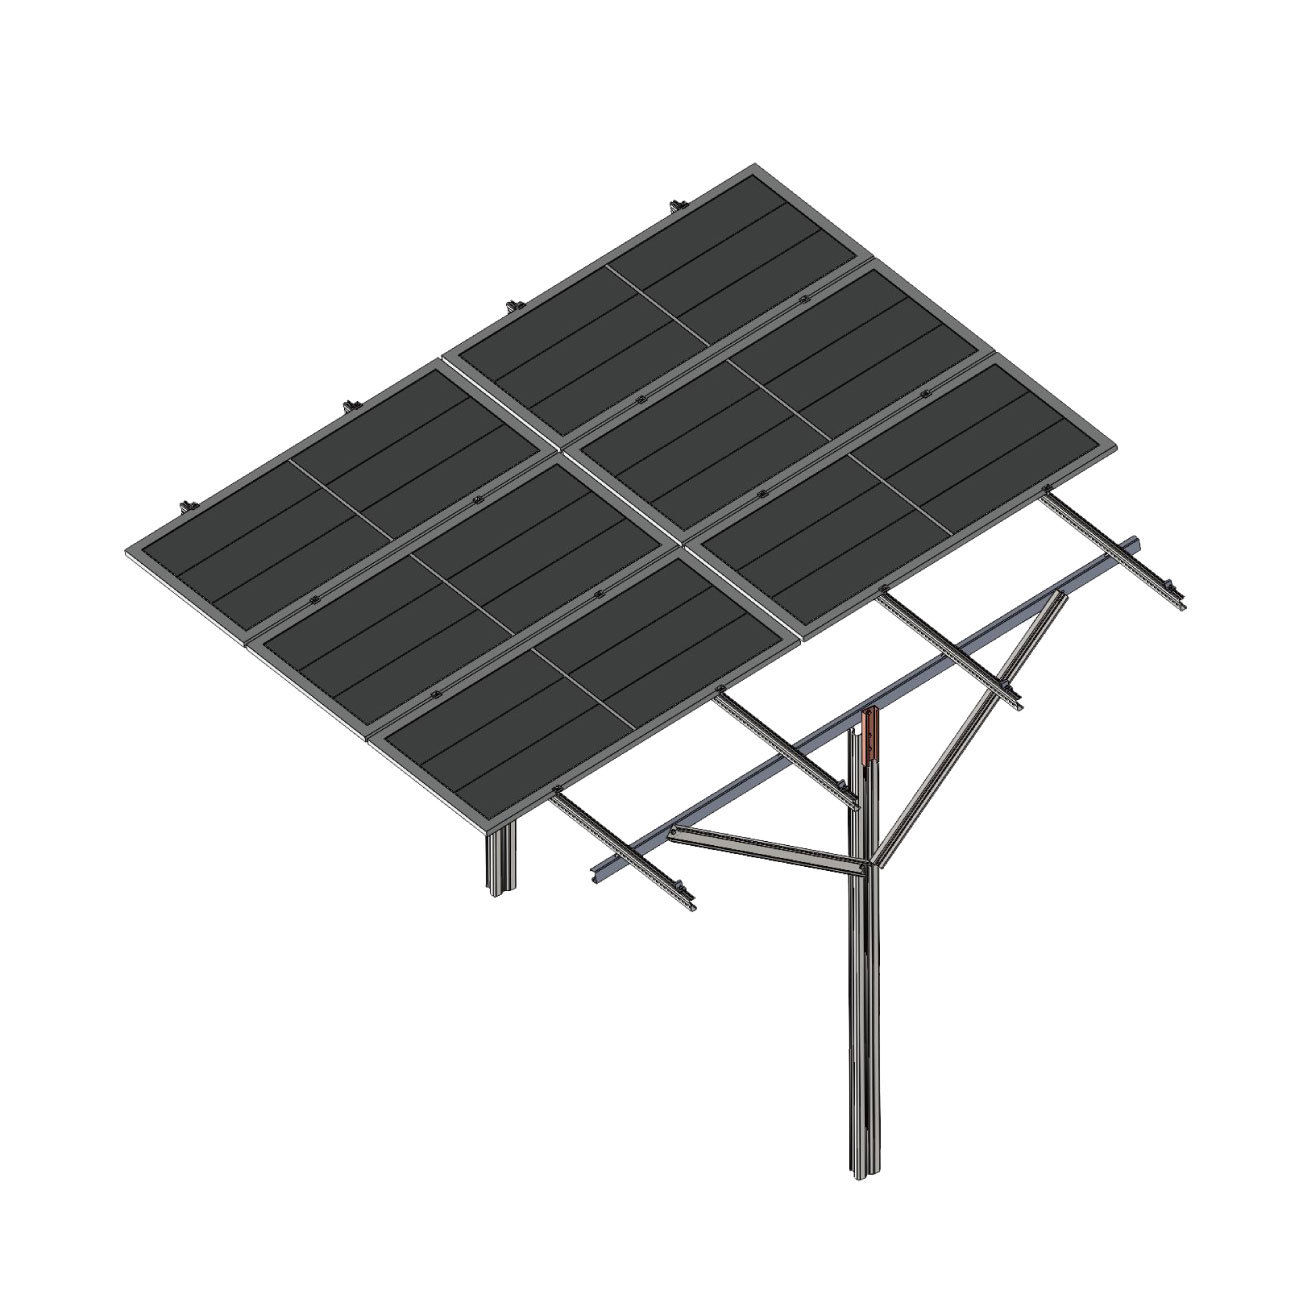
ZINC Aluminum Magnesium Single Leg Bracket
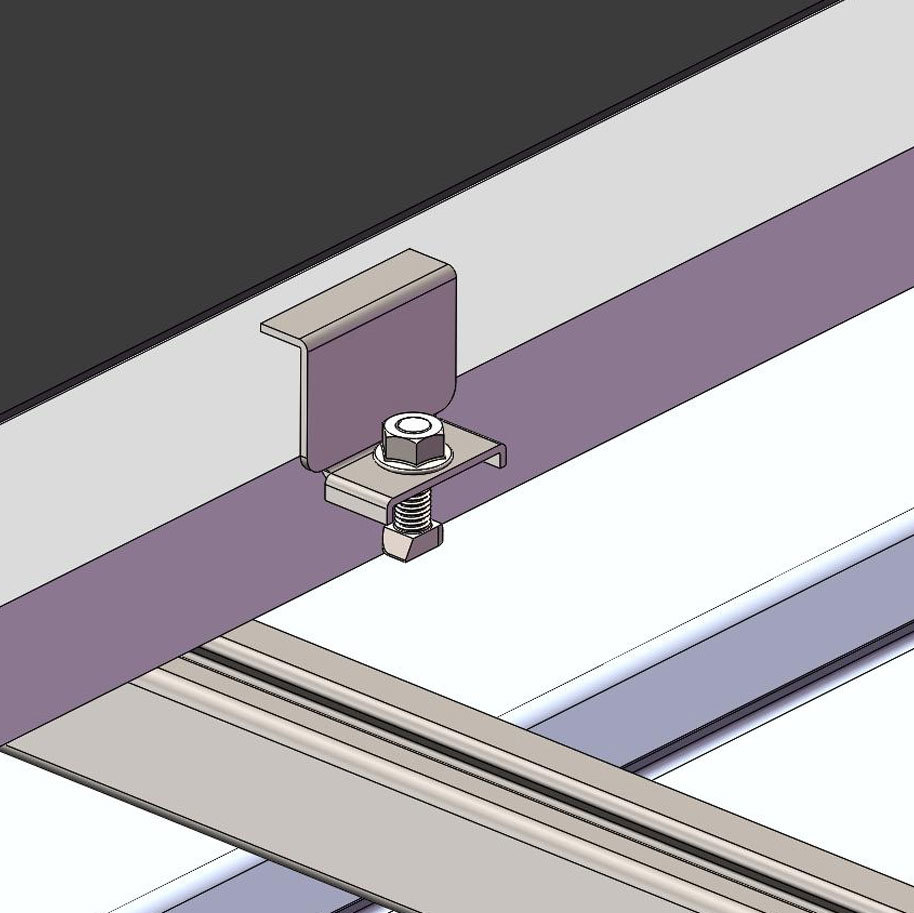
Explosion diagram of zinc aluminum magnesium under lateral pressure
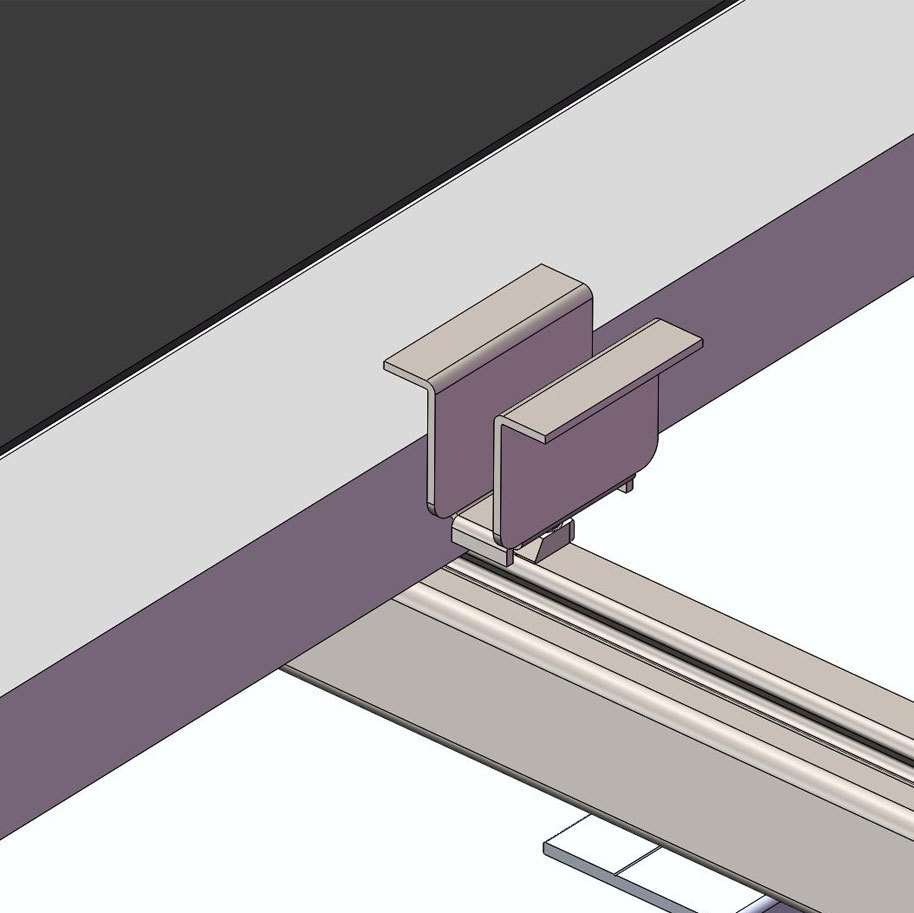
Zinc aluminum magnesium medium pressure explosion diagram
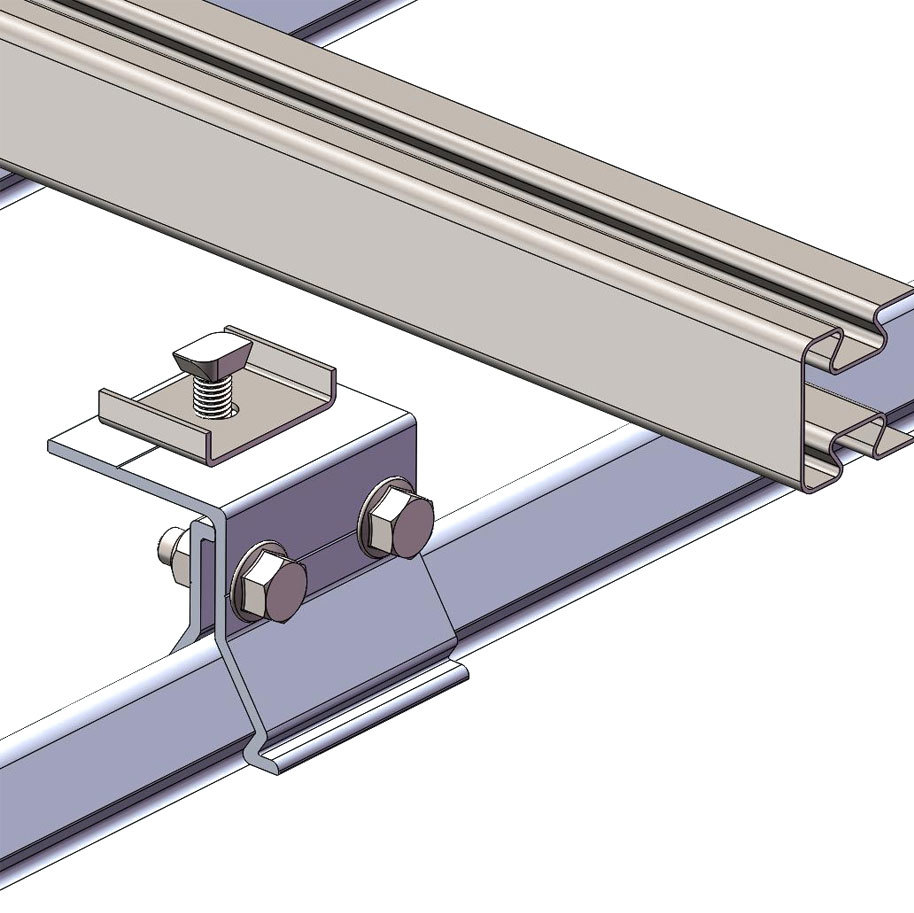
Explosion diagram of fixture components
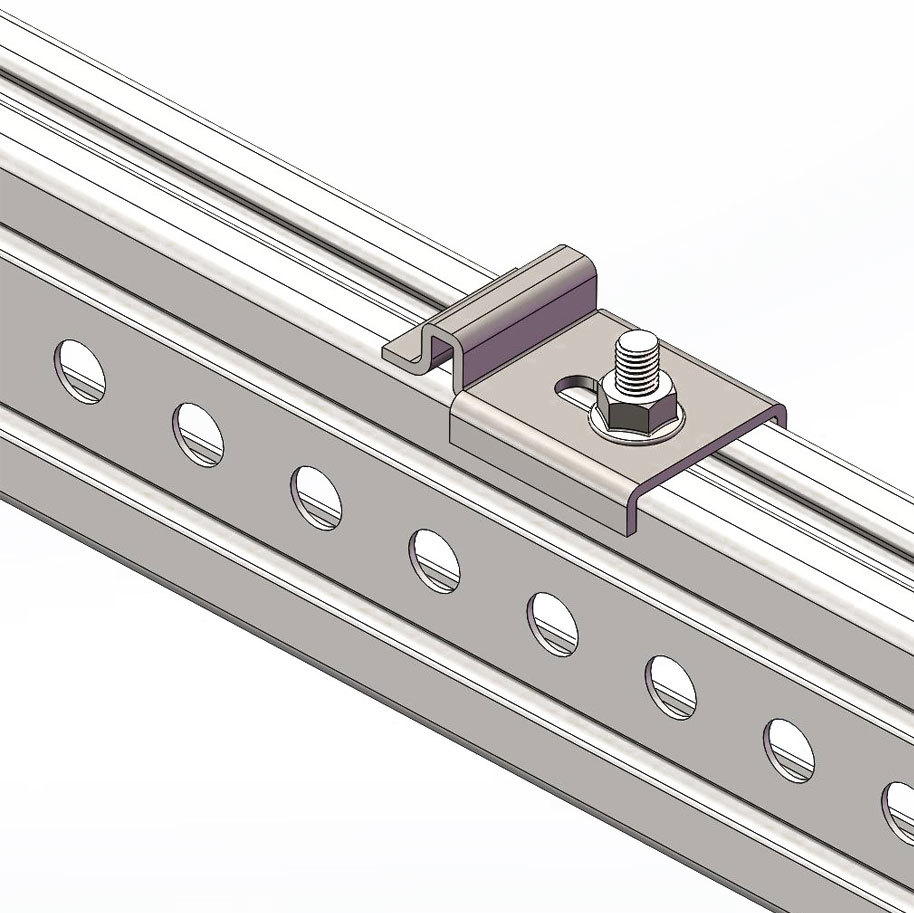
Lower pressure component
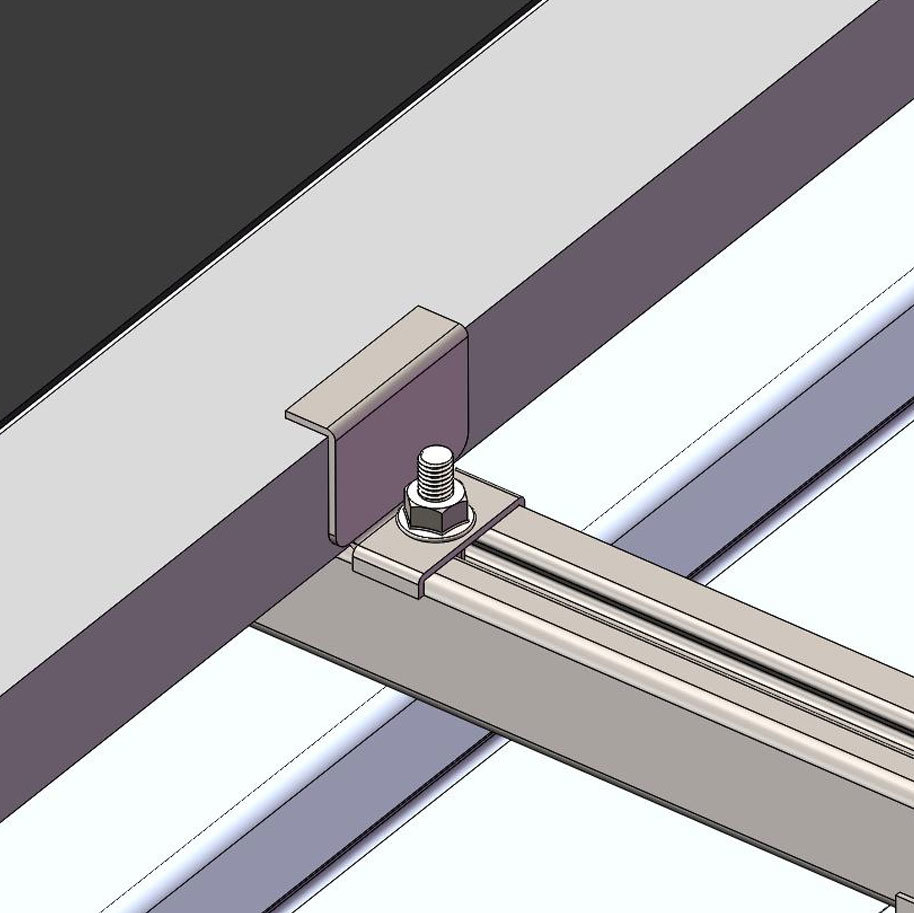
Zinc aluminum magnesium side pressure
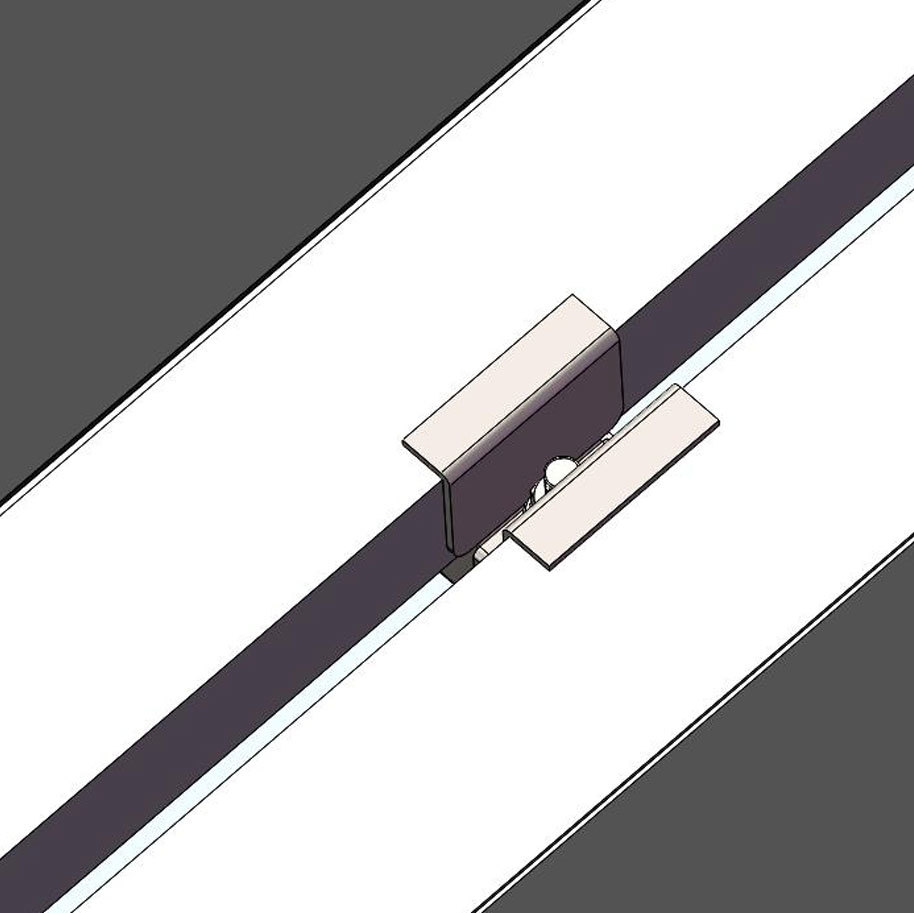
Zinc aluminum magnesium medium pressure
Zinc aluminum magnesium medium pressure
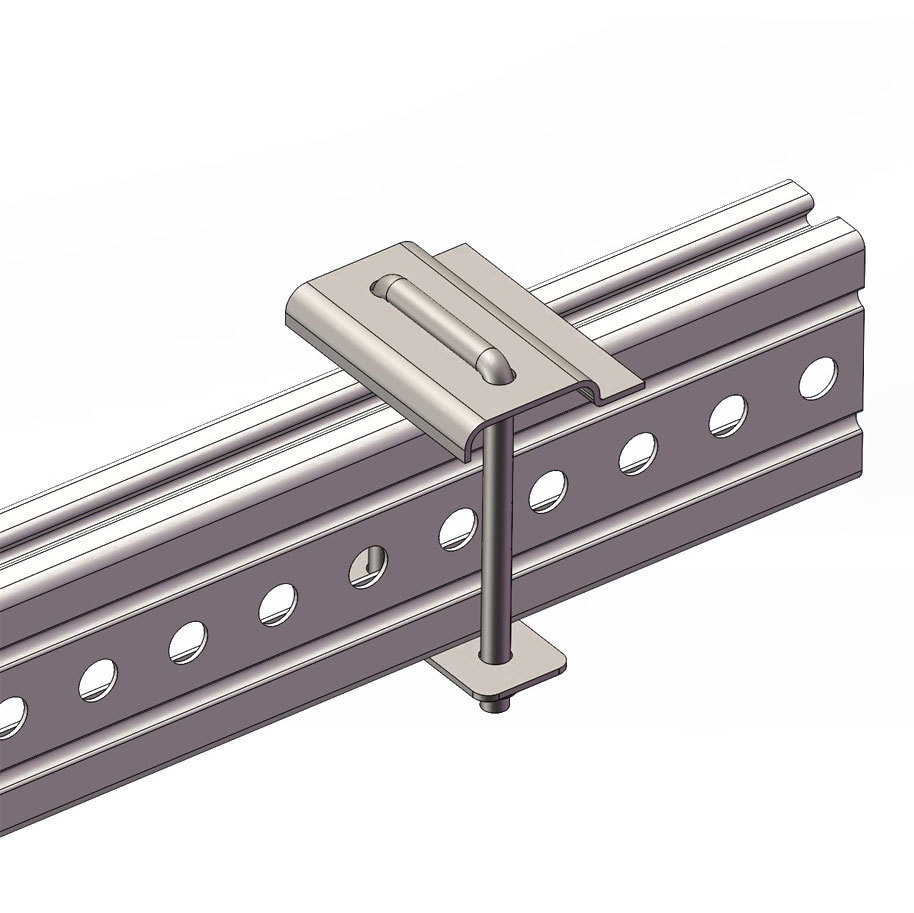
U-bolt assembly
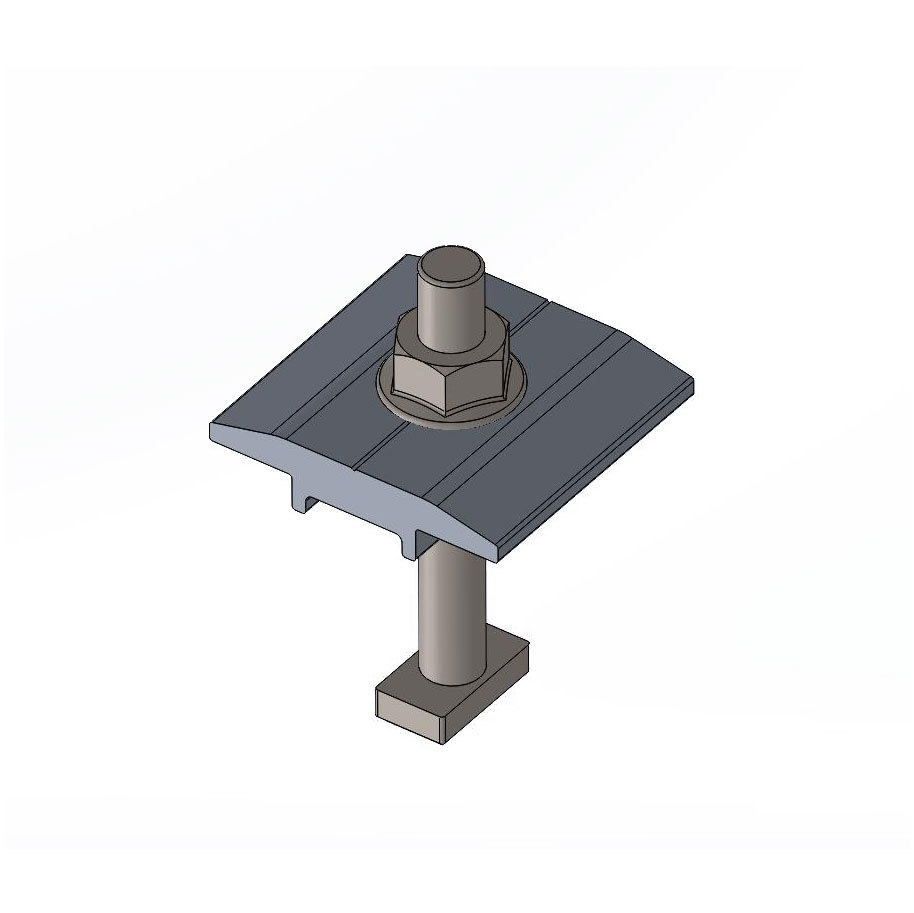
Medium voltage components
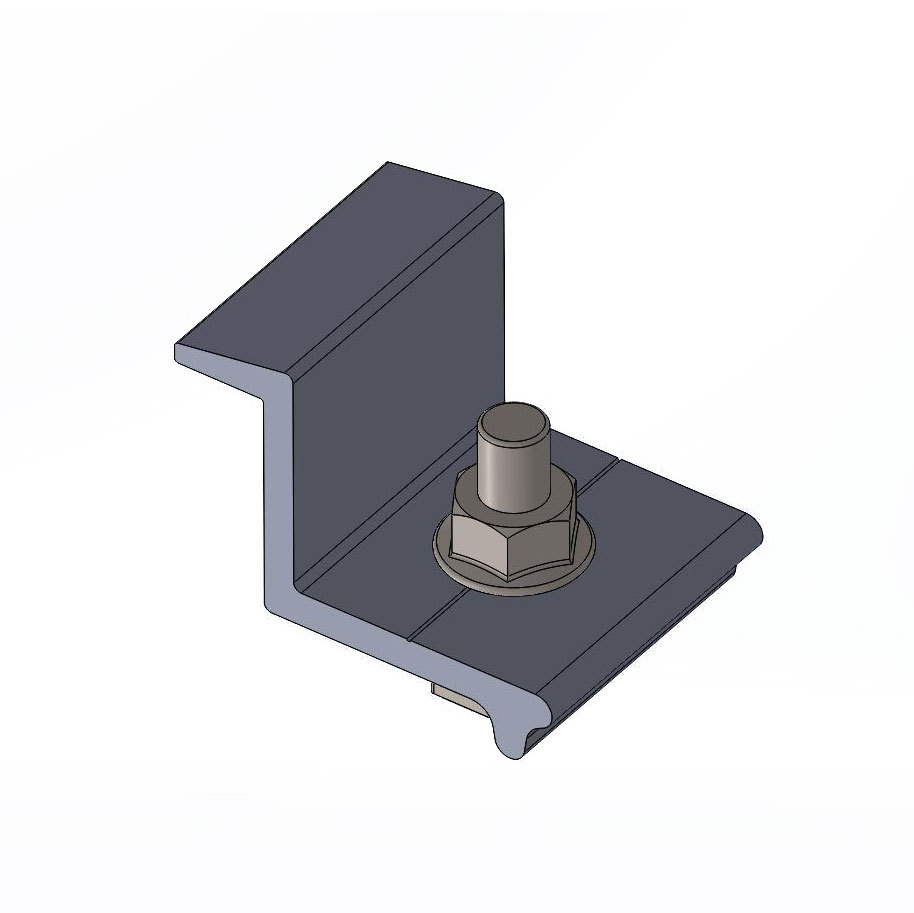
Side pressure component
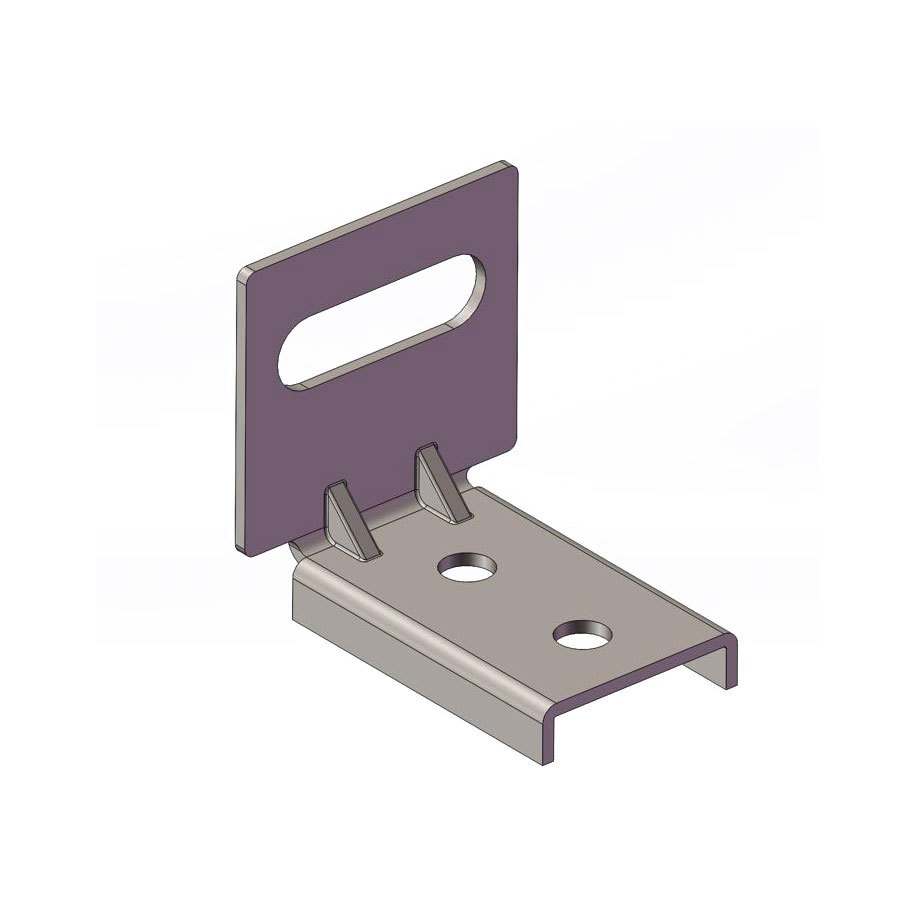
Horizontal and vertical rail connectors
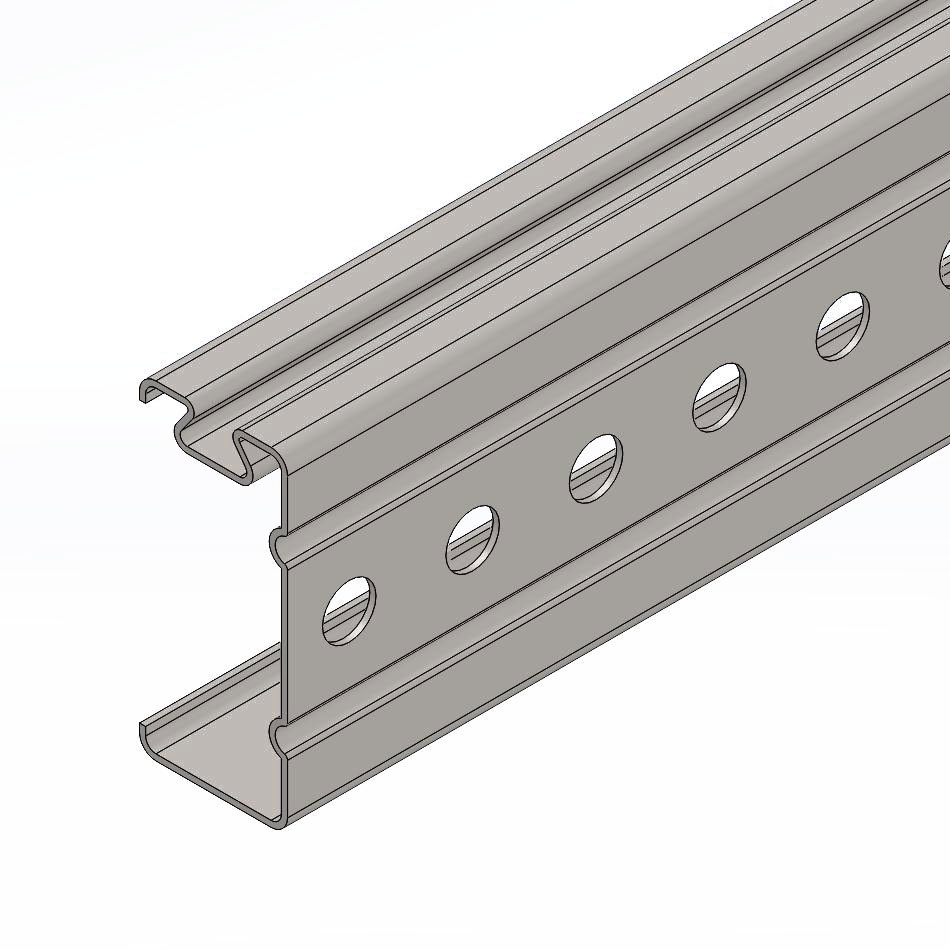
Slant support
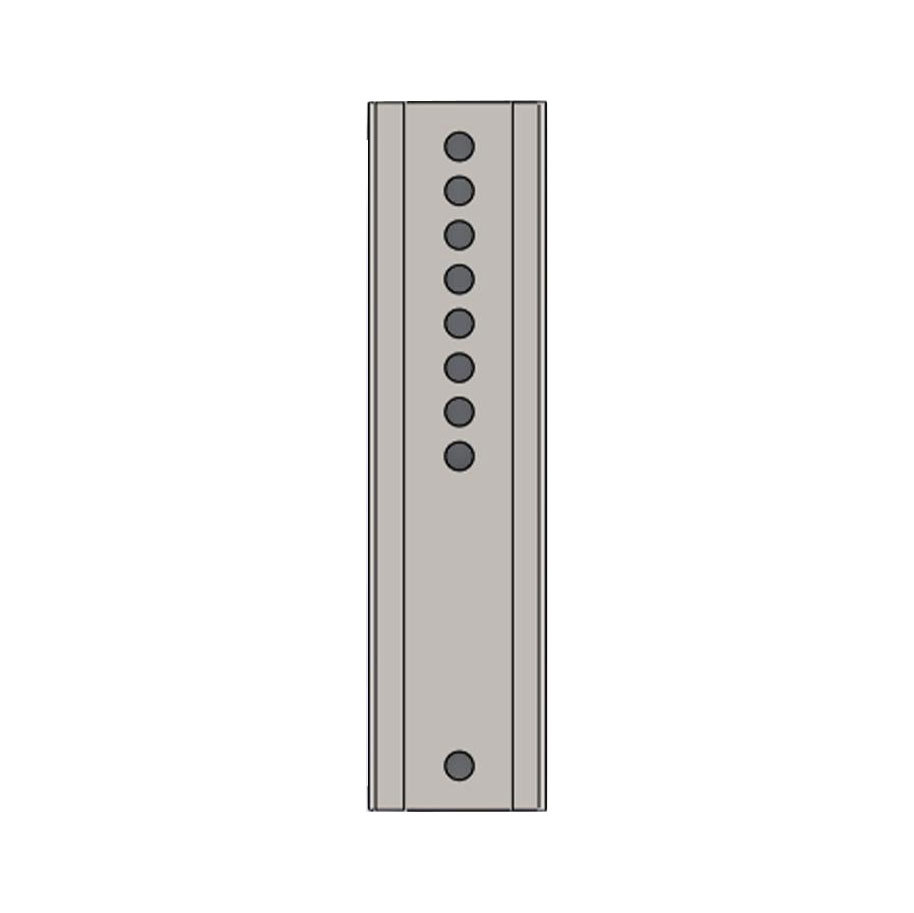
Column connectors
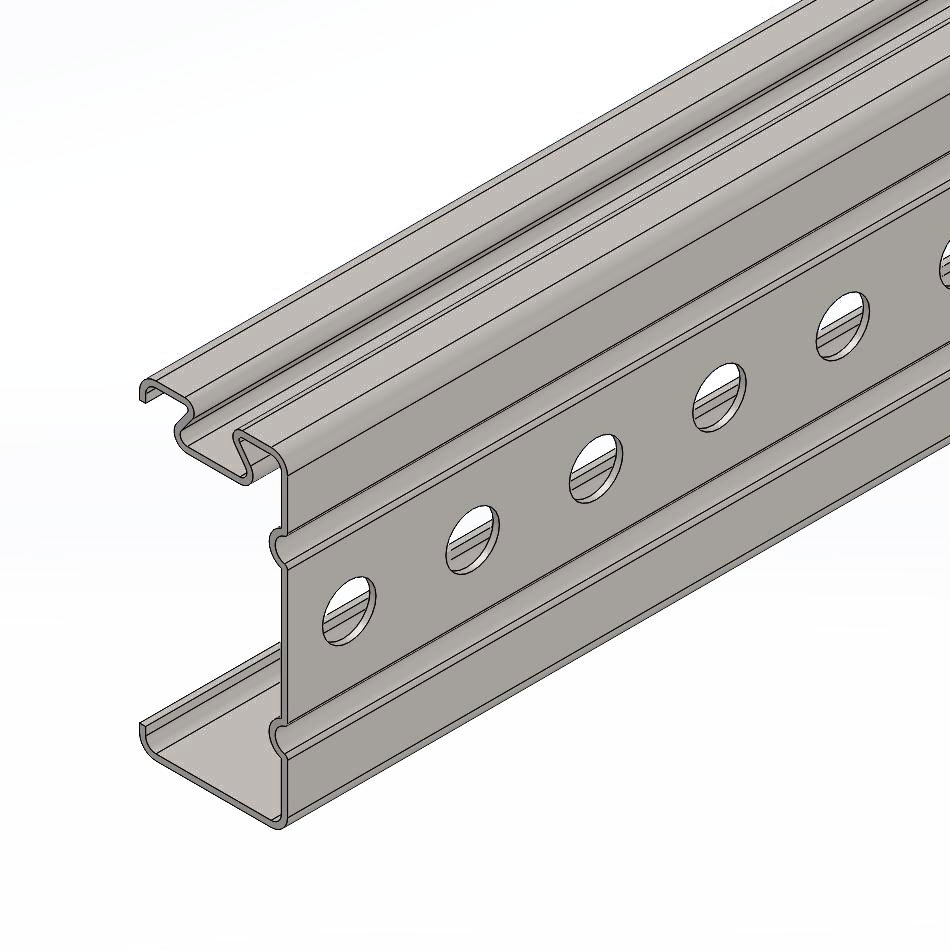
Longitudinal track
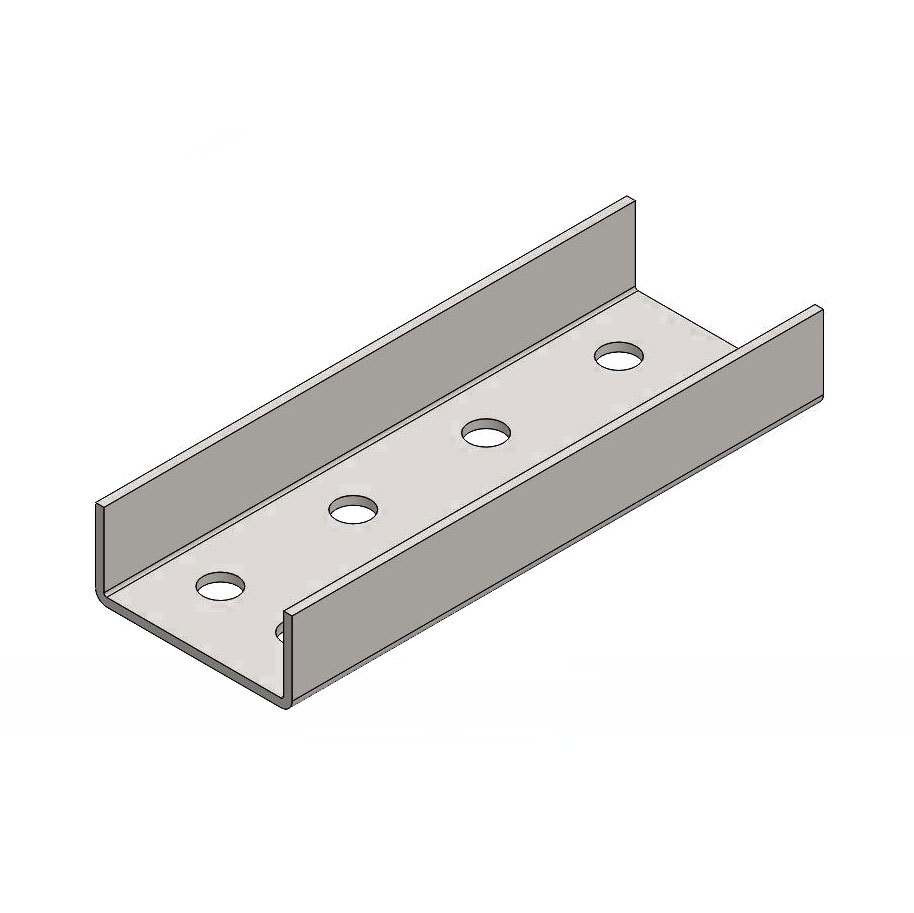
Horizontal rail connectors
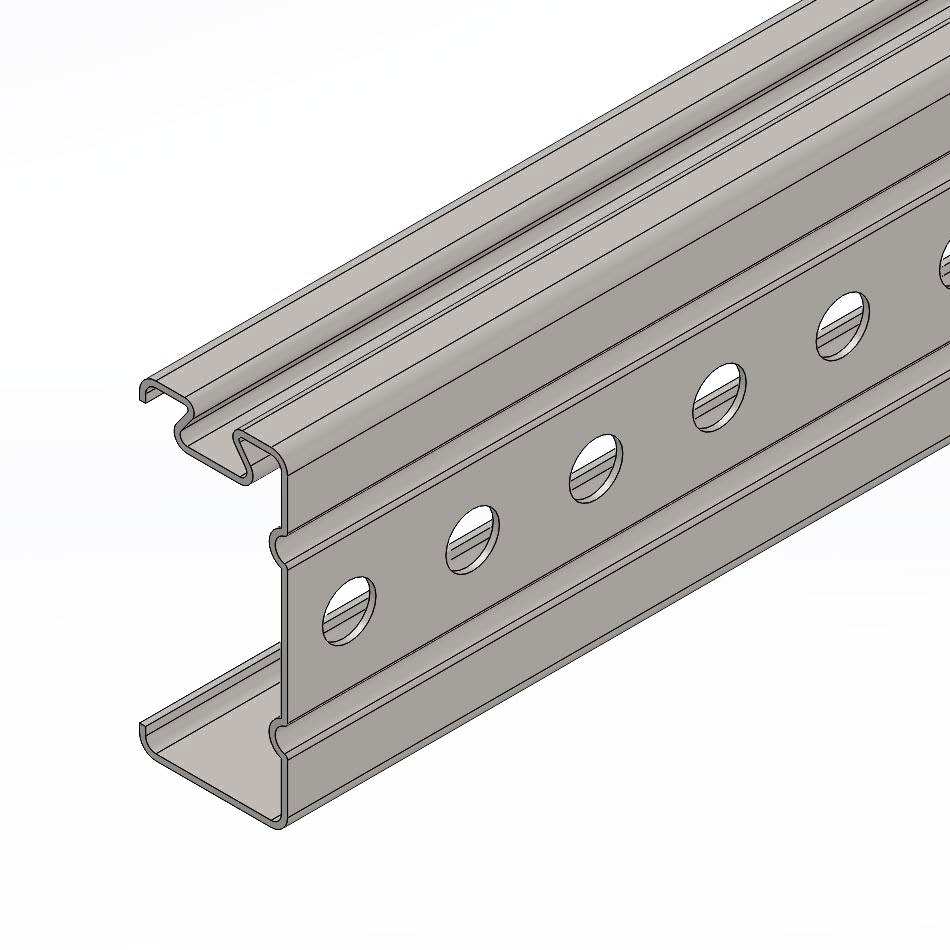
Horizontal track
Easy Install Steel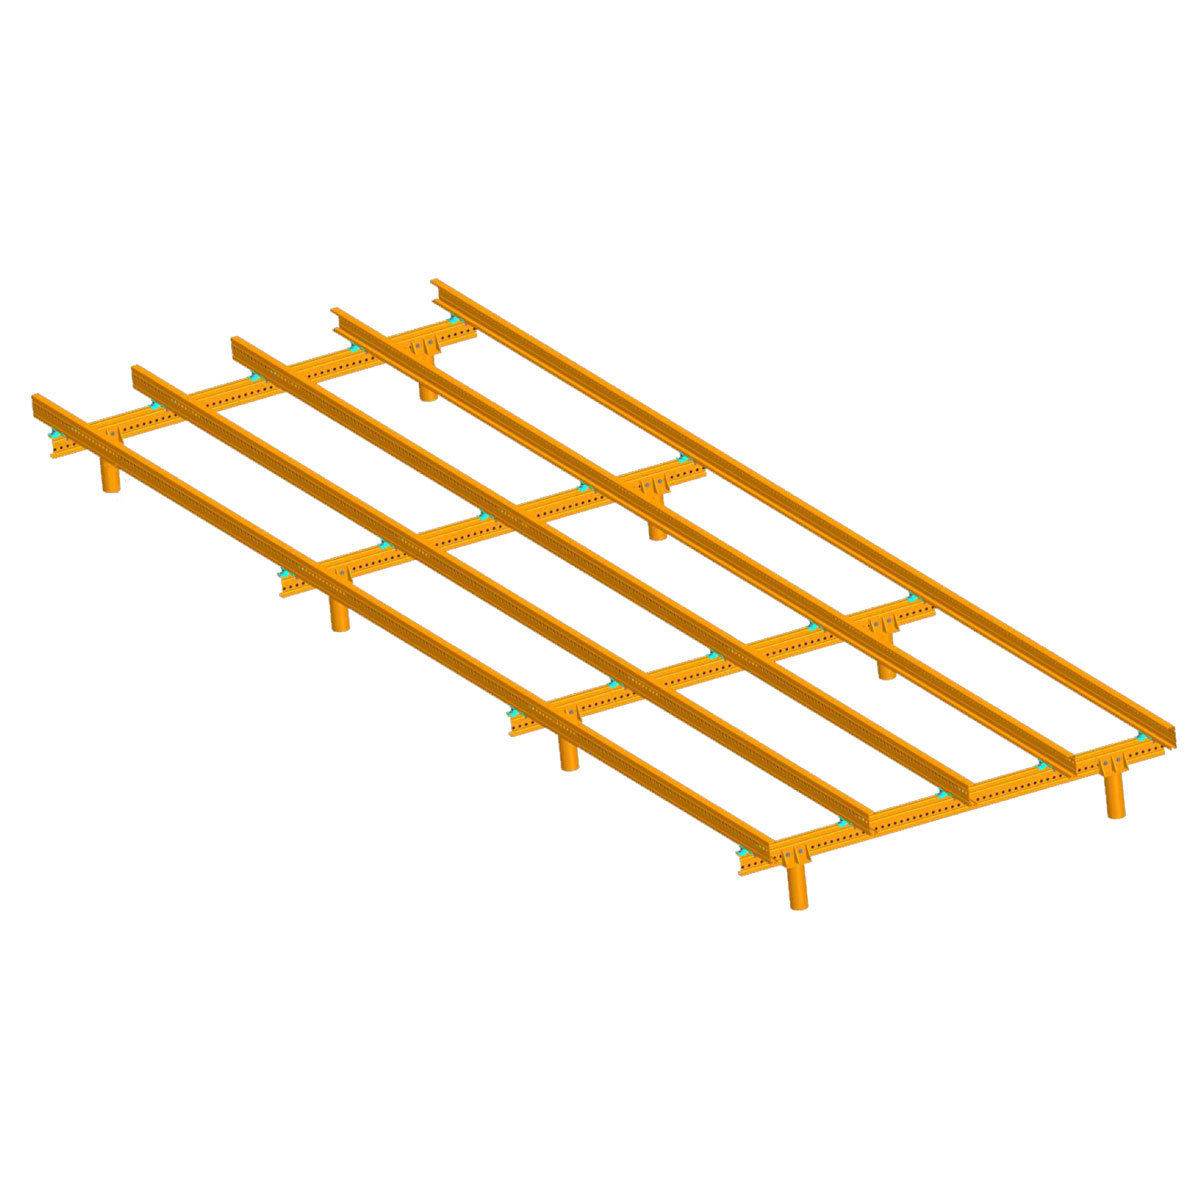
Haoheng Yi'an System

Easy Install Steel
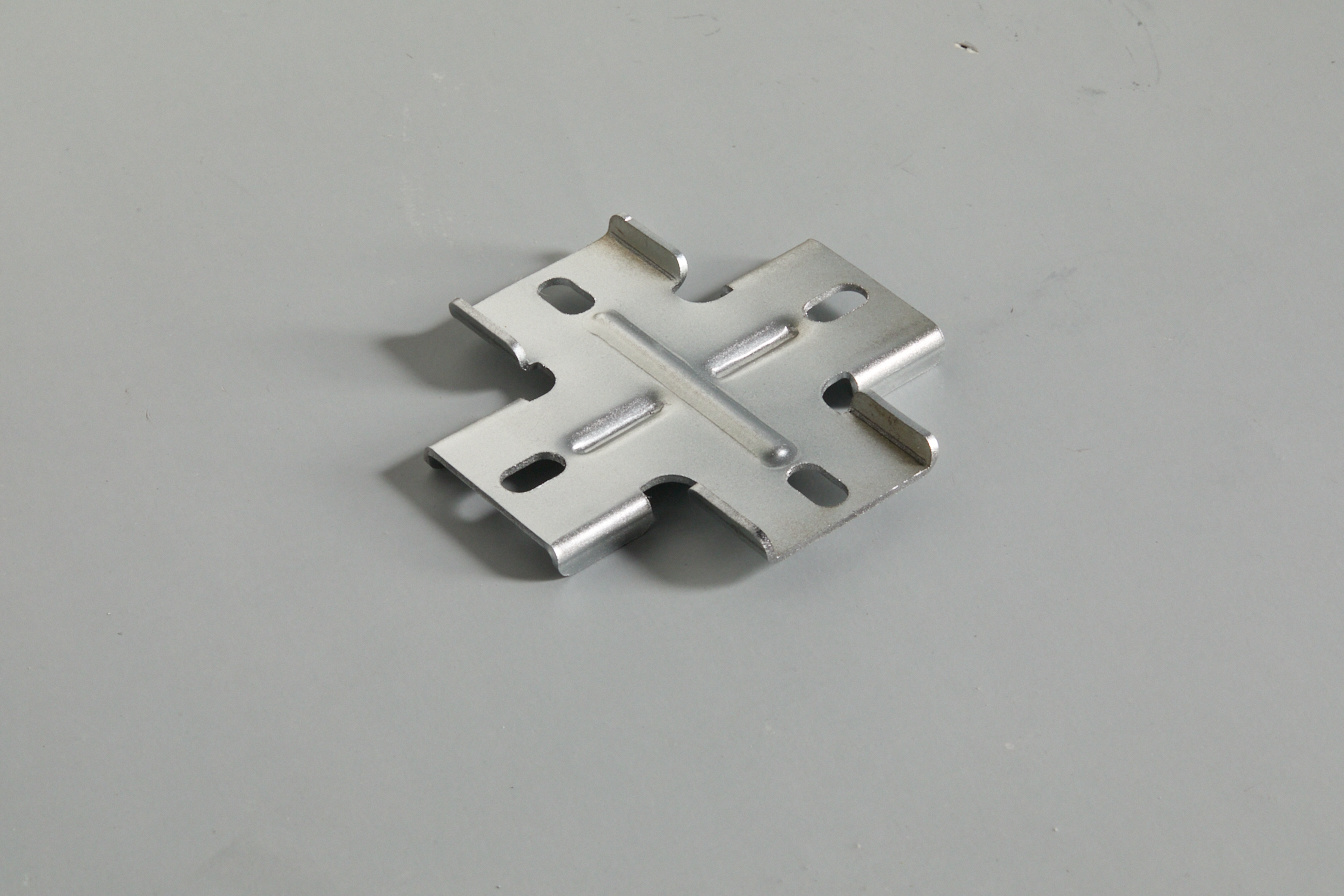
Cross connector
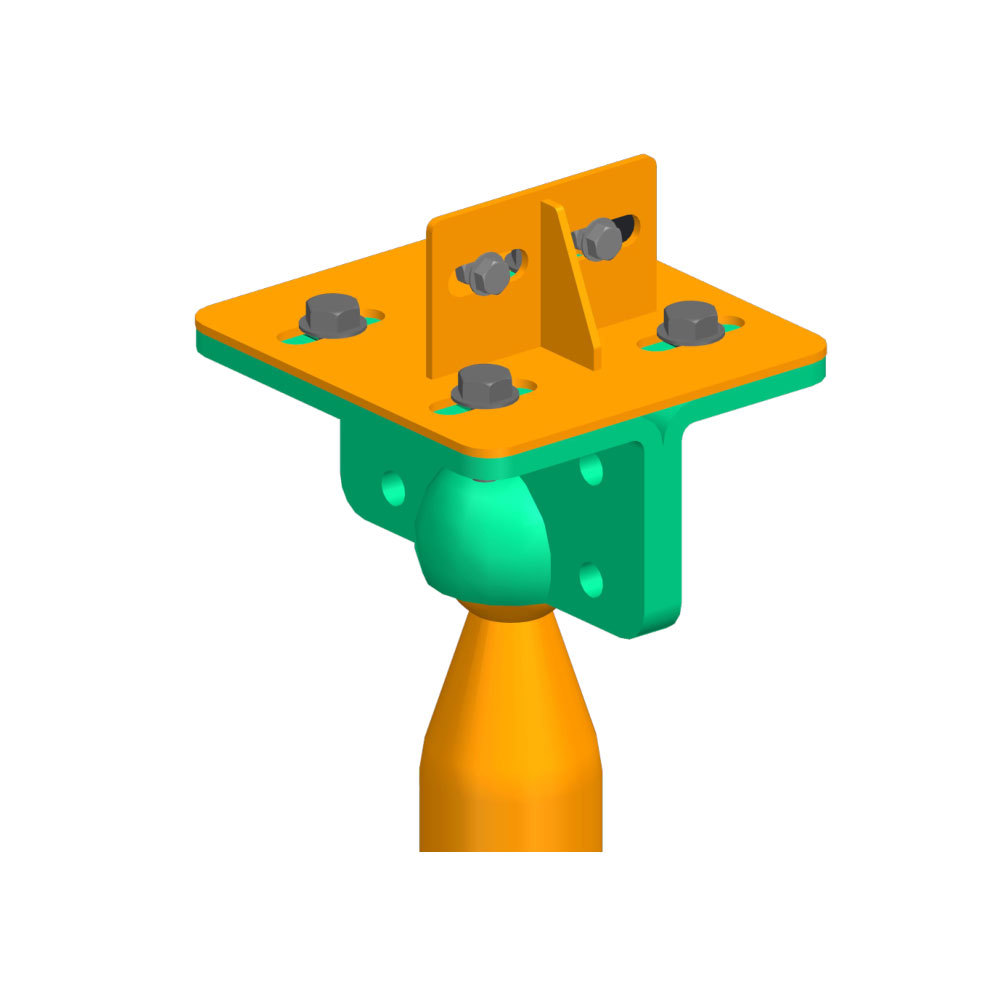
Universal connector for screw pile
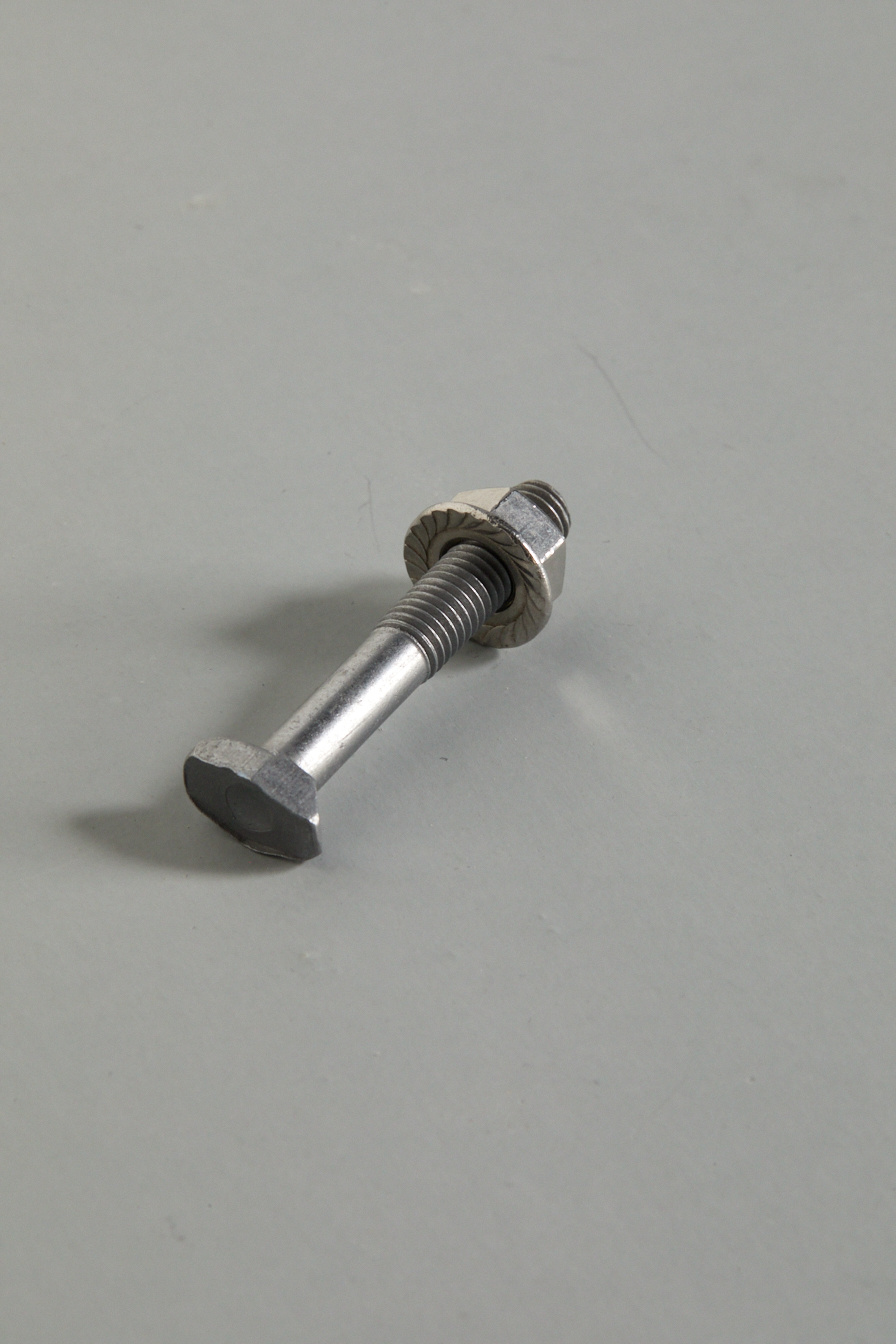
T-shaped dovetail bolt
Floor System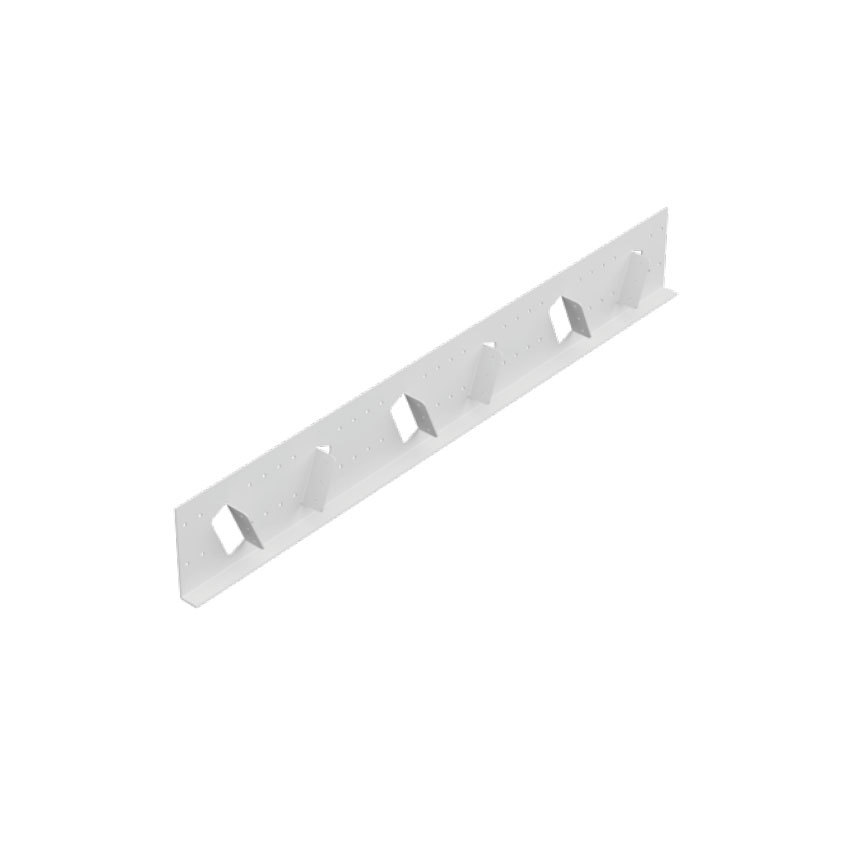
Ordinary steel structural connectors
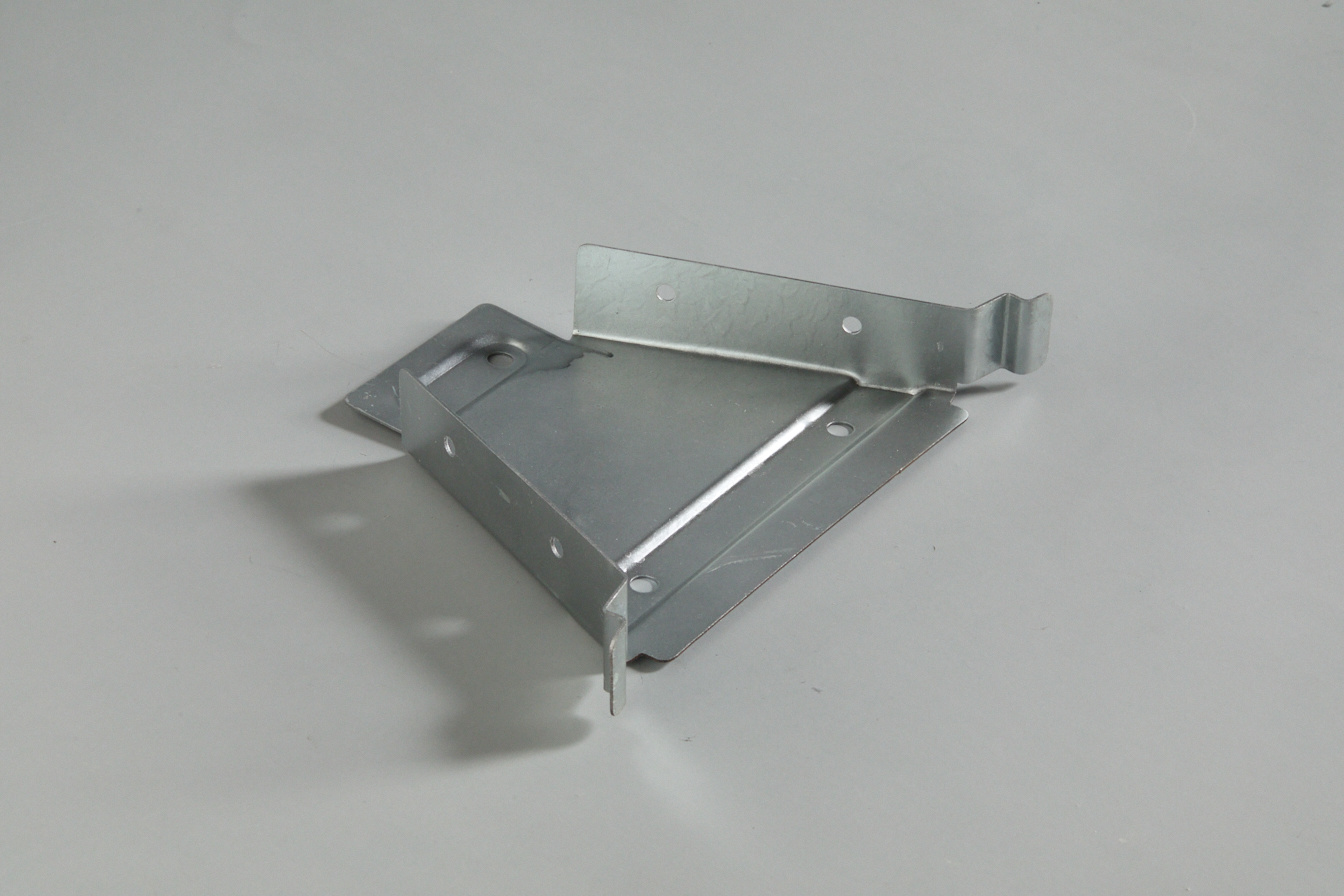
NEW BUILDING system connectors
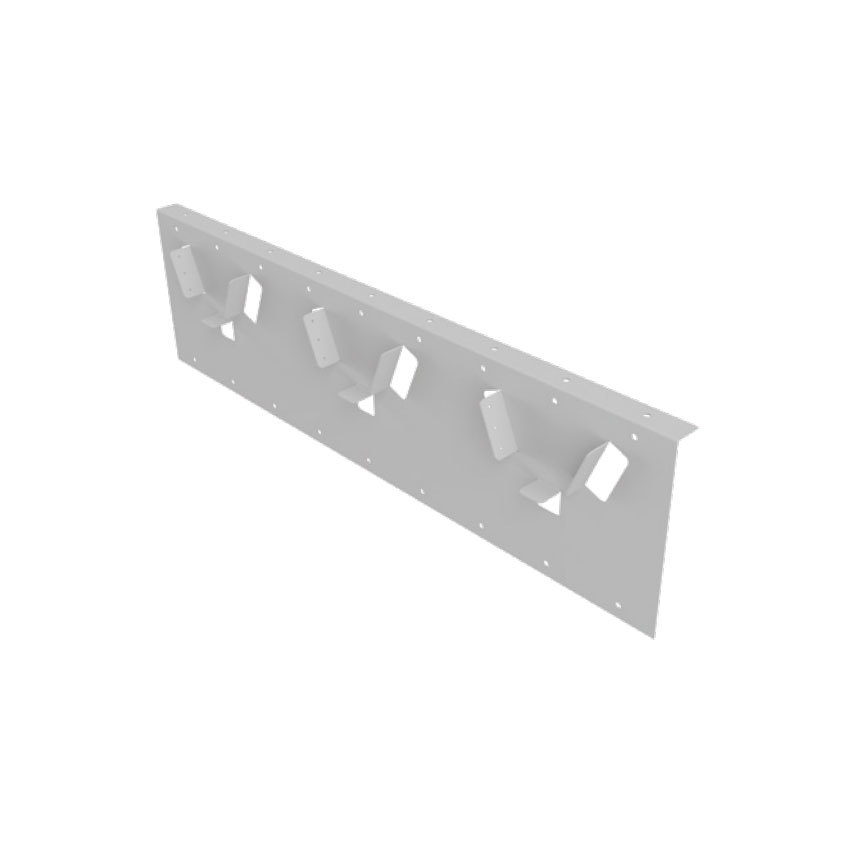
Cold formed thin-walled steel structural connectors
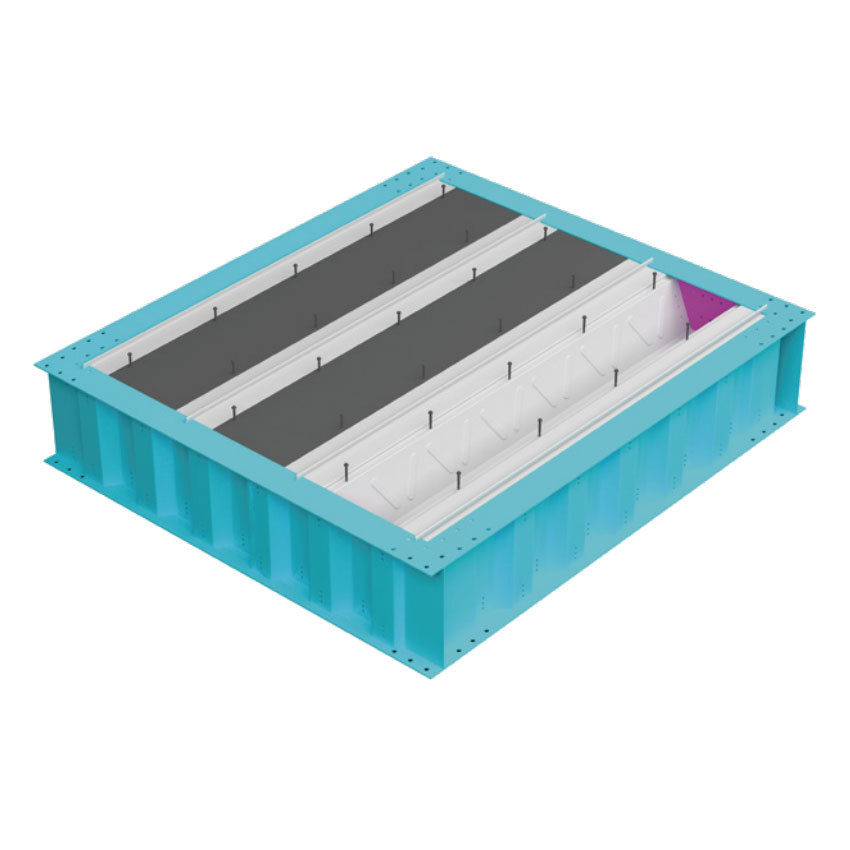
Corrugated I-beam+V-shaped floor beam
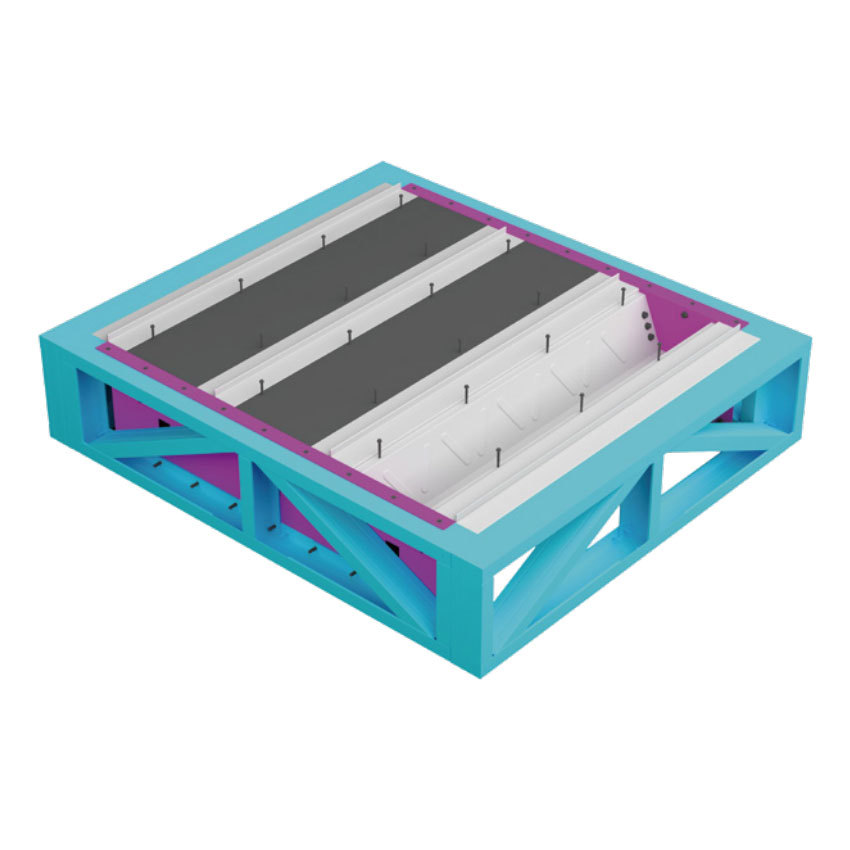
300 light steel truss+V-shaped floor beam

Steel wire gauze
Plate
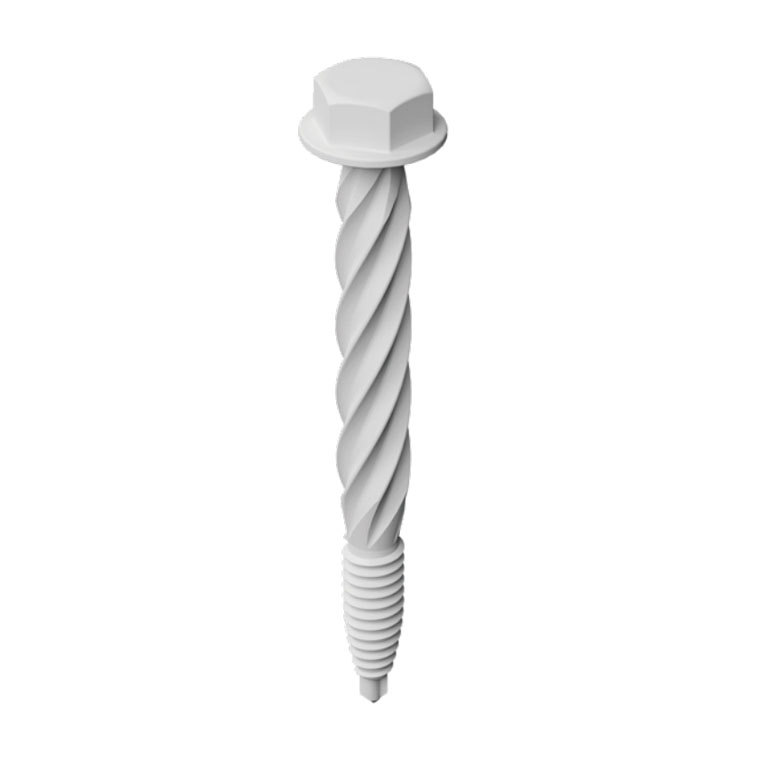
Shear stud
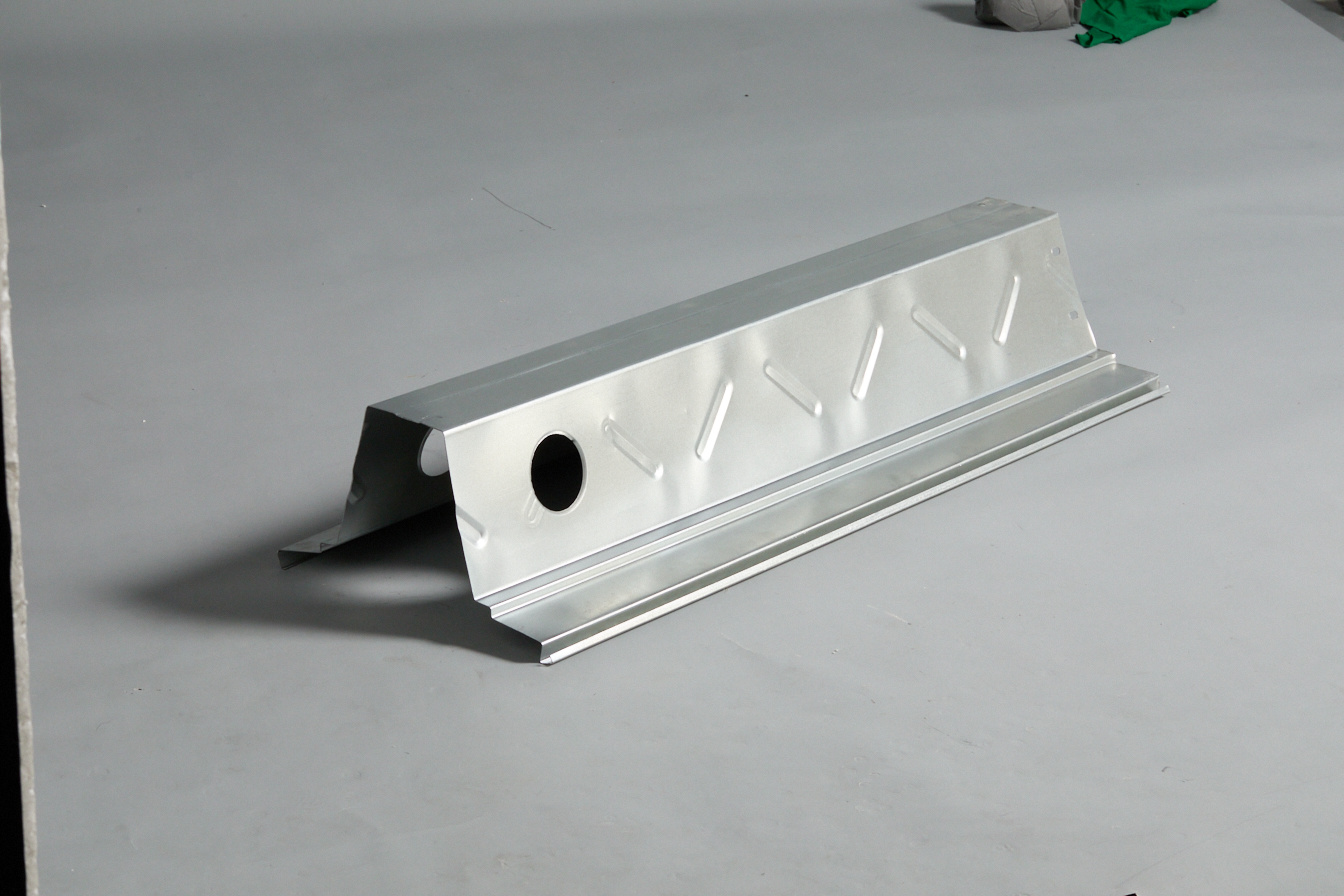
V-shaped floor beam
Magnesium stiffened wall panel
Why L-shaped Columns Are Essential for Efficient Space Utilization
Release Time:
2024-12-23
Source:
Why L-shaped Columns Are Essential for Efficient Space Utilization
Table of Contents
1. Introduction to L-shaped Columns
2. The Structural Benefits of L-shaped Columns
2.1 Enhanced Load-Bearing Capacity
2.2 Improved Structural Stability
3. Space Optimization Through L-shaped Columns
3.1 Reducing Wasted Space
3.2 Maximizing Usable Area in Floor Plans
4. Aesthetic Appeal of L-shaped Columns
4.1 Integrating Design and Functionality
4.2 Versatile Architectural Options
5. Applications of L-shaped Columns in Construction
5.1 Residential Buildings
5.2 Commercial Spaces
6. Comparing L-shaped Columns with Traditional Column Designs
7. Conclusion: The Future of L-shaped Columns in Architecture
8. Frequently Asked Questions (FAQs)
1. Introduction to L-shaped Columns
As architectural styles evolve, the need for innovative solutions in construction becomes increasingly apparent. Among these innovations, **L-shaped columns** stand out as essential components that significantly enhance space utilization. By adopting the L-shaped design, architects and builders can achieve a balance between **structural integrity** and **functional design**, making them an integral part of modern architectural practices.
2. The Structural Benefits of L-shaped Columns
L-shaped columns offer several structural advantages, making them a preferred choice in various projects. Understanding these benefits is crucial for anyone involved in construction and architecture.
2.1 Enhanced Load-Bearing Capacity
One of the most compelling reasons to use L-shaped columns is their **enhanced load-bearing capacity**. The geometry of the L-shape allows for a more efficient distribution of weight, enabling these columns to support greater loads compared to traditional round or rectangular columns. This feature is particularly important in multi-story buildings where load management is critical.
2.2 Improved Structural Stability
In addition to their load-bearing capabilities, L-shaped columns provide **improved structural stability**. The unique design helps resist lateral forces, such as those caused by wind or seismic activity. This stability is vital in ensuring the longevity and safety of any structure, particularly in regions prone to earthquakes.
3. Space Optimization Through L-shaped Columns
The role of L-shaped columns in optimizing space cannot be overstated. Their design allows architects to maximize usable area, leading to more efficient and functional spaces.
3.1 Reducing Wasted Space
Traditional column designs often lead to wasted space, particularly in corners where columns are placed. L-shaped columns address this issue by fitting snugly into corners, allowing for better use of the surrounding area. This reduction in wasted space can significantly influence the overall functionality of a room or building.
3.2 Maximizing Usable Area in Floor Plans
In addition to reducing wasted space, L-shaped columns enable architects to **maximize usable area** in floor plans. By positioning columns in a way that complements the overall layout, designers can create open spaces that allow for more flexible configurations, facilitating various uses from residential living to commercial setups.
4. Aesthetic Appeal of L-shaped Columns
Beyond their practical applications, L-shaped columns also contribute to the aesthetic appeal of a structure. Their unique shape can enhance the visual interest of a building, making them a popular choice among architects.
4.1 Integrating Design and Functionality
L-shaped columns allow architects to integrate **design and functionality** seamlessly. The angular design can be used to create interesting lines and shapes in a building's silhouette, enhancing its overall aesthetic without compromising structural performance.
4.2 Versatile Architectural Options
The versatility of L-shaped columns opens up a multitude of **architectural options**. They can be used in various styles, from modern minimalist to traditional designs. This adaptability makes them suitable for a wide range of projects, catering to diverse design preferences.
5. Applications of L-shaped Columns in Construction
L-shaped columns are utilized in various applications across different types of buildings. Their benefits make them valuable assets in both residential and commercial structures.
5.1 Residential Buildings
In residential construction, L-shaped columns can enhance **open floor plans**, providing support without interrupting the flow of space. They are often used in living areas, kitchens, and dining rooms to create an airy, spacious feeling while maintaining structural integrity.
5.2 Commercial Spaces
Commercial buildings frequently employ L-shaped columns to maximize floor area and facilitate adaptable layouts. Retail spaces benefit from the open configurations that L-shaped columns can provide, allowing for flexible merchandising while ensuring safety and stability.
6. Comparing L-shaped Columns with Traditional Column Designs
When considering materials and designs, it is important to compare L-shaped columns to traditional column designs. While traditional columns serve their purpose, L-shaped columns provide distinct advantages in modern construction.
Traditional columns can take up more floor space, potentially limiting design options. In contrast, L-shaped columns optimize space, allowing for more open and flexible layouts. This critical difference plays a significant role in contemporary architecture, where maximizing usable space is paramount.
7. Conclusion: The Future of L-shaped Columns in Architecture
As architecture continues to evolve, the importance of efficient space utilization cannot be overlooked. L-shaped columns will remain at the forefront of construction innovation, providing both structural benefits and design flexibility. Their ability to reduce wasted space, enhance aesthetic appeal, and adapt to diverse applications positions them as a vital element in modern architecture.
Embracing L-shaped columns in future projects can lead to more effective designs, ensuring that buildings are not only functional but also visually appealing and sustainable.
8. Frequently Asked Questions (FAQs)
What are the primary advantages of using L-shaped columns in construction?
L-shaped columns offer several advantages, including enhanced load-bearing capacity, improved structural stability, reduced wasted space, and increased design flexibility.
How do L-shaped columns contribute to space optimization?
Their unique design allows for better utilization of corner spaces and maximizes usable area in floor plans, making them ideal for both residential and commercial applications.
Can L-shaped columns be used in both residential and commercial buildings?
Yes, L-shaped columns are versatile and can be effectively used in various types of buildings, including residential homes and commercial spaces.
How do L-shaped columns compare to traditional column designs?
Unlike traditional columns, which can take up more space and limit design options, L-shaped columns reduce wasted space and allow for more open layouts, enhancing both functionality and aesthetics.
What materials are commonly used for L-shaped columns?
L-shaped columns can be constructed from various materials, including concrete, steel, and wood, depending on the requirements of the project.
By understanding the multifaceted benefits of L-shaped columns, we can appreciate their value in modern architecture and construction practices.
Related Information

HaoHeng Group
Address: Room 1808, Block A, Vanke Cloud City, Jiemei District, Xiamen City, Fujian Province
Business cooperation:
Copyright © HaoHeng (FuJian) Building Materials Technology Co, Ltd. All rights reserved