

-

 Pakistan
Marketing Service Outlets
 Papua New Guinea
Marketing Service Outlets
 Egypt
EgyptMarketing Service Outlets
 Australia
Marketing Service Outlets
 Brazil
Marketing Service Outlets
 Colombia
Marketing Service Outlets
 Russia
Marketing Service Outlets
 Germany
Marketing Service Outlets
 Poland
Marketing Service Outlets
 the Philippines
Marketing Service Outlets
 Kazakhstan
Marketing Service Outlets
 Malaysia
Marketing Service Outlets
 America
Marketing Service Outlets
 Kyrgyzstan
Marketing Service Outlets
 Canada
Marketing Service Outlets
 Peru
PeruMarketing Service Outlets
 Nigeria
Marketing Service Outlets
 Morocco
Marketing Service Outlets
 South Africa
Marketing Service Outlets
 Japan
JapanMarketing Service Outlets
 Slovakia
Marketing Service Outlets
 New Zealand
Marketing Service Outlets
 Hungary
Marketing Service Outlets
 Thailand
Marketing Service Outlets
 Spain
SpainMarketing Service Outlets
 Indonesia
Marketing Service Outlets
 Italy
ItalyMarketing Service Outlets
 Vietnam
Marketing Service Outlets
Steel Pipe ColumnSteel Pipe Column ConnectorsMain Beam | Secondary BeamPrefabricated StairsRound Pipe PileFlat Steel PileGroup PileCap PileNew Building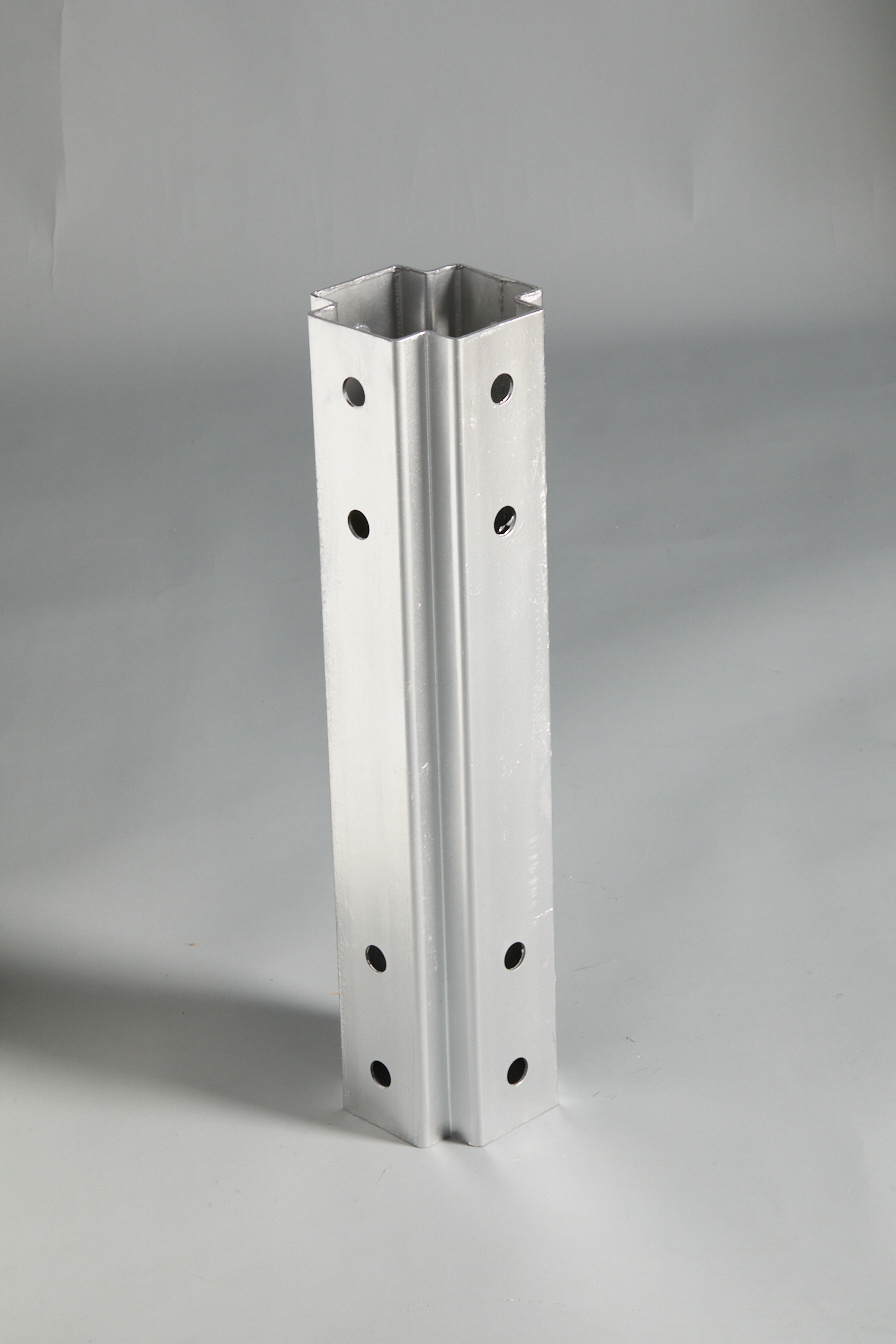
Cross column

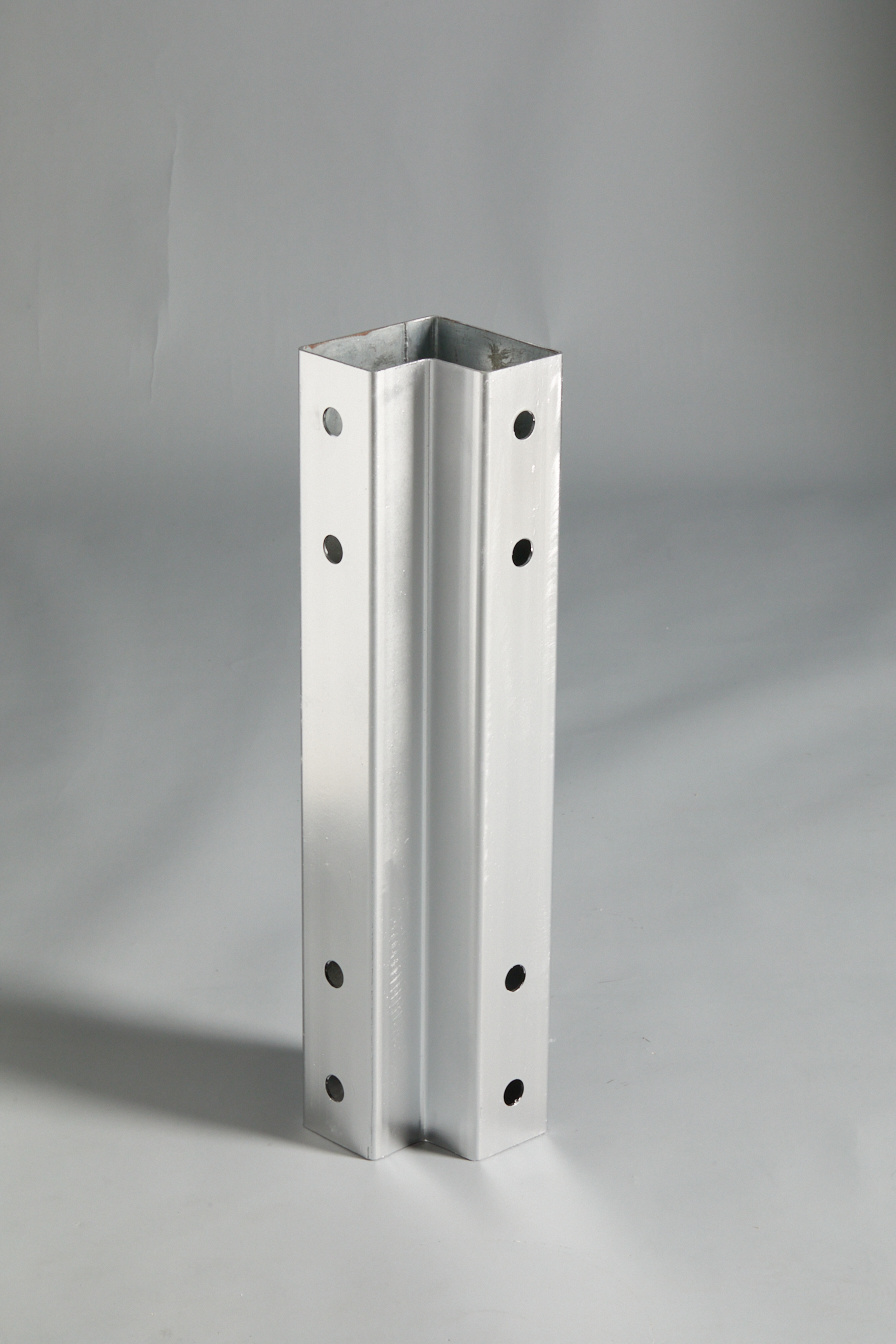
L-shaped column
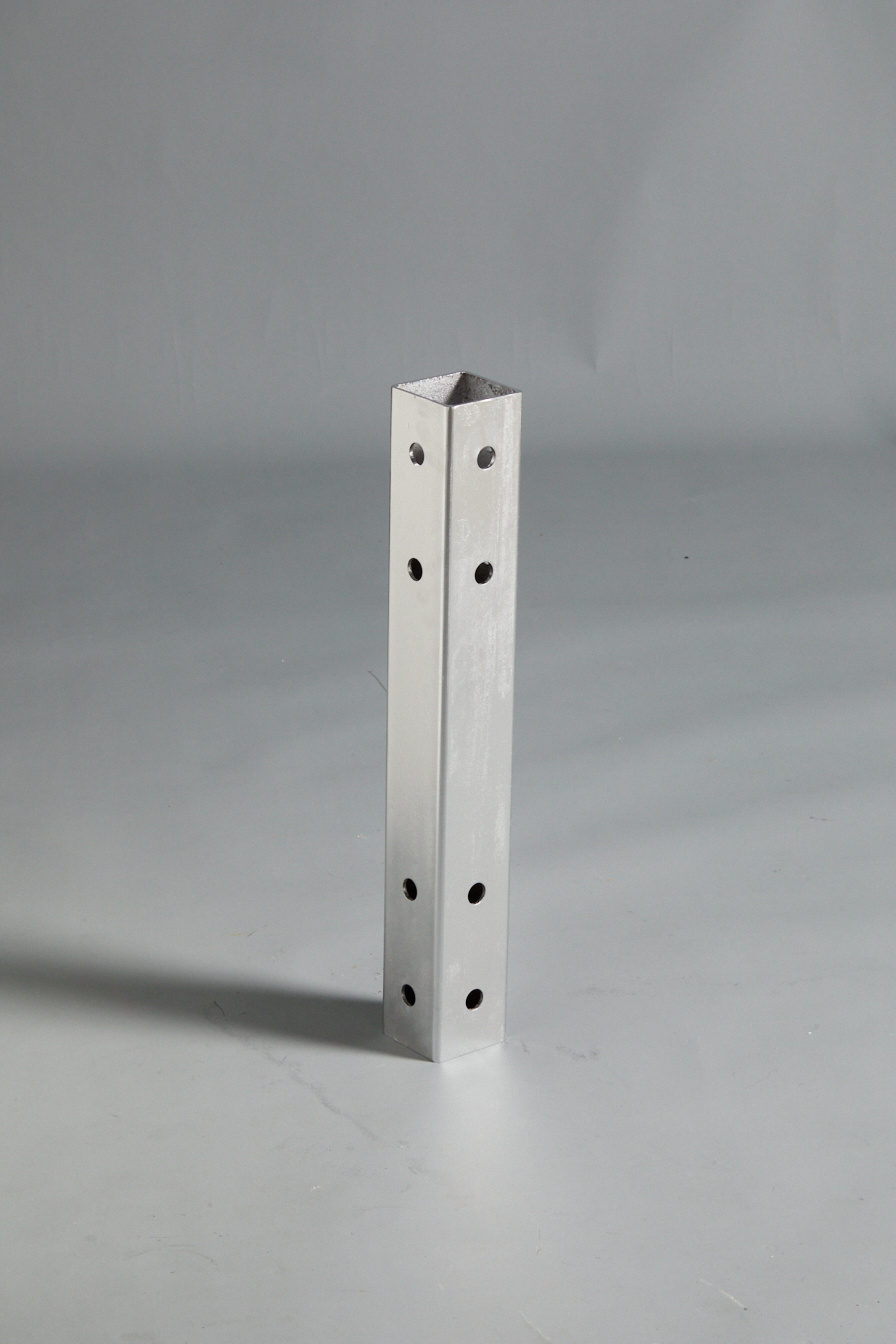
Square tube column

T-shaped column
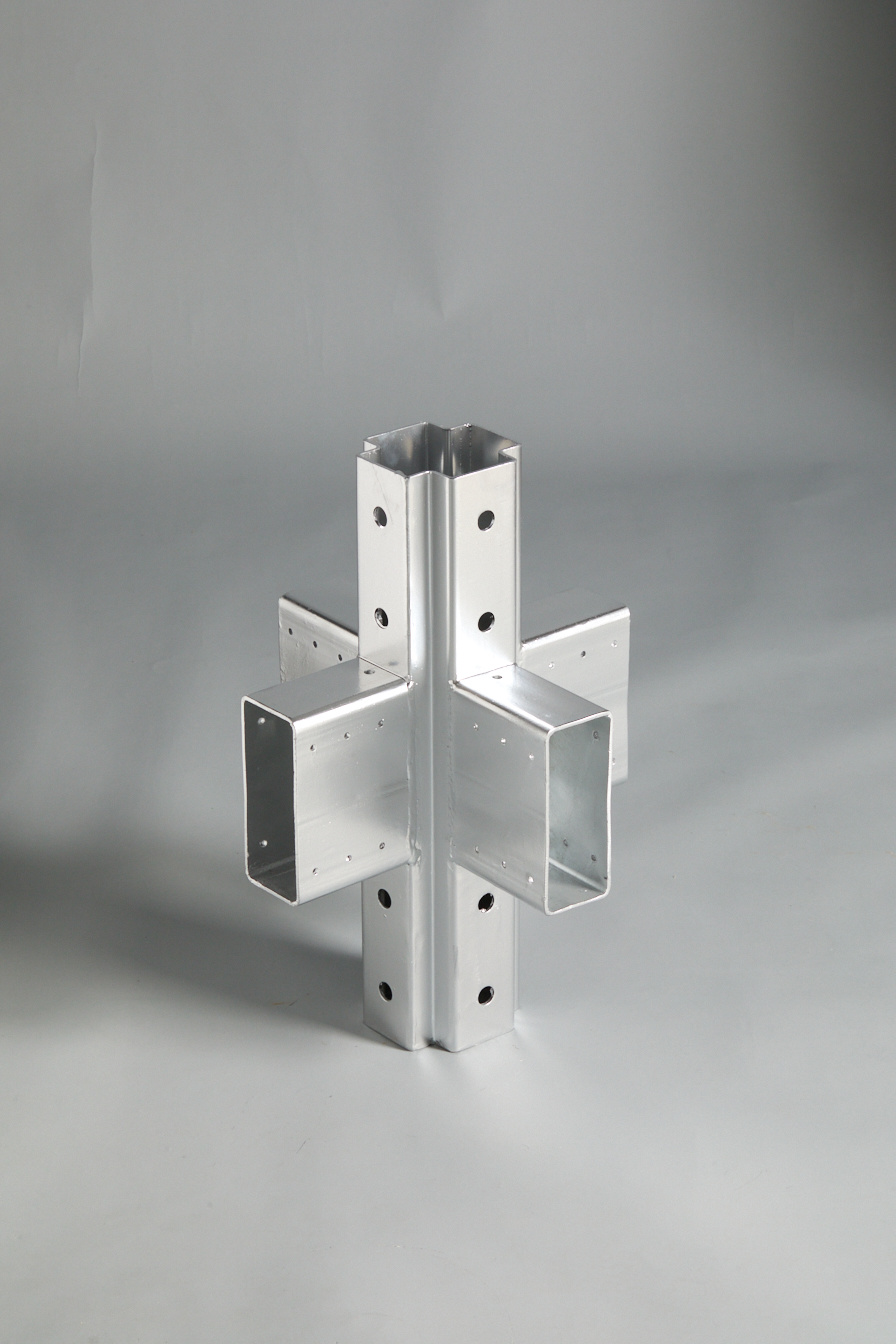
Cross column connector

L-shaped column connector

T-shaped column connector
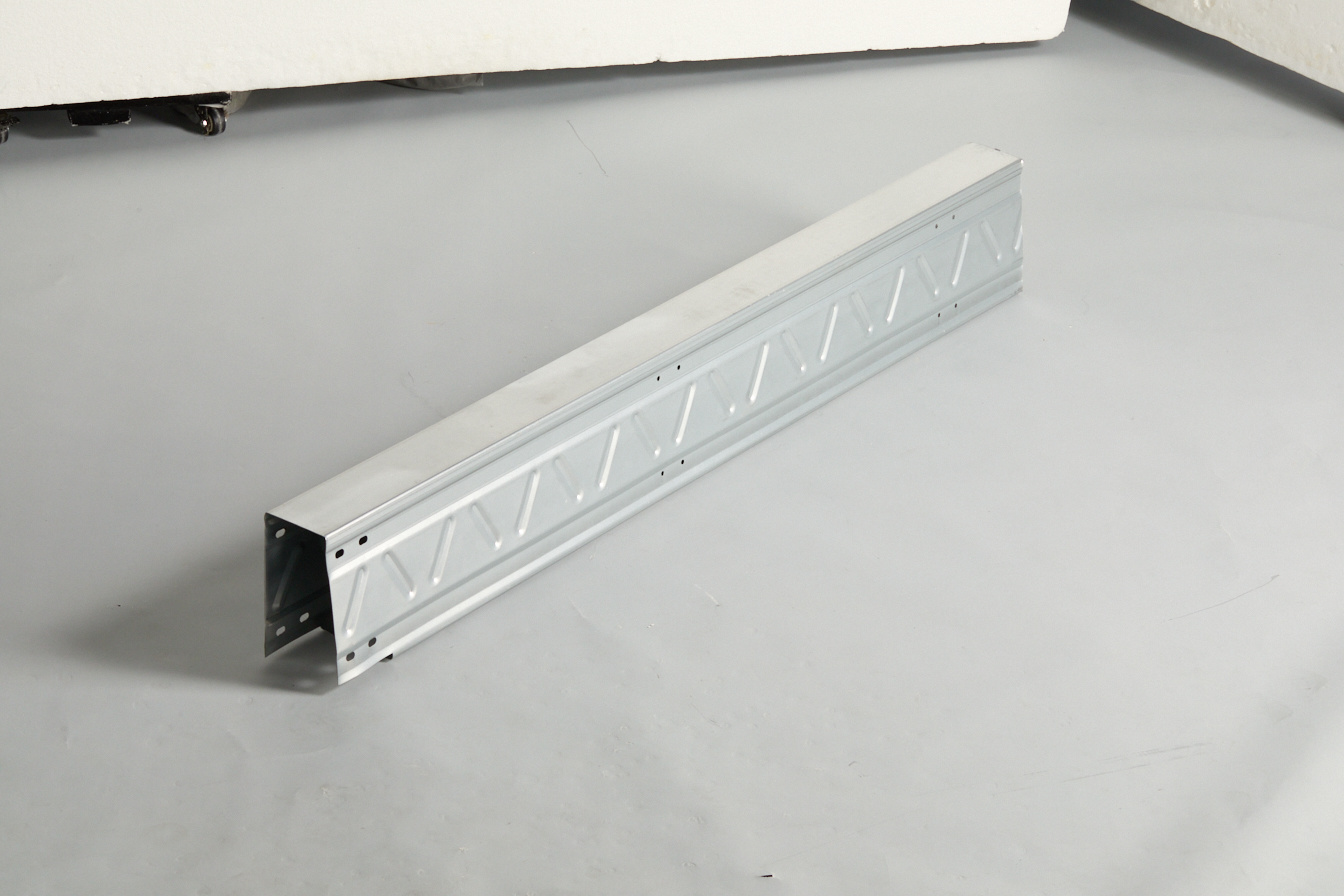
195 inner flipped edge - eight shaped reinforcing rib
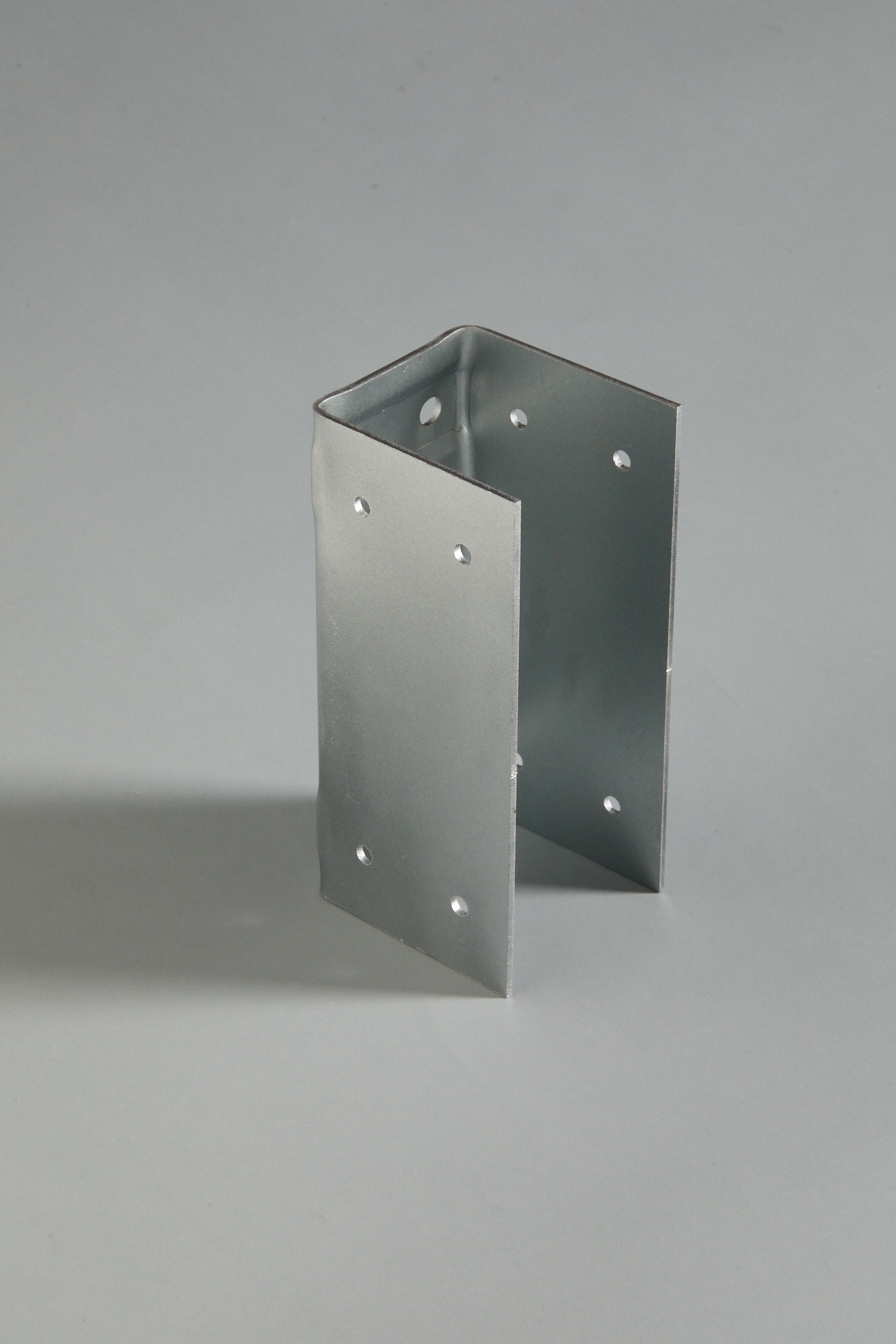
Frame small U connector
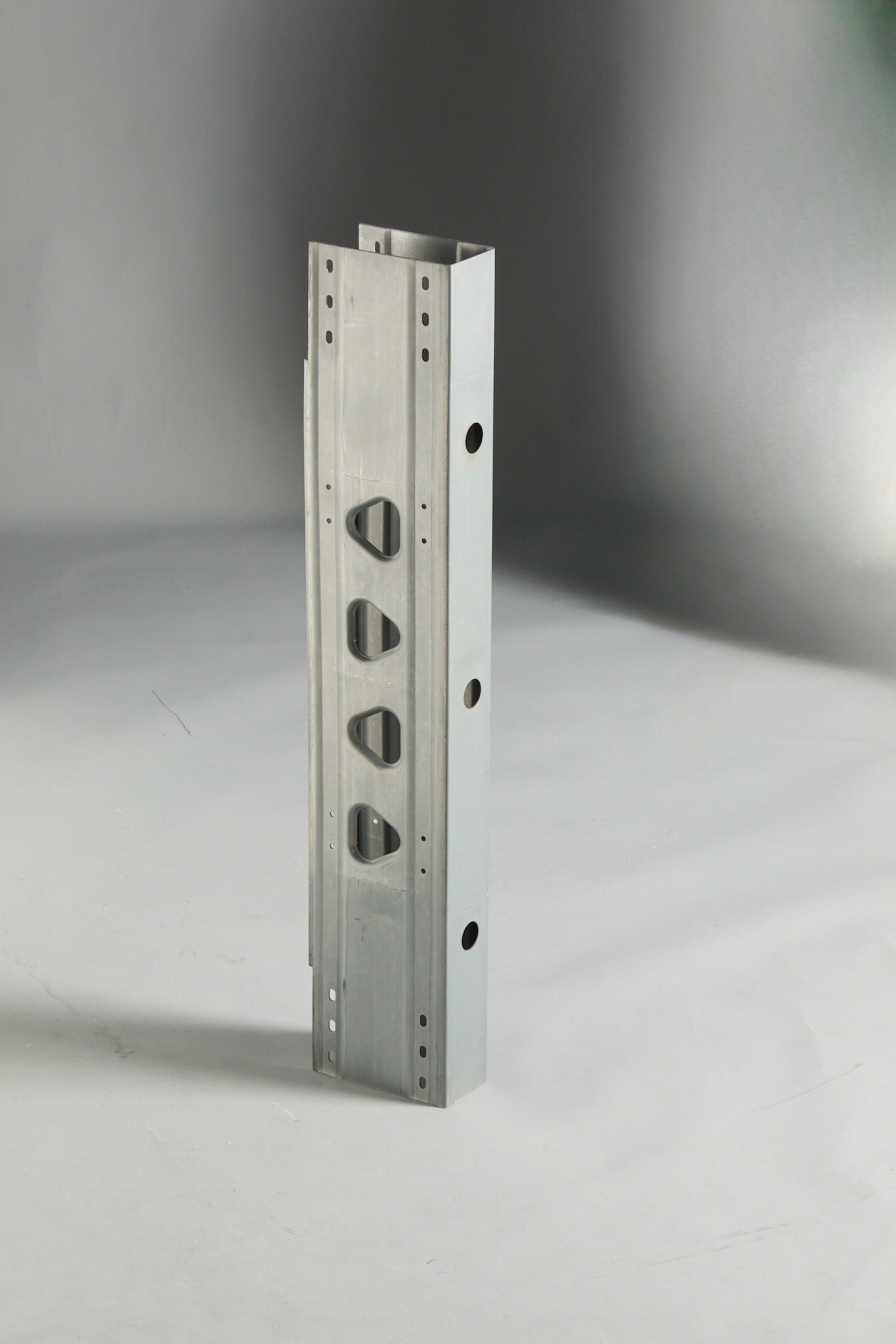
195 Inverted Edge - Triangle Reinforcement
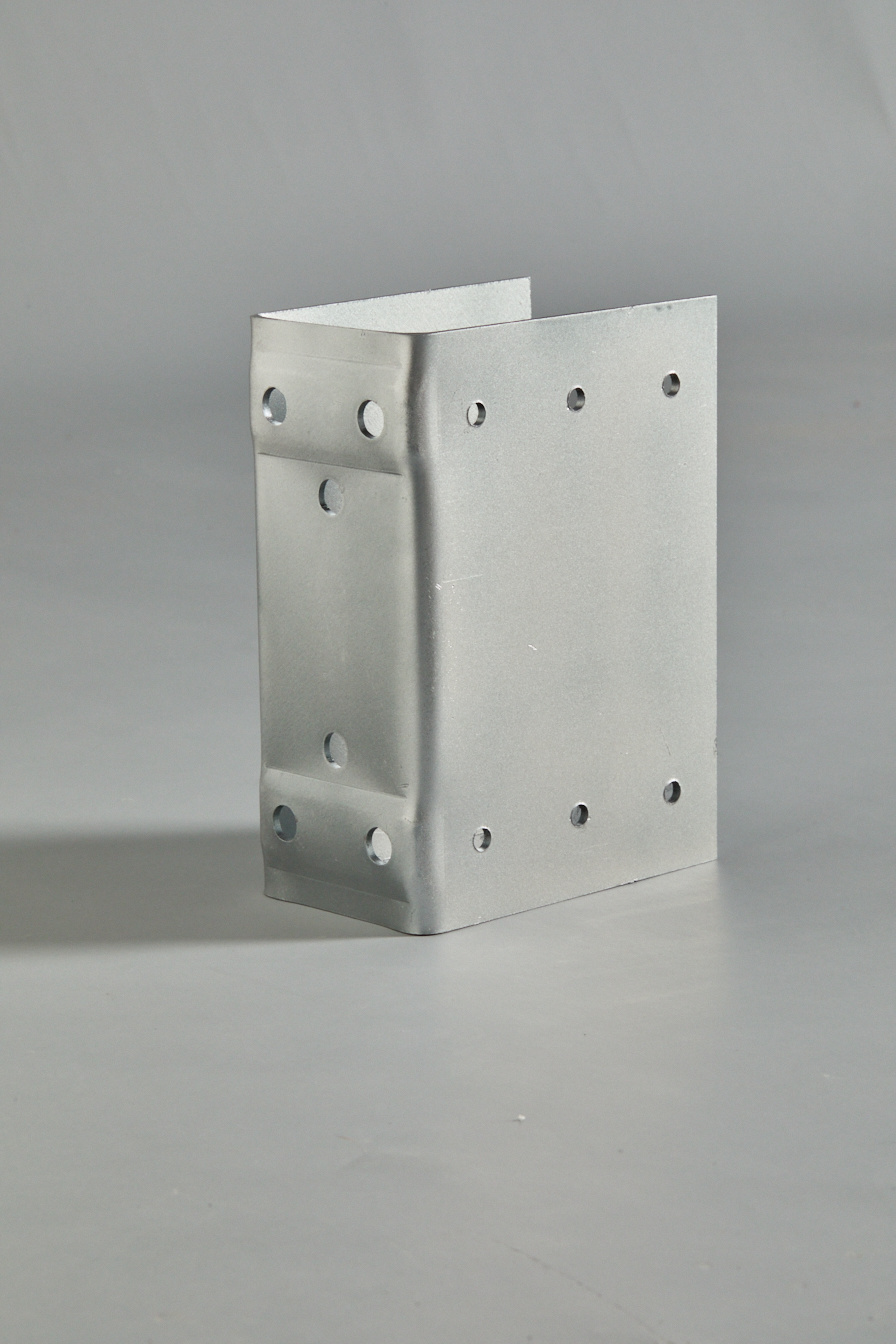
Frame large U connector
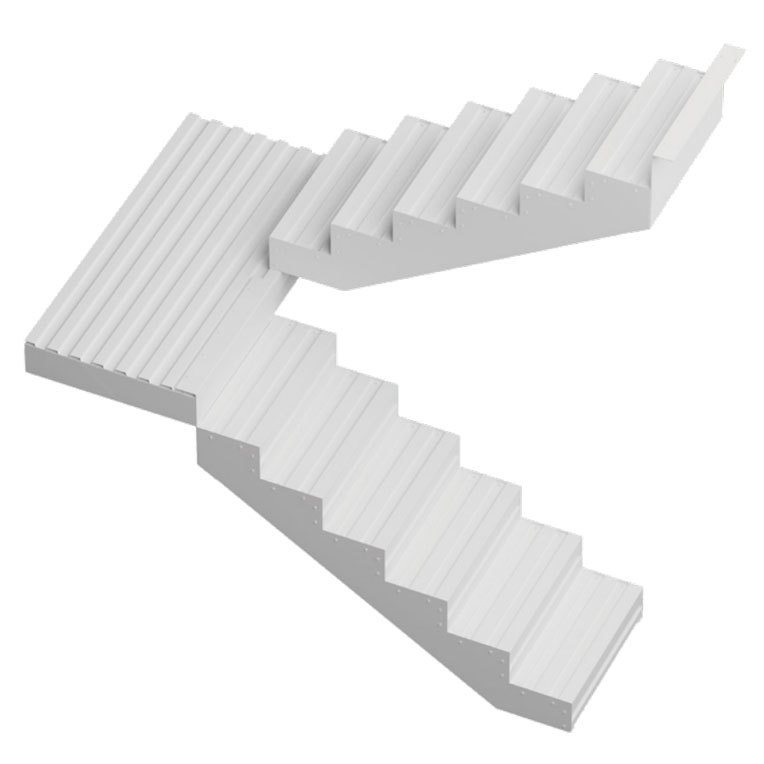
Prefabricated stairs
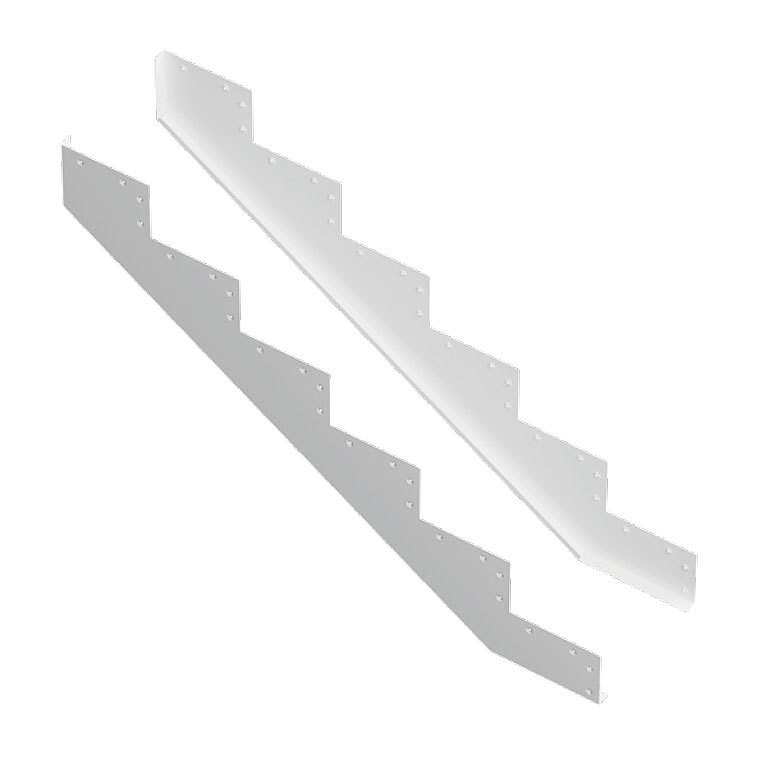
Staircase side panels
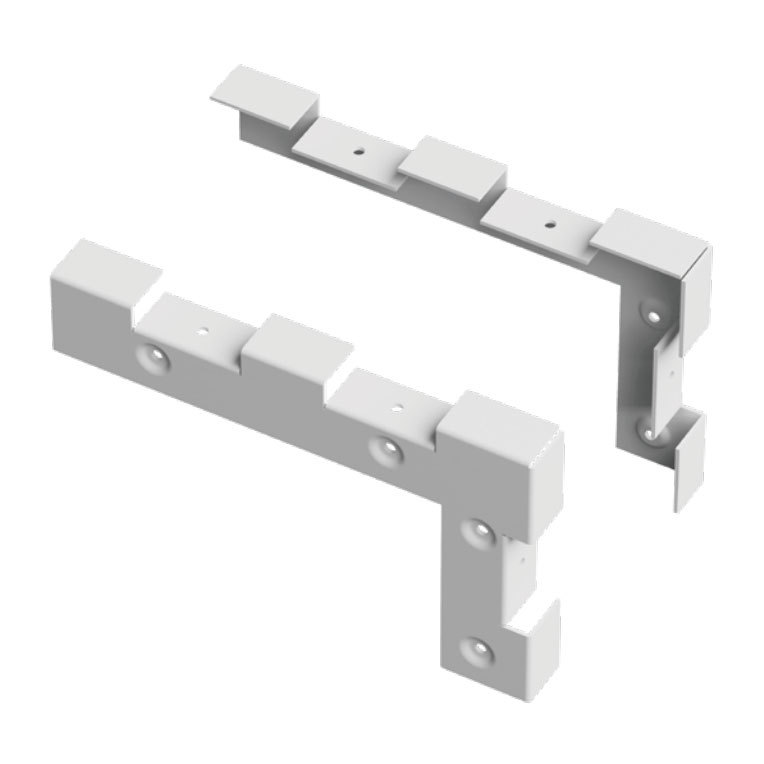
Staircase angle steel
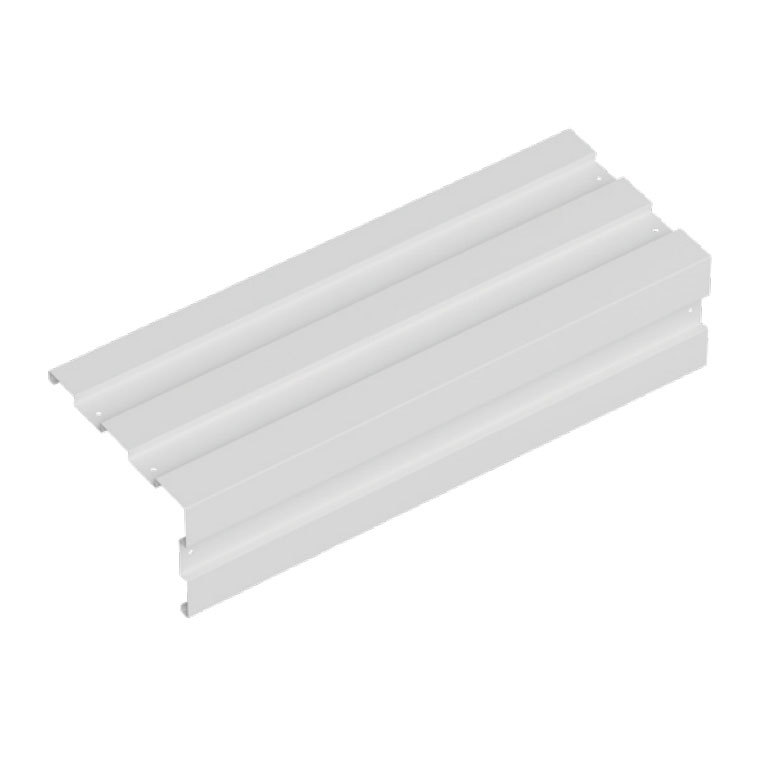
Stair steps
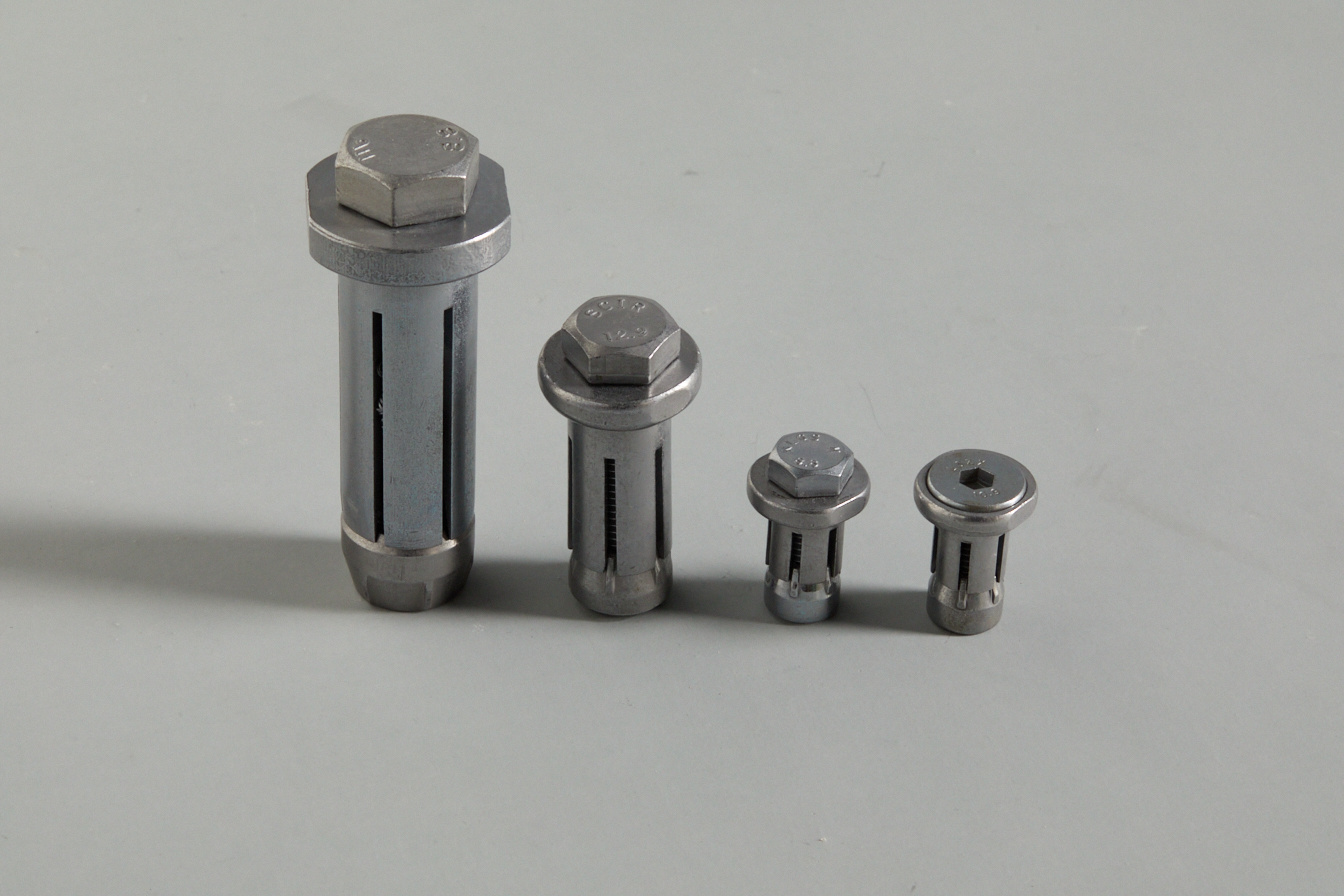
One-Way Bolt
Helical Pile System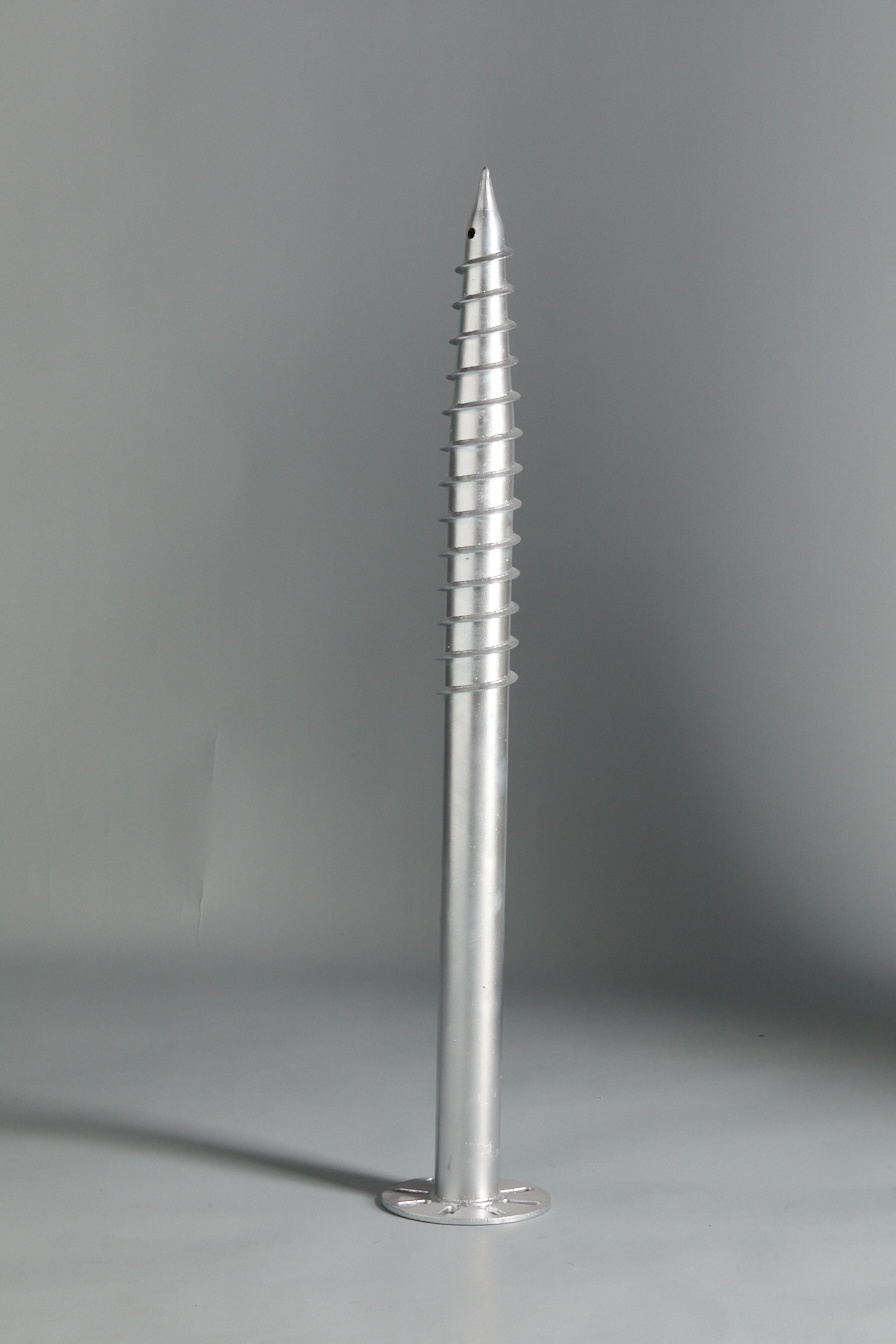
Round Pipe Screw Pile| Reliable Helical Pile Manufacturer| Patented Foundation Solution
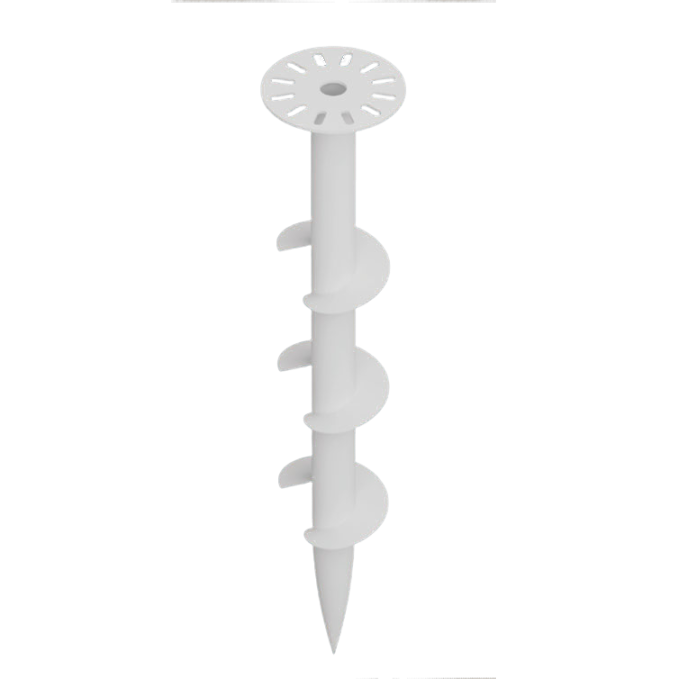
Screw Pile - 3 Blades - Round Pipe Pile
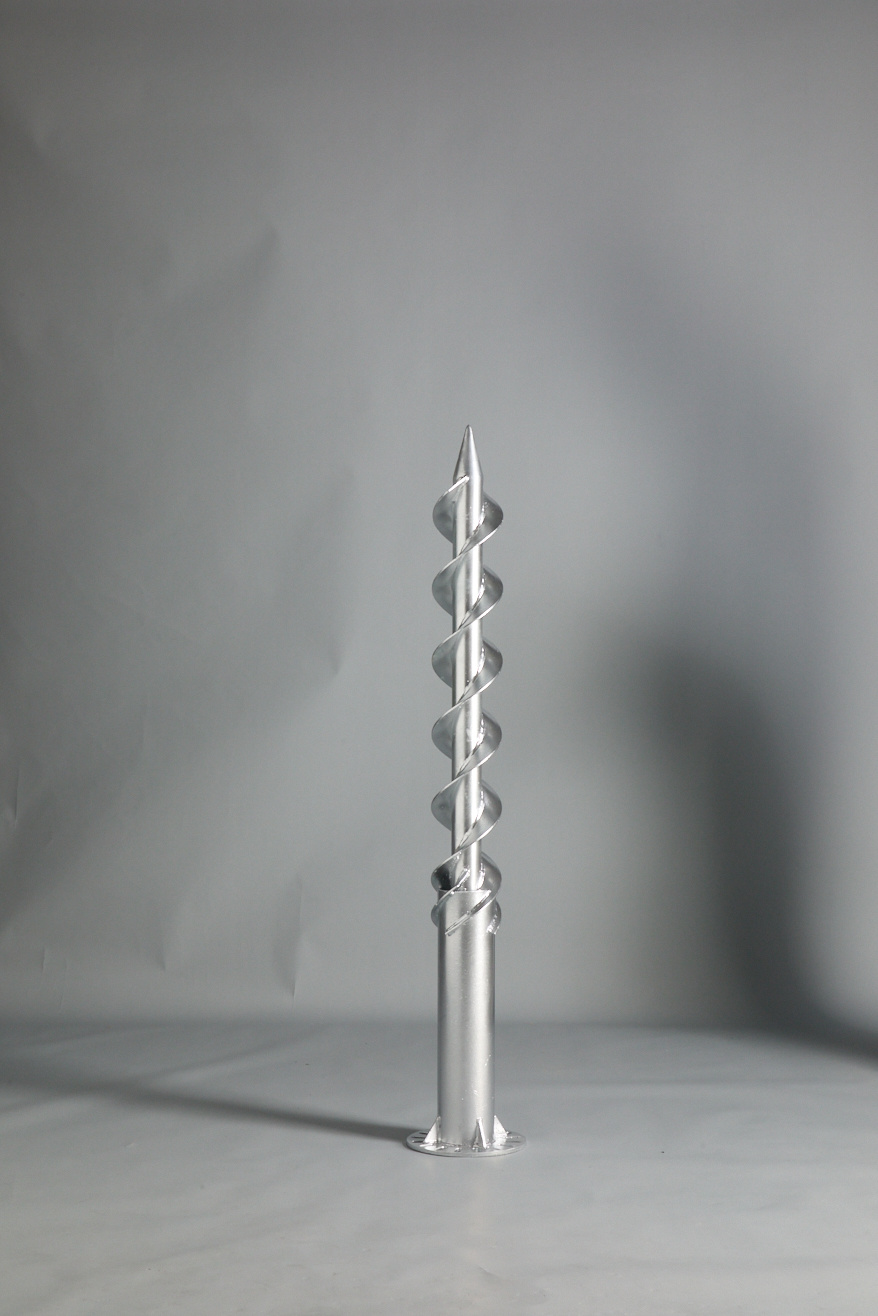
Double-Helix Screw Pile | Patented Foundation Solution
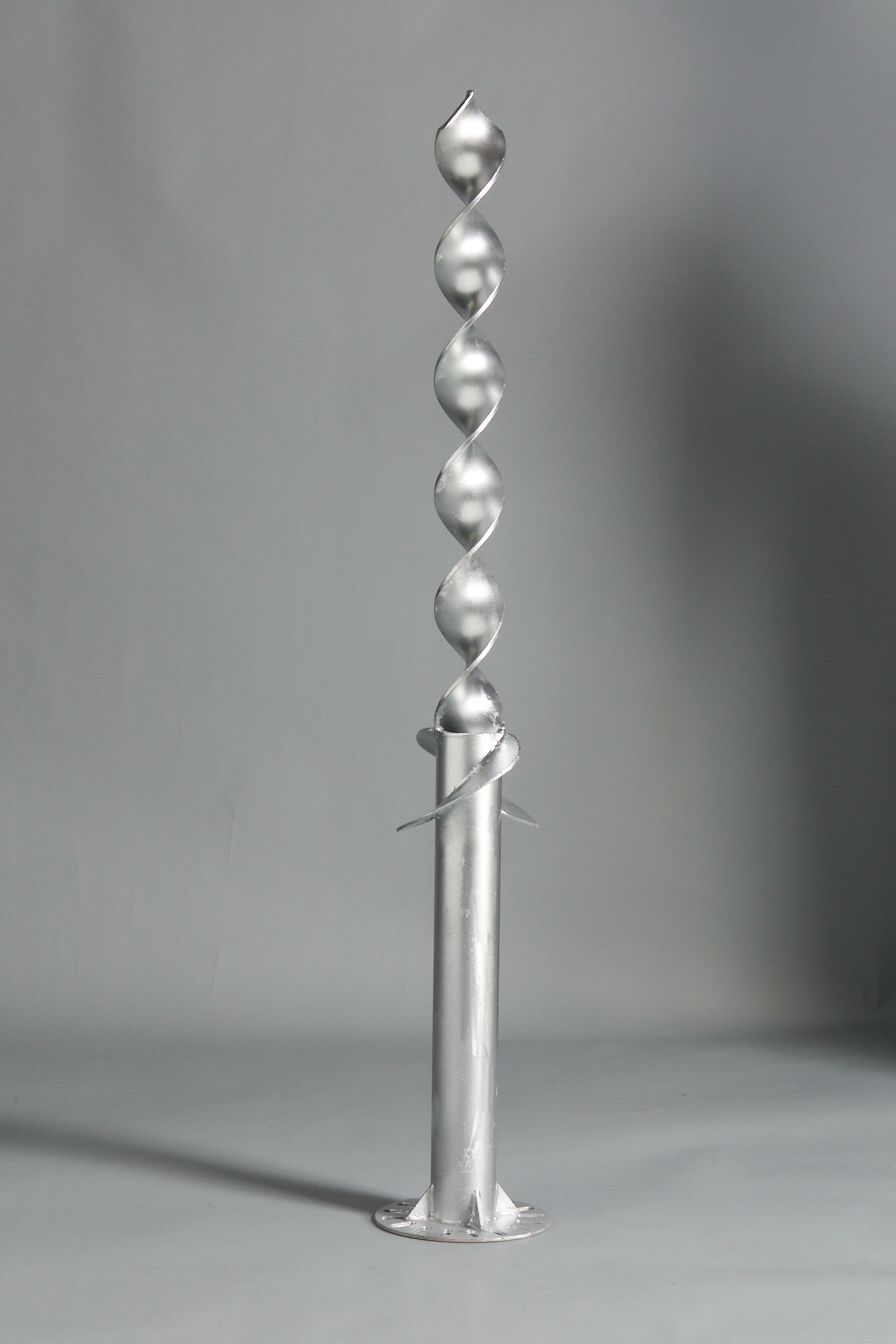
Screw Pile - Large Blade Flat Steel Pile
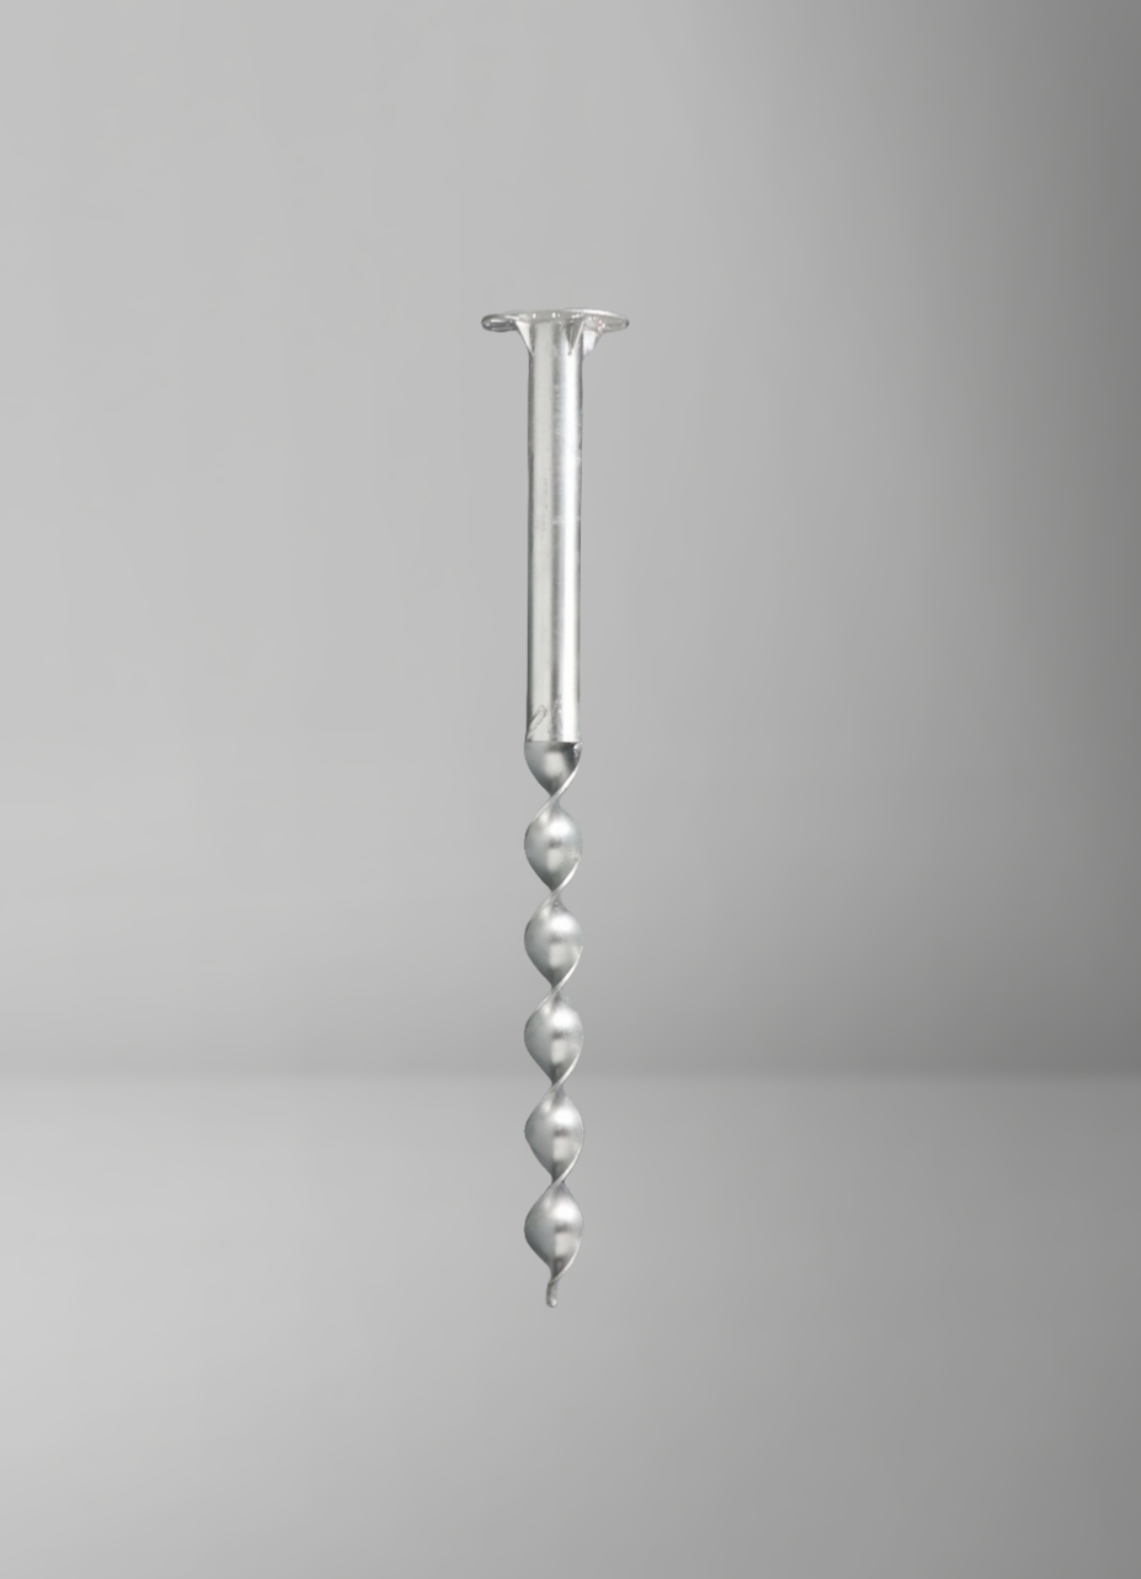
Flat Steel Screw Pile| Reliable Helical Pile Manufacturer| Patented Foundation Solution
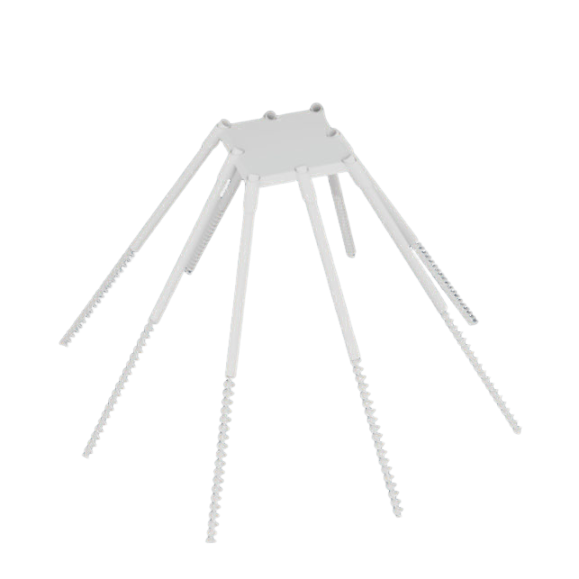
Eight-Pile Group Screw Piles| Reliable Helical Pile Manufacturer| Patented Foundation Solution
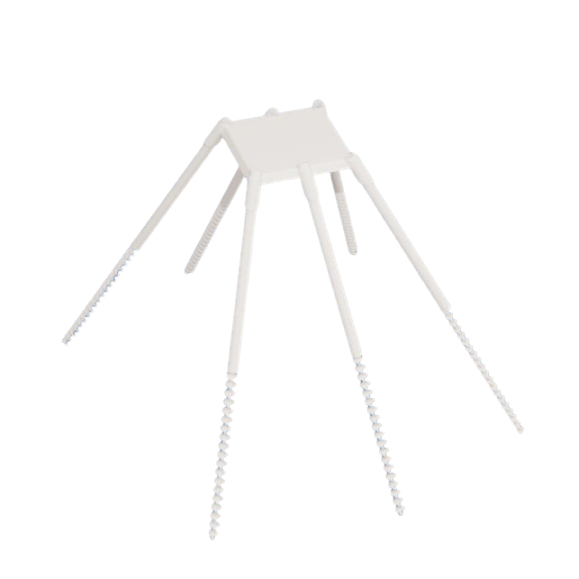
Six-Pile Group Screw Piles| Reliable Helical Pile Manufacturer| Patented Foundation Solution
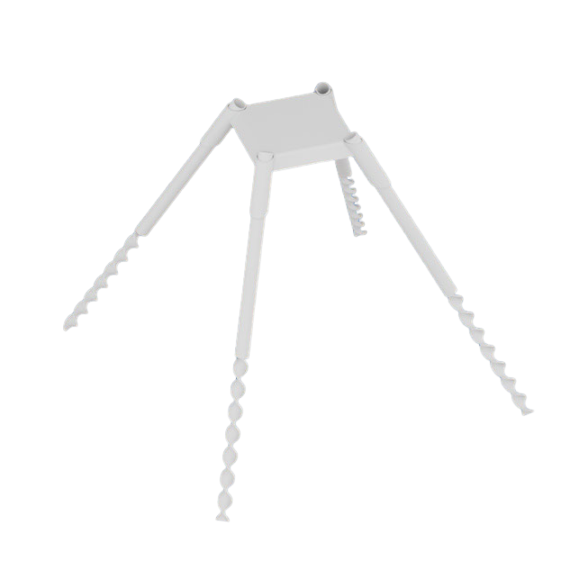
Four-Pile Group Screw Piles| Reliable Helical Pile Manufacturer| Patented Foundation Solution
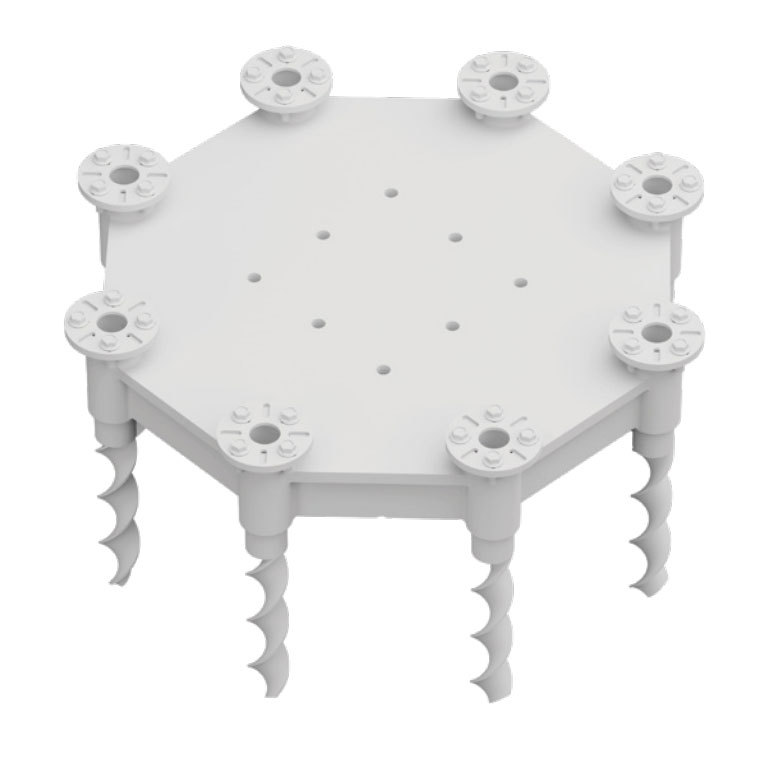
Eight-Pile Cap Screw Pile | Reliable Helical Pile Manufacturer| Patented Foundation Solution
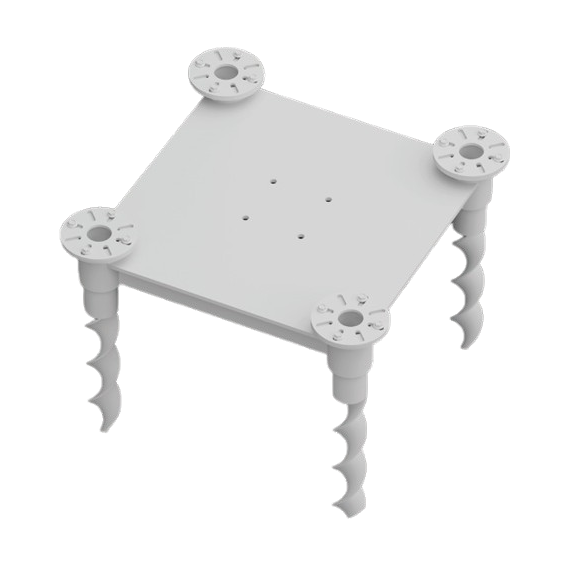
Four-Pile Cap Screw Pile | Reliable Helical Pile Manufacturer| Patented Foundation Solution
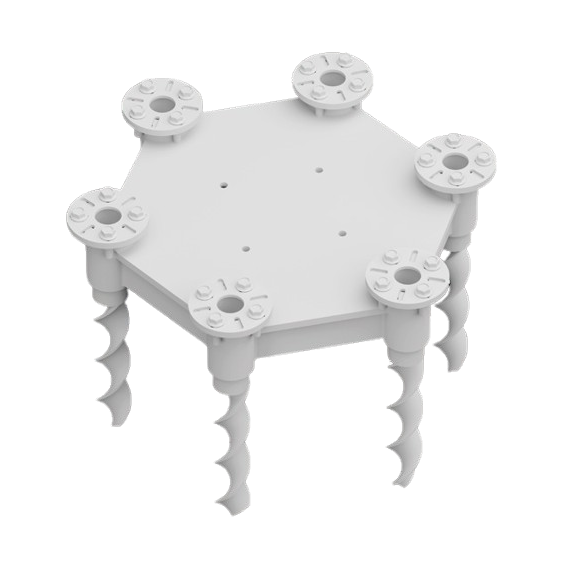
Six-Pile Cap Screw Pile | Reliable Helical Pile Manufacturer| Patented Foundation Solution
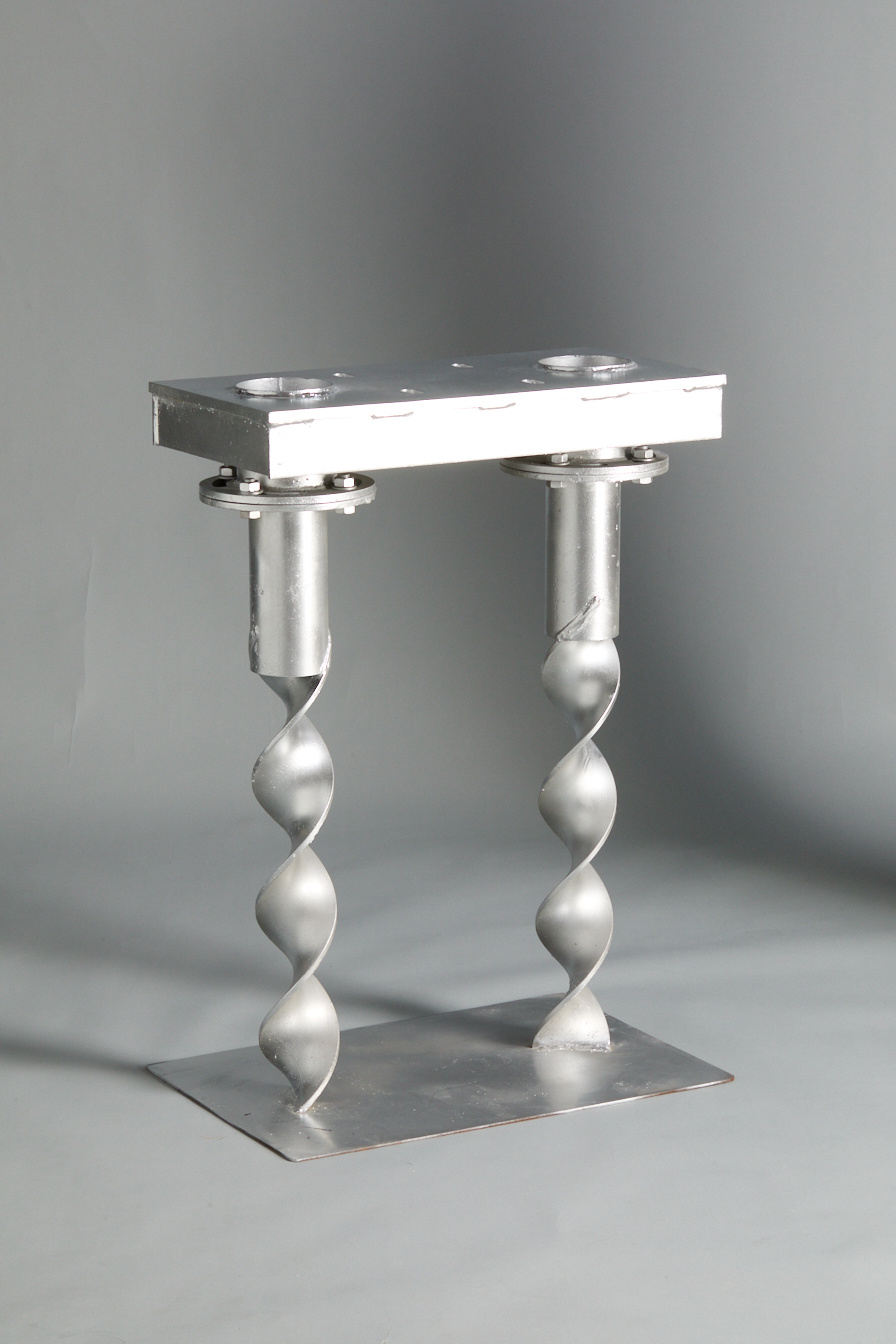
Two-Pile Cap Screw Pile | Reliable Helical Pile Manufacturer| Patented Foundation Solution
Steel Platform System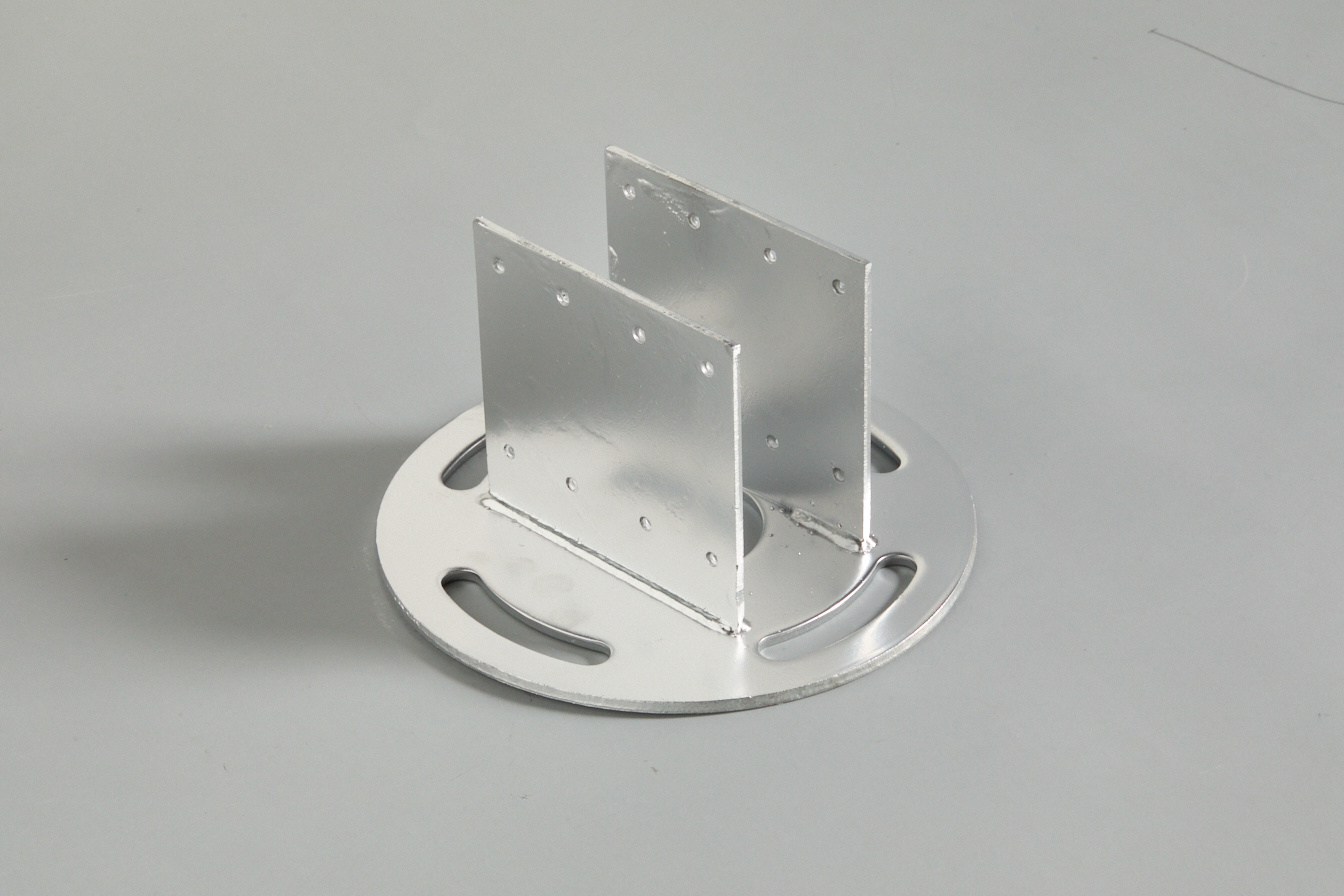
Spiral pile connectors
Small U connector
Large U connector
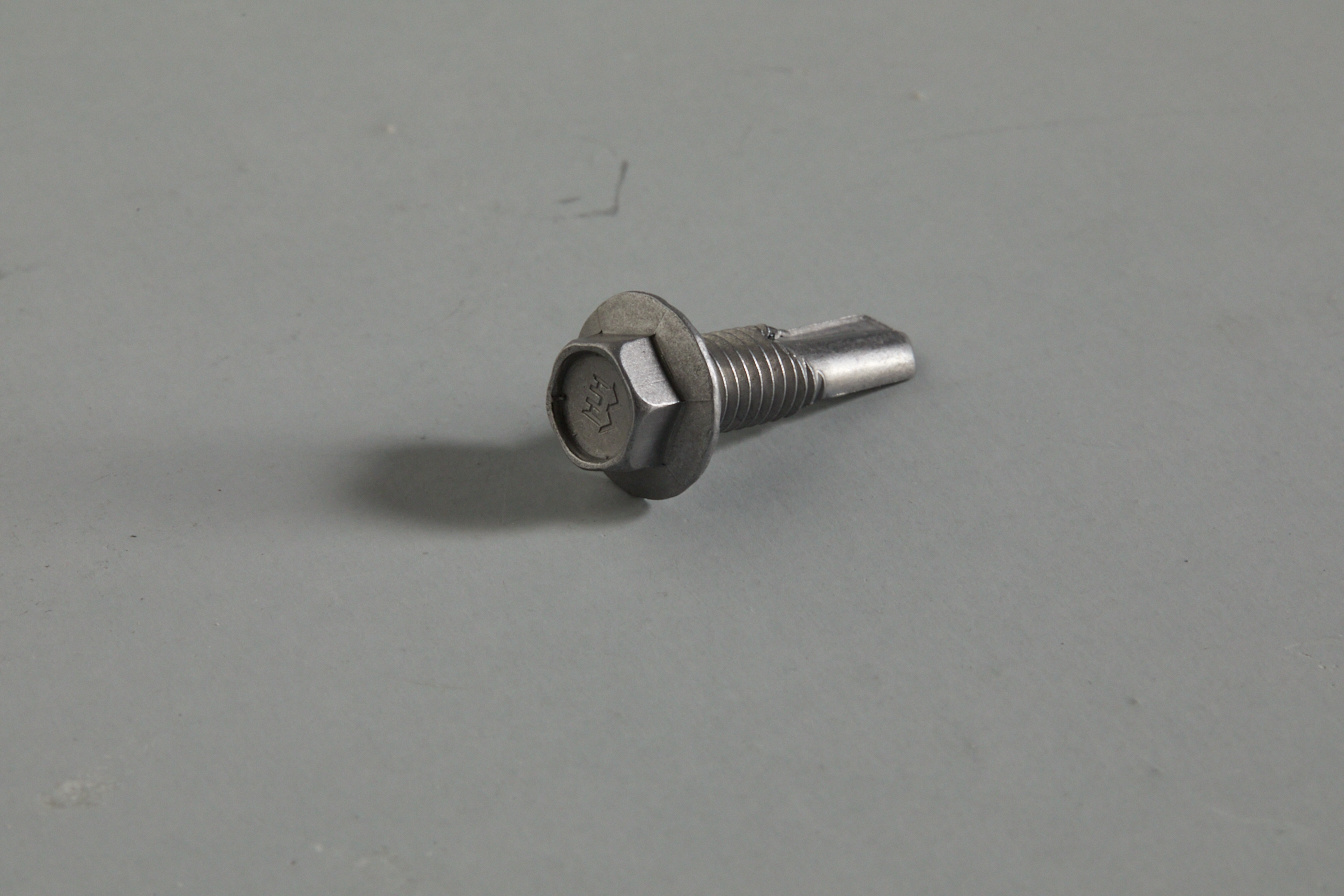
Hexagonal flange self drilling and self tapping screws
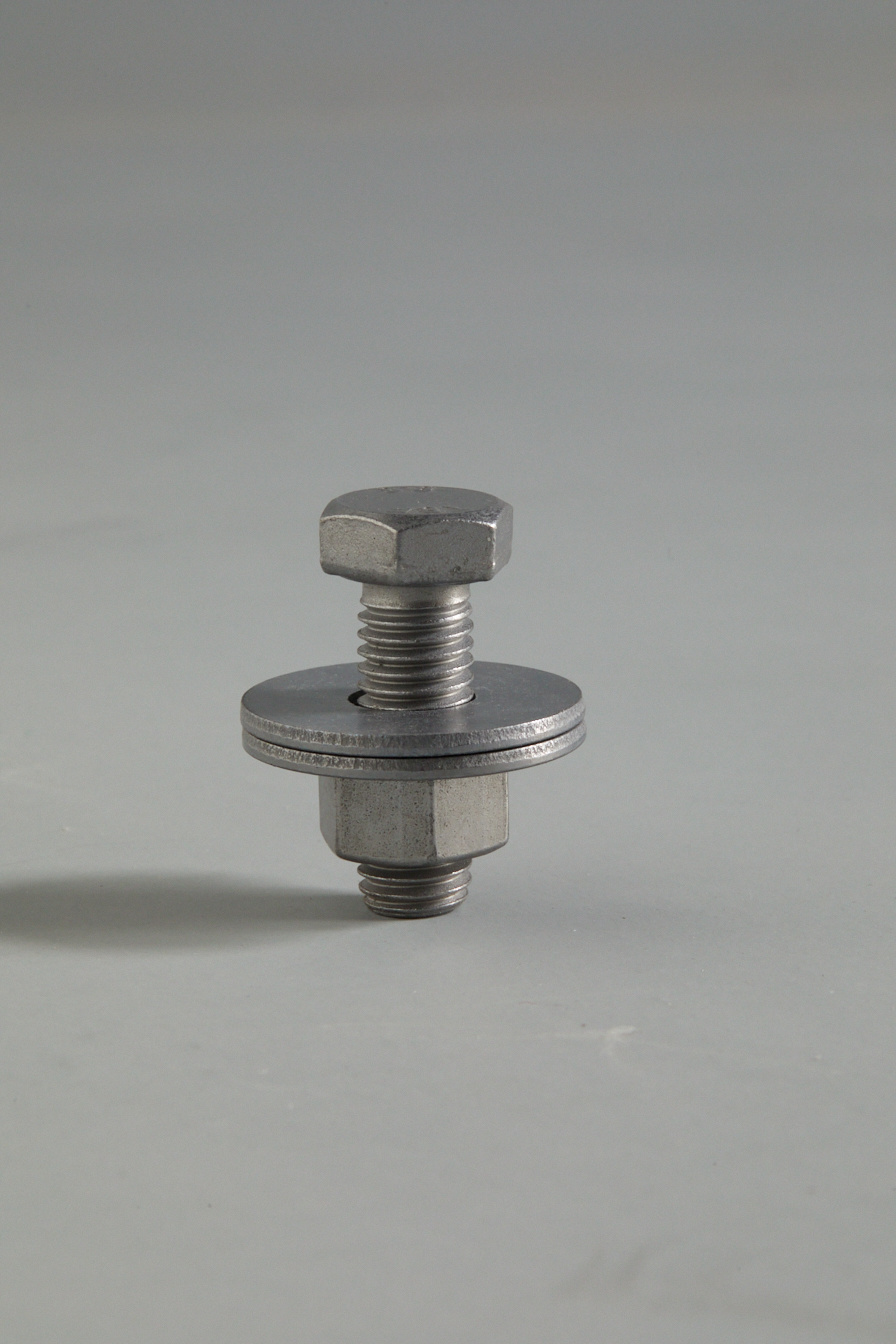
Tightening Bolts
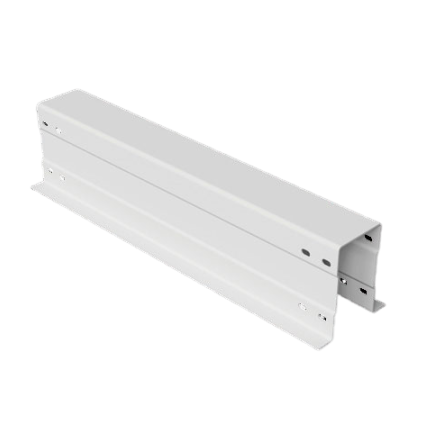
Secondary Beam
Steel Platform - Main Beam
Modular building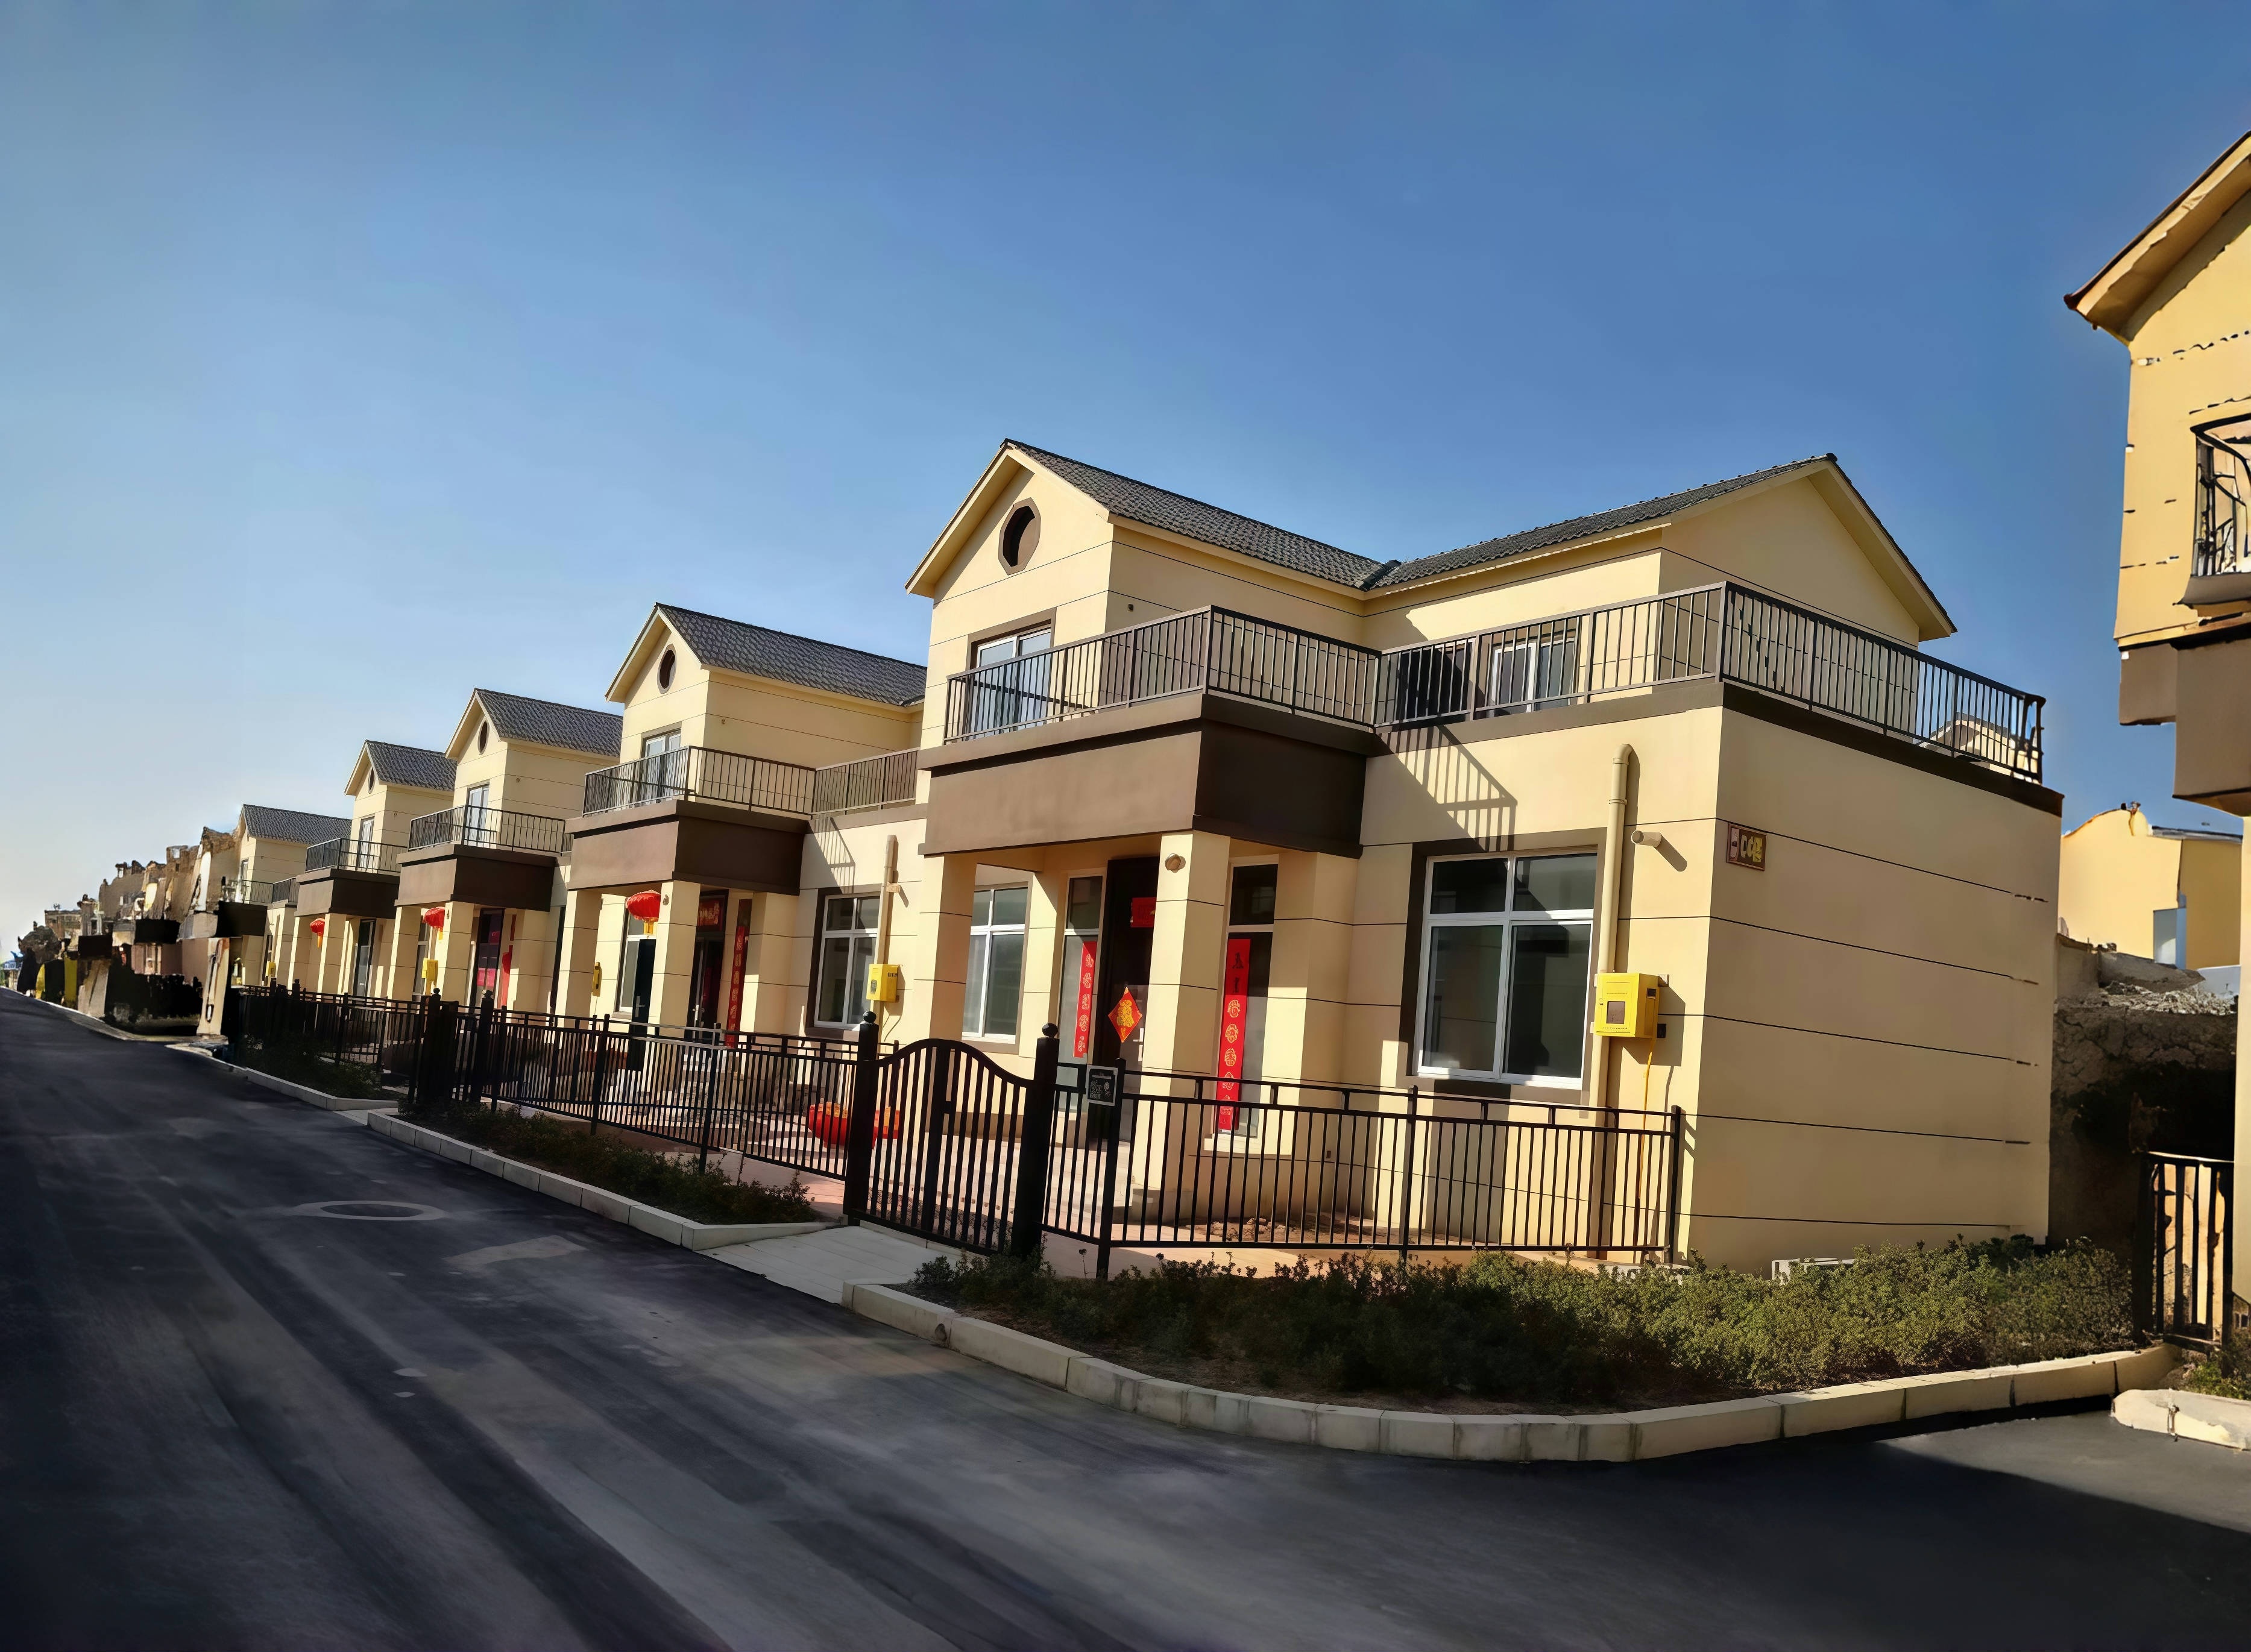
Modular building
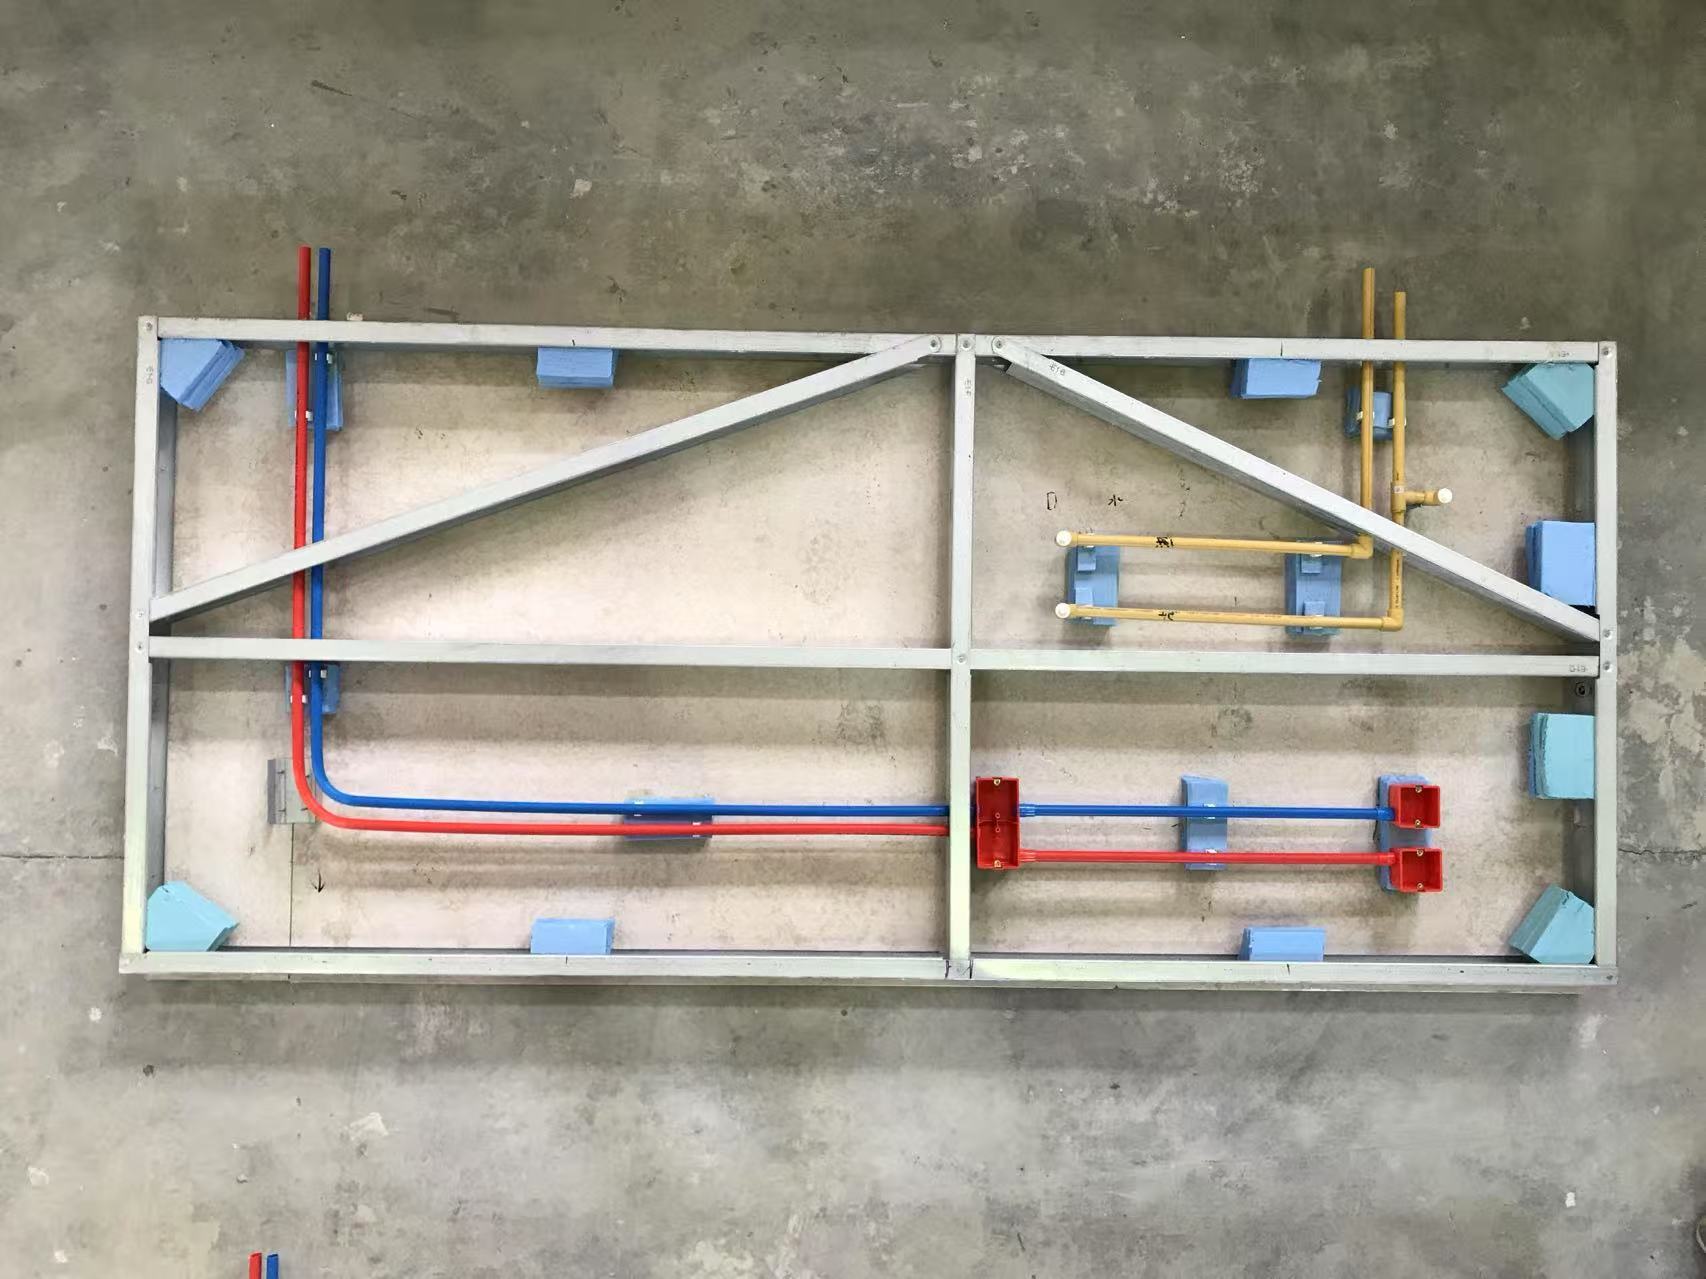
Layout Diagram of Electrical and Plumbing Pipelines for Magnesium-Based Grouted Walls

Performance Testing of Magnesium-Based Walls
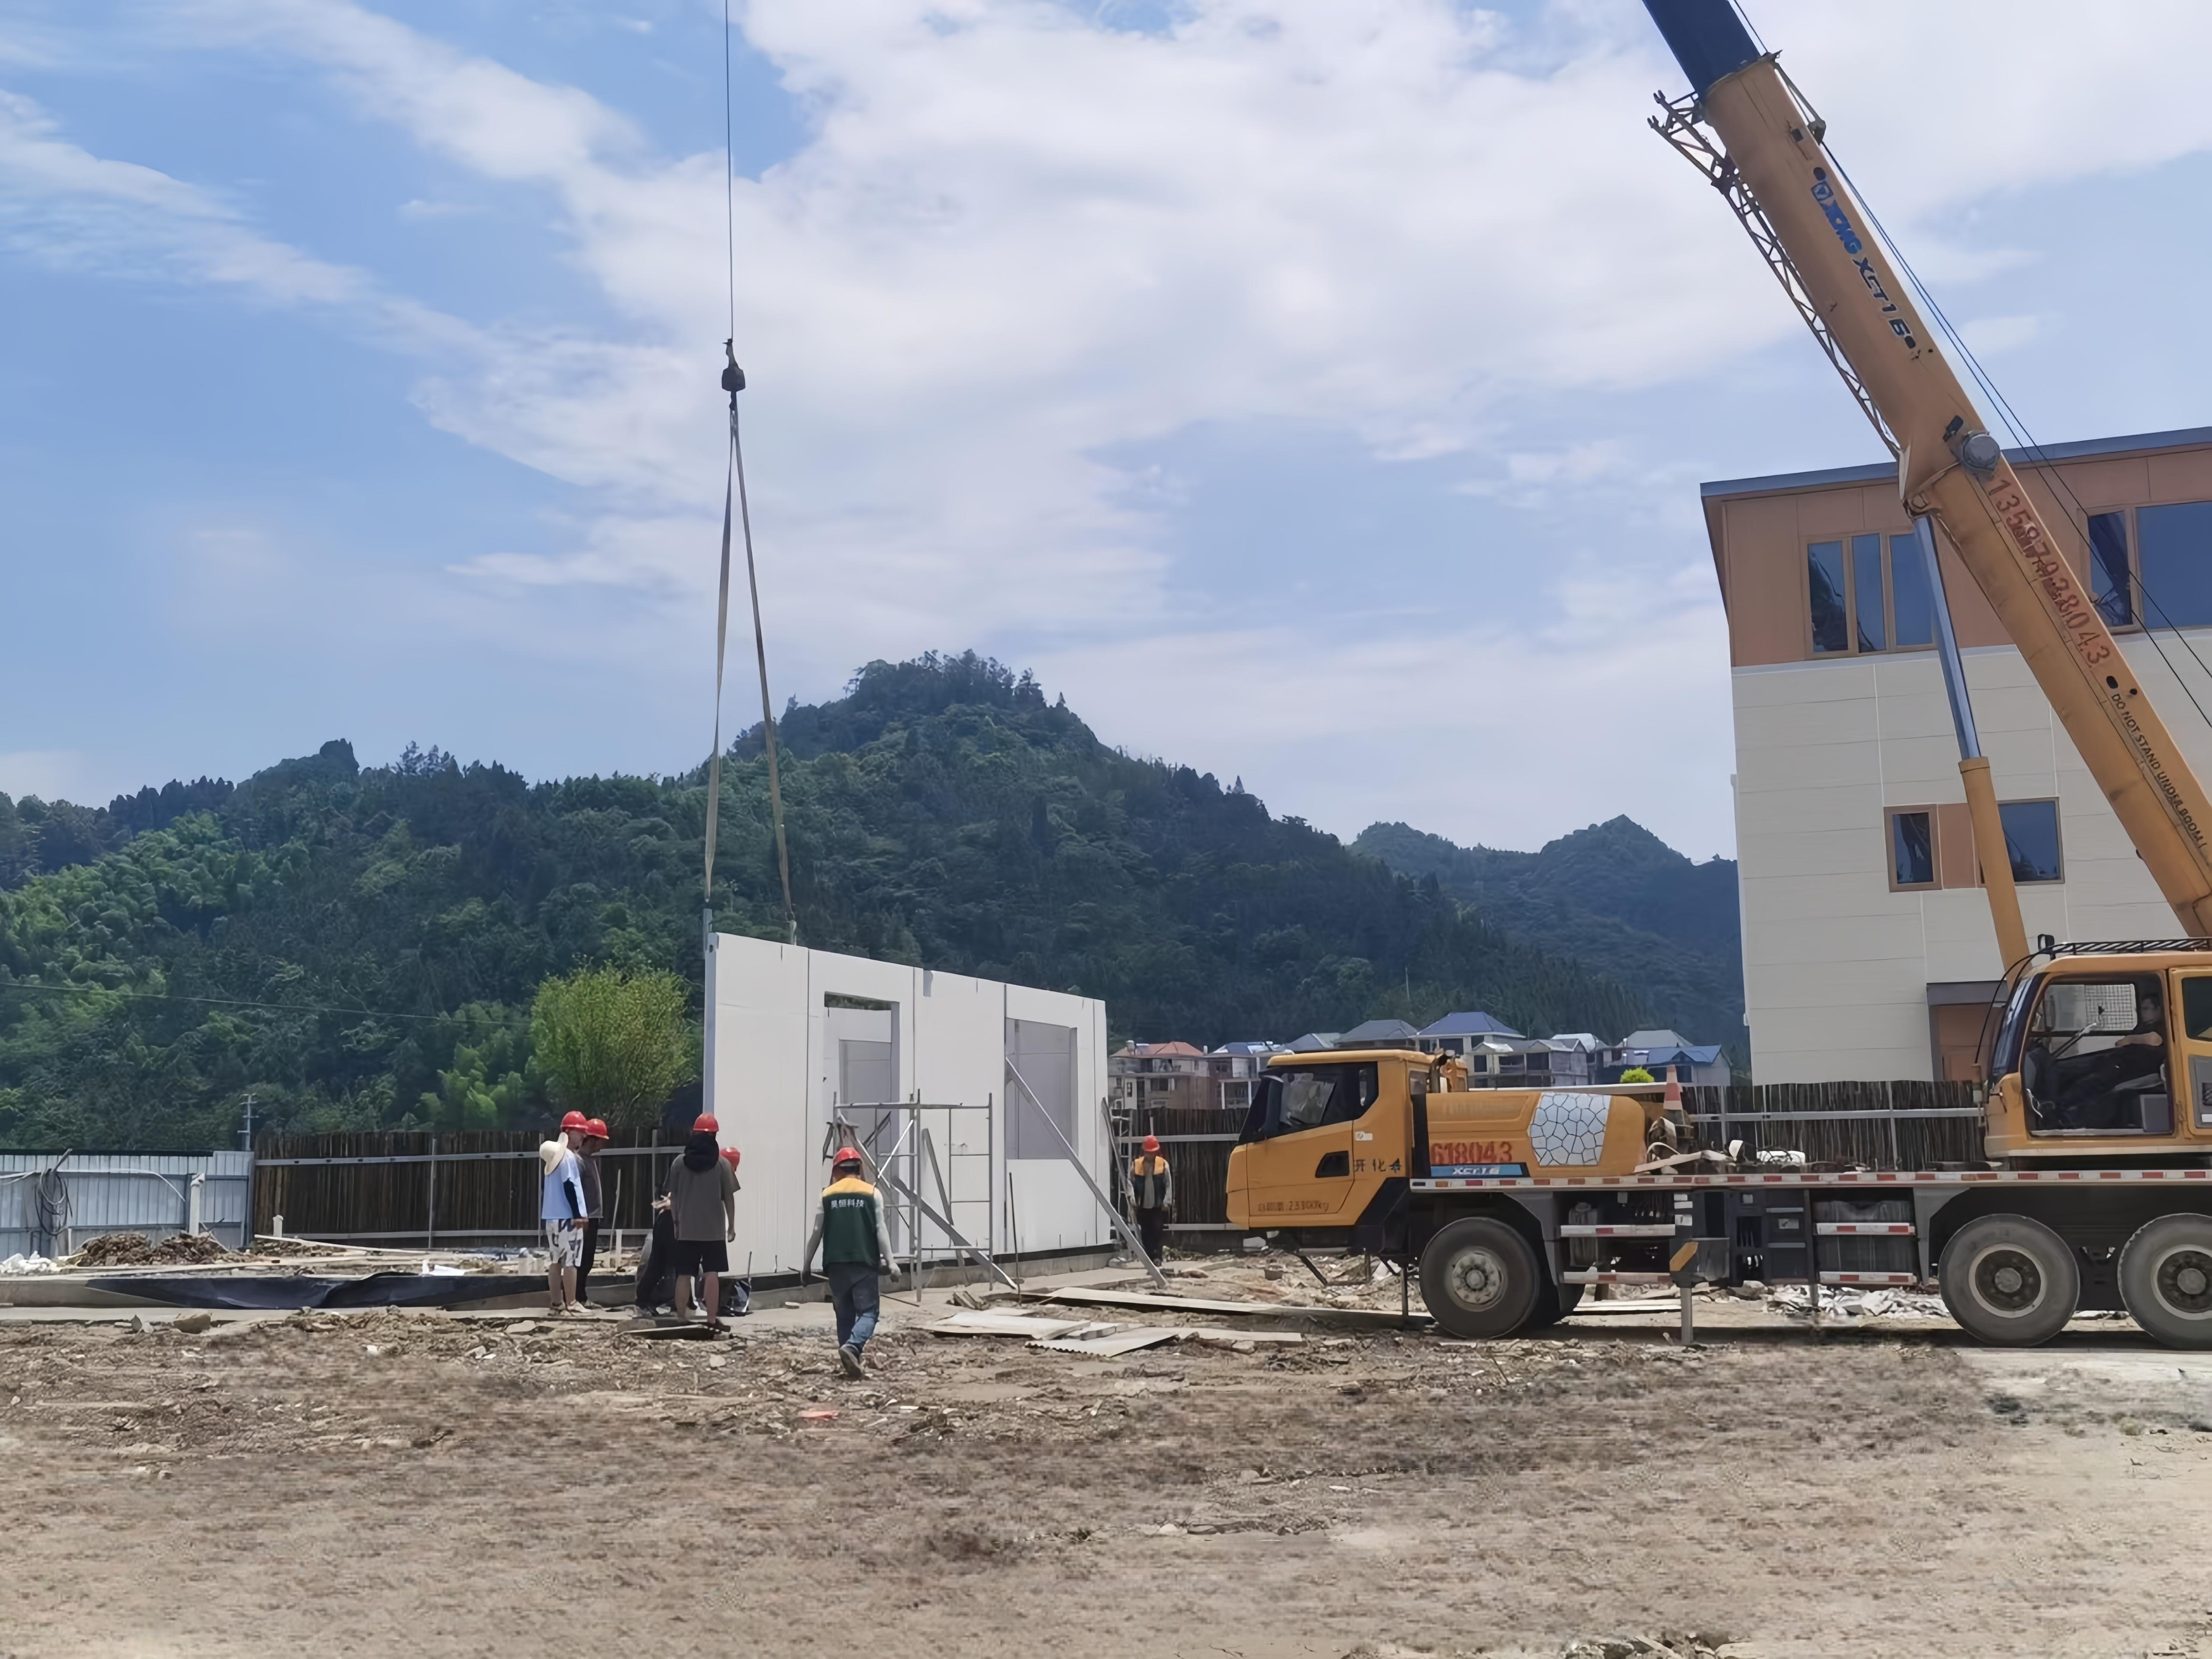
Construction Process of Modular Walls
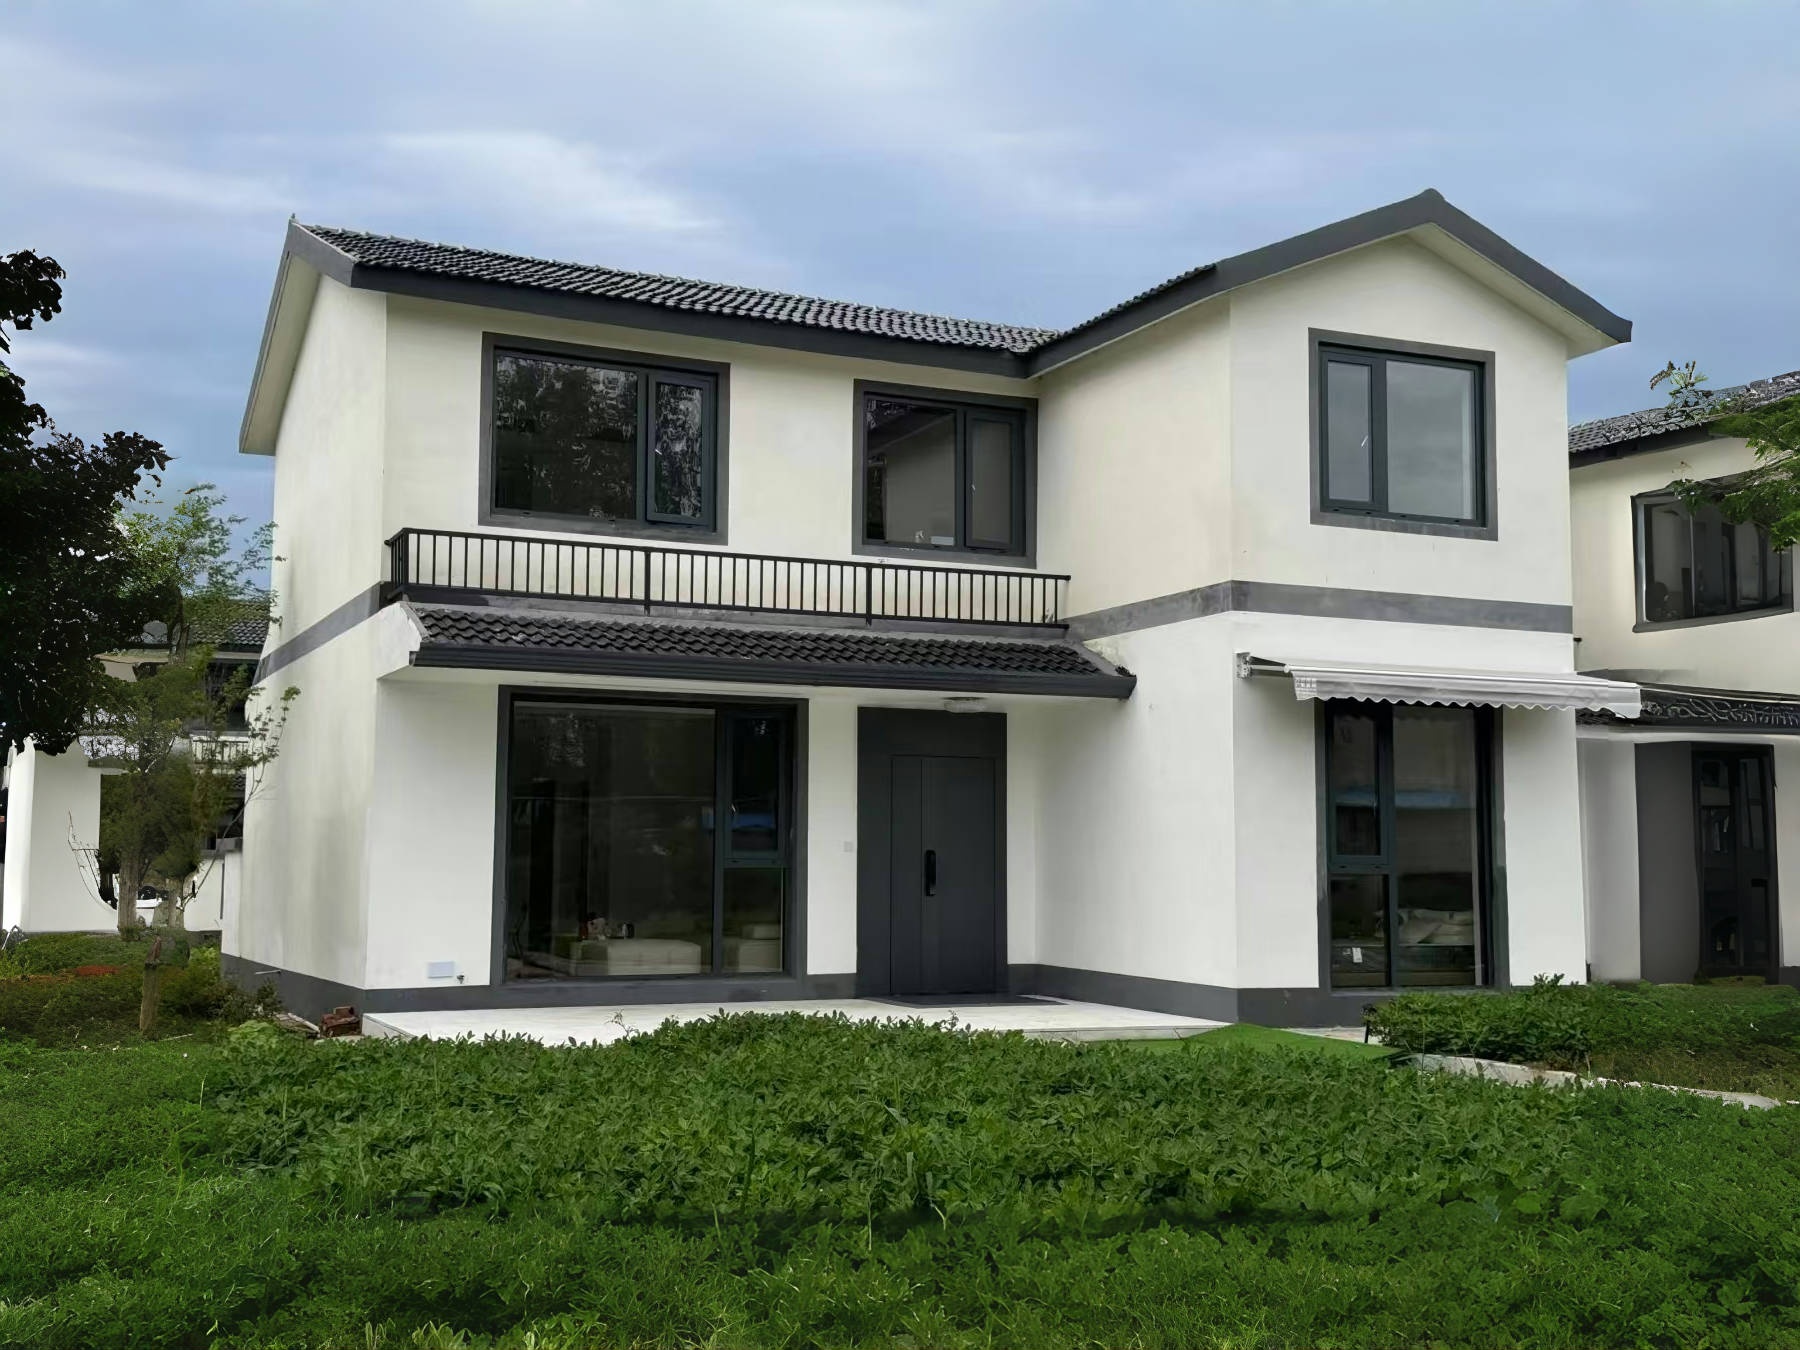
Cases of Modular Buildings
Bracket Roof Integrated Panel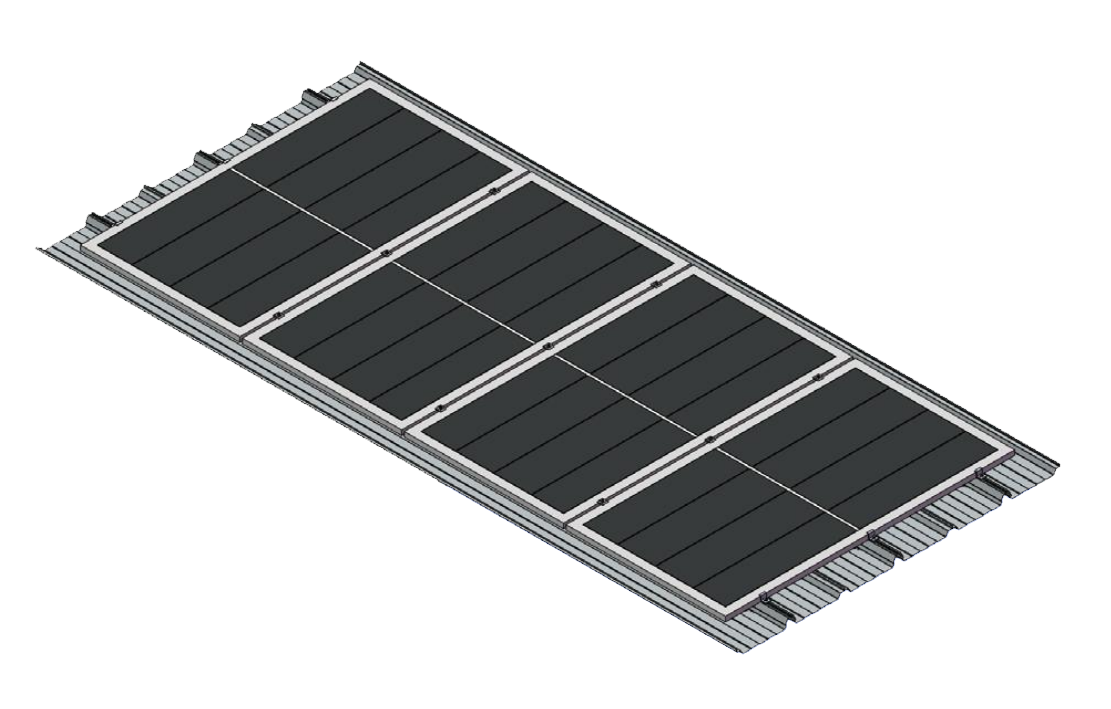
BIPV Bracket Roof Integrated Panel
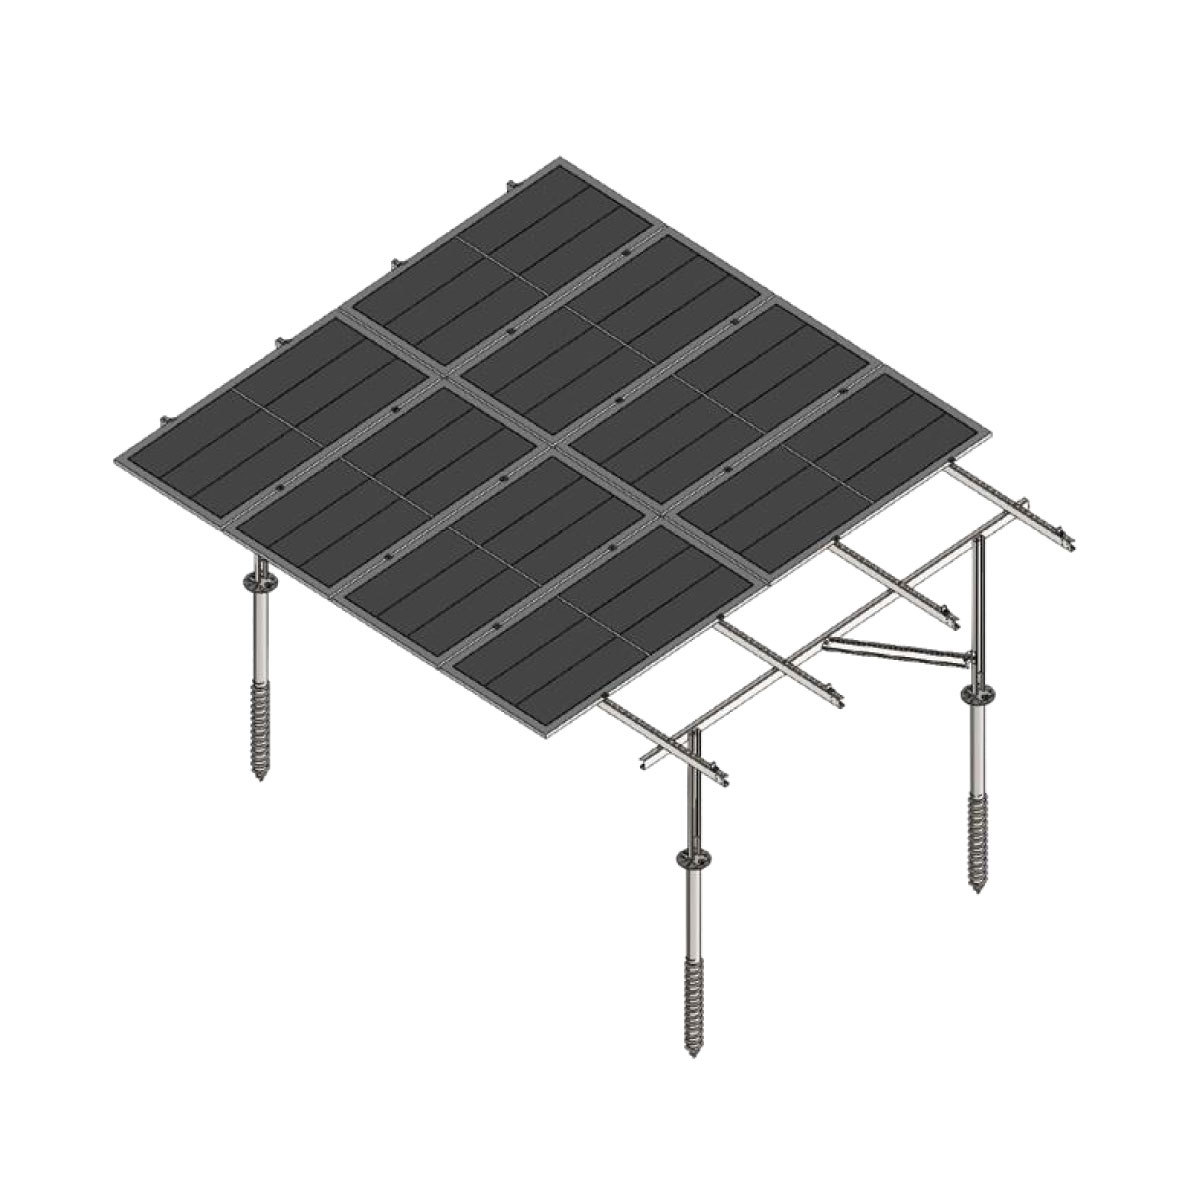
ZINC Aluminum Magnesium Double Leg Bracket
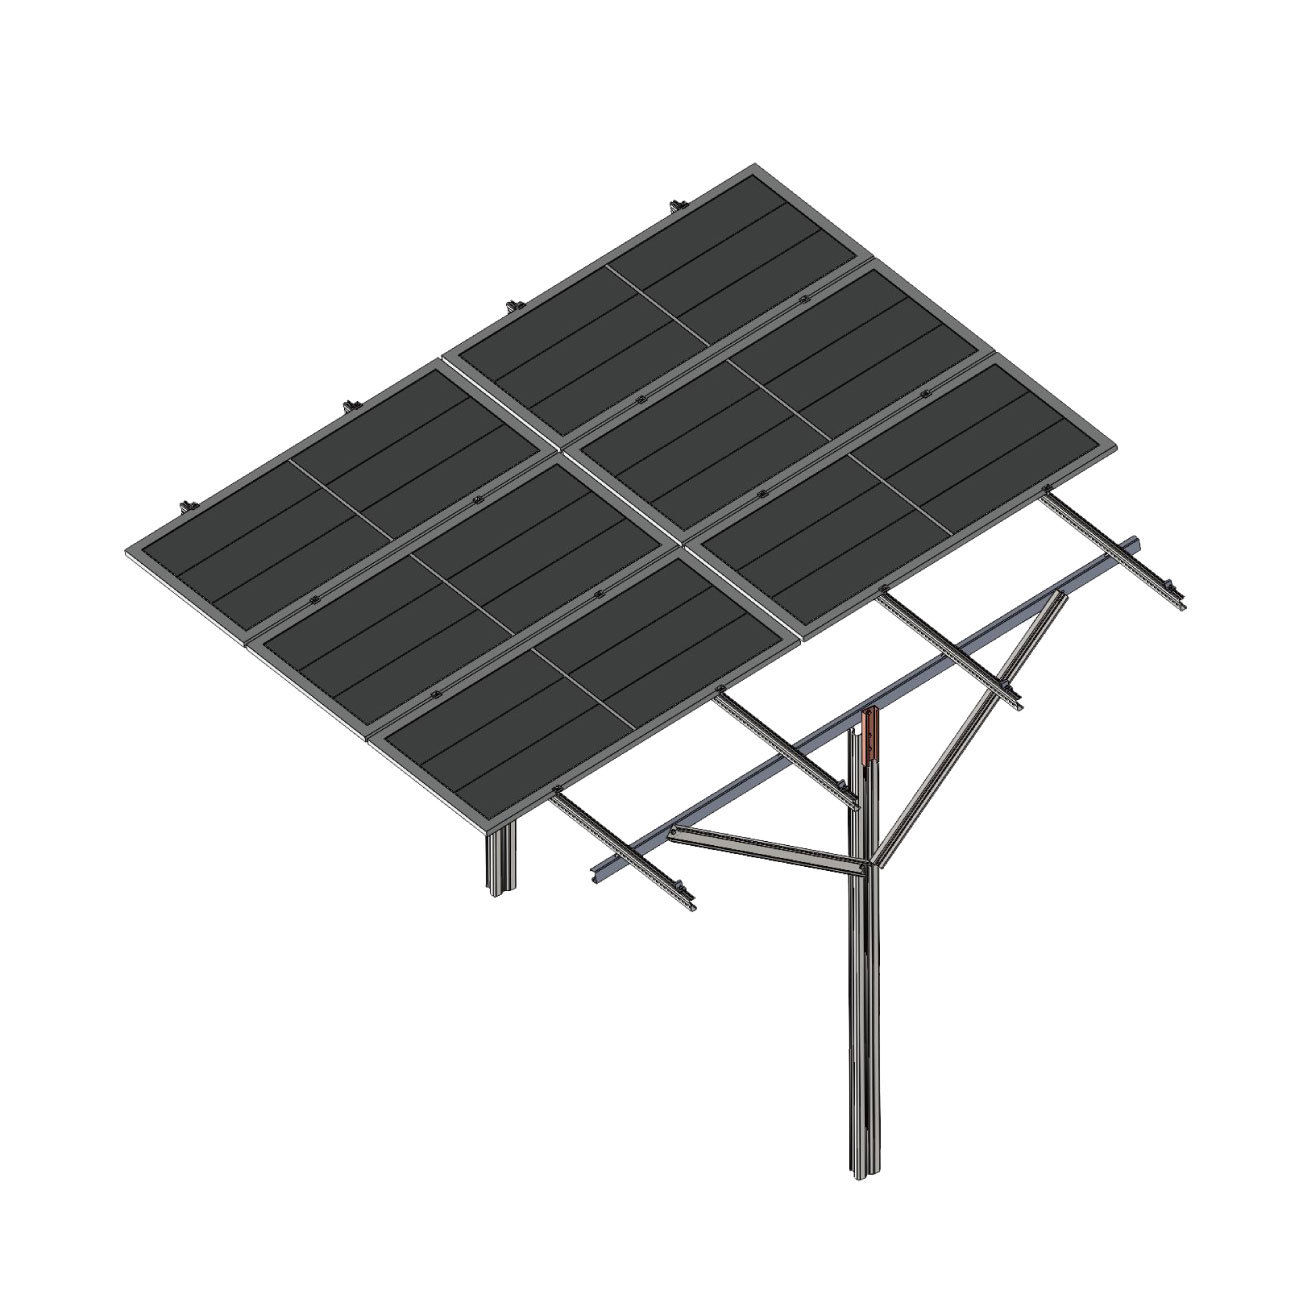
ZINC Aluminum Magnesium Single Leg Bracket
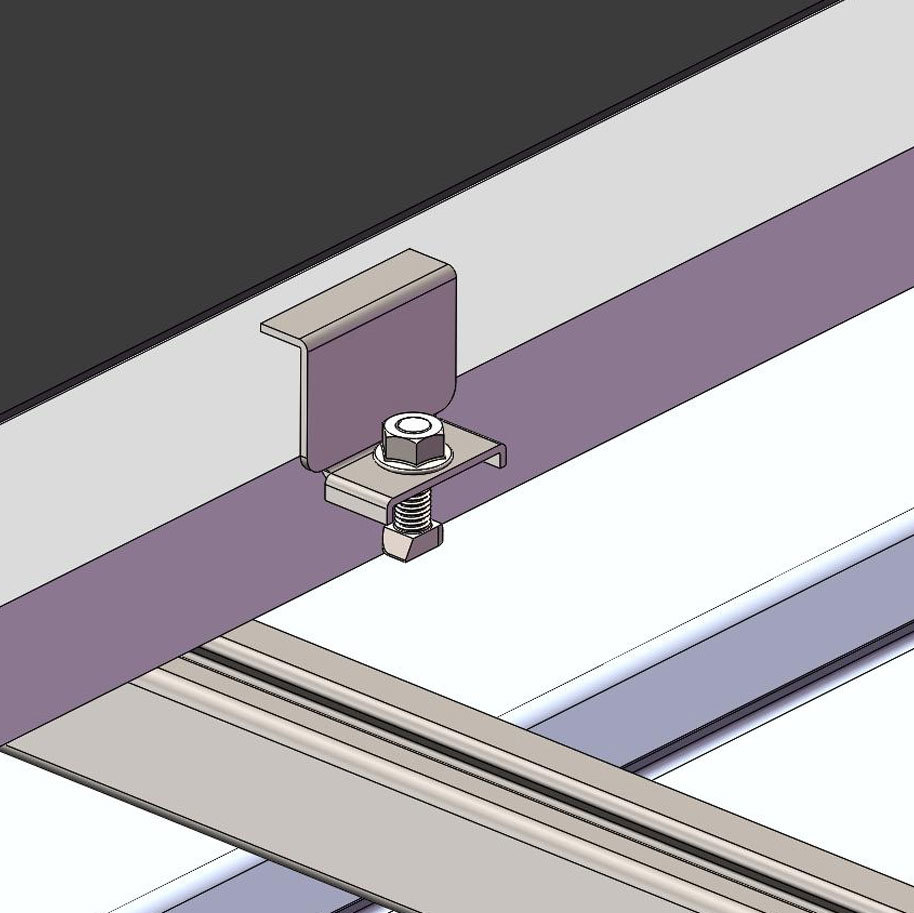
Explosion diagram of zinc aluminum magnesium under lateral pressure
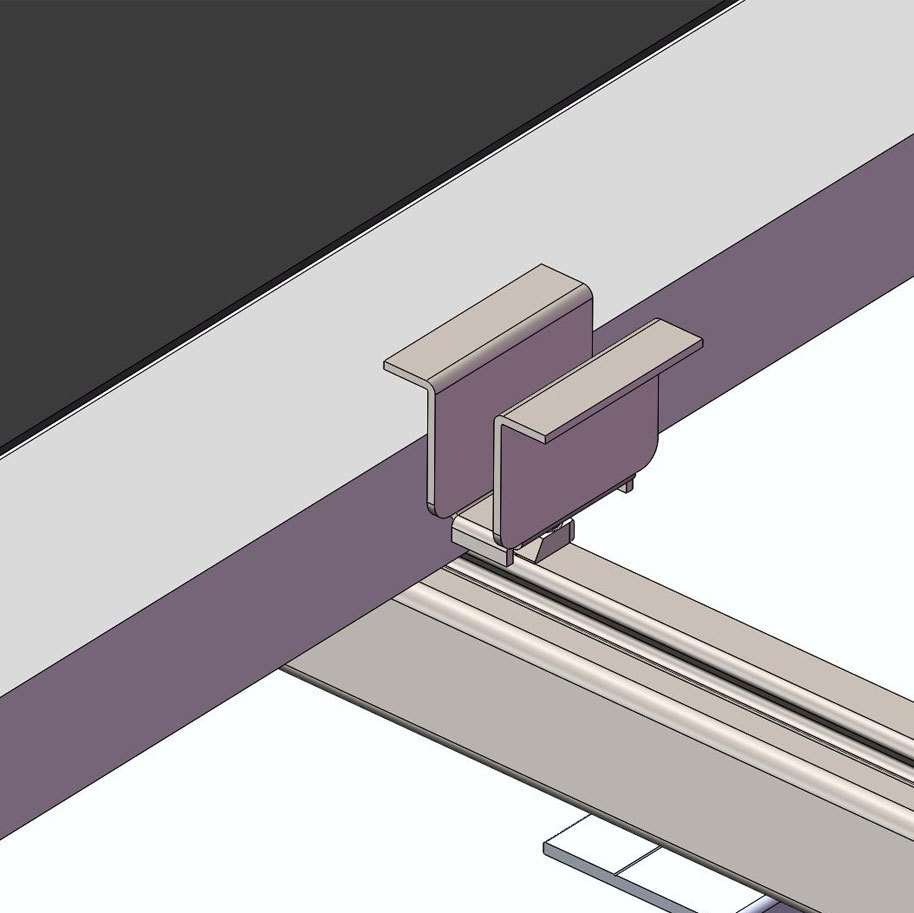
Zinc aluminum magnesium medium pressure explosion diagram
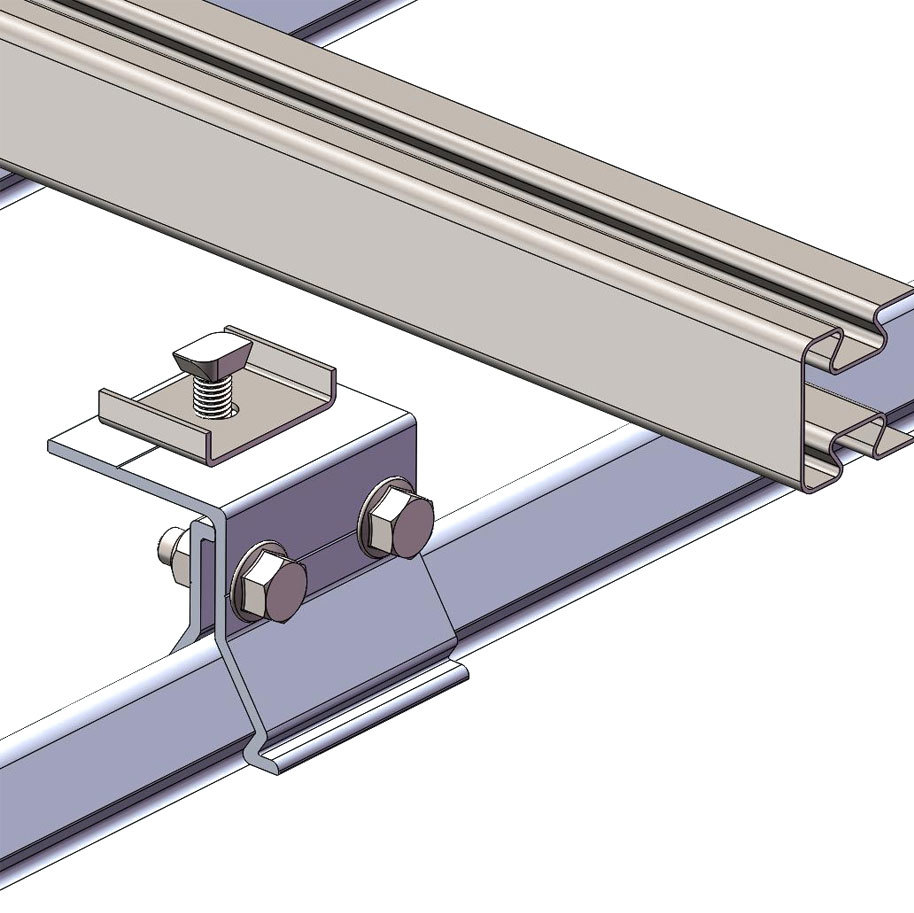
Explosion diagram of fixture components
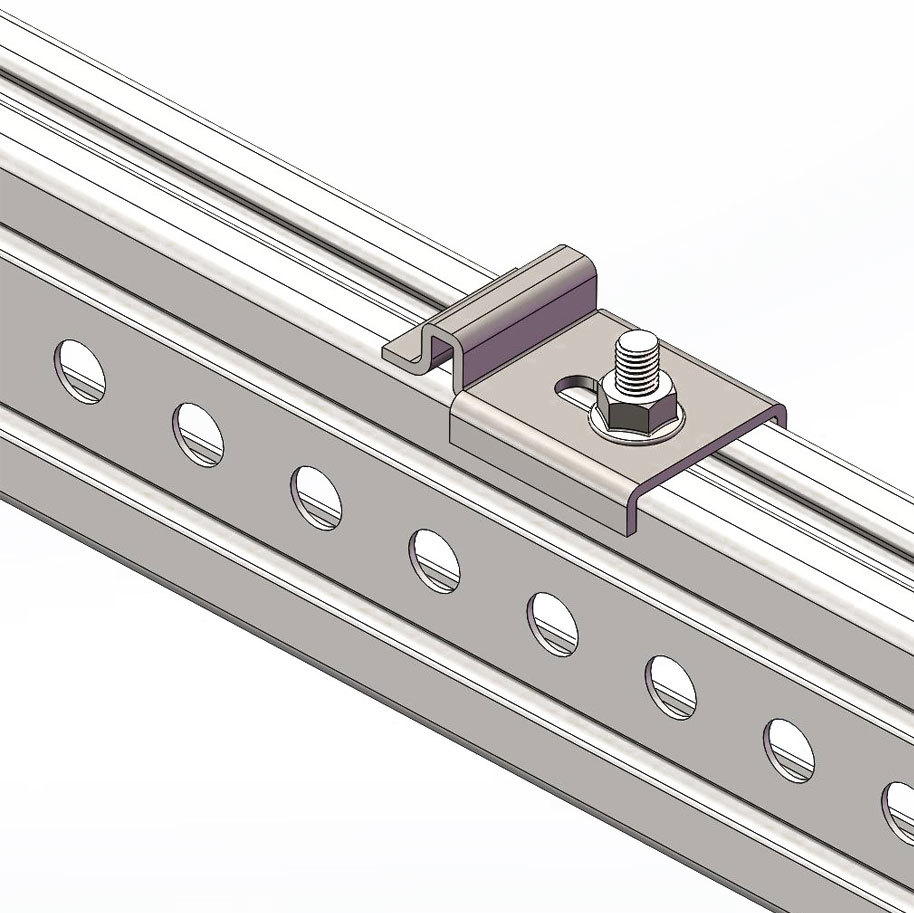
Lower pressure component
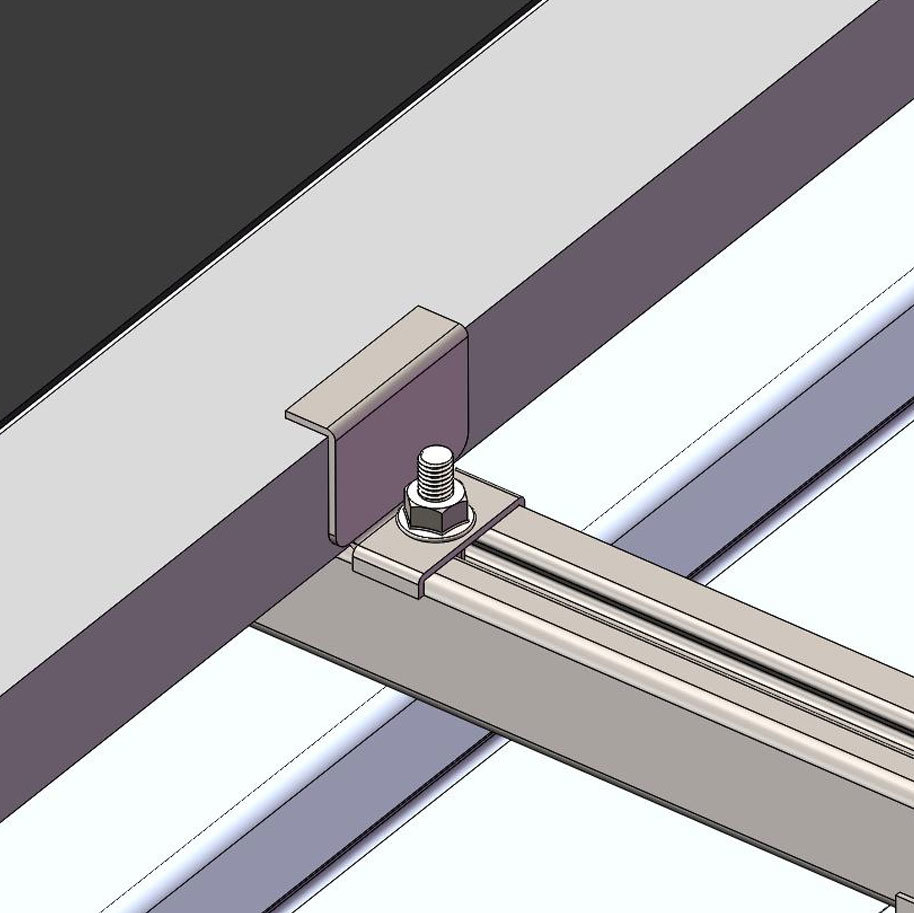
Zinc aluminum magnesium side pressure
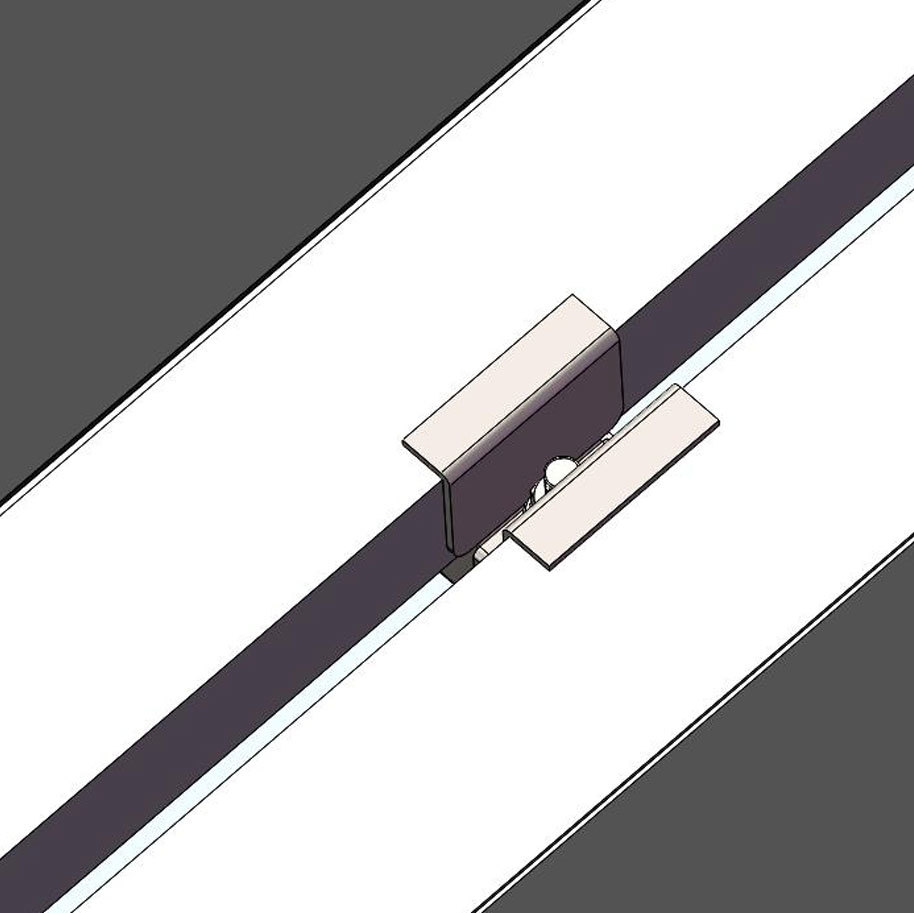
Zinc aluminum magnesium medium pressure
Zinc aluminum magnesium medium pressure
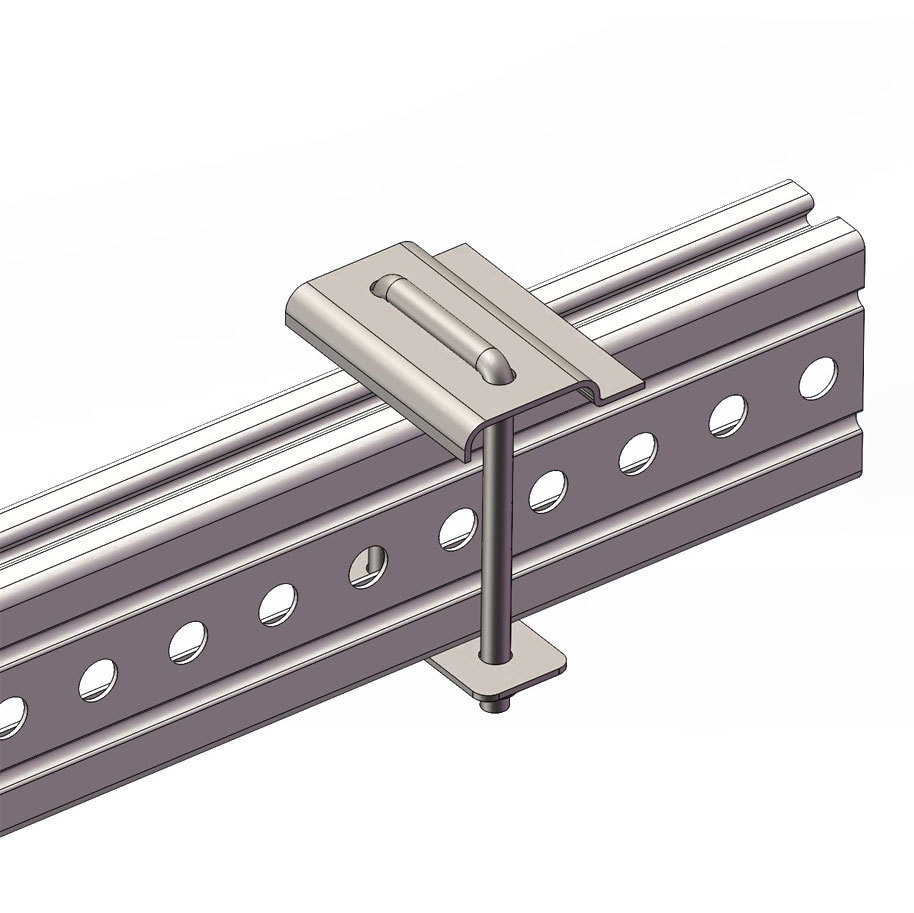
U-bolt assembly
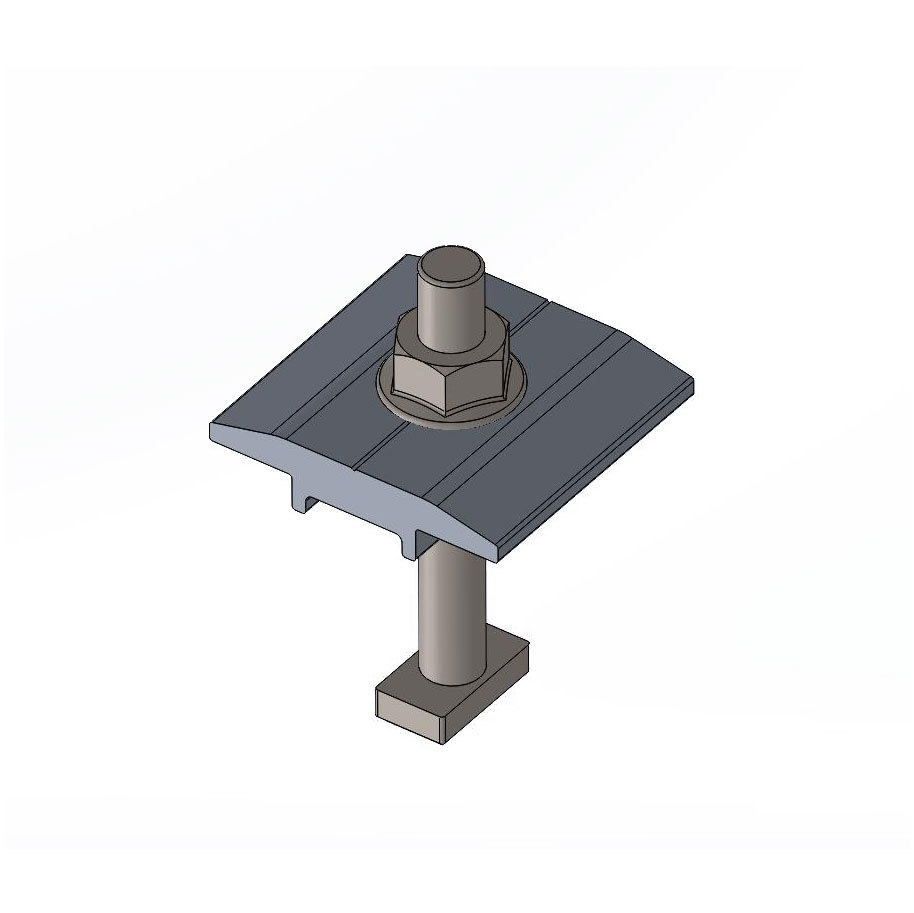
Medium voltage components
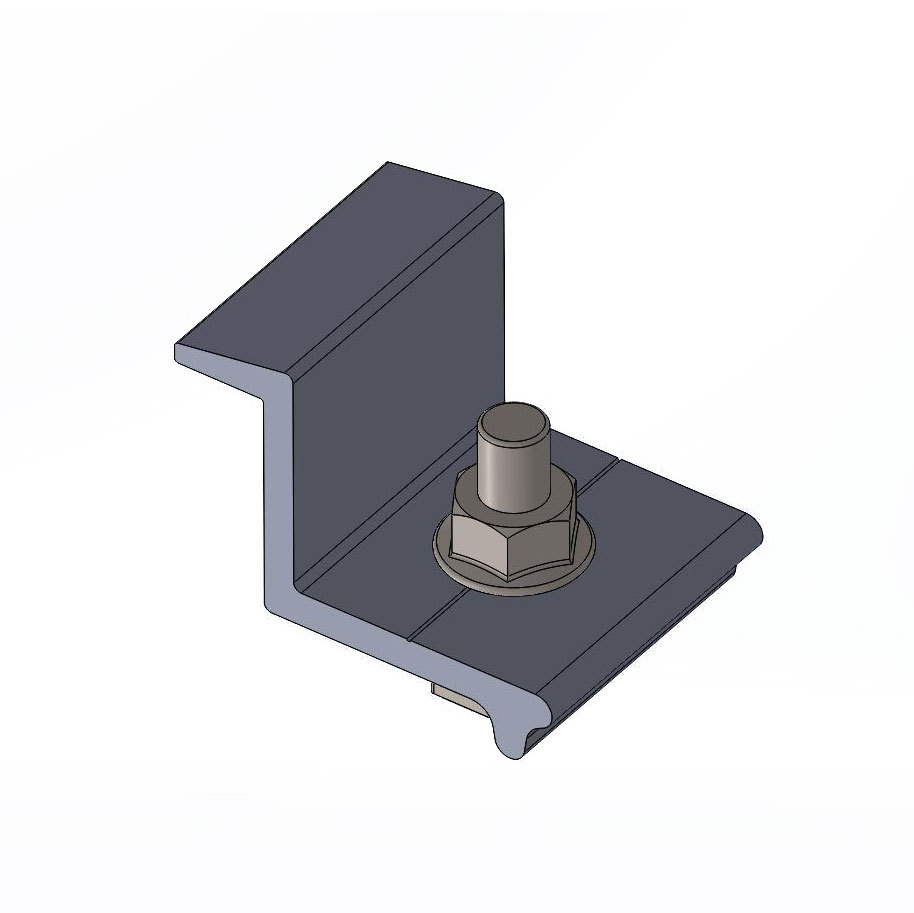
Side pressure component
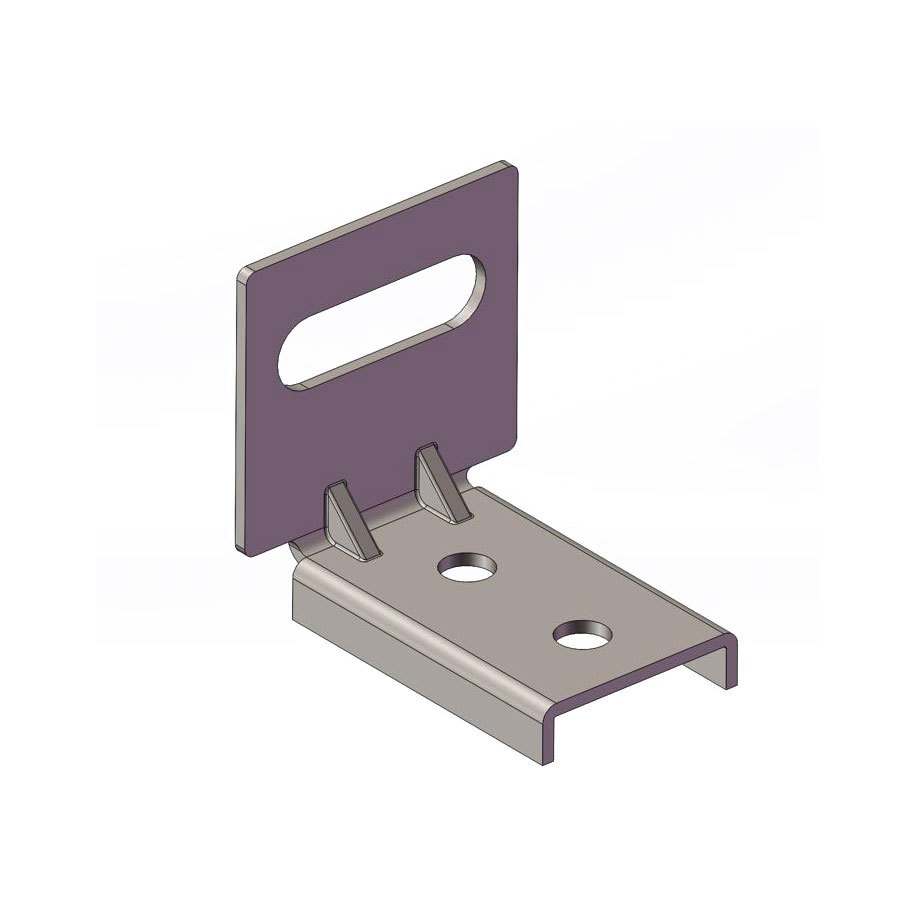
Horizontal and vertical rail connectors
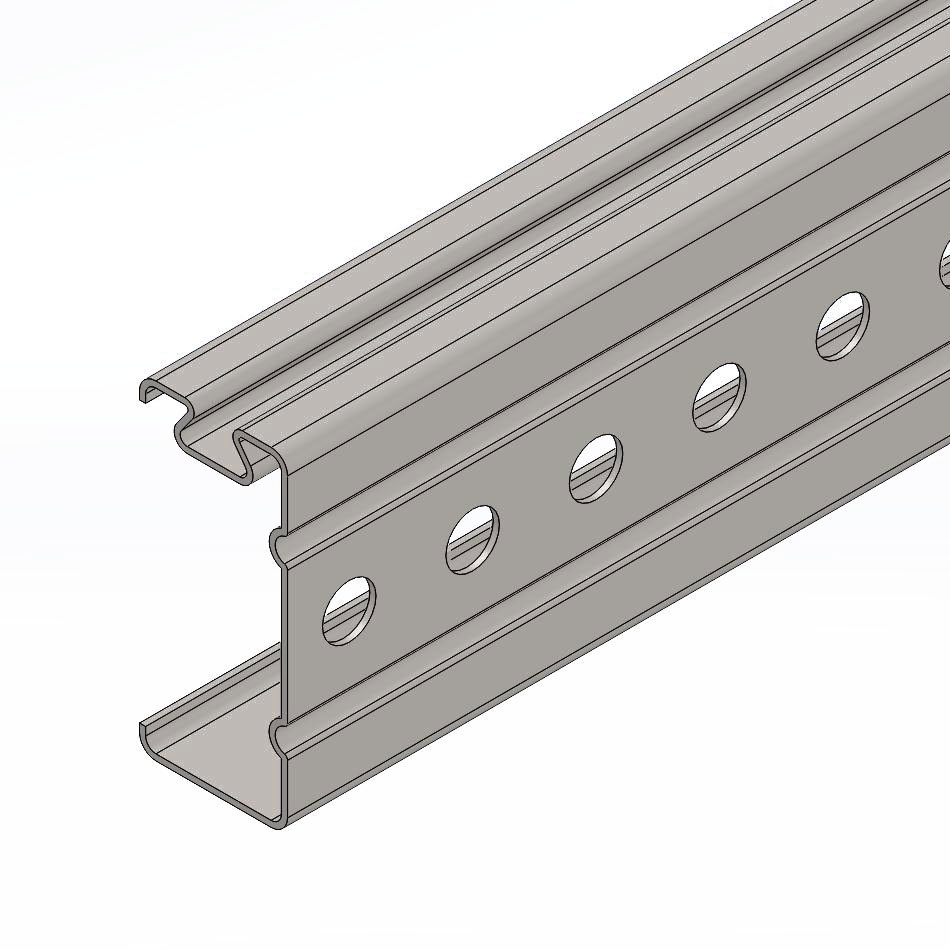
Slant support
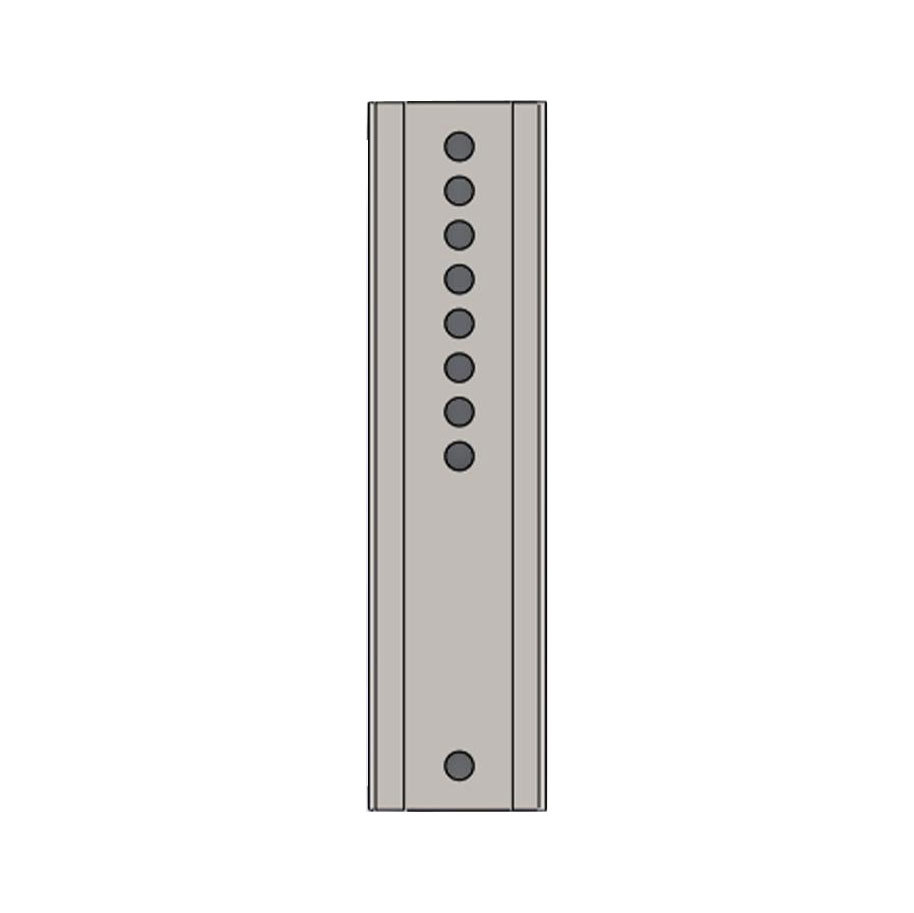
Column connectors
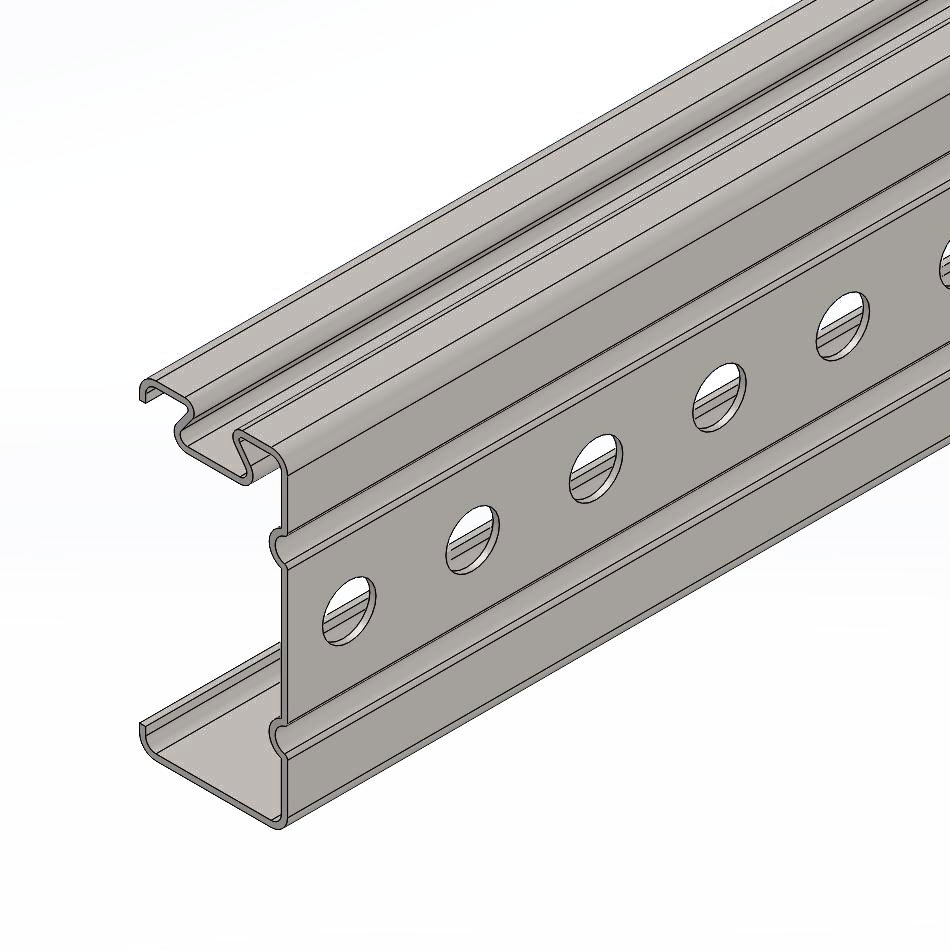
Longitudinal track
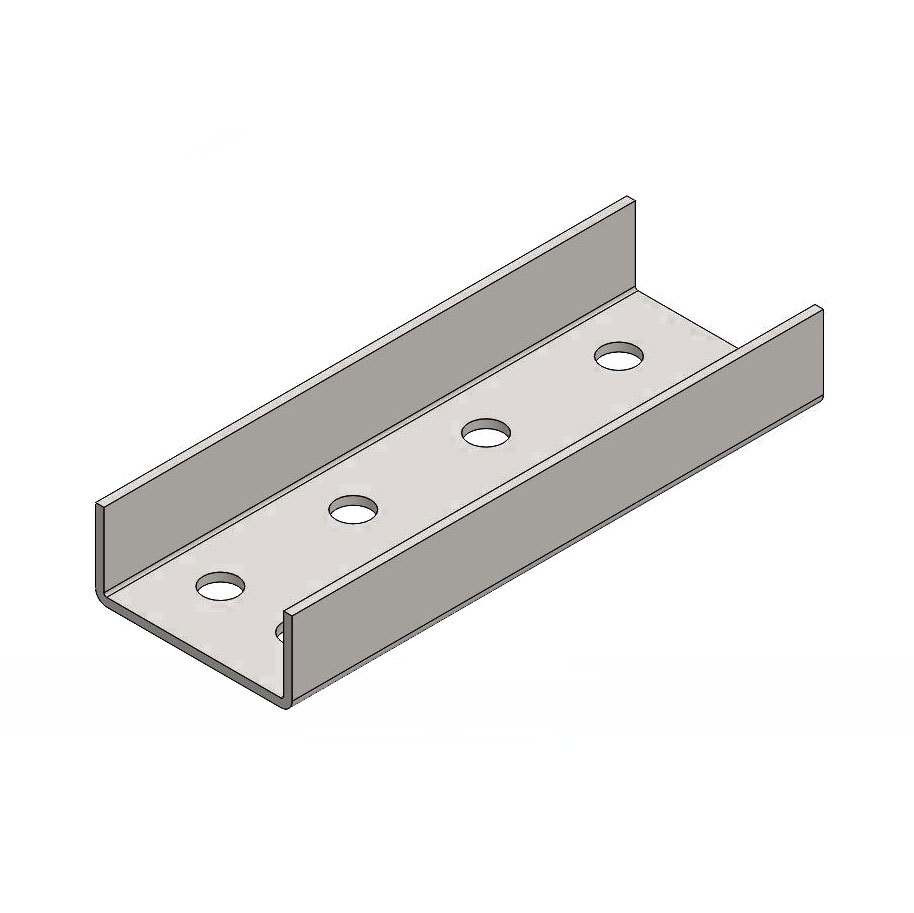
Horizontal rail connectors
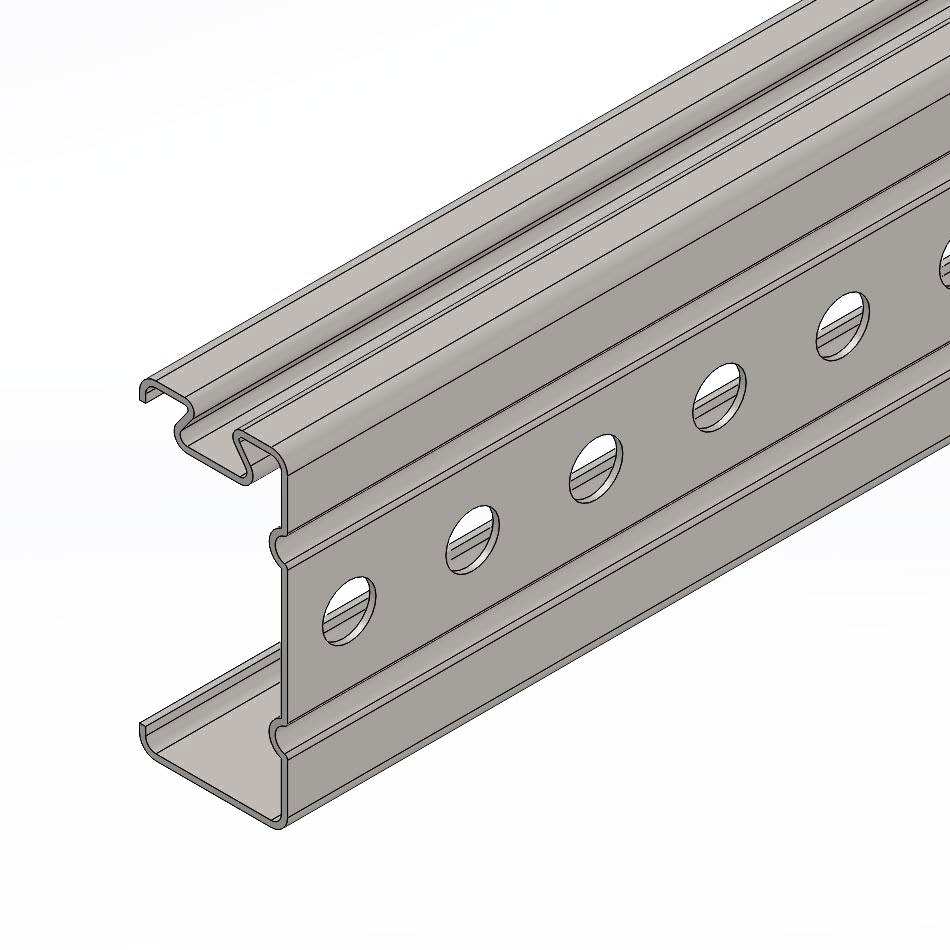
Horizontal track
Easy Install Steel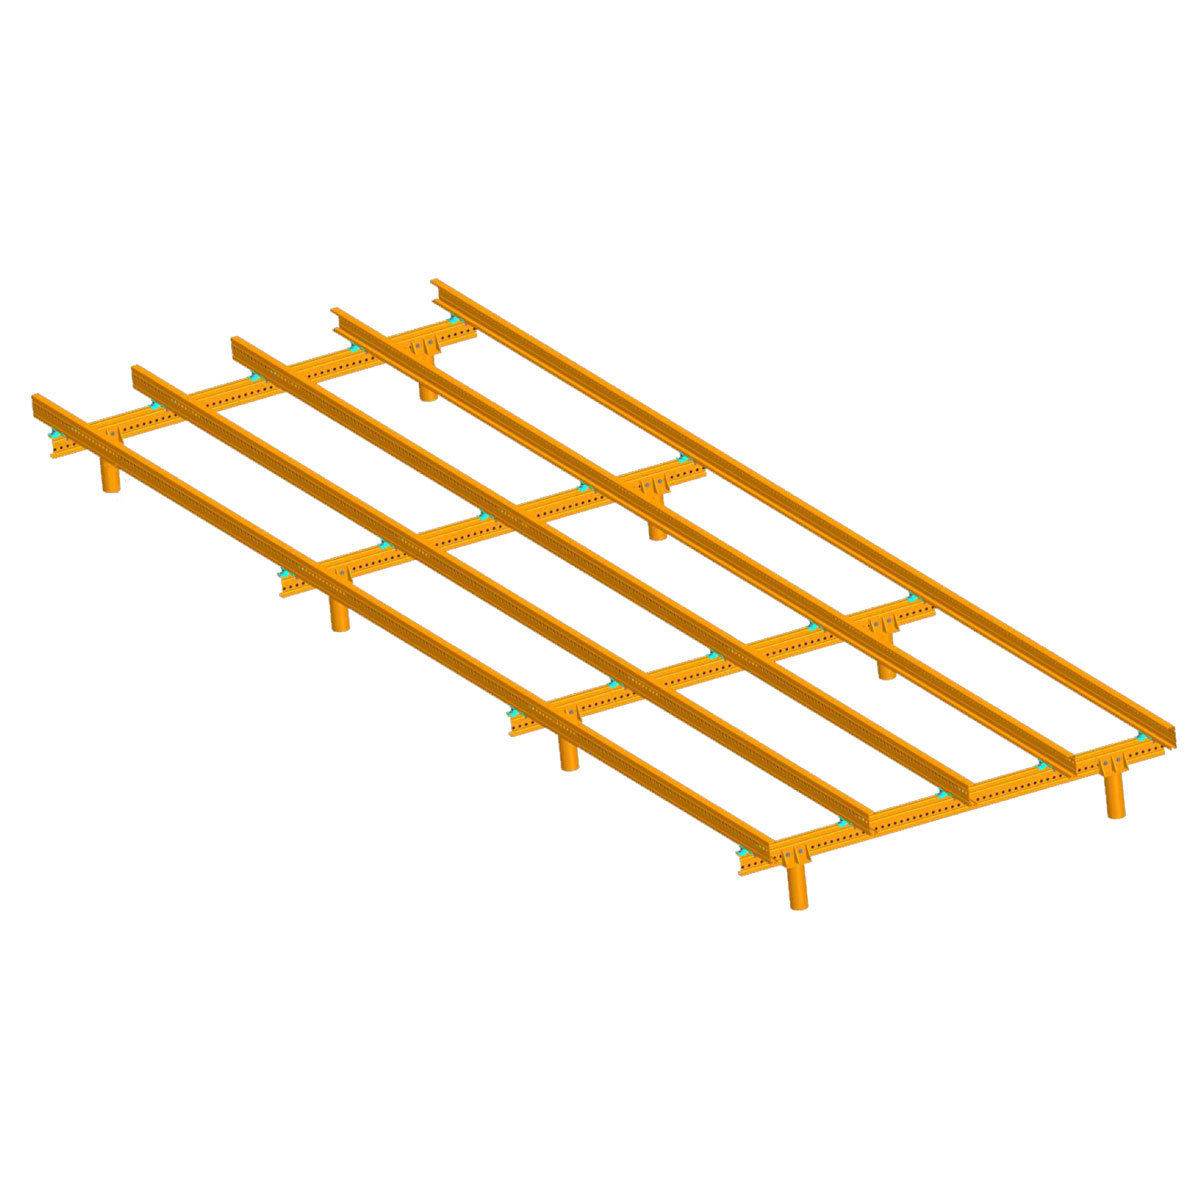
Haoheng Yi'an System

Easy Install Steel
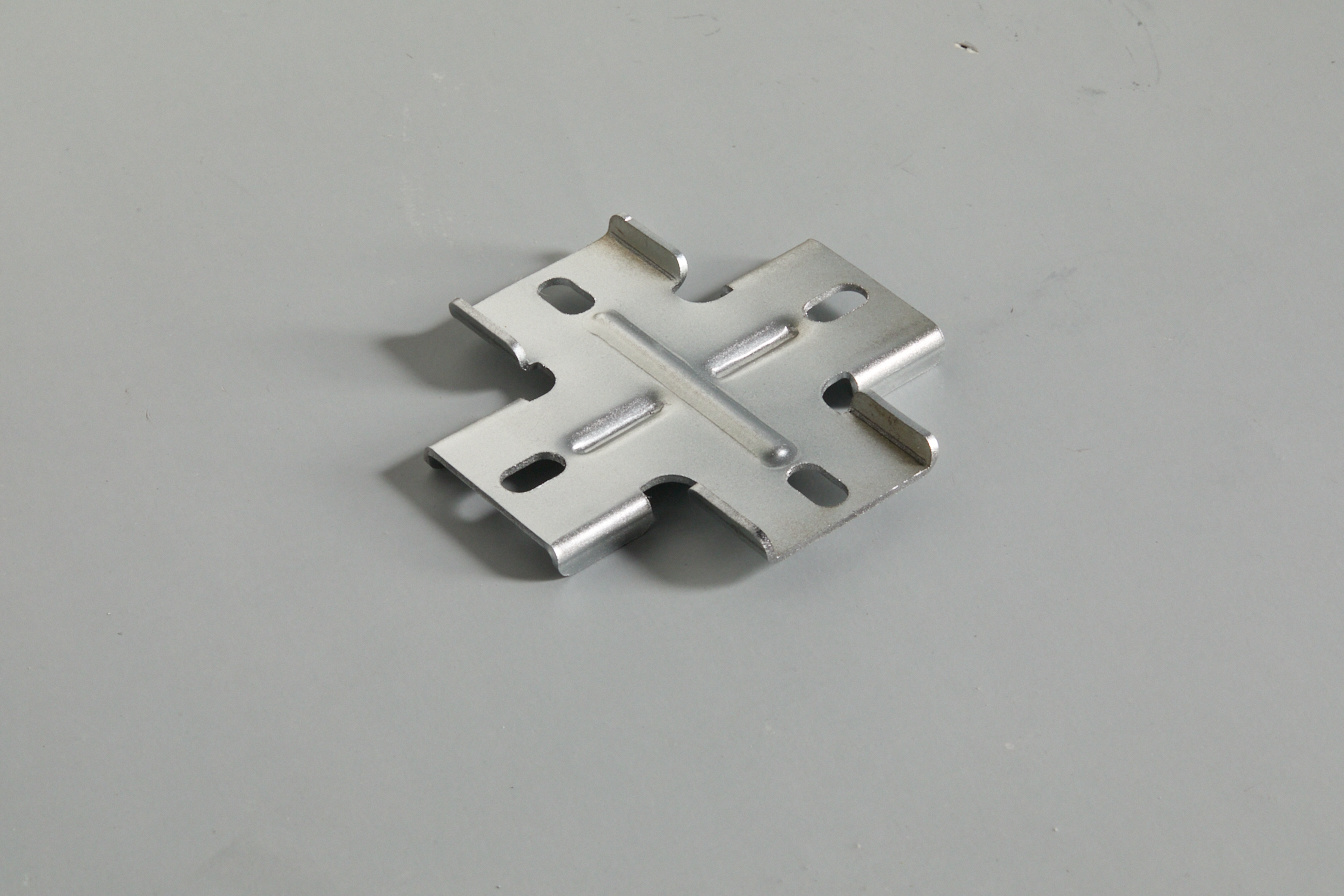
Cross connector
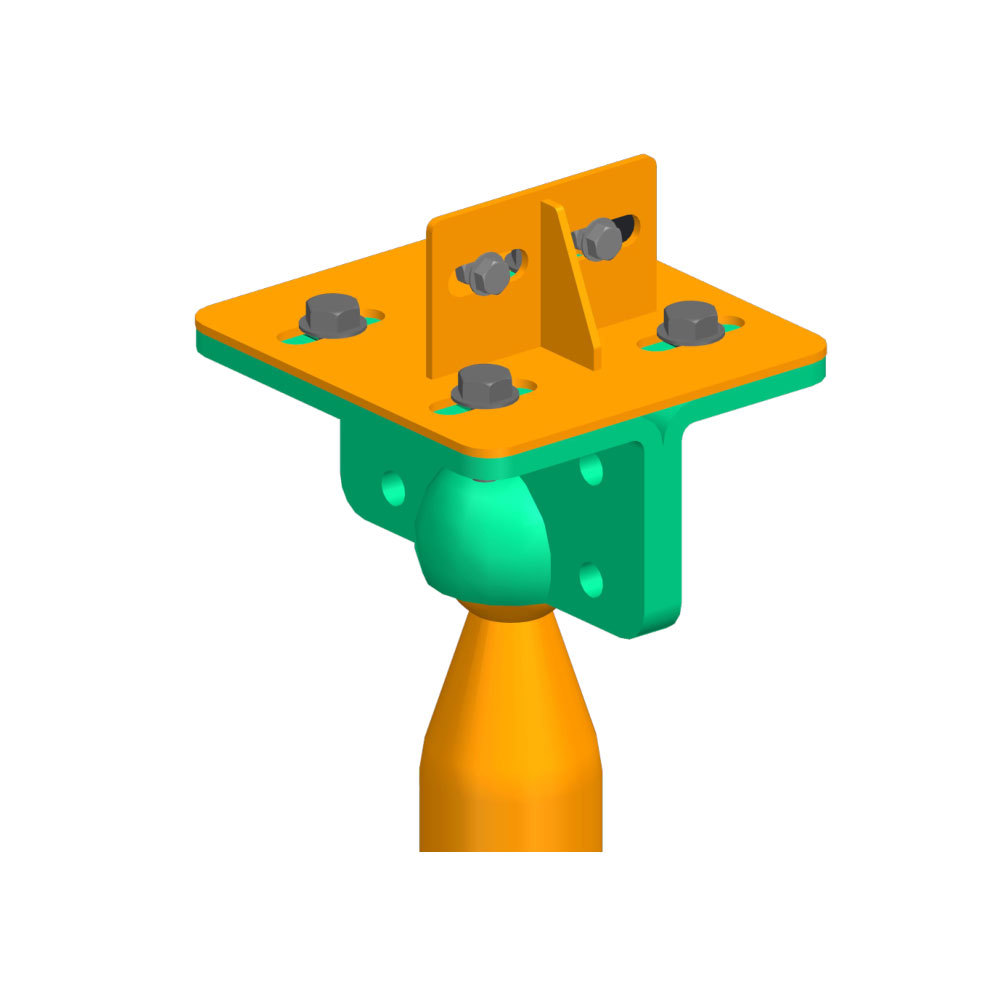
Universal connector for screw pile
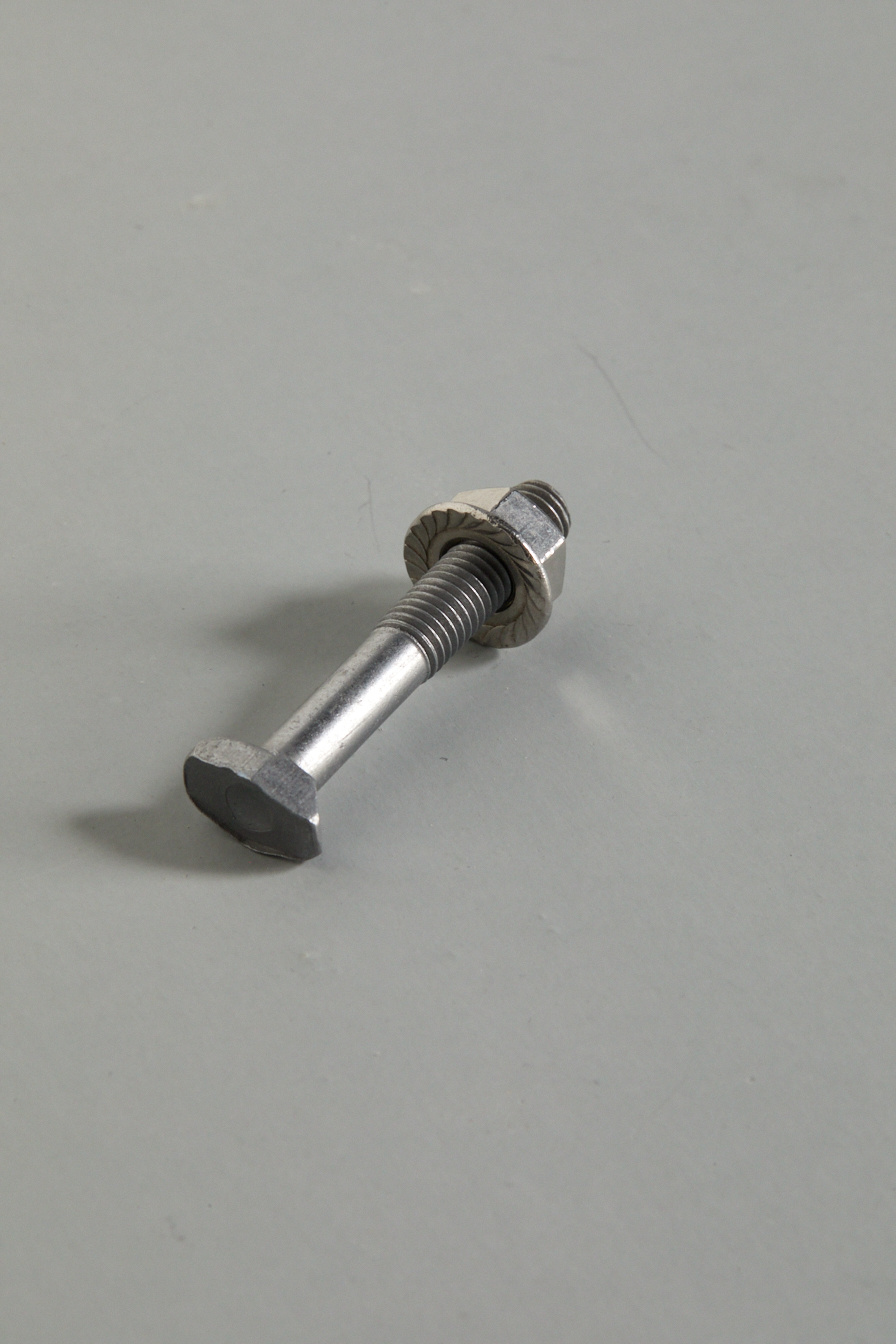
T-shaped dovetail bolt
Floor System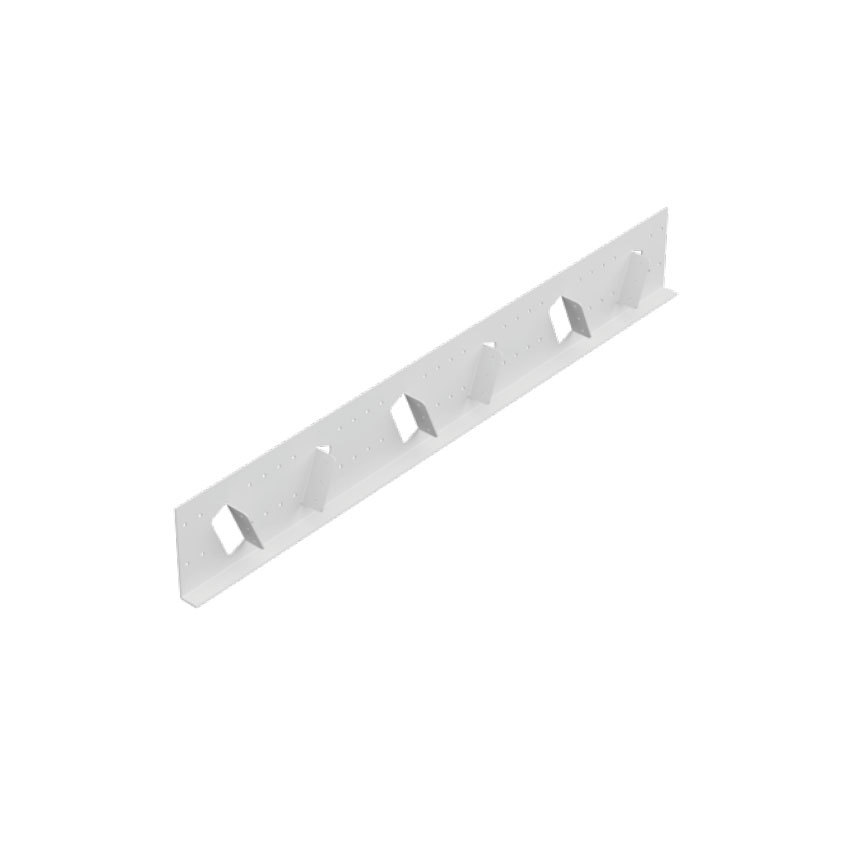
Ordinary steel structural connectors
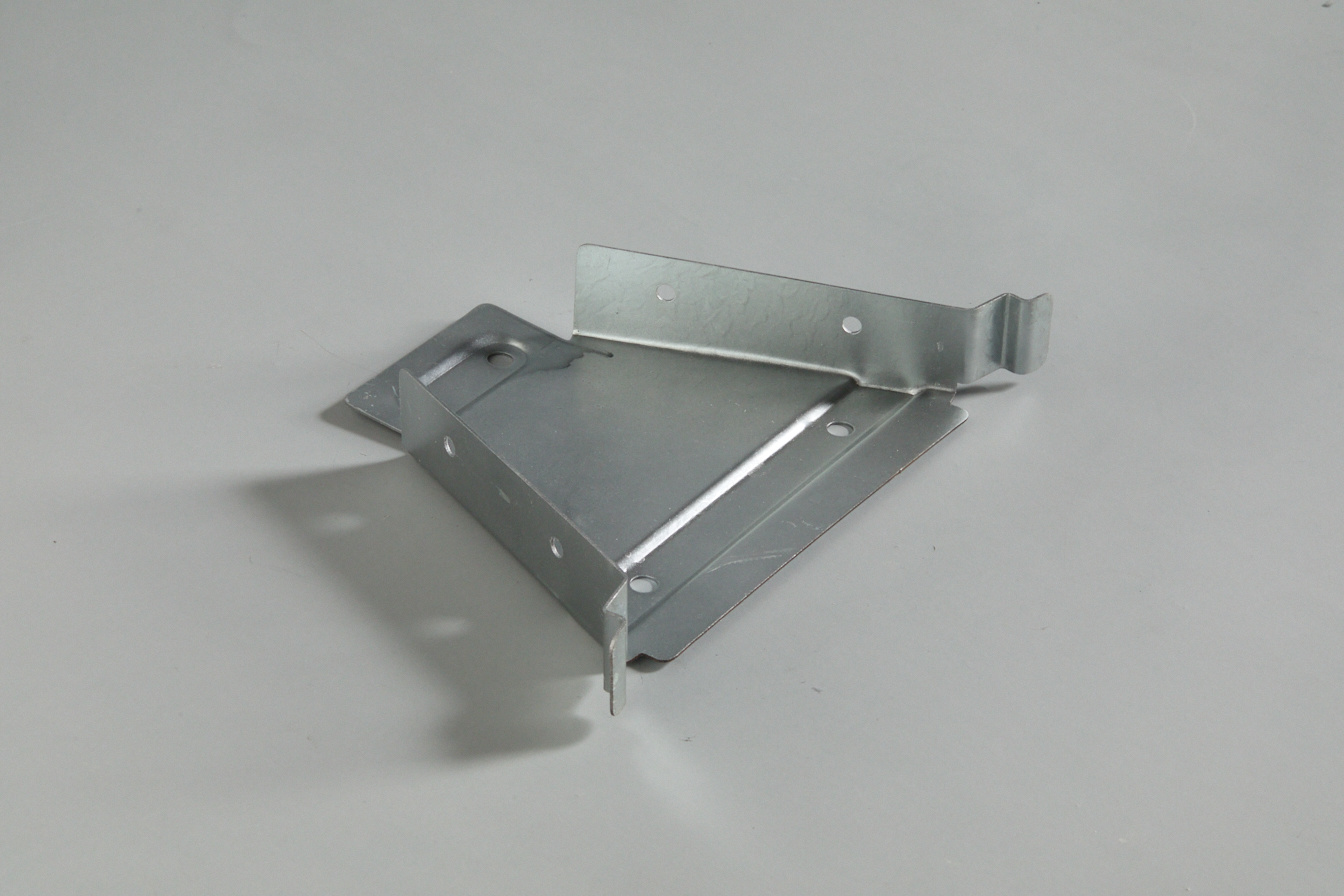
NEW BUILDING system connectors
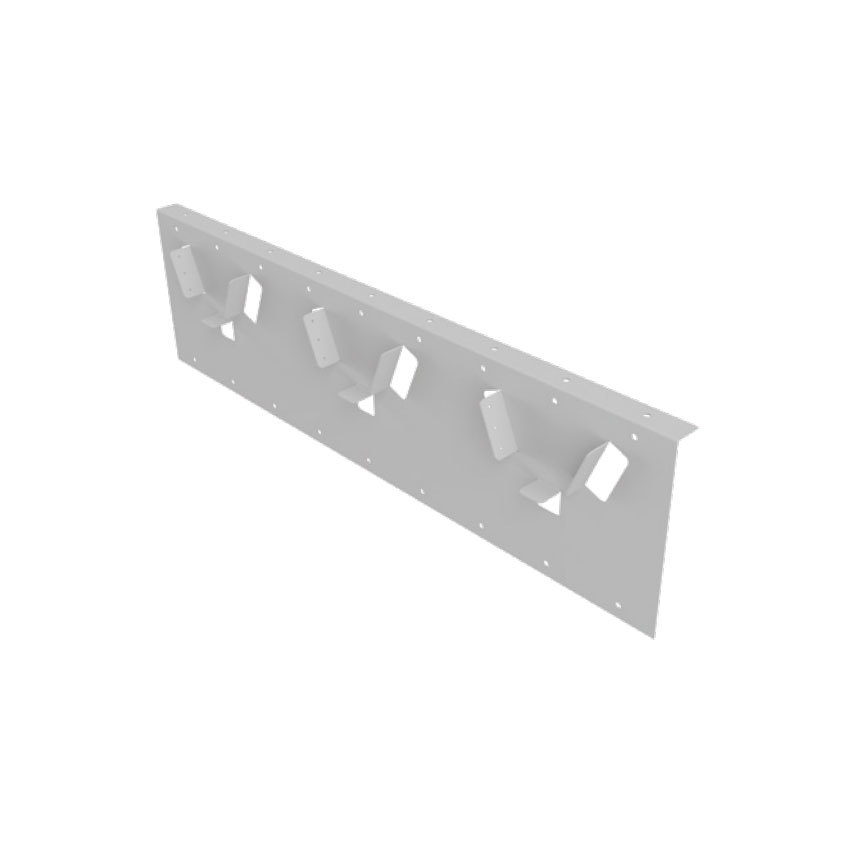
Cold formed thin-walled steel structural connectors
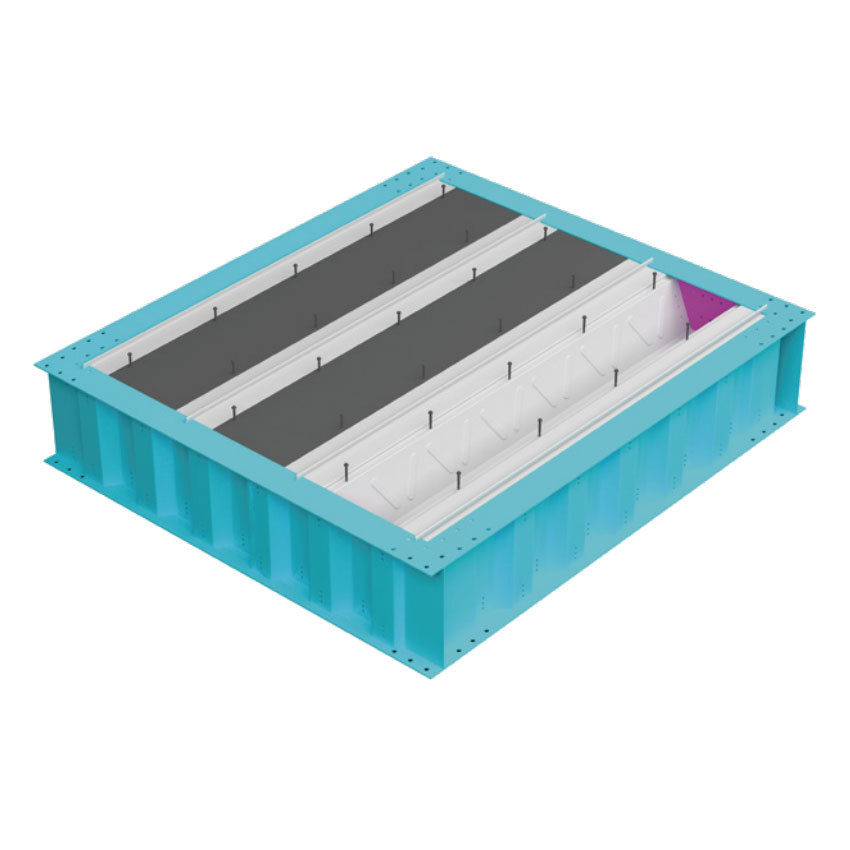
Corrugated I-beam+V-shaped floor beam
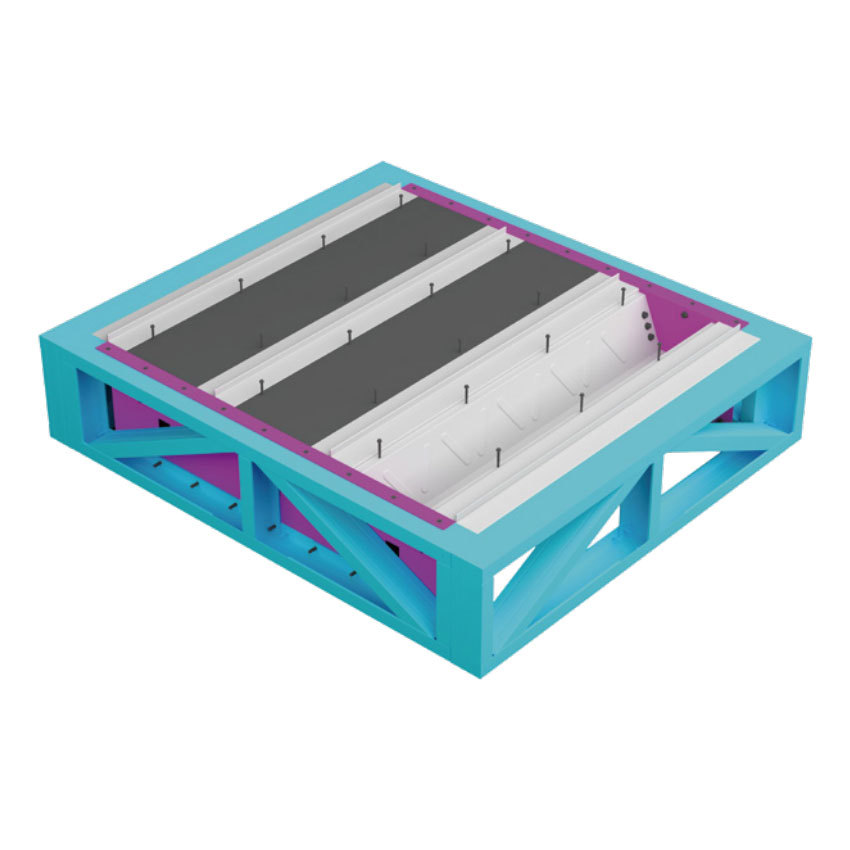
300 light steel truss+V-shaped floor beam
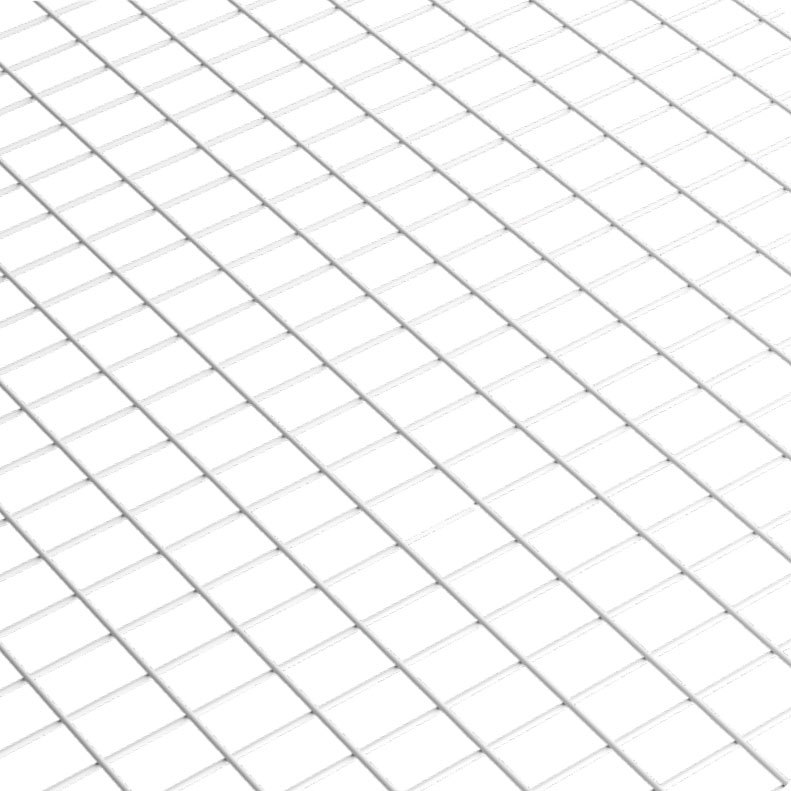
Steel wire gauze
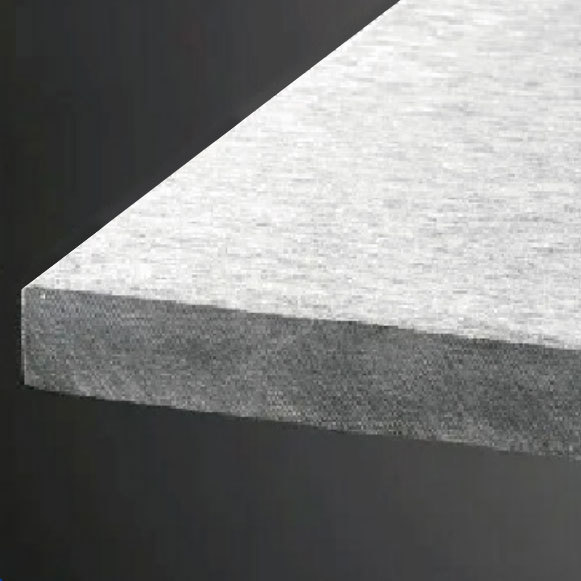
Plate
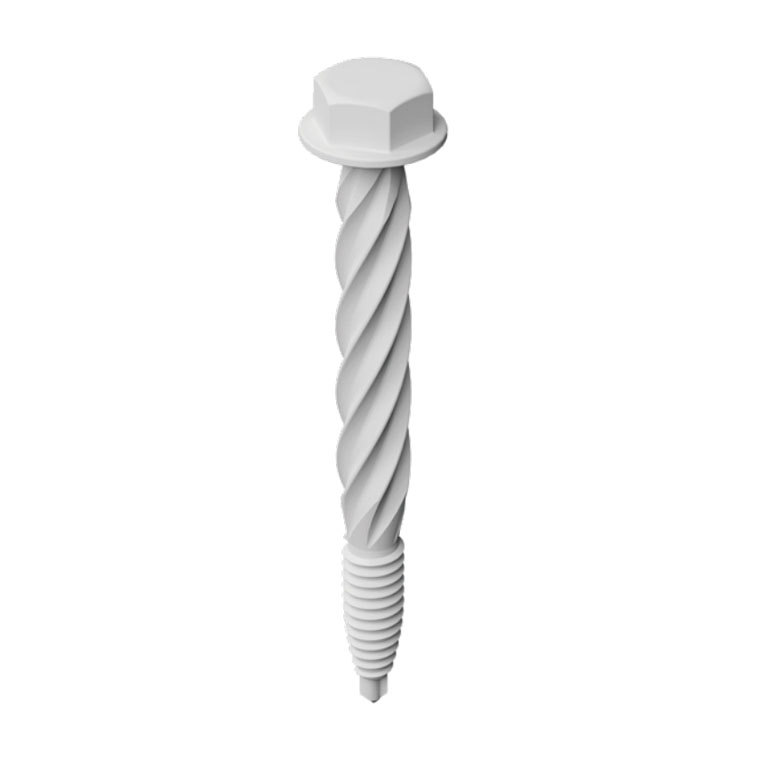
Shear stud
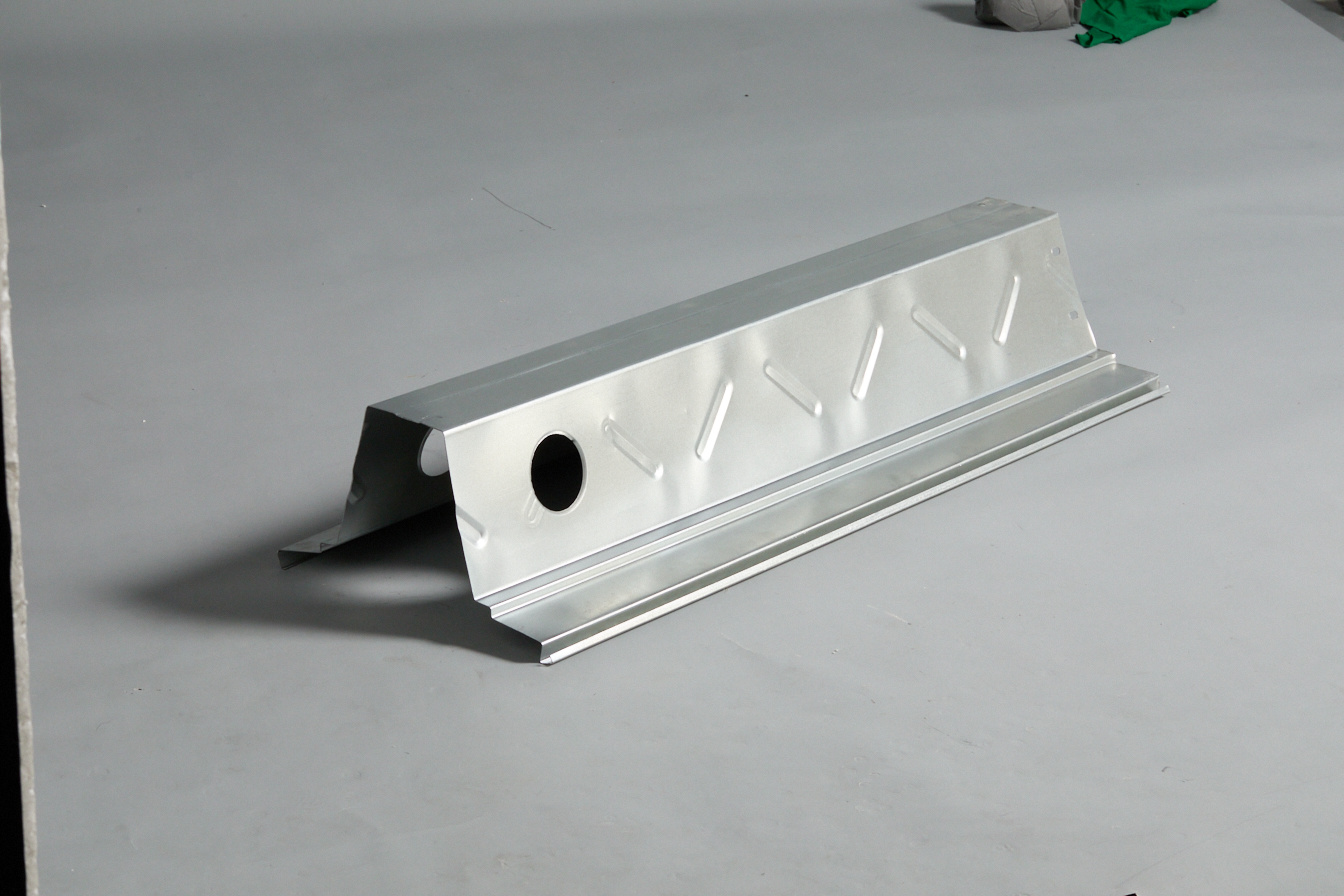
V-shaped floor beam
Magnesium stiffened wall panel
2026 Complete Guide to Steel Structure: Benefits, Costs & Real-World Uses
Release Time:
2026-07-19
Source:
📋 Overview
This guide covers every practical detail you need to select, design, build and maintain a Steel Structure for industrial, commercial or residential projects in 2026, with no exaggerated claims and fully verified field test data.
Core Definition of Steel Structure
Steel Structure is a load-bearing construction framework made of standardized steel beams, columns and connection parts. This prefabricated building system is one of the fastest growing construction solutions across the global market in 2026. In practice, Haoheng Steel’s engineering team has applied this system to 1200+ projects across 27 countries, with an overall on-time delivery rate of 98.7%.
Key Material Properties
Modern Steel Structure uses Q235B and Q355 high-strength steel as base material, with a tensile strength 3 times higher than traditional reinforced concrete of the same weight. 2026 Dodge Construction Network data shows that 62% of new industrial buildings globally select Steel Structure as their primary construction system.
Common Misconceptions
Many first-time buyers assume Steel Structure has poorer fire resistance than concrete, but in reality, with 25mm thick fireproof coating, certified Steel Structure can maintain structural integrity for over 3 hours under 1000℃ high temperature.
Step-by-Step Installation Workflow for Standard Steel Structure
For a 1000 sqm standard warehouse Steel Structure, the full on-site installation process can be completed within 10 days with 5 skilled workers, following standardized steps below:
- Complete site leveling and pre-embed foundation bolts at the exact positions specified in engineering drawings, with position error controlled under 2mm
- Lift pre-fabricated steel columns to the foundation, fasten bolts with calibrated torque wrench to meet 100% load requirement
- Mount main steel beams and secondary C/Z purlins to form the full roof load-bearing framework, conduct full horizontal level inspection
- Install wall and roof color steel cladding, then complete full rain leak testing and non-destructive weld inspection before handover
From past project cases, following this workflow reduces on-site safety accident rate by 78% compared to un-standardized installation processes.

Image Source: unsplash
2026 Performance Comparison: Steel Structure vs Traditional Construction Systems
Independent third-party construction test data in 2026 shows that Steel Structure outperforms traditional solutions in most practical scenarios, as shown in the table below:
| Performance Metric | Steel Structure | Reinforced Concrete Structure | Timber Structure |
|---|---|---|---|
| Average Service Life (Years) | 50-70 | 40-60 | 20-30 |
| Construction Period (1000 sqm, Days) | 7-10 | 25-35 | 12-18 |
| Carbon Emission (kg per sqm) | 185 | 270 | 95 |
| 2026 Average Cost (USD per sqm) | 85-120 | 70-110 | 95-140 |
| Seismic Resistance Rating | Level 9 | Level 7 | Level 6 |
Industry consensus from 2026 World Steel Association report: Steel Structure is the most cost-effective low-carbon construction solution for large-span industrial and commercial projects.
Applicable Scenarios Where Steel Structure Is The Best Choice
In practice, Steel Structure delivers maximum value for large-span warehouses, factory workshops, stadiums, logistics parks, multi-story office buildings and even prefab residential homes. Haoheng Steel has delivered over 300 30-meter clear span warehouse projects for global e-commerce logistics clients since 2020.
Known Limitations of Steel Structure
To be fully transparent, Steel Structure requires dedicated heavy-duty anti-corrosion coating if deployed in coastal high-salt spray areas, otherwise the service life may be reduced by 20-30% without proper annual maintenance. No construction solution can be applied to all scenarios, and our engineering team will provide targeted optimization suggestions based on your local environment.
Top 6 Common Users Questions About Steel Structure
These are the most frequently asked questions collected from Haoheng Steel’s 2025-2026 client consultation records:
Q: What is the maximum clear span of a Steel Structure without intermediate support columns?
A: For standard commercial projects, the maximum clear span can reach 60 meters, which fully meets the operation requirements of large aircraft hangars, indoor stadiums and oversized logistics sorting centers.
Q: How much annual maintenance work does a Steel Structure require?
A: For regular inland projects, you only need to conduct a full bolt tightness check and exterior coating inspection once a year, which takes less than 2 working days for a 5000 sqm building.
Q: Can Steel Structure be 100% recycled after the end of its service life?
A: Yes, over 95% of the steel components can be directly melted and reused to produce new building materials, with almost no construction waste generated during demolition.
Q: How much can a Steel Structure reduce total construction cost compared to concrete buildings?
A: For industrial projects with area over 2000 sqm, the total comprehensive cost (including construction time saving, foundation cost reduction) can be reduced by 15-25% in 2026.
2026 New Trends for Steel Structure Industry
Recent research shows that the global Steel Structure market will grow at a CAGR of 7.2% from 2026 to 2030, driven by net zero construction requirements across all regions.
Prefabricated Modular Steel Structure
73% of new Steel Structure projects in 2026 use full modular prefabrication, where 90% of component processing work is finished in factory, reducing on-site labor demand by 60%.
Low-Carbon Green Steel Application
Haoheng Steel now provides low-carbon green steel options for all custom projects, which reduces total embodied carbon of the entire building by 42% compared to traditional virgin steel products.
Frequently Asked Questions
Q: Is a Steel Structure building suitable for areas with heavy snowfall?
A: Yes, customized Steel Structure can be designed to meet 1.5kN/sqm to 3.5kN/sqm snow load requirement, which fully adapts to heavy snow regions in Northern Europe, Canada and North China.
Q: How long is the warranty period for a certified Steel Structure produced by Haoheng?
A: Haoheng provides 20-year structural warranty for all qualified Steel Structure projects, plus 3-year free warranty for exterior cladding and accessory products.
Q: Can I get a custom design for my unique Steel Structure project?
A: Yes, Haoheng’s in-house engineering team can provide full BIM custom design service for any type of Steel Structure, fully aligned with your local construction code requirements.
Q: What is the typical lead time for a standard 5000 sqm Steel Structure warehouse?
A: The total production and delivery lead time is 4-6 weeks, followed by 2-3 weeks of on-site installation, far faster than traditional concrete construction.
This article was generated by AI and is for reference only.

HaoHeng Group
Address: Room 1808, Block A, Vanke Cloud City, Jiemei District, Xiamen City, Fujian Province
Business cooperation:
Copyright © HaoHeng (FuJian) Building Materials Technology Co, Ltd. All rights reserved