

-

 Pakistan
Marketing Service Outlets
 Papua New Guinea
Marketing Service Outlets
 Egypt
EgyptMarketing Service Outlets
 Australia
Marketing Service Outlets
 Brazil
Marketing Service Outlets
 Colombia
Marketing Service Outlets
 Russia
Marketing Service Outlets
 Germany
Marketing Service Outlets
 Poland
Marketing Service Outlets
 the Philippines
Marketing Service Outlets
 Kazakhstan
Marketing Service Outlets
 Malaysia
Marketing Service Outlets
 America
Marketing Service Outlets
 Kyrgyzstan
Marketing Service Outlets
 Canada
Marketing Service Outlets
 Peru
PeruMarketing Service Outlets
 Nigeria
Marketing Service Outlets
 Morocco
Marketing Service Outlets
 South Africa
Marketing Service Outlets
 Japan
JapanMarketing Service Outlets
 Slovakia
Marketing Service Outlets
 New Zealand
Marketing Service Outlets
 Hungary
Marketing Service Outlets
 Thailand
Marketing Service Outlets
 Spain
SpainMarketing Service Outlets
 Indonesia
Marketing Service Outlets
 Italy
ItalyMarketing Service Outlets
 Vietnam
Marketing Service Outlets
Steel Pipe ColumnSteel Pipe Column ConnectorsMain Beam | Secondary BeamPrefabricated StairsRound Pipe PileFlat Steel PileGroup PileCap PileNew Building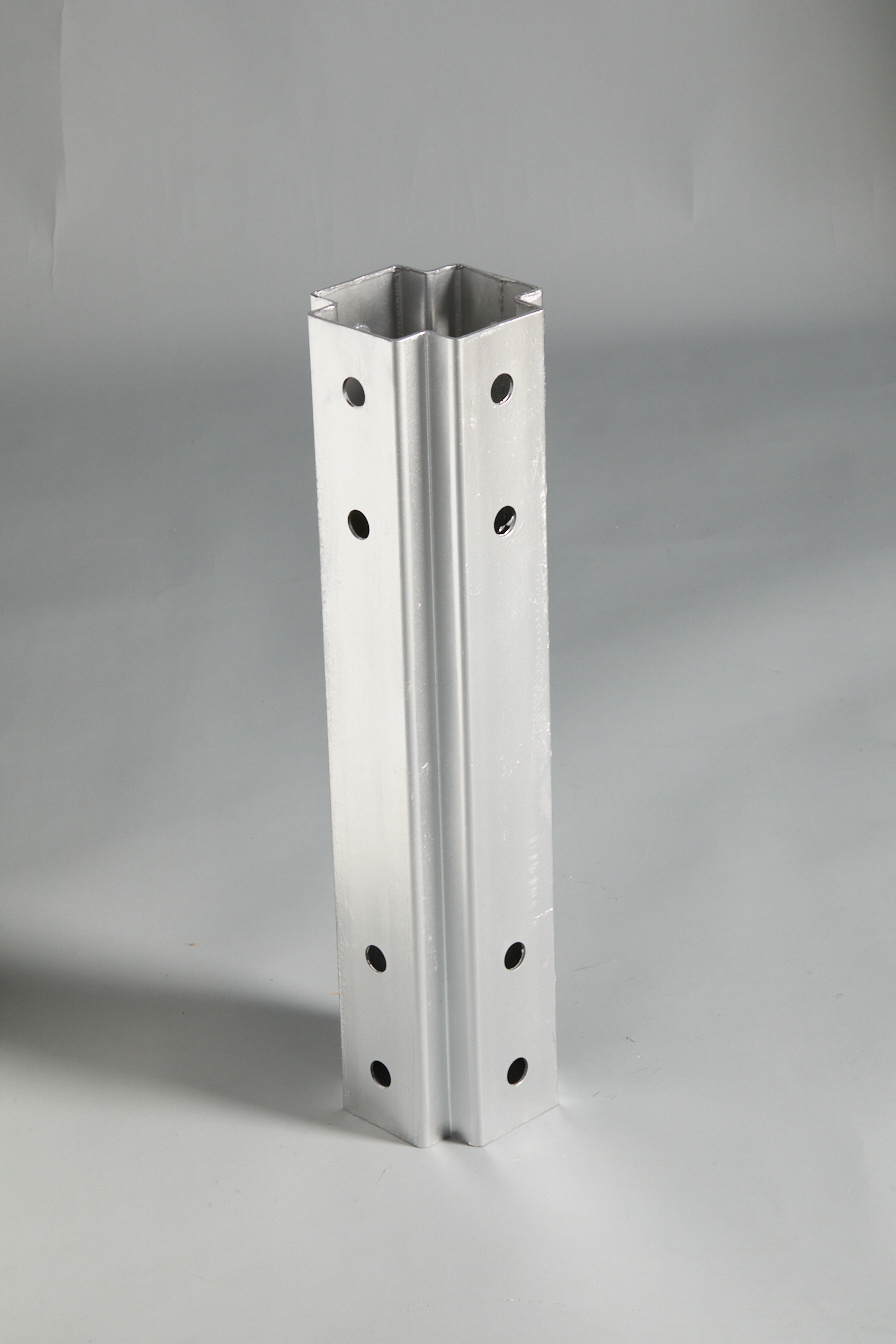
Cross column

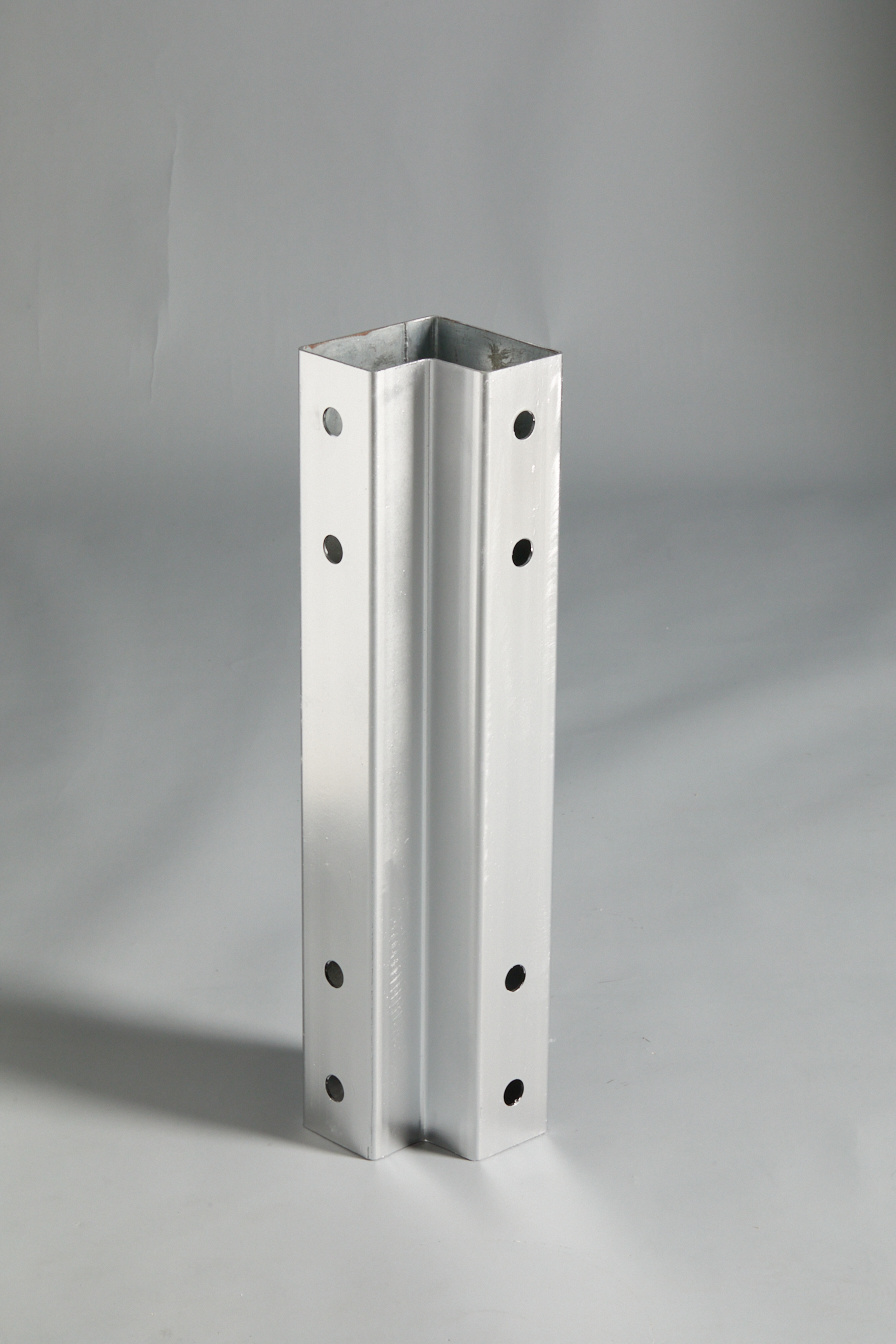
L-shaped column
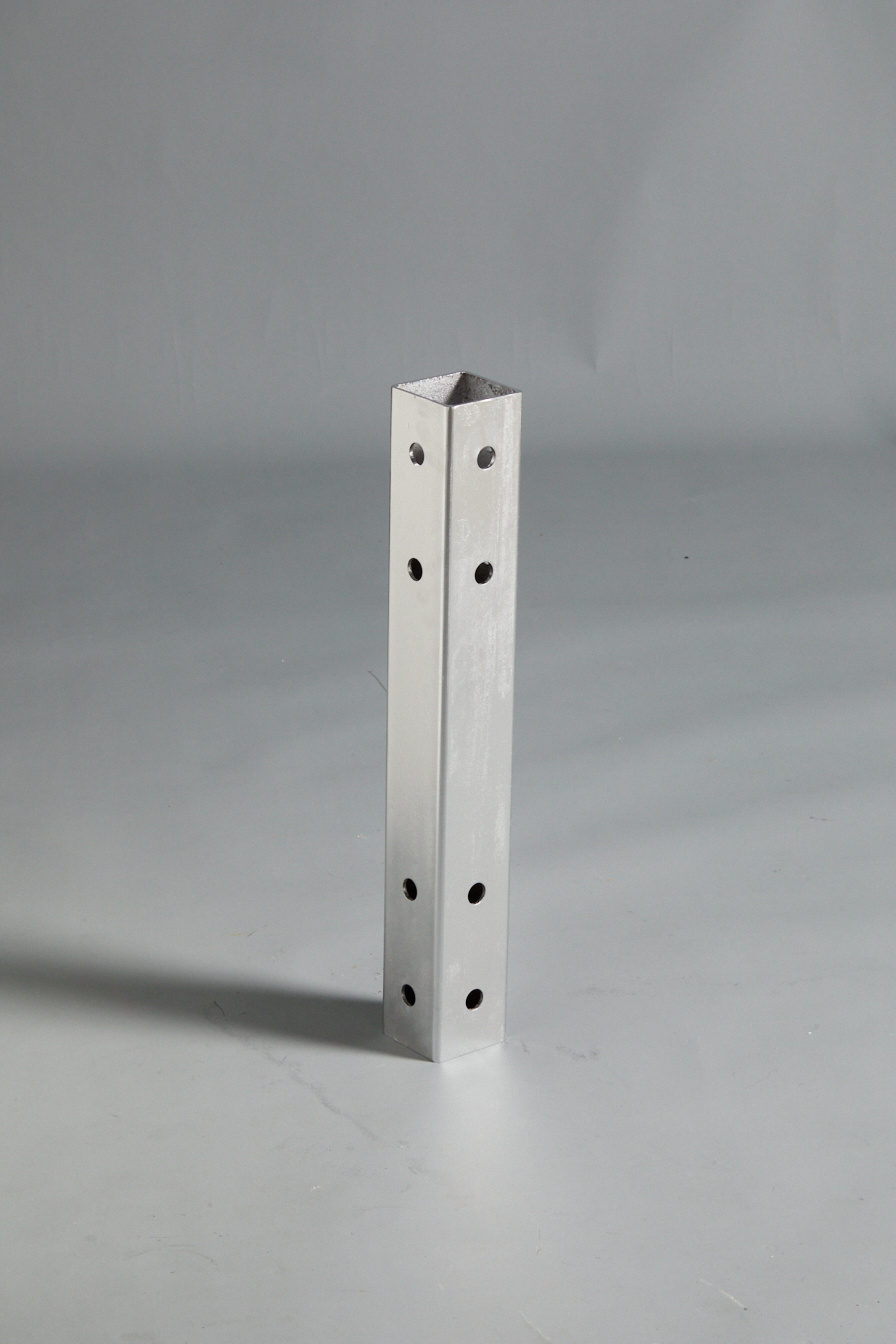
Square tube column

T-shaped column
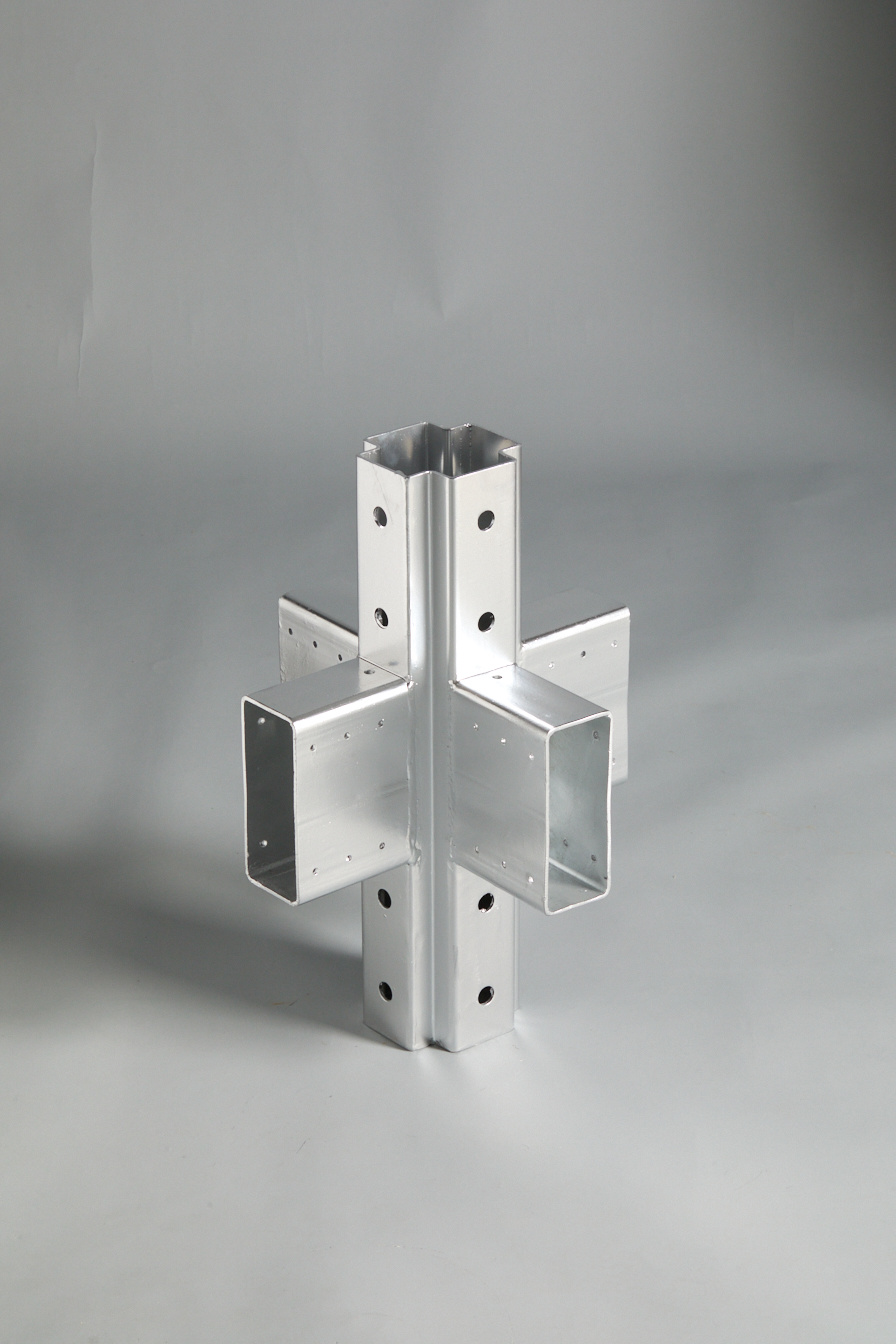
Cross column connector

L-shaped column connector

T-shaped column connector
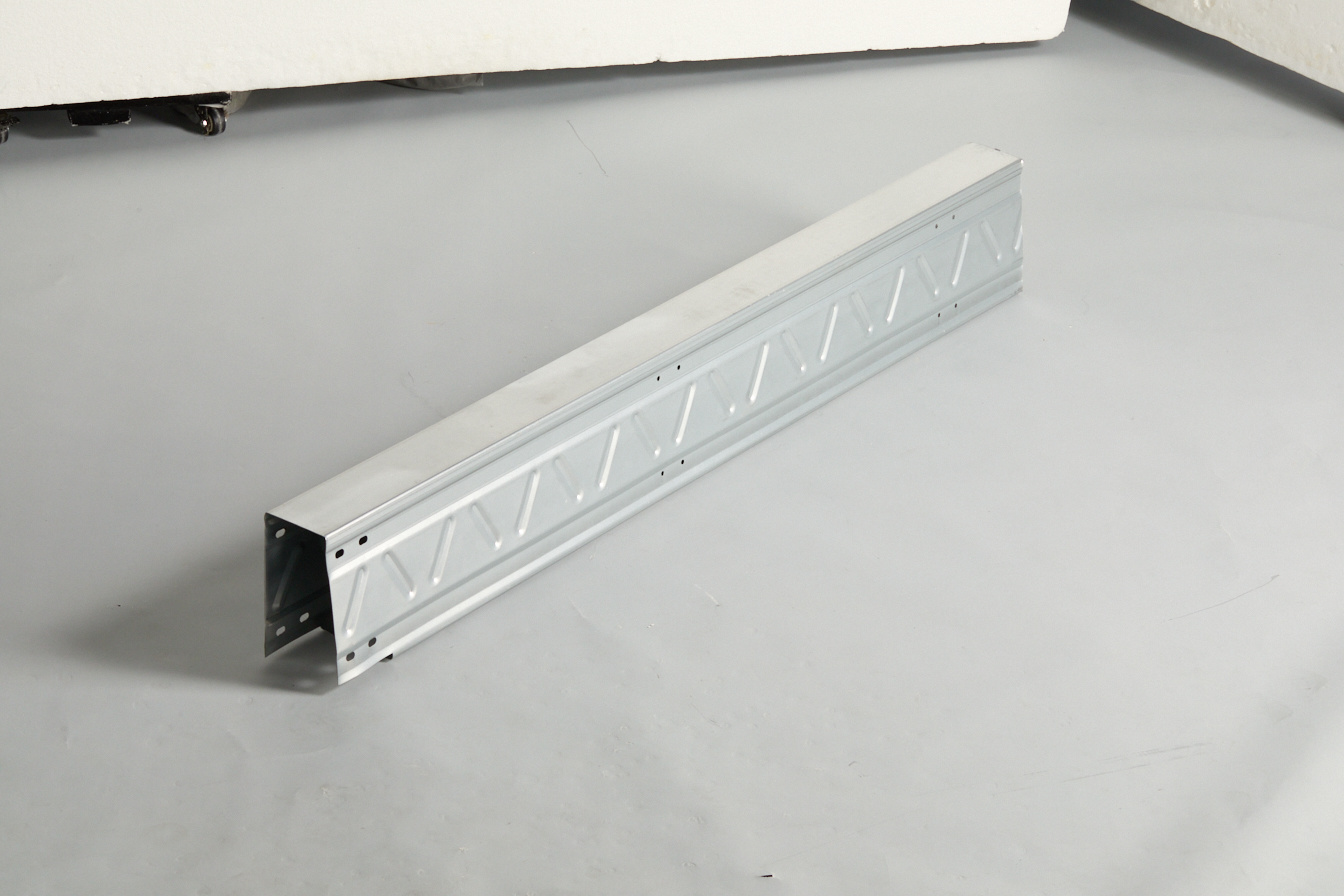
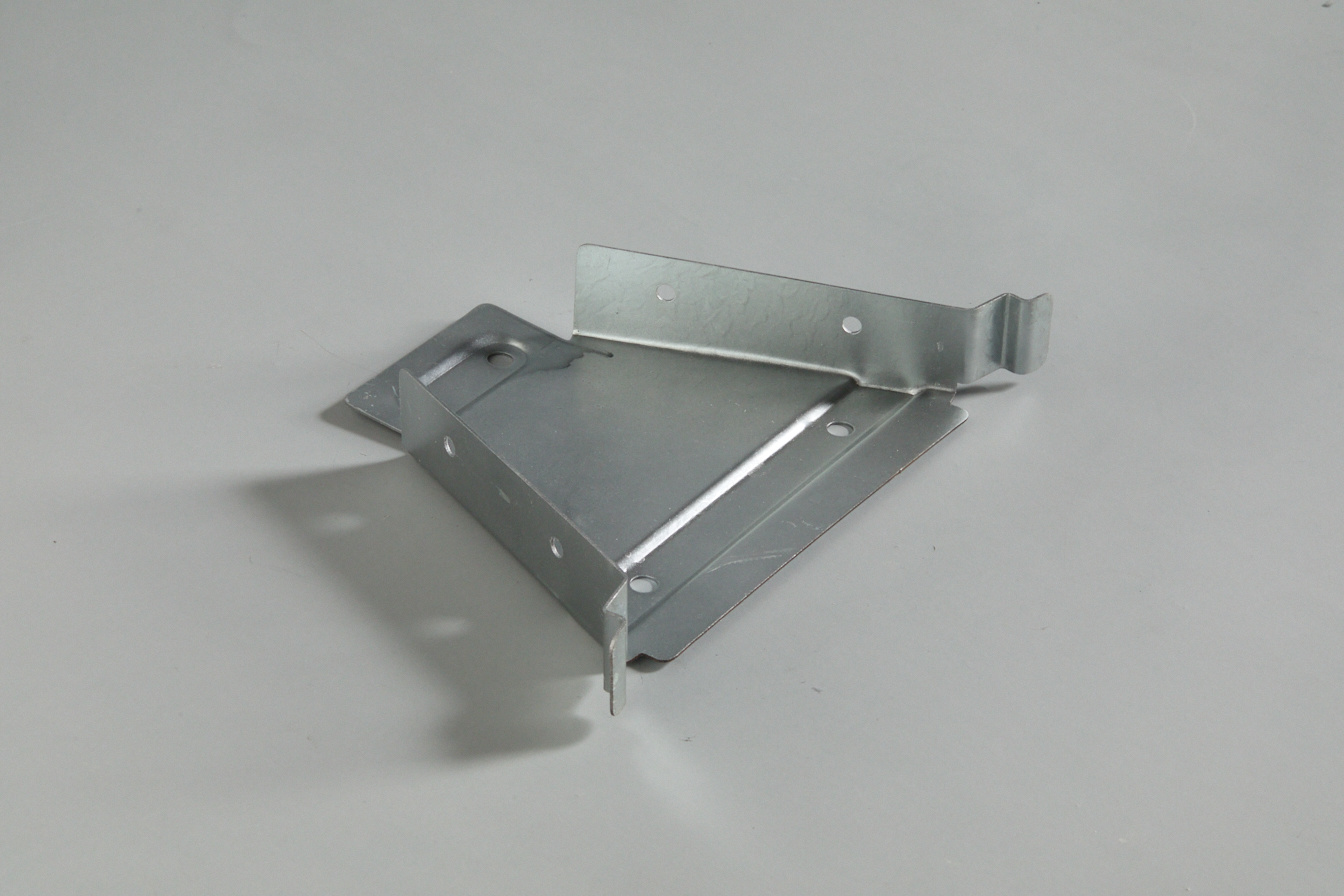
195 inner flipped edge - eight shaped reinforcing rib
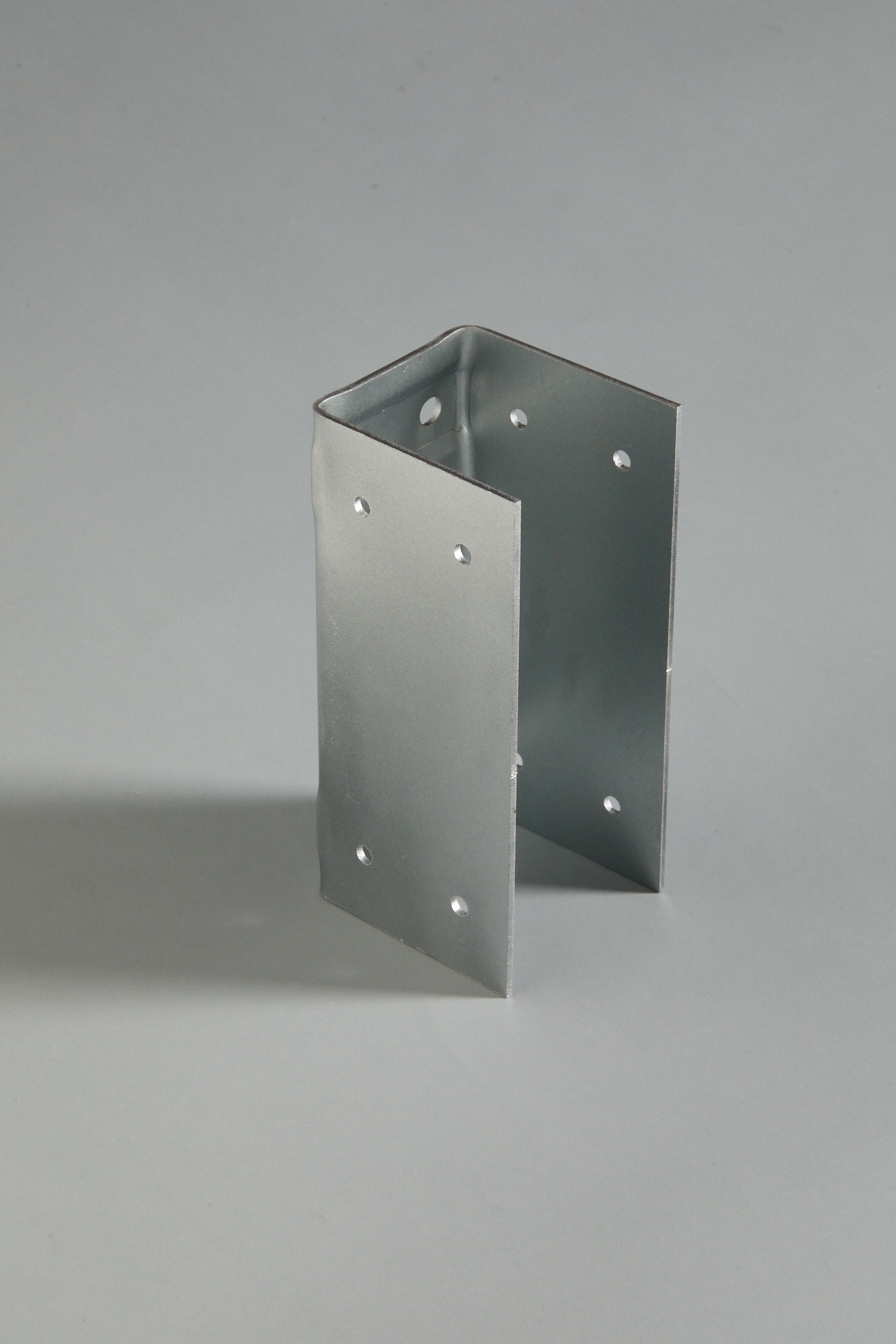
Frame small U connector
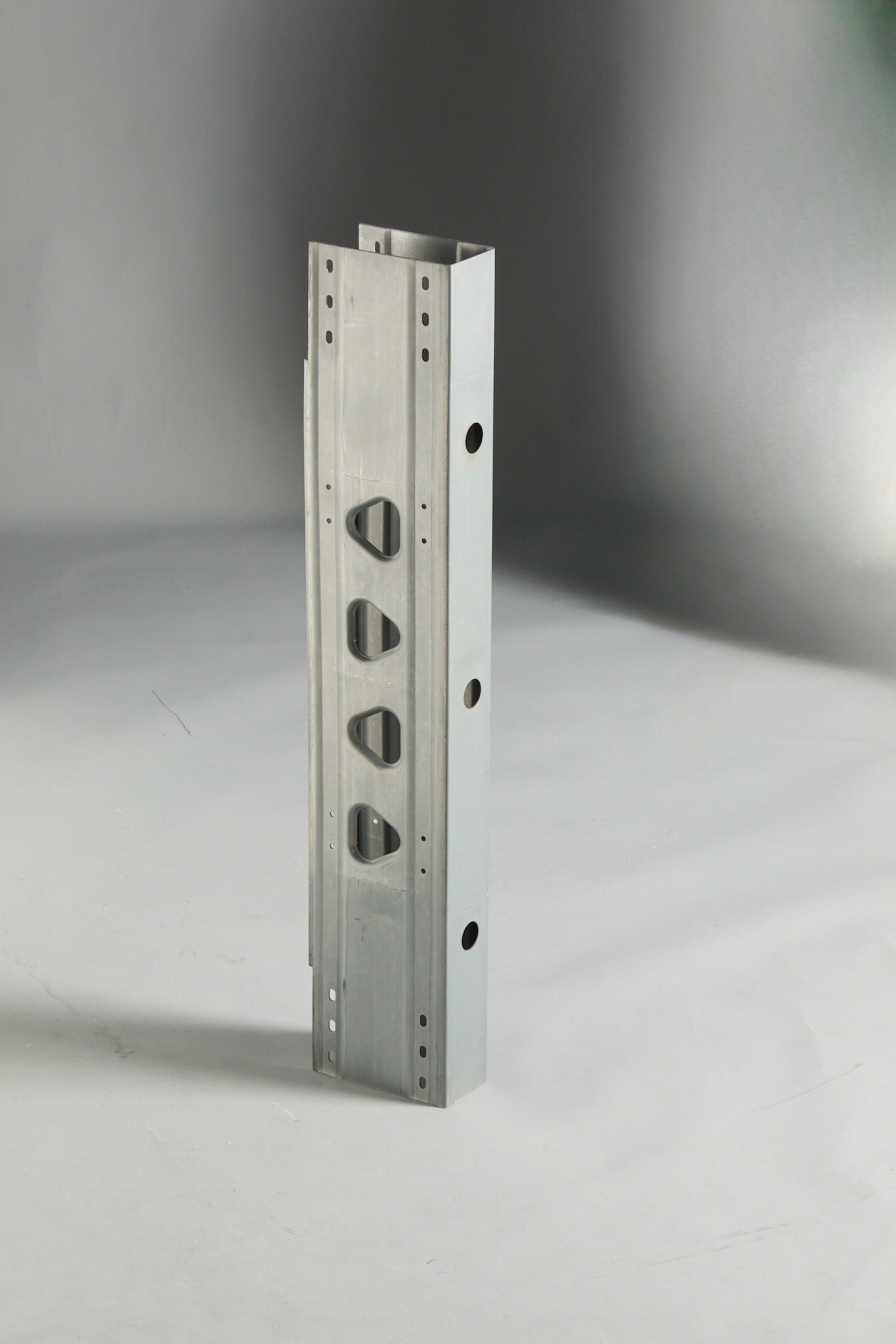
195 Inverted Edge - Triangle Reinforcement
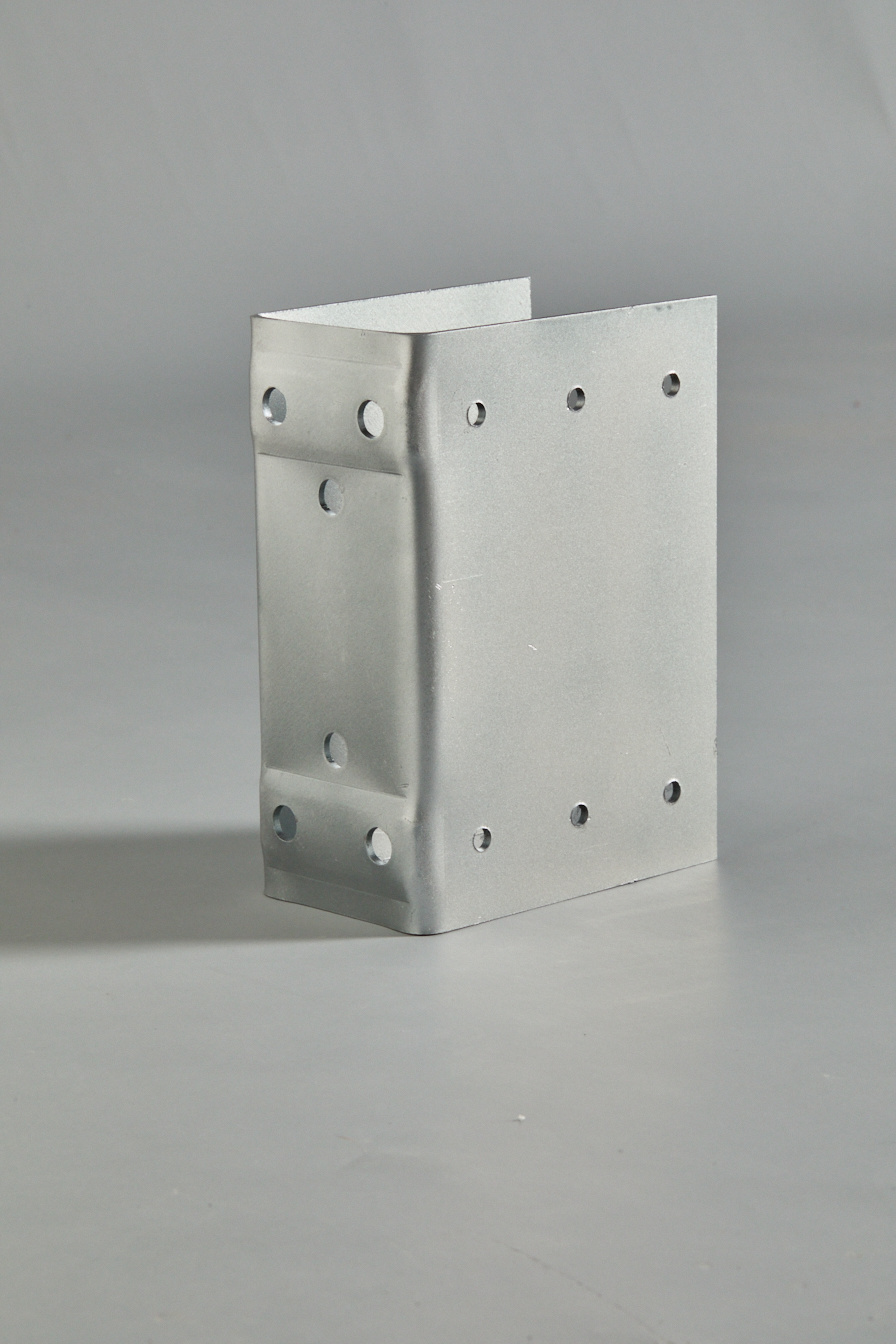
Frame large U connector
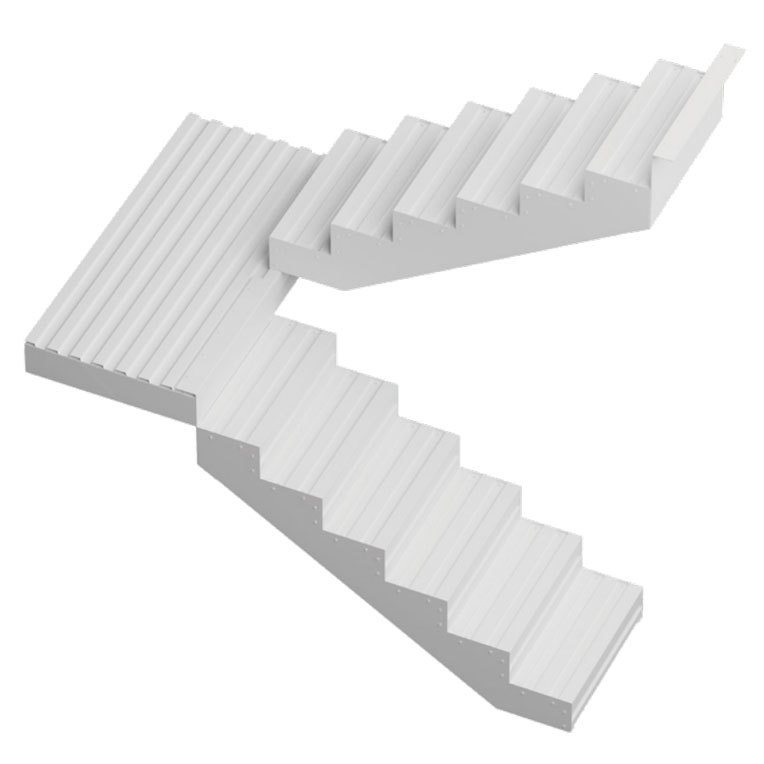
Prefabricated stairs
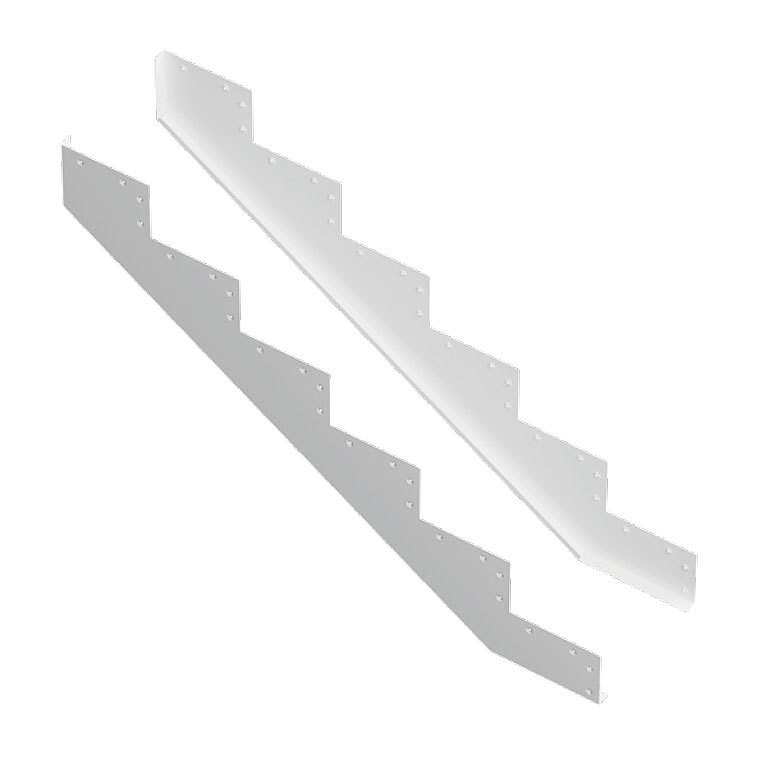
Staircase side panels
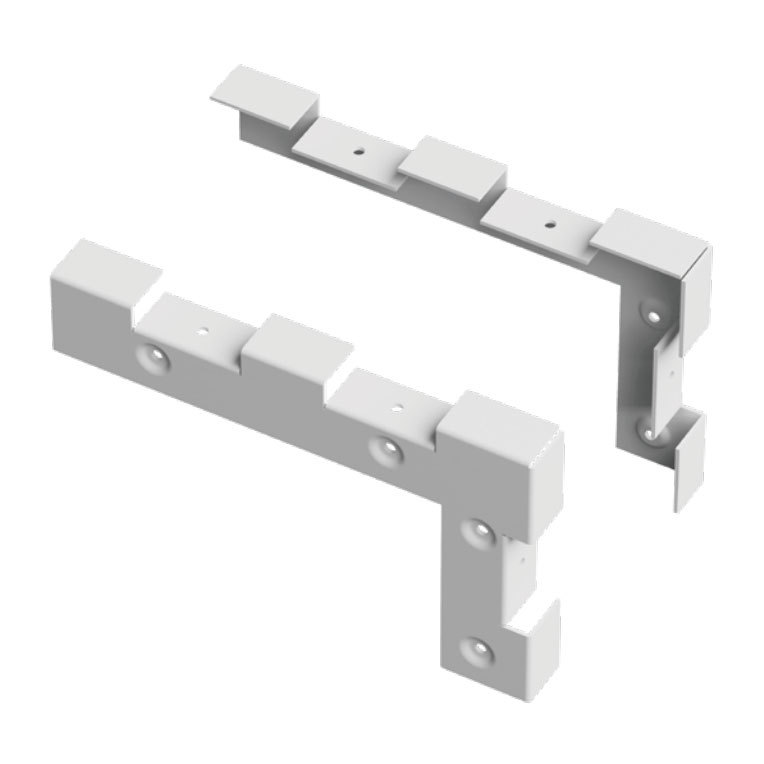
Staircase angle steel
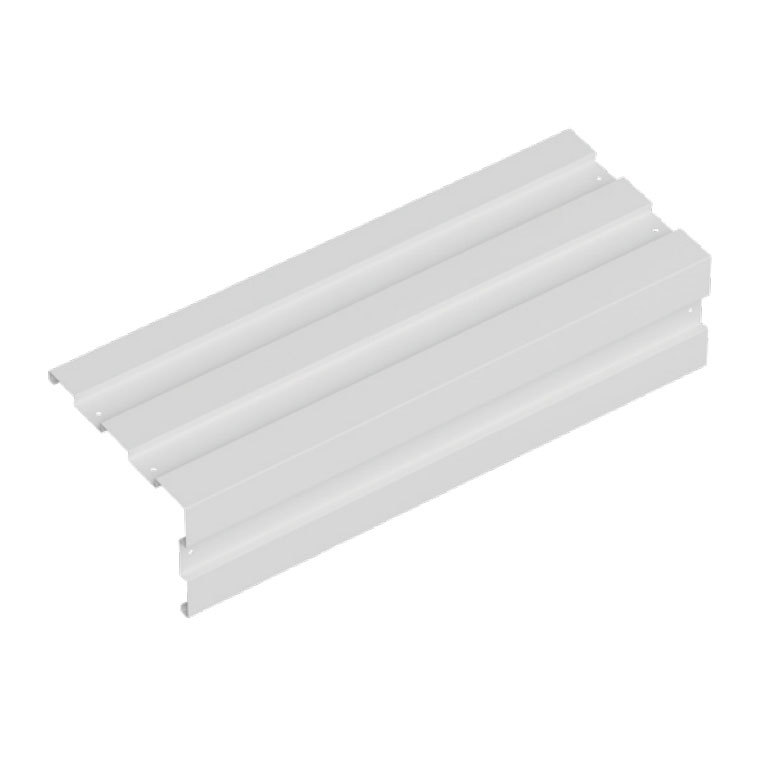
Stair steps
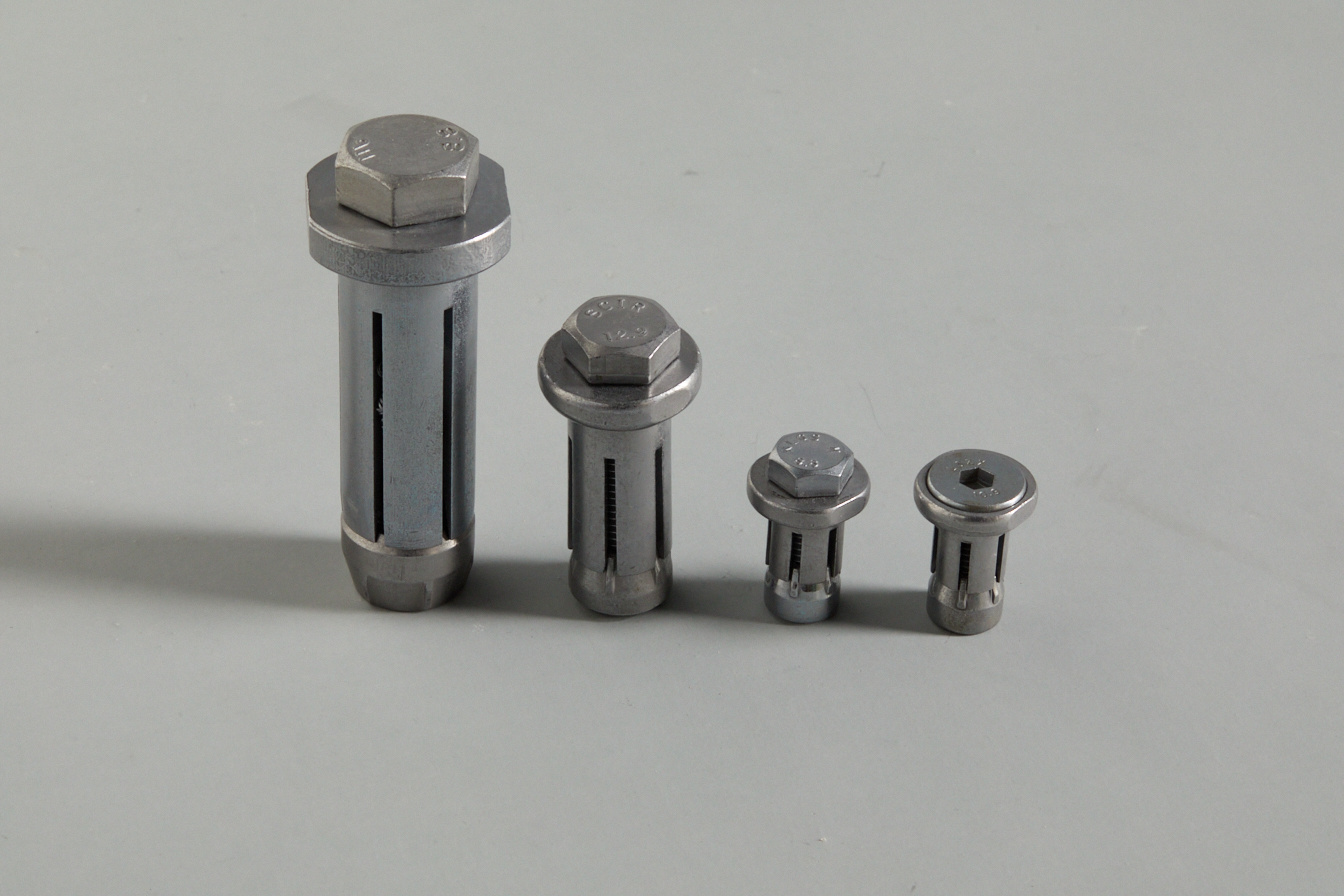
One-Way Bolt
Helical Pile System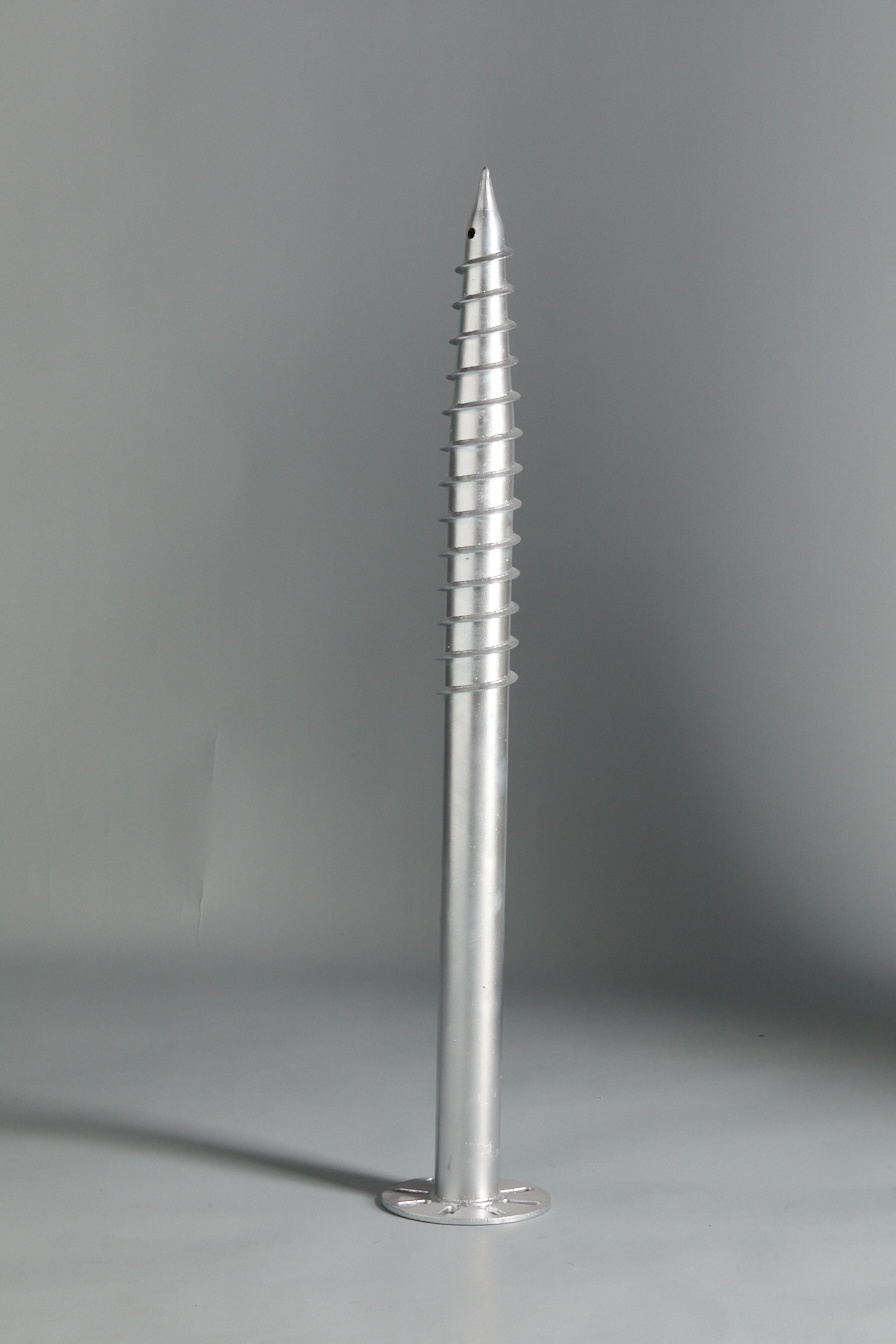
Round Pipe Screw Pile| Reliable Helical Pile Manufacturer| Patented Foundation Solution
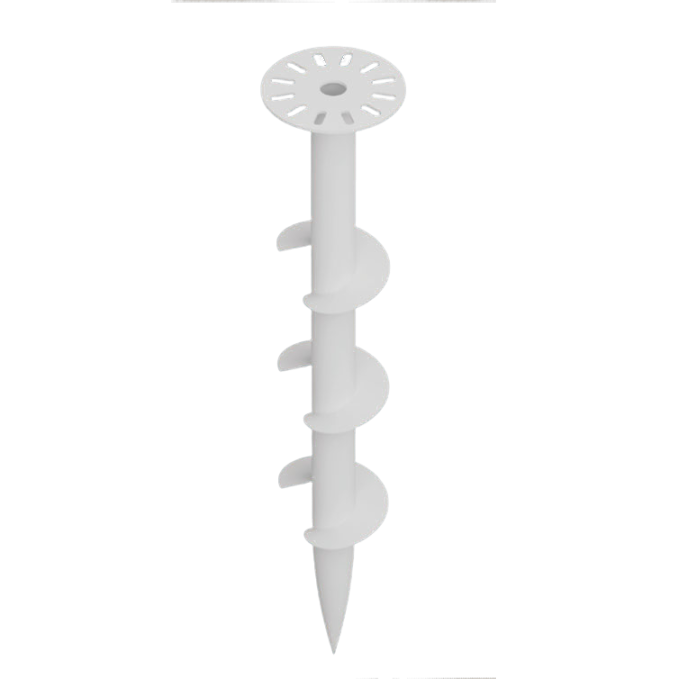
Screw Pile - 3 Blades - Round Pipe Pile
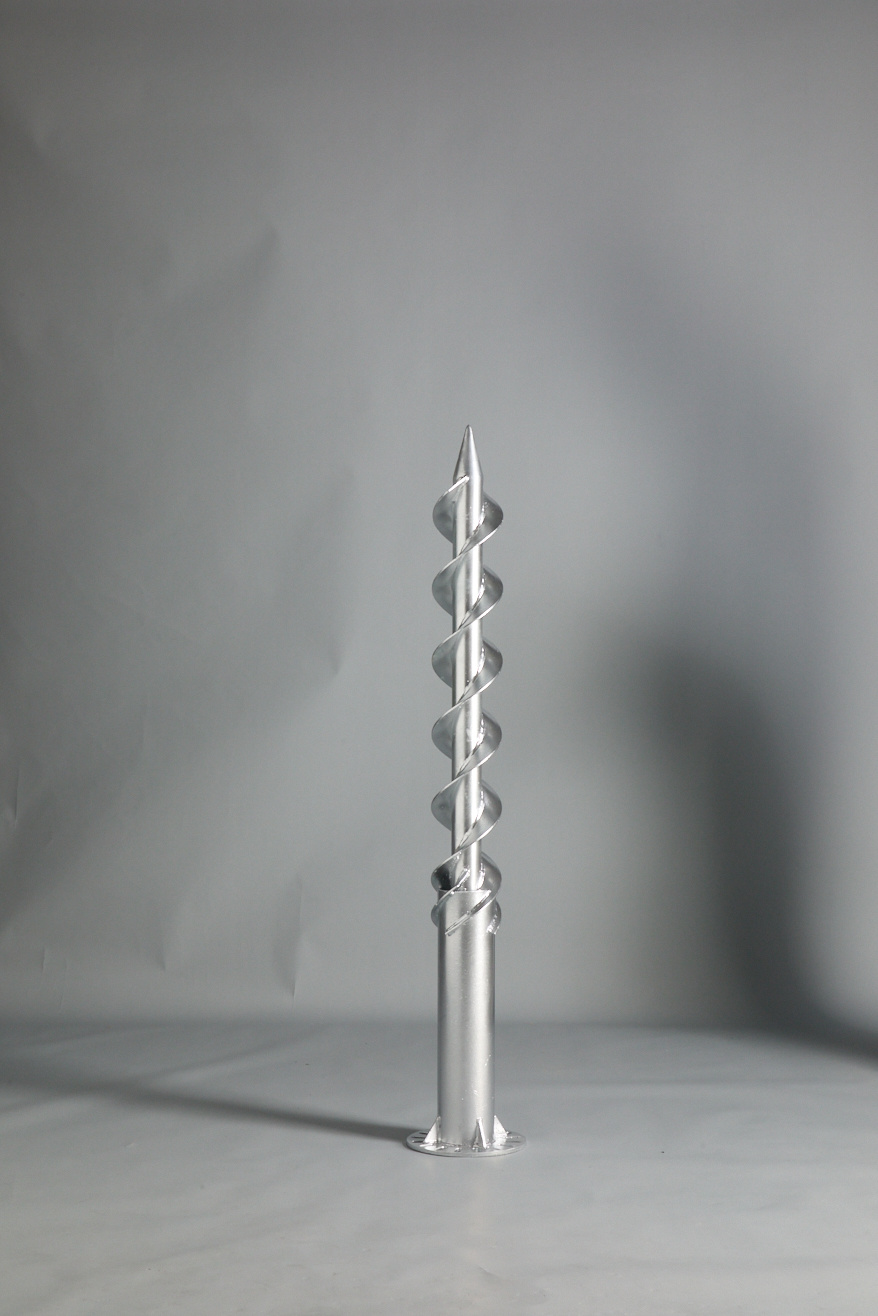
Double-Helix Screw Pile | Patented Foundation Solution
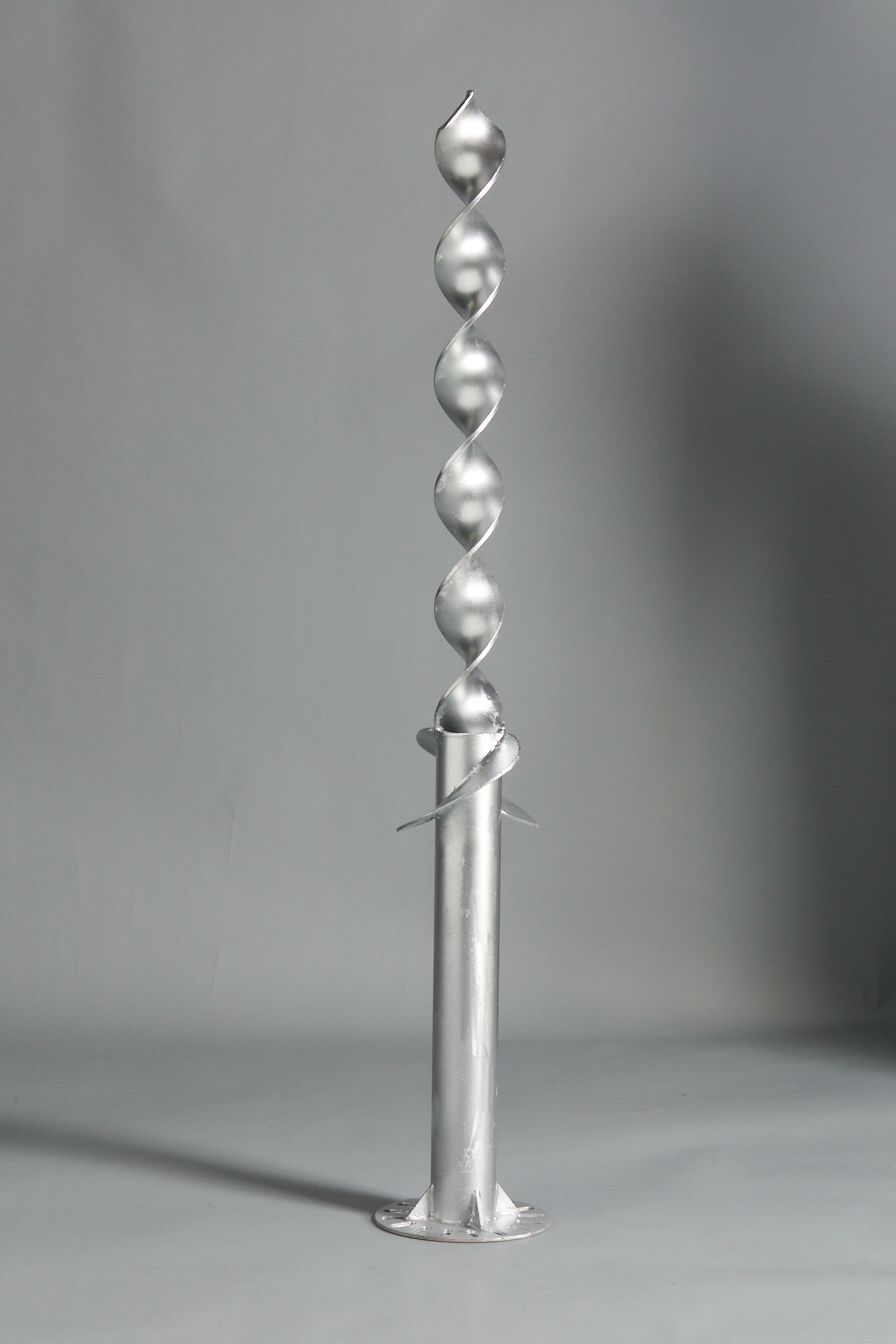
Screw Pile - Large Blade Flat Steel Pile
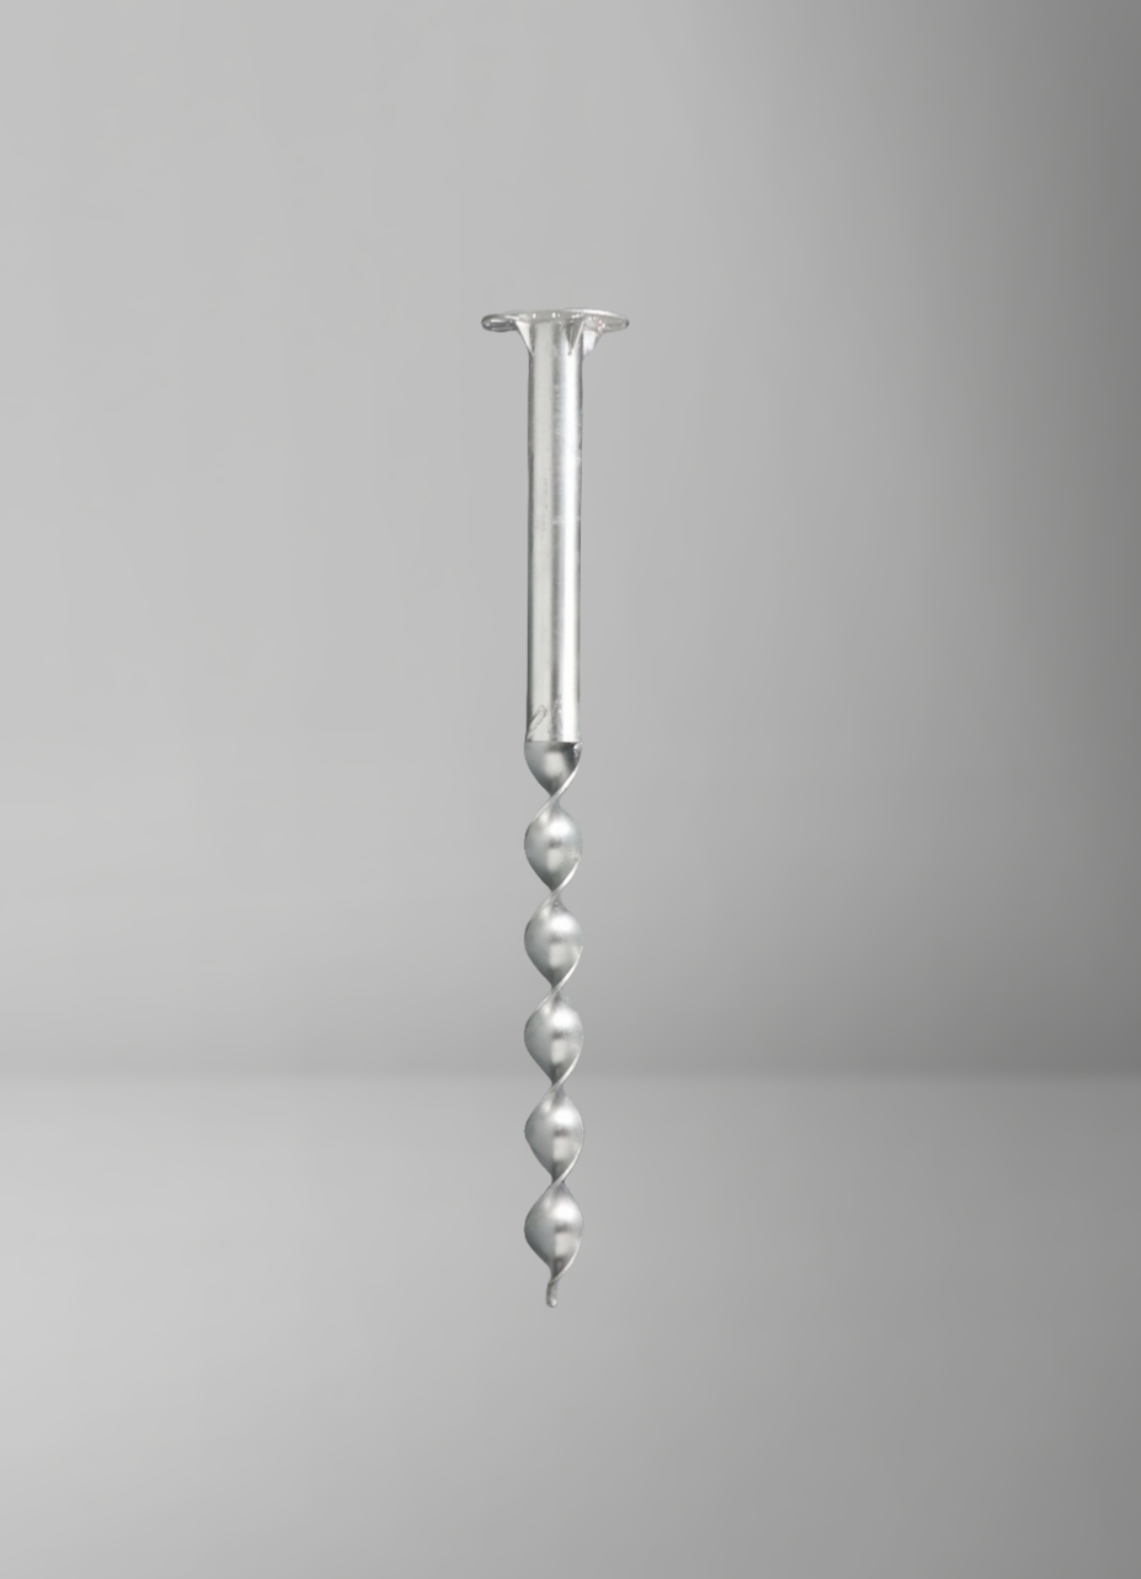
Flat Steel Screw Pile| Reliable Helical Pile Manufacturer| Patented Foundation Solution
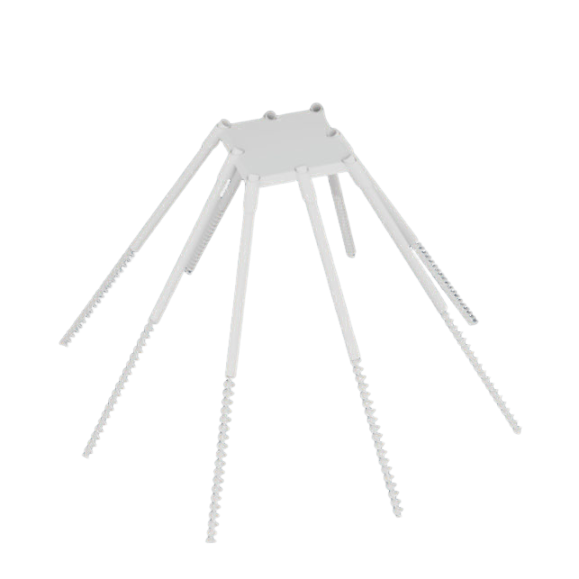
Eight-Pile Group Screw Piles| Reliable Helical Pile Manufacturer| Patented Foundation Solution
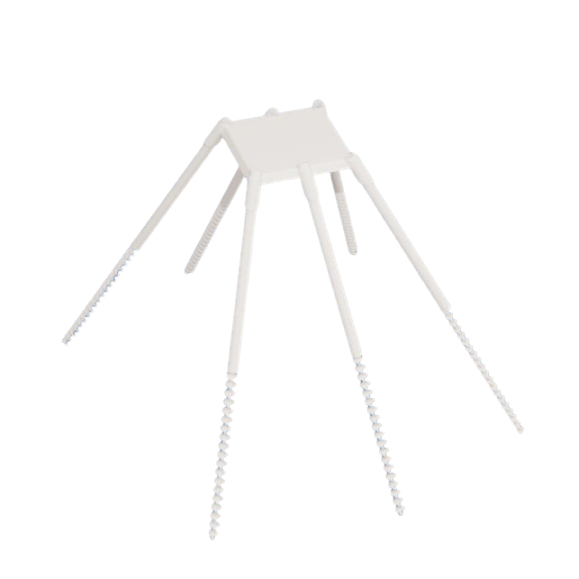
Six-Pile Group Screw Piles| Reliable Helical Pile Manufacturer| Patented Foundation Solution
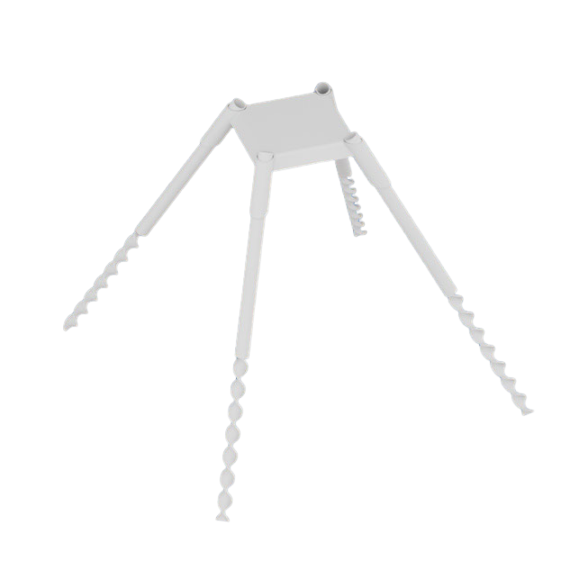
Four-Pile Group Screw Piles| Reliable Helical Pile Manufacturer| Patented Foundation Solution
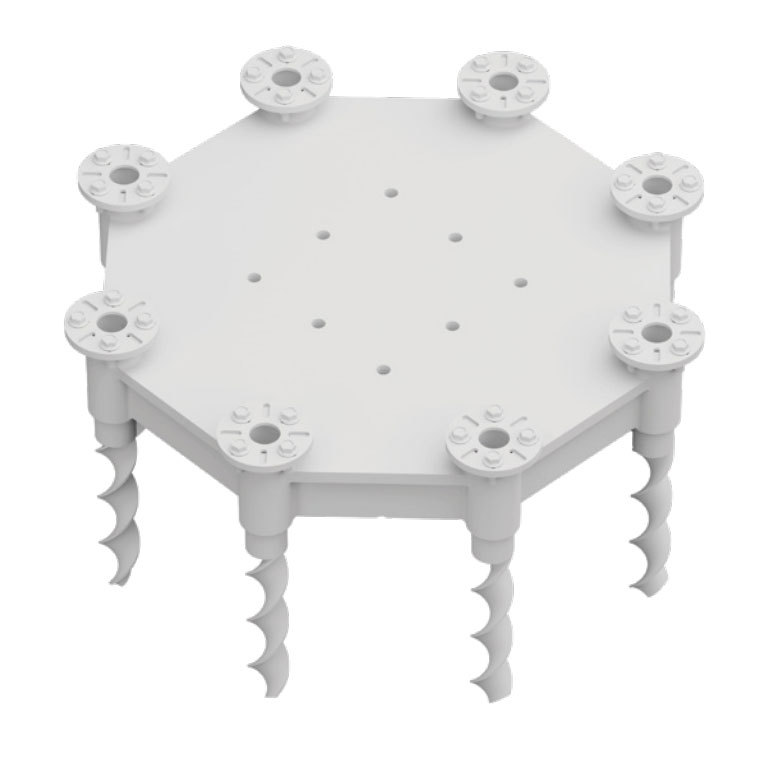
Eight-Pile Cap Screw Pile | Reliable Helical Pile Manufacturer| Patented Foundation Solution
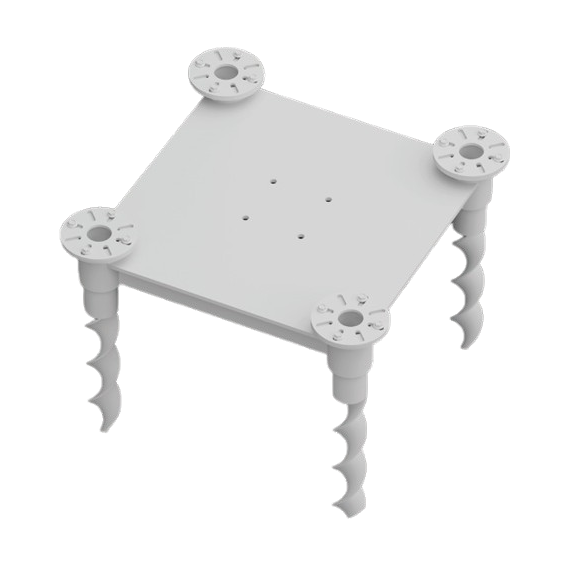
Four-Pile Cap Screw Pile | Reliable Helical Pile Manufacturer| Patented Foundation Solution
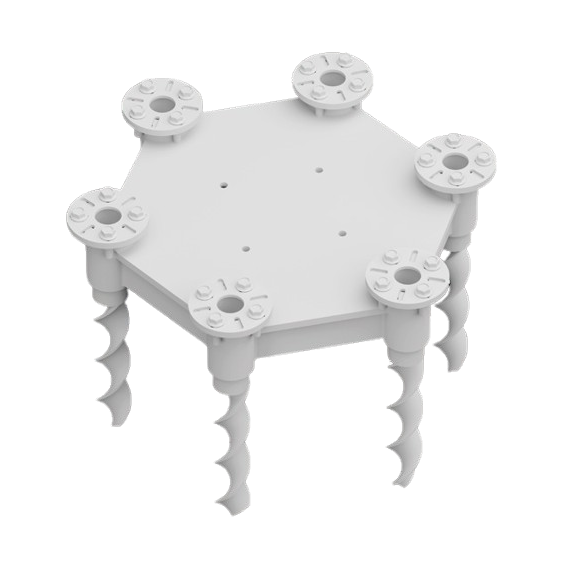
Six-Pile Cap Screw Pile | Reliable Helical Pile Manufacturer| Patented Foundation Solution
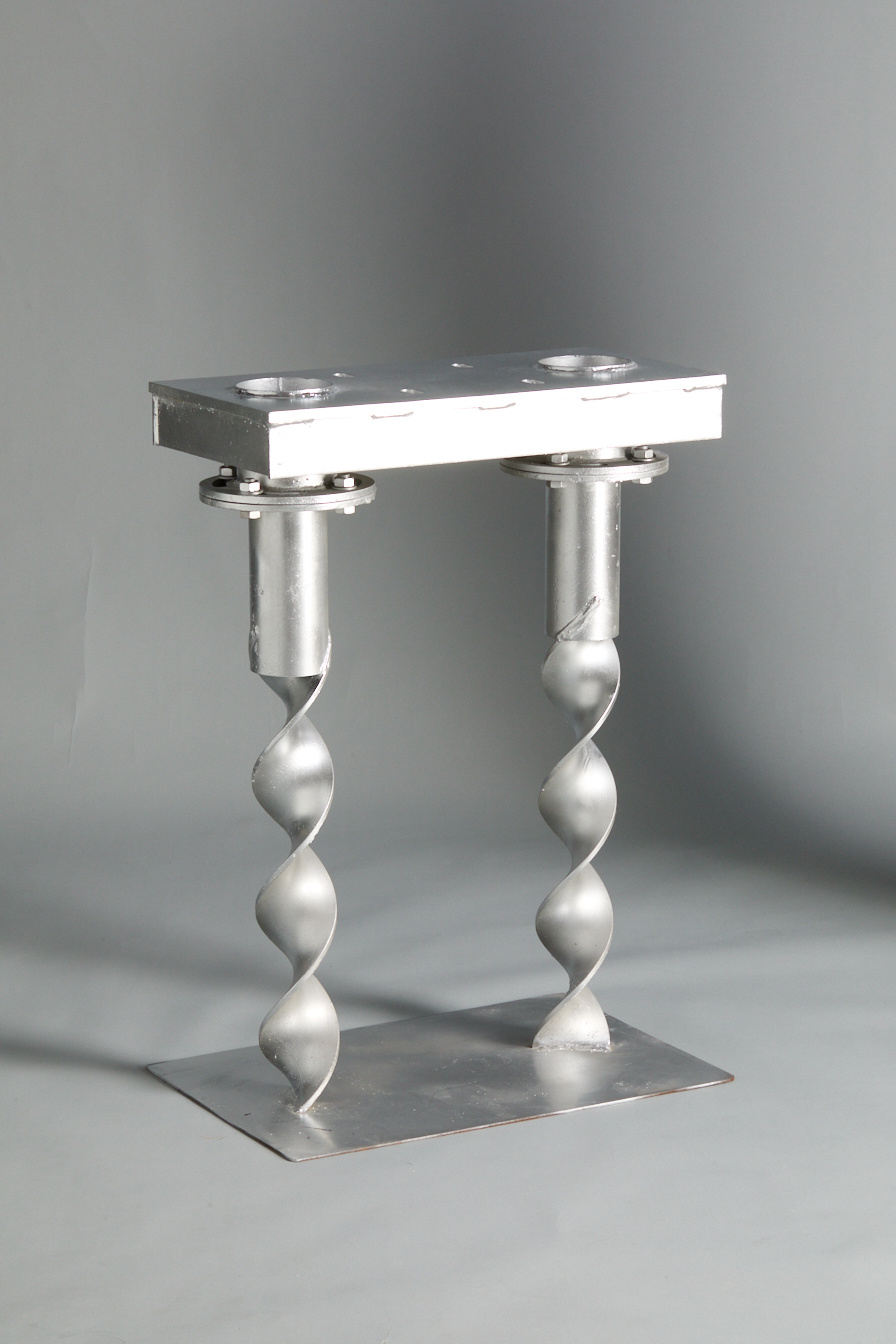
Two-Pile Cap Screw Pile | Reliable Helical Pile Manufacturer| Patented Foundation Solution
Steel Platform System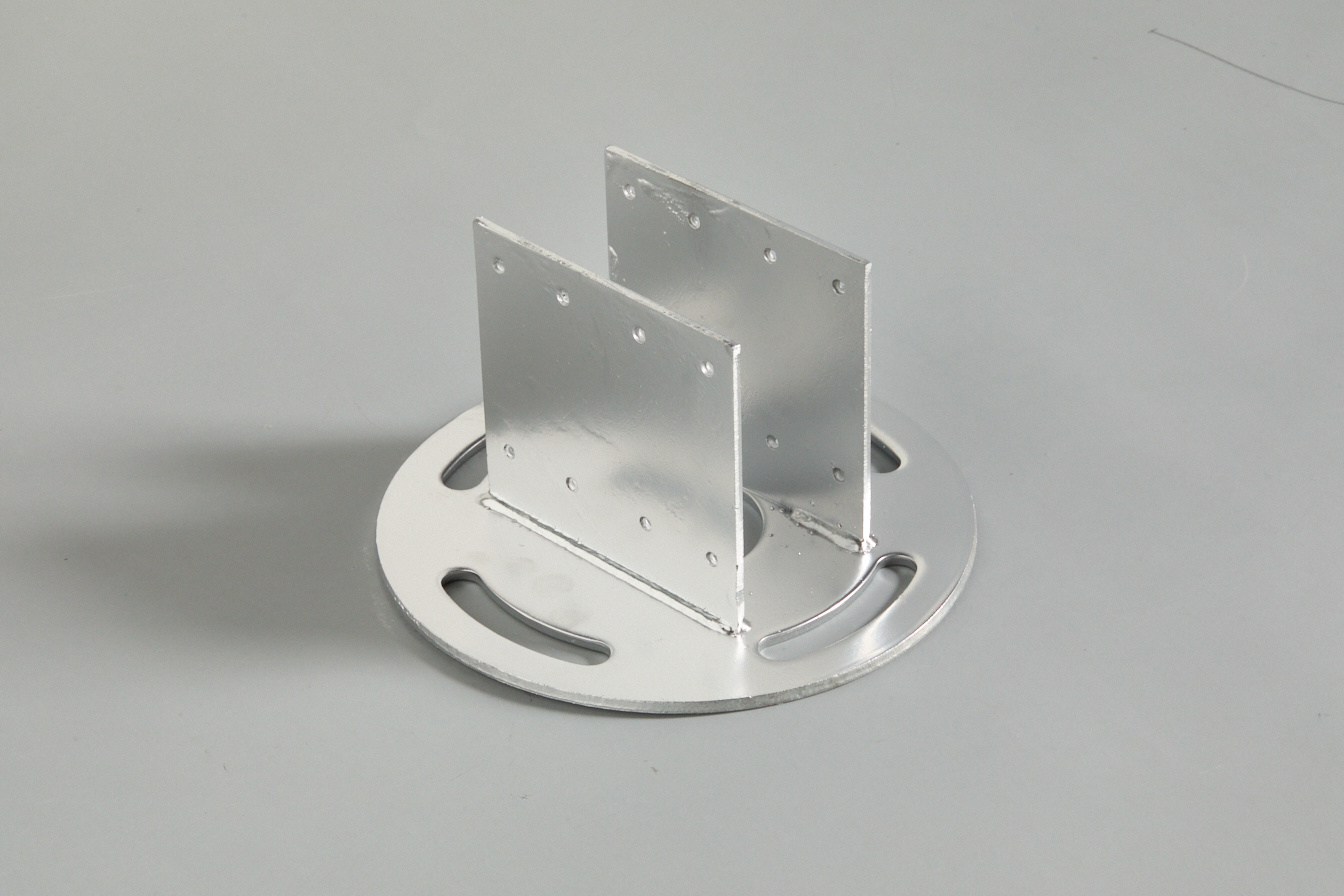
Spiral pile connectors
Small U connector
Large U connector
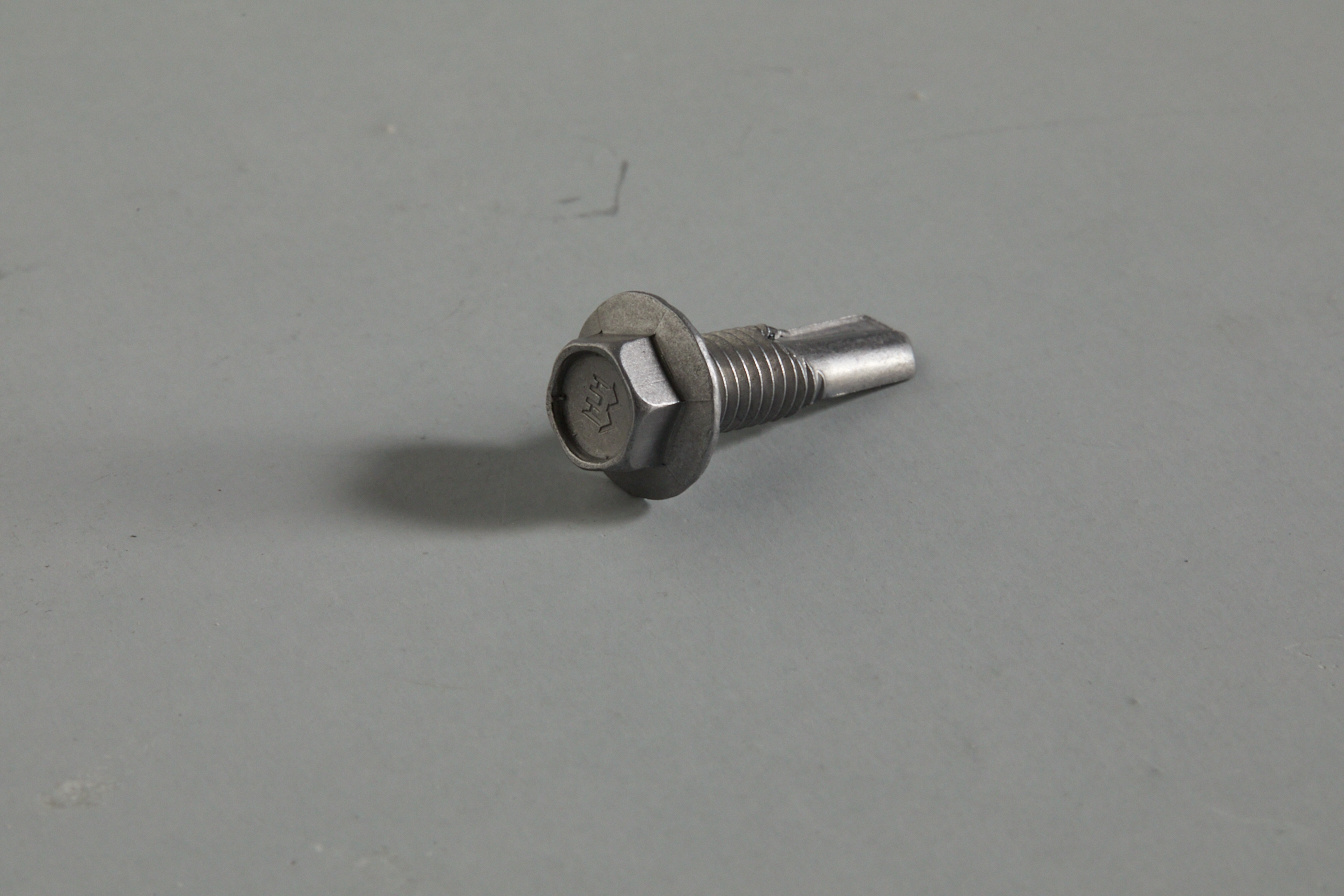
Hexagonal flange self drilling and self tapping screws
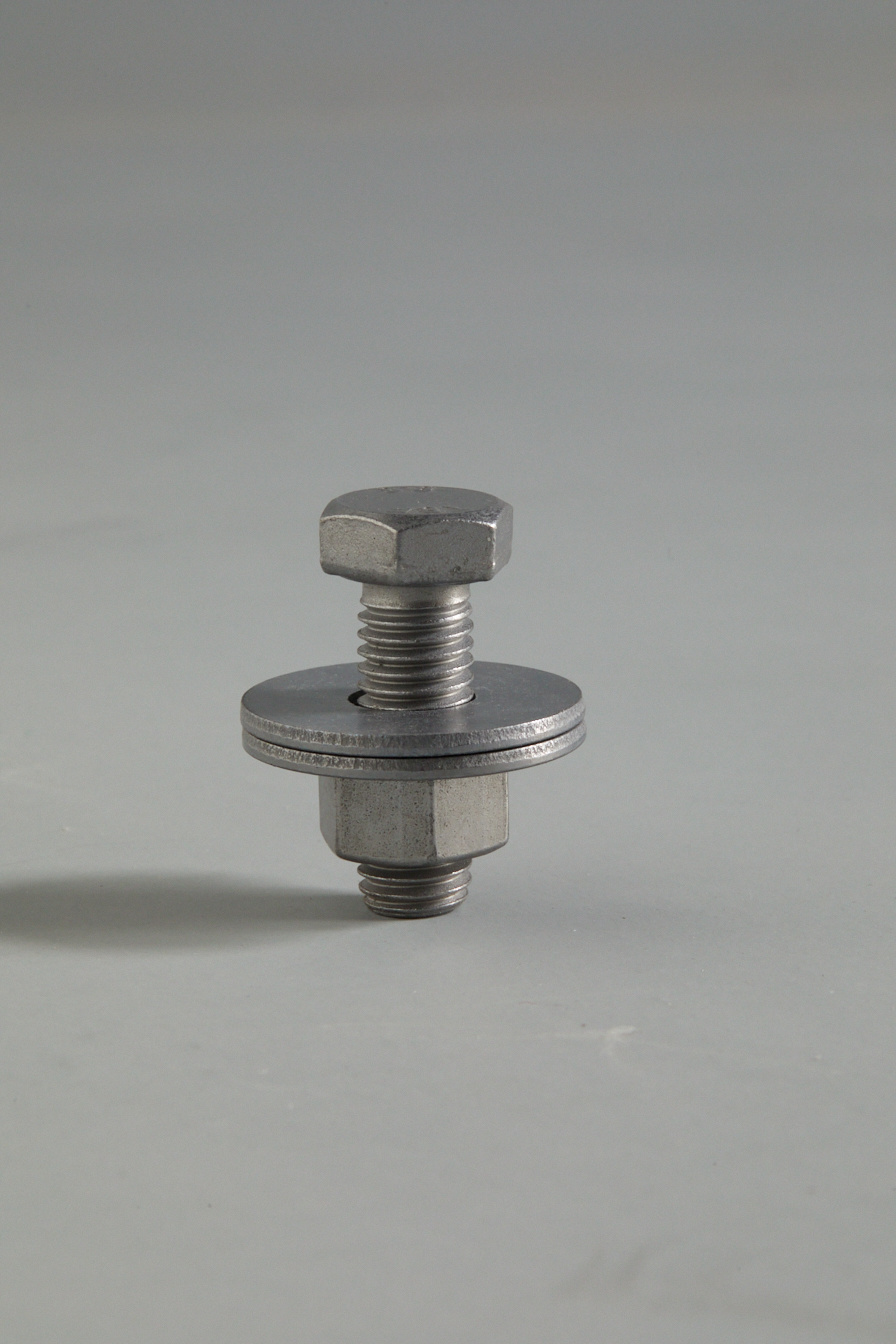
Tightening Bolts
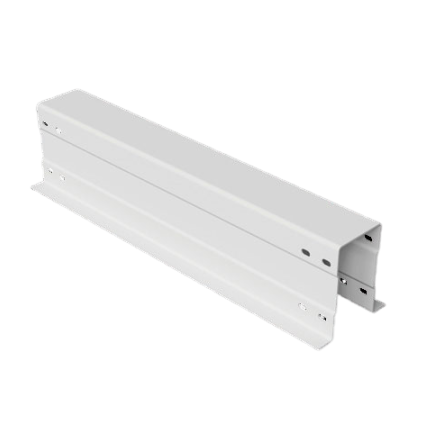
Secondary Beam
Steel Platform - Main Beam
Modular building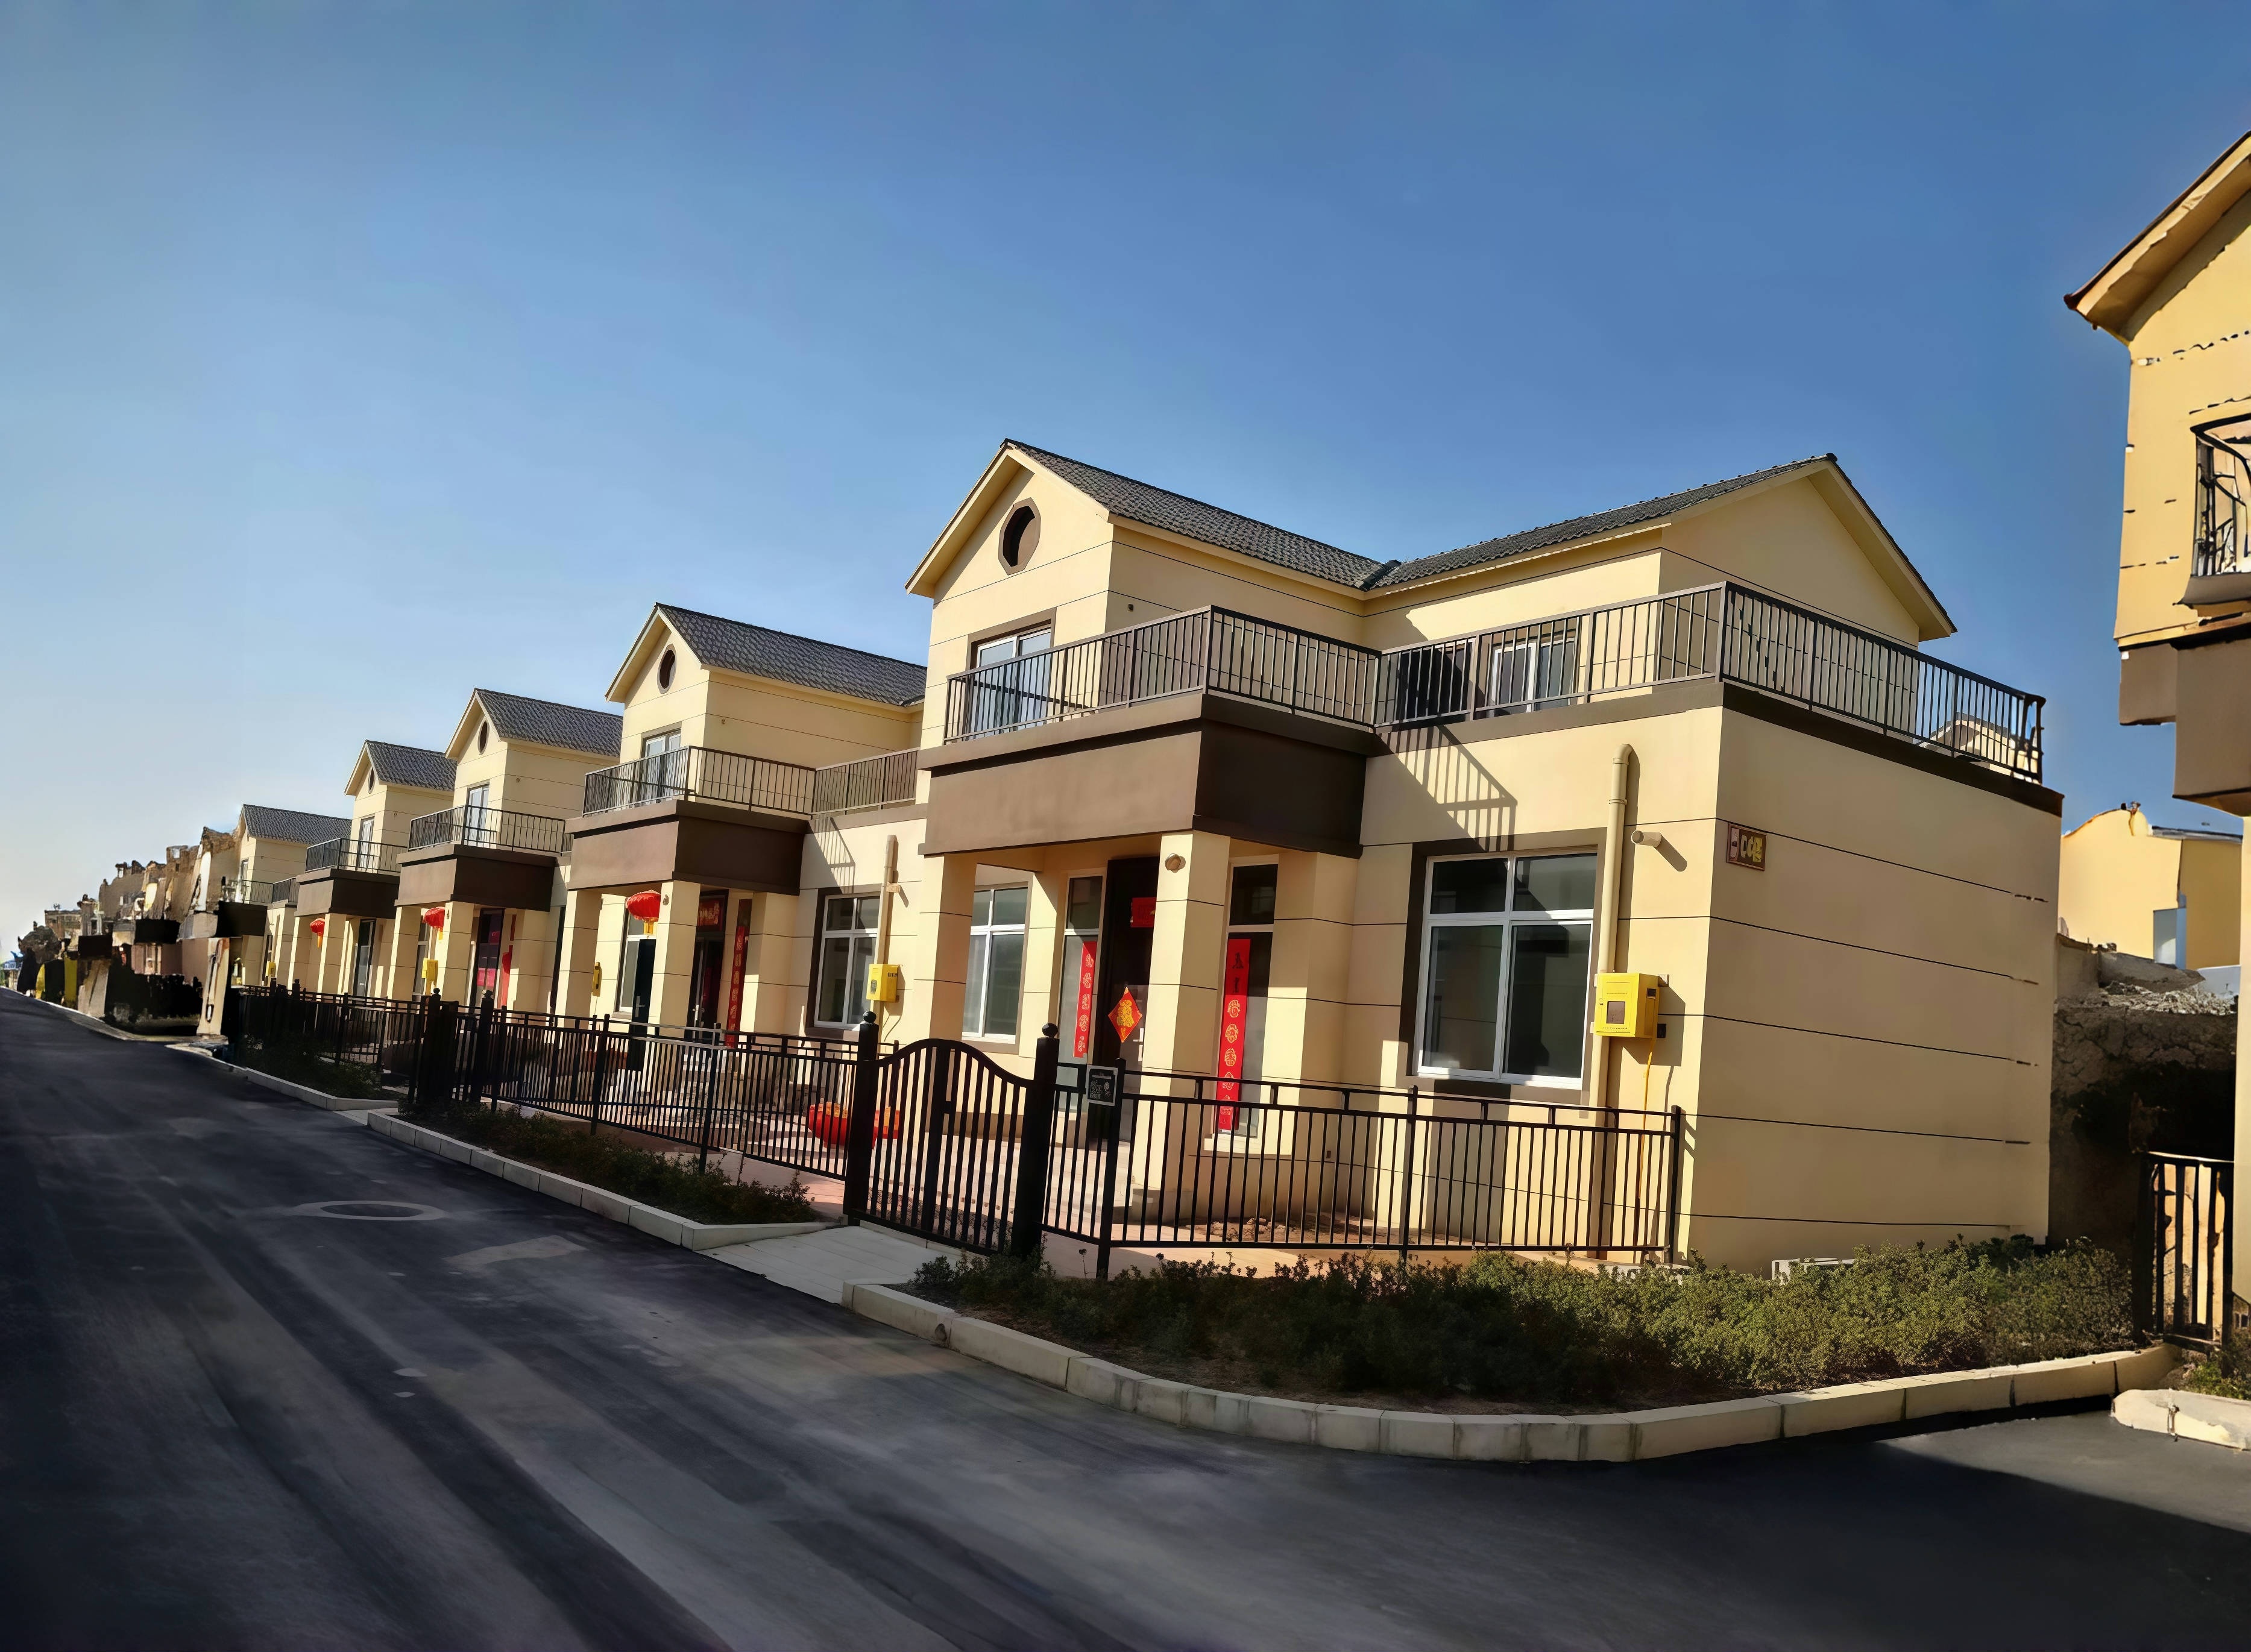
Modular building
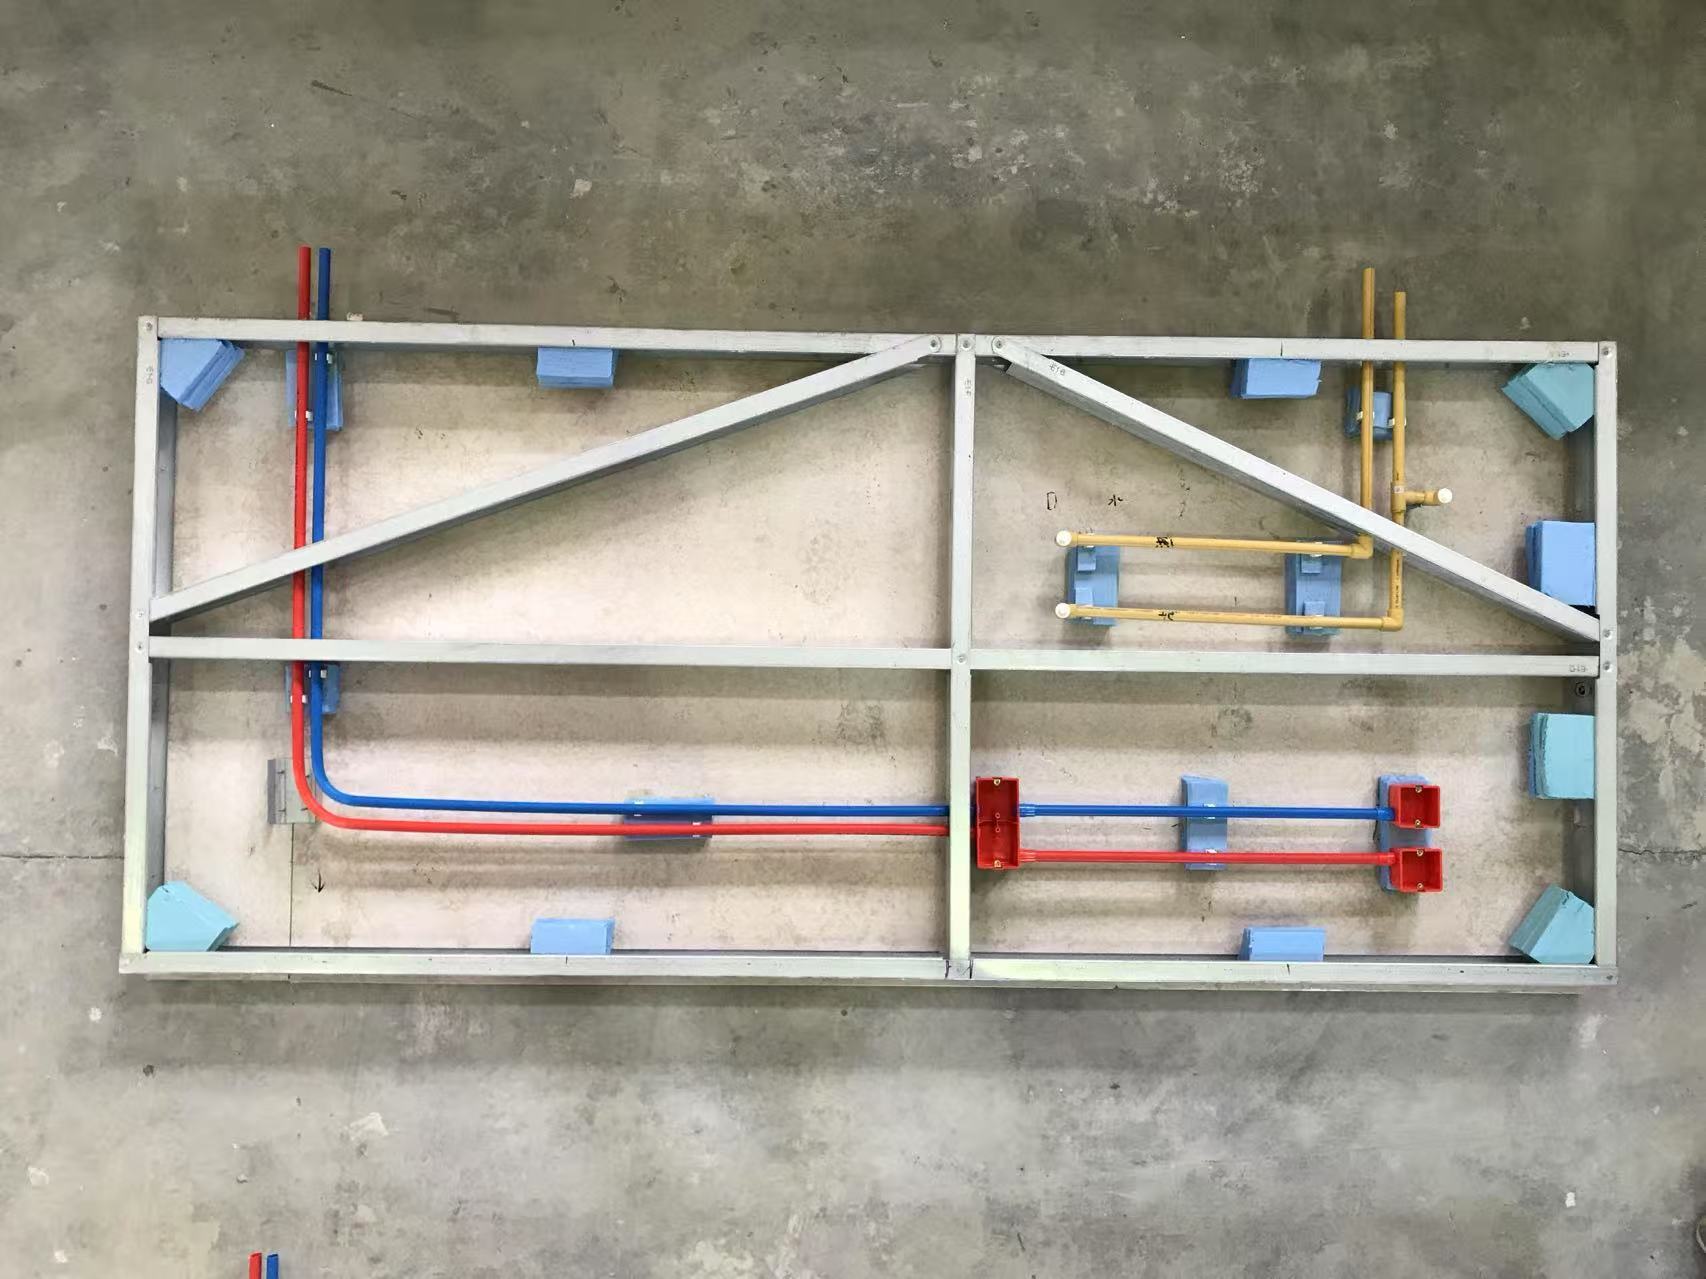
Layout Diagram of Electrical and Plumbing Pipelines for Magnesium-Based Grouted Walls

Performance Testing of Magnesium-Based Walls
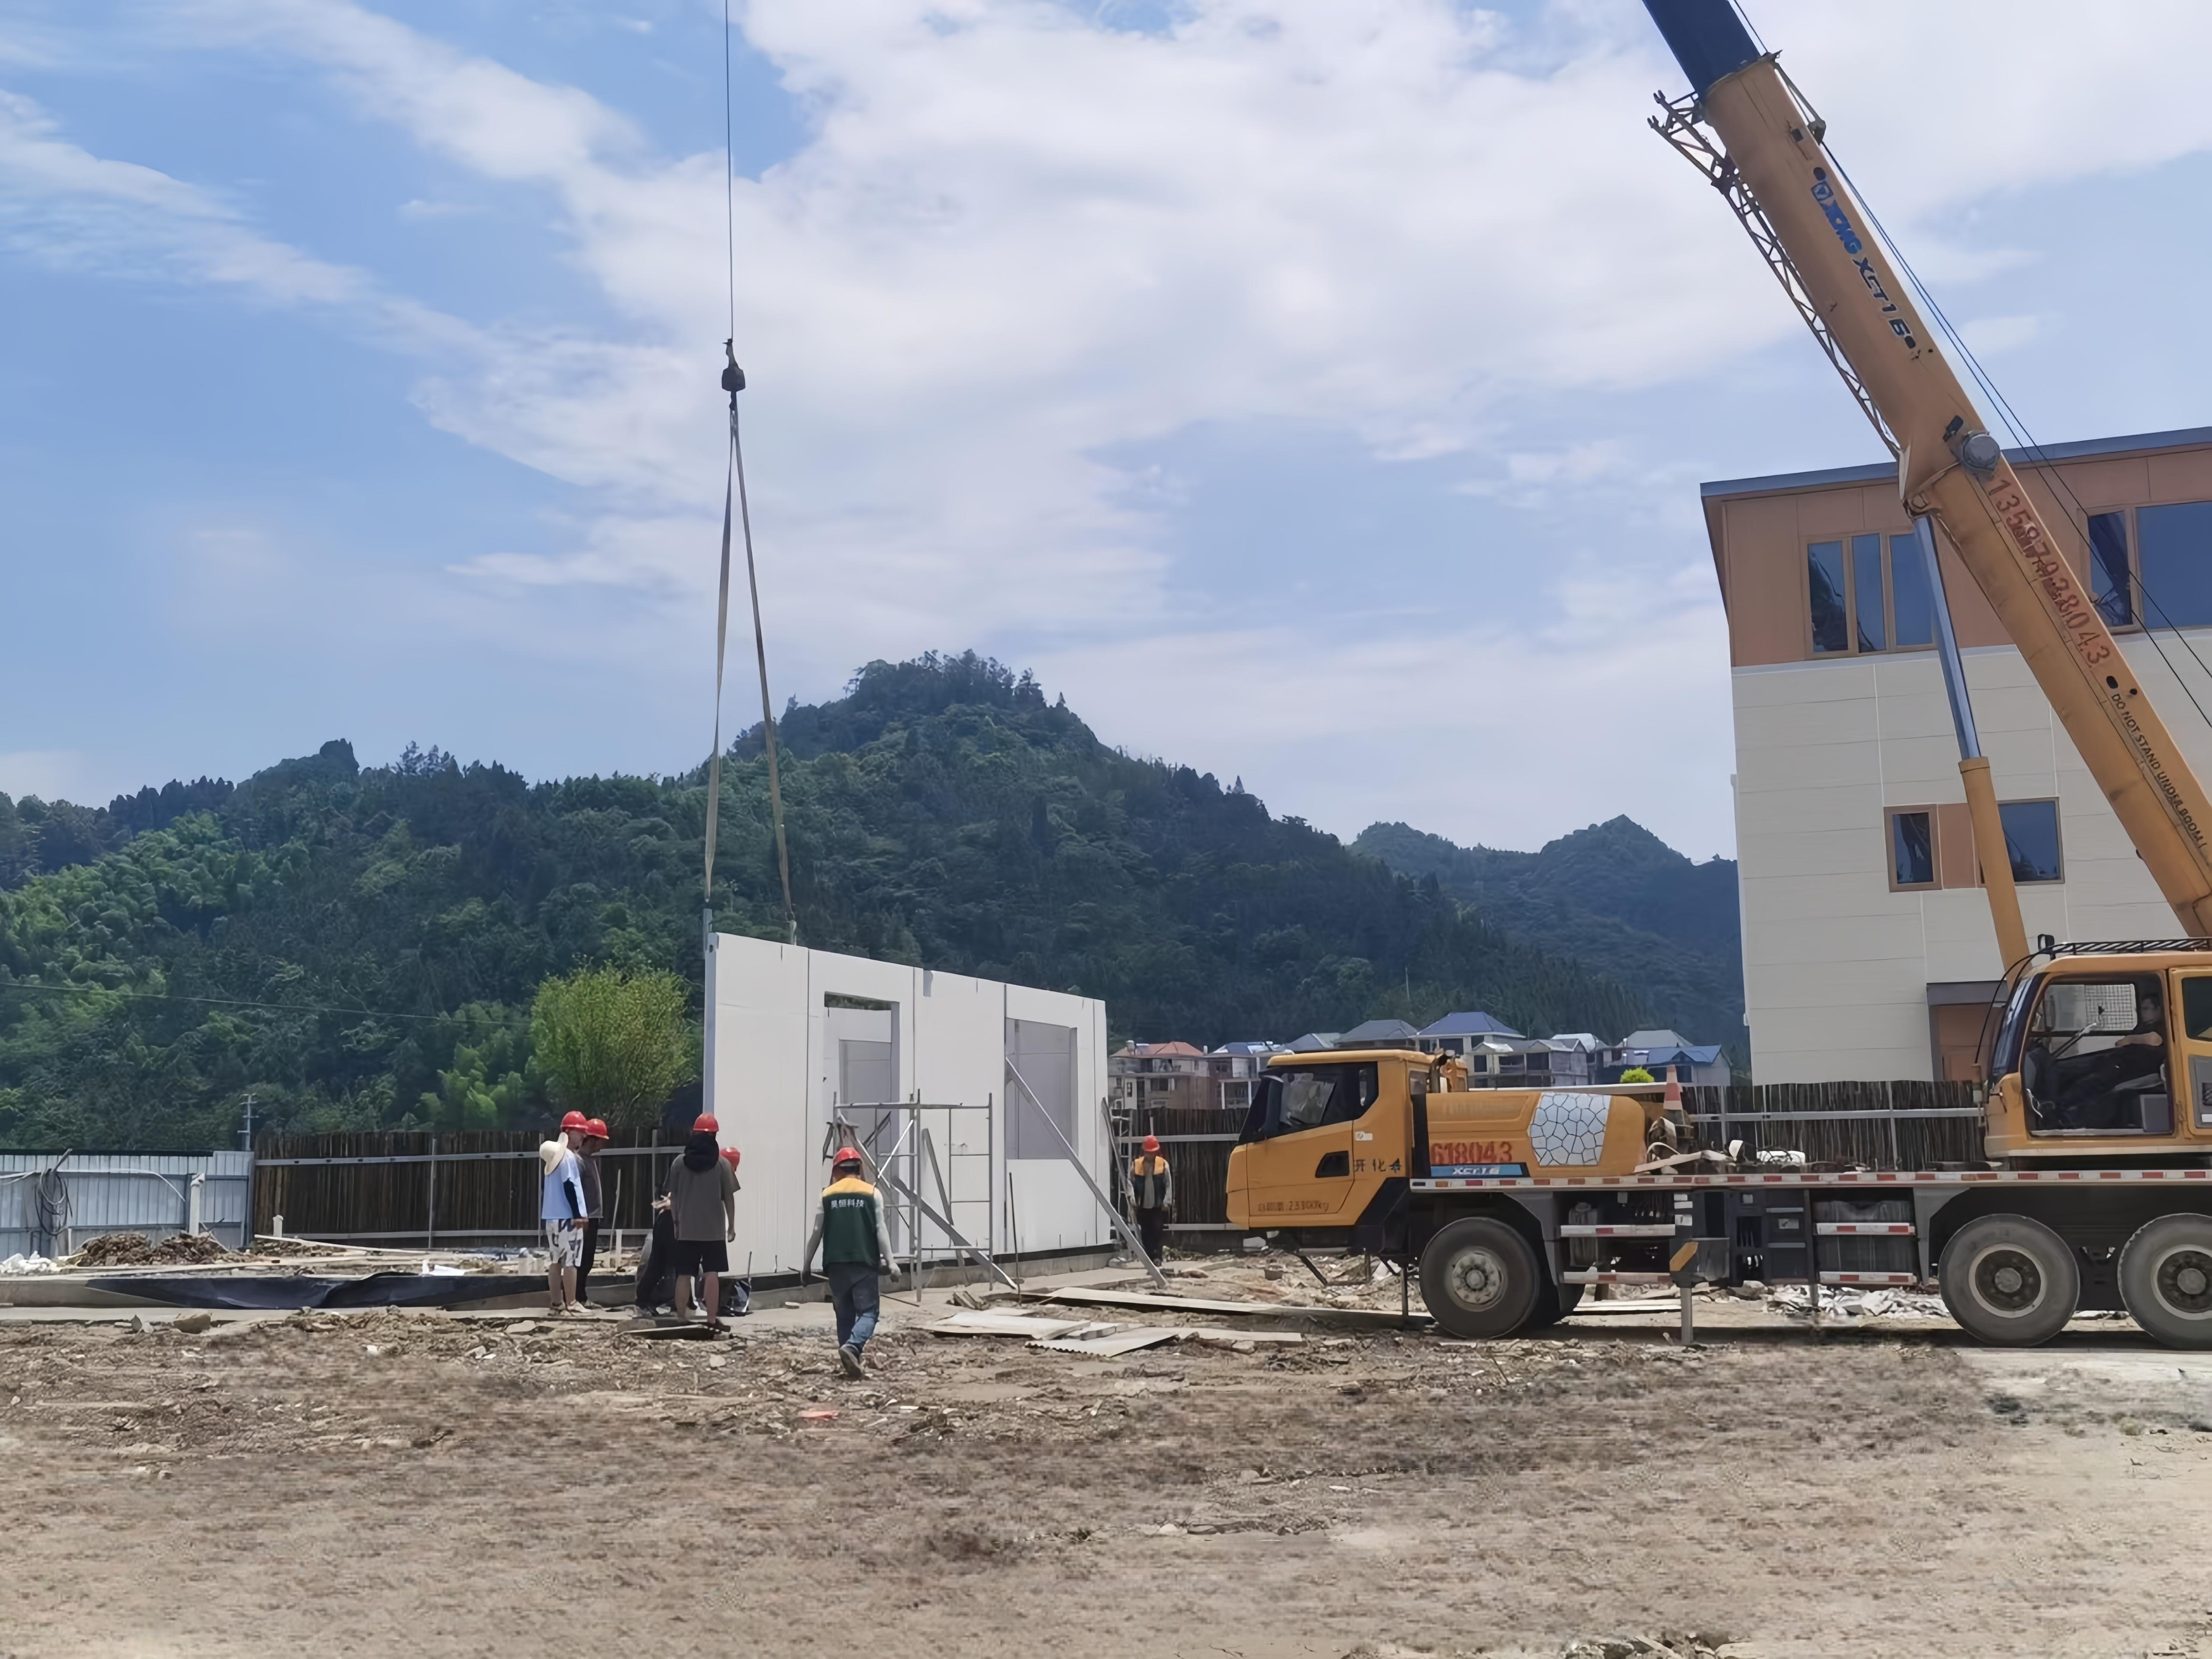
Construction Process of Modular Walls
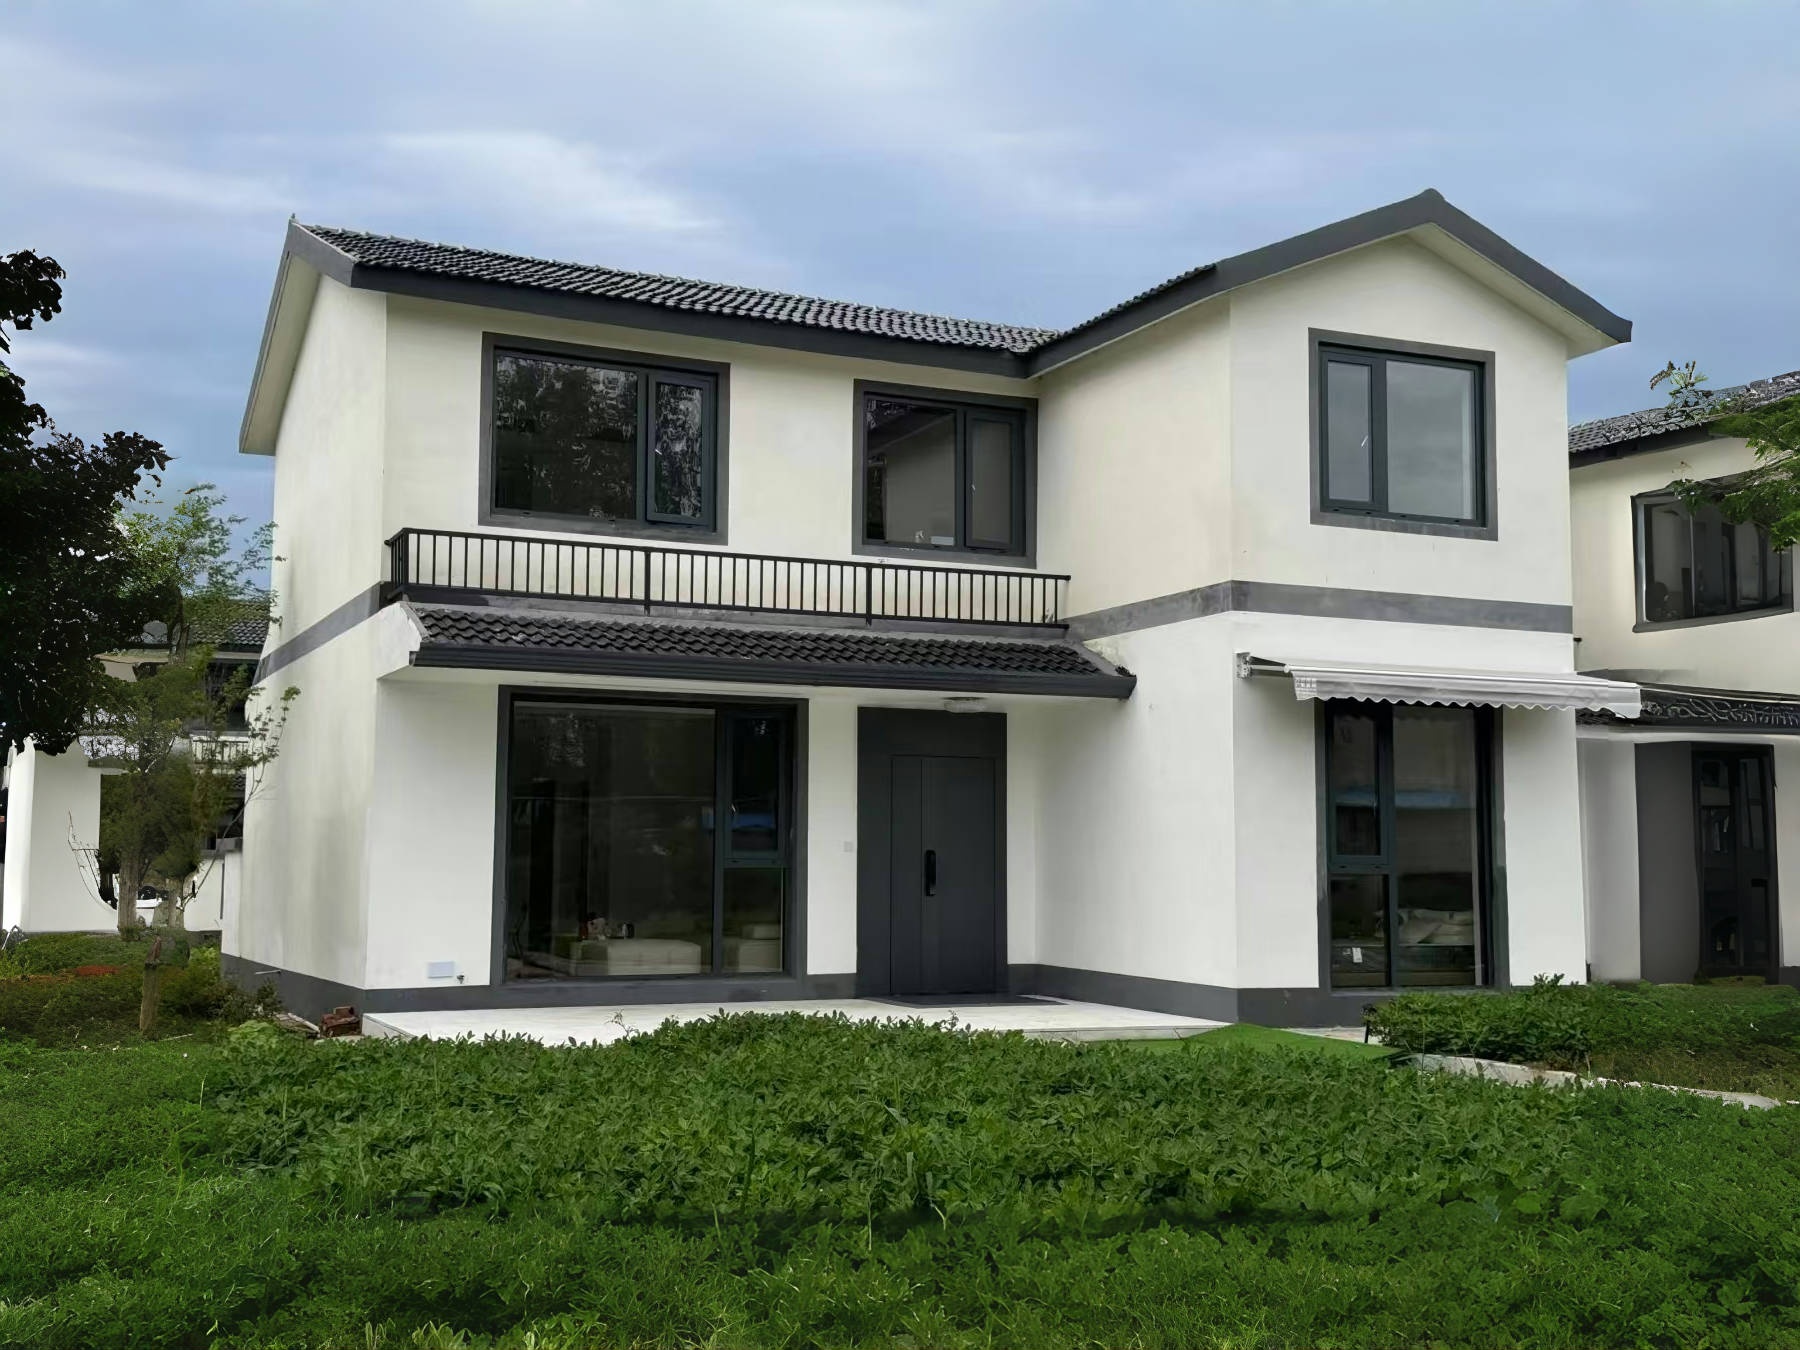
Cases of Modular Buildings
Bracket Roof Integrated Panel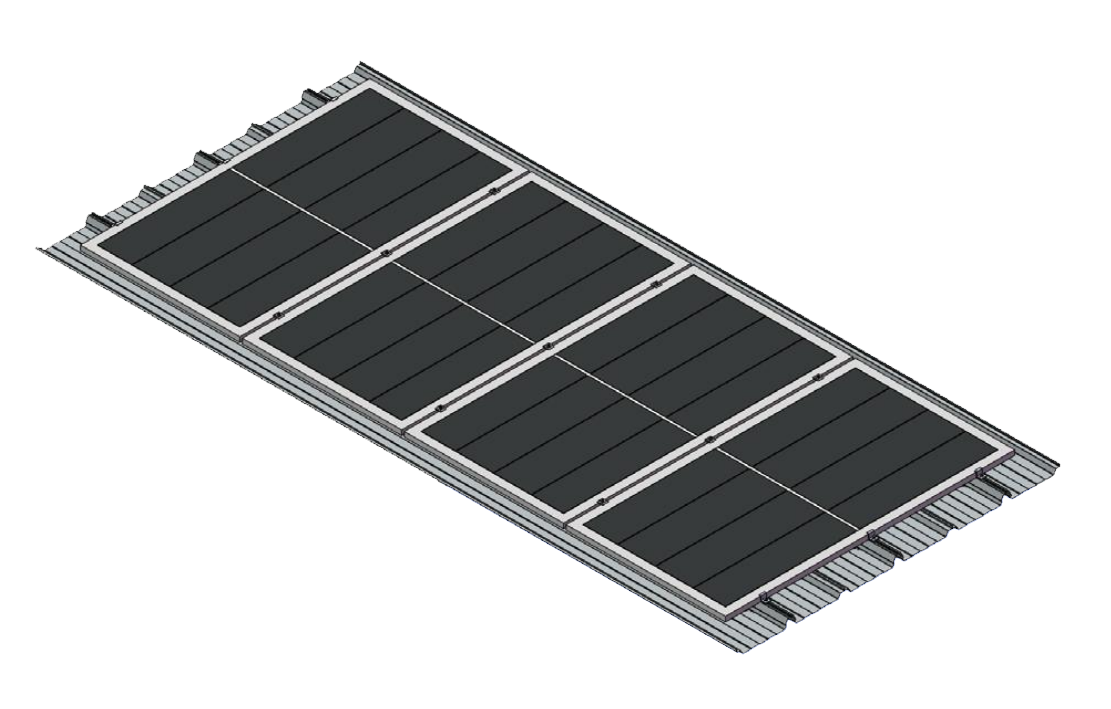
BIPV Bracket Roof Integrated Panel
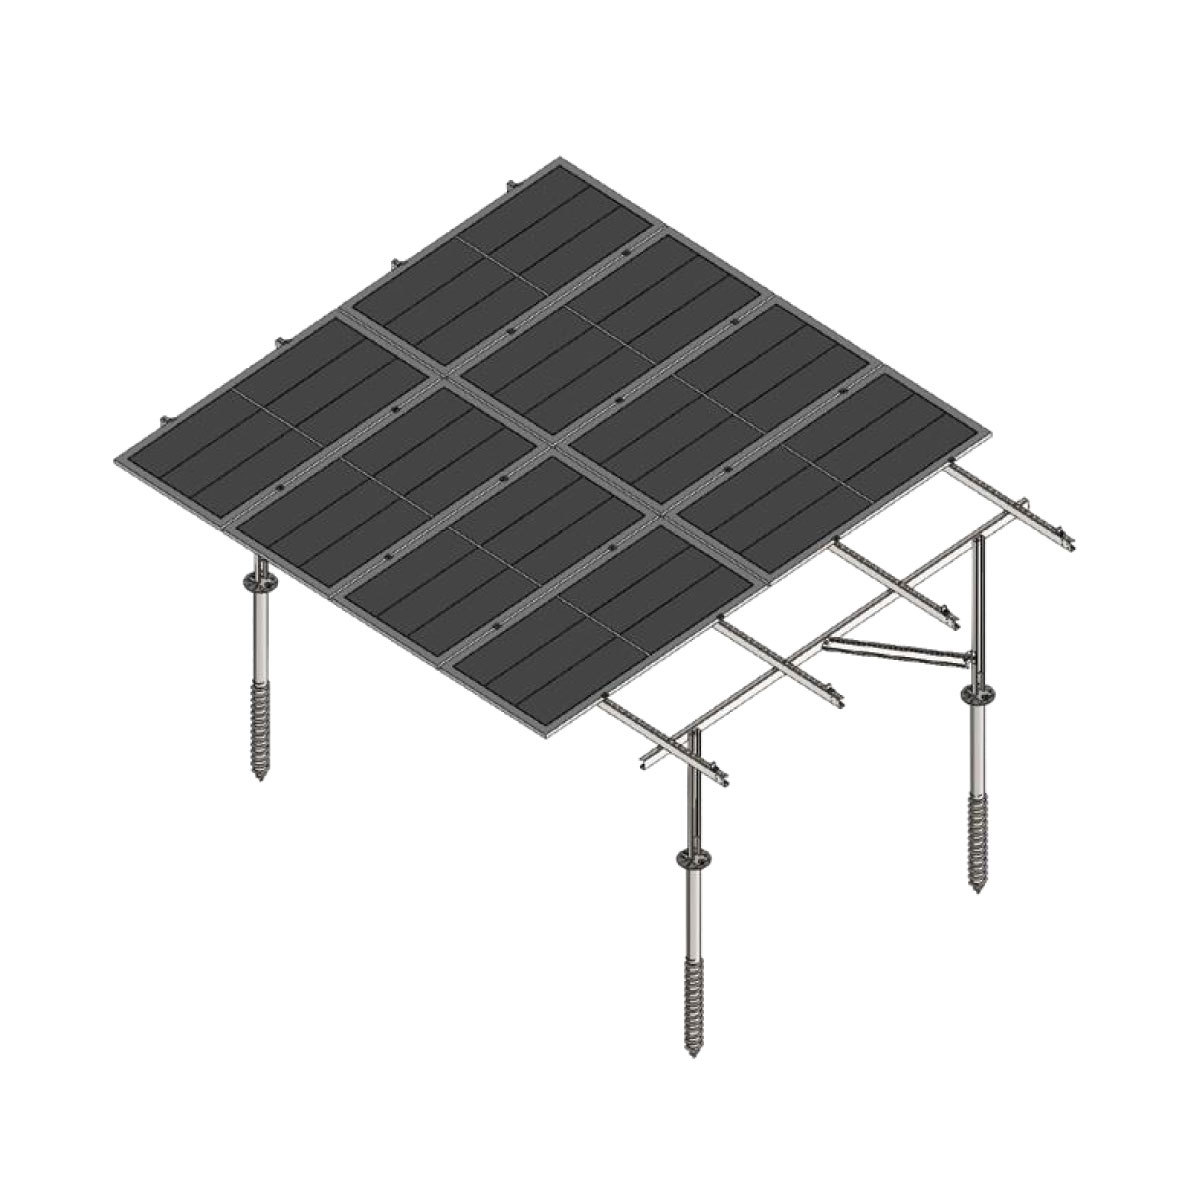
ZINC Aluminum Magnesium Double Leg Bracket
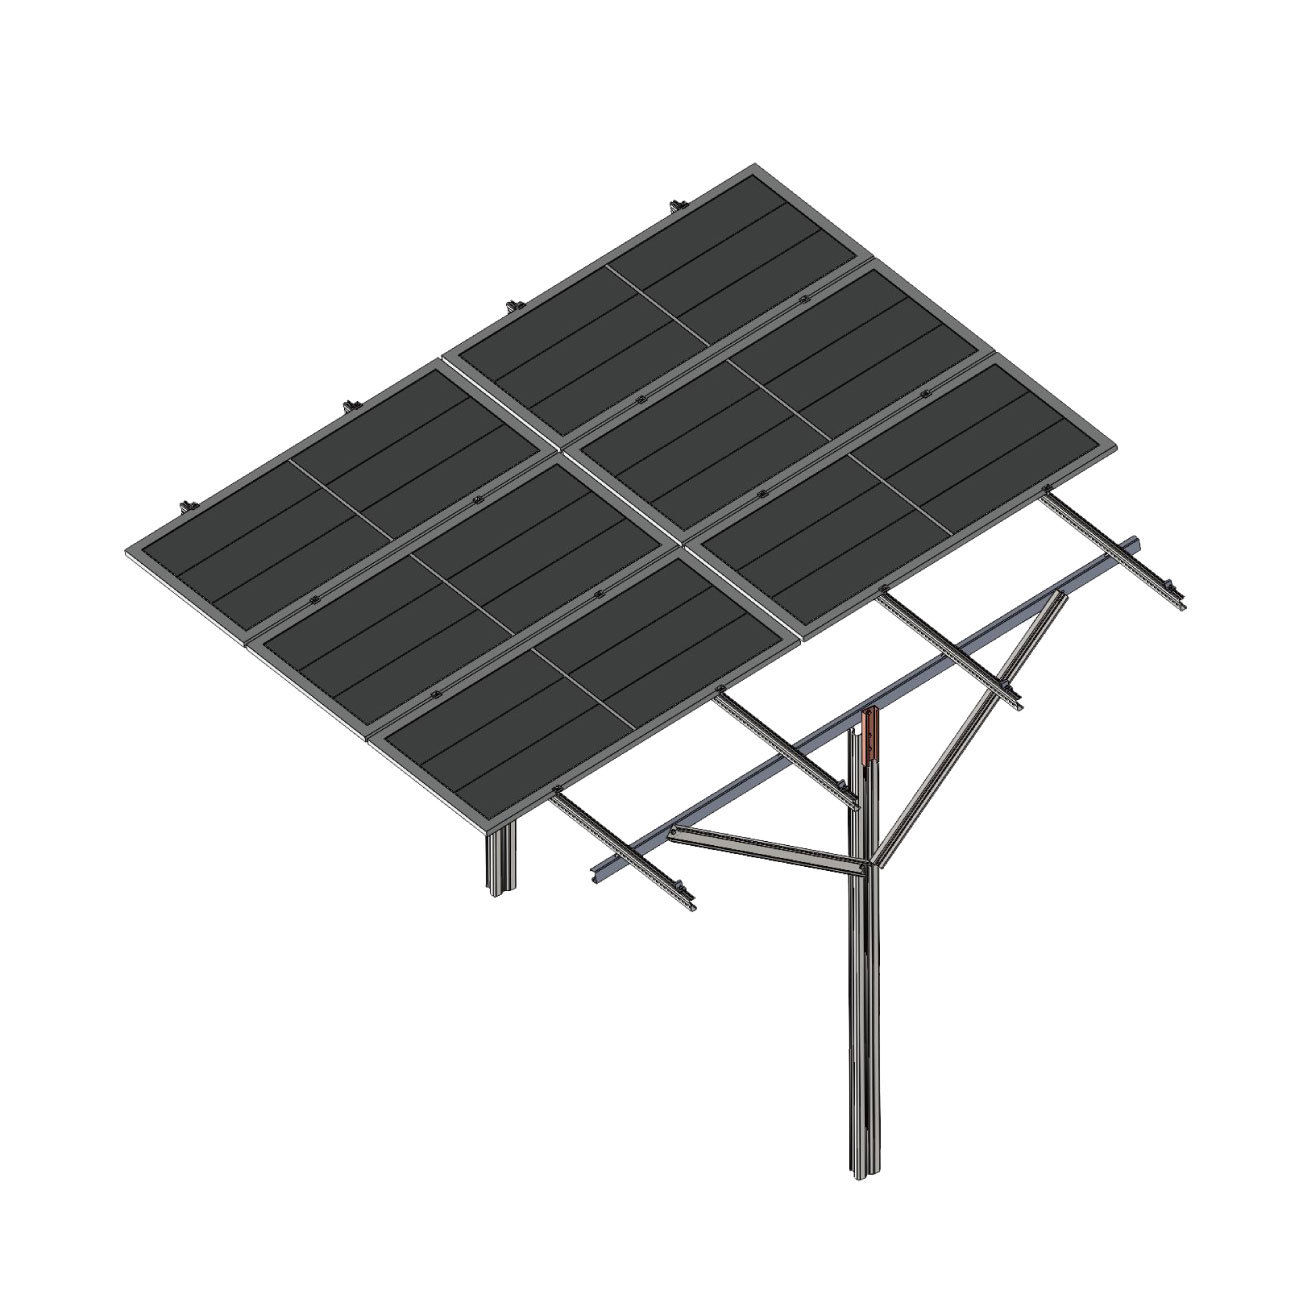
ZINC Aluminum Magnesium Single Leg Bracket
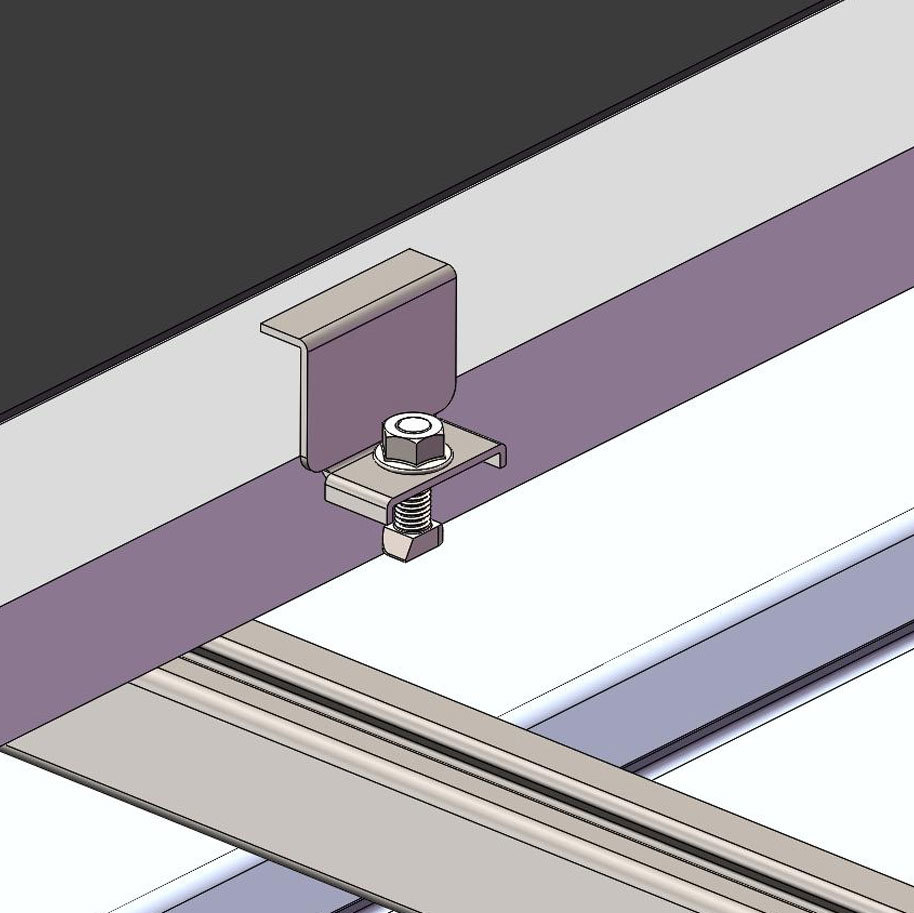
Explosion diagram of zinc aluminum magnesium under lateral pressure
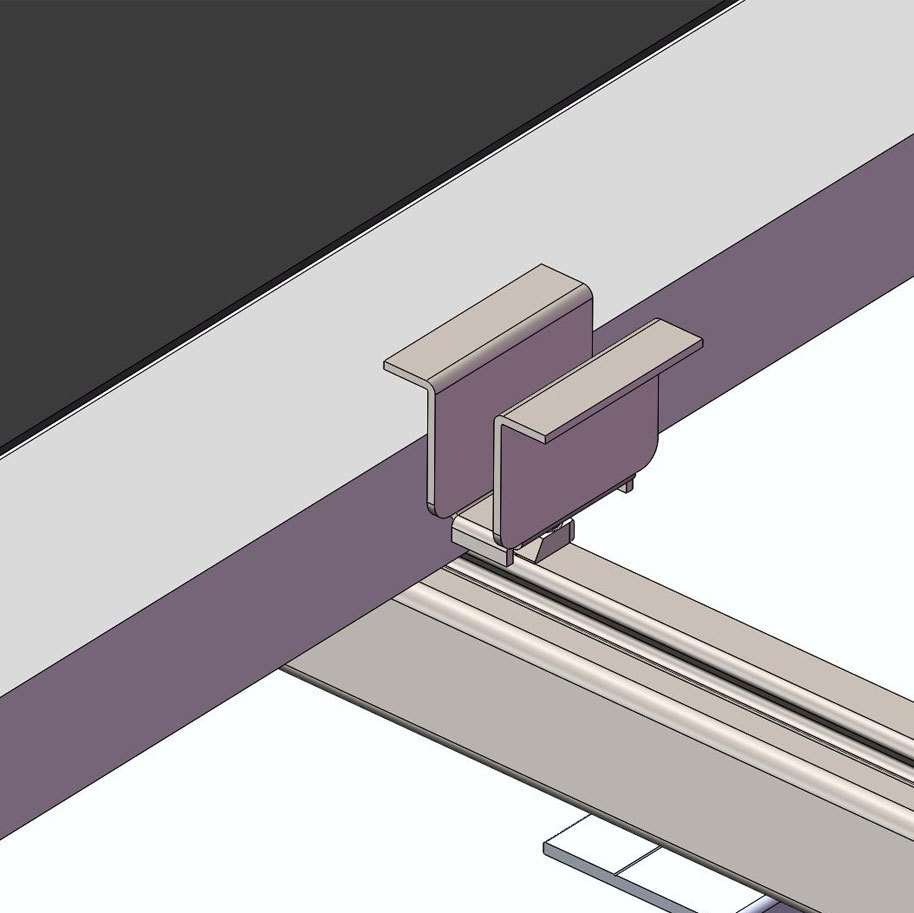
Zinc aluminum magnesium medium pressure explosion diagram
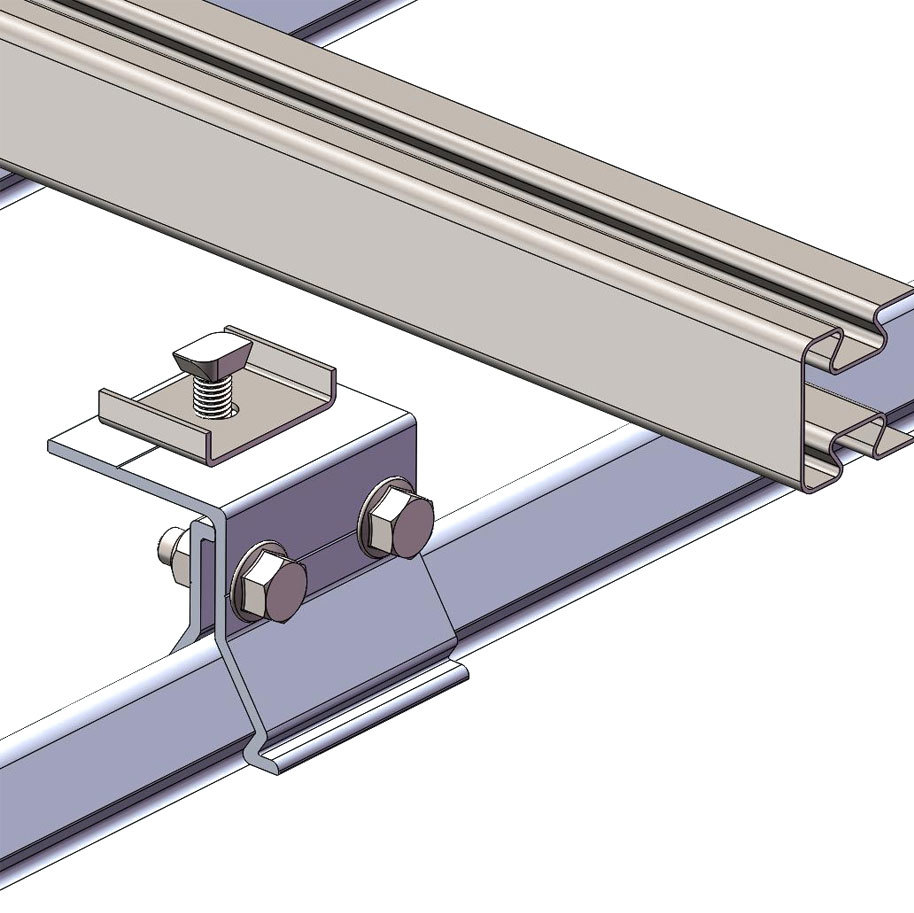
Explosion diagram of fixture components
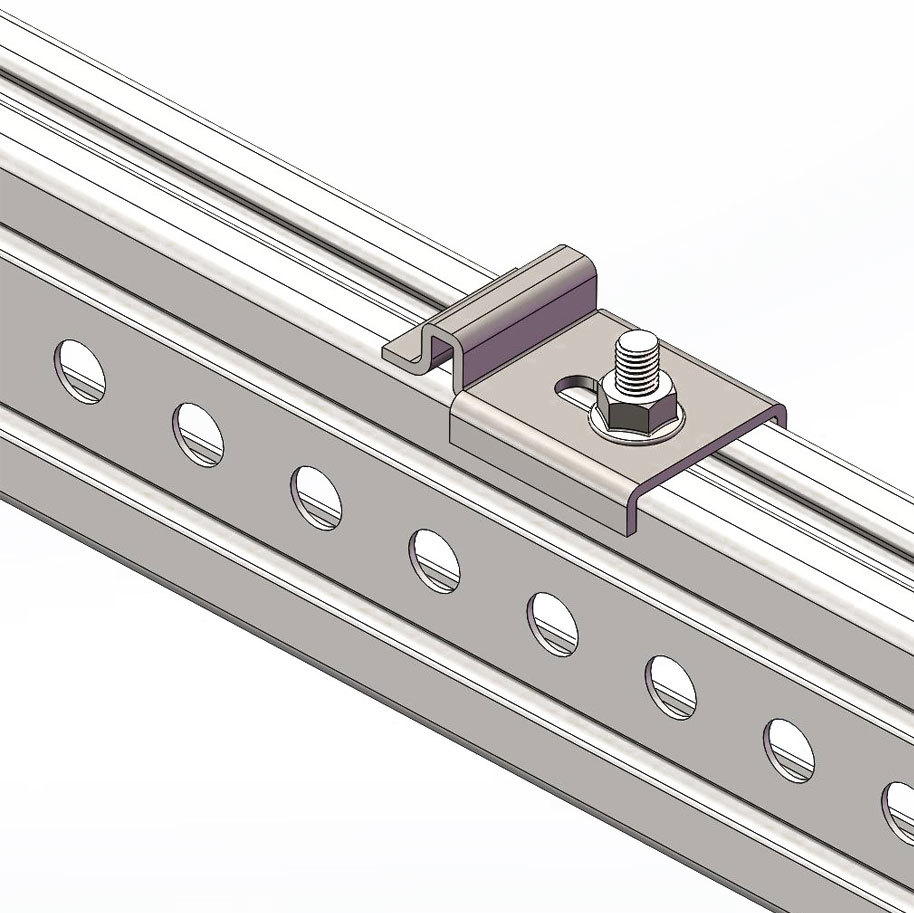
Lower pressure component
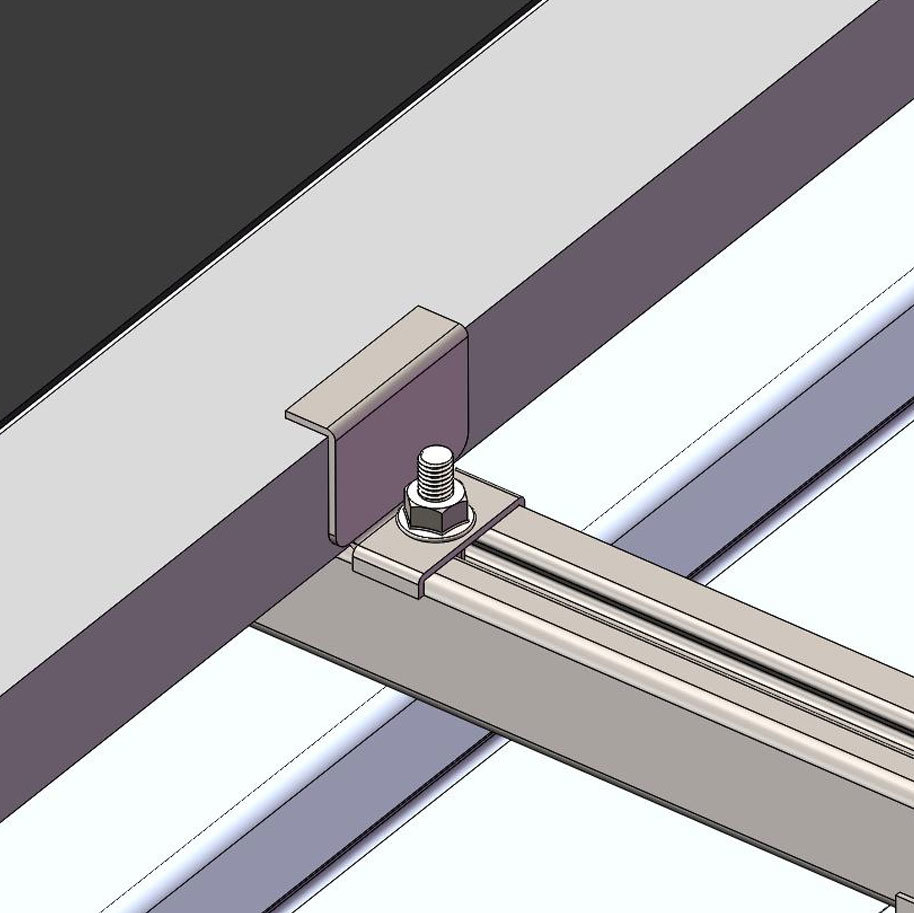
Zinc aluminum magnesium side pressure
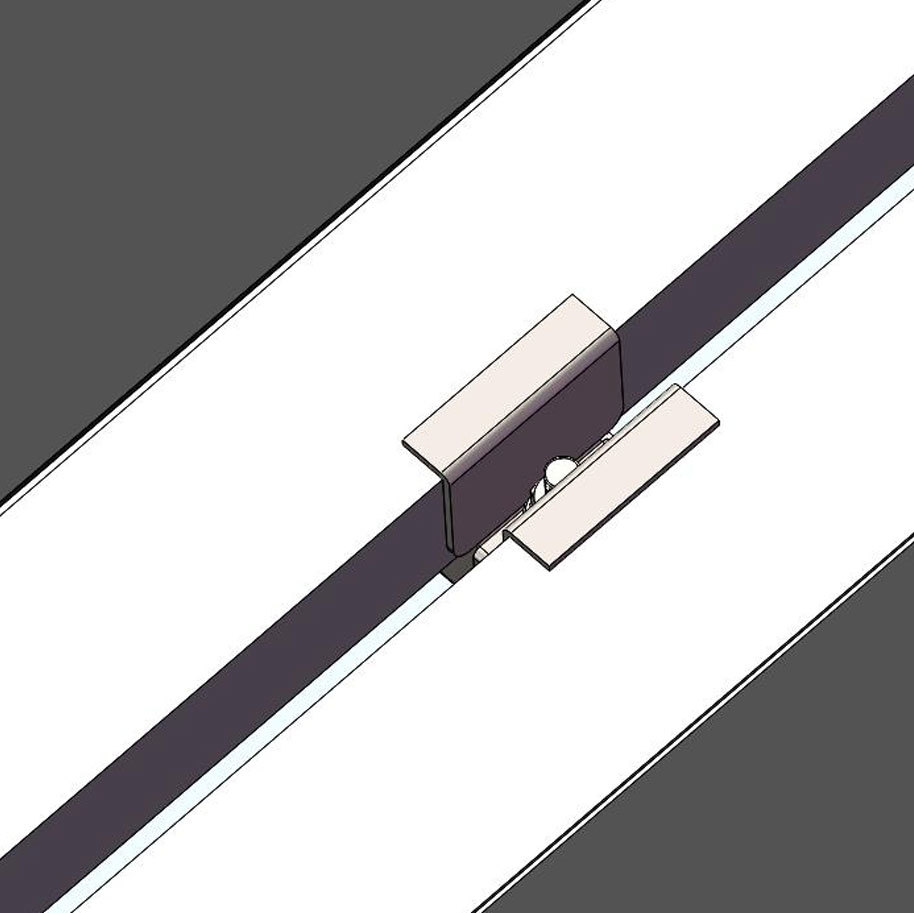
Zinc aluminum magnesium medium pressure
Zinc aluminum magnesium medium pressure
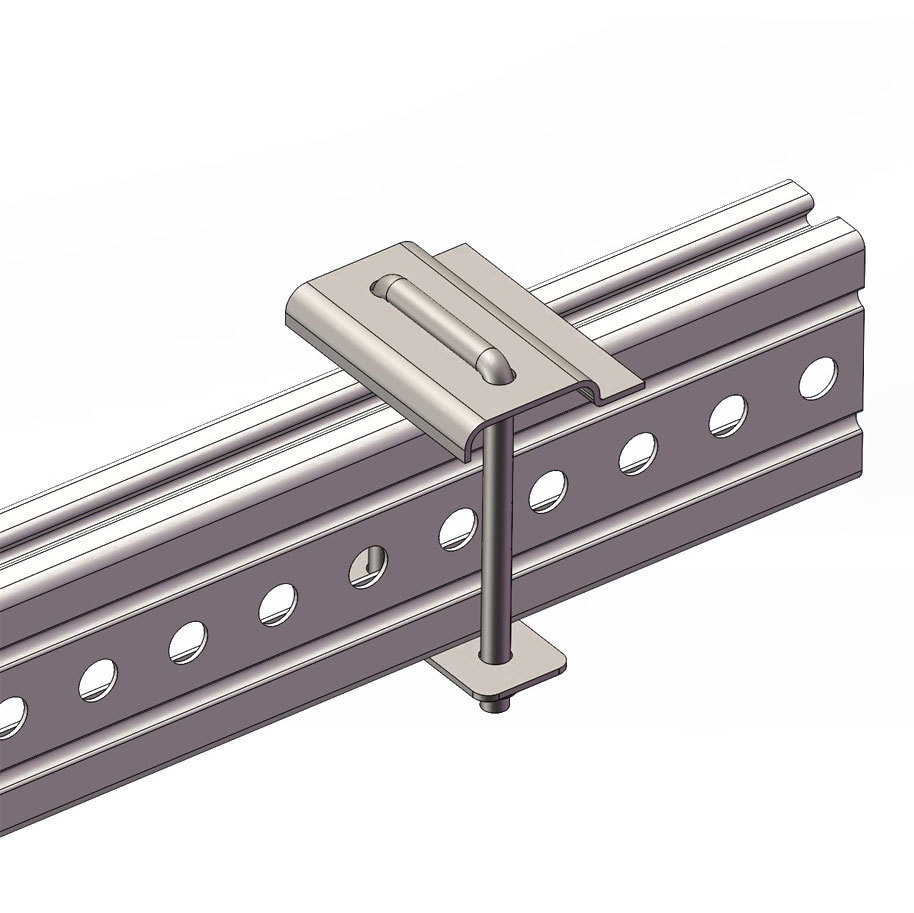
U-bolt assembly
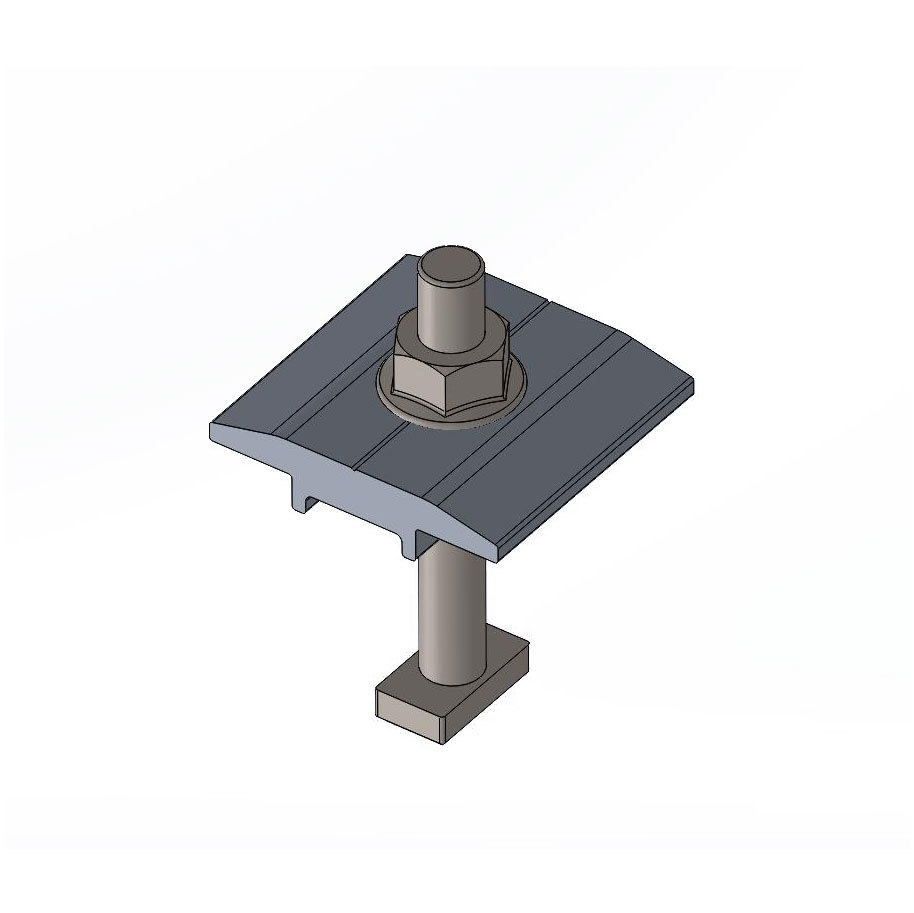
Medium voltage components
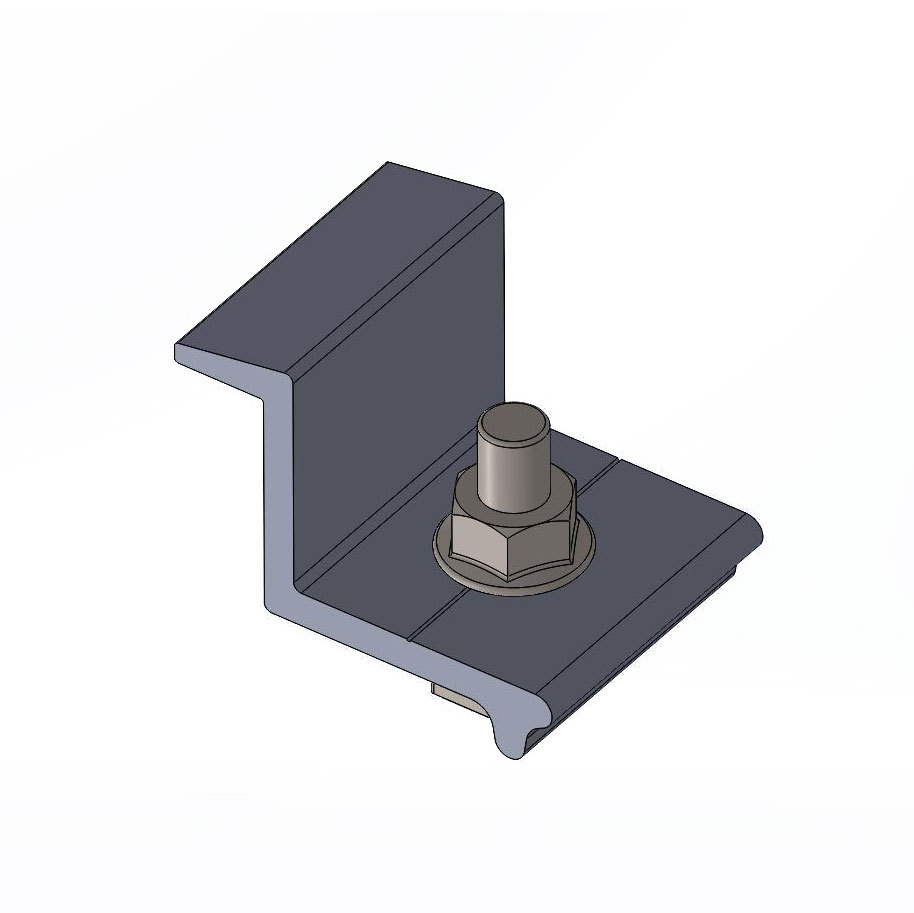
Side pressure component
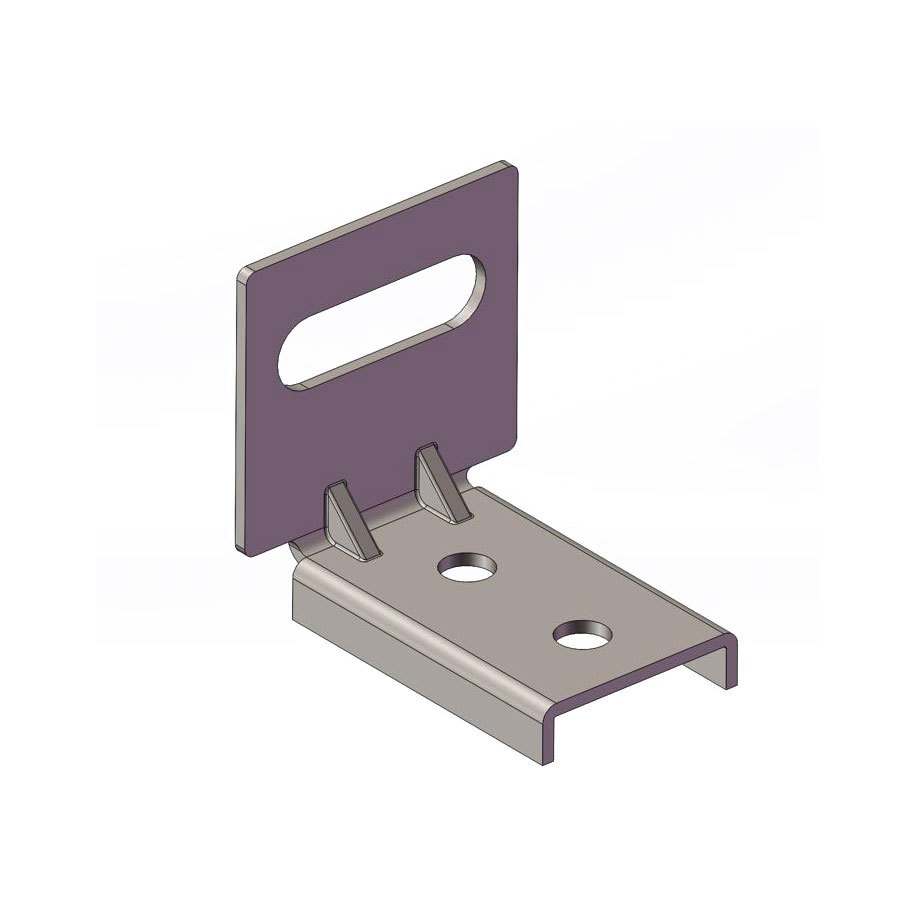
Horizontal and vertical rail connectors
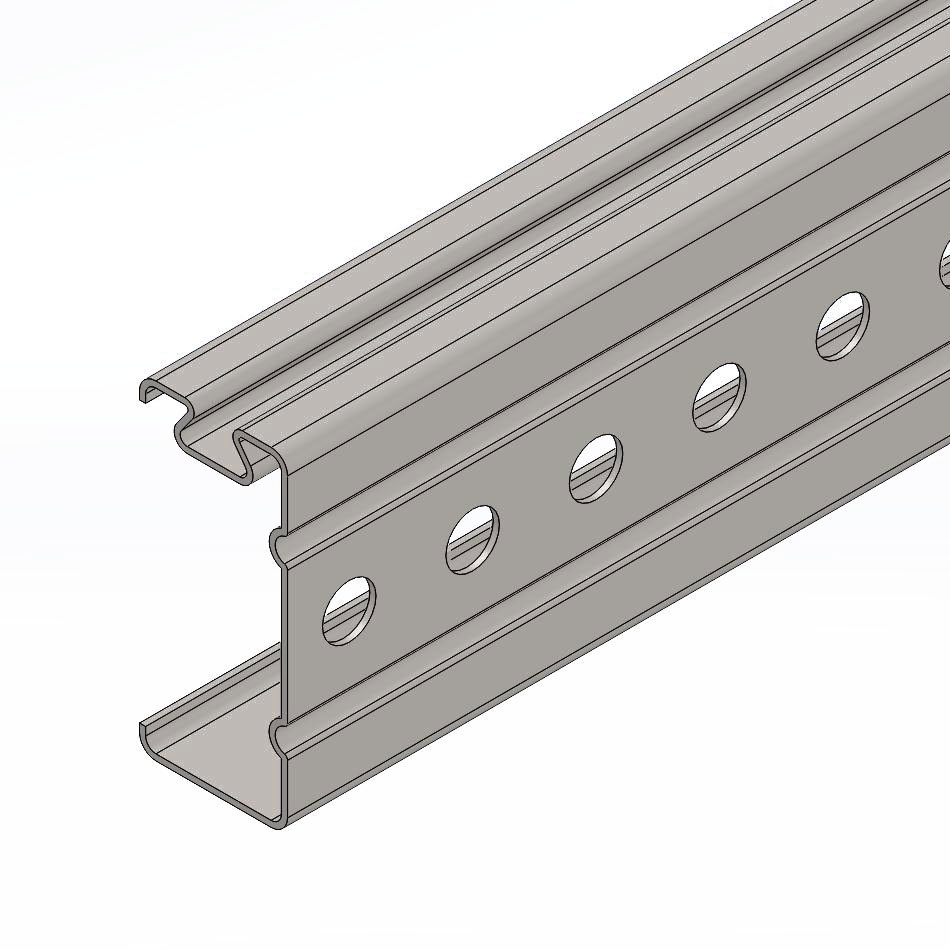
Slant support
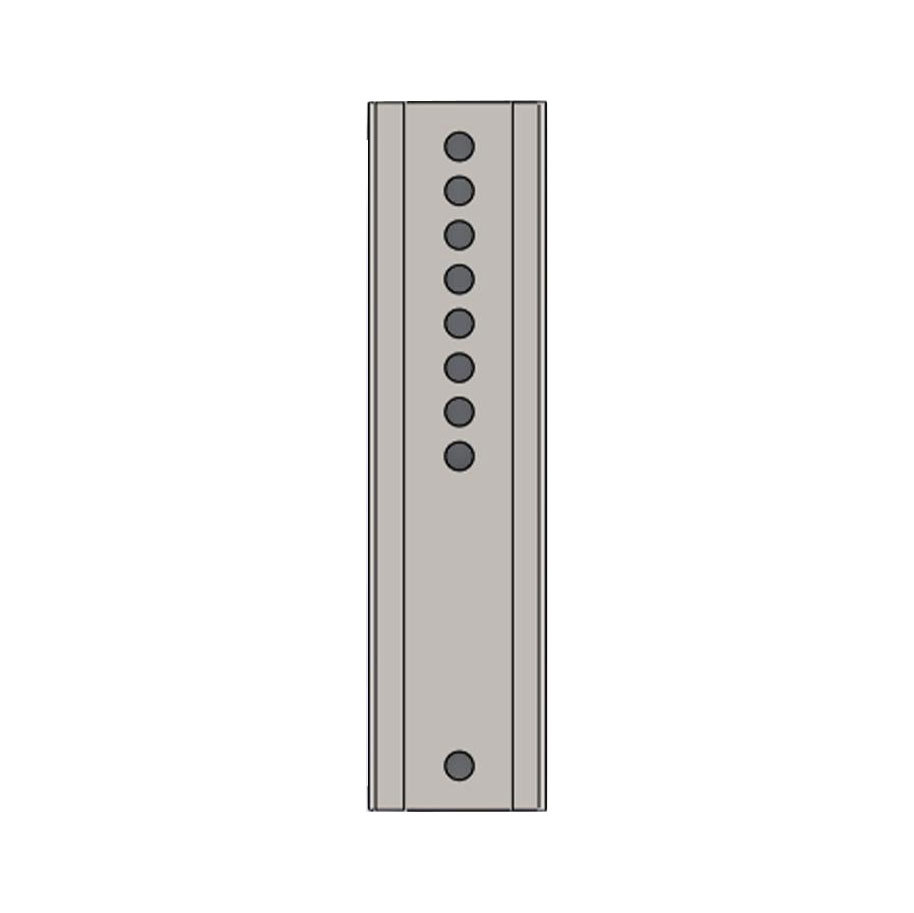
Column connectors
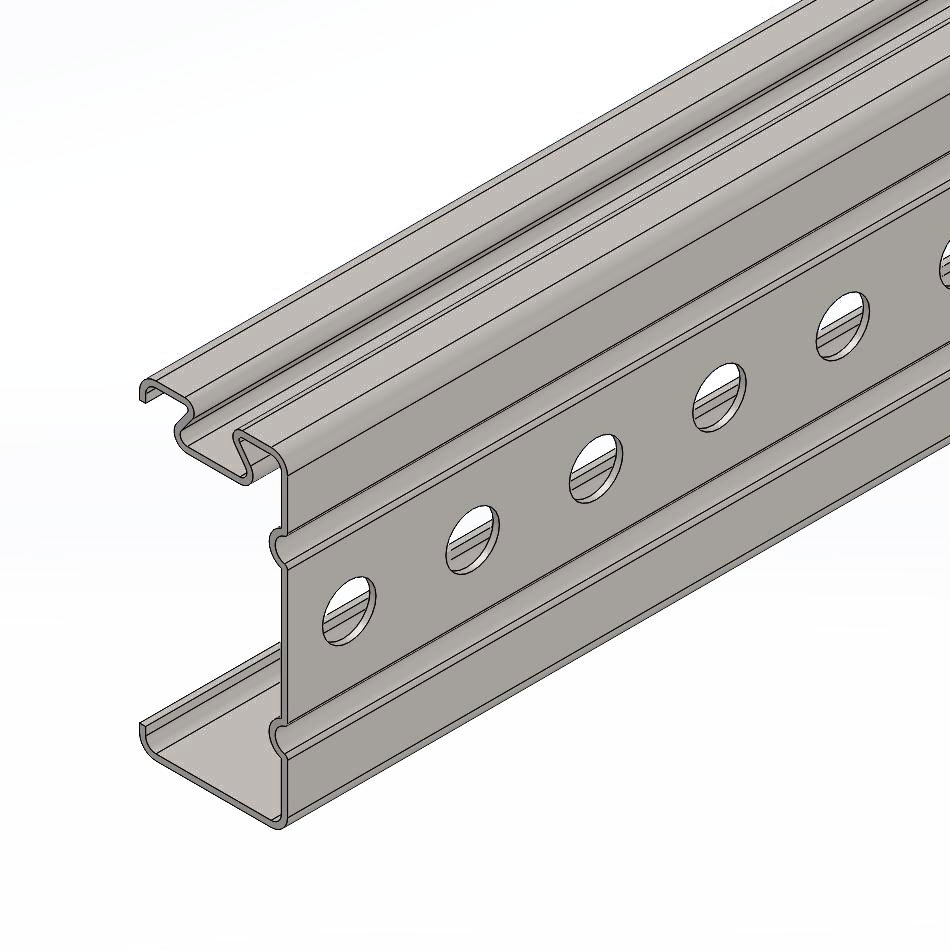
Longitudinal track
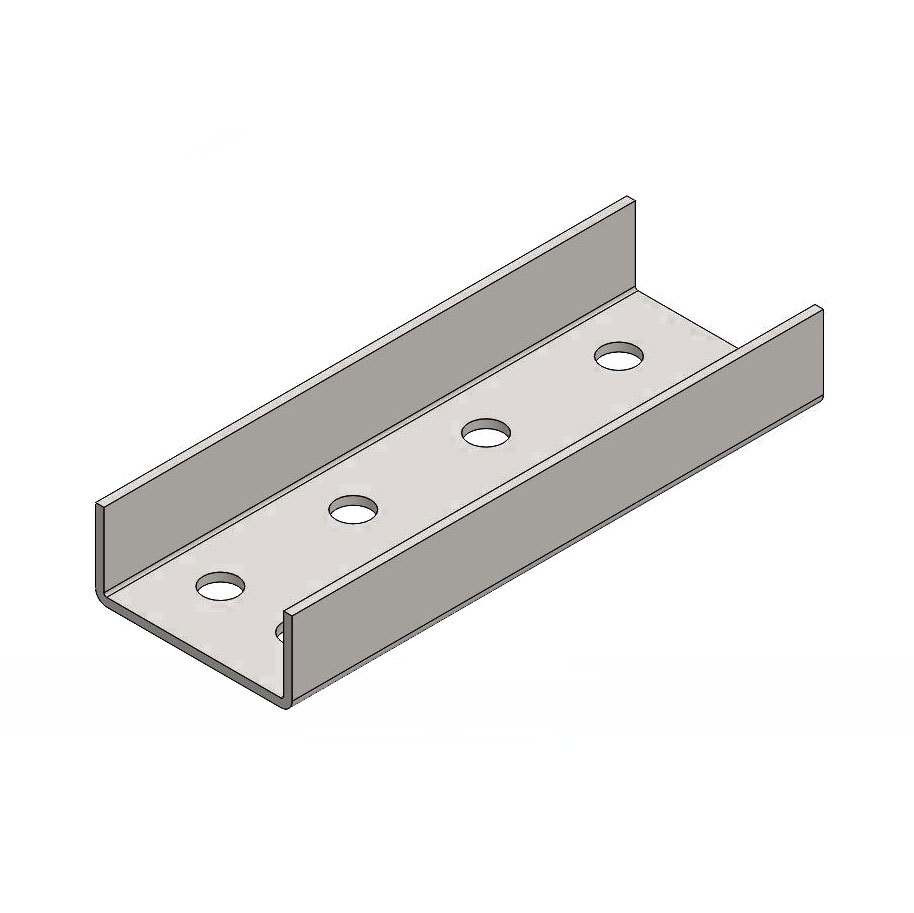
Horizontal rail connectors
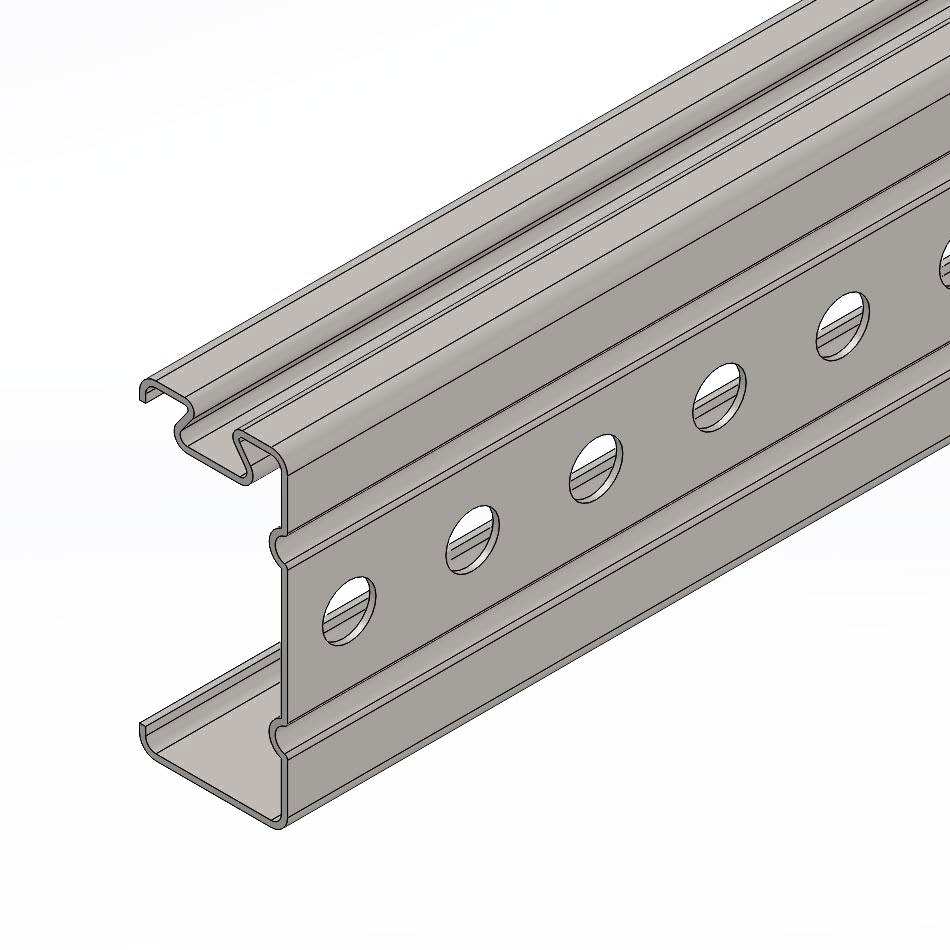
Horizontal track
Easy Install Steel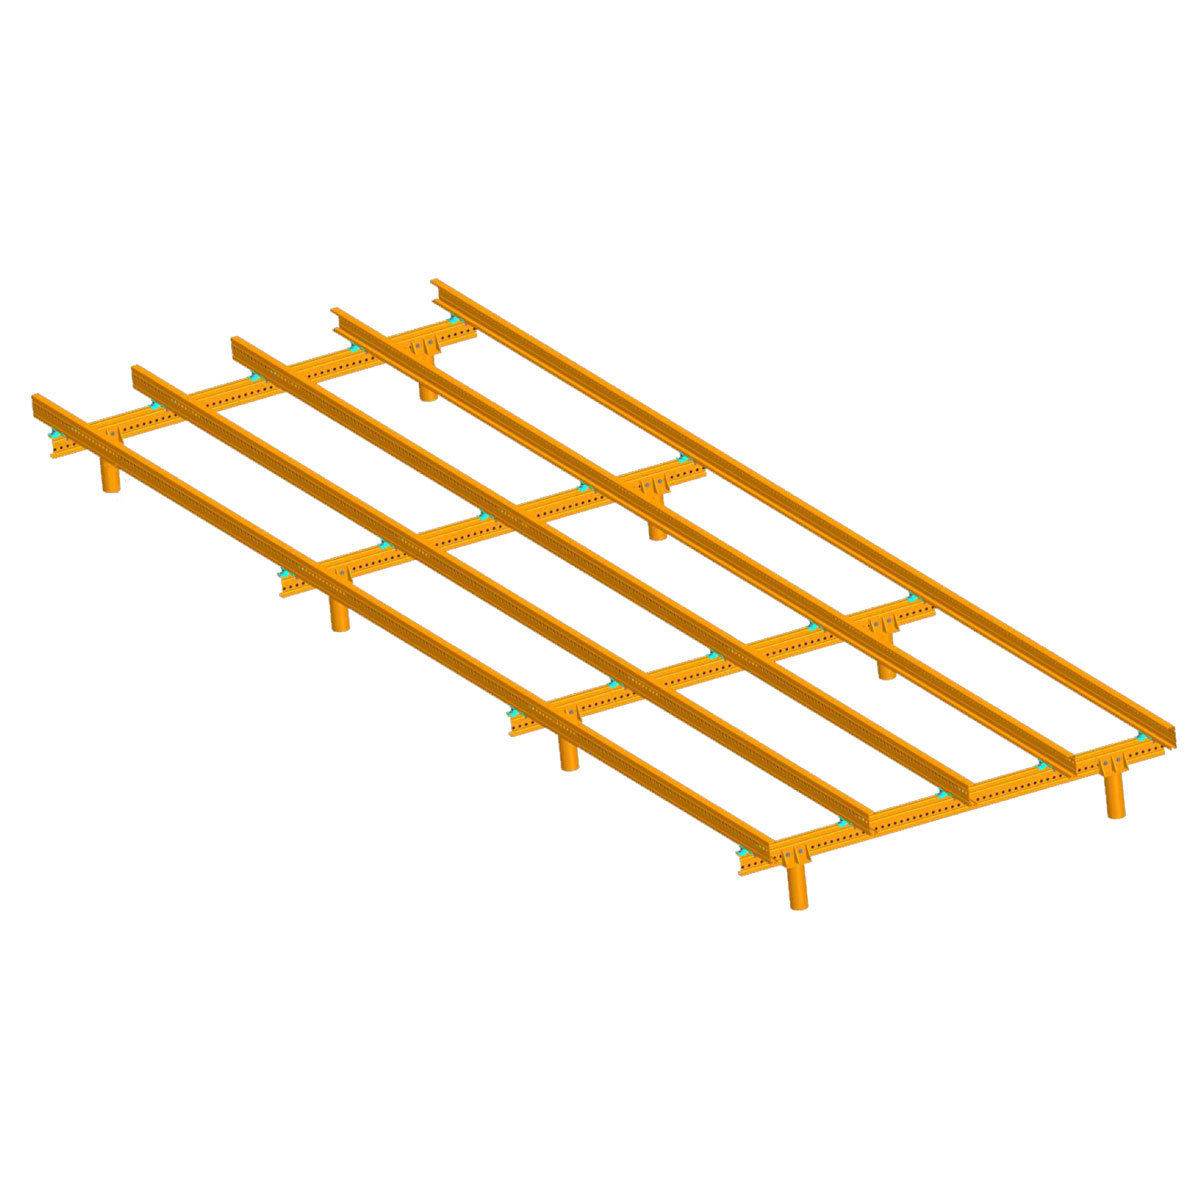
Haoheng Yi'an System

Easy Install Steel
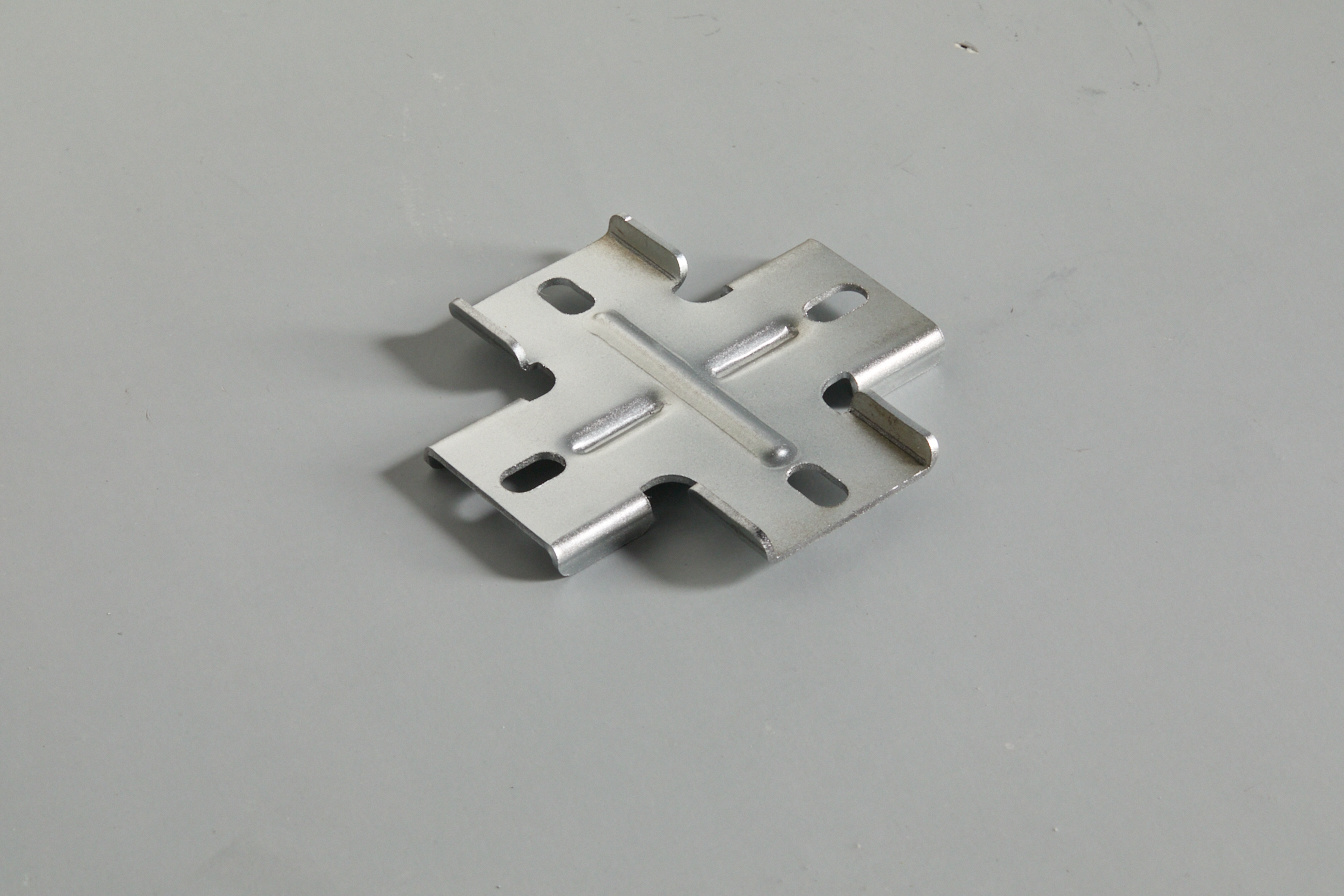
Cross connector
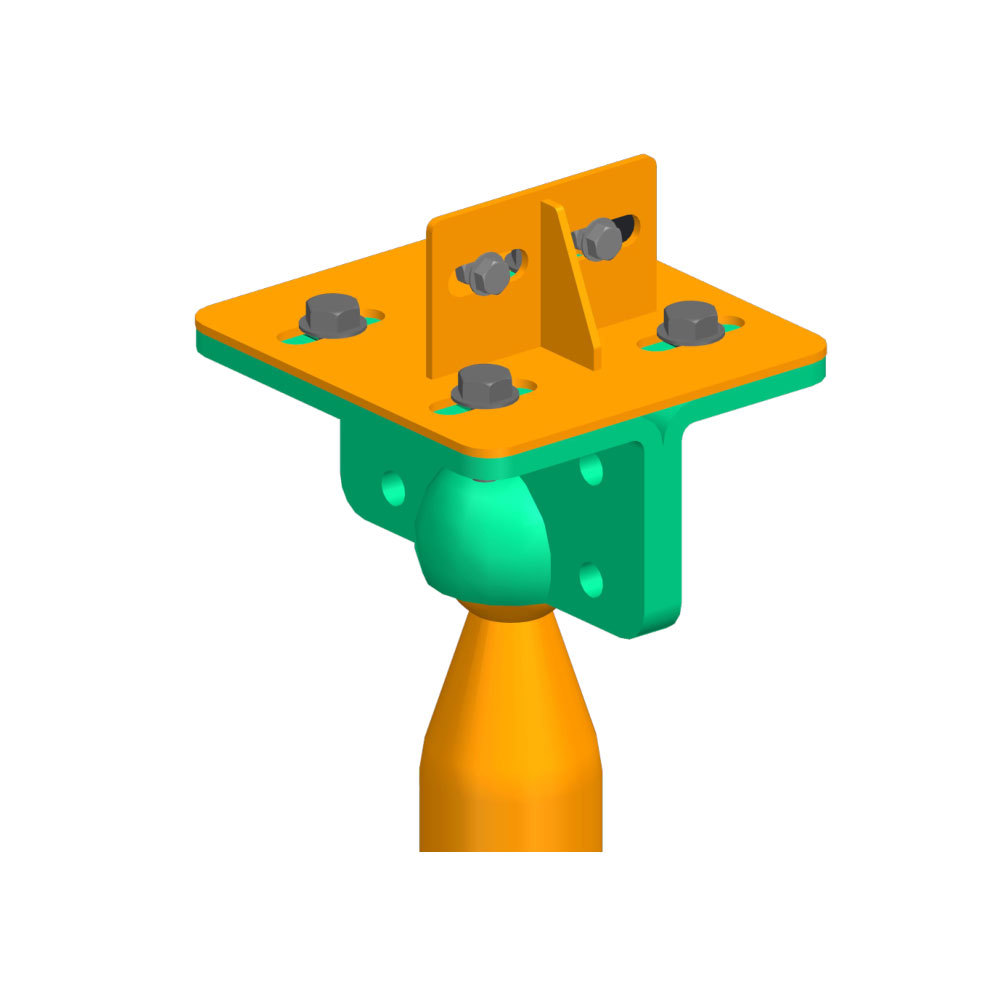
Universal connector for screw pile
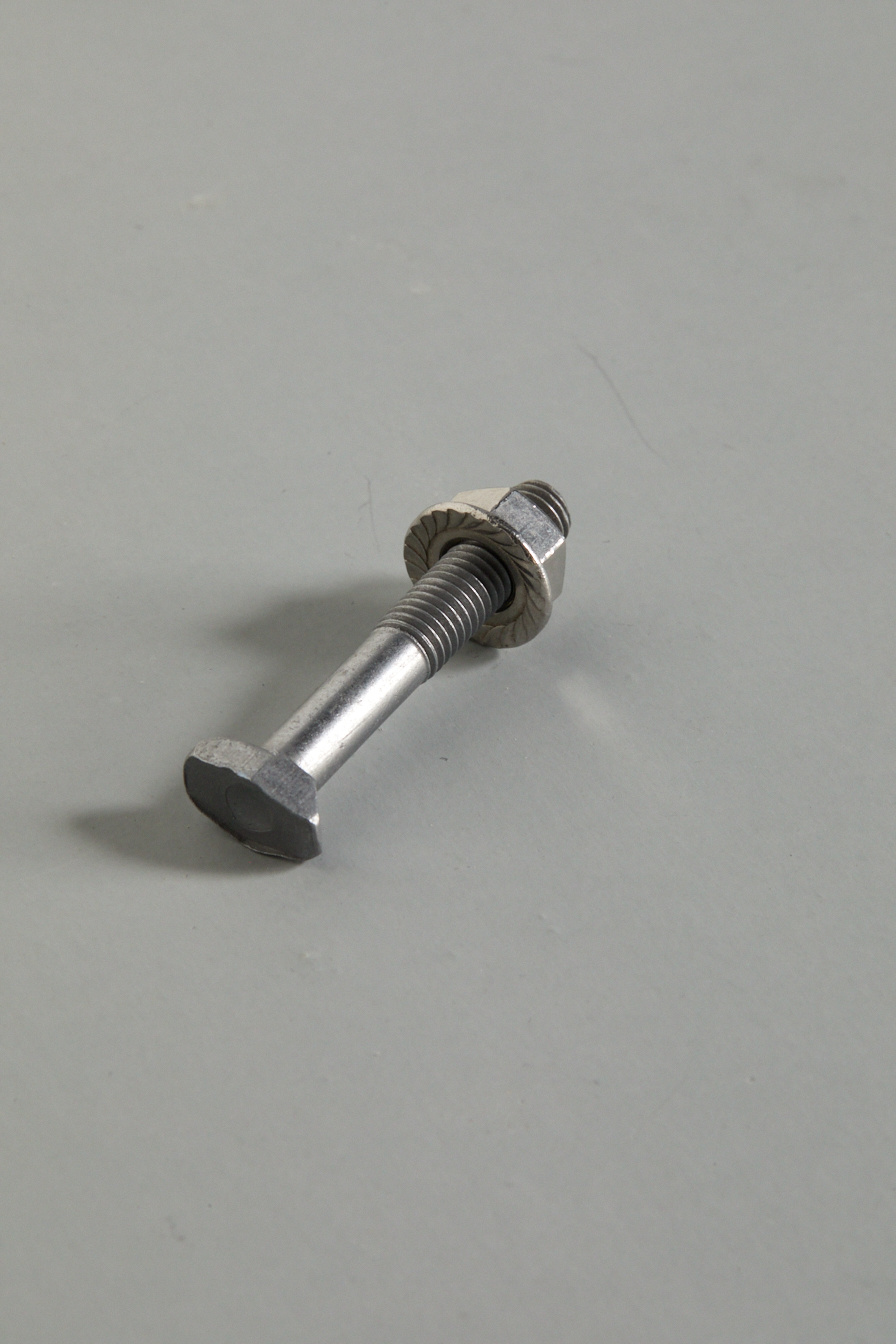
T-shaped dovetail bolt
Floor System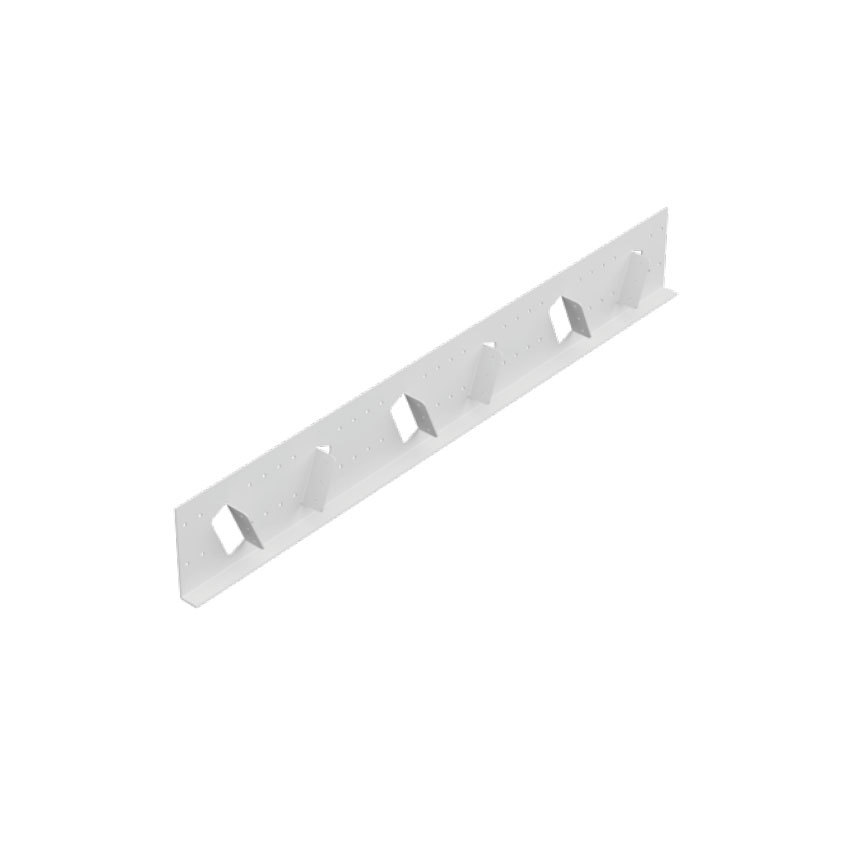
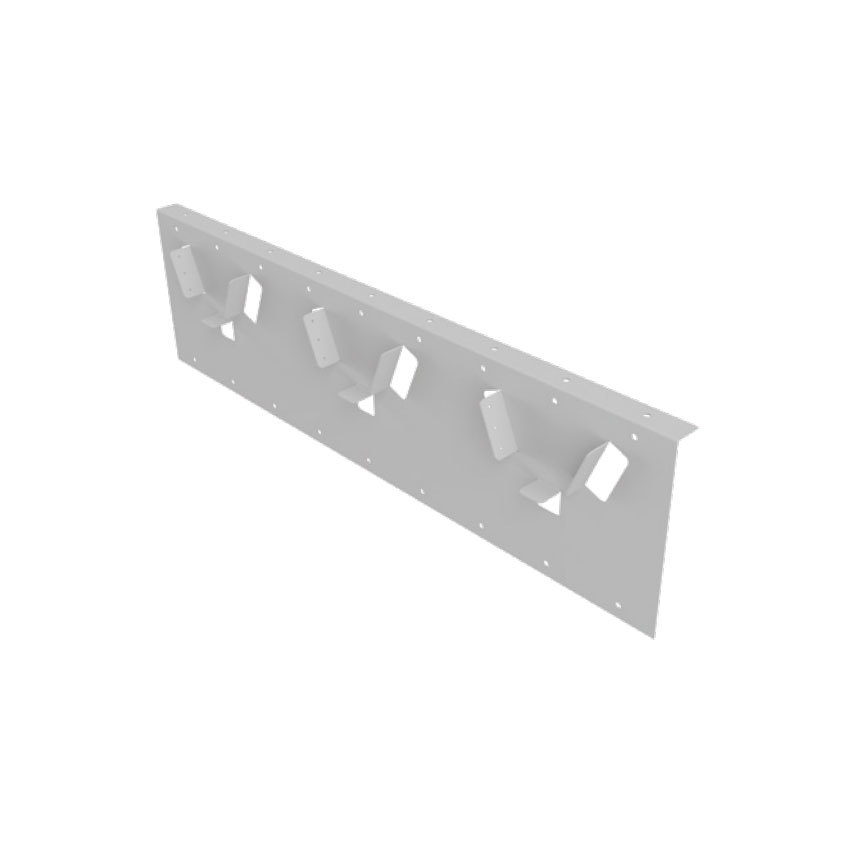
Ordinary steel structural connectors
NEW BUILDING system connectors
Cold formed thin-walled steel structural connectors
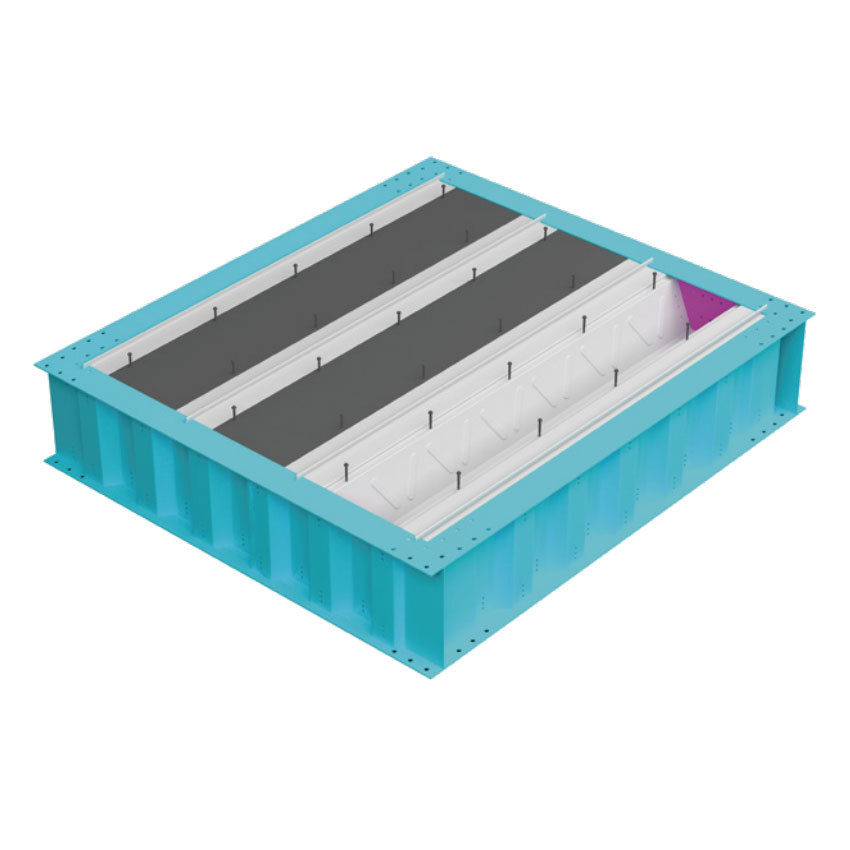
Corrugated I-beam+V-shaped floor beam
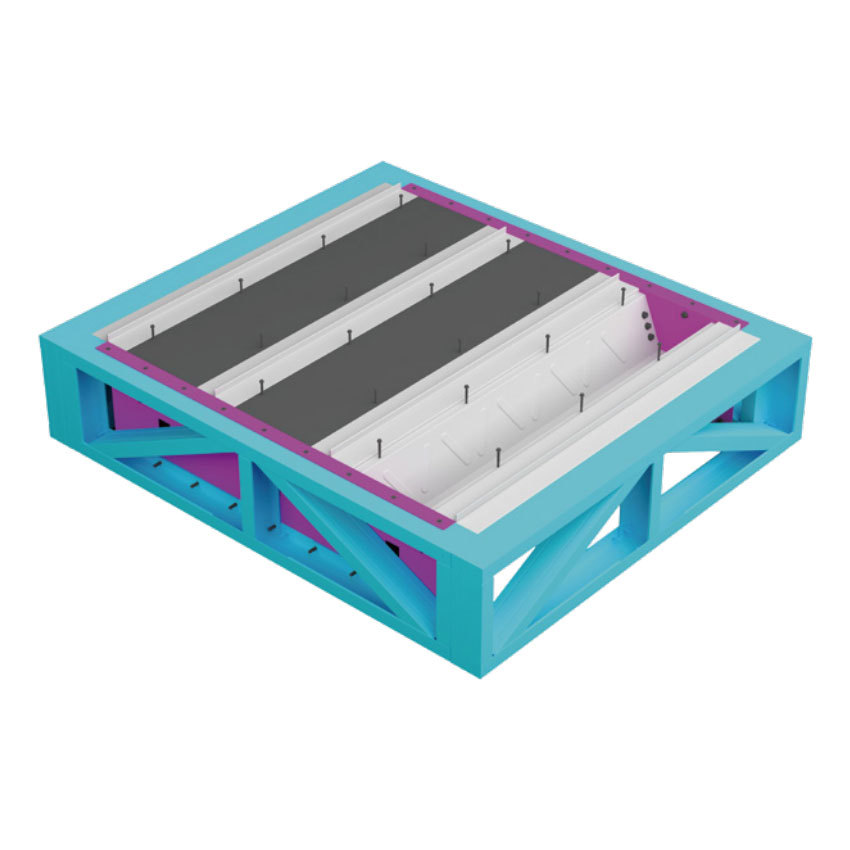
300 light steel truss+V-shaped floor beam

Steel wire gauze
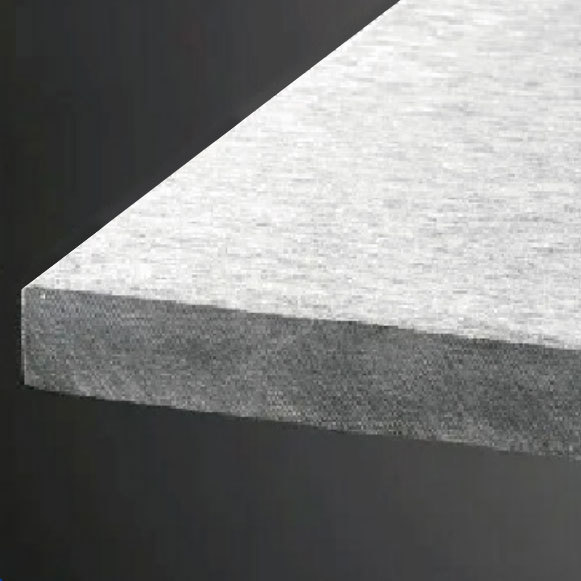
Plate
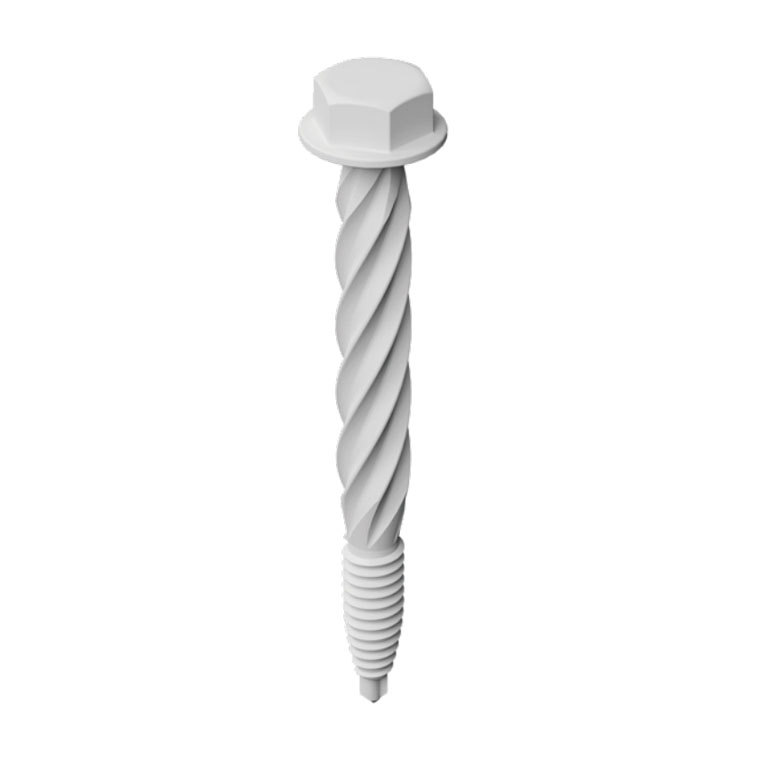
Shear stud
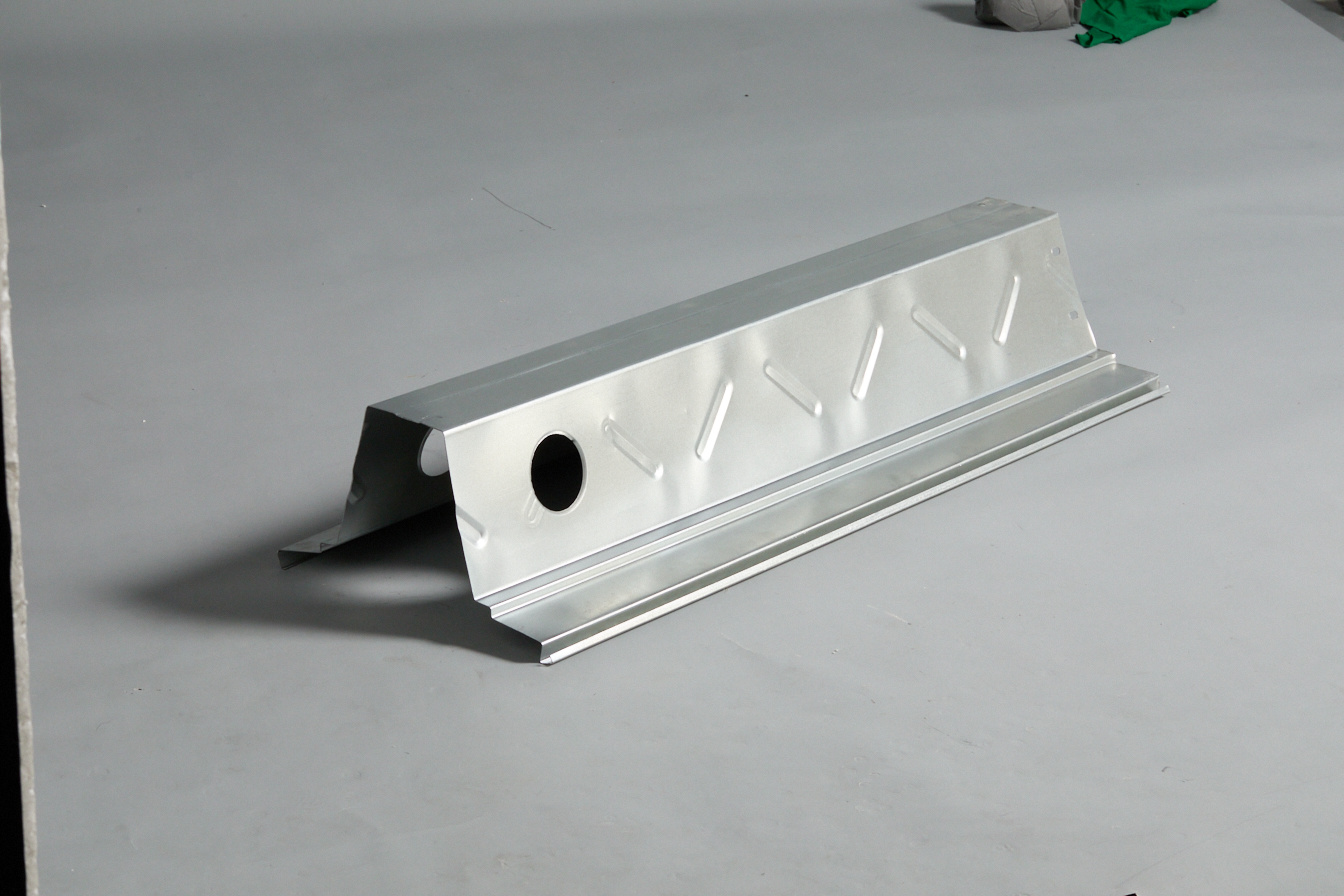
V-shaped floor beam
Magnesium stiffened wall panel
News

Industry Solutions for Improving Efficiency of Steel Platforms
As an important basic industry, the demand of steel industry is increasing day by day, and the steel platform, as its key infrastructure, plays an important role. This article will discuss the importance of steel platform in improving production efficiency and management level.
2024-04-03
Introduction of steel platform
As a kind of industrial equipment with a wide range of uses, steel platform provides additional space and support, and is widely used in warehousing, production, logistics and other fields. This article will introduce the basic characteristics and application fields of the steel platform.
2024-03-29
Prefabricated construction is a construction method in which components are produced in a factory and then assembled on site. It has the advantages of saving time, cost, resources, and improving the quality and sustainability of the building.
2024-03-24
Explore the future development trend-the application of prefabricated buildings in the industry
As an efficient and environmentally friendly construction method, prefabricated buildings are receiving more and more attention and application in the industry. This paper will discuss the development trend and application prospect of prefabricated buildings in the construction industry.
2024-03-19
Advantages of modern and convenient prefabricated buildings
Prefabricated buildings are a modern construction method that saves time and is efficient by producing components in factories and then assembling them on site. This paper will discuss the advantages of prefabricated buildings and look forward to its application prospects.
2024-03-14
What is prefabricated building?
Prefabricated buildings are buildings assembled from prefabricated components on construction sites, known as prefabricated buildings.
2024-03-13
Building a house like building blocks? You can do it too!
Building a house like building blocks may seem like a daunting task, but it is definitely achievable with the right planning and resources. Just like building blocks, a house is constructed by assembling various components together to create a complete structure.
2024-03-13
Introduction to Steel Structure Buildings
Steel structure buildings are buildings made of building steel to form load-bearing structures. The load-bearing structure is usually composed of beams, columns, trusses, and other components made of steel and steel plates. It, together with the surrounding structures such as roof, floor, and wall, forms a whole plant building. Architectural steel usually refers to hot-rolled formed angle steel, channel steel, I-beam, H-beam, and steel pipes. A building with load-bearing structures composed of its components is called a steel structure building. In addition, the load-bearing structures formed by cold-rolled thin steel plates, rolled or uncoiled L-shaped, U-shaped, Z-shaped, and tubular thin-walled steel, as well as components made of small steel such as angle steel and steel bars, are generally referred to as lightweight steel structures. There are also suspension structures using steel cables, which belong to steel structure buildings. Steel has high strength and elastic modulus, uniform material, good plasticity and toughness, high precision, easy installation, high industrialization degree, and fast construction. However, its corrosion resistance and fire resistance are poor, requiring regular maintenance.
2024-03-13
What are the specifications for seismic design of steel structure buildings
Steel structure is a building structural material with high seismic performance, which performs well in earthquakes and is therefore widely used in seismic design. In order to ensure the safety and reliability of steel structures, a series of seismic design specifications have been developed to guide designers in the rational application of steel structure materials and meet seismic requirements.
2024-03-13
How many floors can a light steel villa cover
At present, there are three categories of steel structure residential buildings: The first category is light steel villas, the second category is light steel structure residential buildings, and the third category is heavy steel structure residential buildings. 1. At present, light steel villas in China are generally low rise, usually not exceeding 3 floors; 2. Residential buildings with light steel structures generally have more than 3 floors but less than 7 floors; 3. A building with more than 7 floors belongs to a heavy steel structure, and the entire steel structure design is completely different.
2024-03-13
HaoHeng Group
Address: Room 1808, Block A, Vanke Cloud City, Jiemei District, Xiamen City, Fujian Province
Business cooperation:
Copyright © HaoHeng (FuJian) Building Materials Technology Co, Ltd. All rights reserved