

-

 Pakistan
Marketing Service Outlets
 Papua New Guinea
Marketing Service Outlets
 Egypt
EgyptMarketing Service Outlets
 Australia
Marketing Service Outlets
 Brazil
Marketing Service Outlets
 Colombia
Marketing Service Outlets
 Russia
Marketing Service Outlets
 Germany
Marketing Service Outlets
 Poland
Marketing Service Outlets
 the Philippines
Marketing Service Outlets
 Kazakhstan
Marketing Service Outlets
 Malaysia
Marketing Service Outlets
 America
Marketing Service Outlets
 Kyrgyzstan
Marketing Service Outlets
 Canada
Marketing Service Outlets
 Peru
PeruMarketing Service Outlets
 Nigeria
Marketing Service Outlets
 Morocco
Marketing Service Outlets
 South Africa
Marketing Service Outlets
 Japan
JapanMarketing Service Outlets
 Slovakia
Marketing Service Outlets
 New Zealand
Marketing Service Outlets
 Hungary
Marketing Service Outlets
 Thailand
Marketing Service Outlets
 Spain
SpainMarketing Service Outlets
 Indonesia
Marketing Service Outlets
 Italy
ItalyMarketing Service Outlets
 Vietnam
Marketing Service Outlets
Steel Pipe ColumnSteel Pipe Column ConnectorsMain Beam | Secondary BeamPrefabricated StairsRound Pipe PileFlat Steel PileGroup PileCap PileNew Building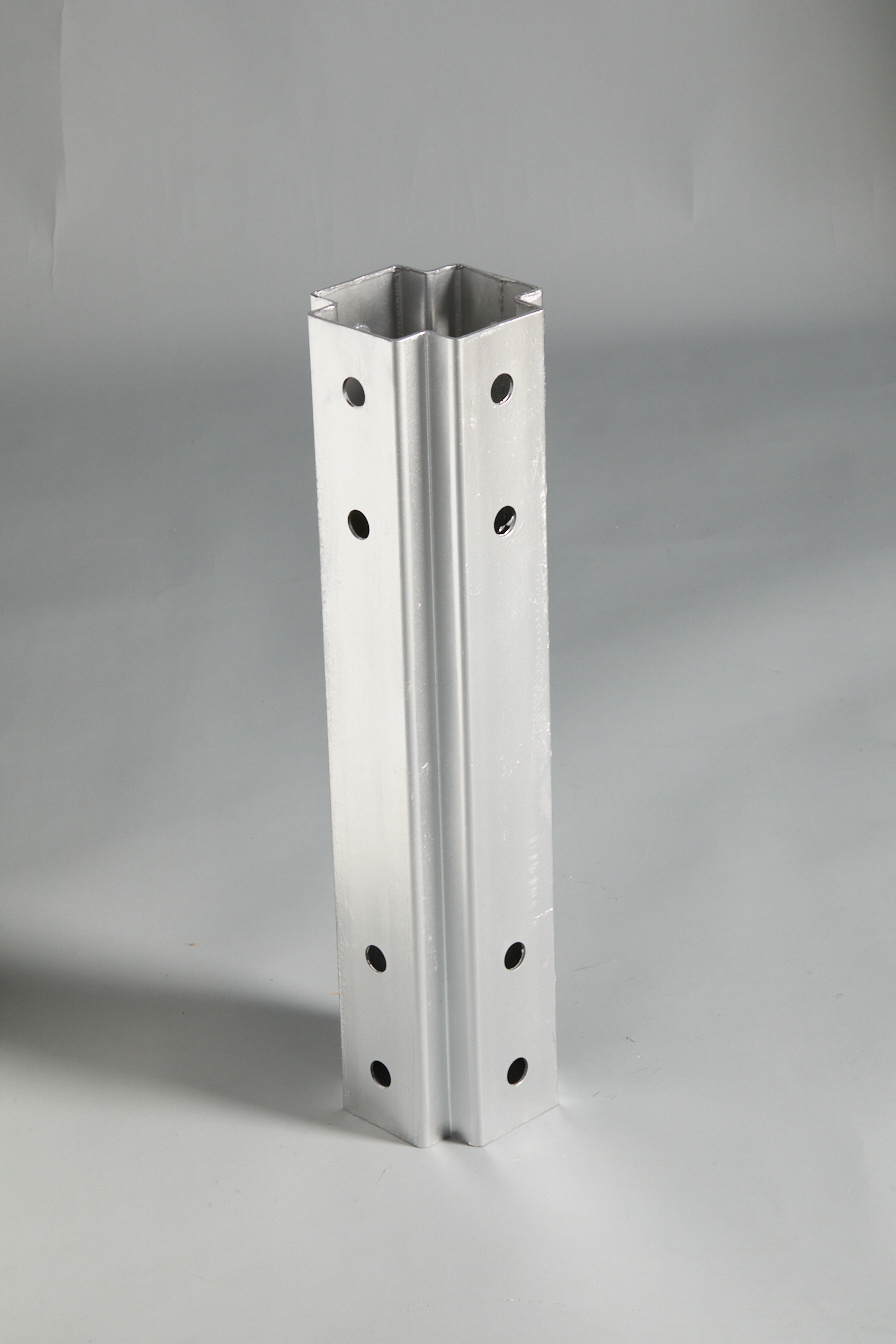
Cross column

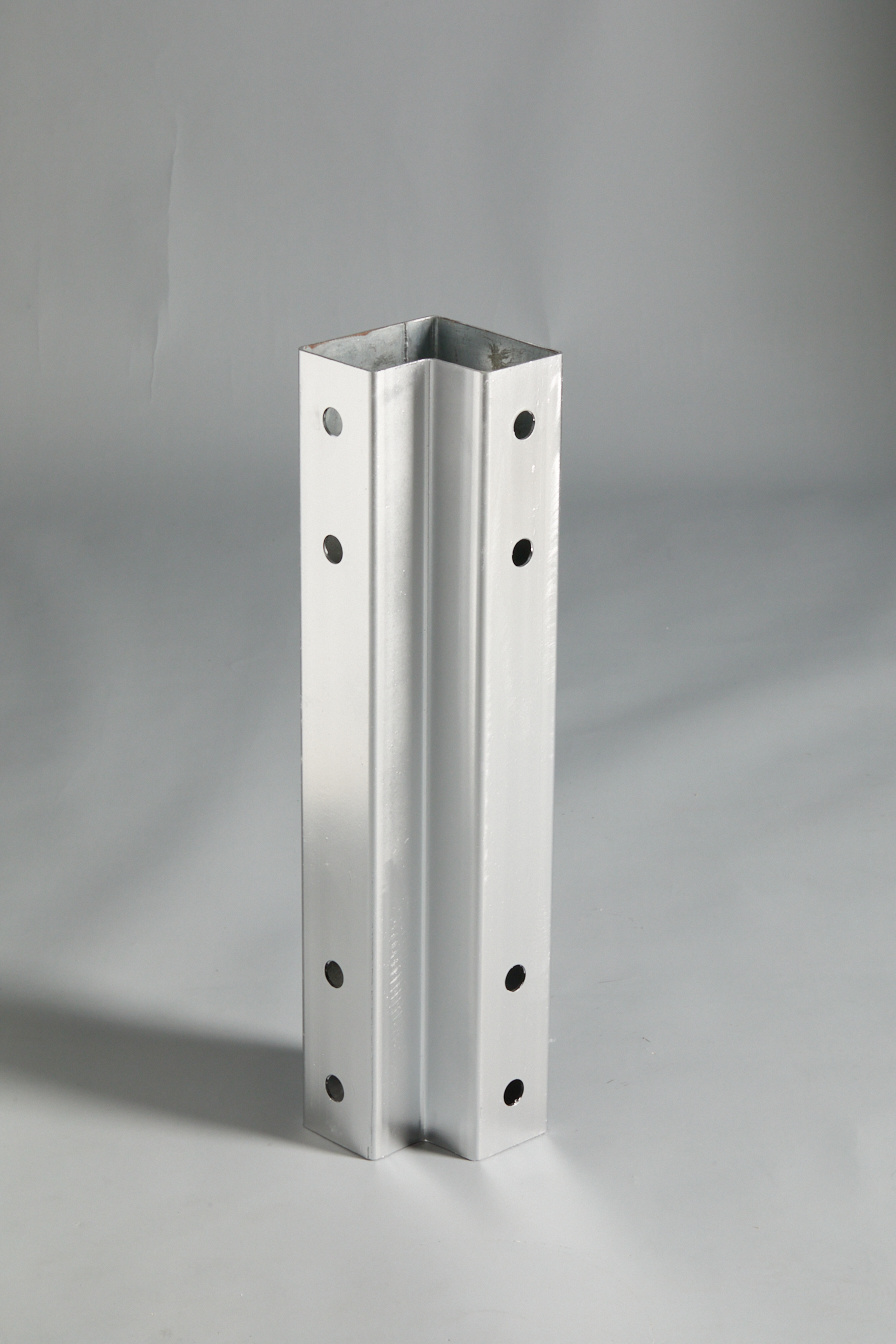
L-shaped column
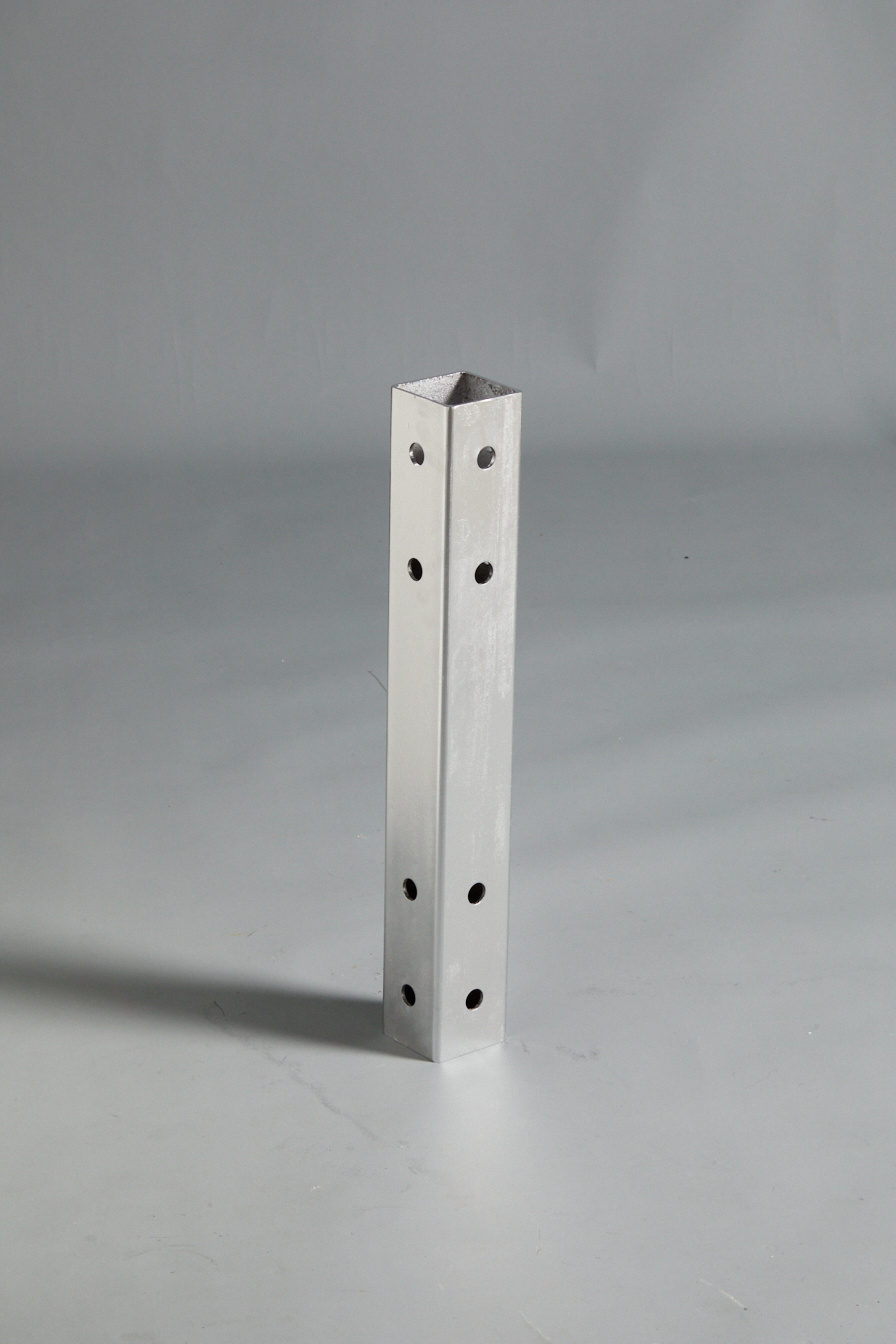
Square tube column

T-shaped column
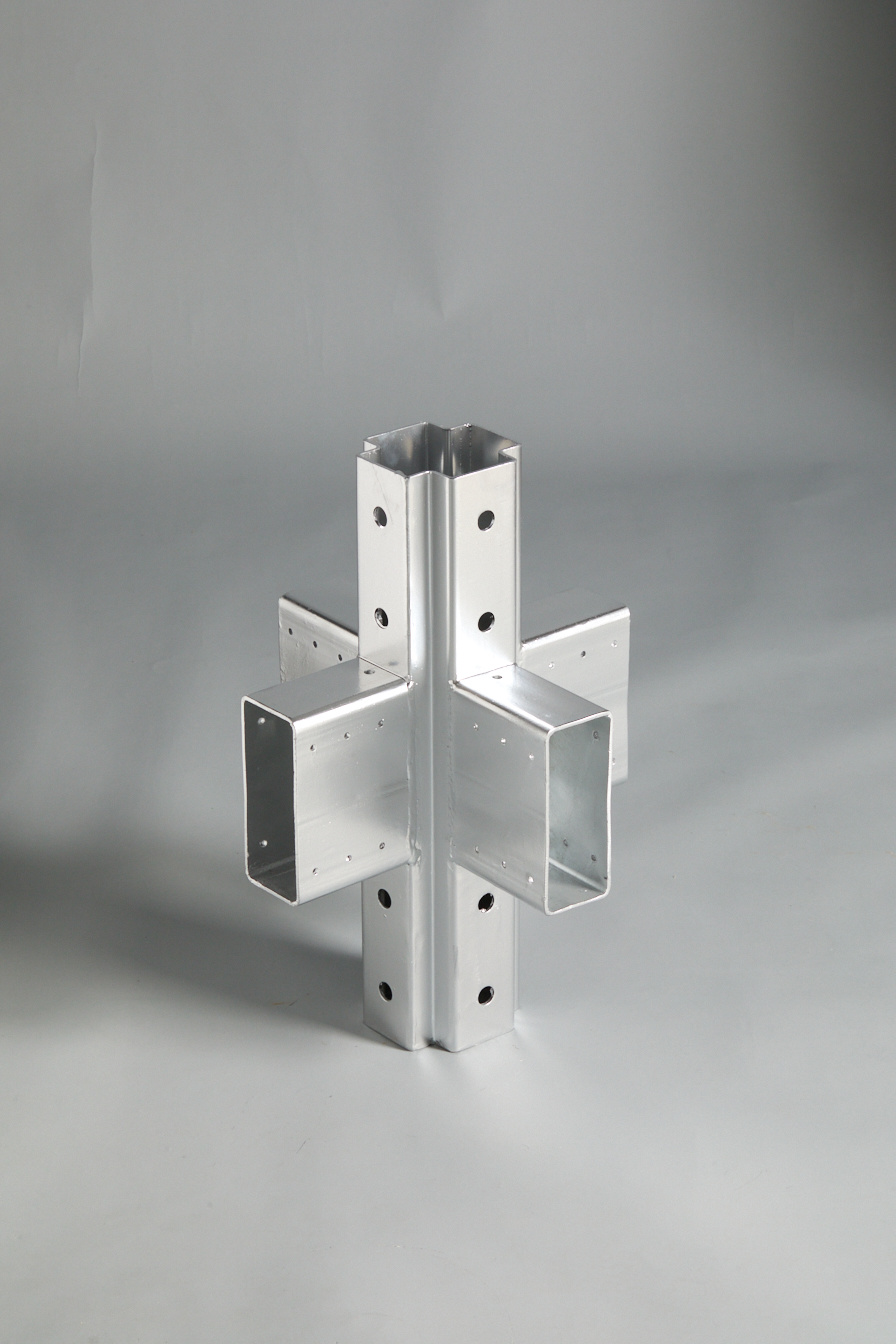
Cross column connector

L-shaped column connector

T-shaped column connector
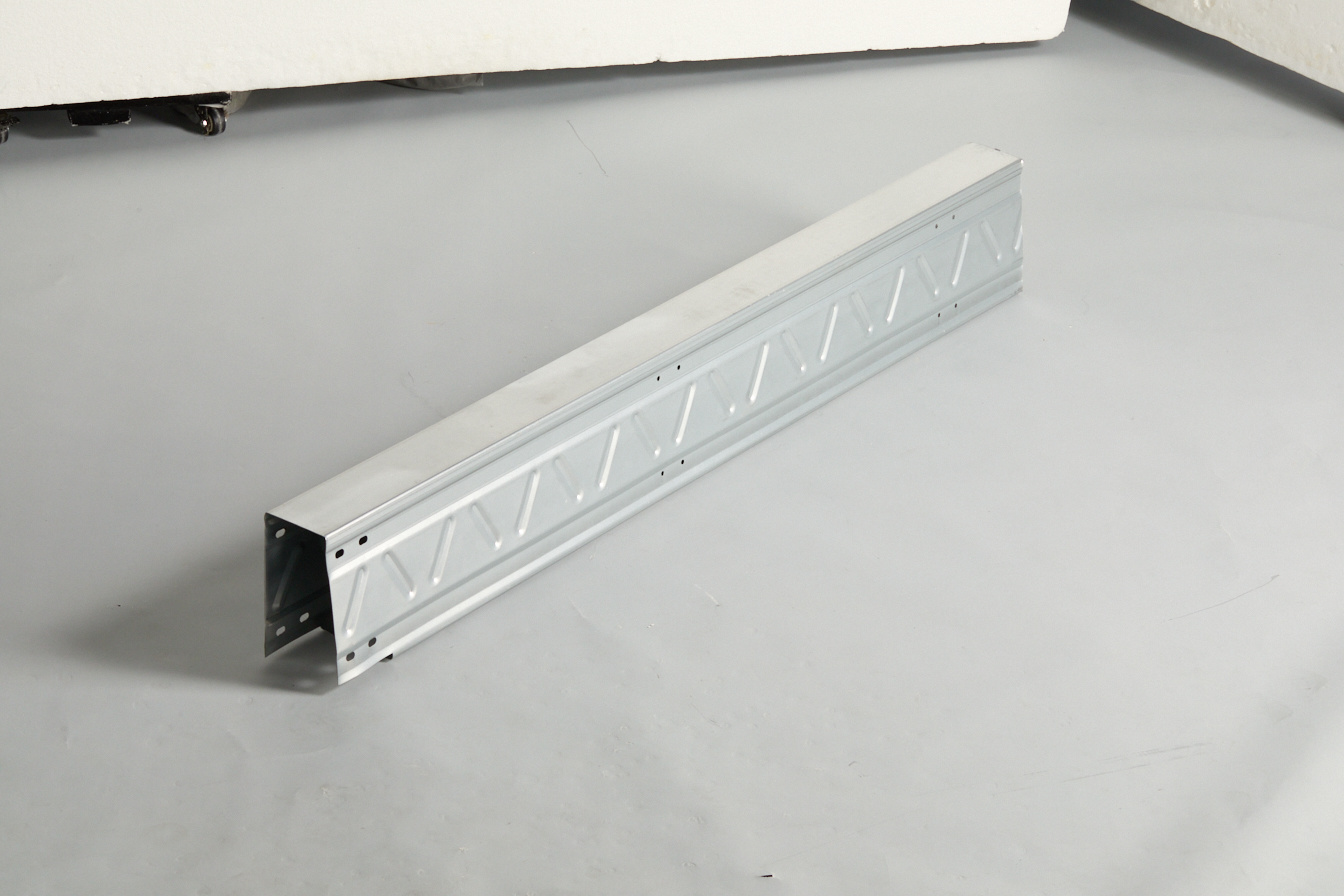
195 inner flipped edge - eight shaped reinforcing rib
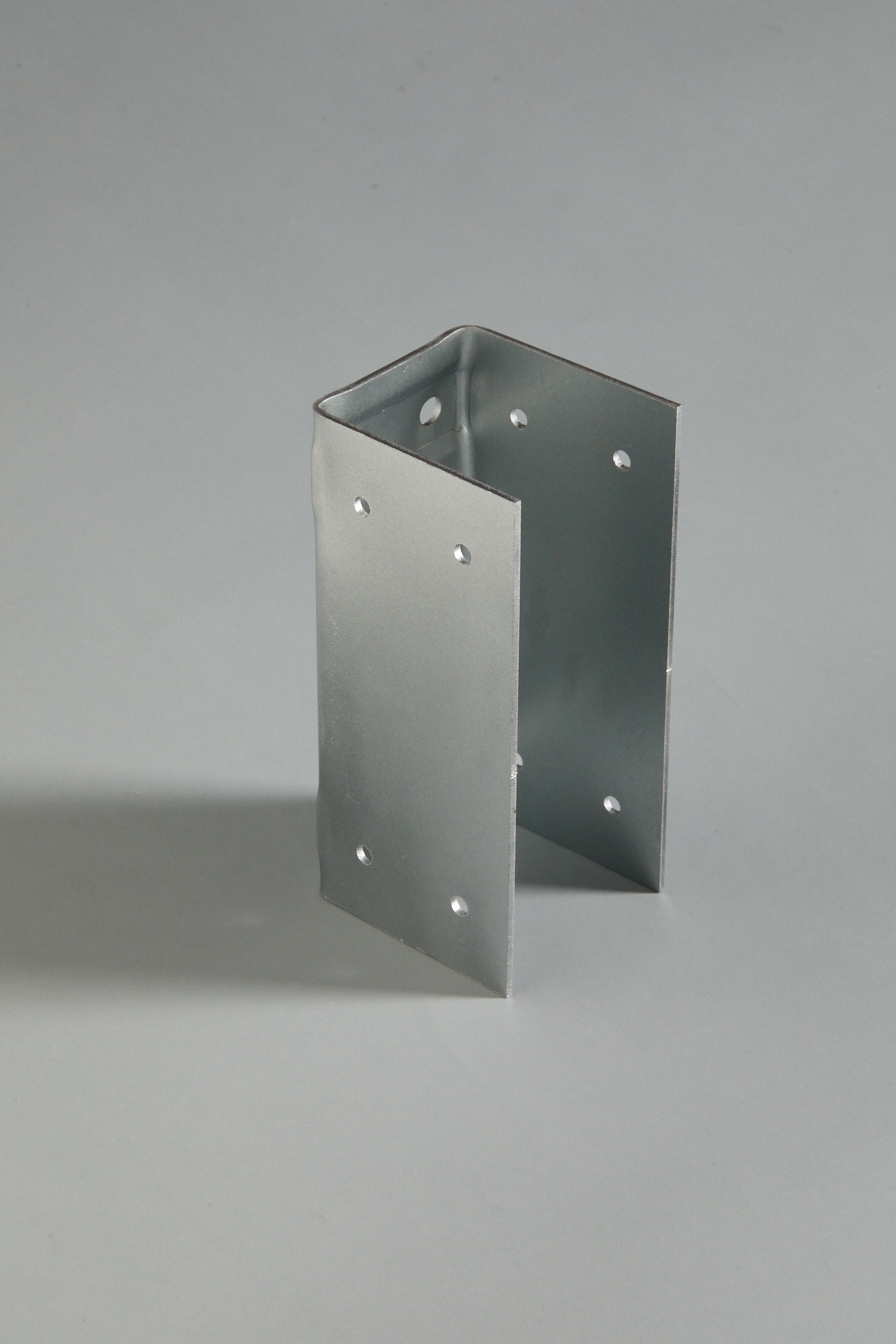
Frame small U connector
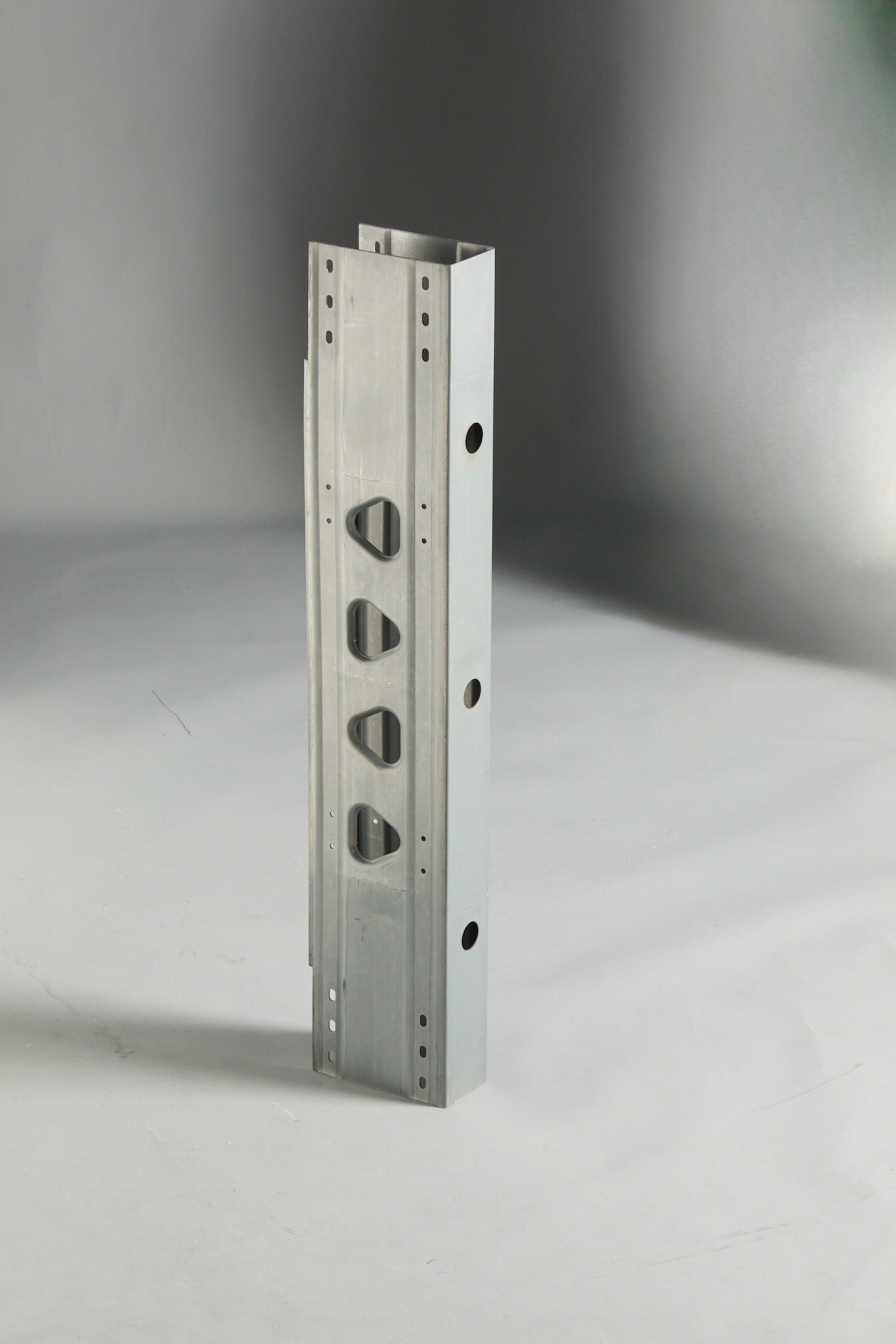
195 Inverted Edge - Triangle Reinforcement
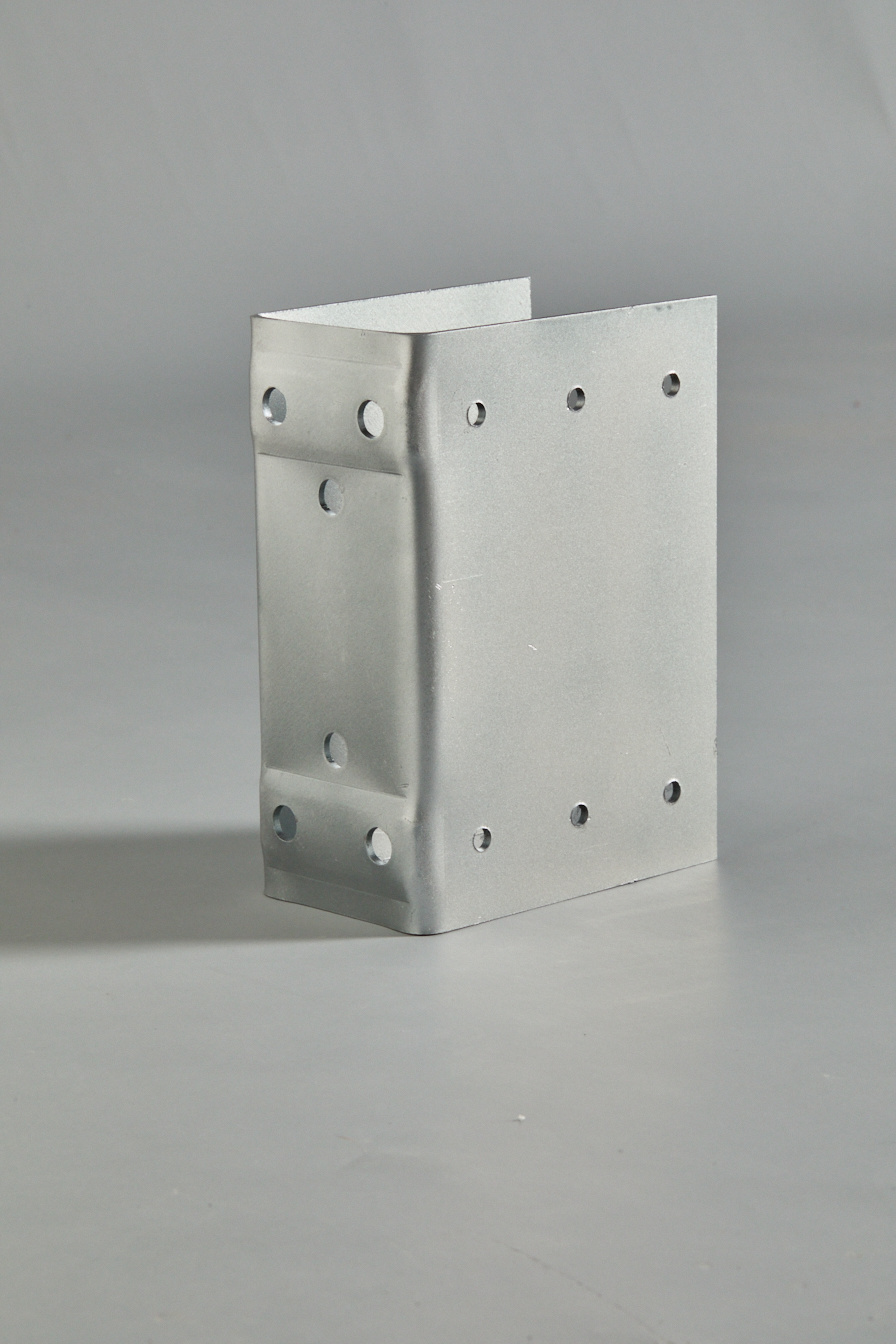
Frame large U connector
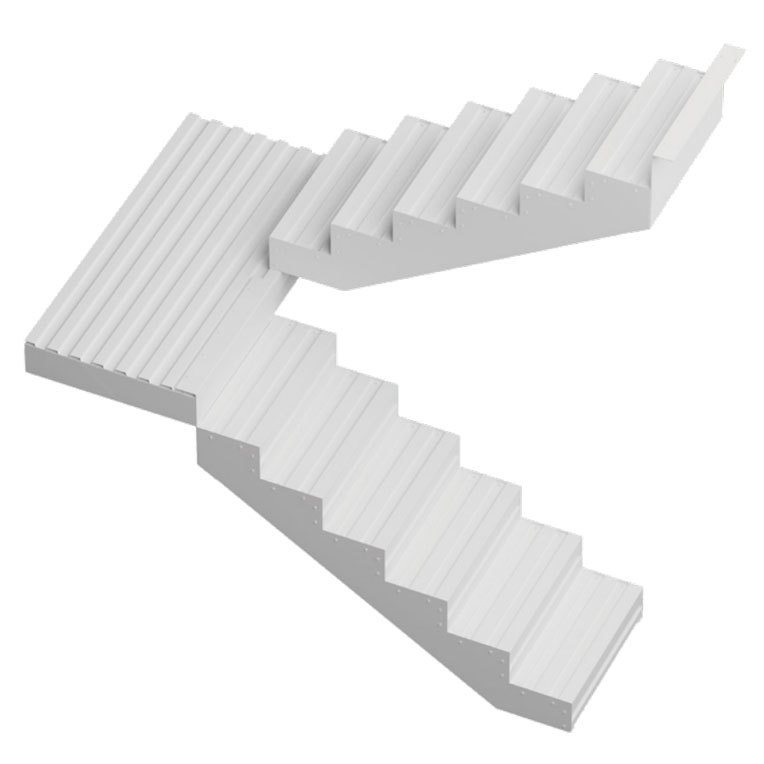
Prefabricated stairs
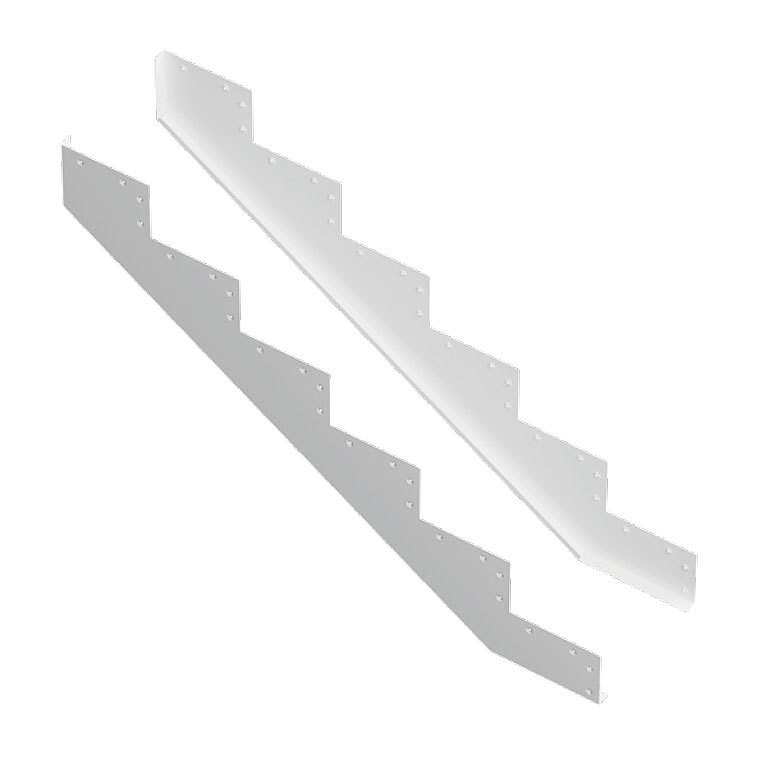
Staircase side panels
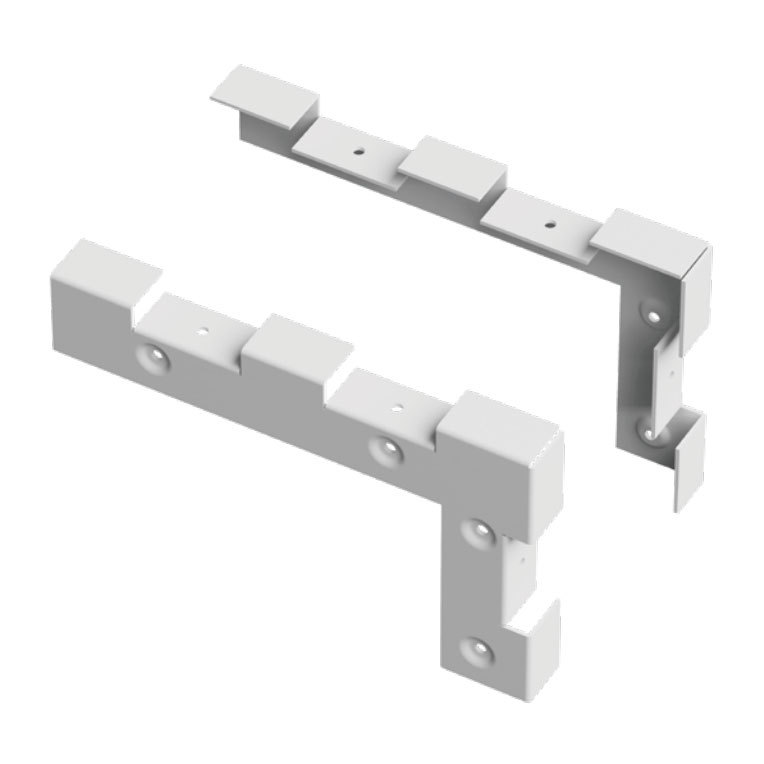
Staircase angle steel
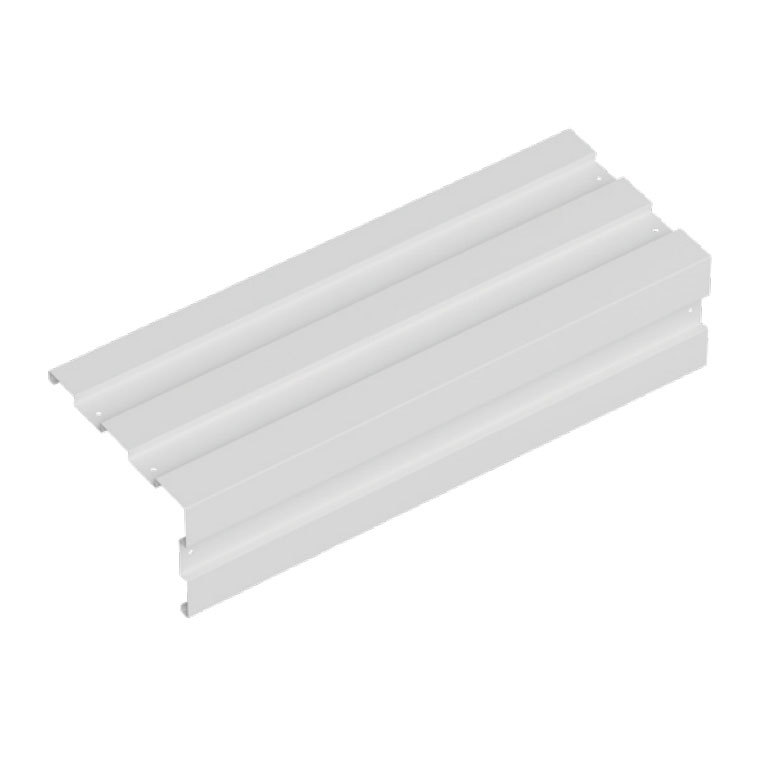
Stair steps
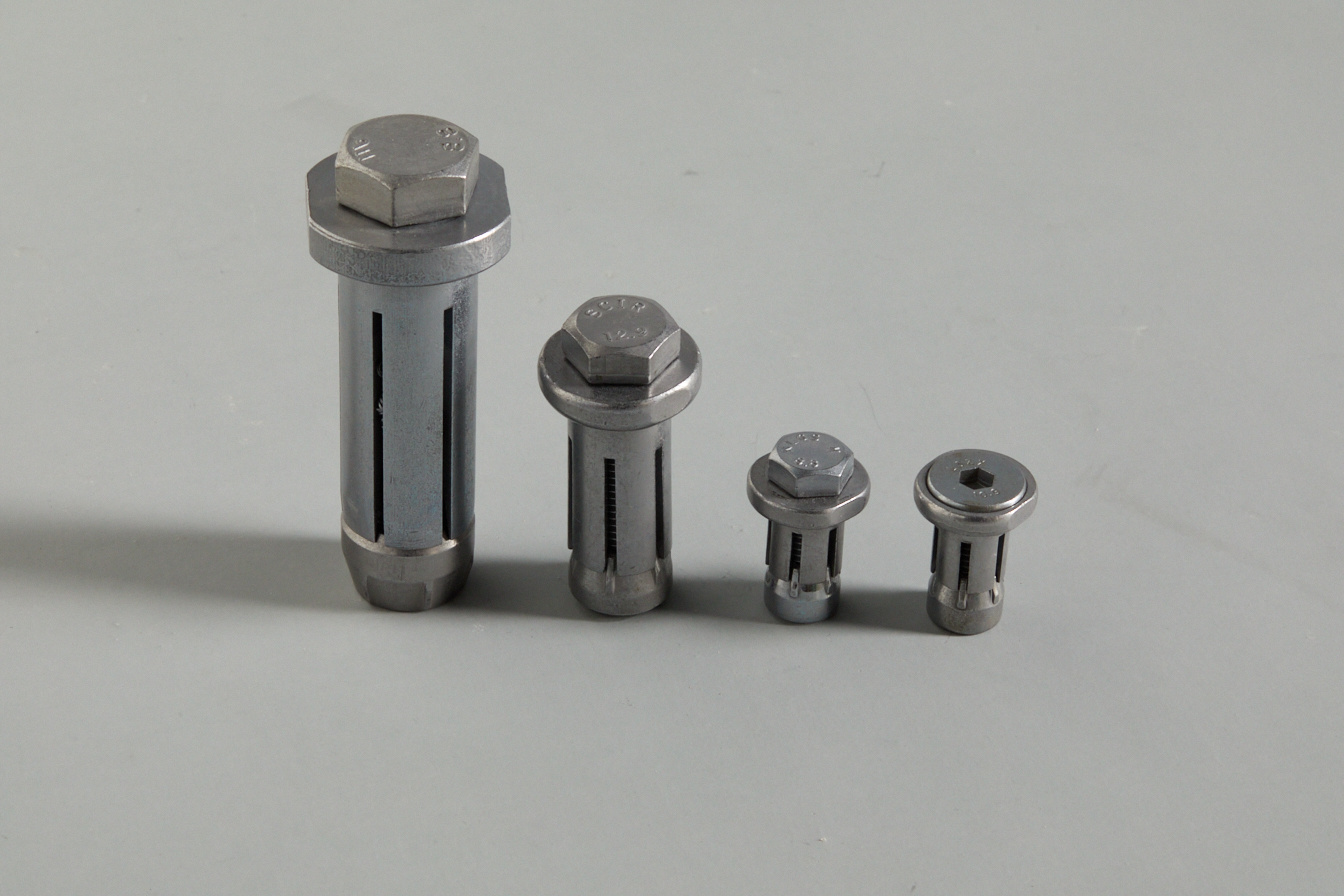
One-Way Bolt
Helical Pile System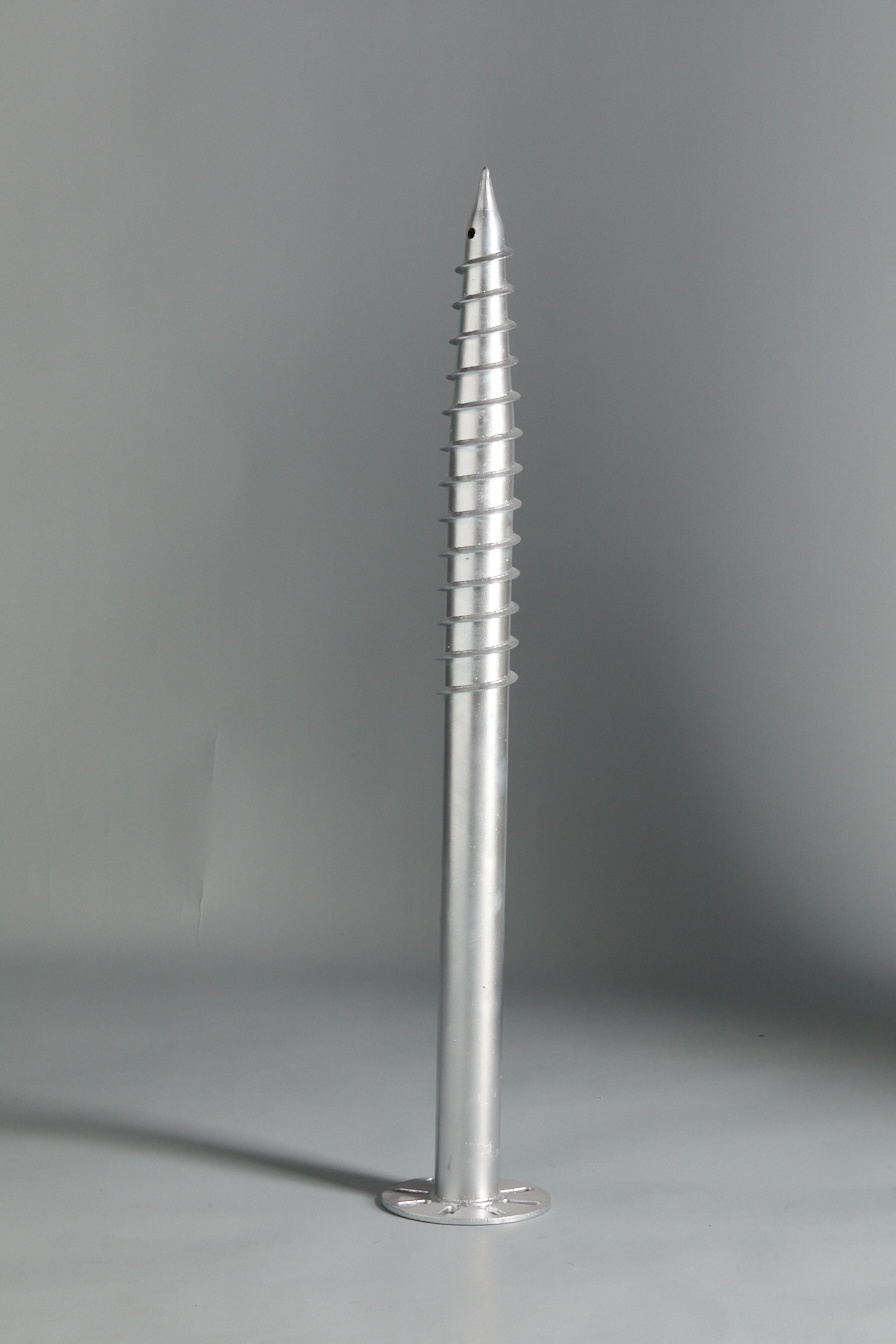
Round Pipe Screw Pile| Reliable Helical Pile Manufacturer| Patented Foundation Solution
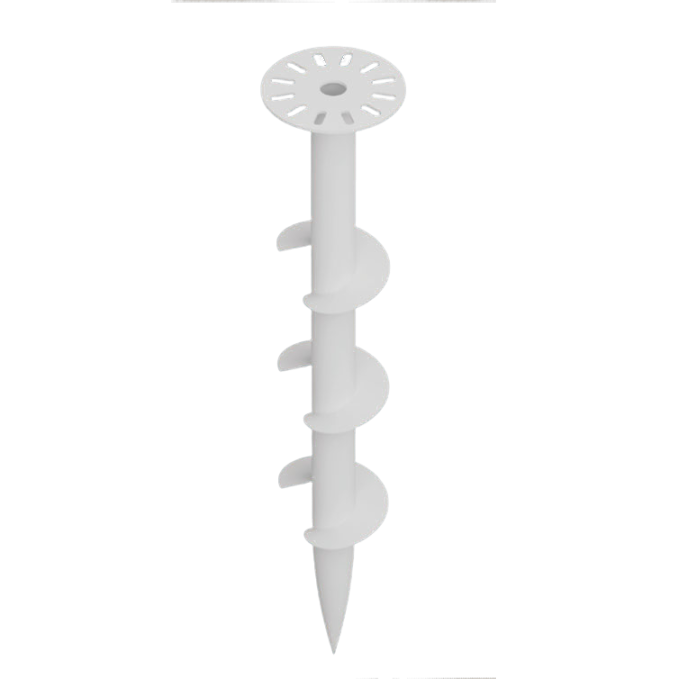
Screw Pile - 3 Blades - Round Pipe Pile
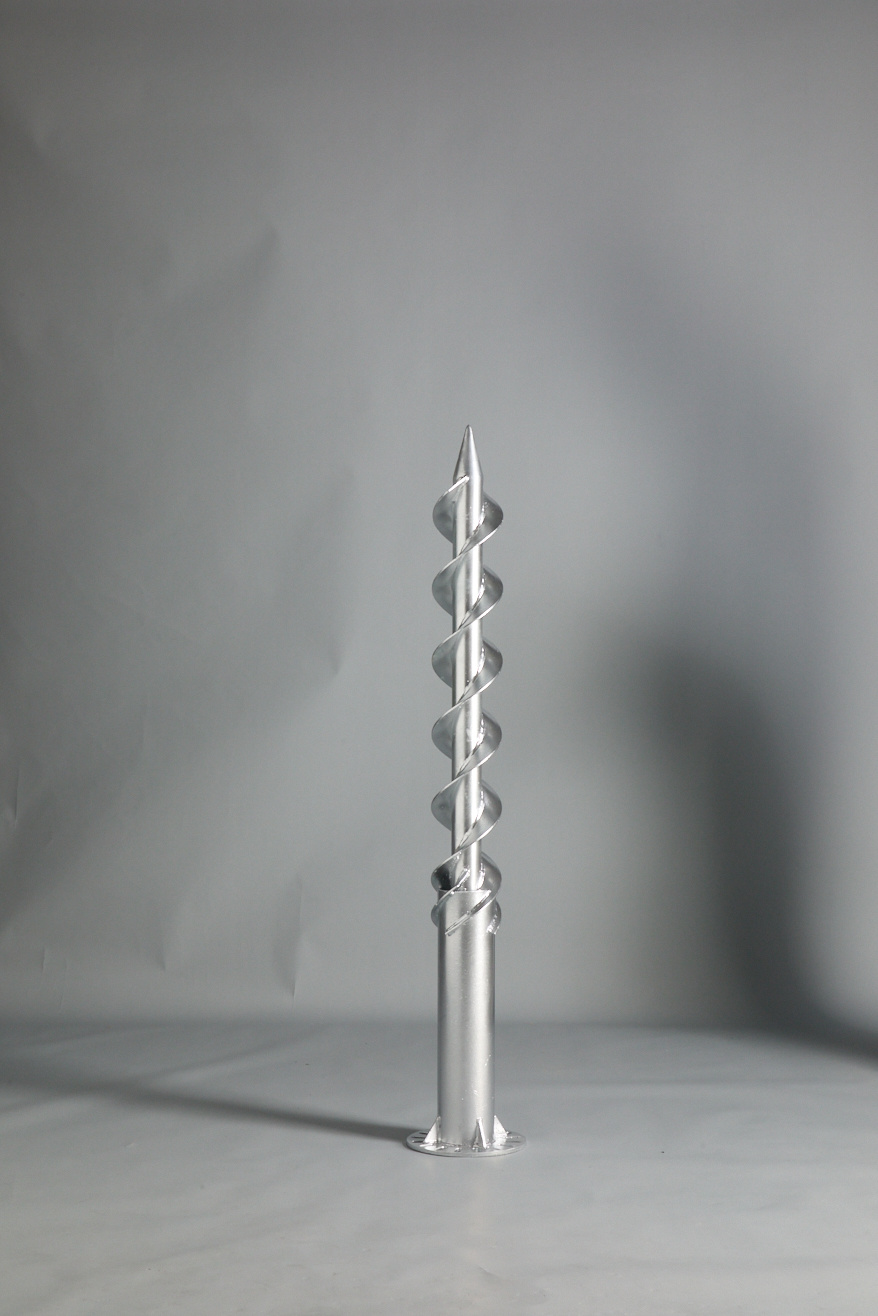
Double-Helix Screw Pile | Patented Foundation Solution
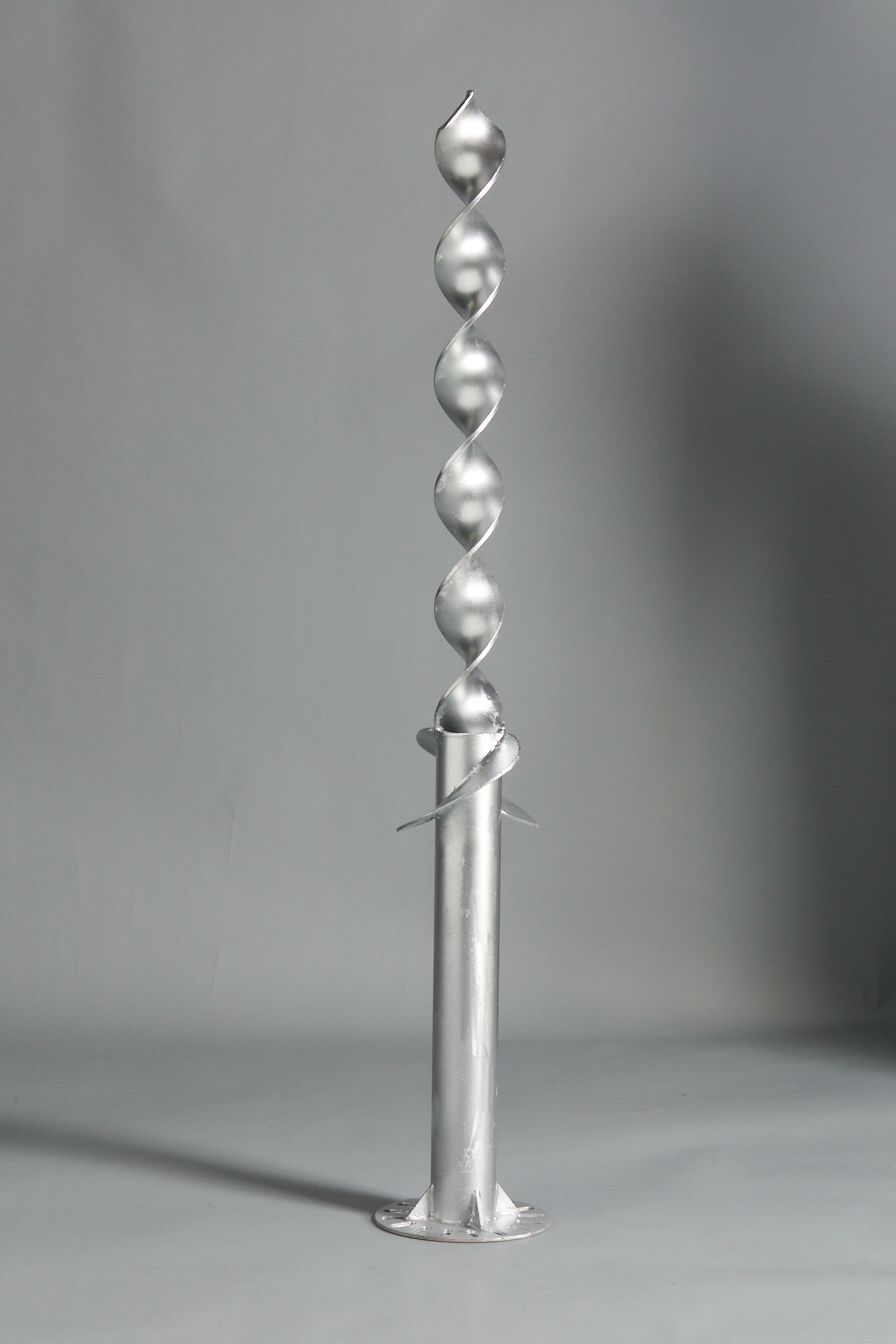
Screw Pile - Large Blade Flat Steel Pile
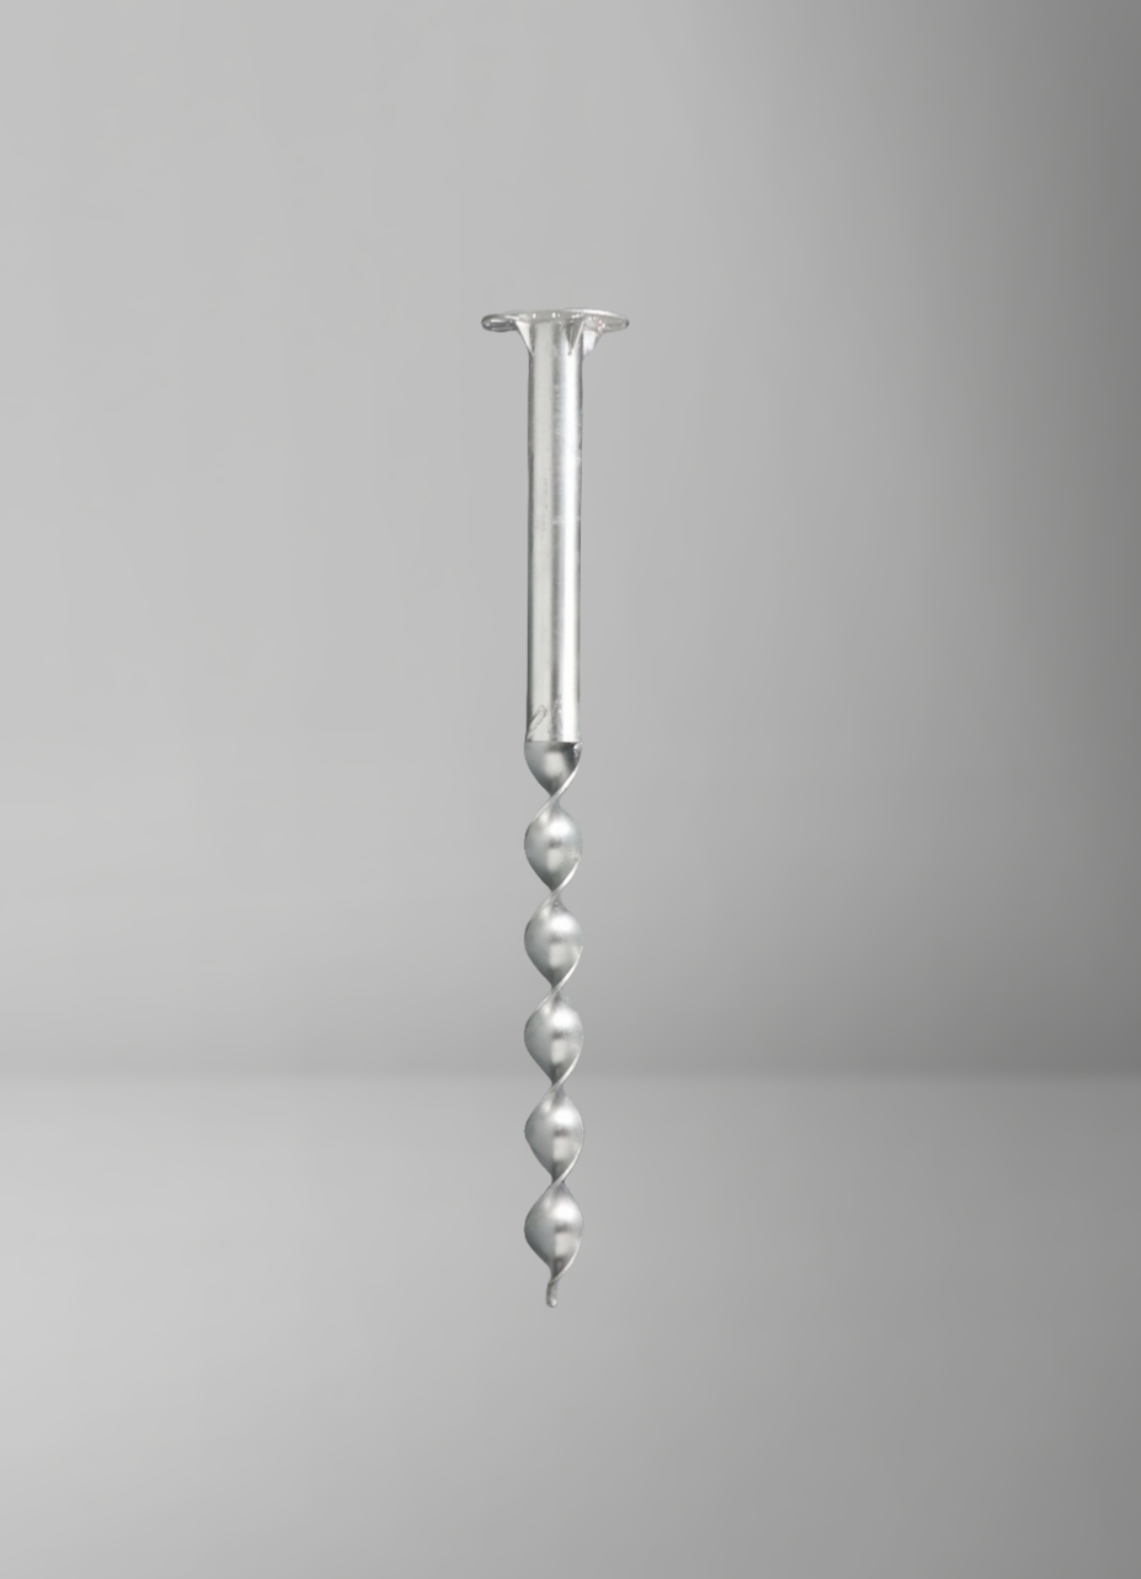
Flat Steel Screw Pile| Reliable Helical Pile Manufacturer| Patented Foundation Solution
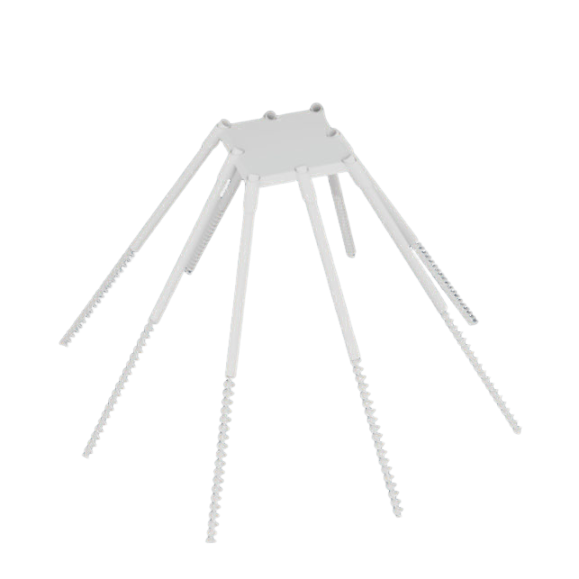
Eight-Pile Group Screw Piles| Reliable Helical Pile Manufacturer| Patented Foundation Solution
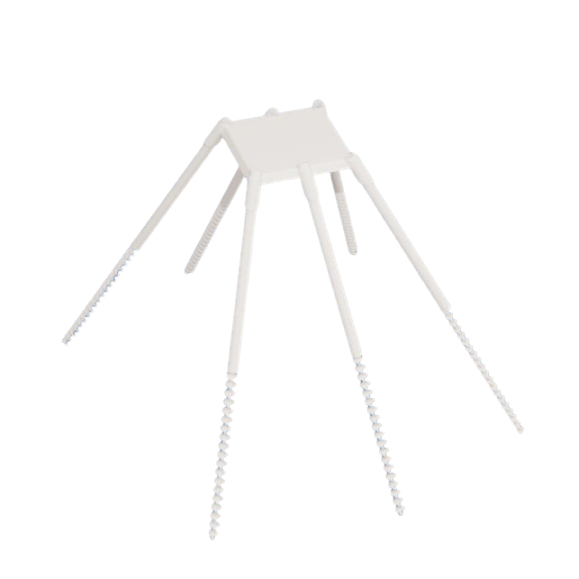
Six-Pile Group Screw Piles| Reliable Helical Pile Manufacturer| Patented Foundation Solution
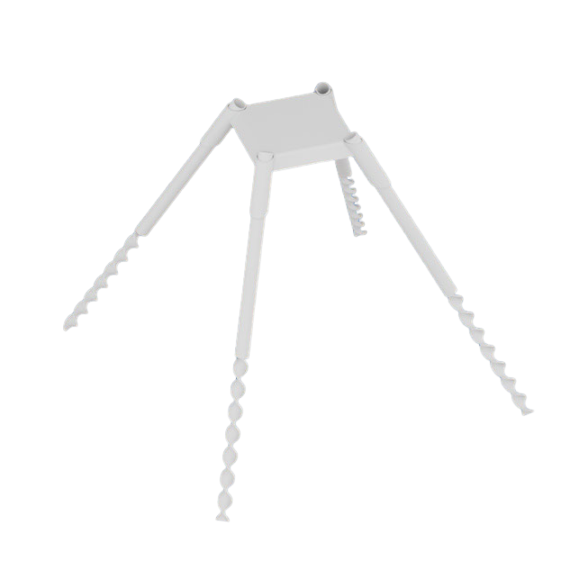
Four-Pile Group Screw Piles| Reliable Helical Pile Manufacturer| Patented Foundation Solution
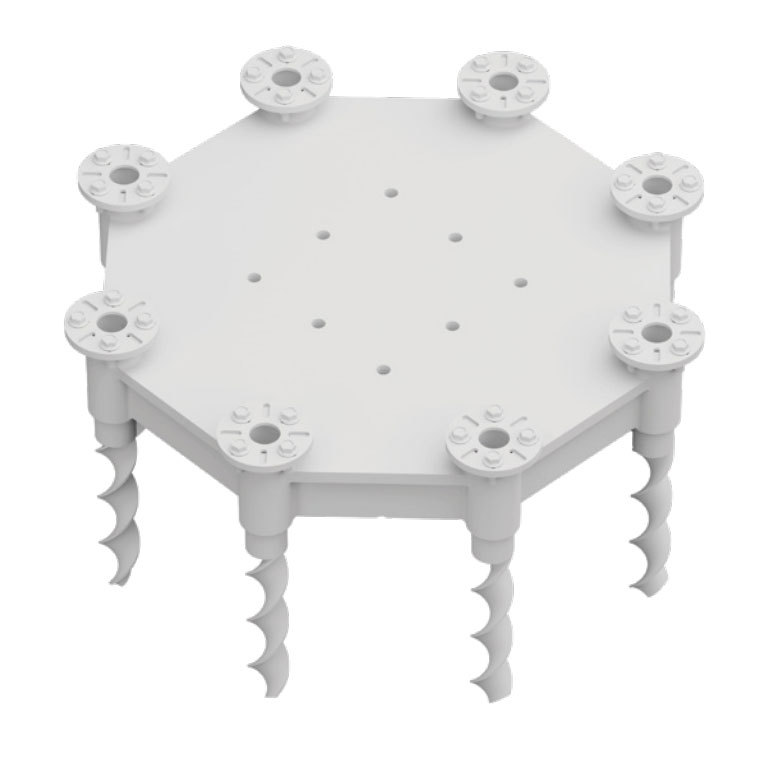
Eight-Pile Cap Screw Pile | Reliable Helical Pile Manufacturer| Patented Foundation Solution
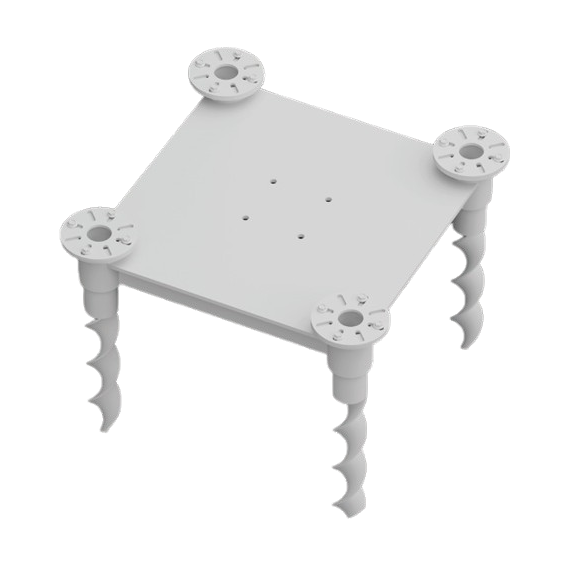
Four-Pile Cap Screw Pile | Reliable Helical Pile Manufacturer| Patented Foundation Solution
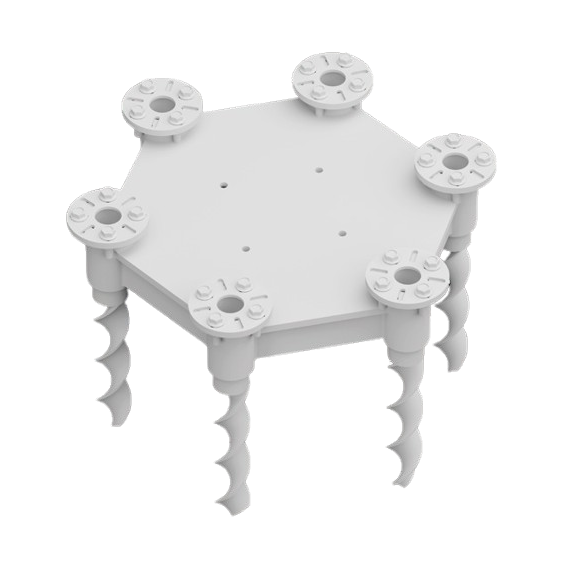
Six-Pile Cap Screw Pile | Reliable Helical Pile Manufacturer| Patented Foundation Solution
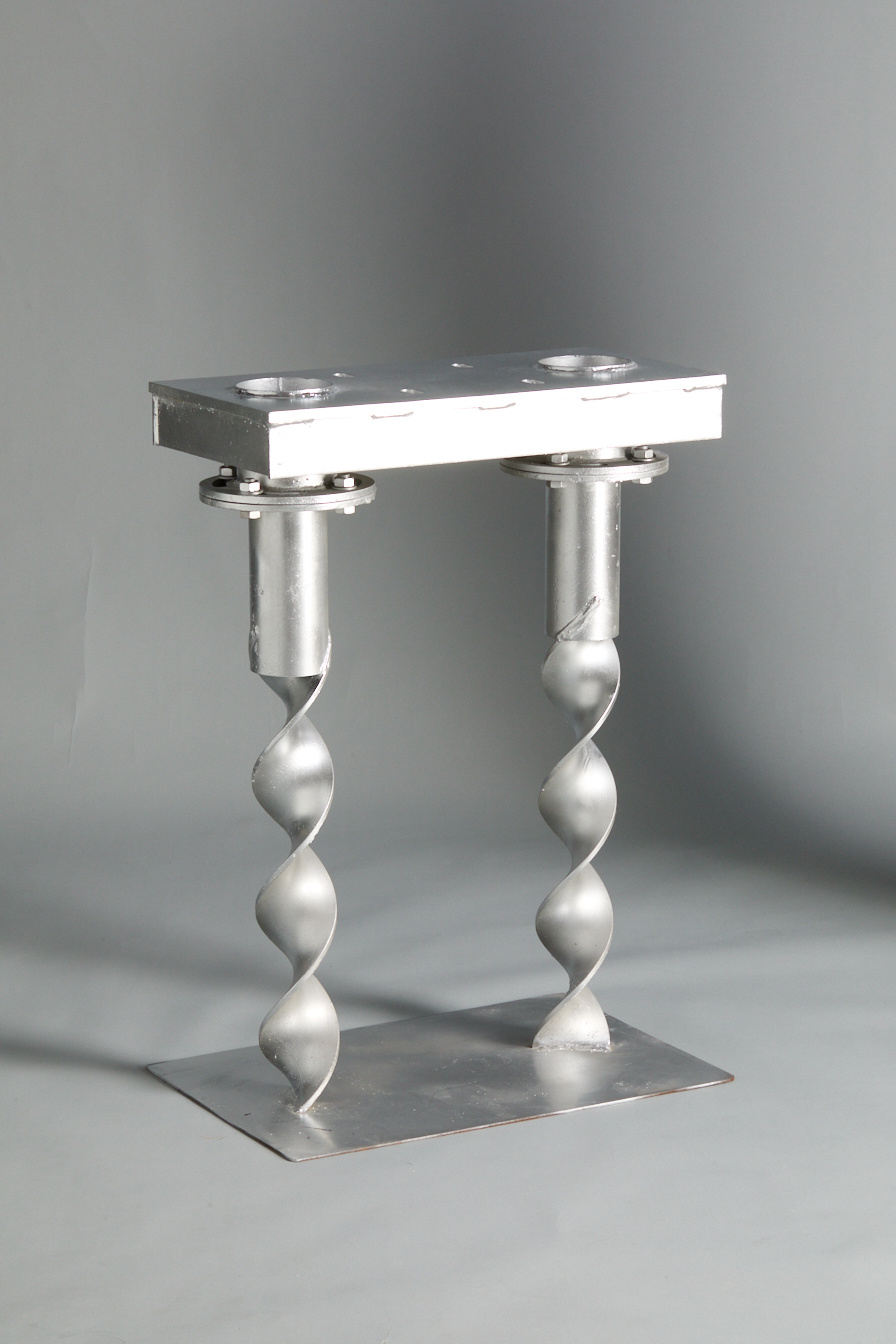
Two-Pile Cap Screw Pile | Reliable Helical Pile Manufacturer| Patented Foundation Solution
Steel Platform System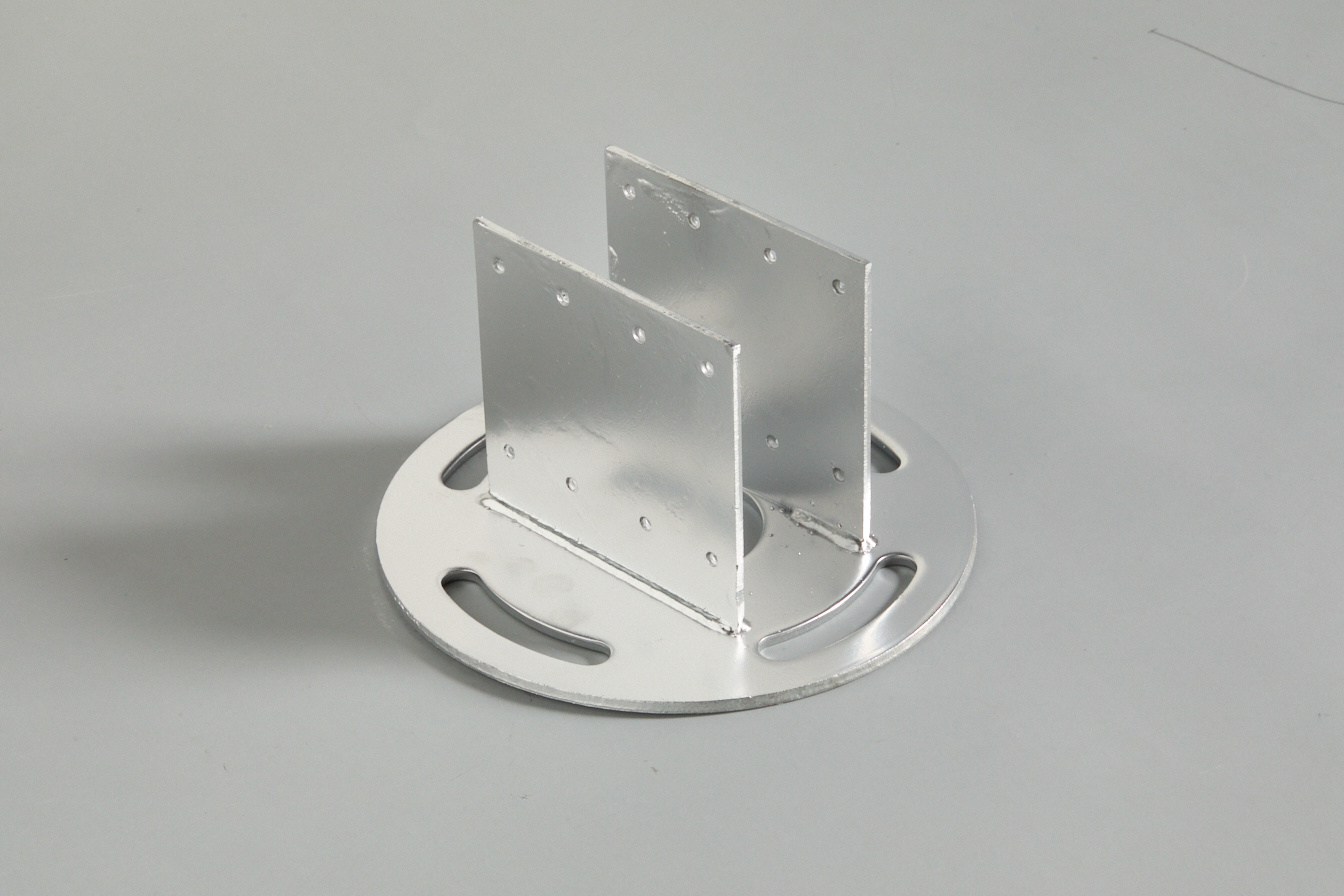
Spiral pile connectors
Small U connector
Large U connector
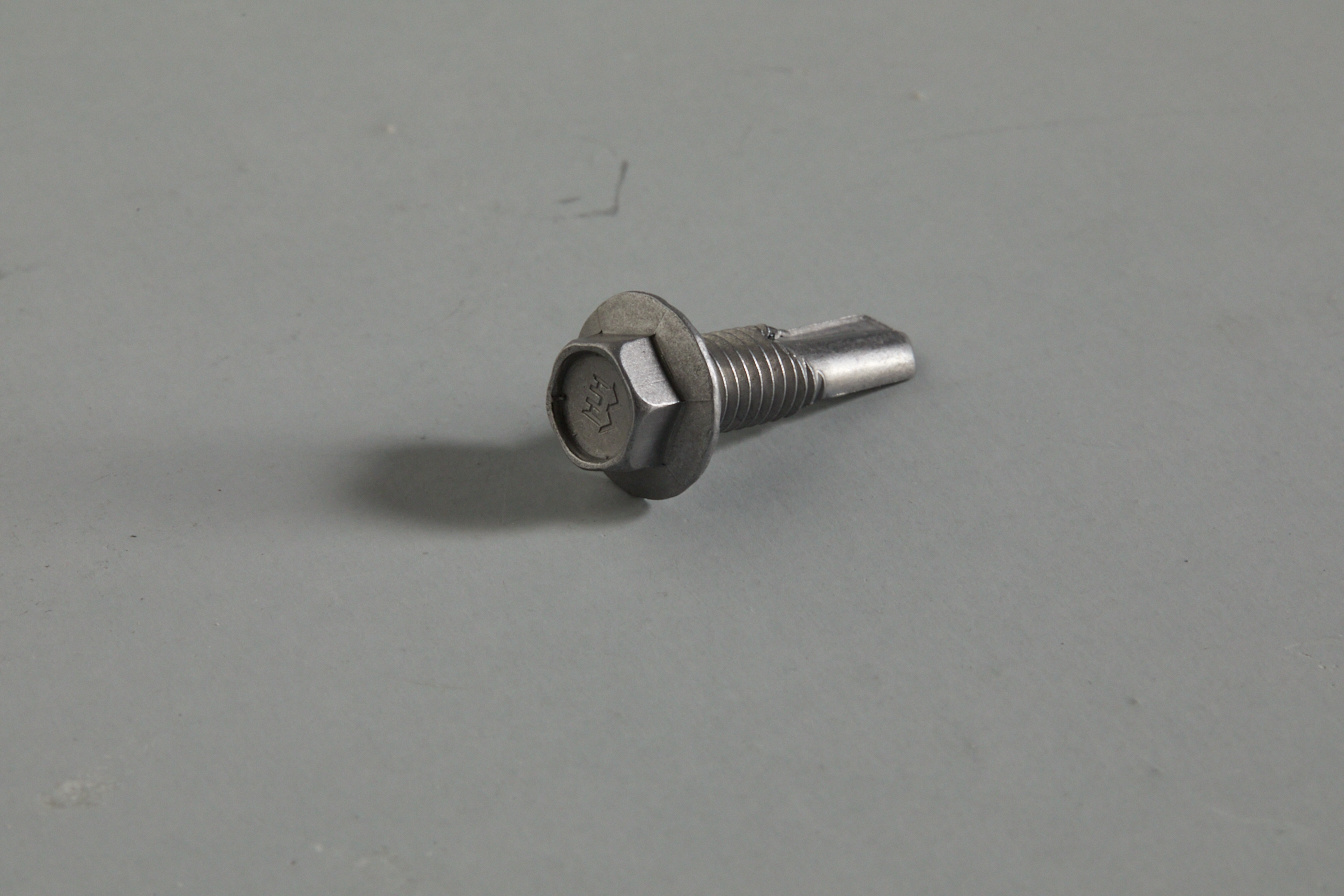
Hexagonal flange self drilling and self tapping screws
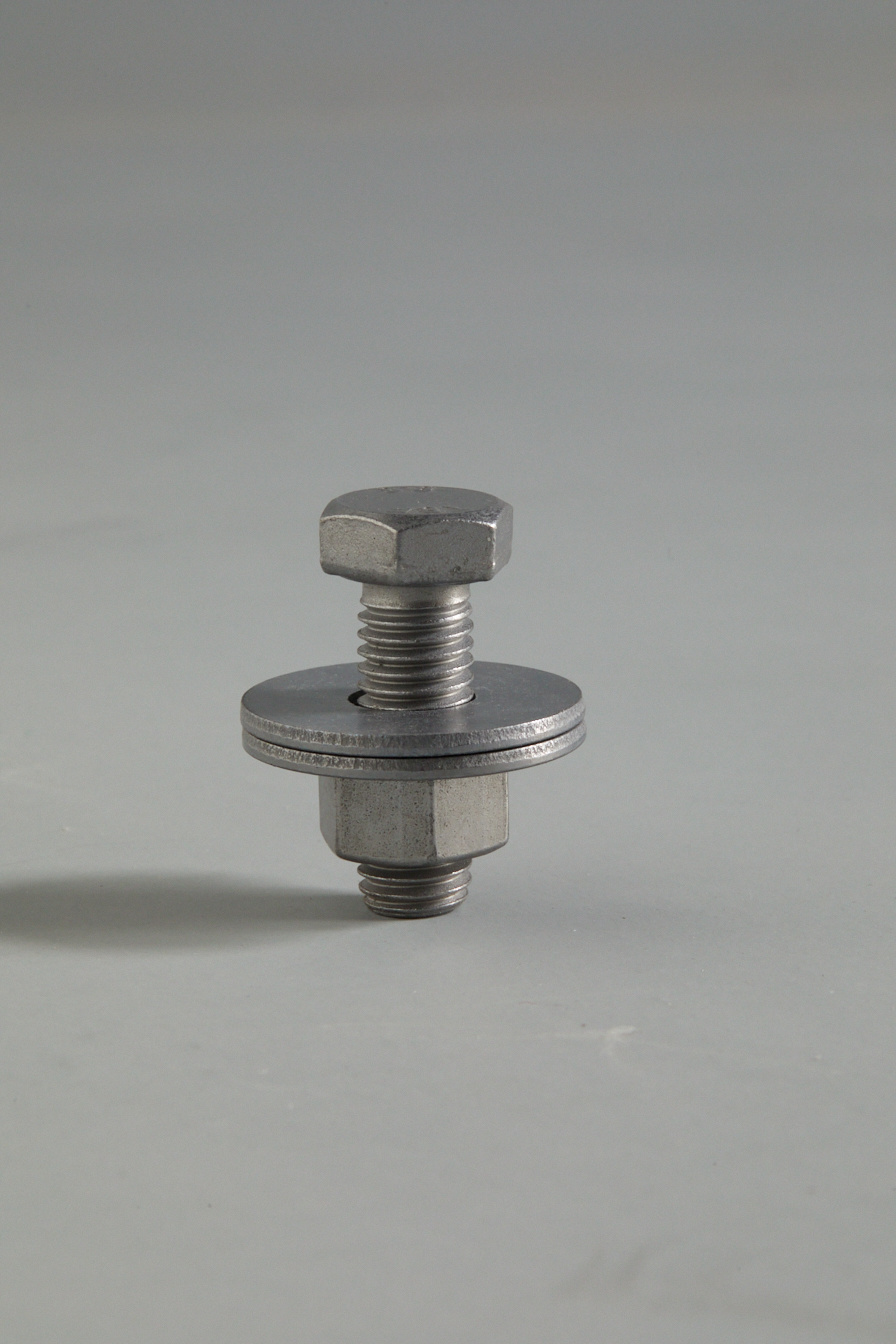
Tightening Bolts
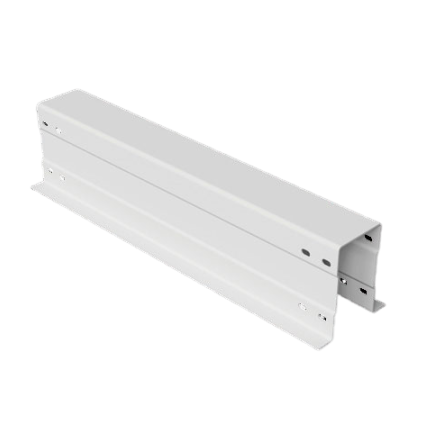
Secondary Beam
Steel Platform - Main Beam
Modular building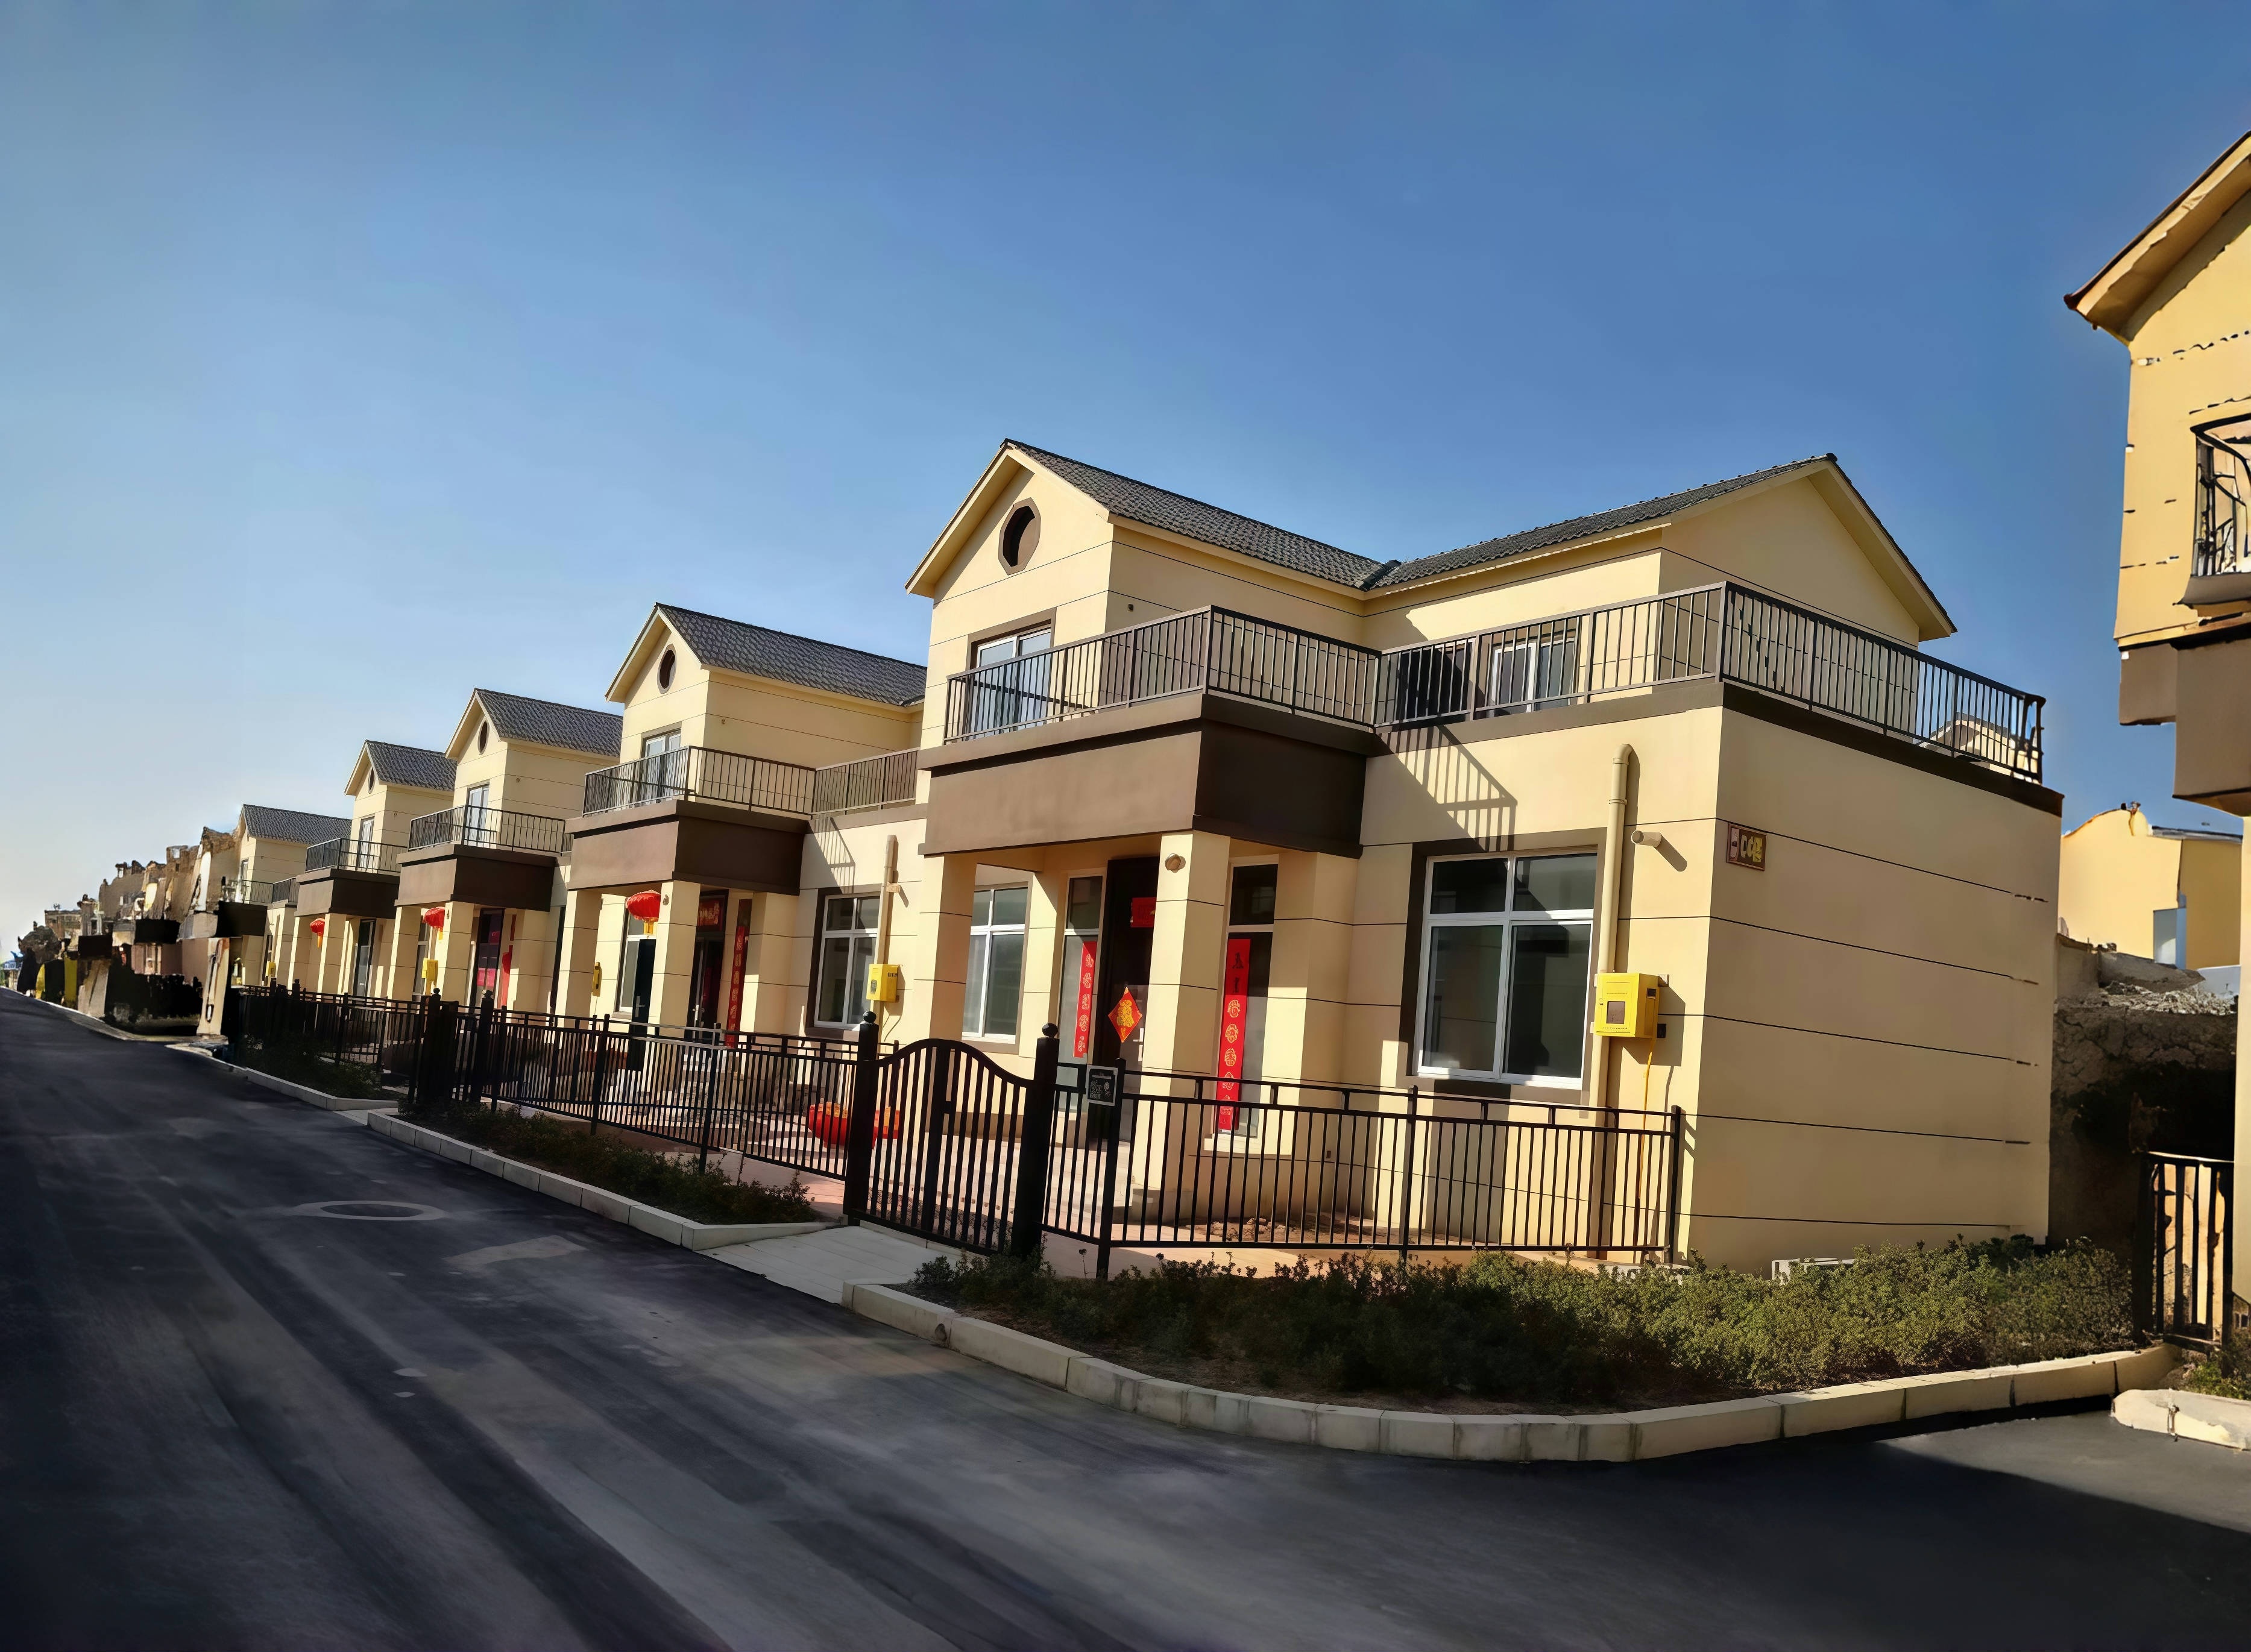
Modular building
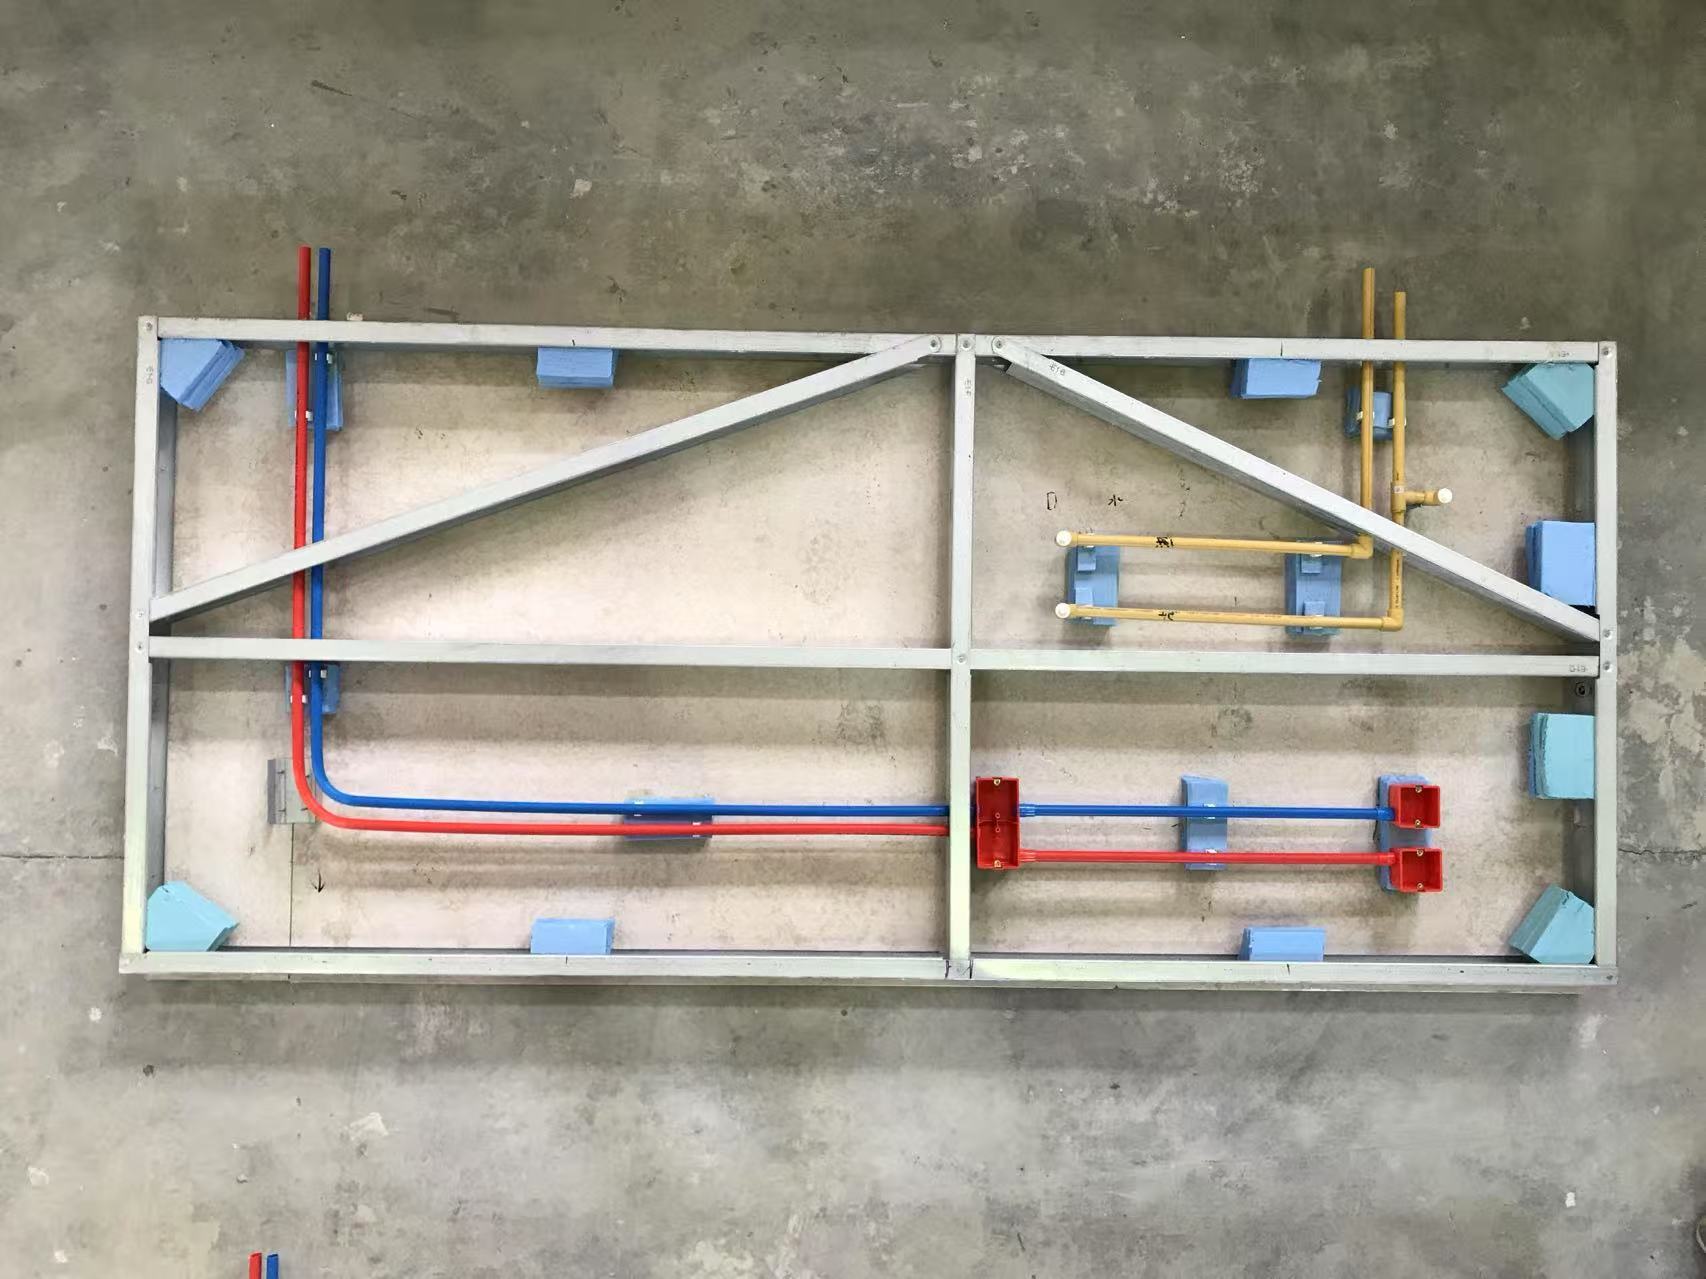
Layout Diagram of Electrical and Plumbing Pipelines for Magnesium-Based Grouted Walls

Performance Testing of Magnesium-Based Walls
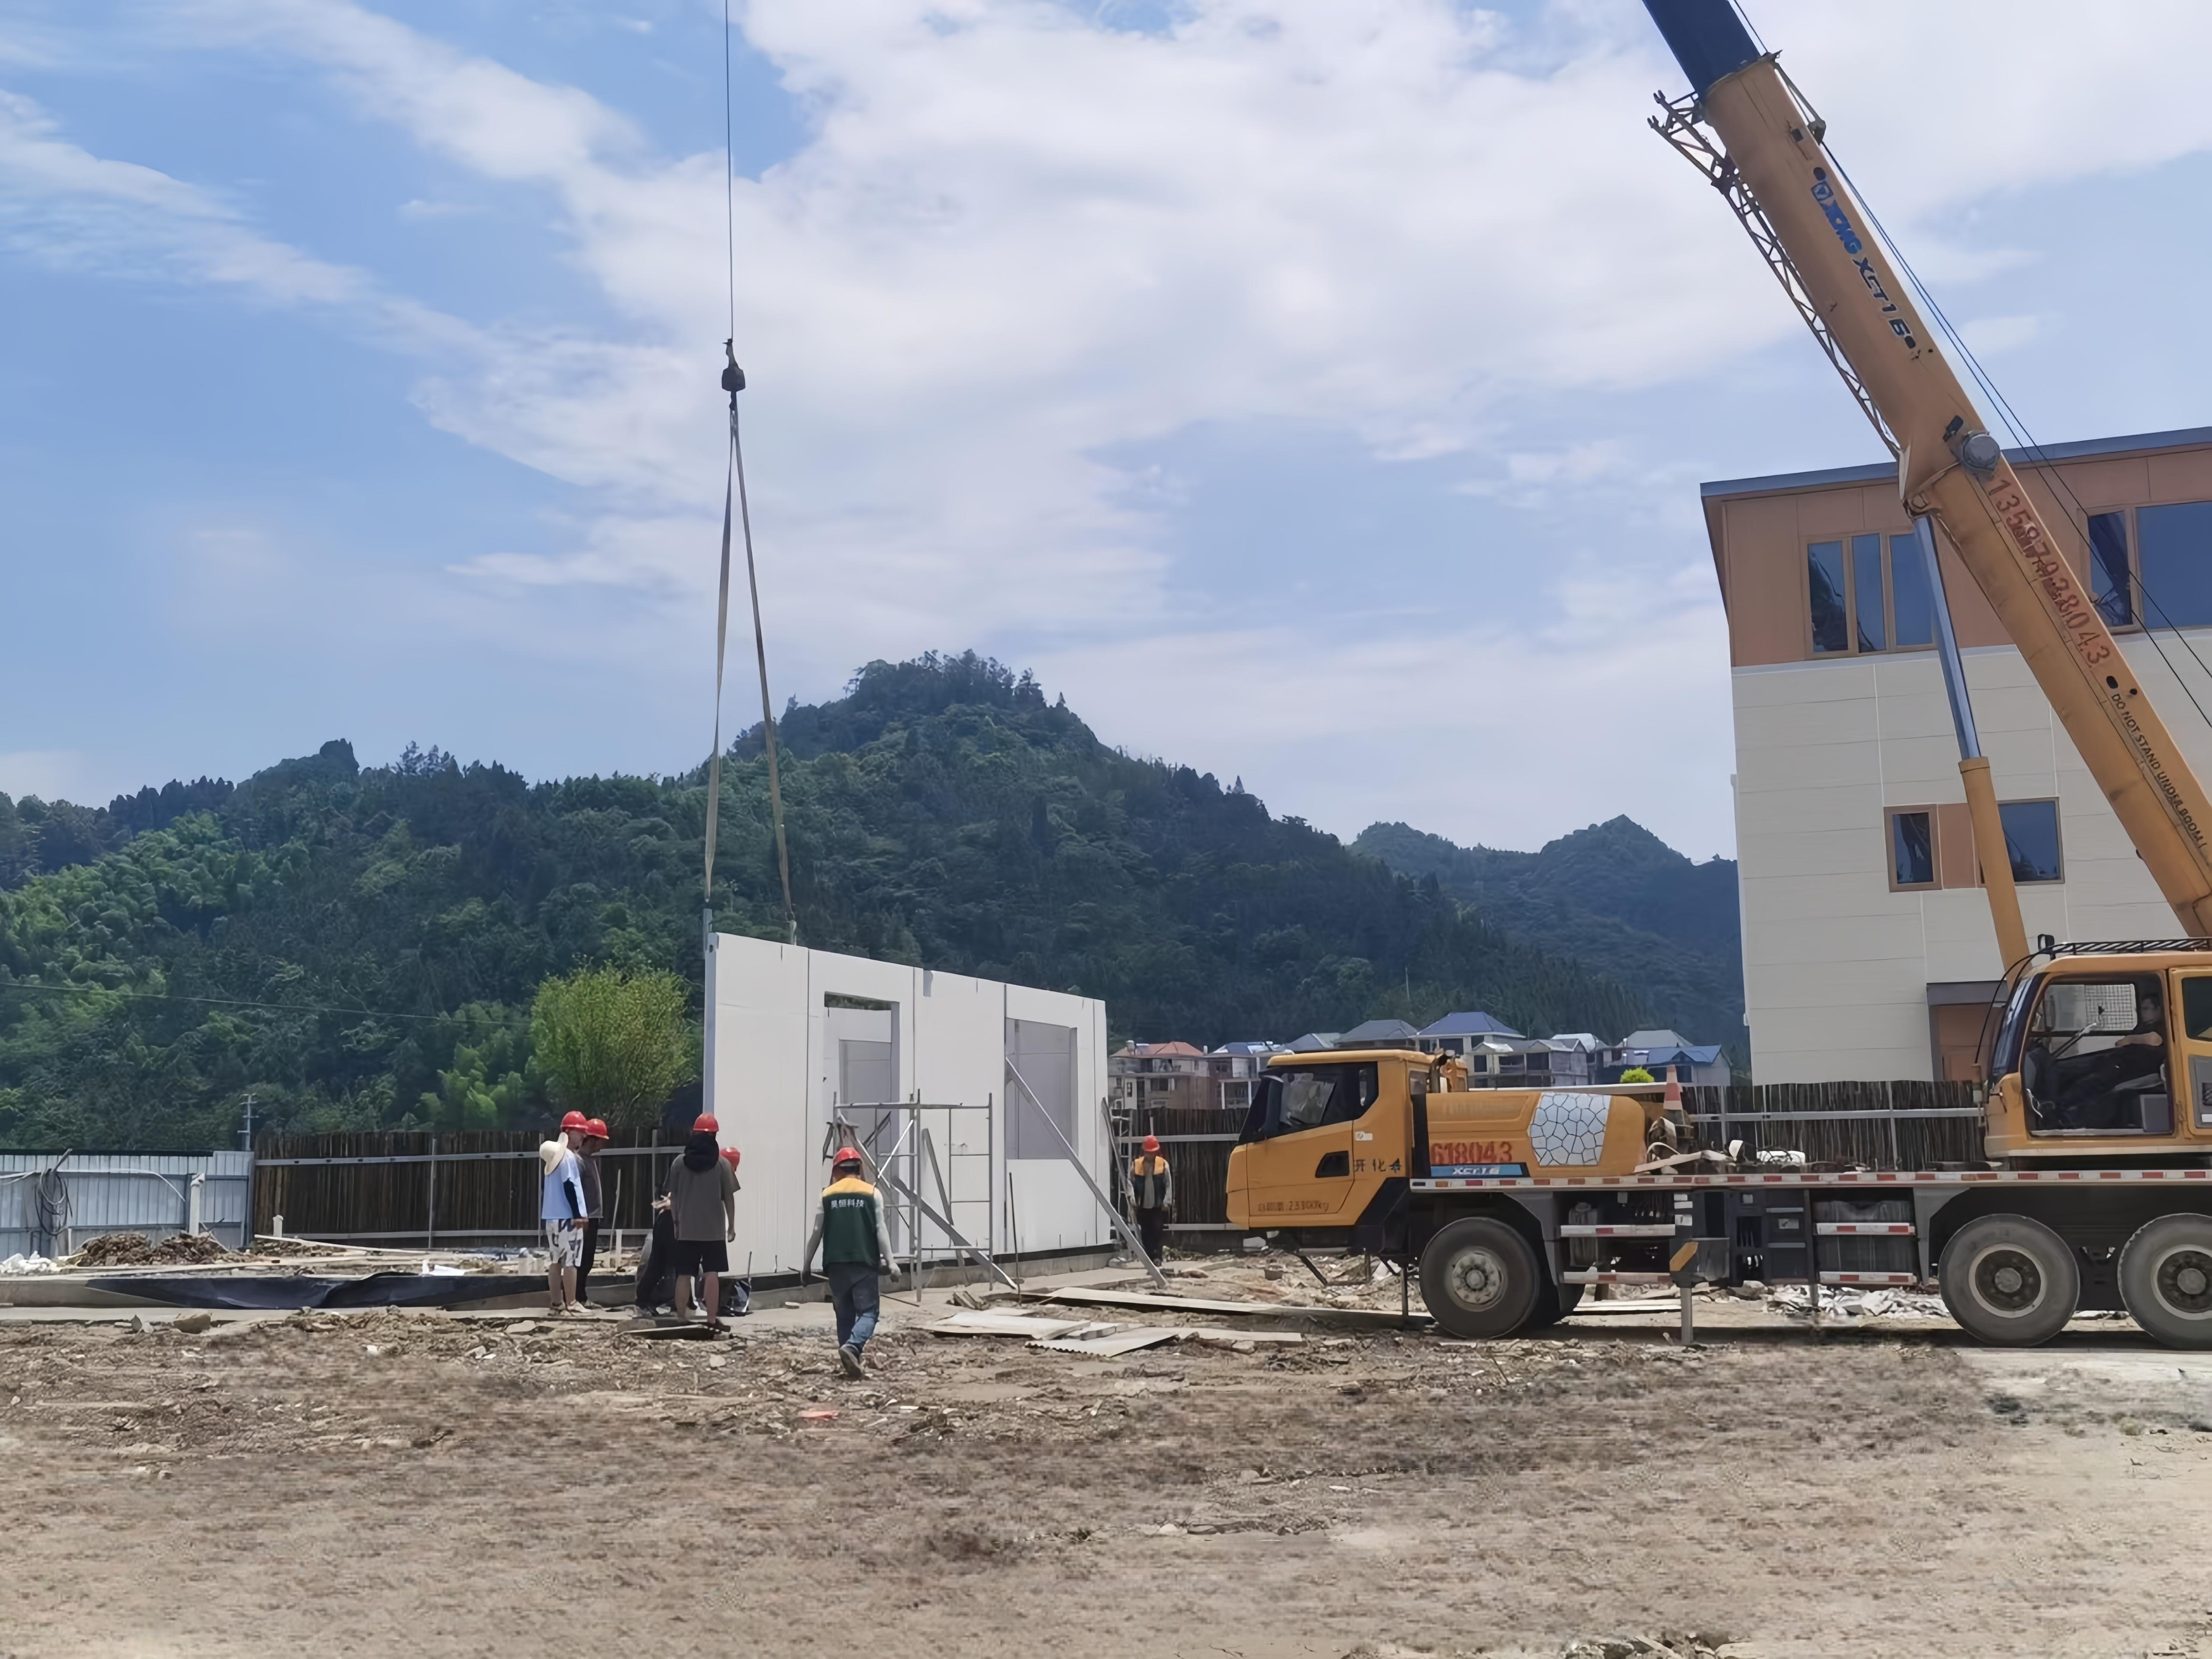
Construction Process of Modular Walls
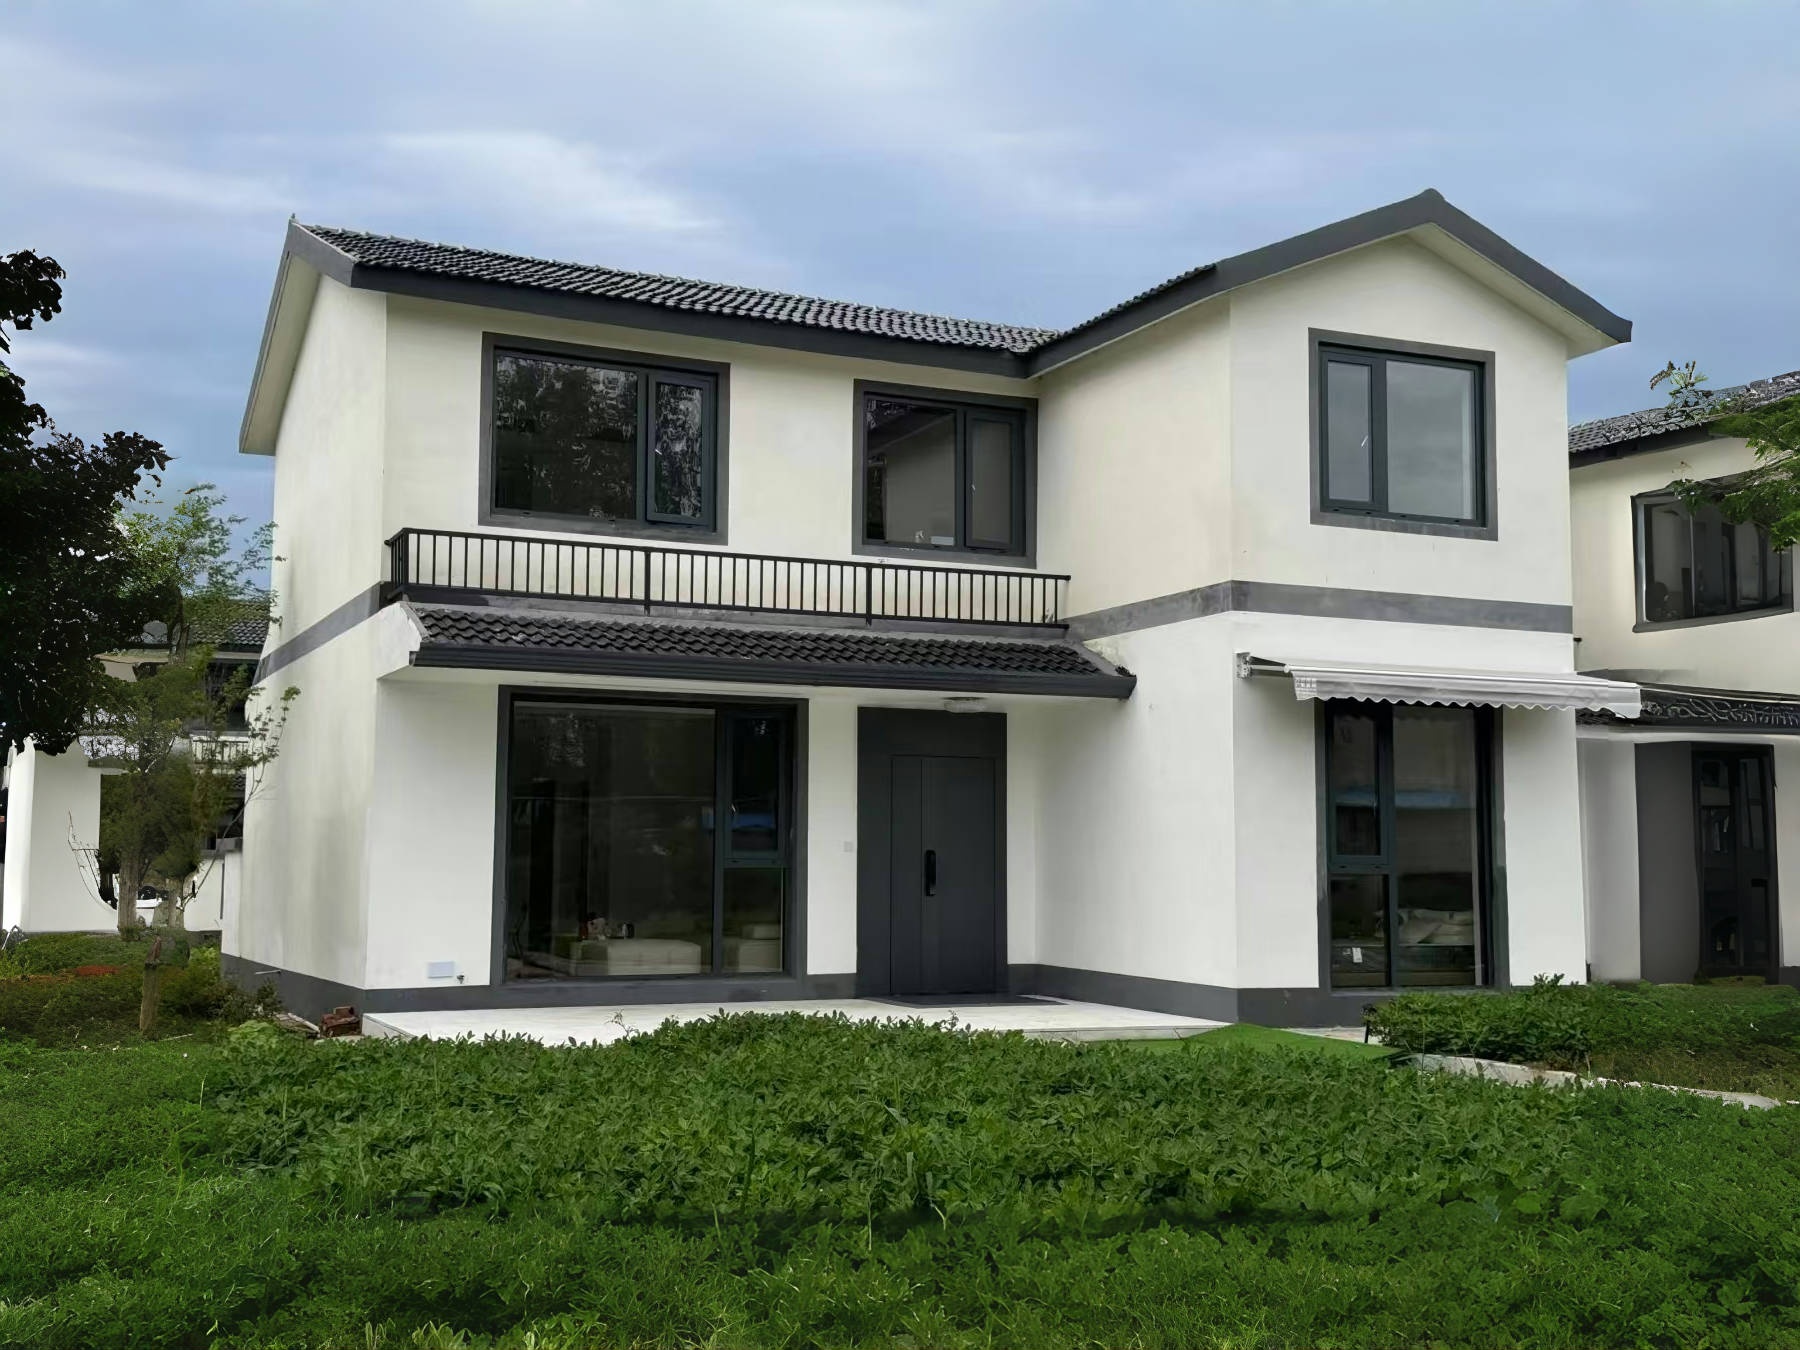
Cases of Modular Buildings
Bracket Roof Integrated Panel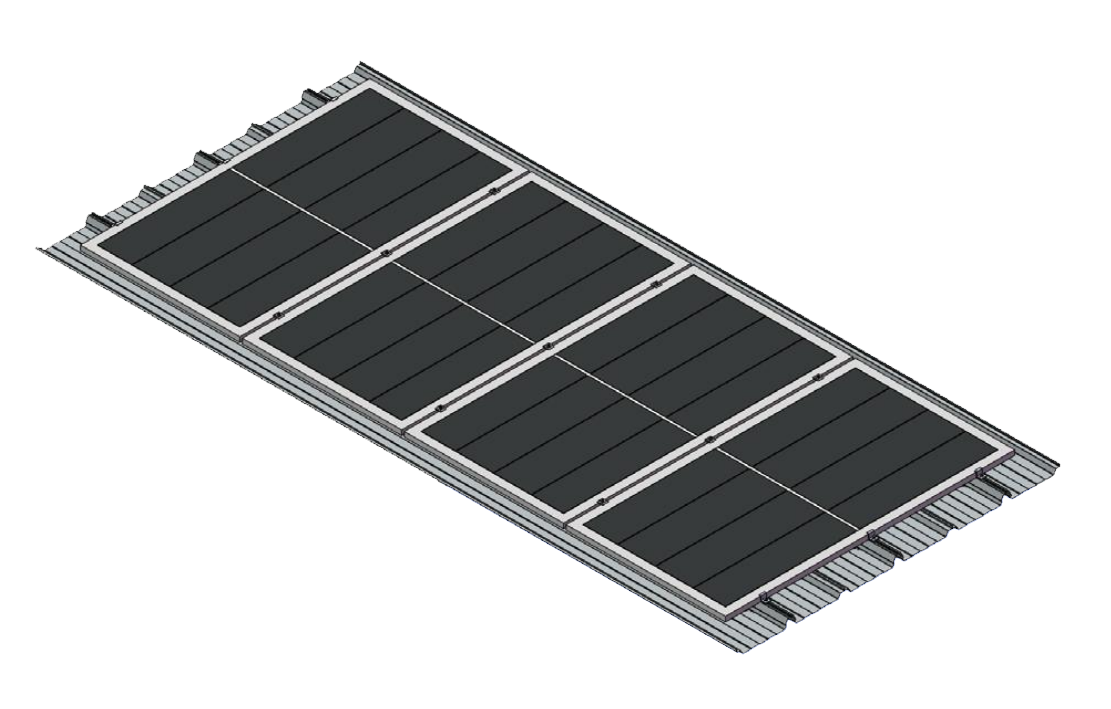
BIPV Bracket Roof Integrated Panel
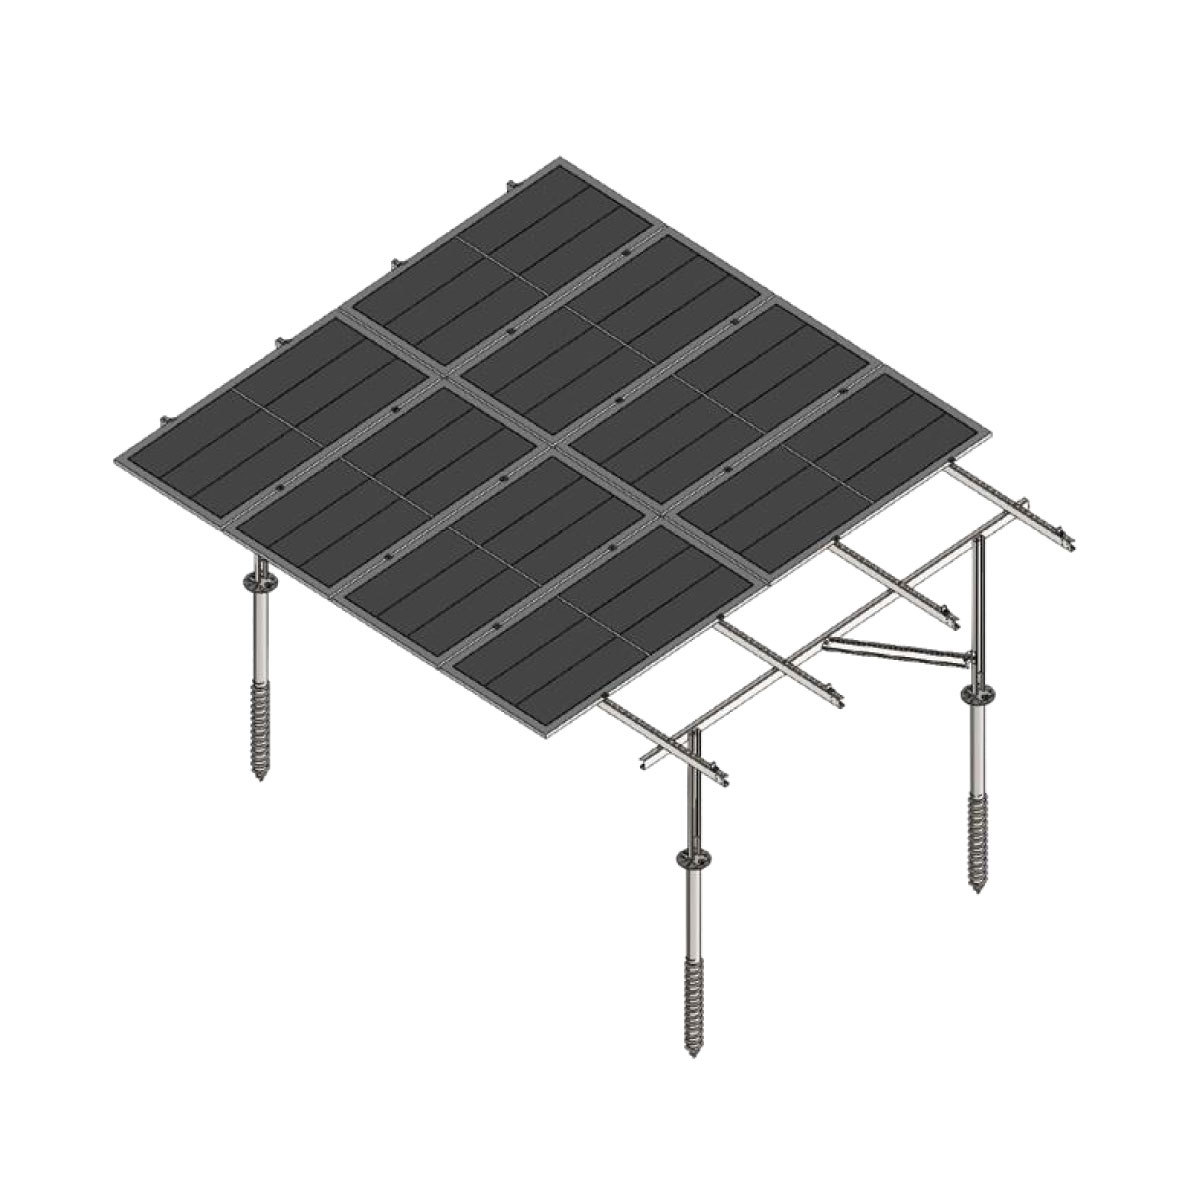
ZINC Aluminum Magnesium Double Leg Bracket
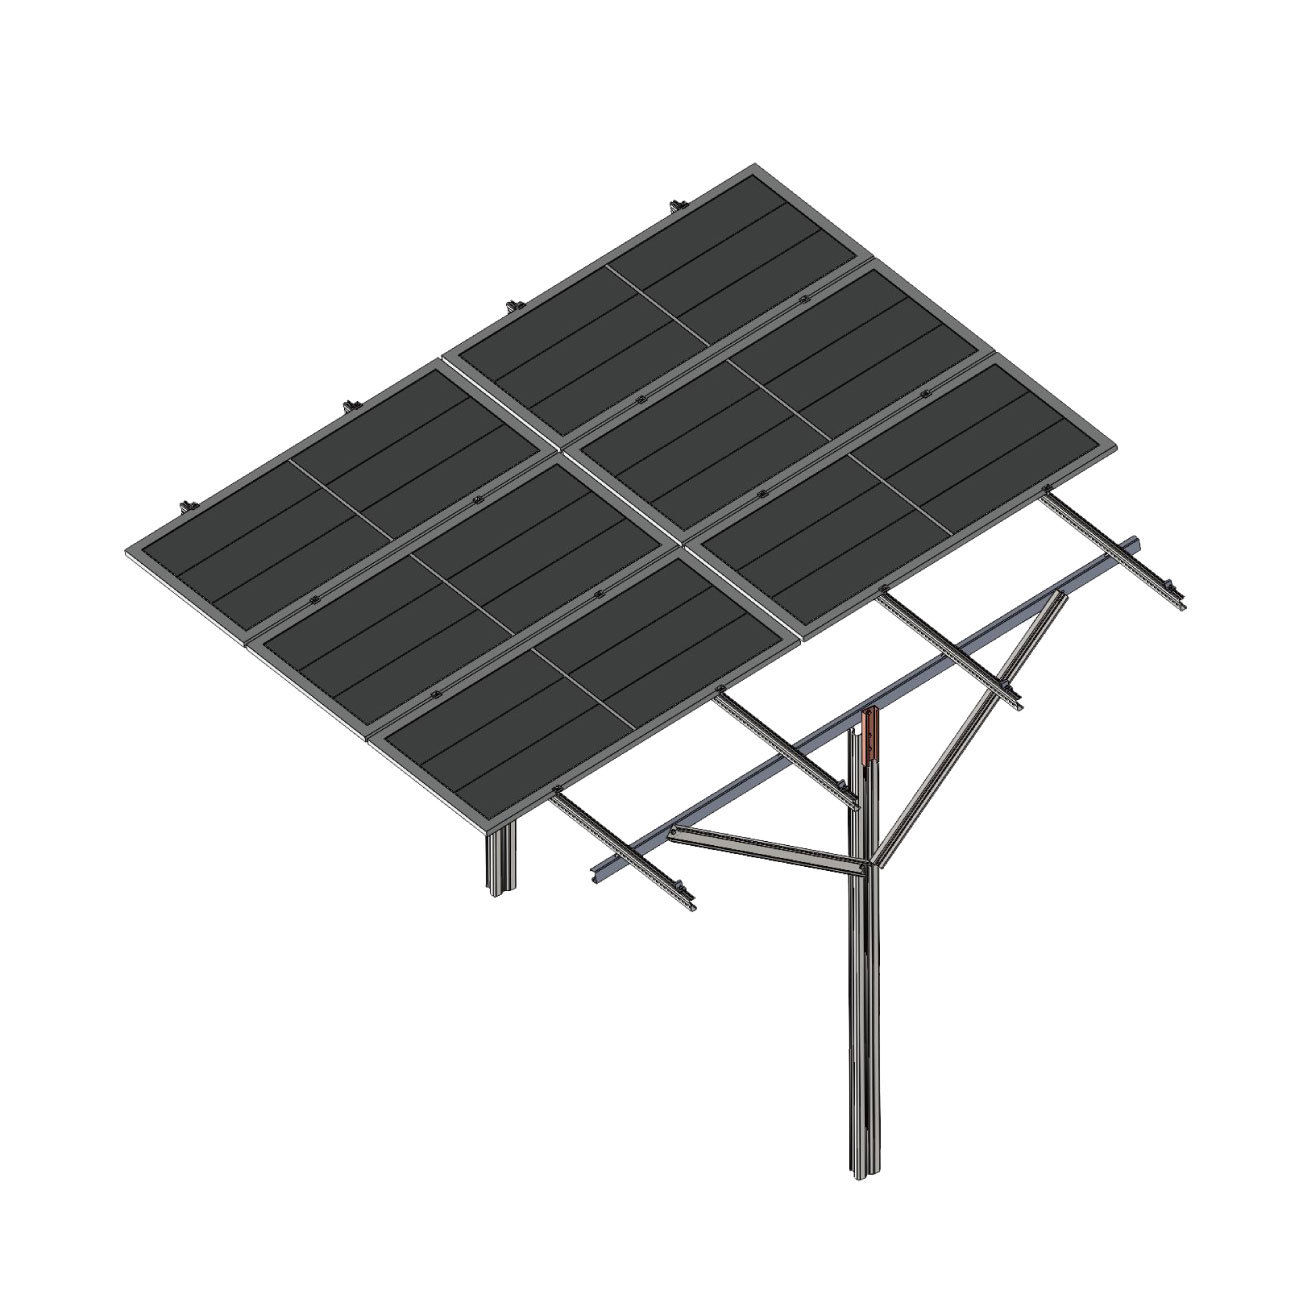
ZINC Aluminum Magnesium Single Leg Bracket
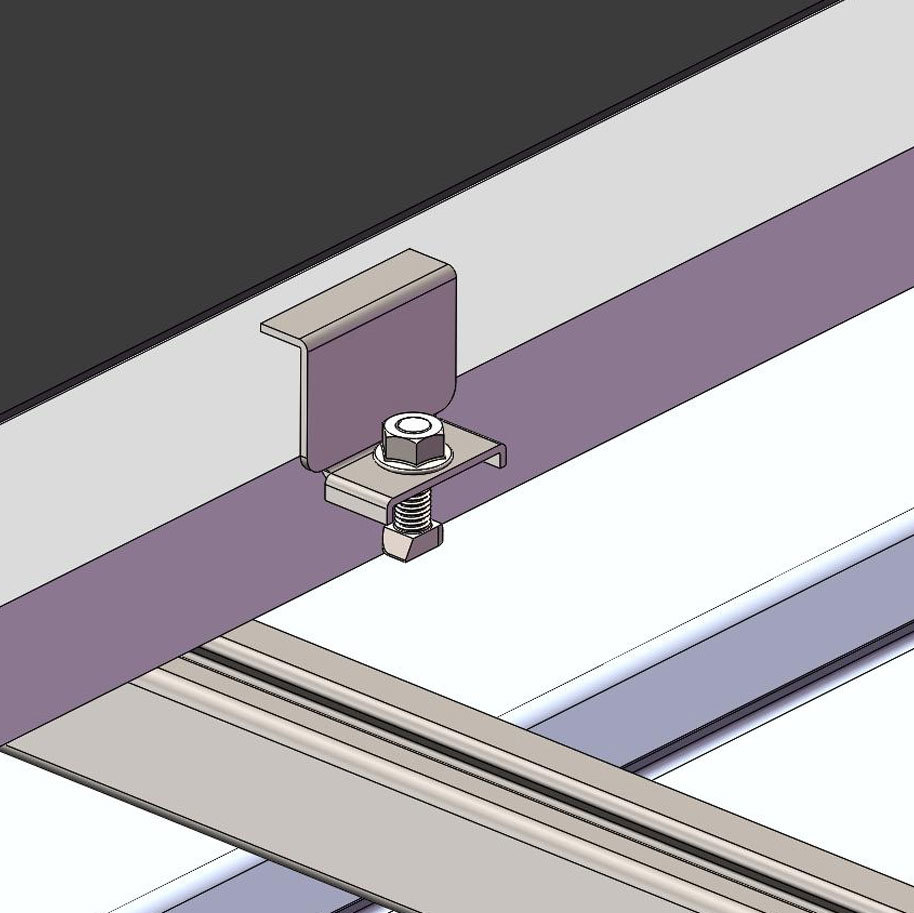
Explosion diagram of zinc aluminum magnesium under lateral pressure
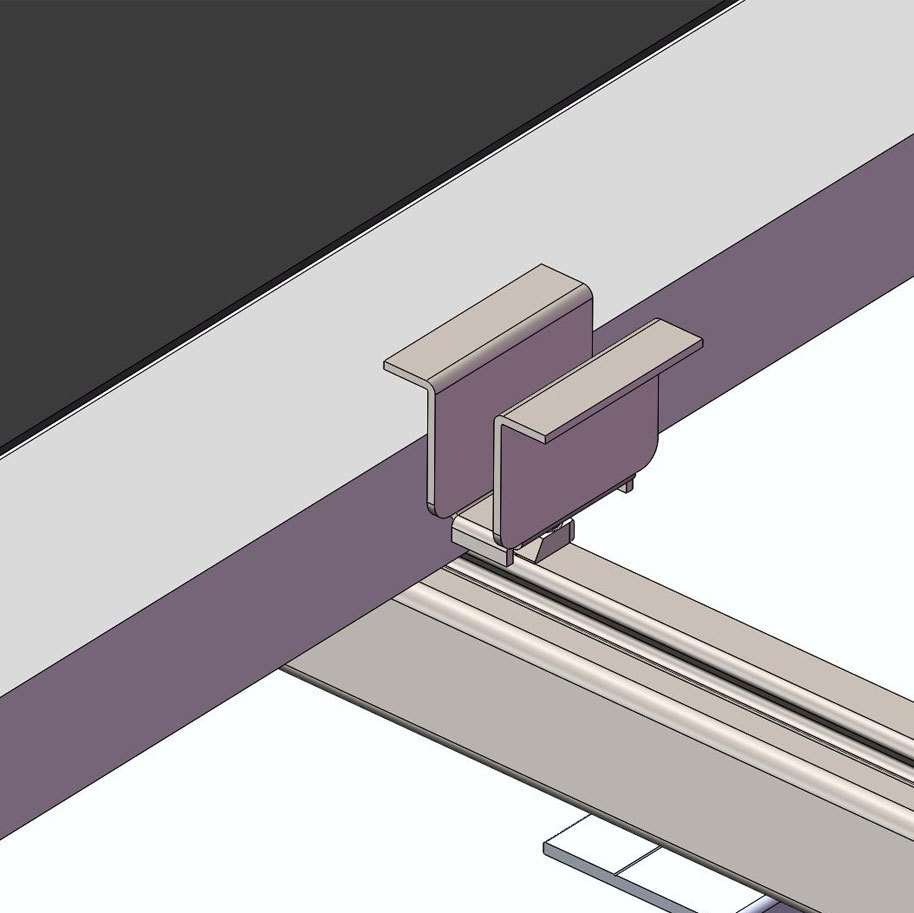
Zinc aluminum magnesium medium pressure explosion diagram
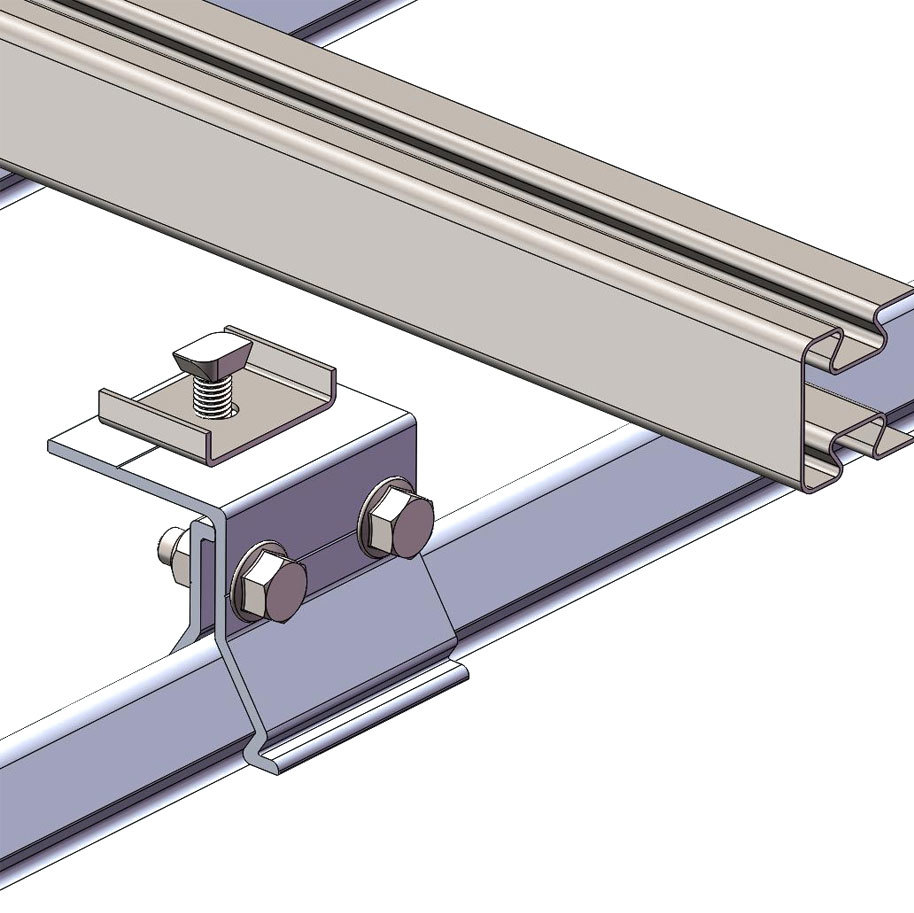
Explosion diagram of fixture components
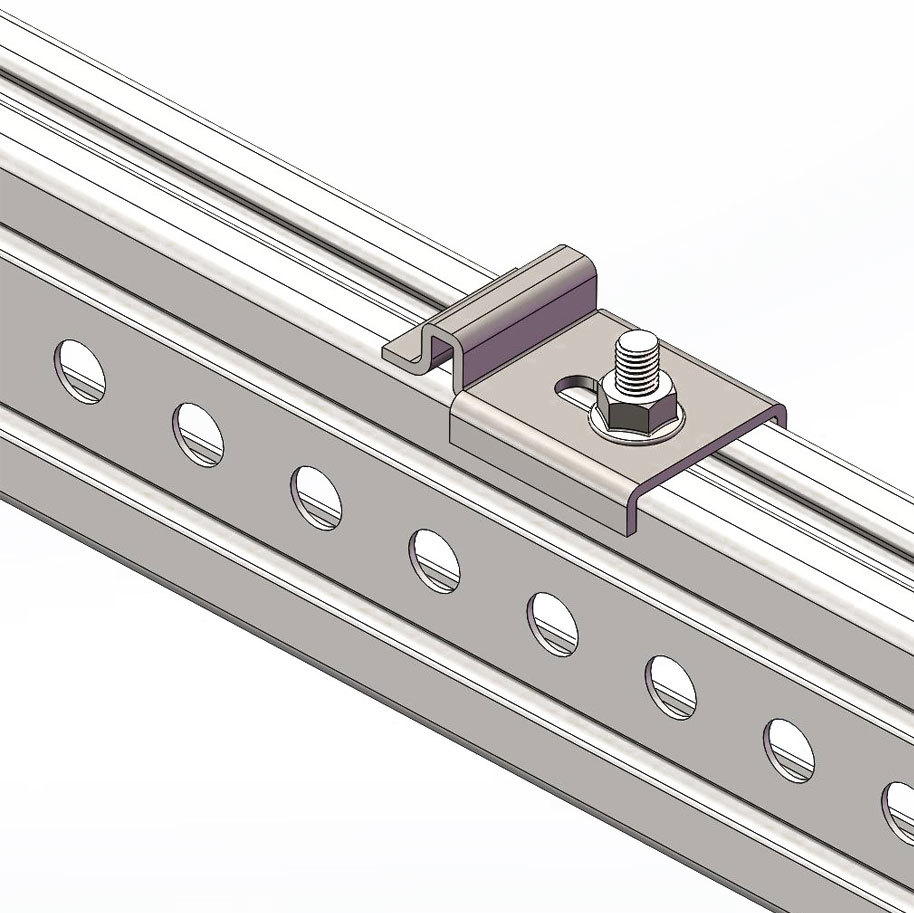
Lower pressure component
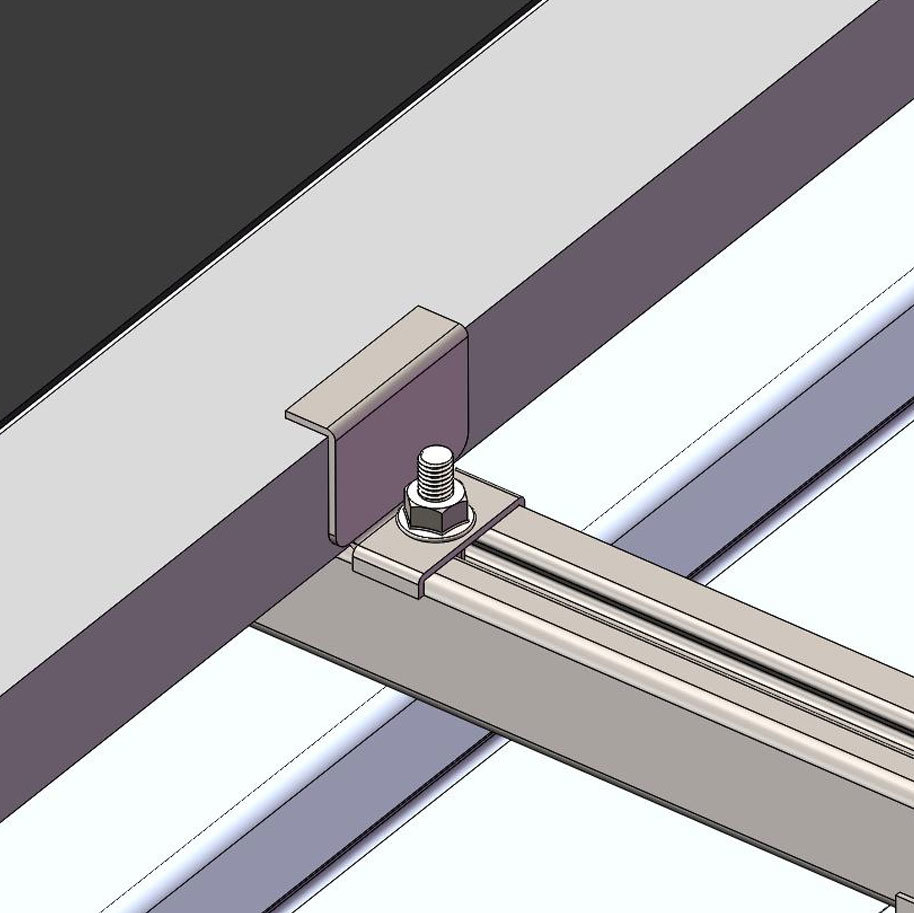
Zinc aluminum magnesium side pressure
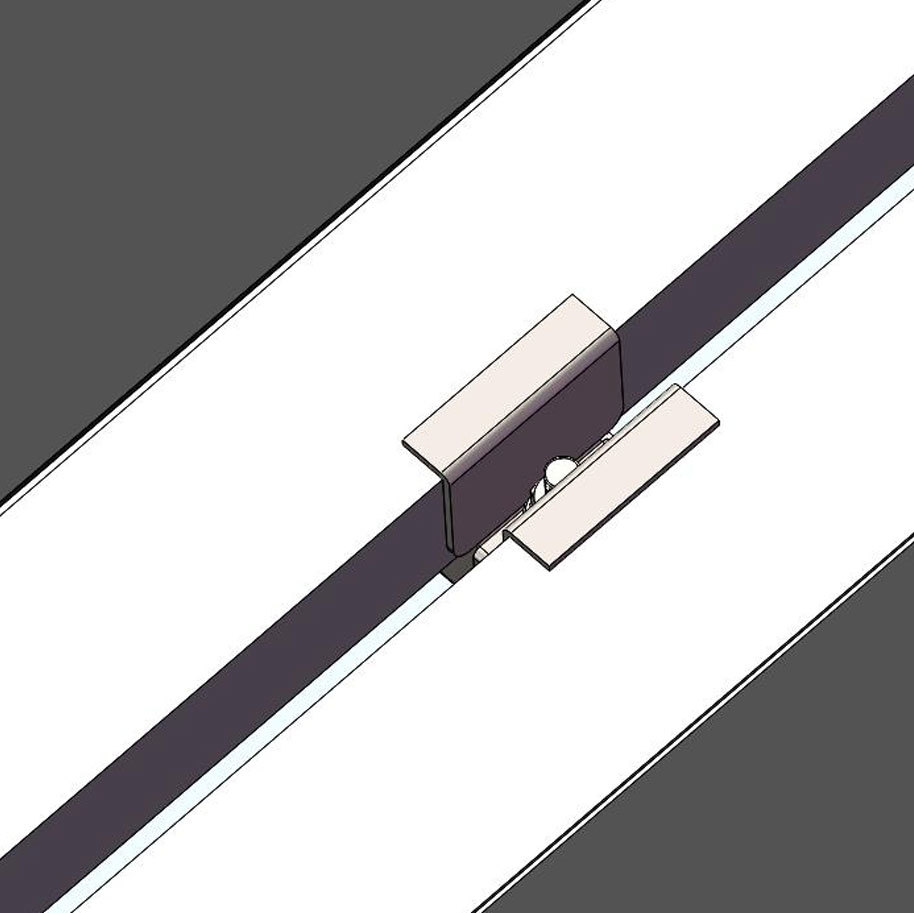
Zinc aluminum magnesium medium pressure
Zinc aluminum magnesium medium pressure
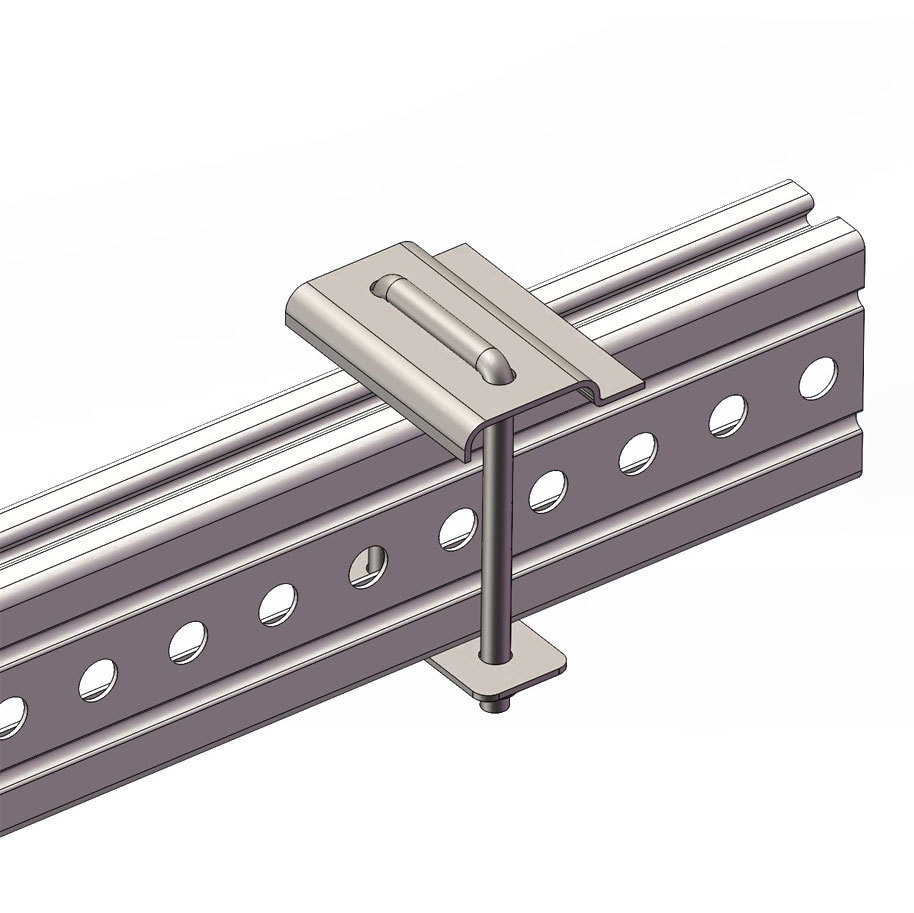
U-bolt assembly
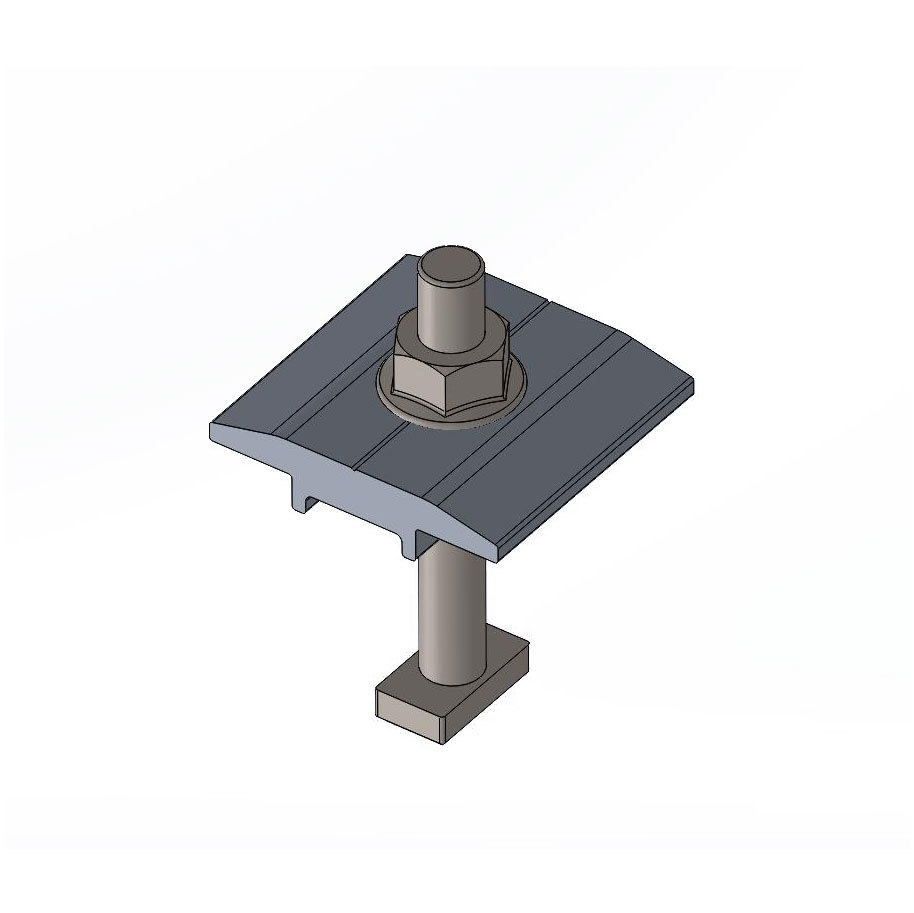
Medium voltage components
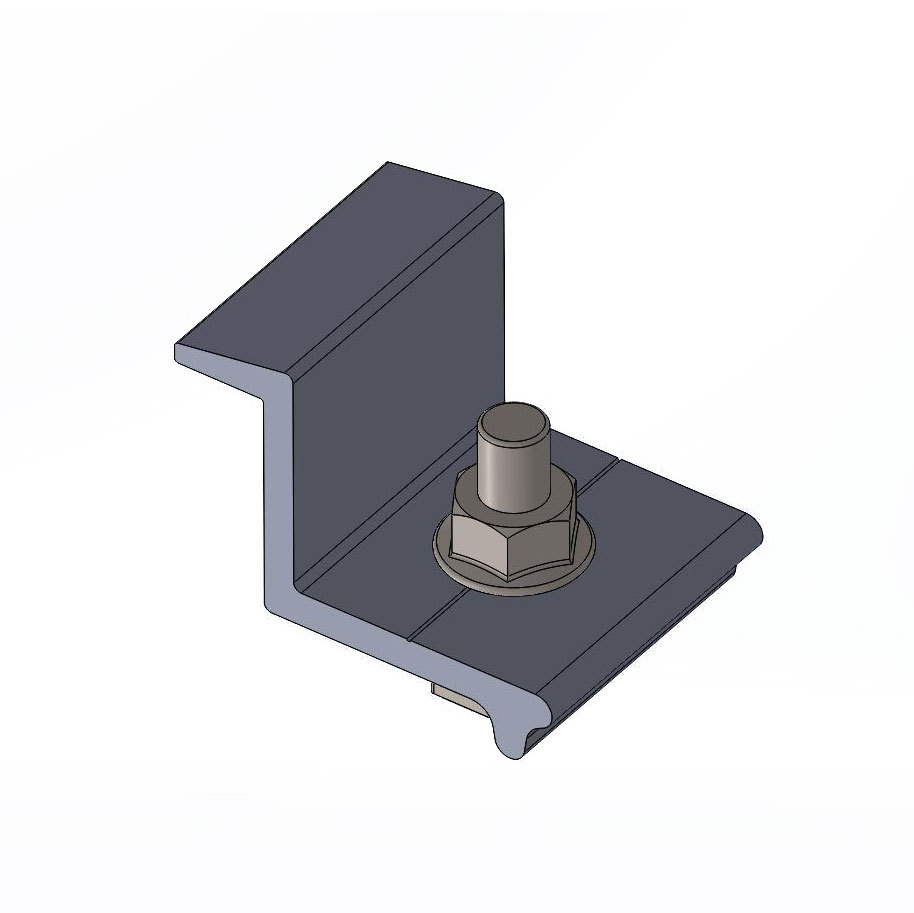
Side pressure component
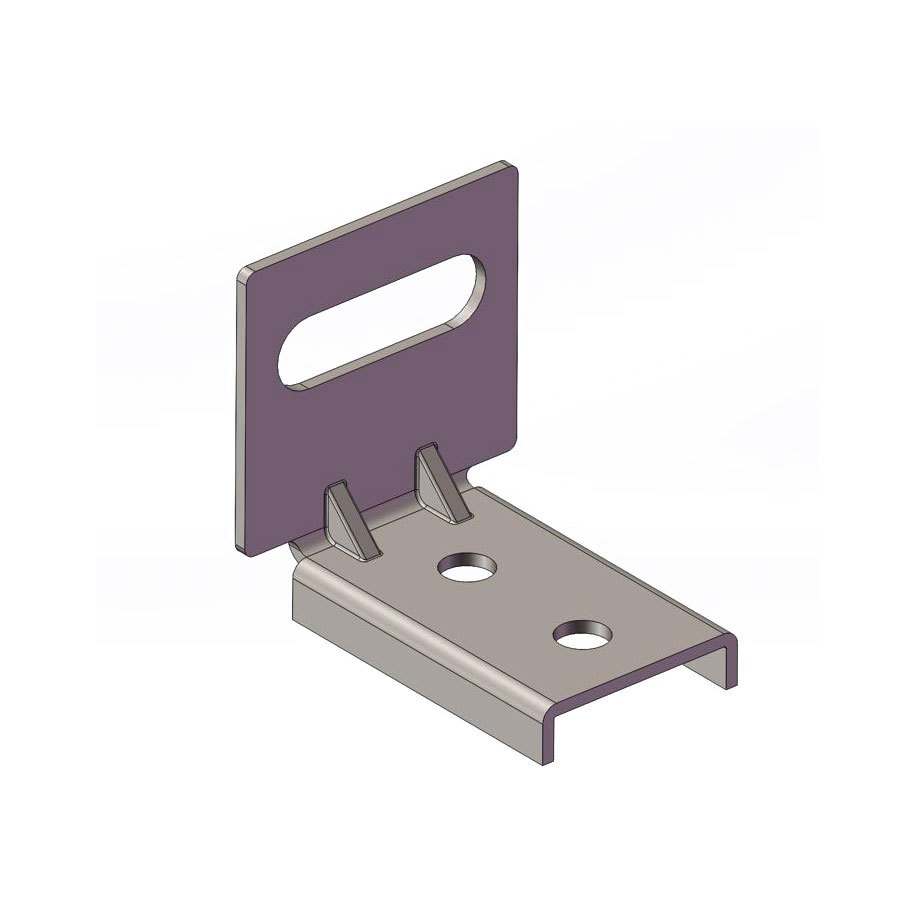
Horizontal and vertical rail connectors
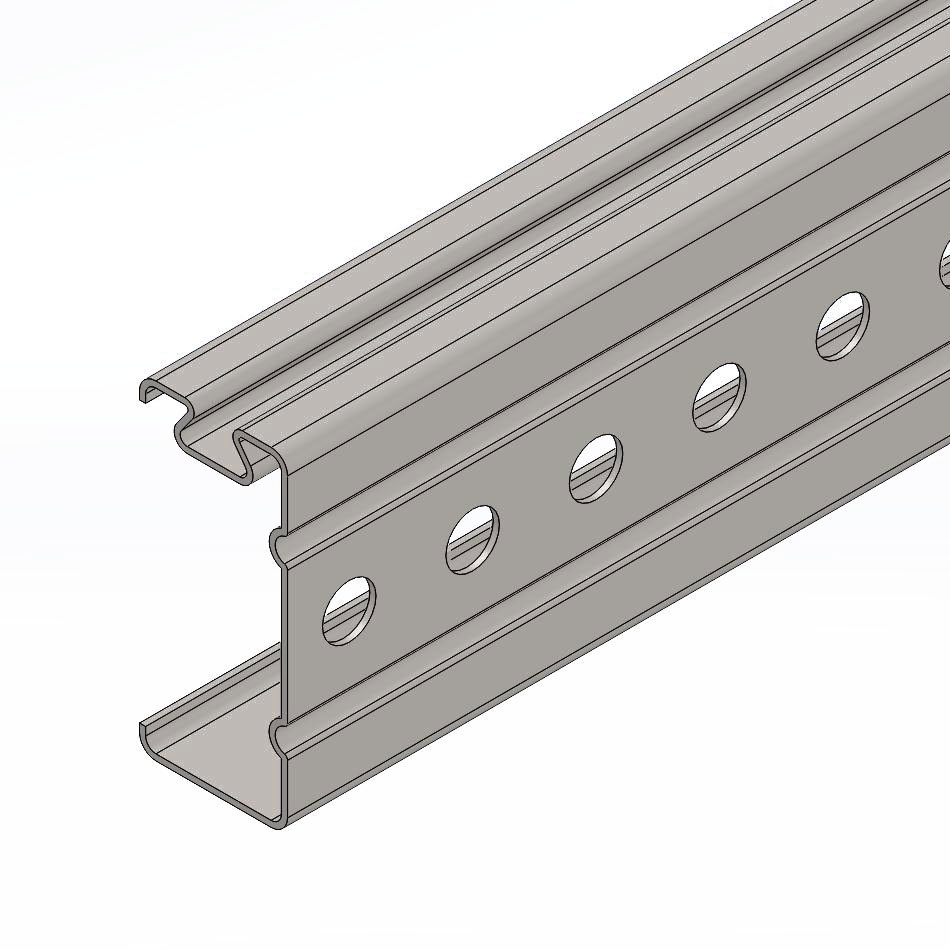
Slant support
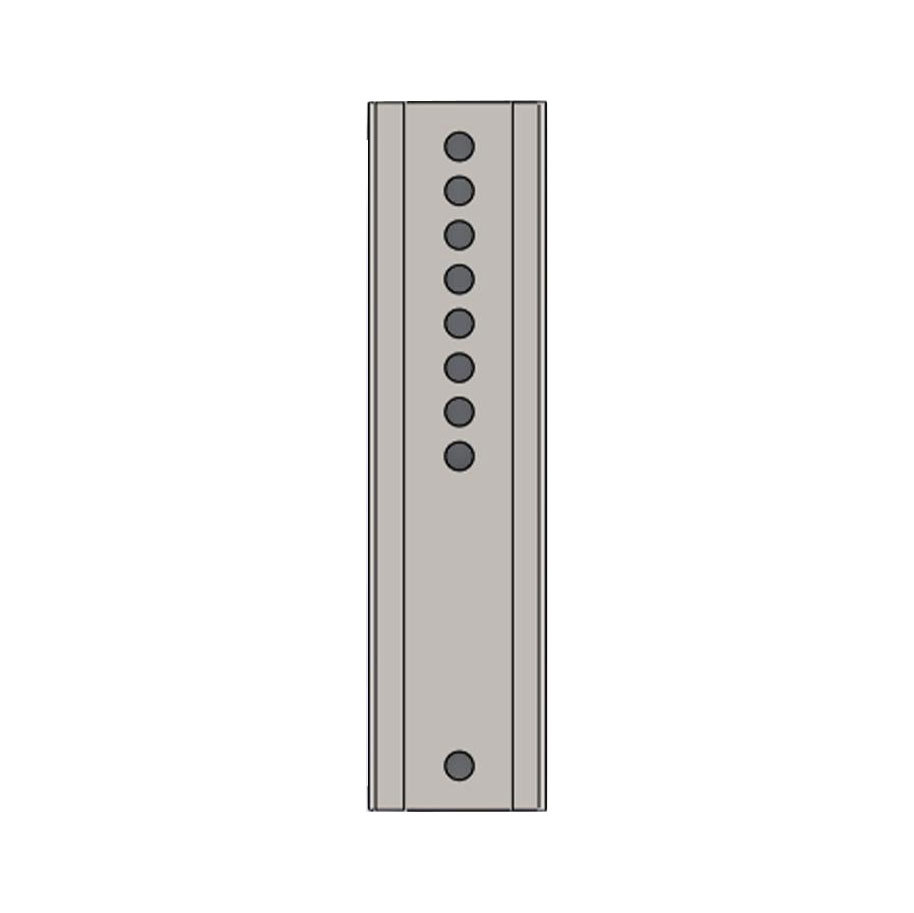
Column connectors
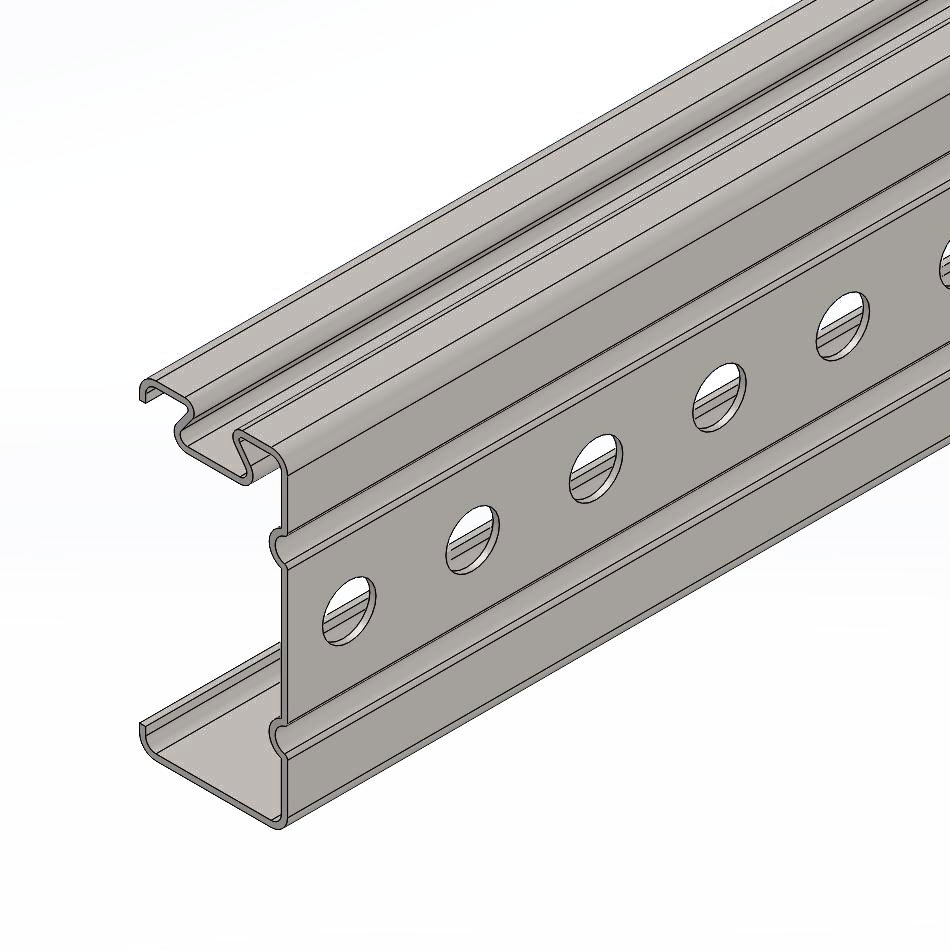
Longitudinal track
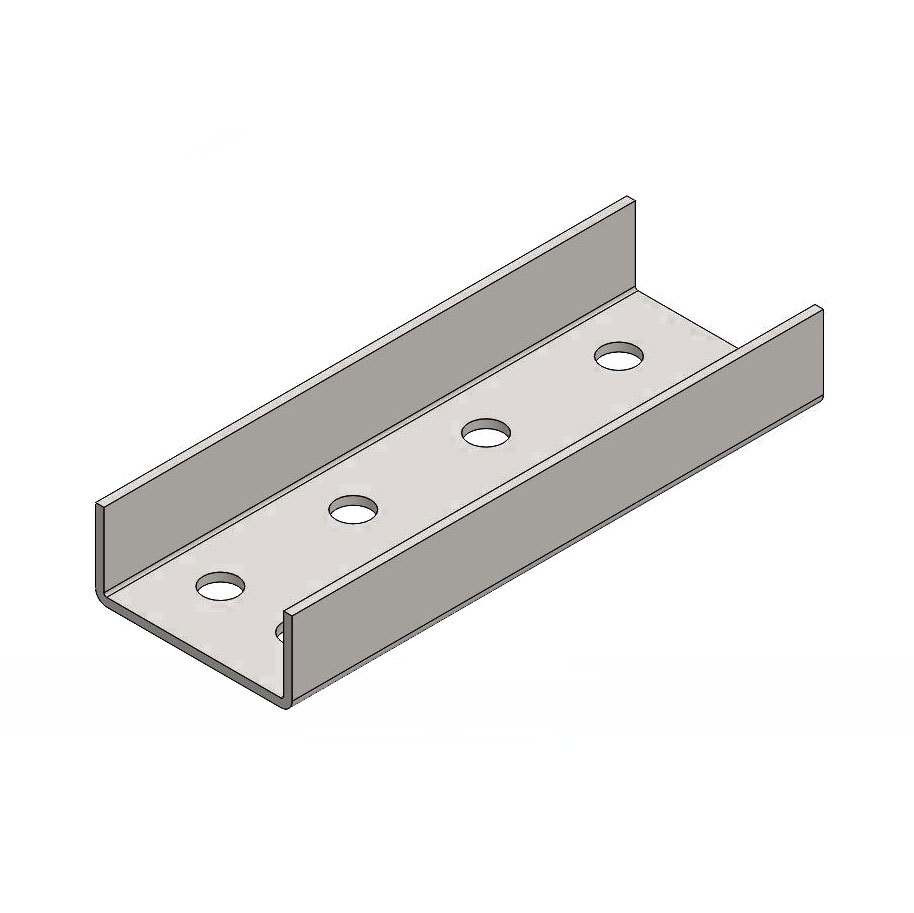
Horizontal rail connectors
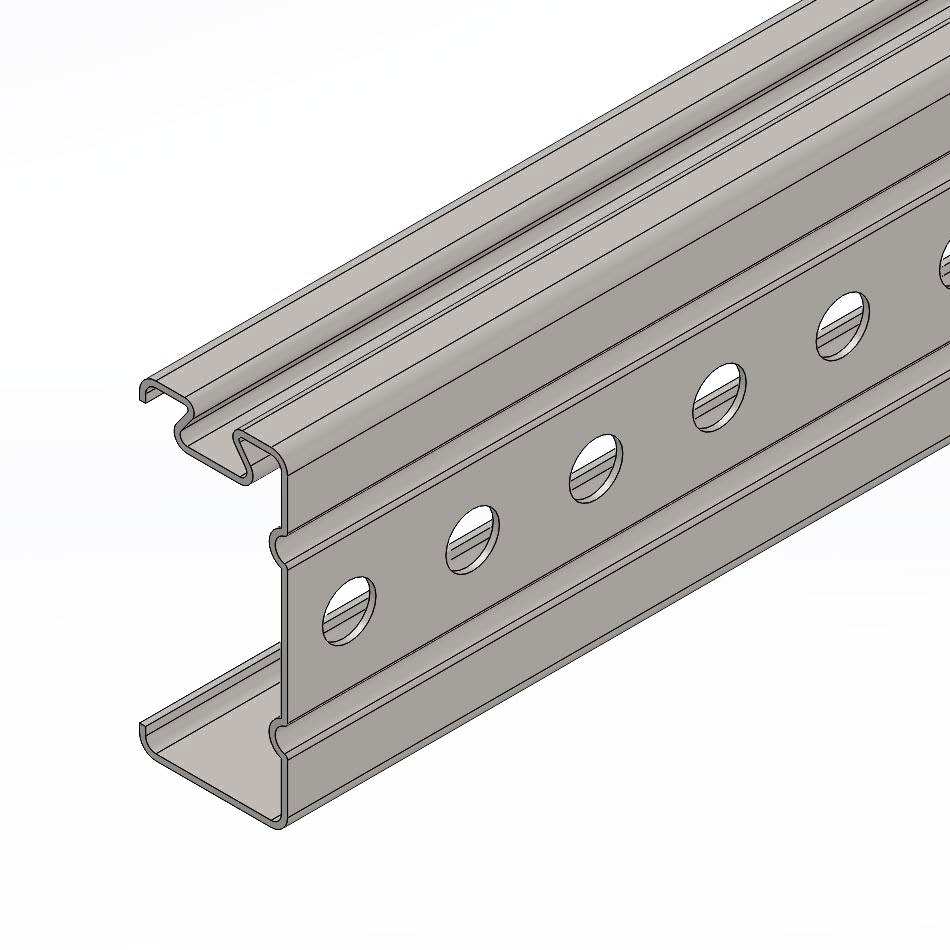
Horizontal track
Easy Install Steel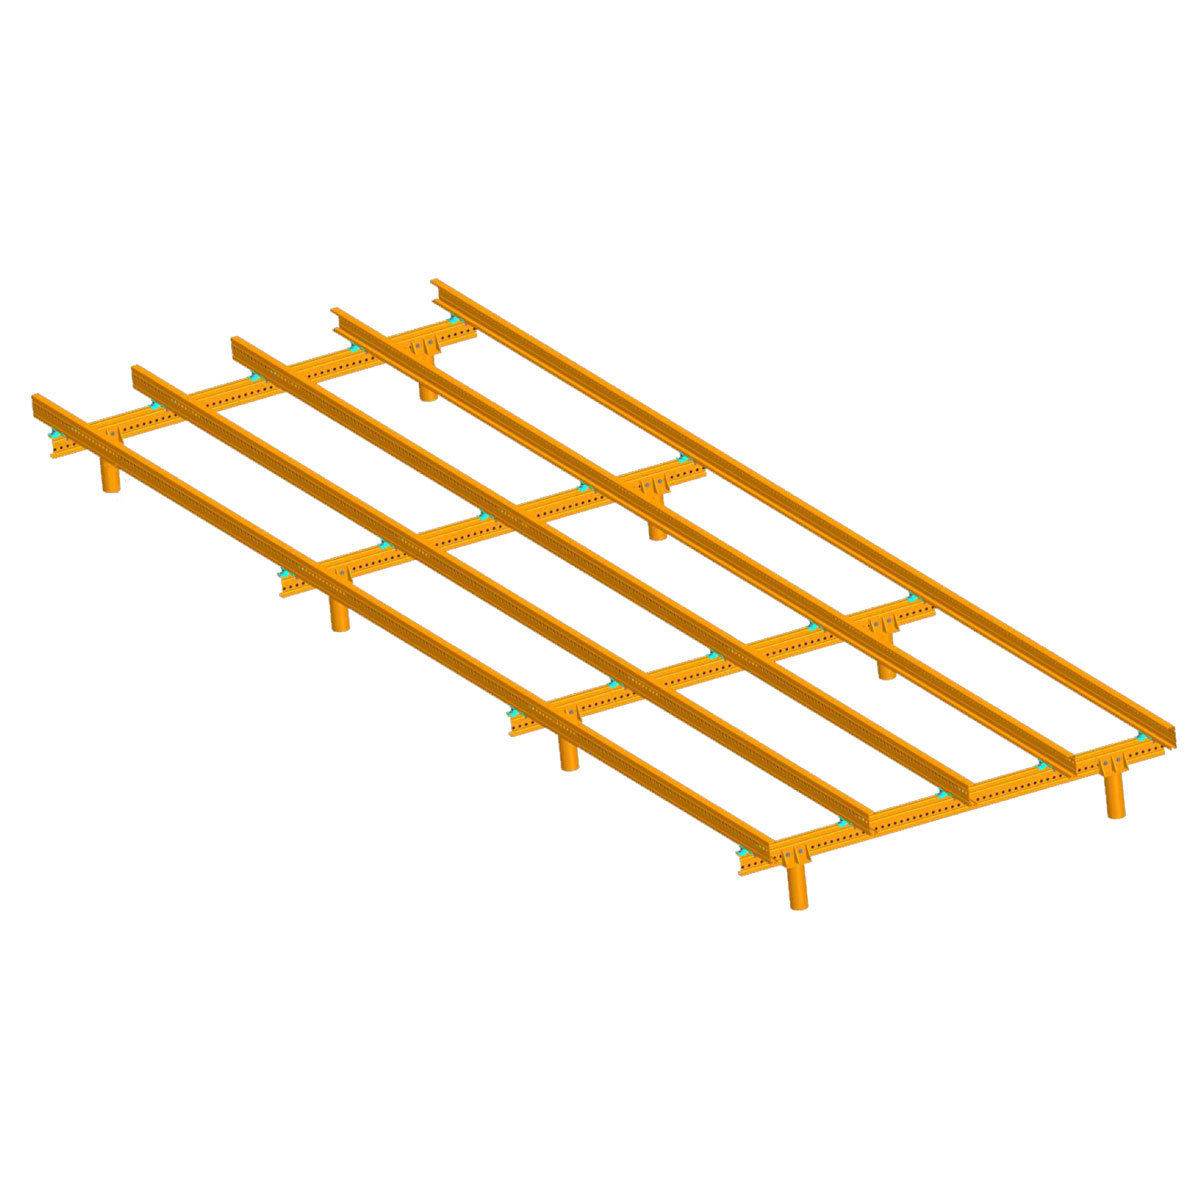
Haoheng Yi'an System

Easy Install Steel
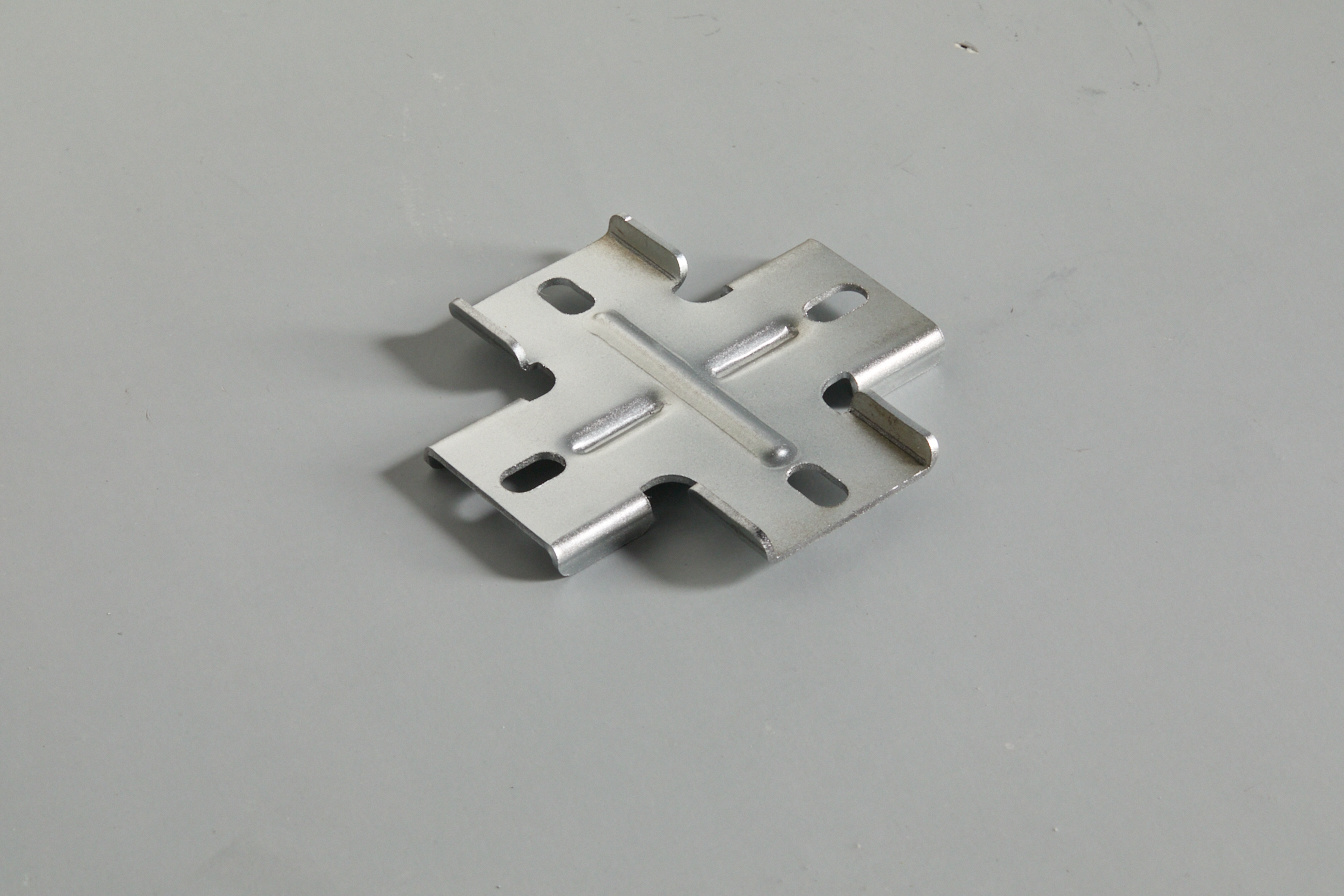
Cross connector
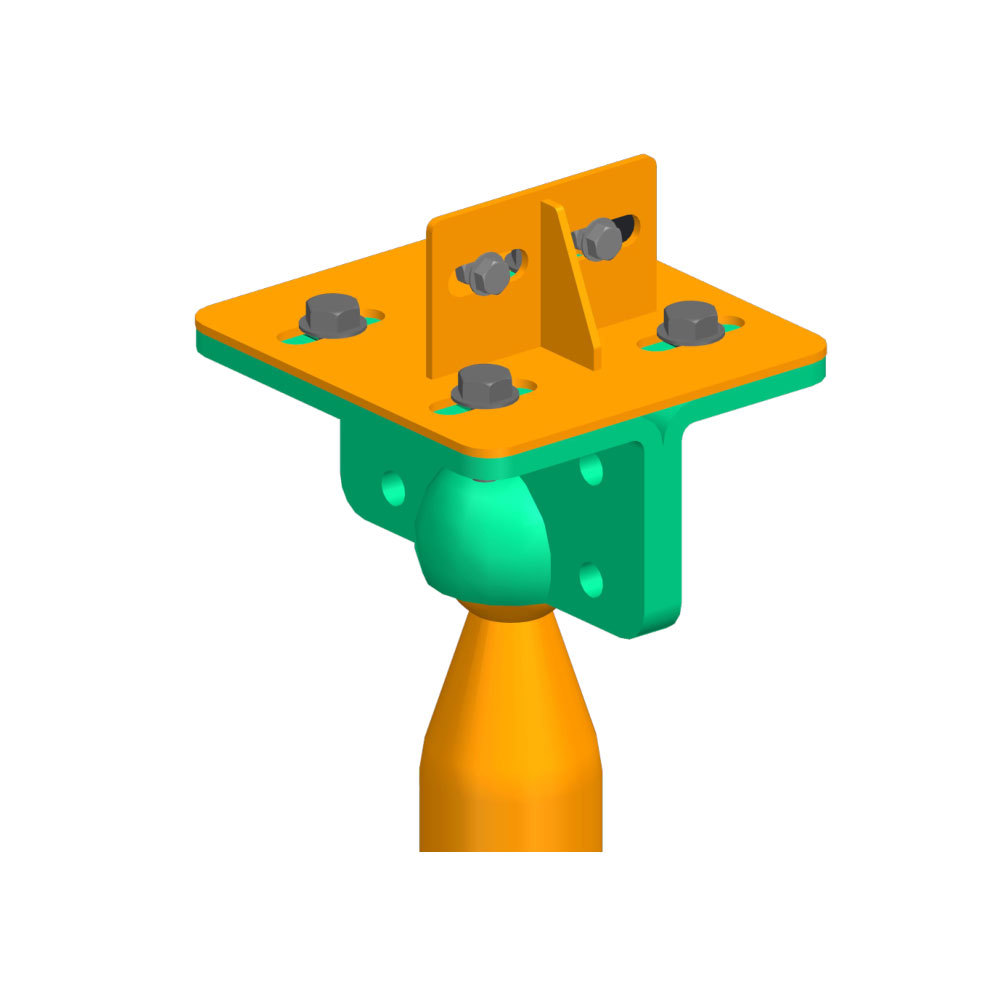
Universal connector for screw pile
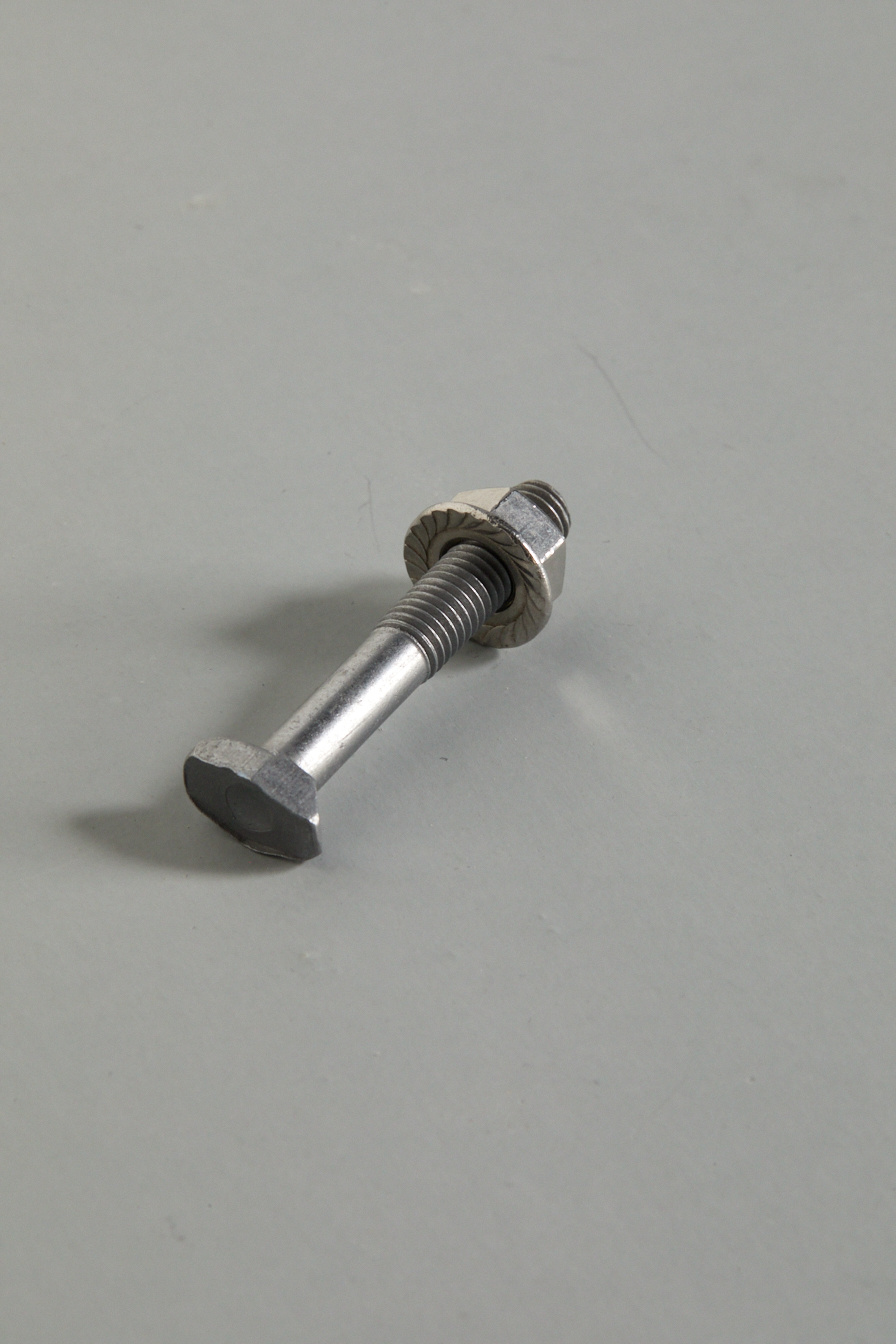
T-shaped dovetail bolt
Floor System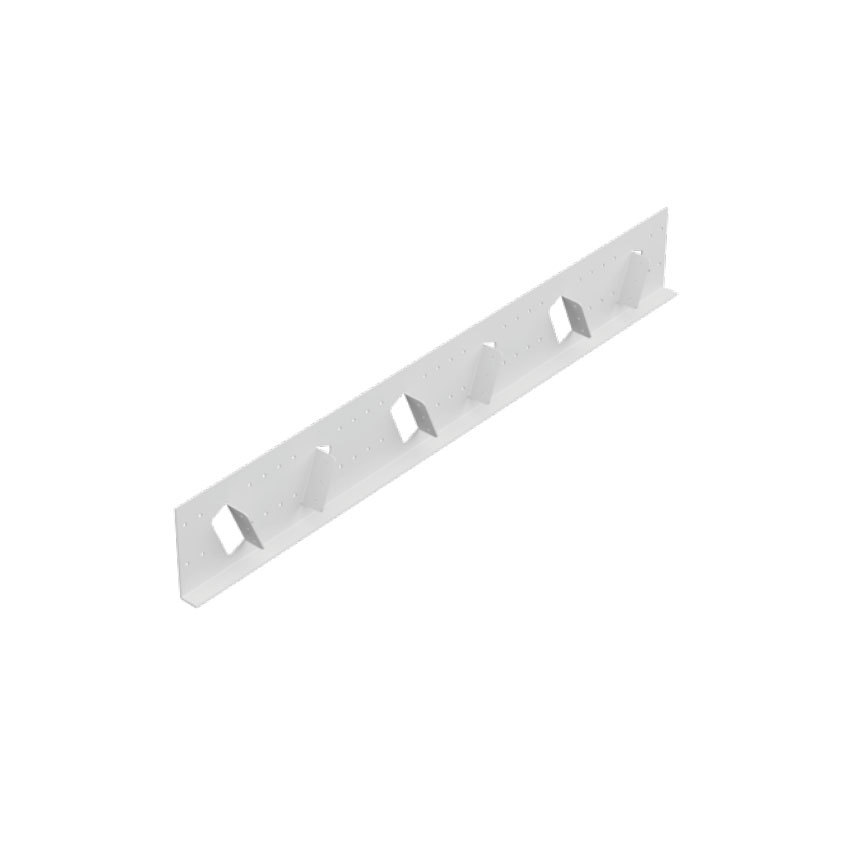
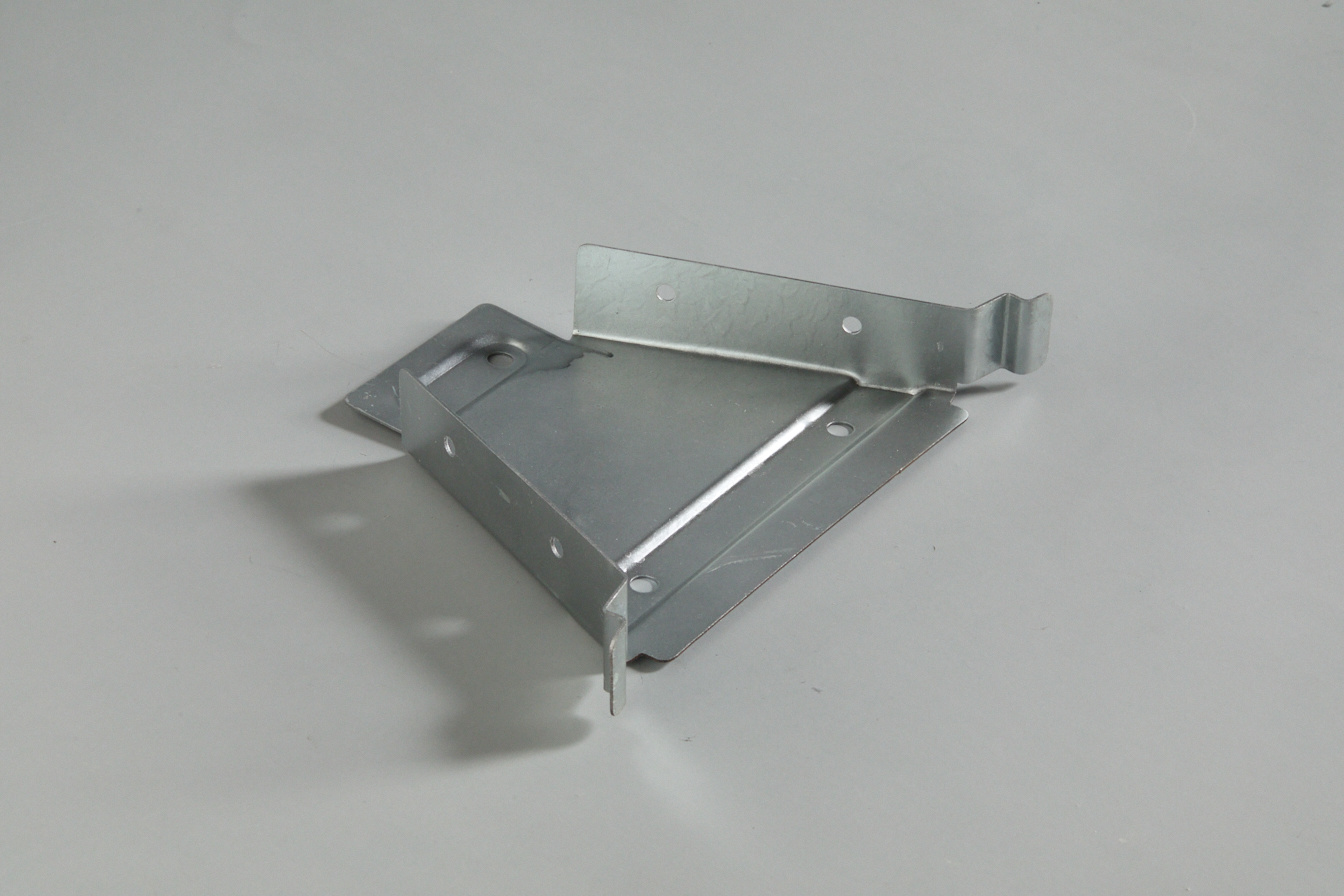
Ordinary steel structural connectors
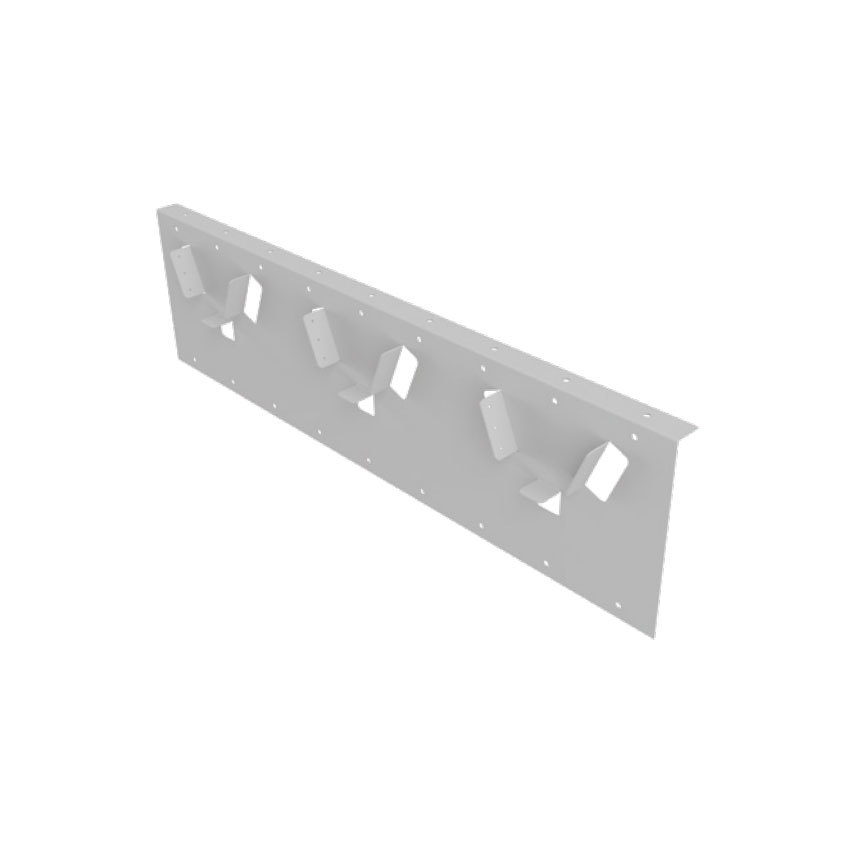
NEW BUILDING system connectors
Cold formed thin-walled steel structural connectors
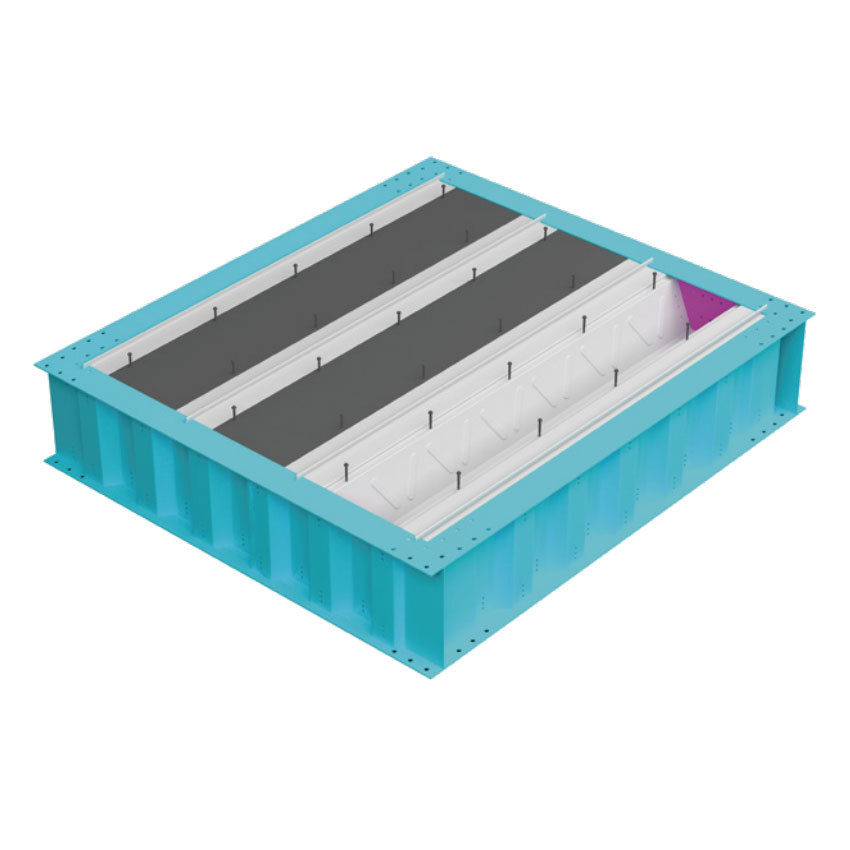
Corrugated I-beam+V-shaped floor beam
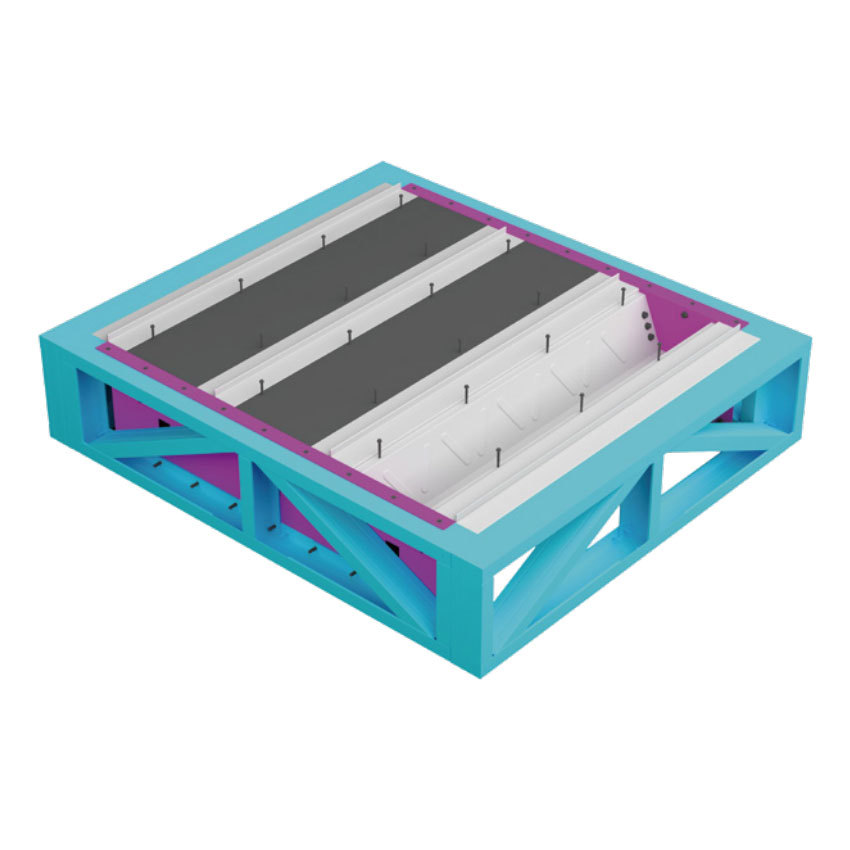
300 light steel truss+V-shaped floor beam

Steel wire gauze
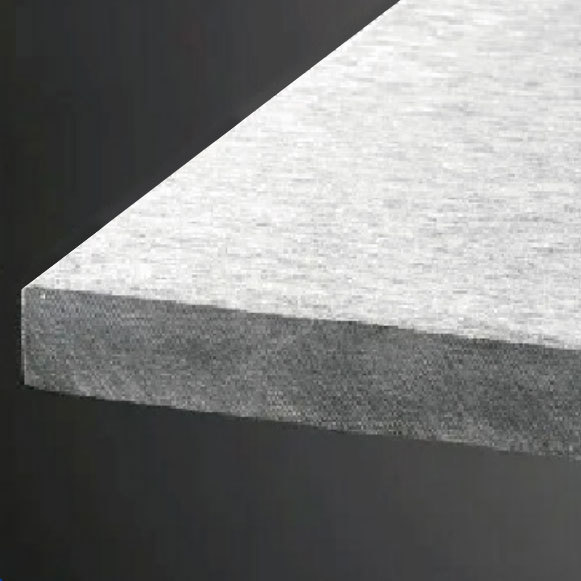
Plate
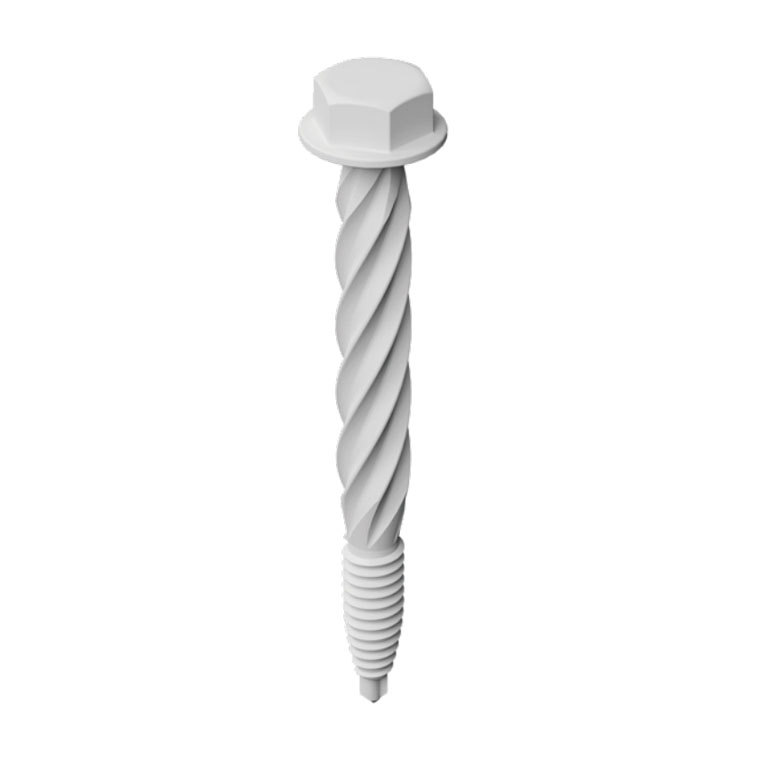
Shear stud
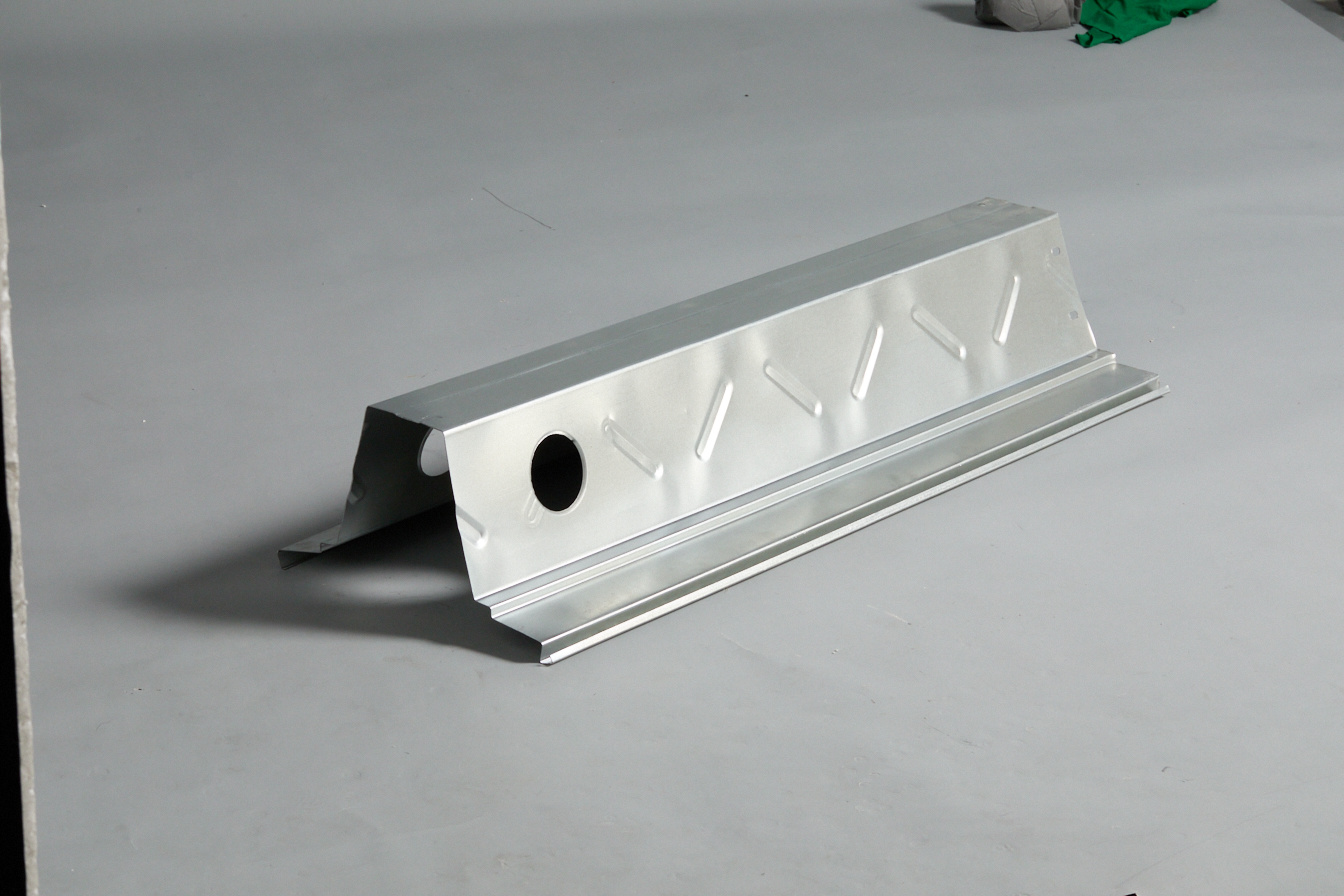
V-shaped floor beam
Magnesium stiffened wall panel
Industry News

All You Need to Know About L-Shaped Column Connectors in Building Materials
L-shaped column connectors are an important type of building component used in construction and interior design projects. These connectors are designed to join L-shaped columns together, providing structural support and stability to the overall framework. One key function of L-shaped column connectors is to transfer loads and forces between columns, ensuring the structural integrity of the buildi
2024-05-03
Connecting the Dots: The Ultimate Guide to Cross Column Connectors
# Introduction In the world of construction and decoration materials, cross column connectors play a crucial role in ensuring structural stability and integrity. These connectors are essential for joining columns and beams, providing support and strength to the overall structure. In this ultimate guide, we will delve into the intricacies of cross column connectors, exploring their importance, type
2024-04-30
Exploring the Steel wire gauze
Steel wire gauze, also known as steel wire mesh, is a common metal mesh material, usually made of parallel arranged metal wires. This material is commonly used in a variety of industrial and construction areas and has a variety of uses and advantages.
2024-04-23
What is prefabricated building?
Prefabricated buildings are buildings assembled from prefabricated components on construction sites, known as prefabricated buildings.
2024-03-13
Building a house like building blocks? You can do it too!
Building a house like building blocks may seem like a daunting task, but it is definitely achievable with the right planning and resources. Just like building blocks, a house is constructed by assembling various components together to create a complete structure.
2024-03-13
Introduction to Steel Structure Buildings
Steel structure buildings are buildings made of building steel to form load-bearing structures. The load-bearing structure is usually composed of beams, columns, trusses, and other components made of steel and steel plates. It, together with the surrounding structures such as roof, floor, and wall, forms a whole plant building. Architectural steel usually refers to hot-rolled formed angle steel, channel steel, I-beam, H-beam, and steel pipes. A building with load-bearing structures composed of its components is called a steel structure building. In addition, the load-bearing structures formed by cold-rolled thin steel plates, rolled or uncoiled L-shaped, U-shaped, Z-shaped, and tubular thin-walled steel, as well as components made of small steel such as angle steel and steel bars, are generally referred to as lightweight steel structures. There are also suspension structures using steel cables, which belong to steel structure buildings. Steel has high strength and elastic modulus, uniform material, good plasticity and toughness, high precision, easy installation, high industrialization degree, and fast construction. However, its corrosion resistance and fire resistance are poor, requiring regular maintenance.
2024-03-13
What are the specifications for seismic design of steel structure buildings
Steel structure is a building structural material with high seismic performance, which performs well in earthquakes and is therefore widely used in seismic design. In order to ensure the safety and reliability of steel structures, a series of seismic design specifications have been developed to guide designers in the rational application of steel structure materials and meet seismic requirements.
2024-03-13
How many floors can a light steel villa cover
At present, there are three categories of steel structure residential buildings: The first category is light steel villas, the second category is light steel structure residential buildings, and the third category is heavy steel structure residential buildings. 1. At present, light steel villas in China are generally low rise, usually not exceeding 3 floors; 2. Residential buildings with light steel structures generally have more than 3 floors but less than 7 floors; 3. A building with more than 7 floors belongs to a heavy steel structure, and the entire steel structure design is completely different.
2024-03-13
The cost difference between light steel villas and brick concrete structure houses
Homepage news and information Many people ask whether light steel villas are more expensive or cheaper compared to brick and concrete. Specifically, light steel villas are more expensive than brick and concrete. Brick and concrete blanks are around 800 yuan, light steel ones are around 1000 yuan, rough decoration is around 1350 yuan, light steel is around 1450 yuan, fine decoration is over 1700 yuan, and light steel is around 1850 yuan. If it is lower than brick and concrete, it is important to pay attention. If it is too low, manufacturers can only save costs in terms of materials and technology. For example, what kind of board should be used (what kind of European pine board should be used for hollow walls? Nowadays, it is better to use fire-resistant waterproof boards containing fiberglass cotton; do floor boards use the previous European pine board or aluminum zinc plated board? Is the steel construction spacing?) What technology should be used (whether whole house waterproofing is done? Hollow or solid walls should be used), and if the price of light steel villas is too much lower than this, then you need to be careful. Light steel structure houses are expensive because they have stronger functionality than brick and concrete structures 1: Resist earthquakes of magnitude 9 and typhoons of magnitude 13 or above 2: Environmentally friendly, hollow without cement or sand, steel can be reused after demolition, and all decorative materials are made of bamboo and wood fiber boards with low formaldehyde content, eliminating the need for traditional decoration ventilation for one month 3: Beautiful appearance and fast construction (compared to traditional brick and concrete villas, if the design is the same as light steel villas, the labor cost plus the difference with light steel is not significant. Under packaging repair, the construction is normal for over 100 square meters in more than 30 days, and over 200 square meters in more than 40 days, with low labor cost) 4: The thermal insulation and sound insulation effect is good. The traditional red brick has thermal conductivity. It takes more than 2 hours to cool the normally heated red brick. The light steel villa has an outer layer of metal carved boards (list one of them), an outer layer of metal waterproof, a middle layer of foam sound insulation and fire prevention, an inner layer of aluminum foil insulation, a bottom layer of breathing paper insulation, and a bottom plate that are fireproof, sound insulation and heat insulation. The normal light steel villa will have nine layers of materials and processes, Of course, some manufacturers may save costs by a few layers!
2024-03-13
Which is better, steel structure villa or concrete villa
Both steel structure villas and concrete villas have their own advantages and applicable scenarios, which need to be comprehensively considered according to specific situations. Here is their comparison: Advantages: Steel structure villa: 1. Lightweight, low density, can reduce the bearing pressure of building foundations, and has relatively low requirements for the foundation; 2. Fast and convenient construction, high degree of prefabrication, short construction period, saving time and labor costs; 3. Environmentally friendly materials to reduce the pollution of construction waste to the environment; 4. Flexible and versatile design, capable of achieving large-span design; 5. Good corrosion resistance, less prone to mold, and will not gradually shrink or deform; 6. Steel structures have strong seismic performance, providing sufficient safety protection for residents; Concrete Villa: 1. Good insulation in winter, cool in summer, and excellent sealing of building structures; 2. Concrete houses have a long lifespan and can be used for decades or even hundreds of years, with low cost, making them economical residential buildings; 3. It avoids the excessive growth of mold in buildings, does not impose strict requirements on residents, and causes relatively little pollution impact; 4. It can design various shapes such as walls and columns; 5. With high load-bearing capacity, materials can be selected according to design requirements to strengthen seismic protection;
2024-03-13
HaoHeng Group
Address: Room 1808, Block A, Vanke Cloud City, Jiemei District, Xiamen City, Fujian Province
Business cooperation:
Copyright © HaoHeng (FuJian) Building Materials Technology Co, Ltd. All rights reserved