

-

 Pakistan
Marketing Service Outlets
 Papua New Guinea
Marketing Service Outlets
 Egypt
EgyptMarketing Service Outlets
 Australia
Marketing Service Outlets
 Brazil
Marketing Service Outlets
 Colombia
Marketing Service Outlets
 Russia
Marketing Service Outlets
 Germany
Marketing Service Outlets
 Poland
Marketing Service Outlets
 the Philippines
Marketing Service Outlets
 Kazakhstan
Marketing Service Outlets
 Malaysia
Marketing Service Outlets
 America
Marketing Service Outlets
 Kyrgyzstan
Marketing Service Outlets
 Canada
Marketing Service Outlets
 Peru
PeruMarketing Service Outlets
 Nigeria
Marketing Service Outlets
 Morocco
Marketing Service Outlets
 South Africa
Marketing Service Outlets
 Japan
JapanMarketing Service Outlets
 Slovakia
Marketing Service Outlets
 New Zealand
Marketing Service Outlets
 Hungary
Marketing Service Outlets
 Thailand
Marketing Service Outlets
 Spain
SpainMarketing Service Outlets
 Indonesia
Marketing Service Outlets
 Italy
ItalyMarketing Service Outlets
 Vietnam
Marketing Service Outlets
Steel Pipe ColumnSteel Pipe Column ConnectorsMain Beam | Secondary BeamPrefabricated StairsRound Pipe PileFlat Steel PileGroup PileCap PileNew Building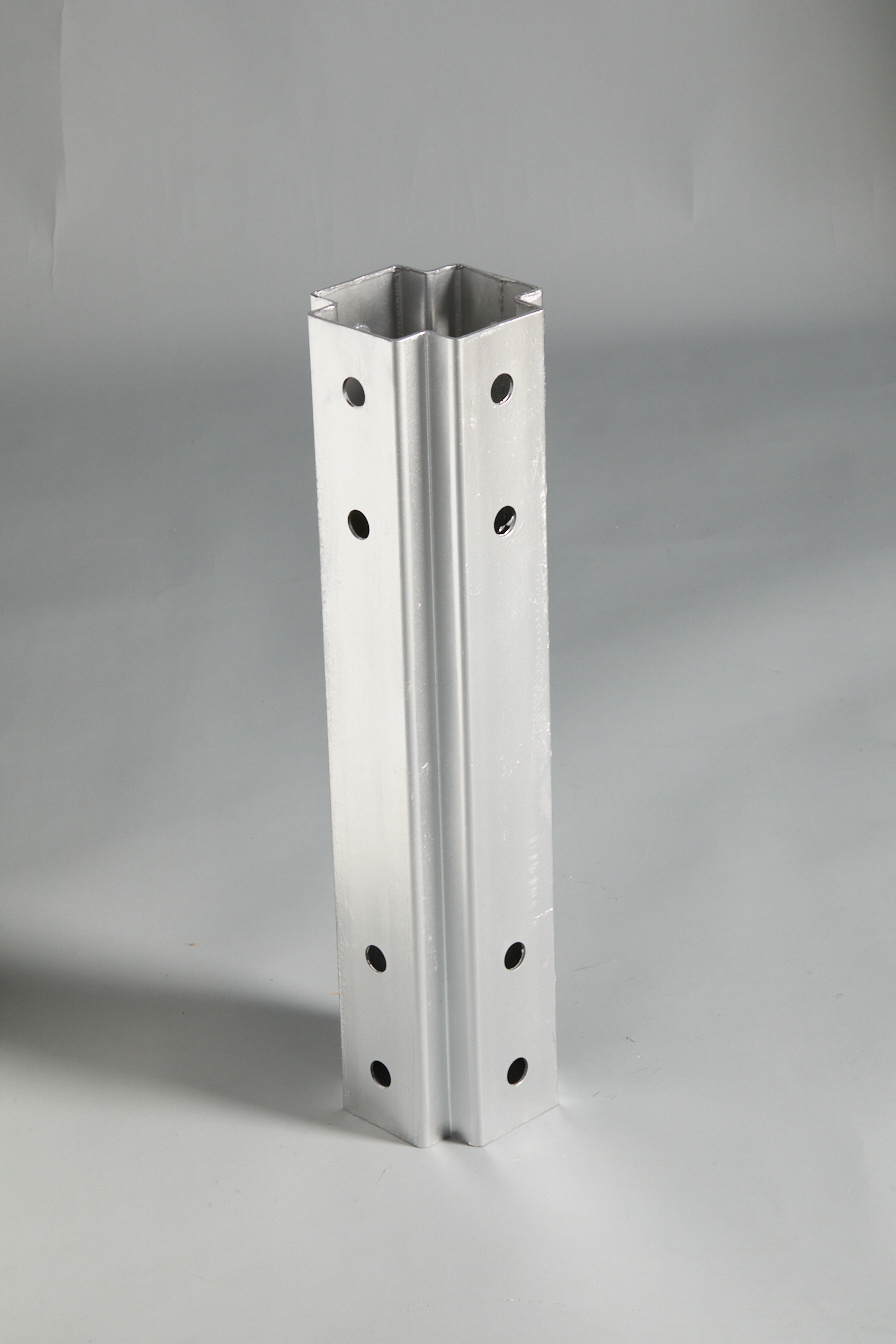
Cross column

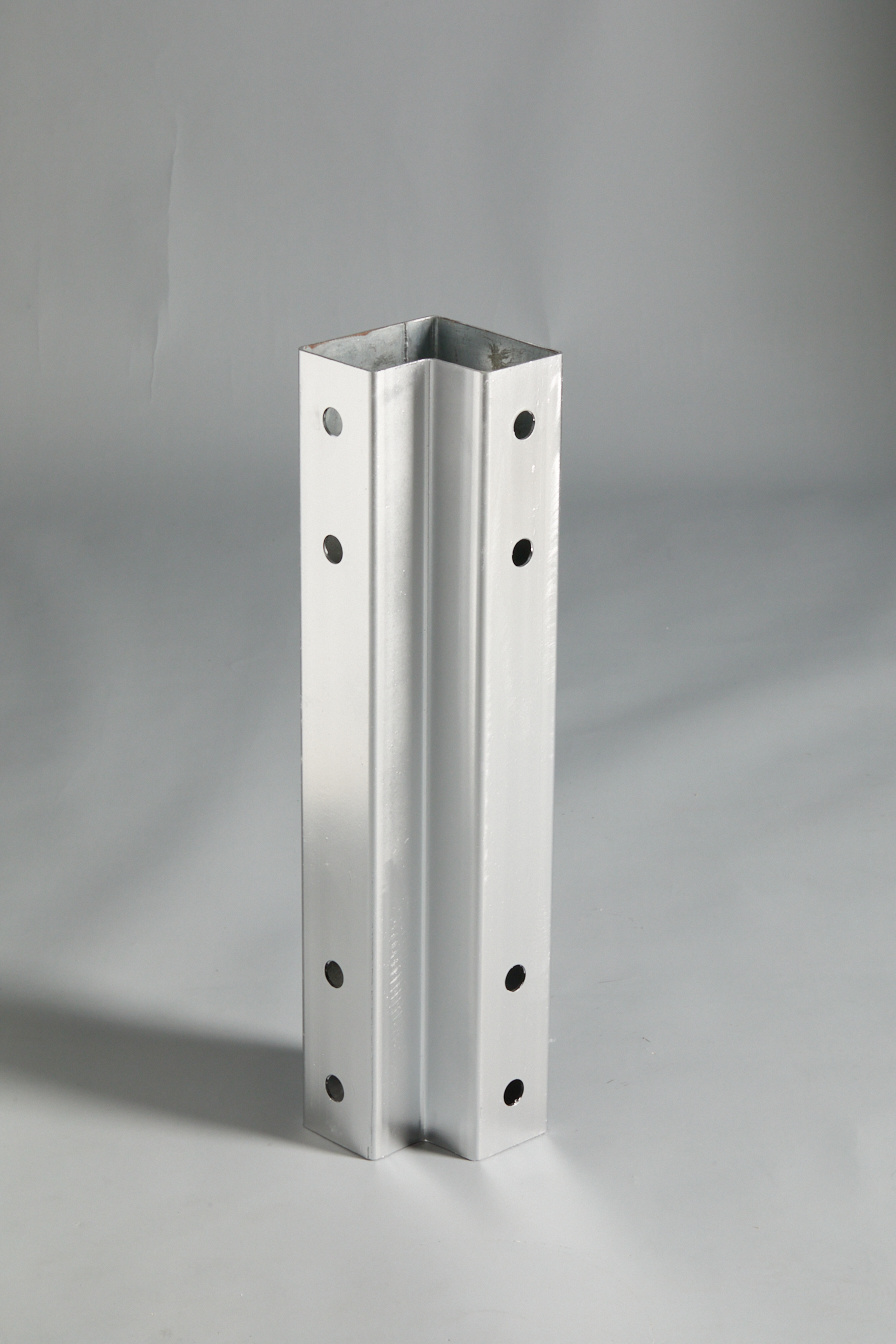
L-shaped column
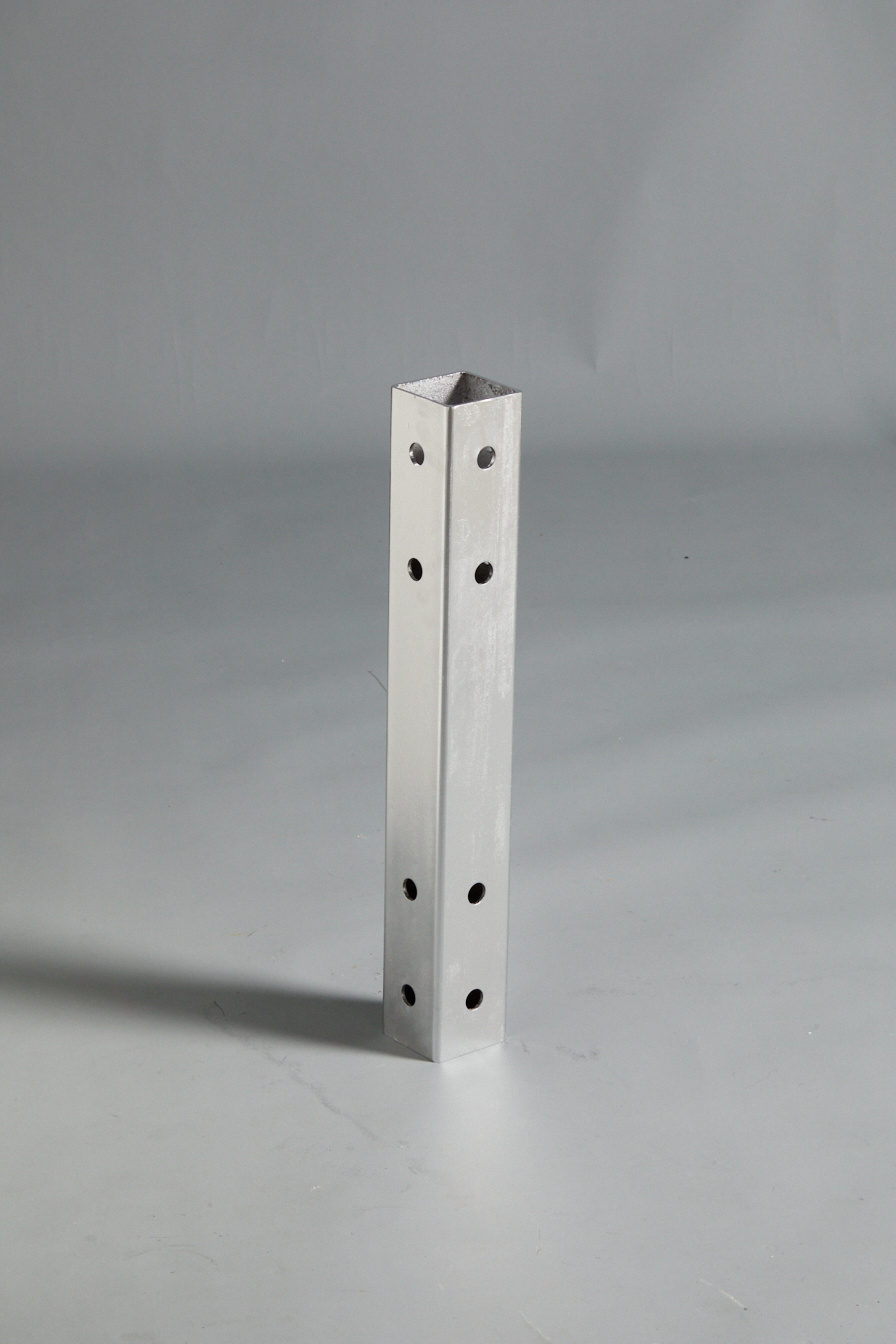
Square tube column

T-shaped column
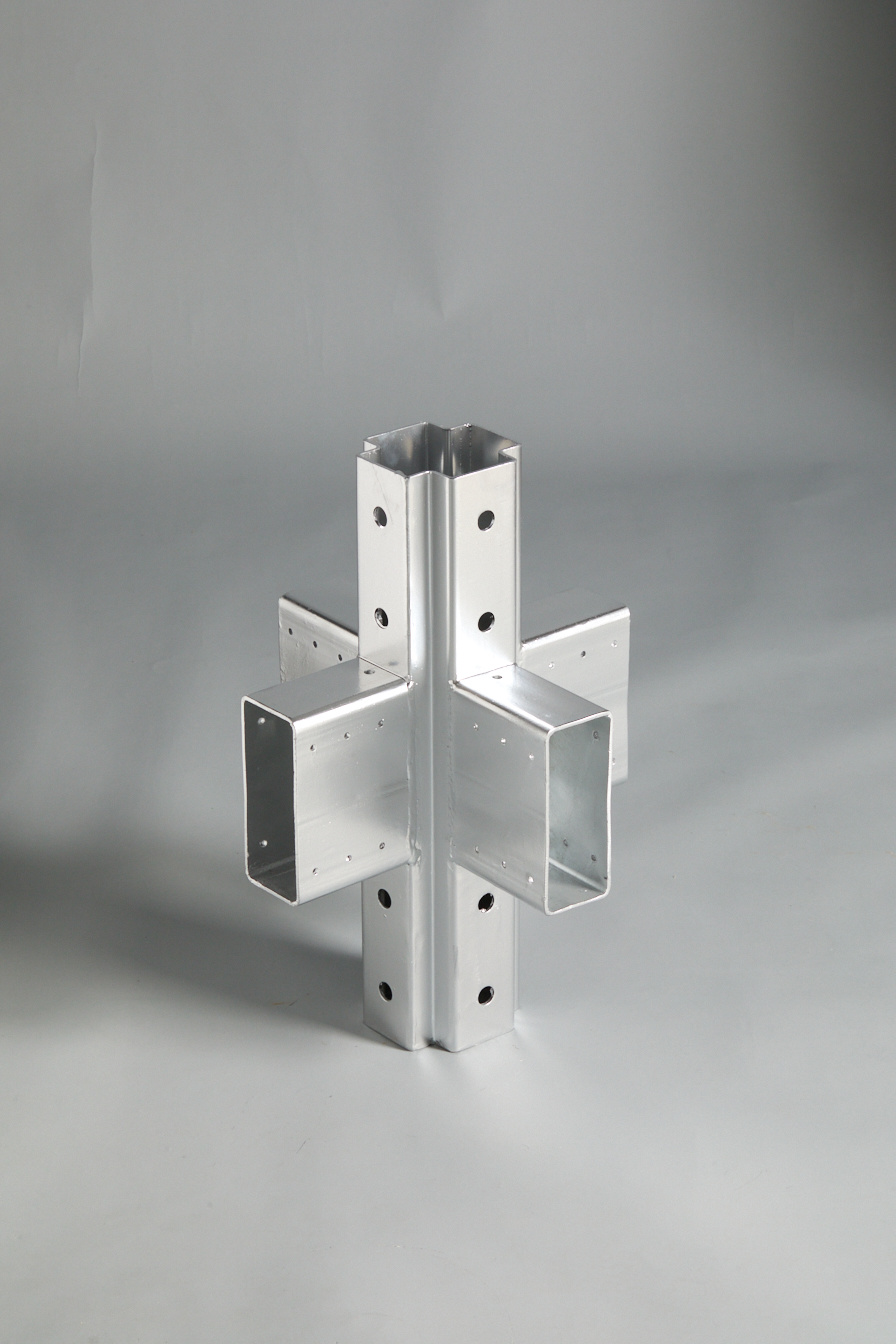
Cross column connector

L-shaped column connector

T-shaped column connector
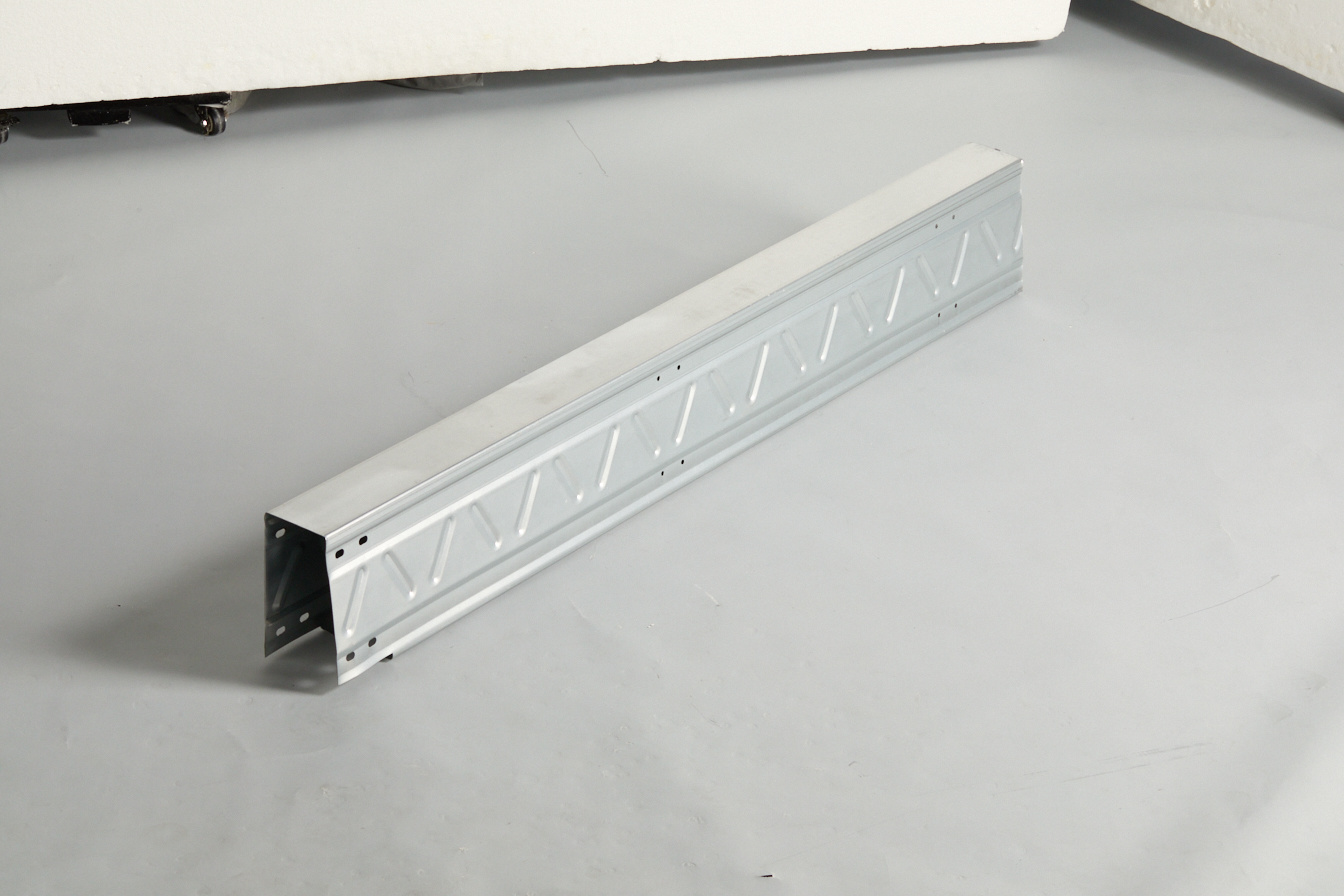
195 inner flipped edge - eight shaped reinforcing rib
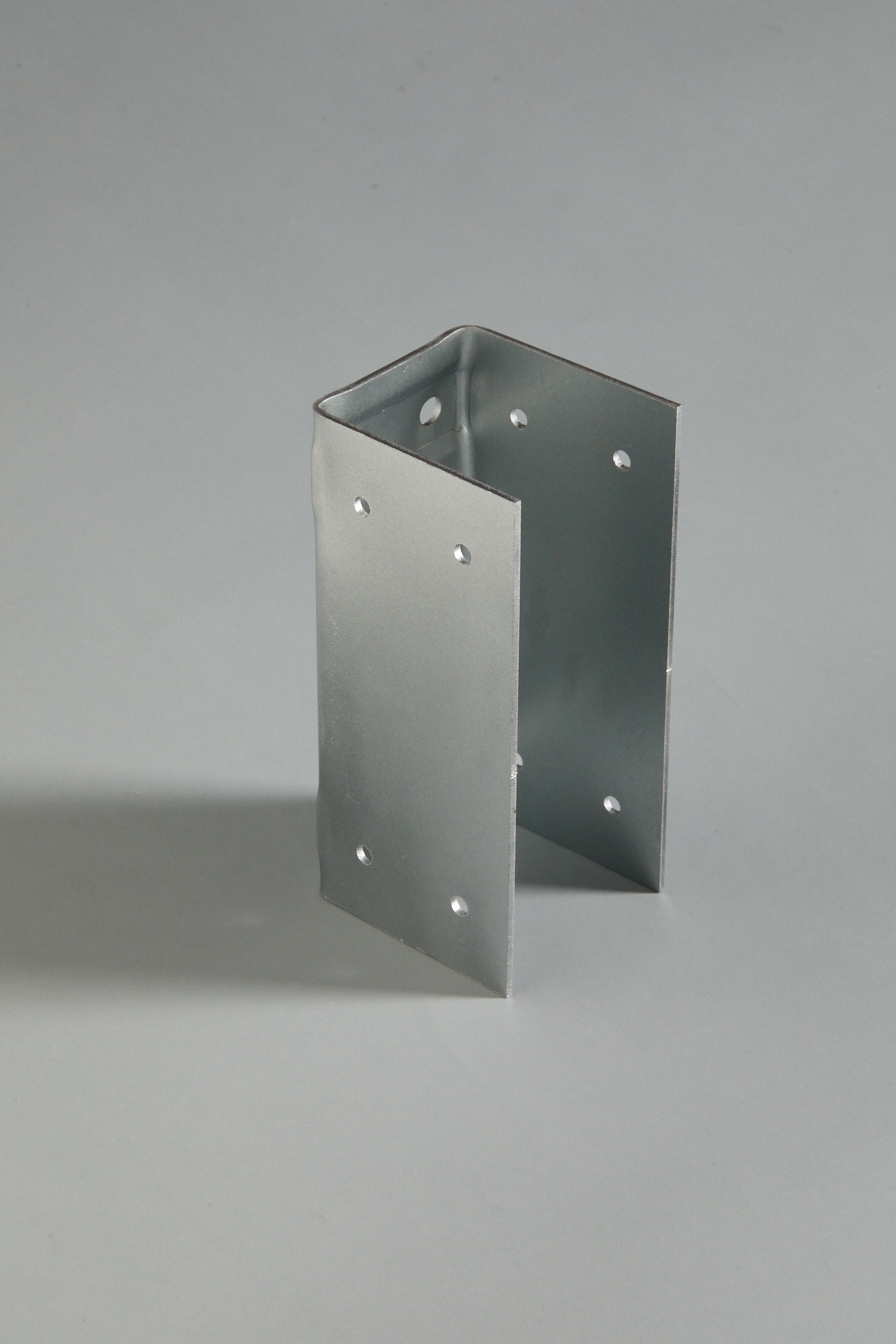
Frame small U connector
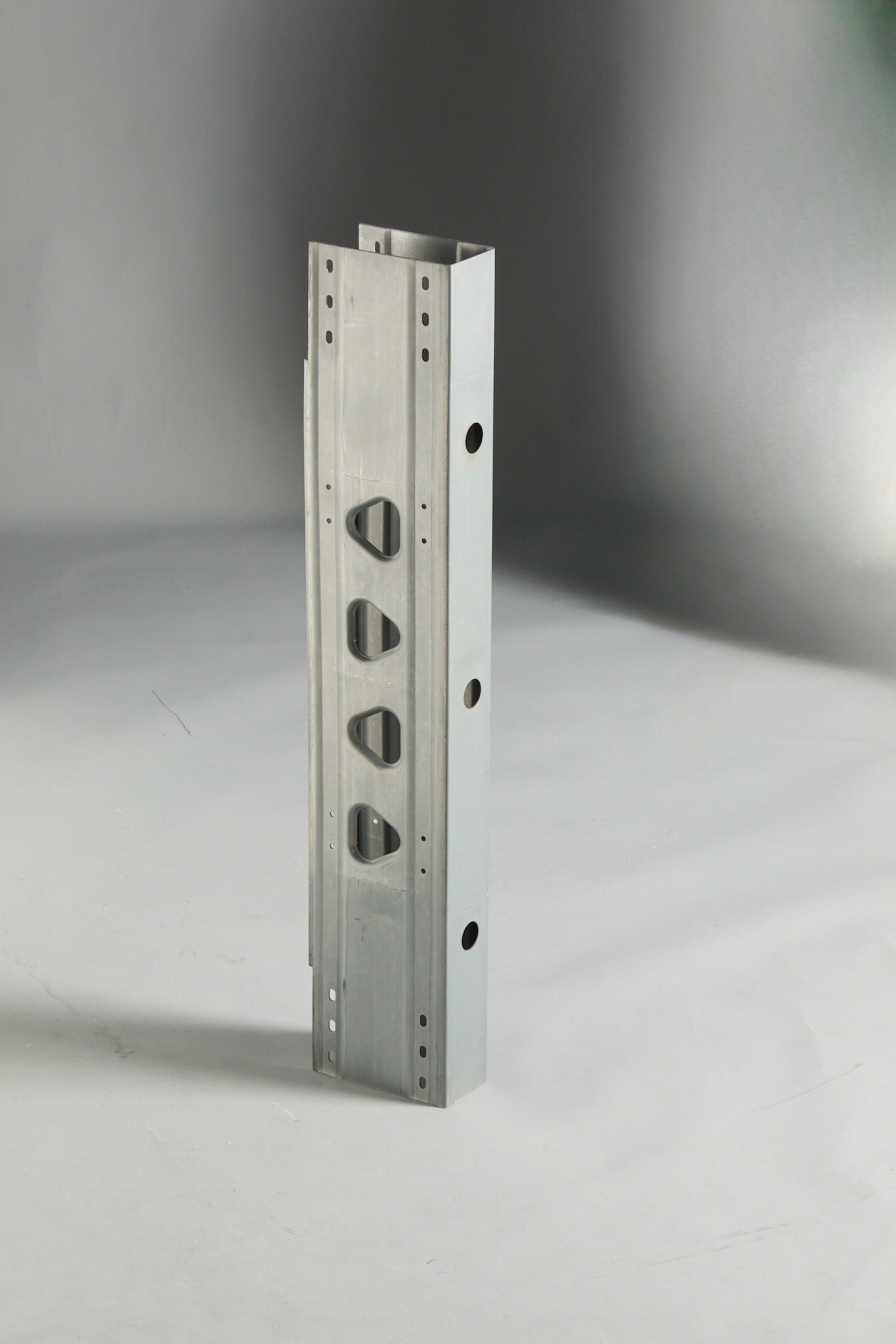
195 Inverted Edge - Triangle Reinforcement
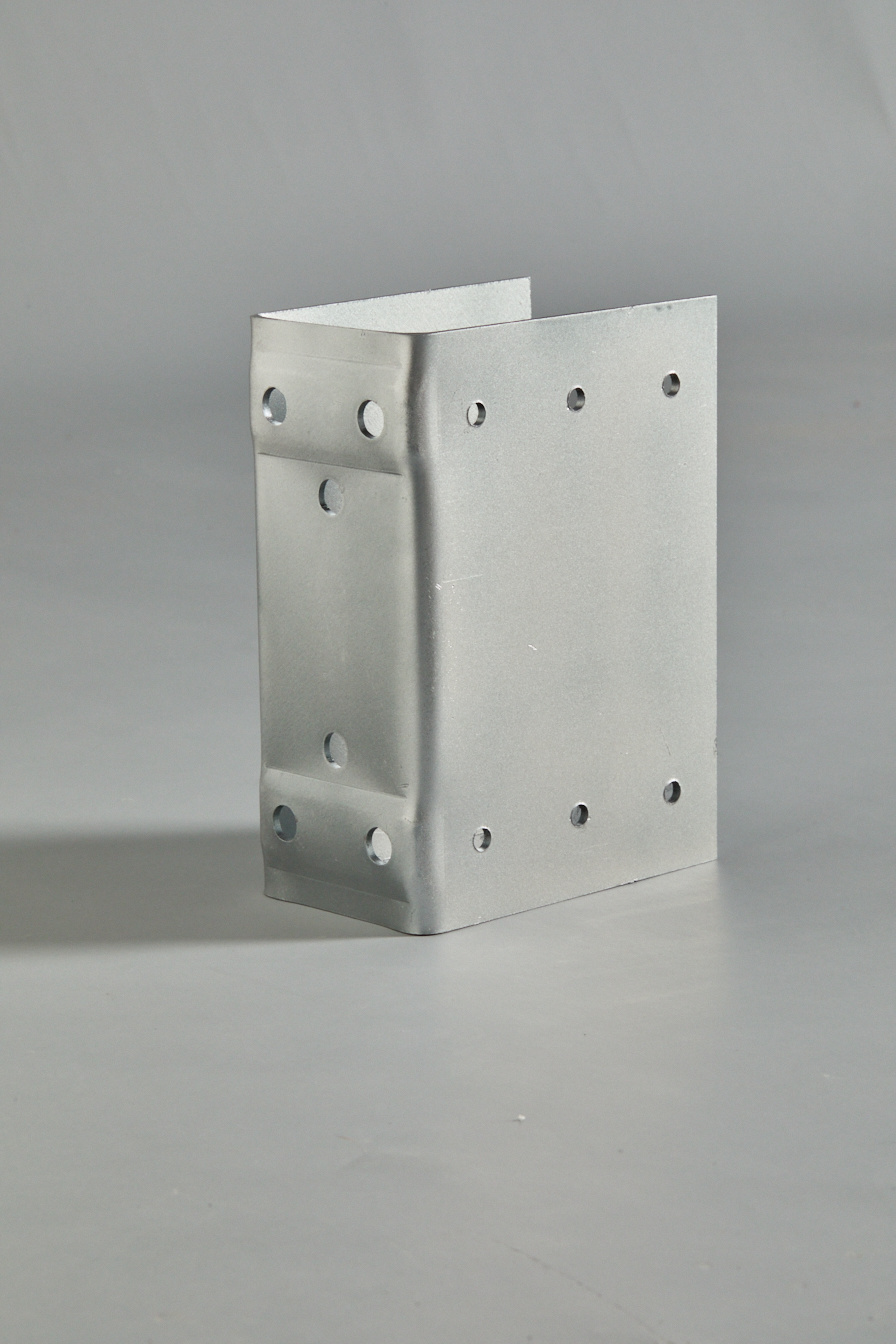
Frame large U connector
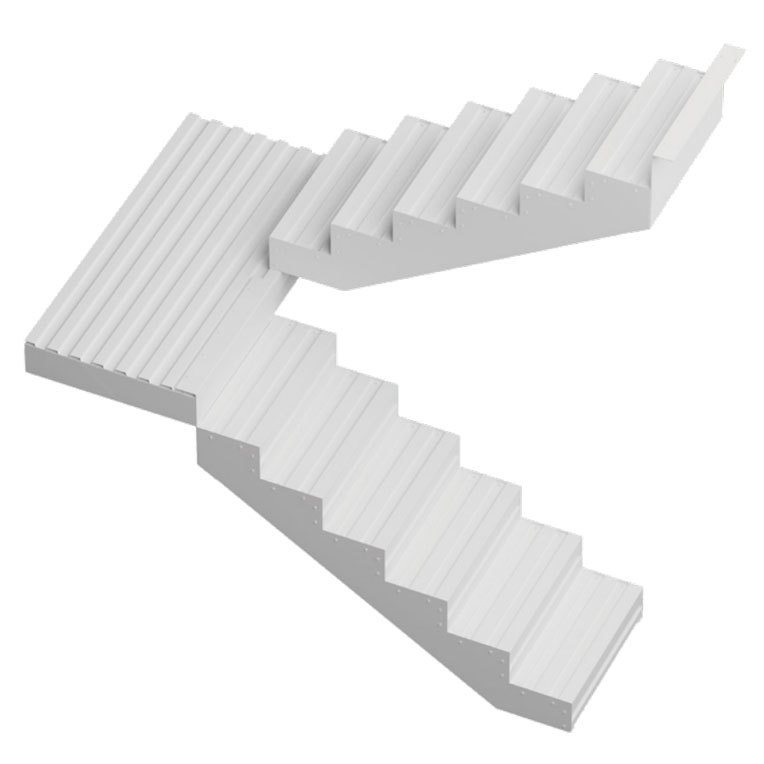
Prefabricated stairs
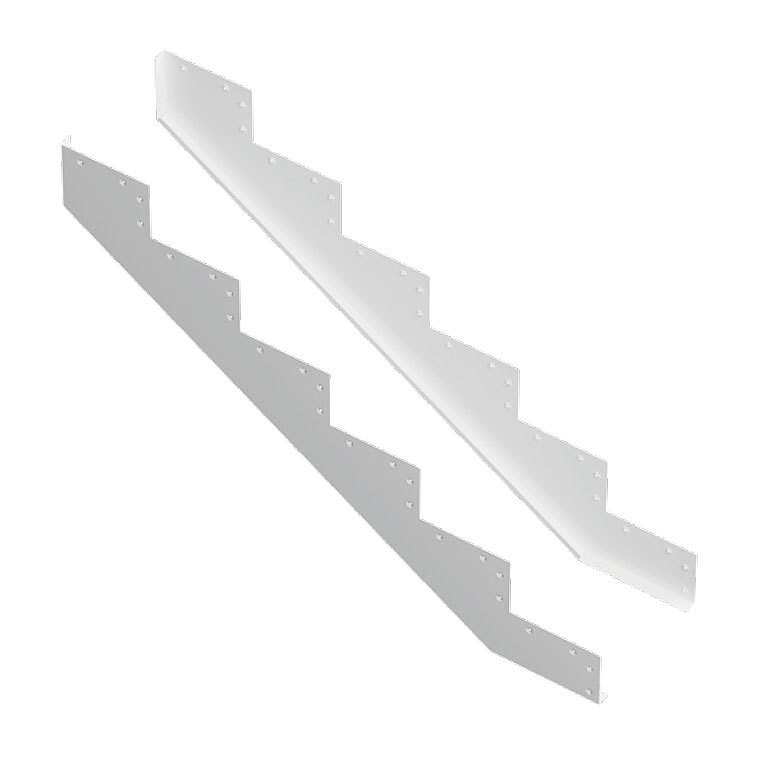
Staircase side panels
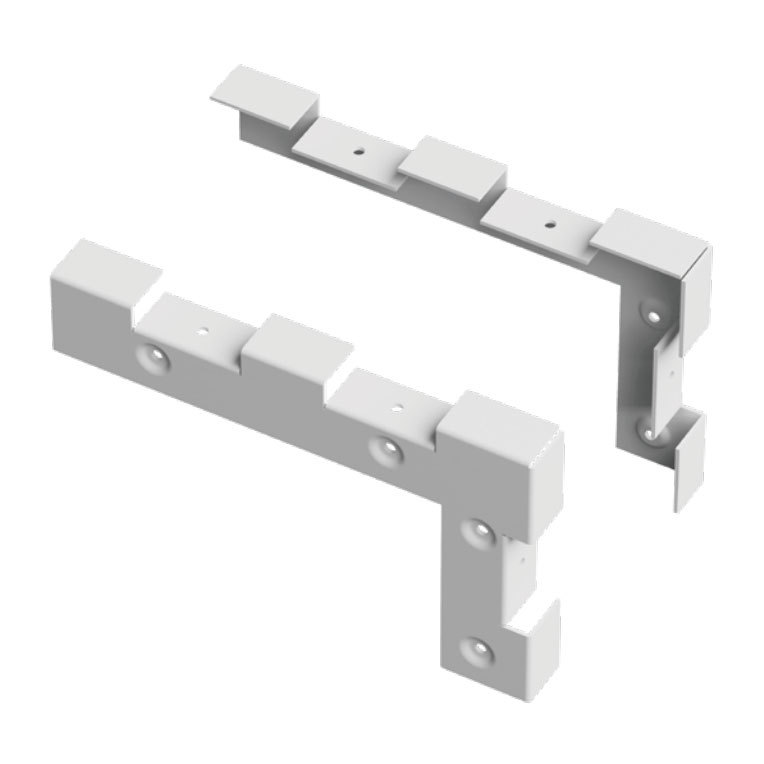
Staircase angle steel
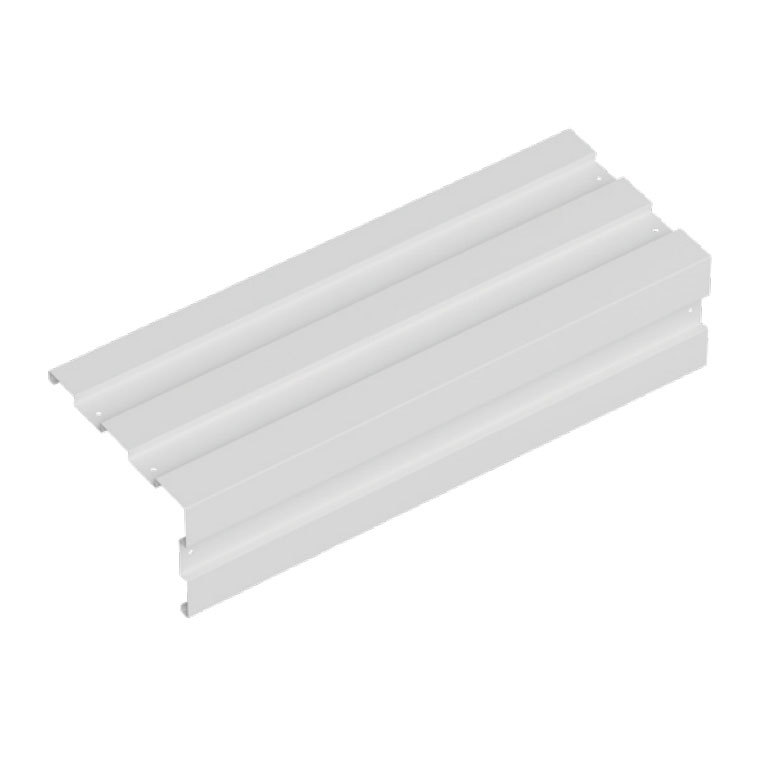
Stair steps
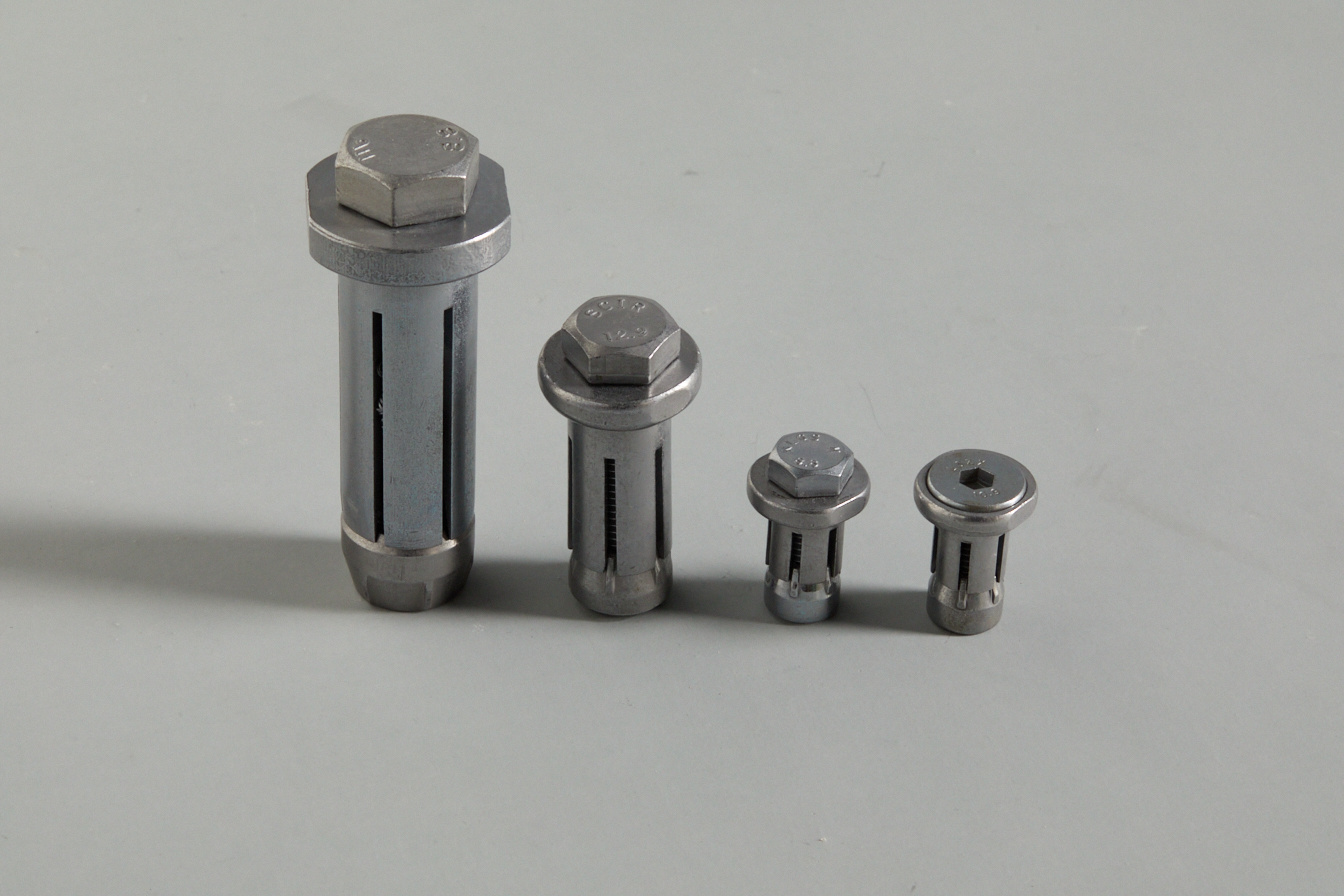
One-Way Bolt
Helical Pile System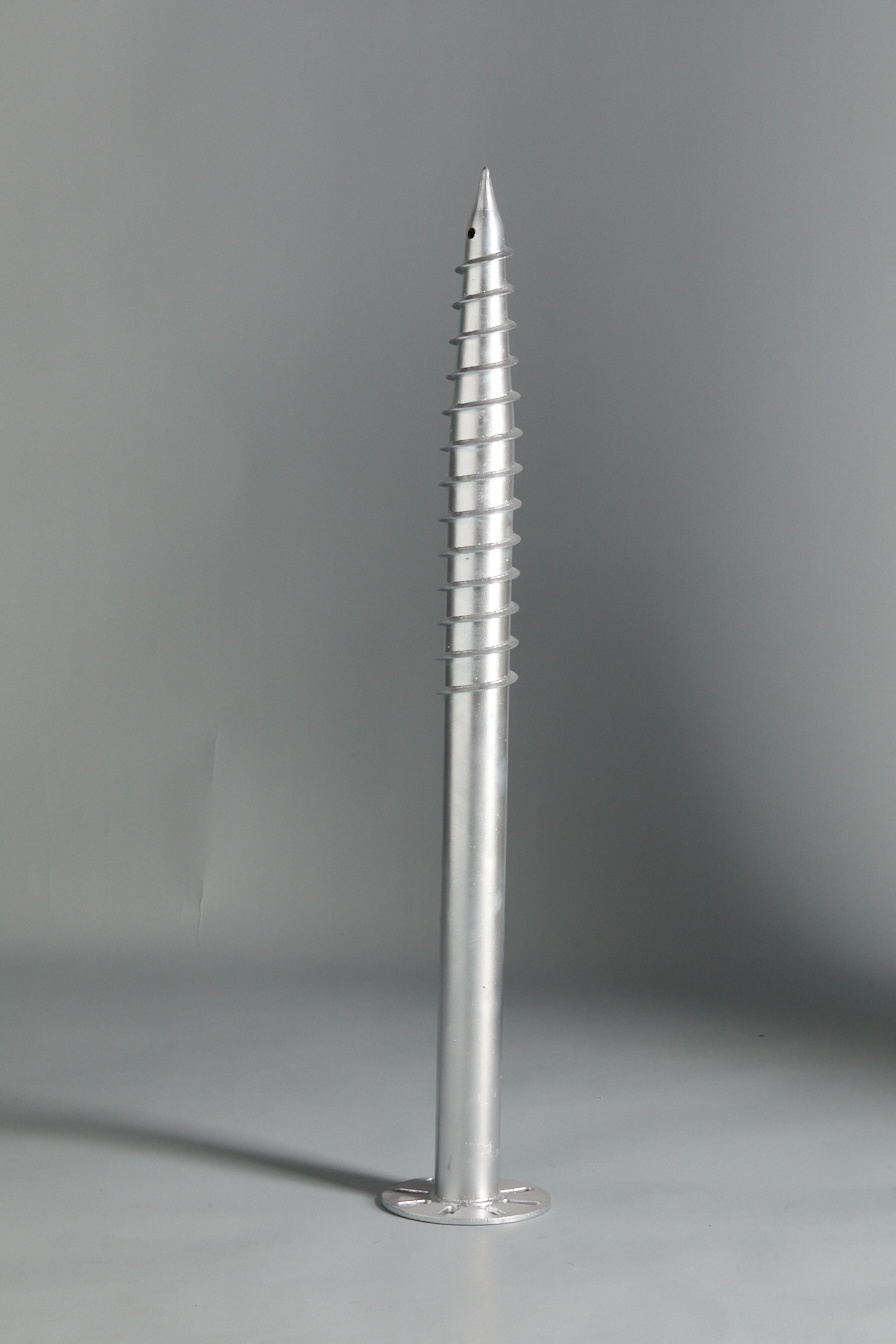
Round Pipe Screw Pile| Reliable Helical Pile Manufacturer| Patented Foundation Solution
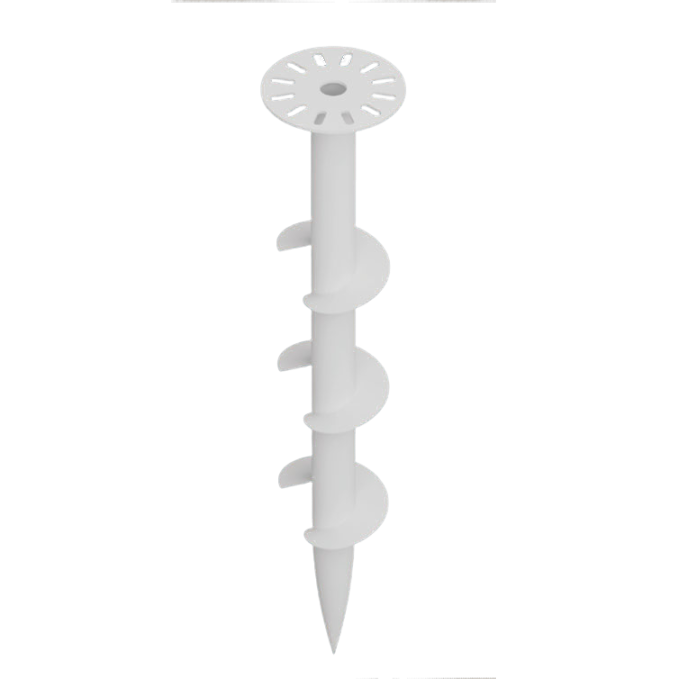
Screw Pile - 3 Blades - Round Pipe Pile
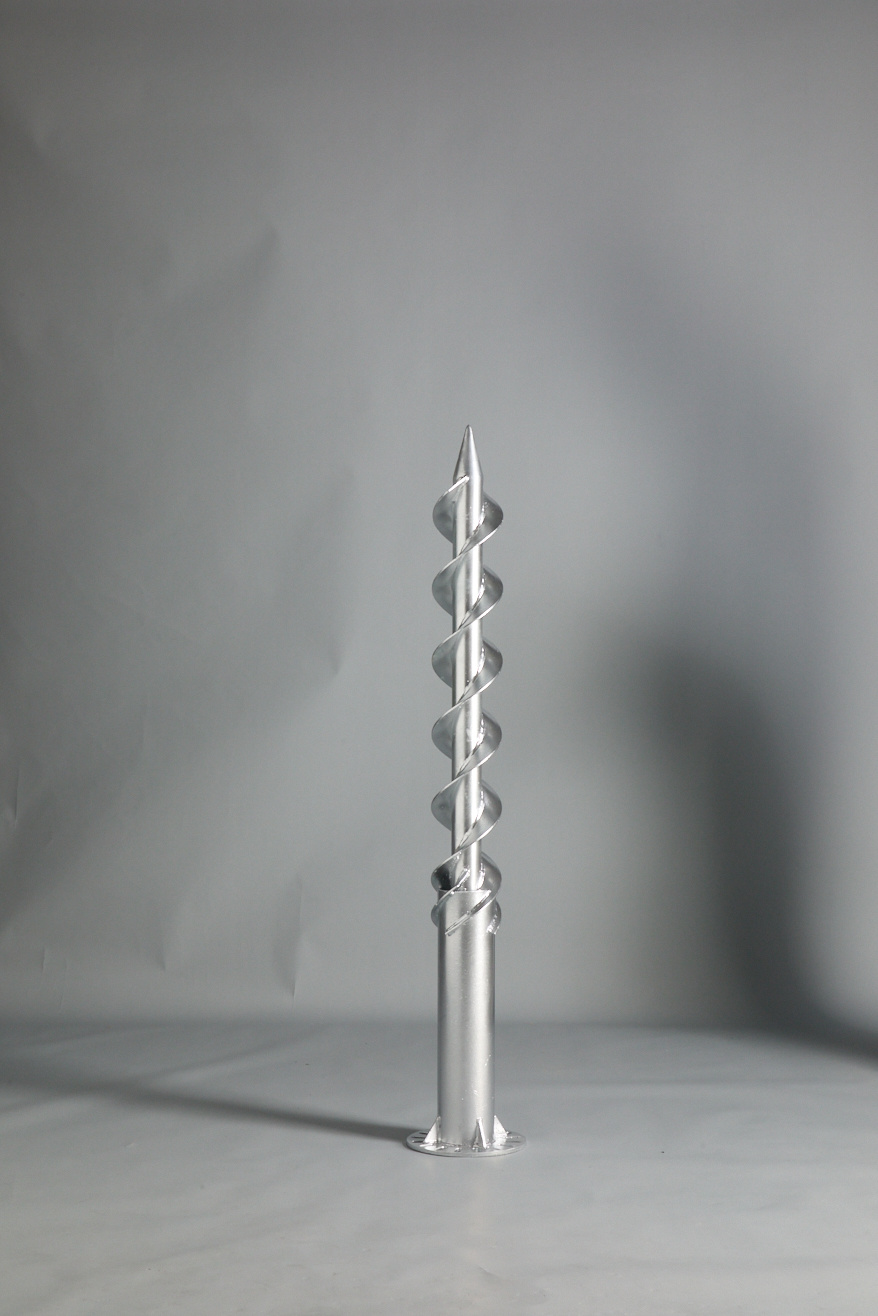
Double-Helix Screw Pile | Patented Foundation Solution
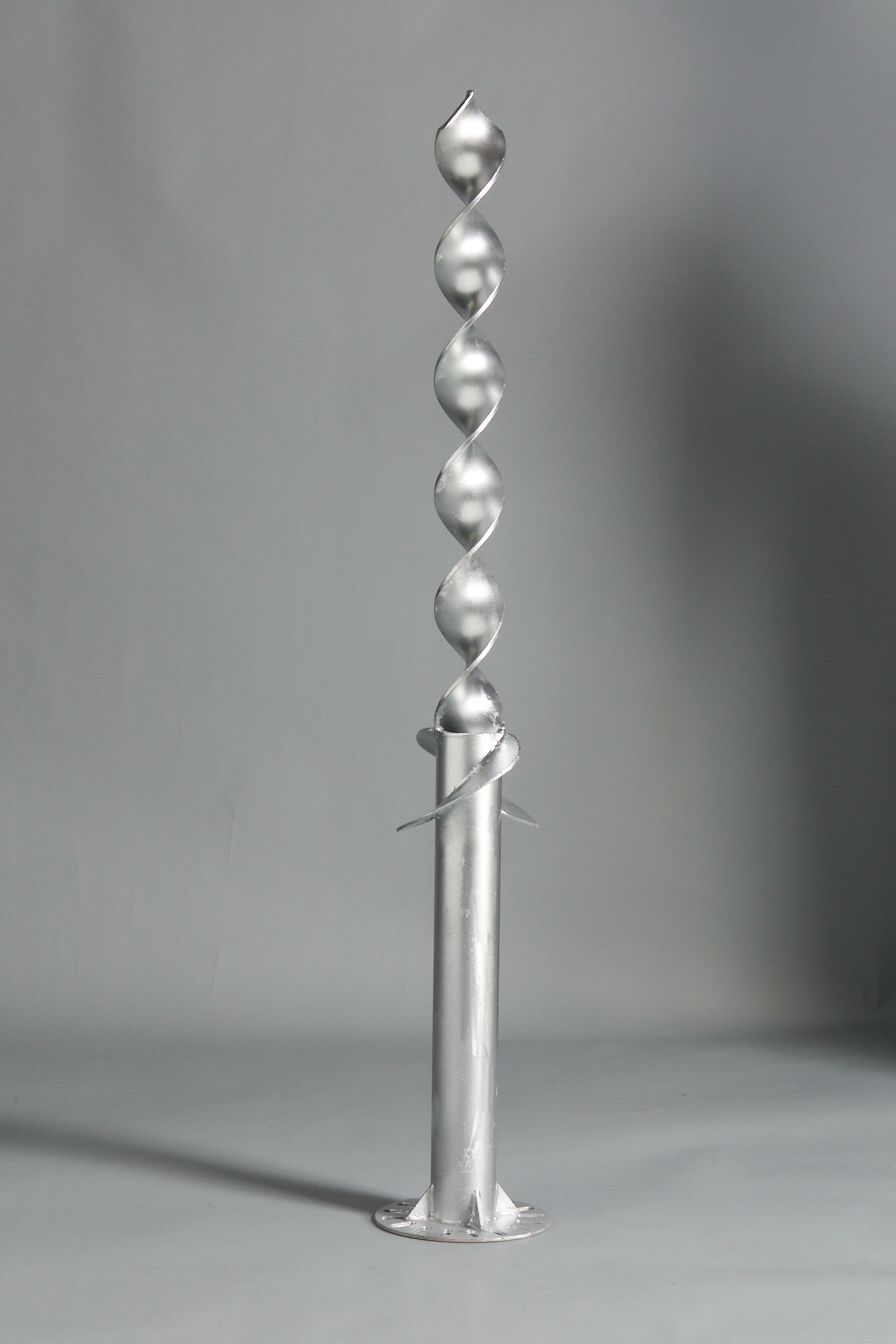
Screw Pile - Large Blade Flat Steel Pile
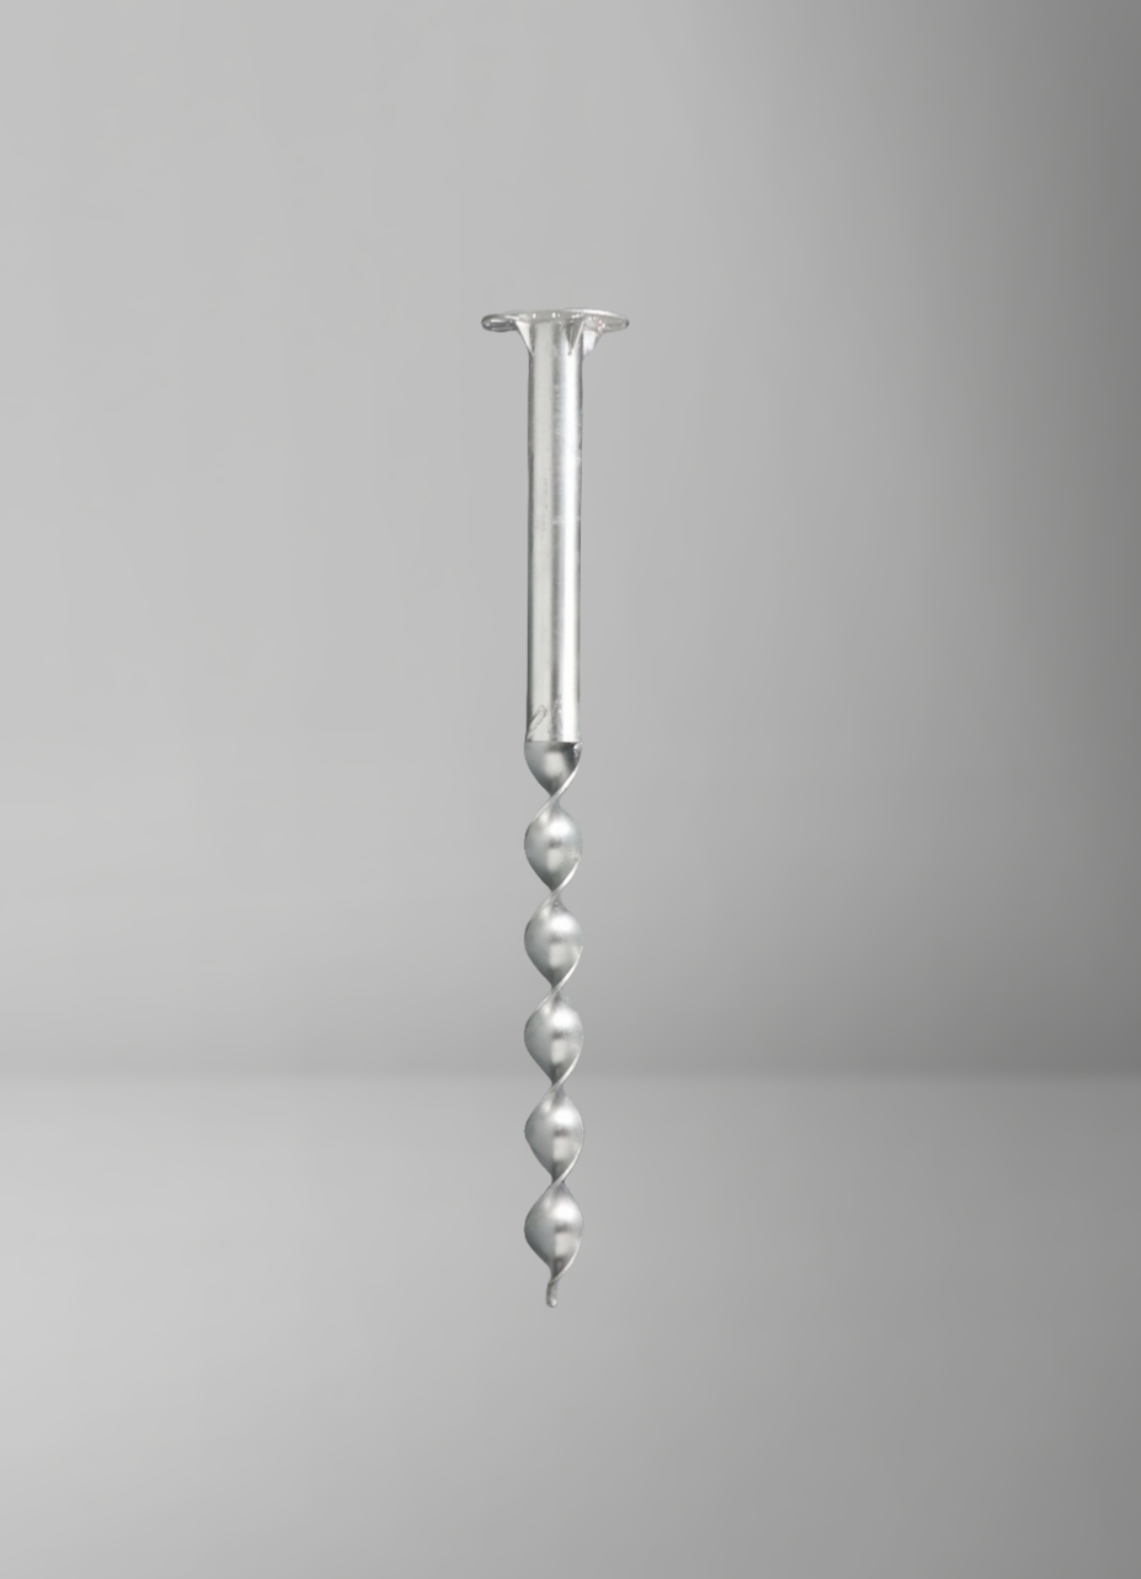
Flat Steel Screw Pile| Reliable Helical Pile Manufacturer| Patented Foundation Solution
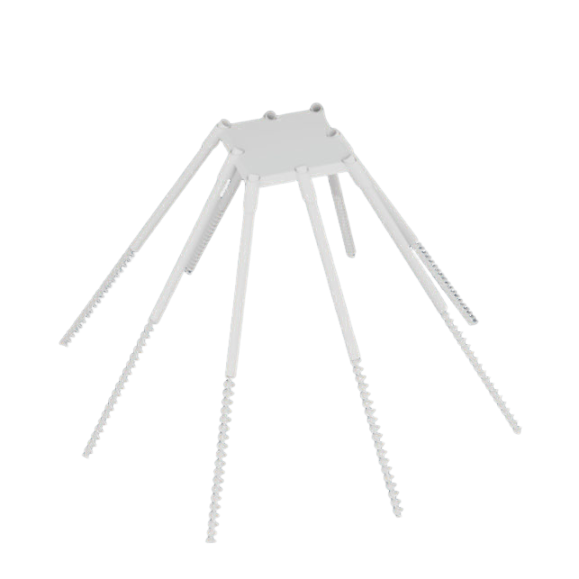
Eight-Pile Group Screw Piles| Reliable Helical Pile Manufacturer| Patented Foundation Solution
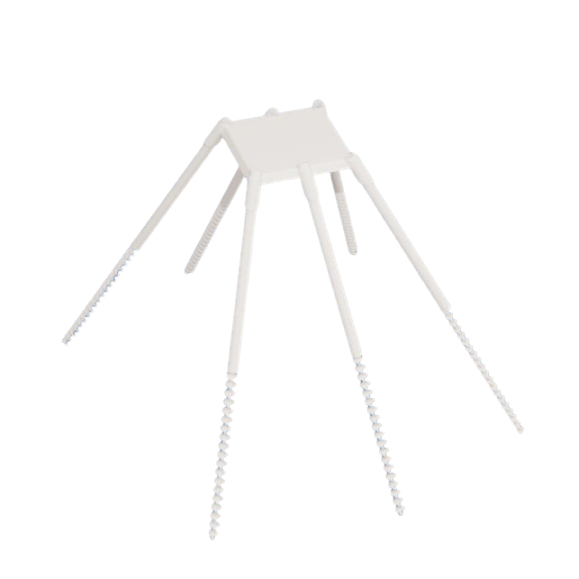
Six-Pile Group Screw Piles| Reliable Helical Pile Manufacturer| Patented Foundation Solution
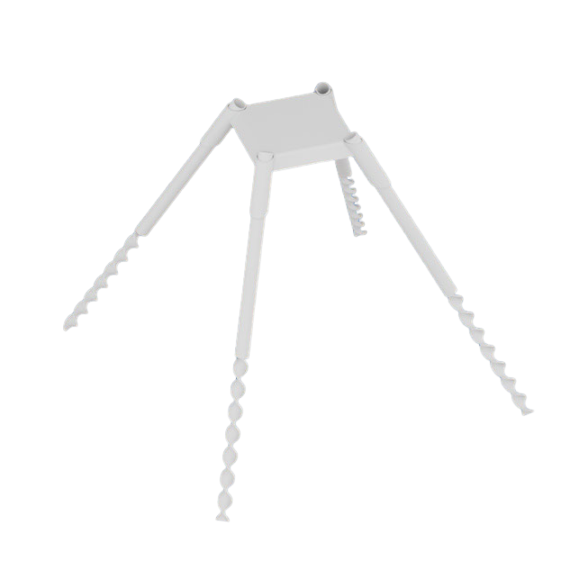
Four-Pile Group Screw Piles| Reliable Helical Pile Manufacturer| Patented Foundation Solution
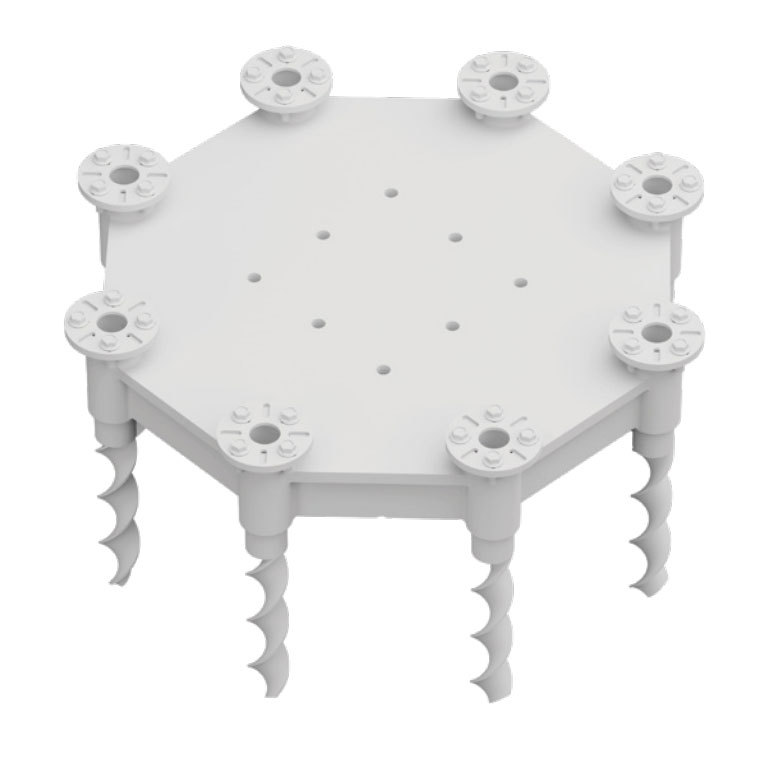
Eight-Pile Cap Screw Pile | Reliable Helical Pile Manufacturer| Patented Foundation Solution
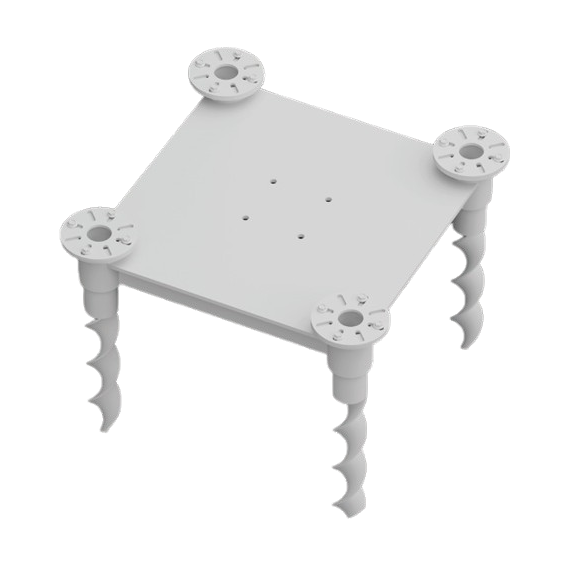
Four-Pile Cap Screw Pile | Reliable Helical Pile Manufacturer| Patented Foundation Solution
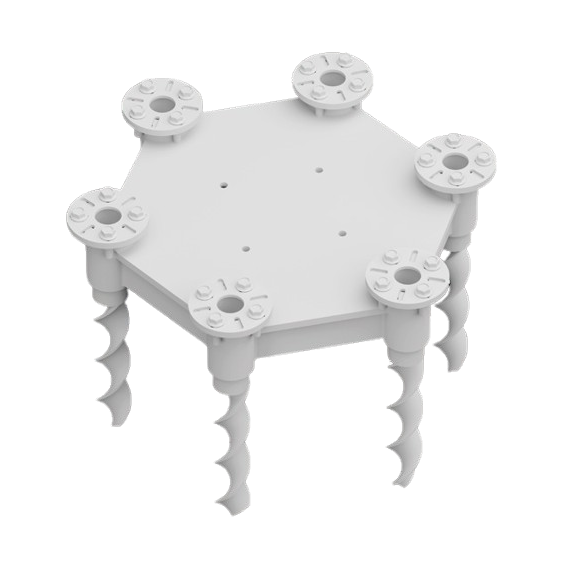
Six-Pile Cap Screw Pile | Reliable Helical Pile Manufacturer| Patented Foundation Solution
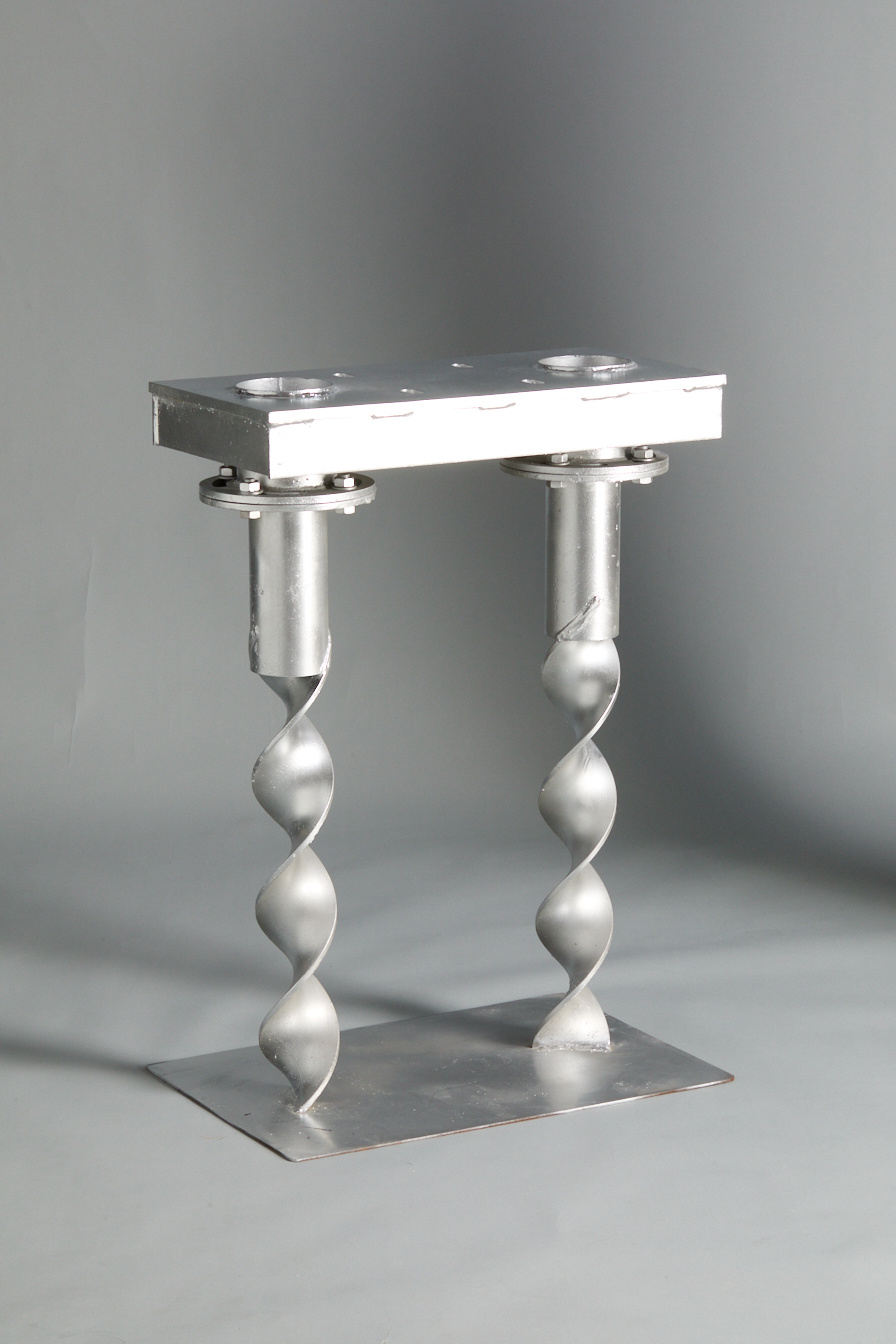
Two-Pile Cap Screw Pile | Reliable Helical Pile Manufacturer| Patented Foundation Solution
Steel Platform System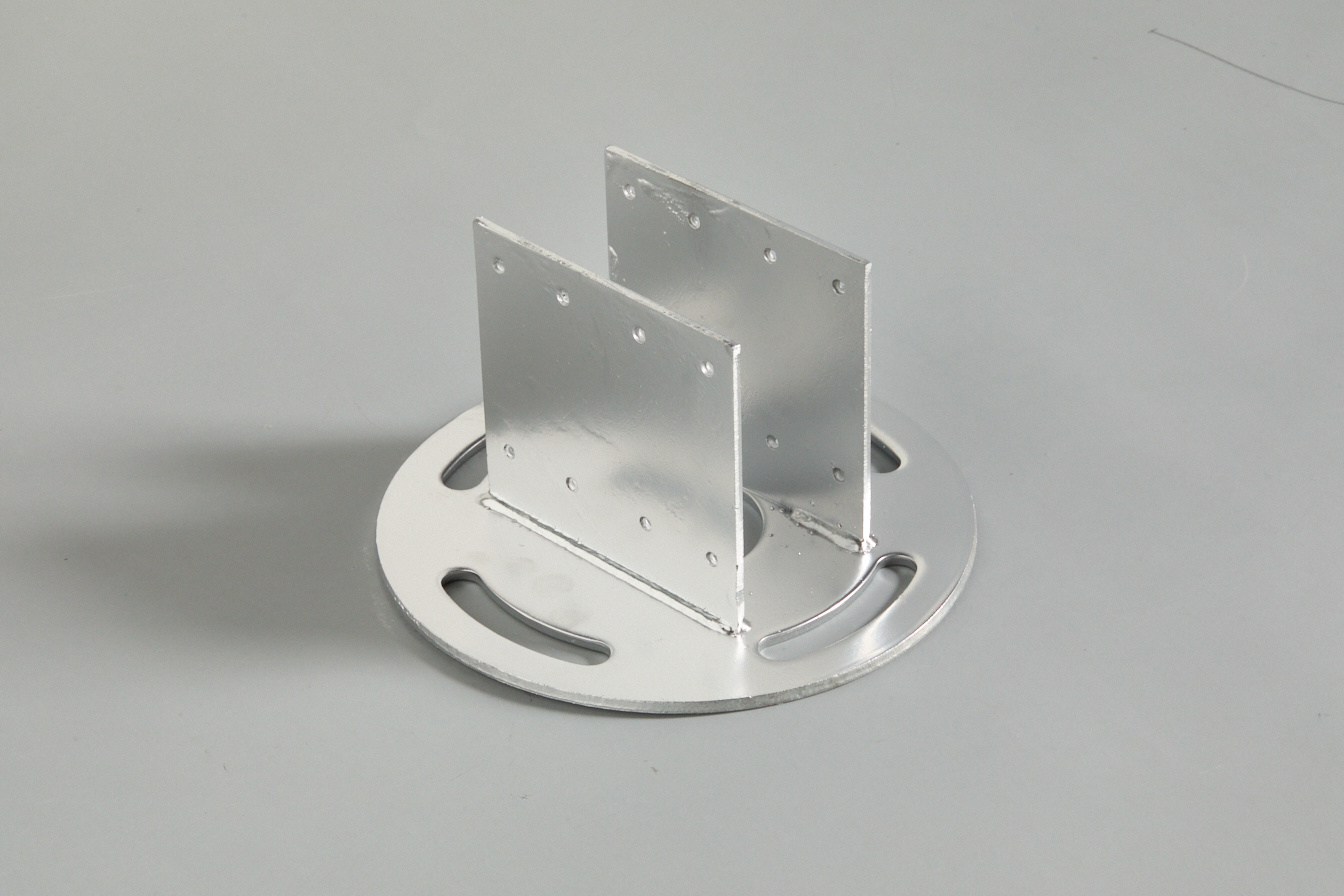
Spiral pile connectors
Small U connector
Large U connector
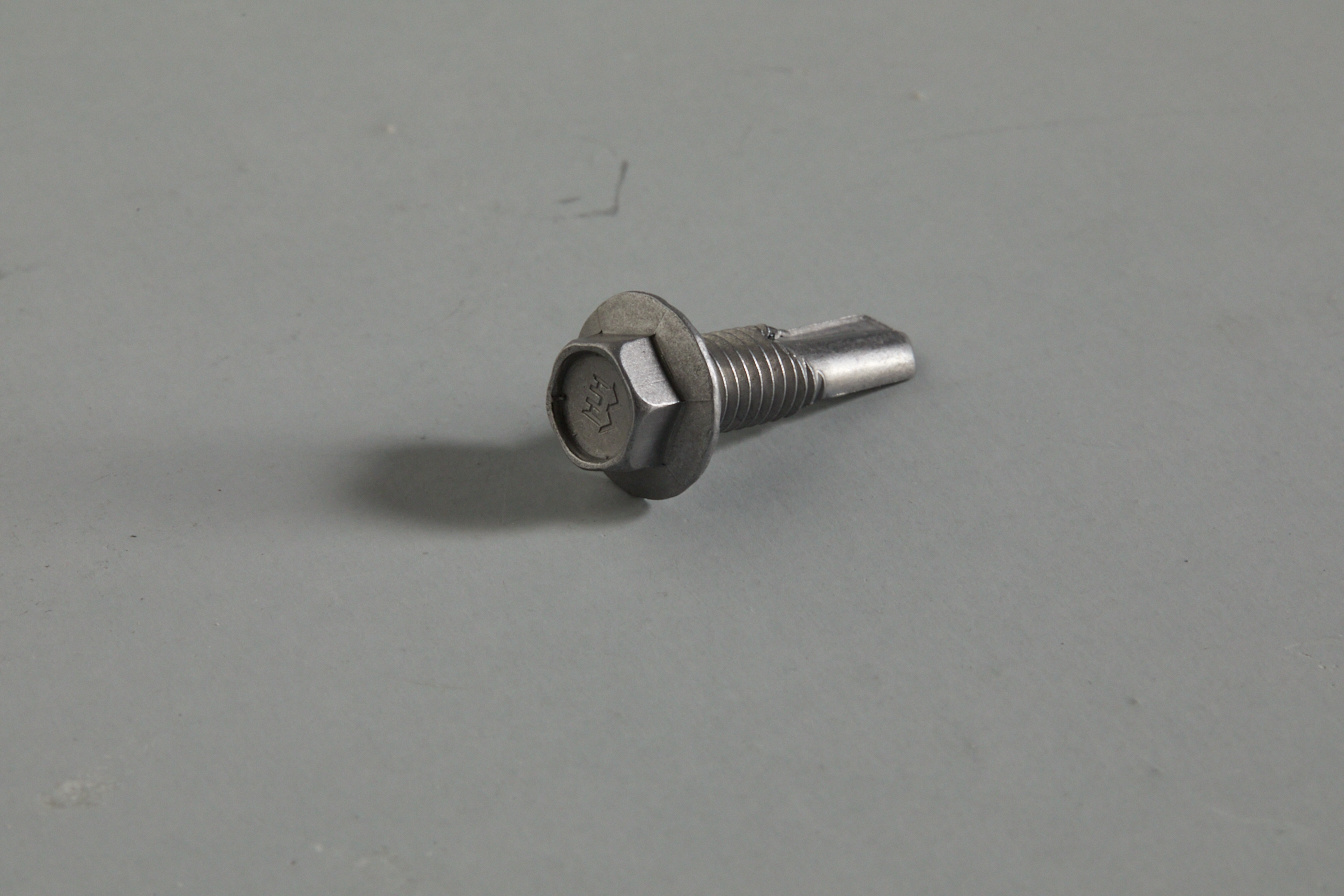
Hexagonal flange self drilling and self tapping screws
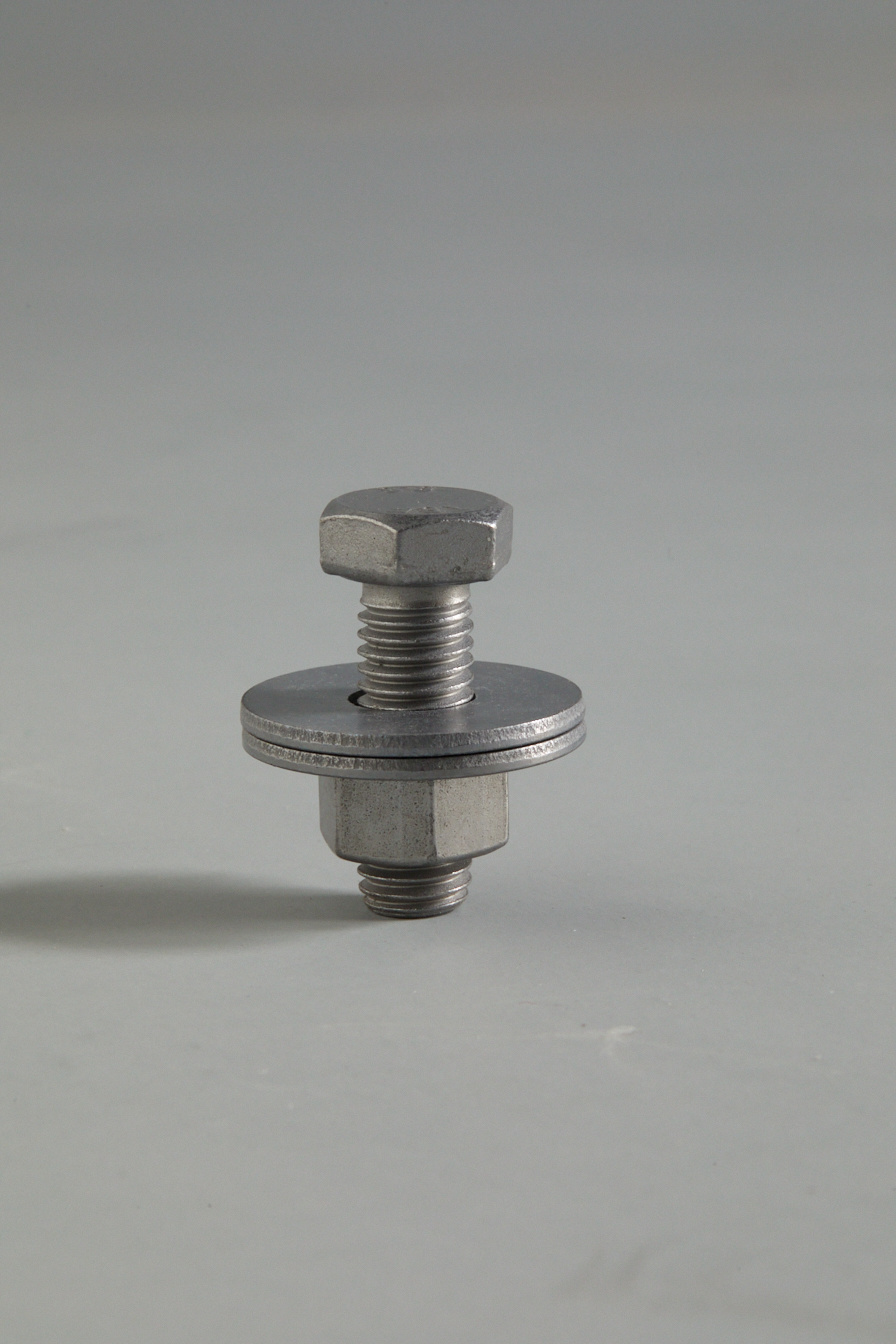
Tightening Bolts
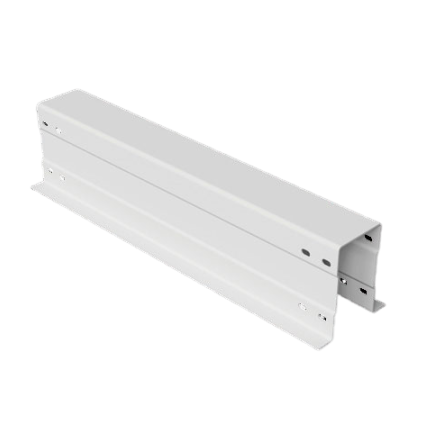
Secondary Beam
Steel Platform - Main Beam
Modular building
Modular building
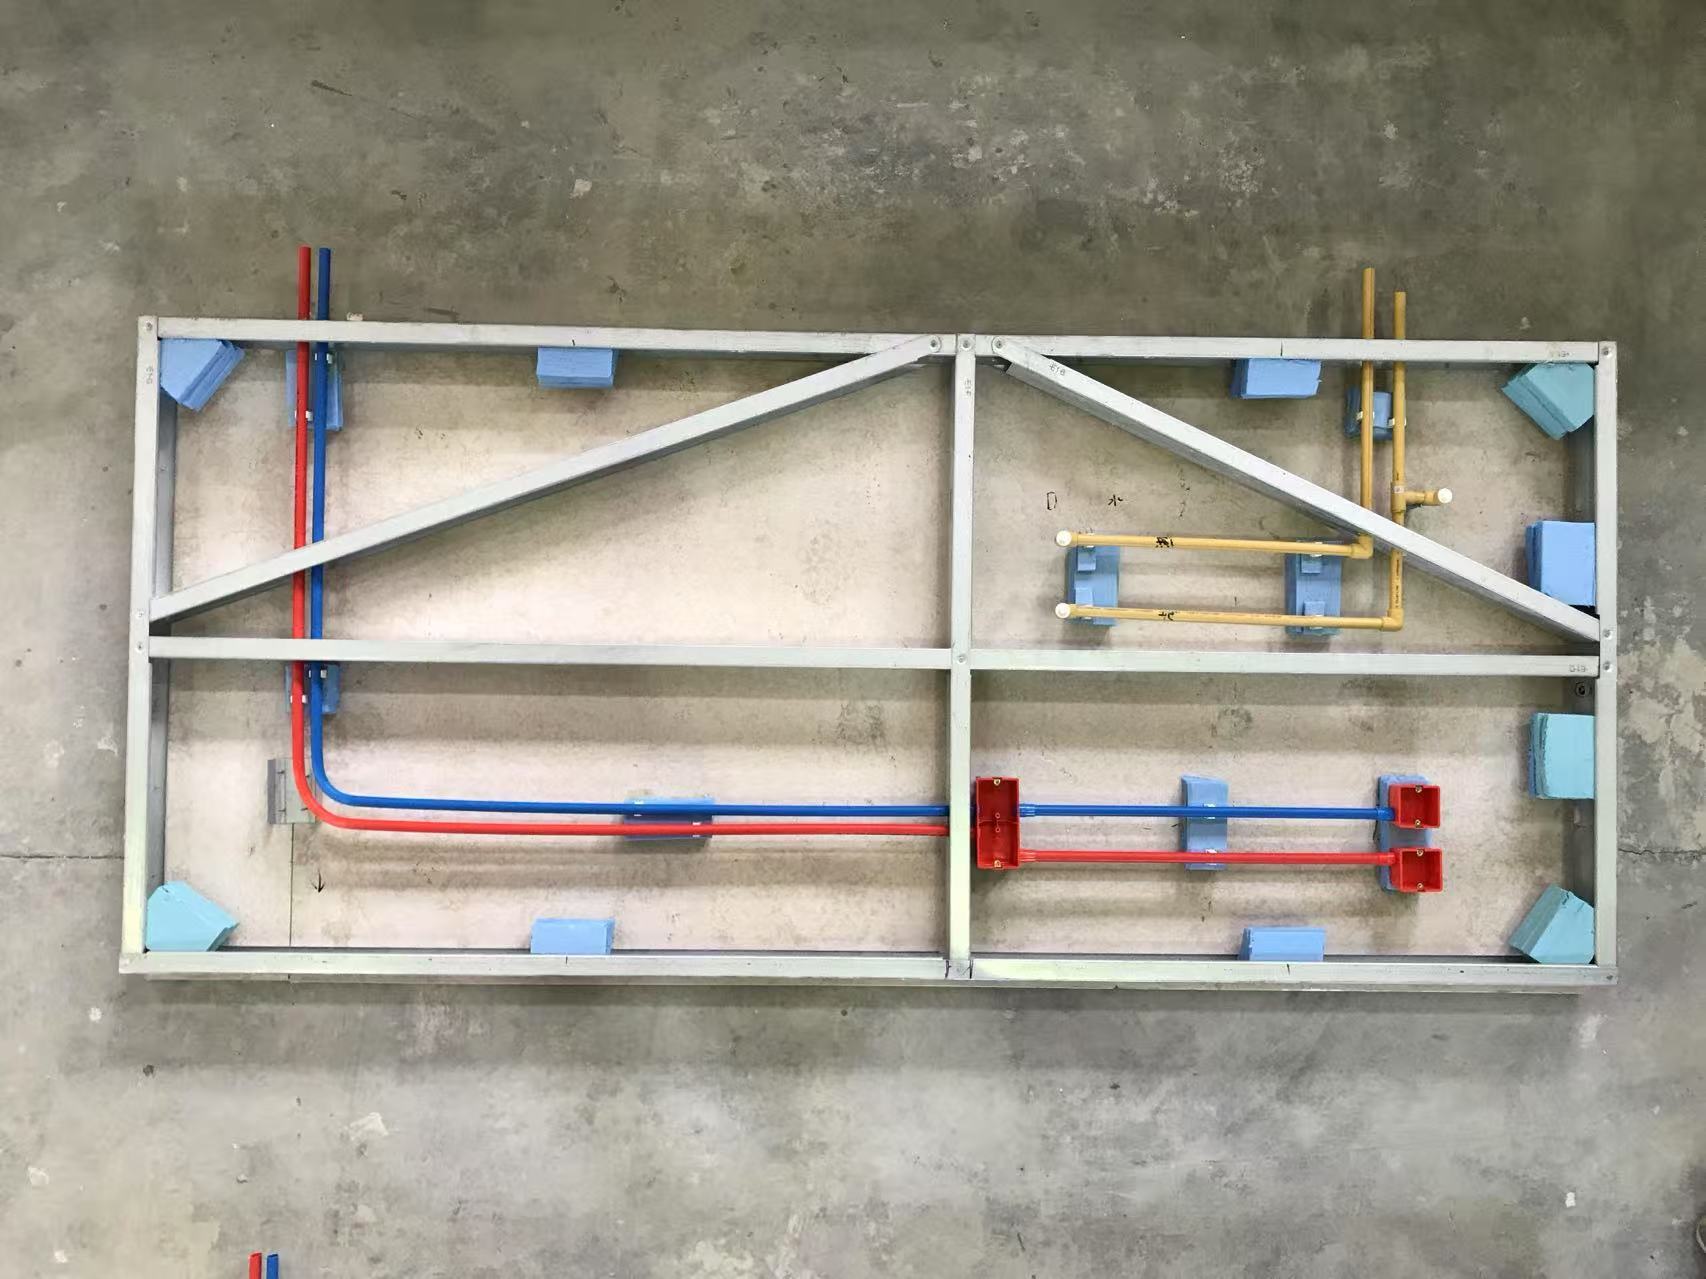
Layout Diagram of Electrical and Plumbing Pipelines for Magnesium-Based Grouted Walls

Performance Testing of Magnesium-Based Walls
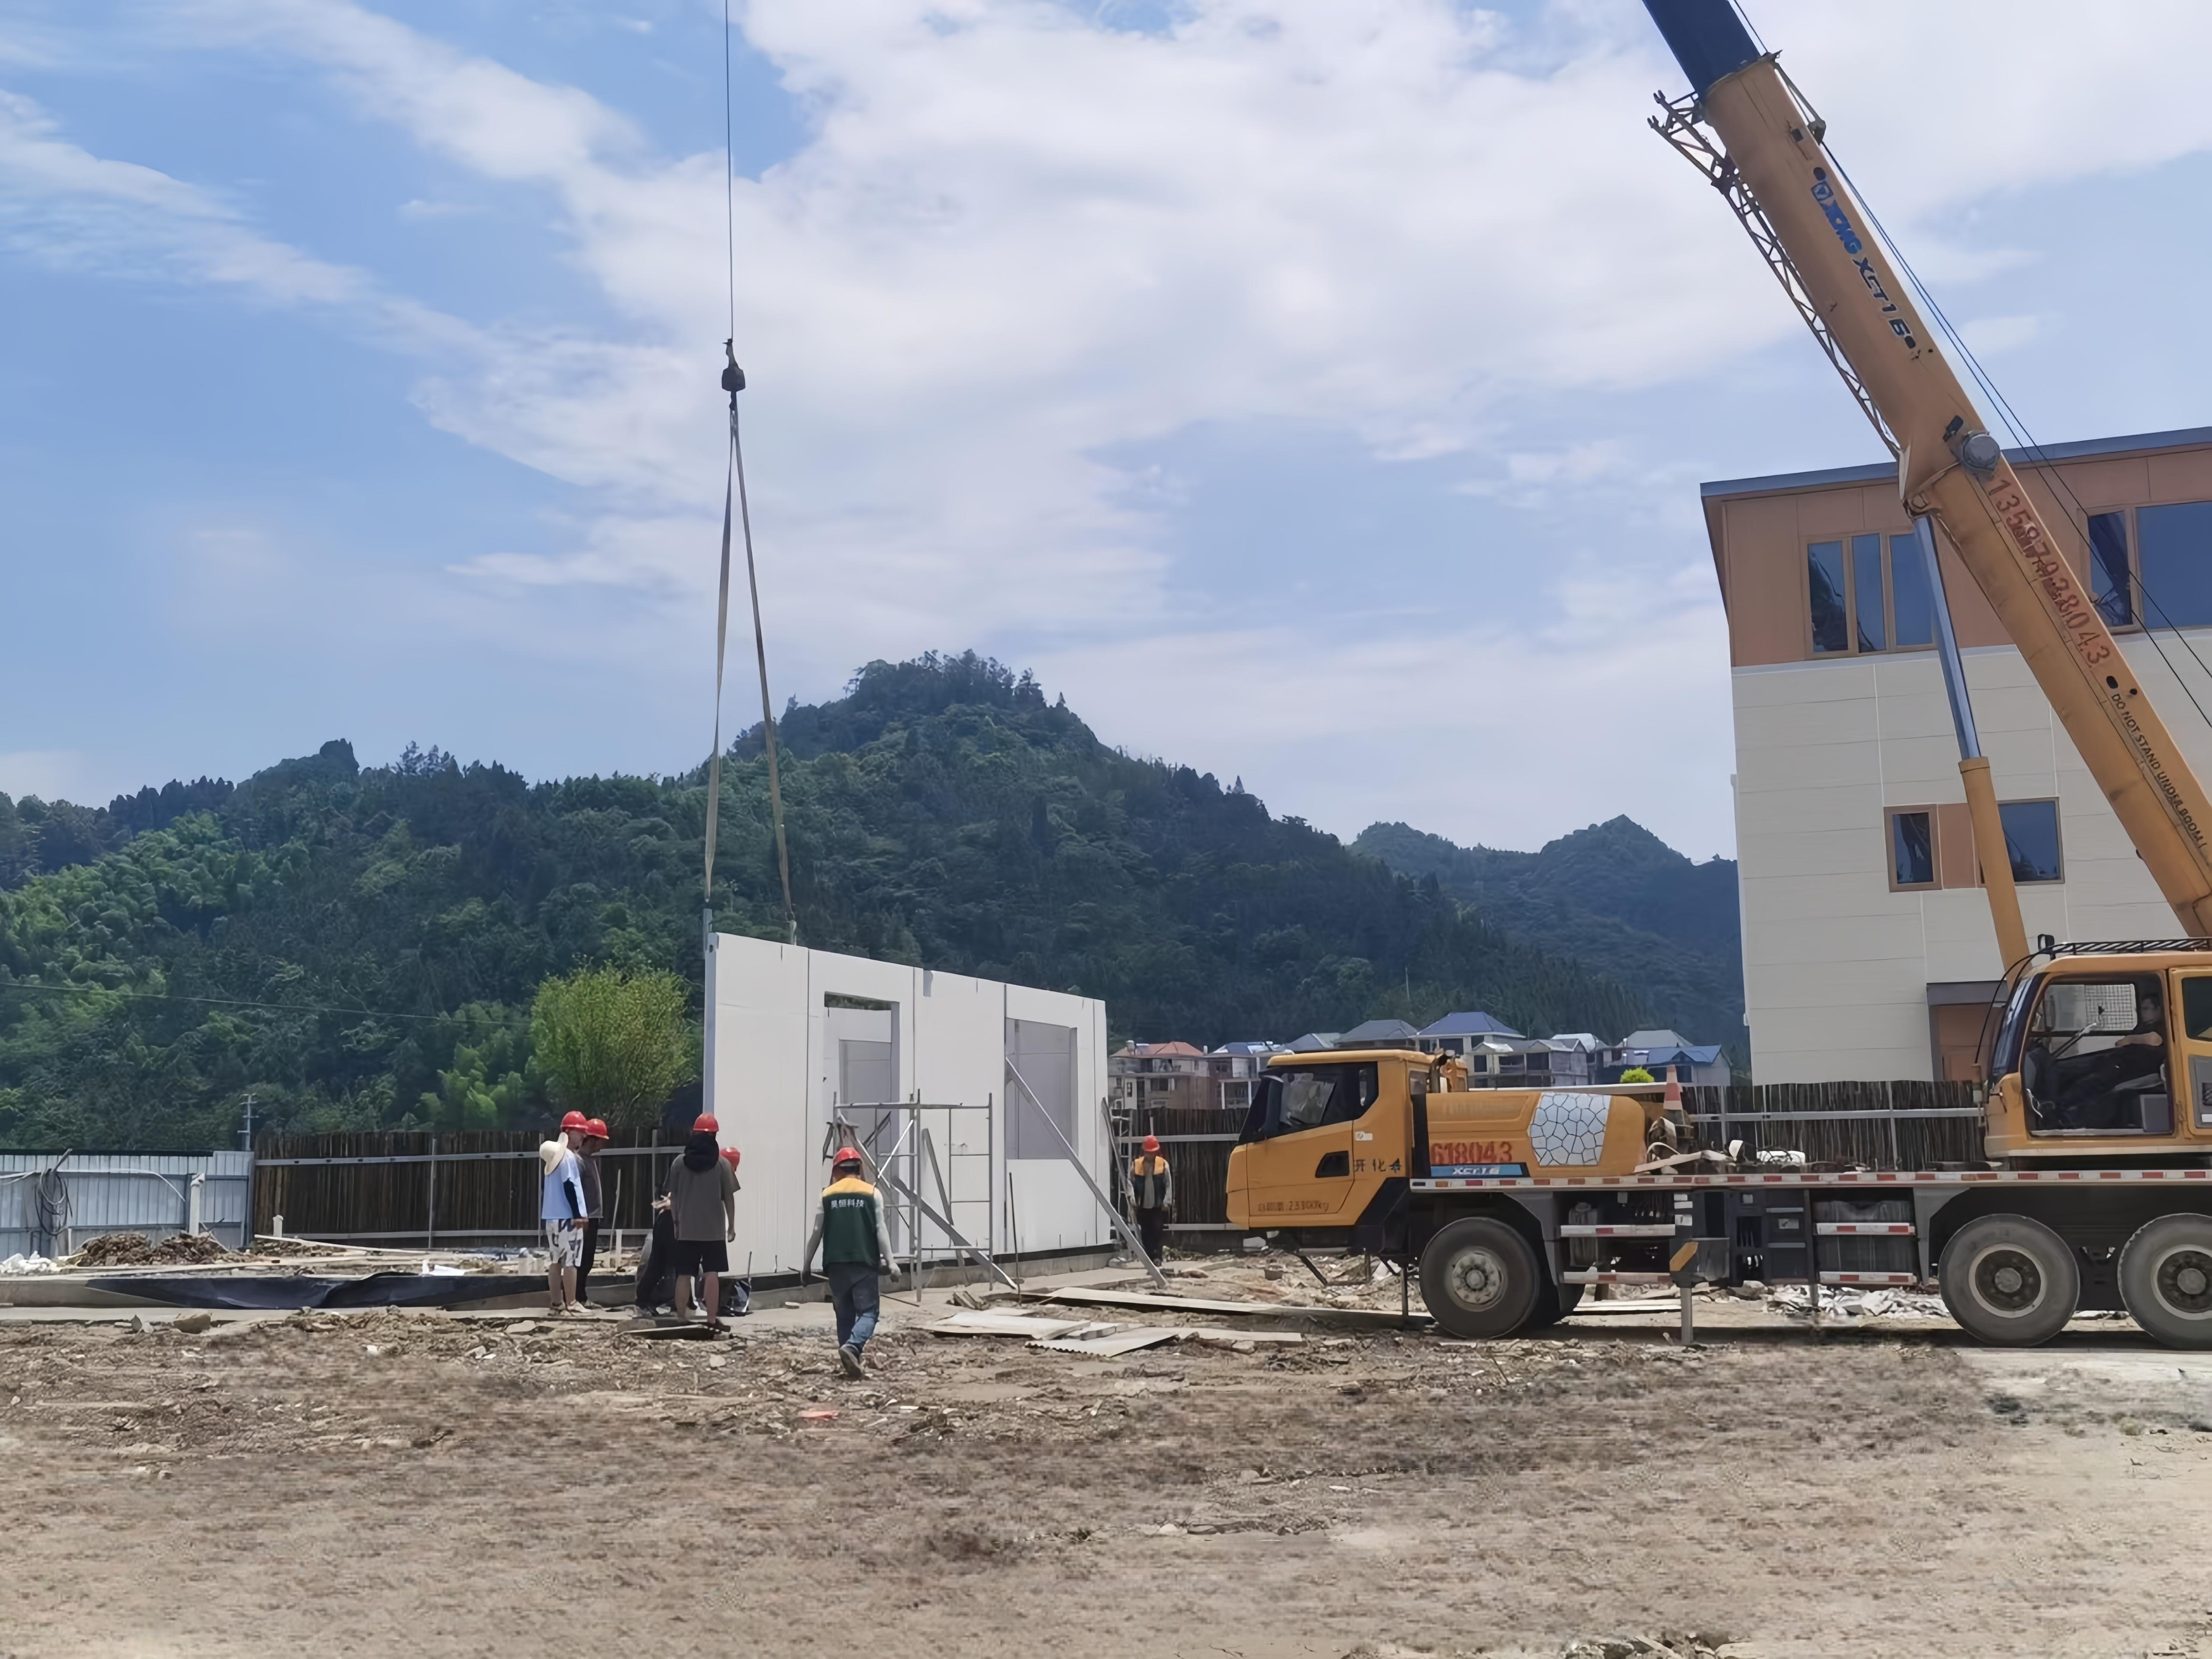
Construction Process of Modular Walls
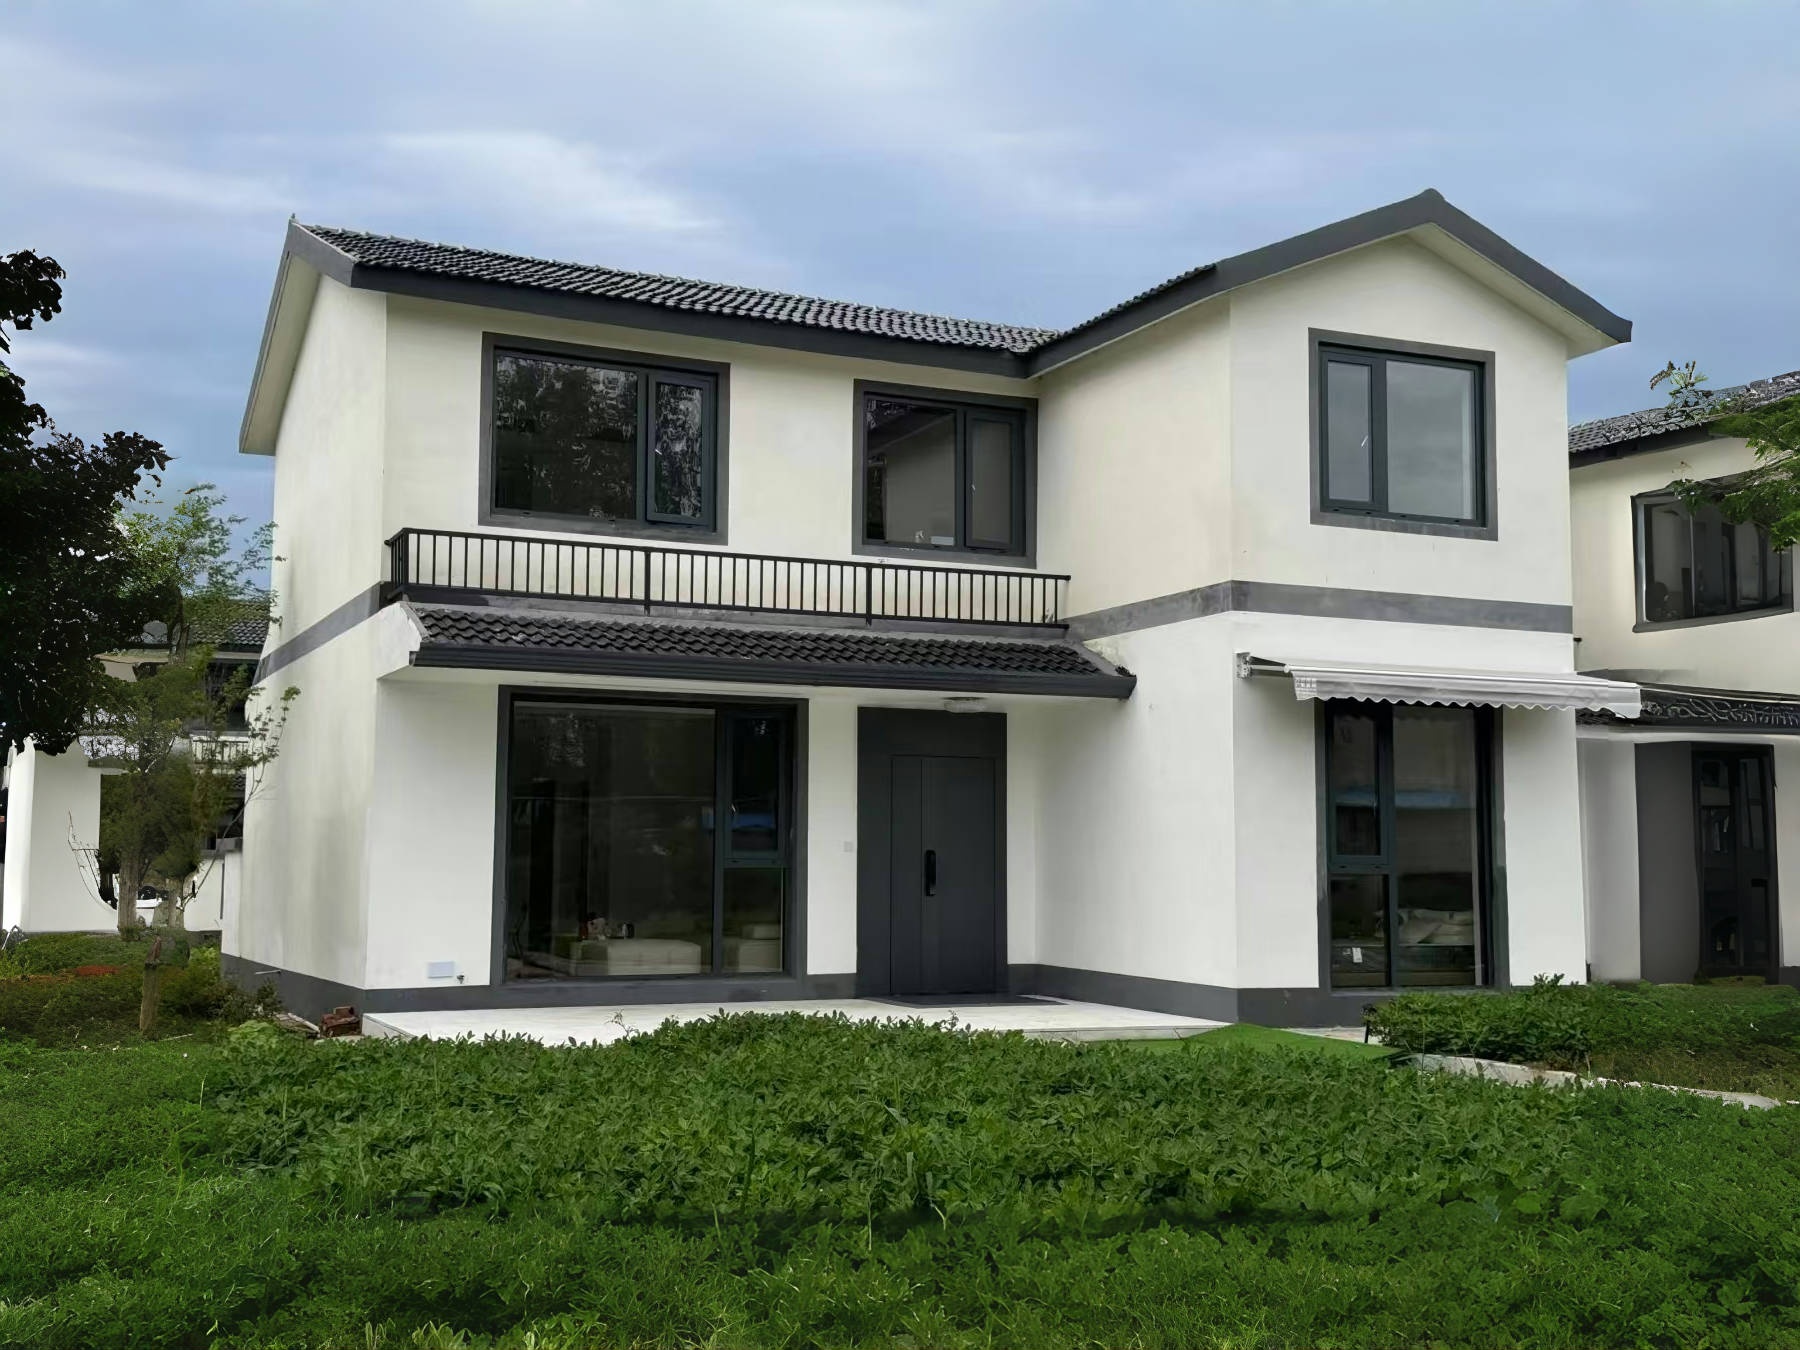
Cases of Modular Buildings
Bracket Roof Integrated Panel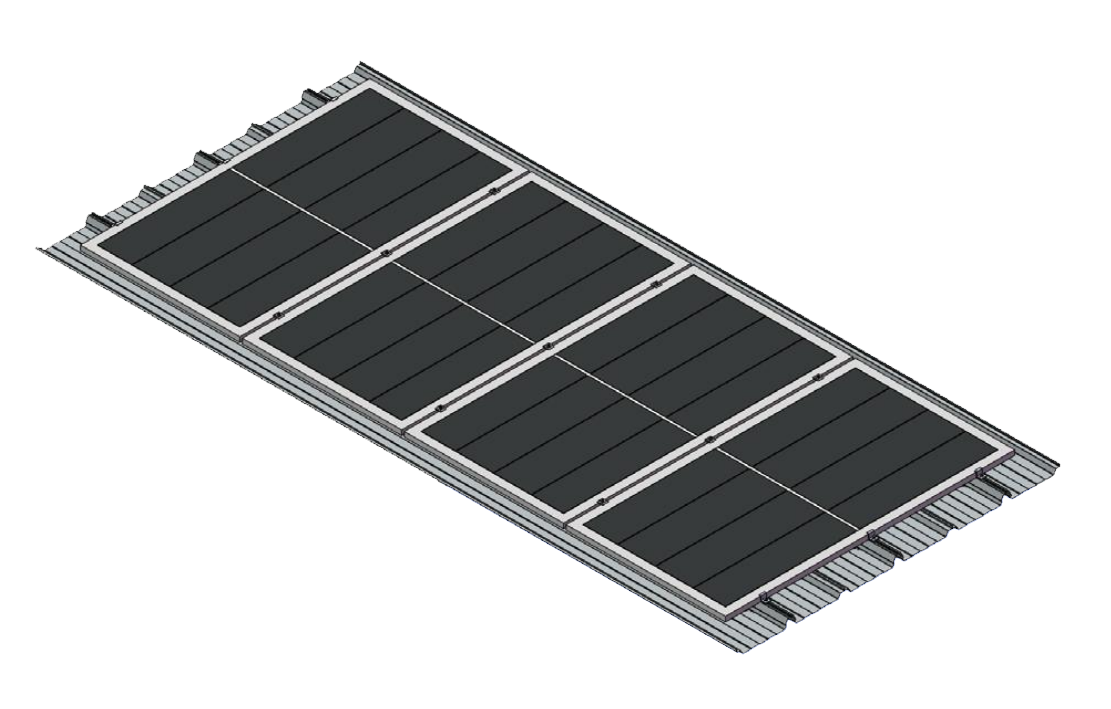
BIPV Bracket Roof Integrated Panel
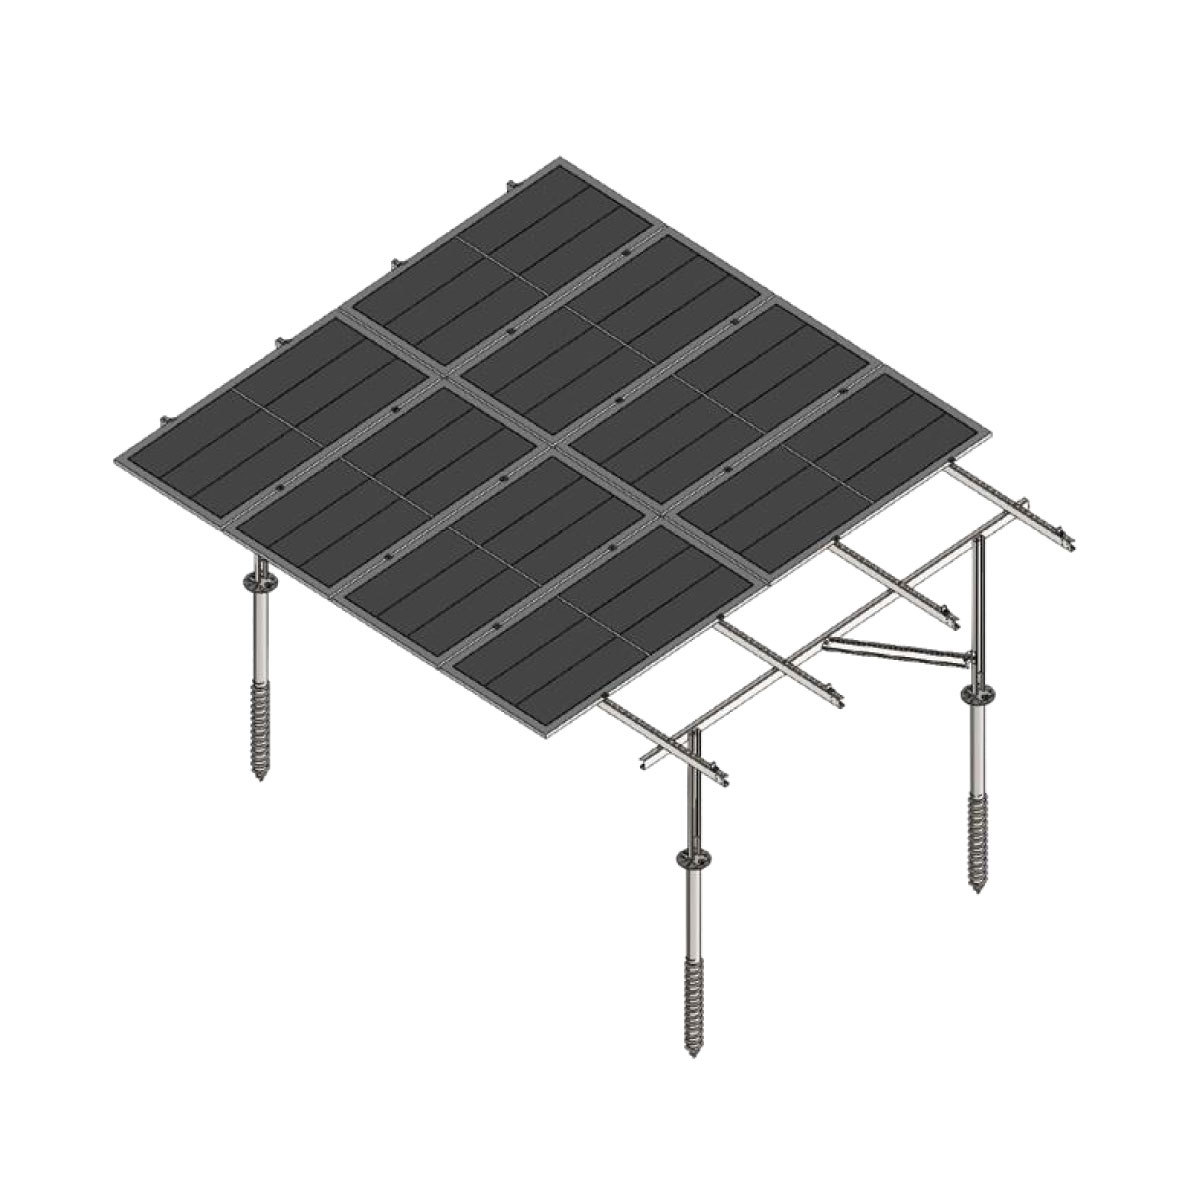
ZINC Aluminum Magnesium Double Leg Bracket
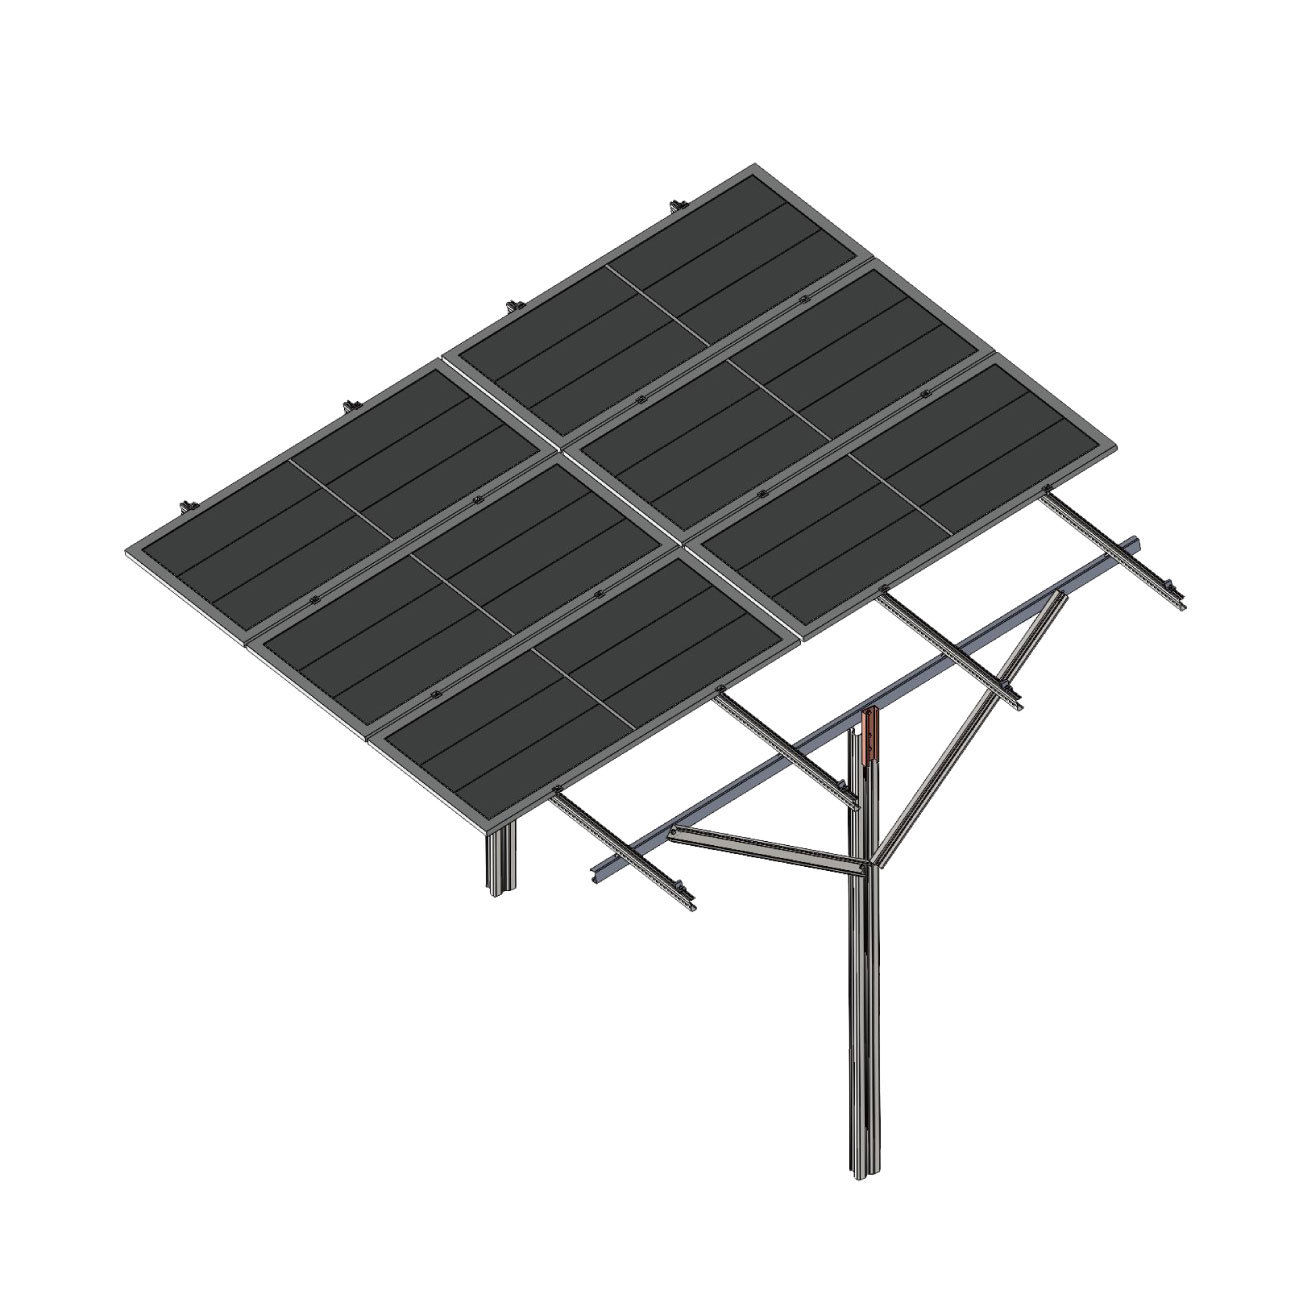
ZINC Aluminum Magnesium Single Leg Bracket
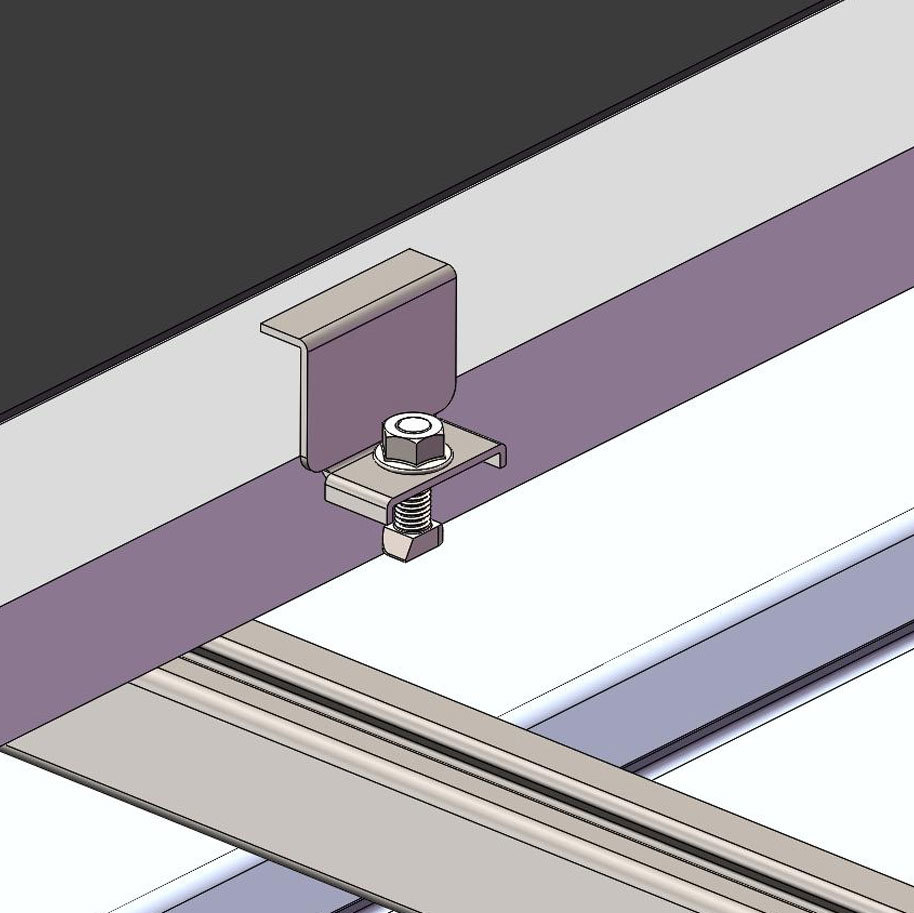
Explosion diagram of zinc aluminum magnesium under lateral pressure
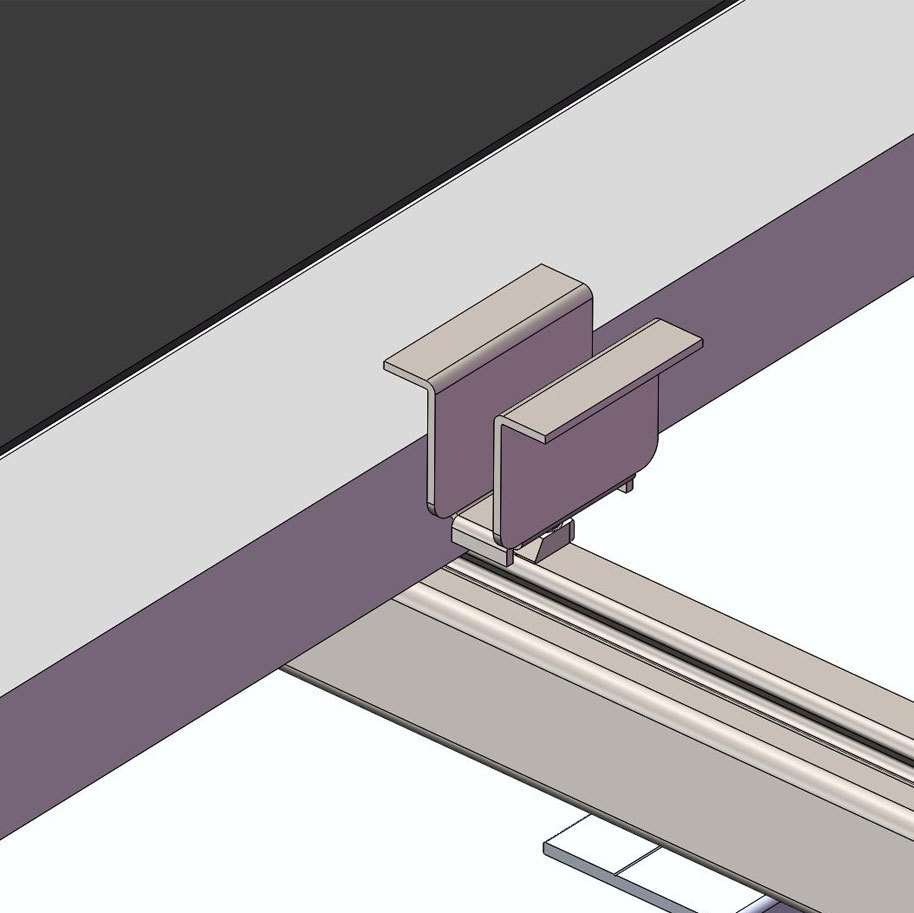
Zinc aluminum magnesium medium pressure explosion diagram
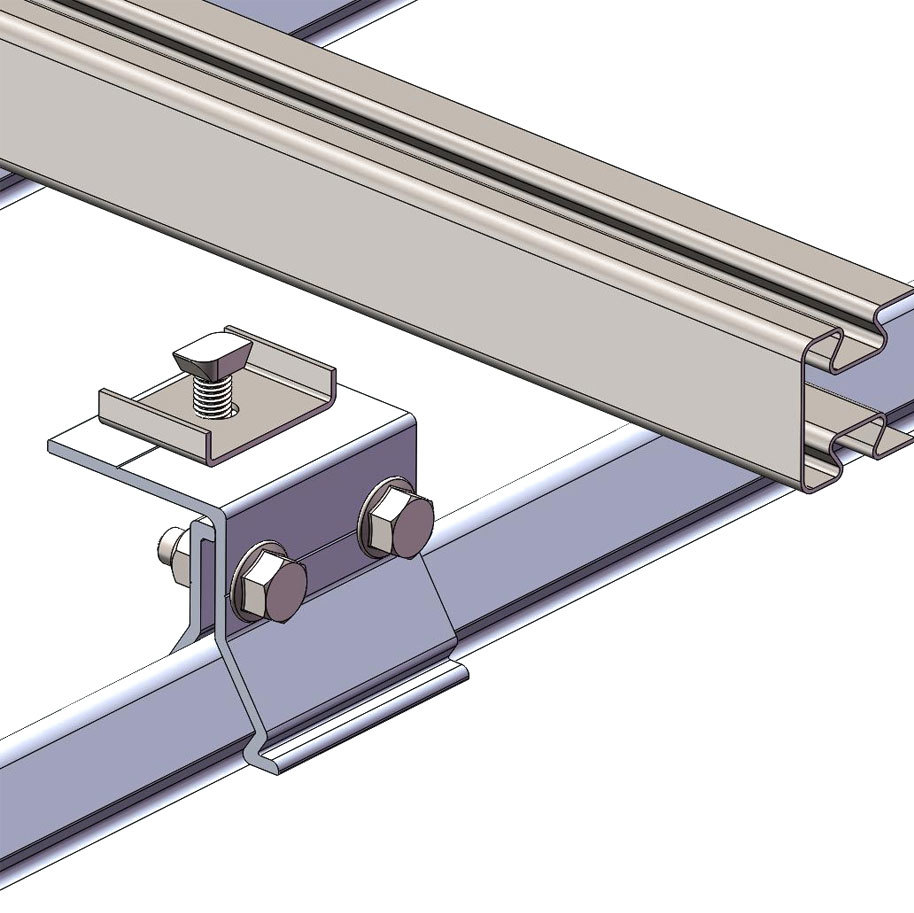
Explosion diagram of fixture components
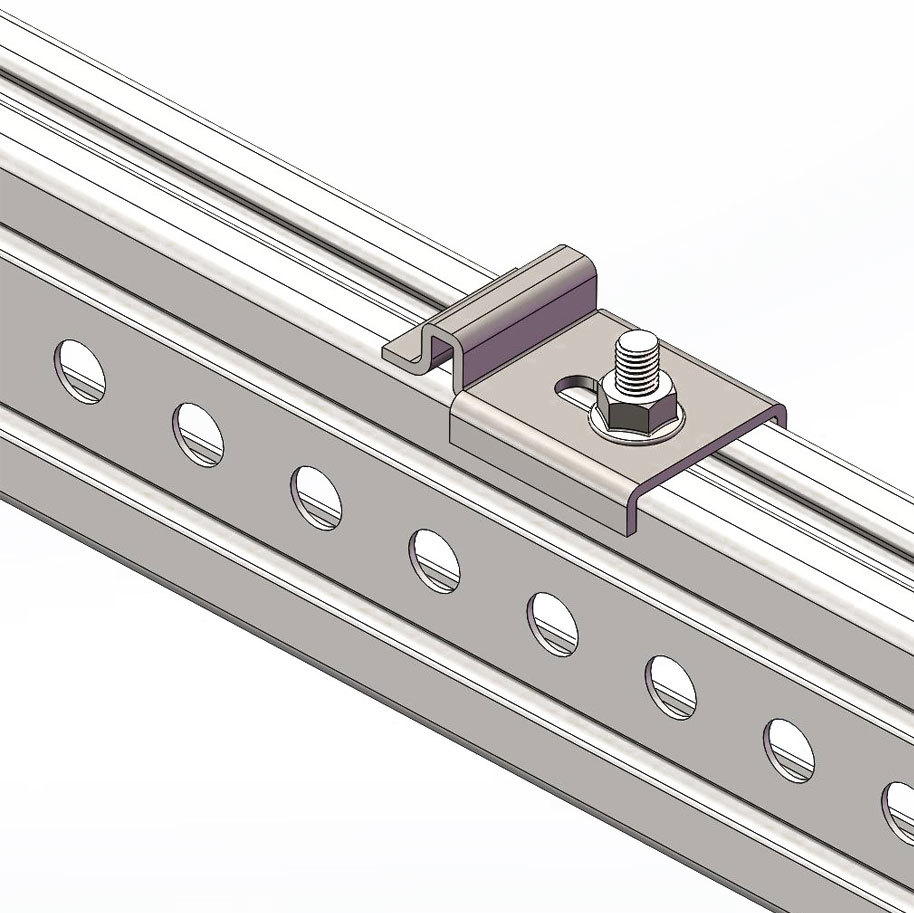
Lower pressure component
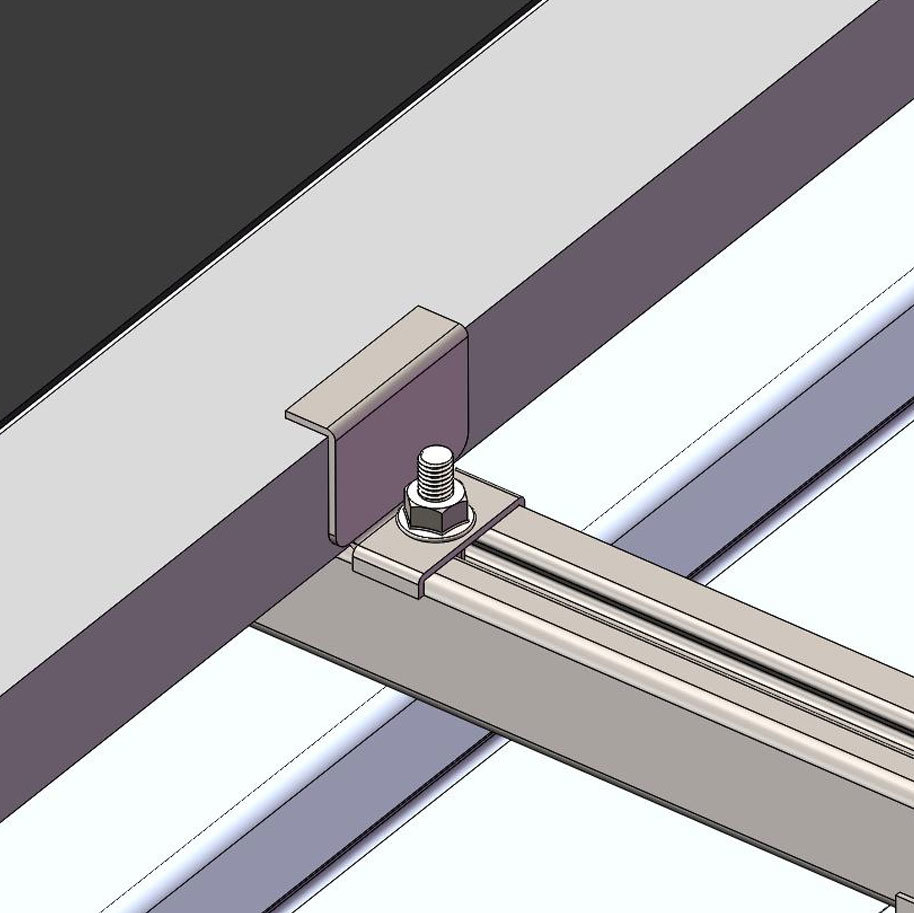
Zinc aluminum magnesium side pressure
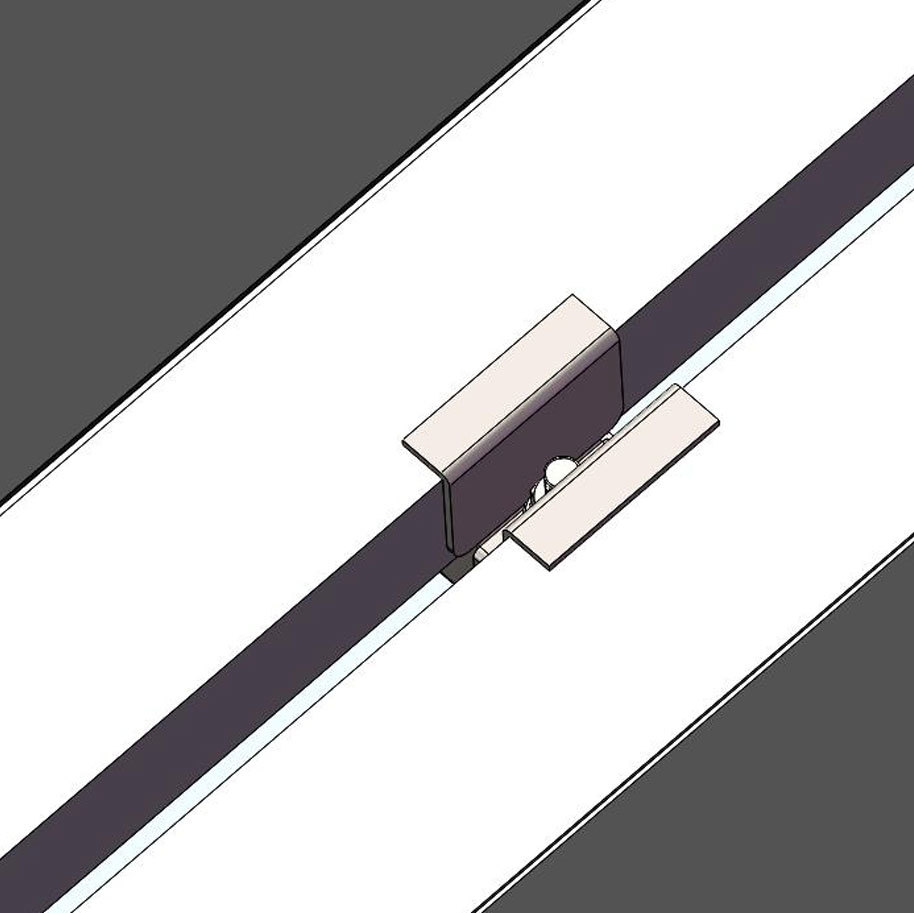
Zinc aluminum magnesium medium pressure
Zinc aluminum magnesium medium pressure
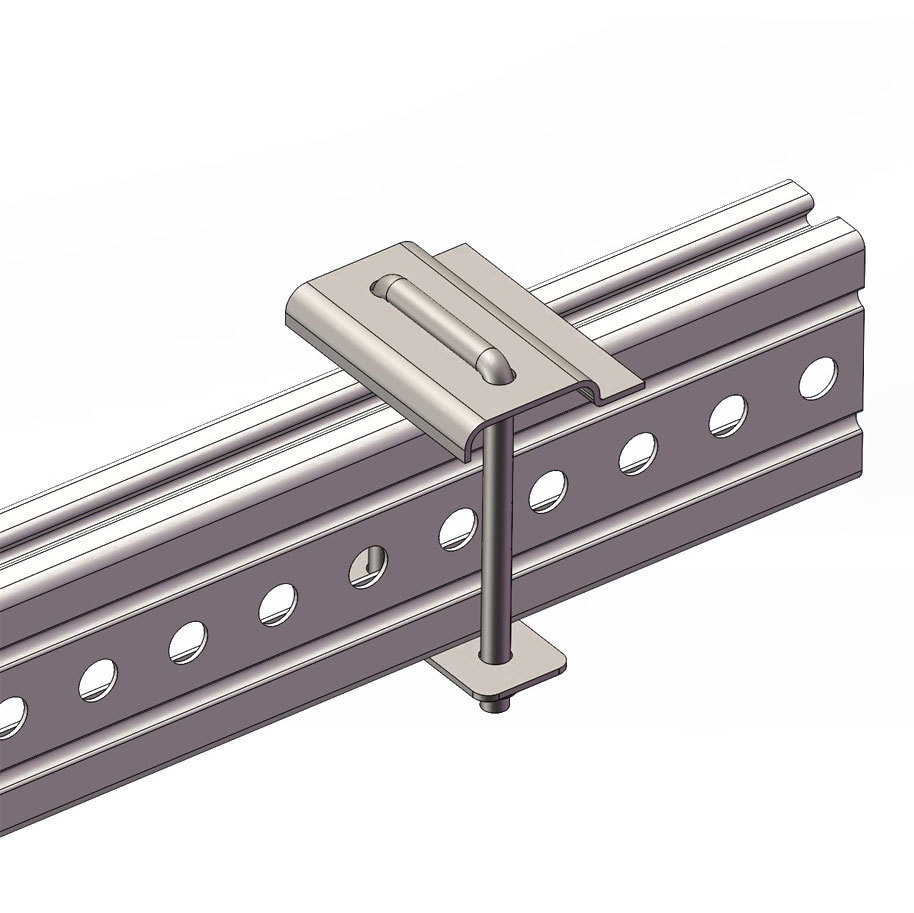
U-bolt assembly
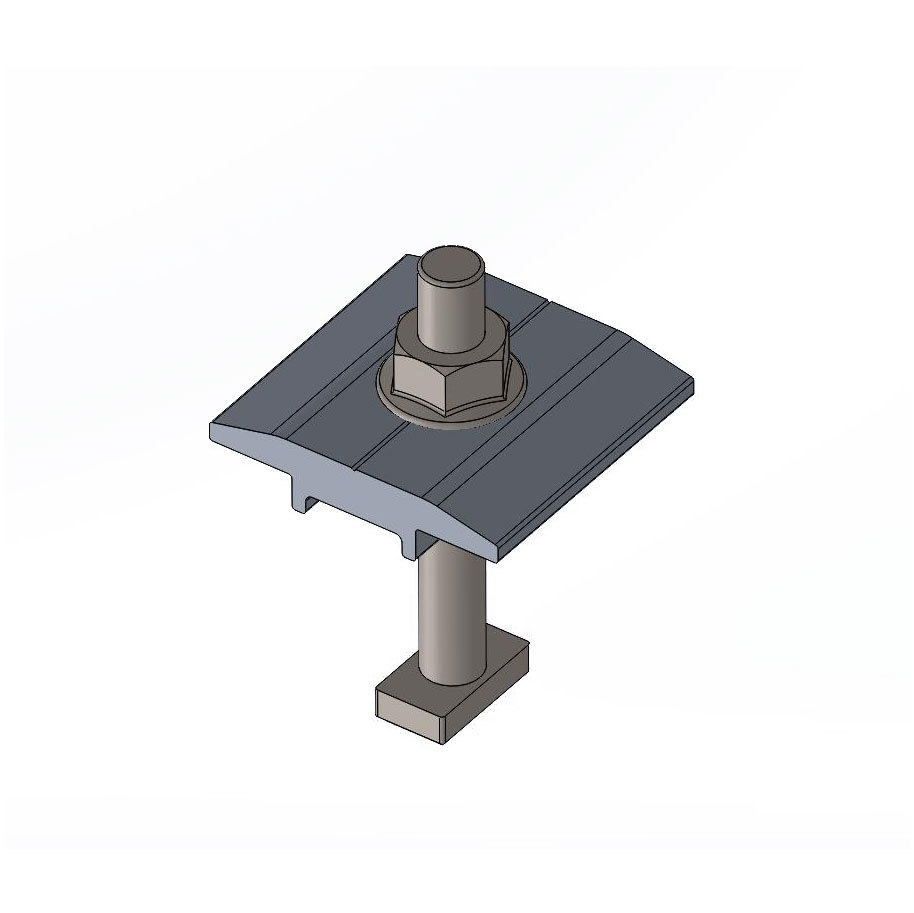
Medium voltage components
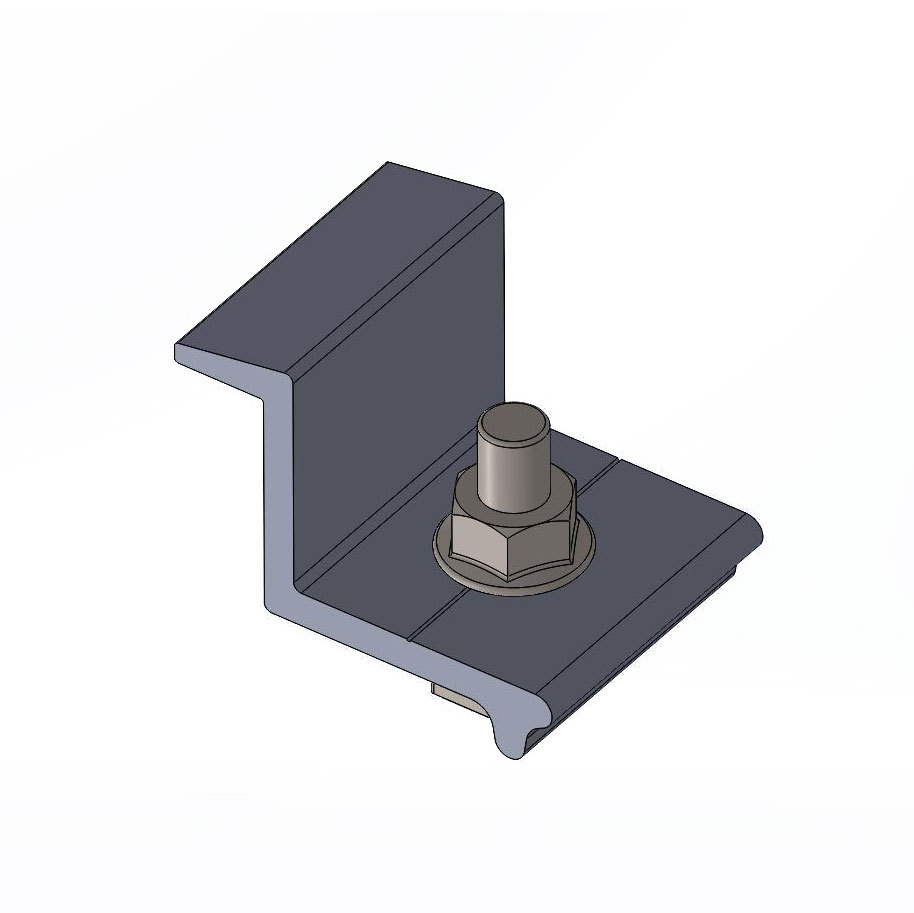
Side pressure component
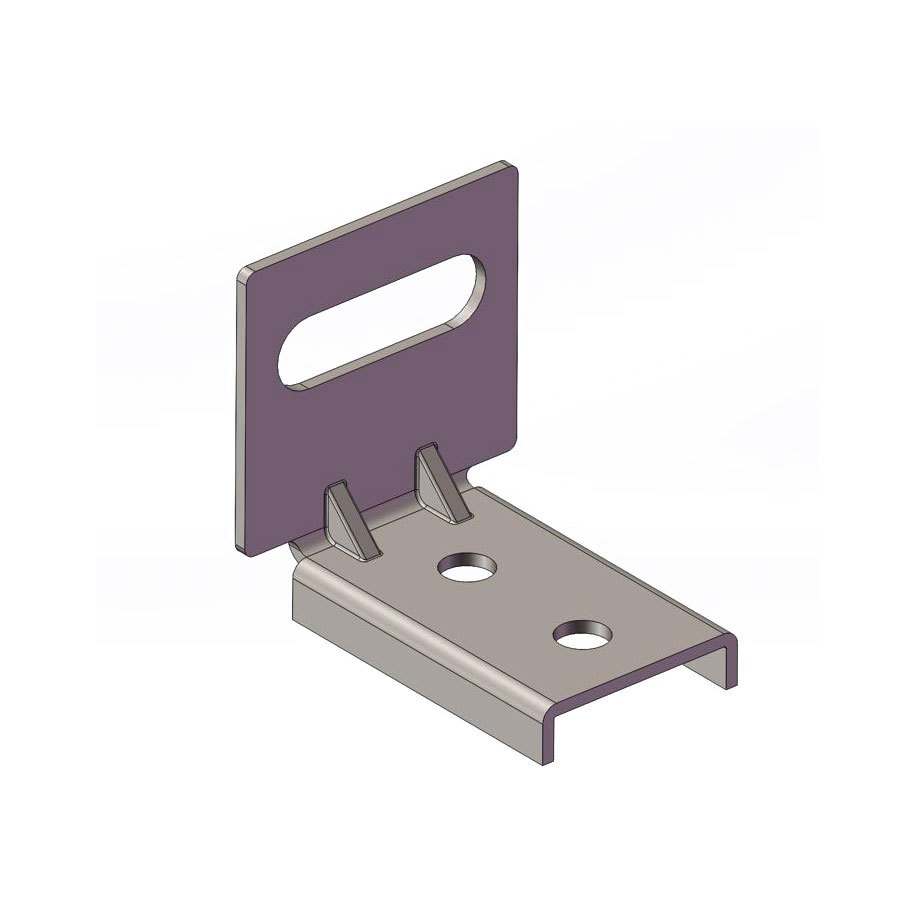
Horizontal and vertical rail connectors
Slant support
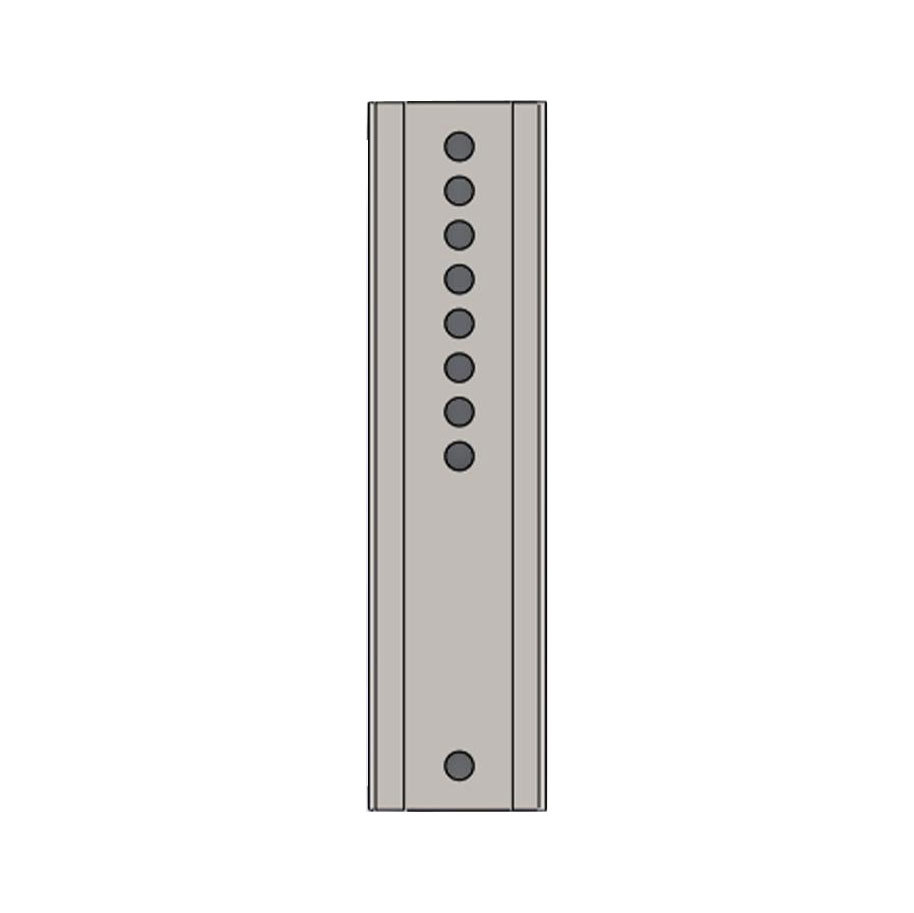
Column connectors
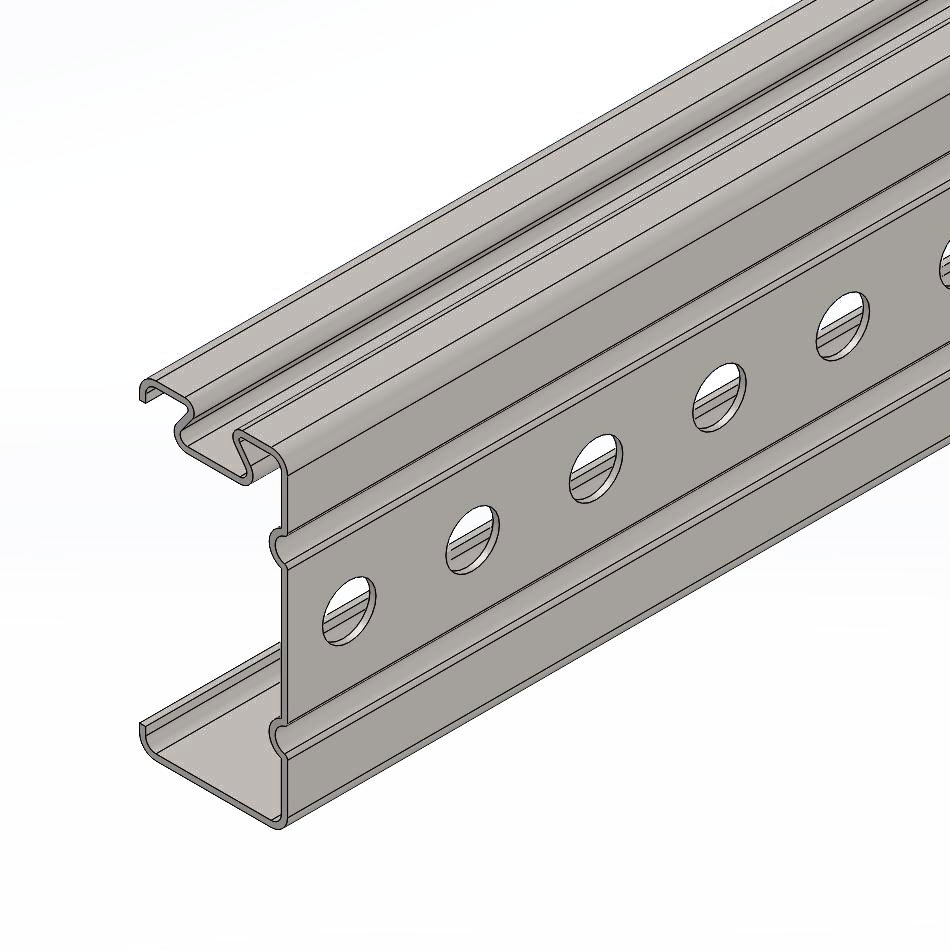
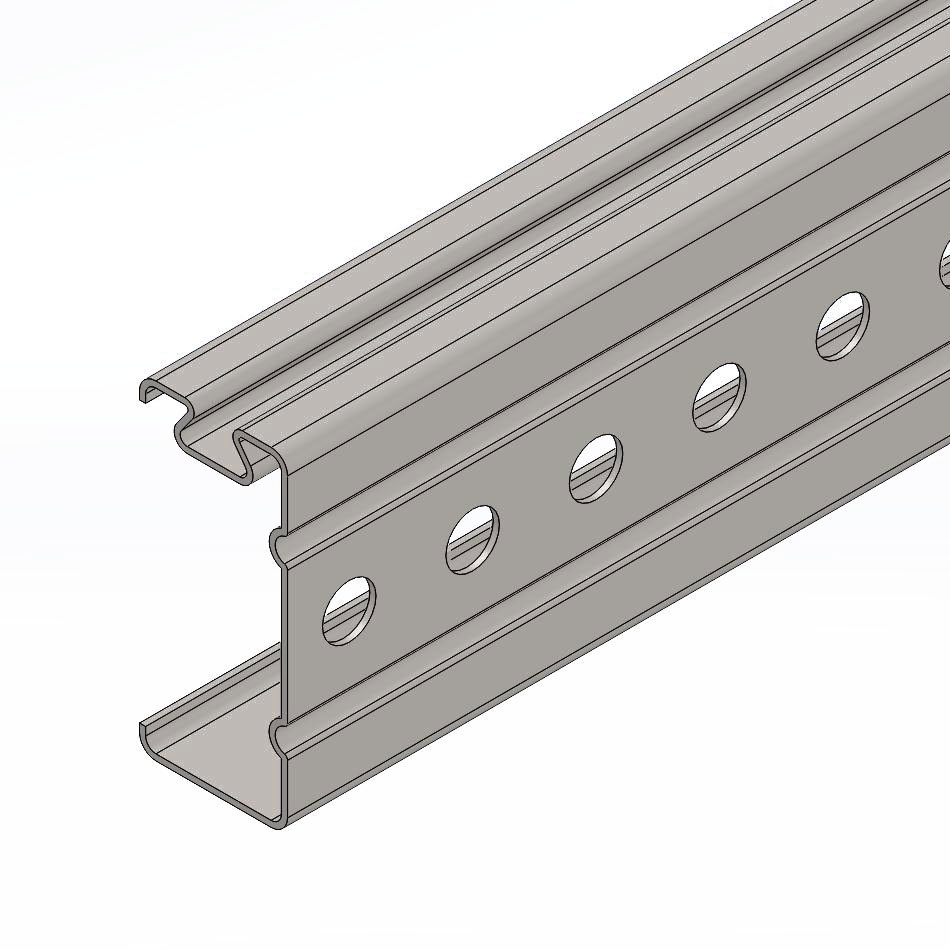
Longitudinal track
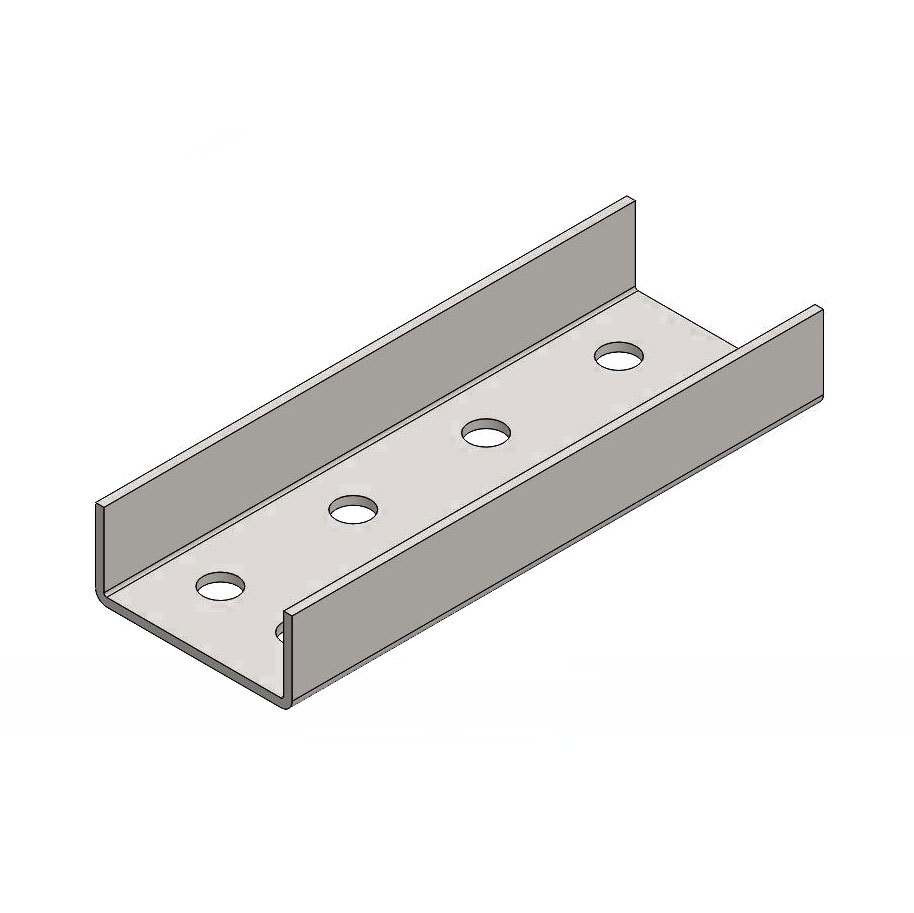
Horizontal rail connectors
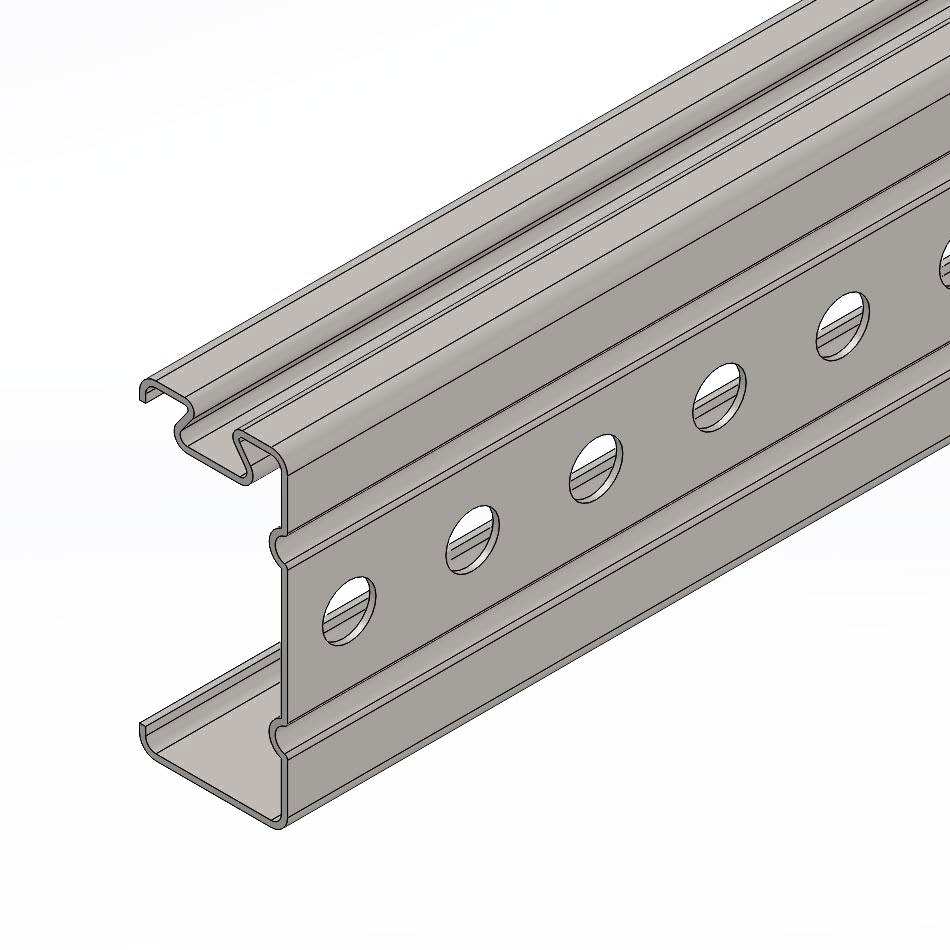
Horizontal track
Easy Install Steel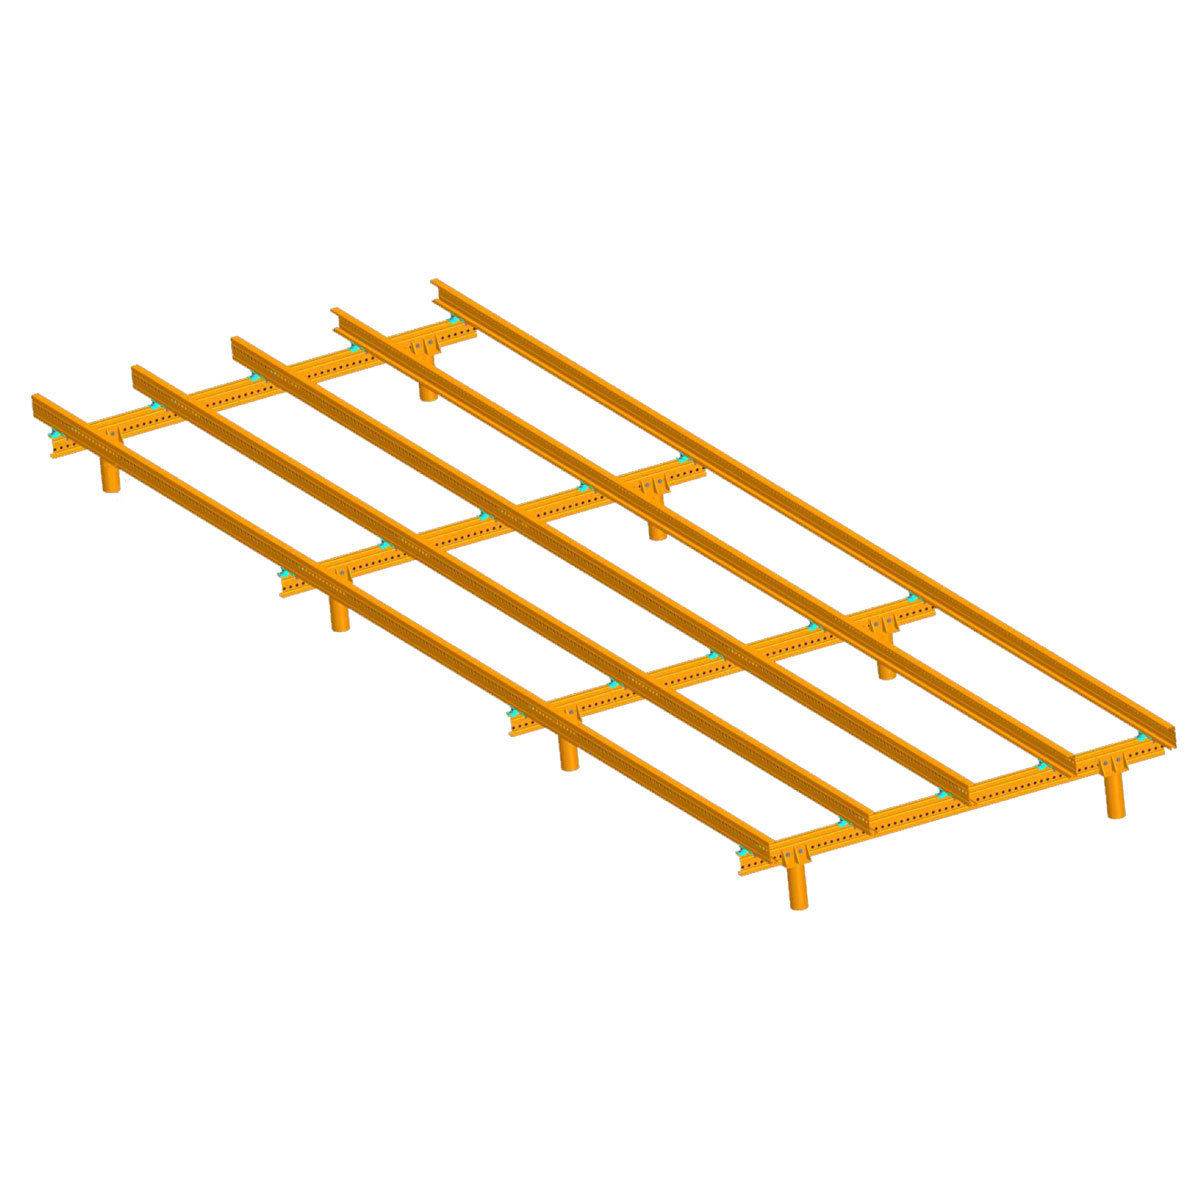
Haoheng Yi'an System

Easy Install Steel
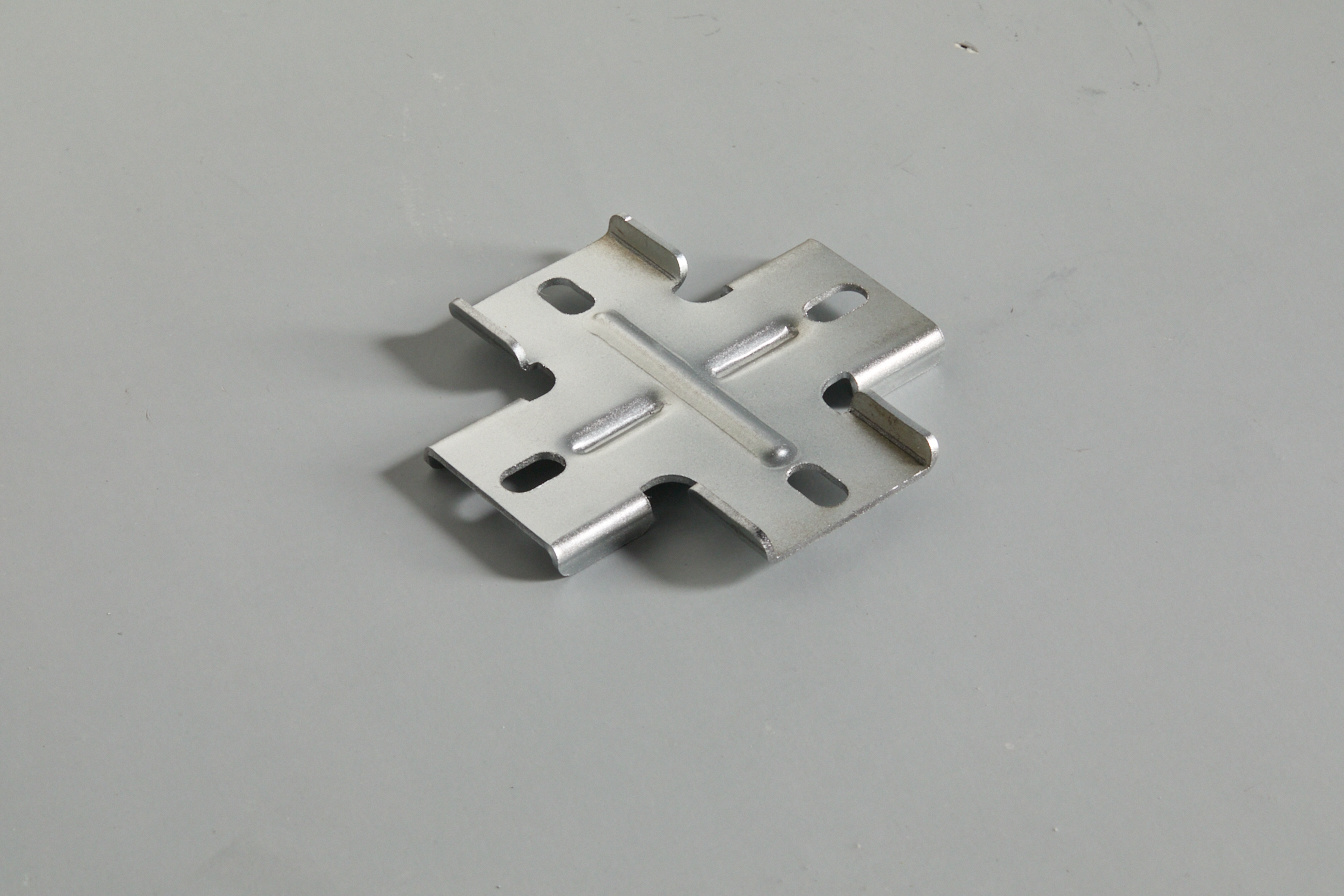
Cross connector
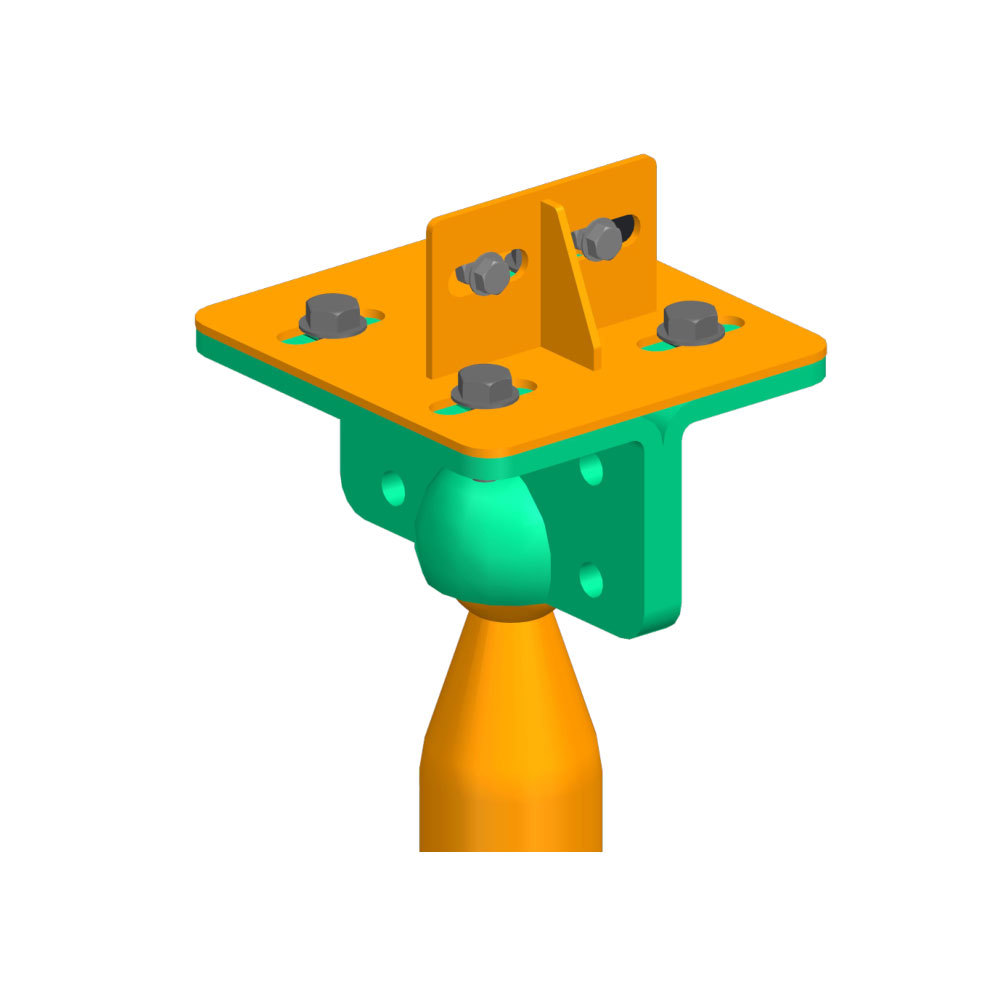
Universal connector for screw pile
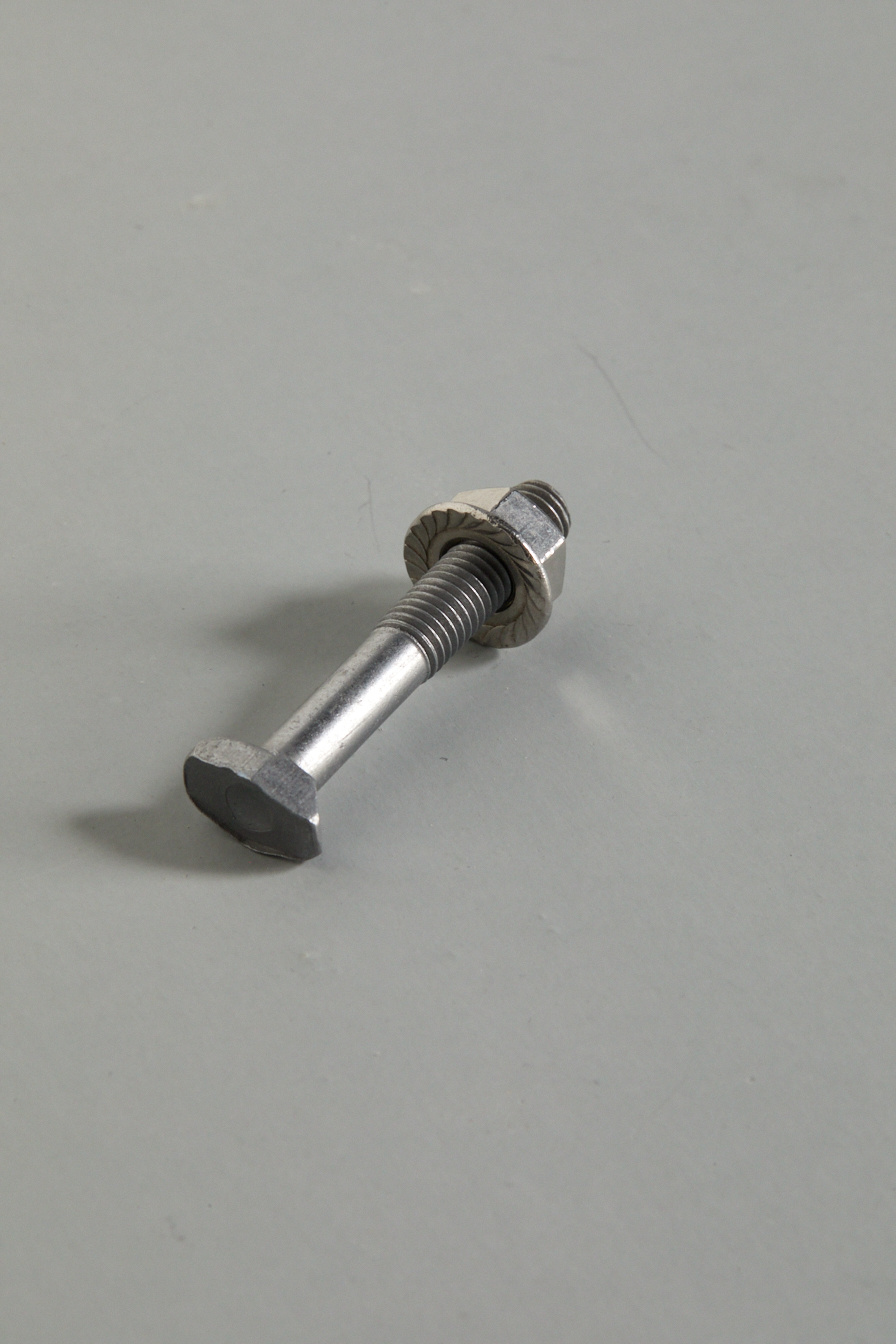
T-shaped dovetail bolt
Floor System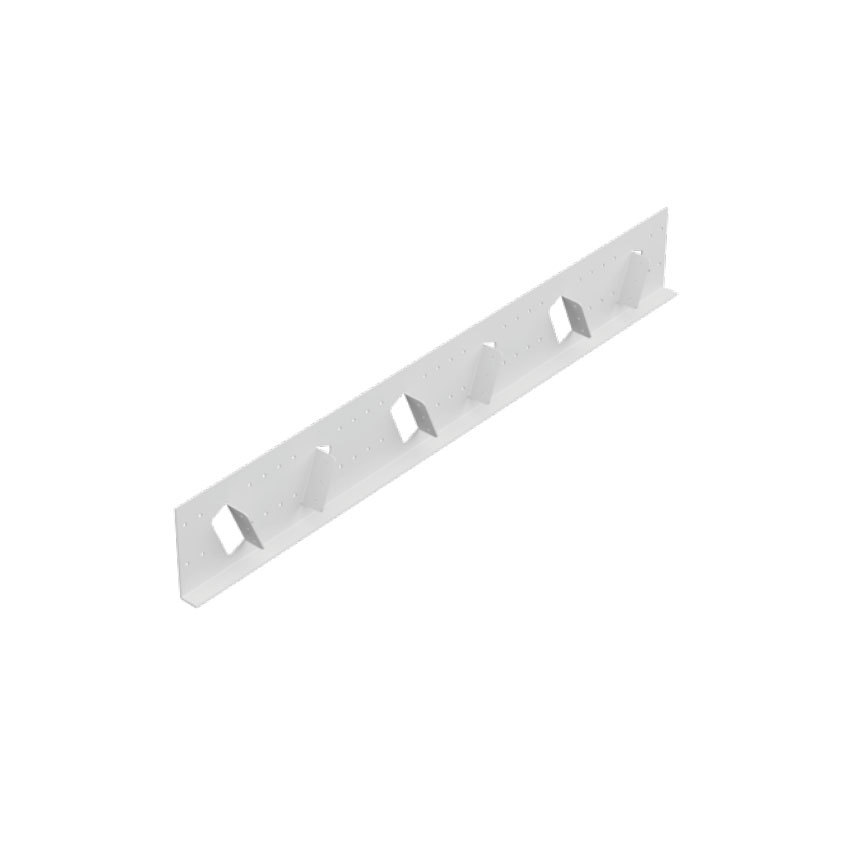
Ordinary steel structural connectors
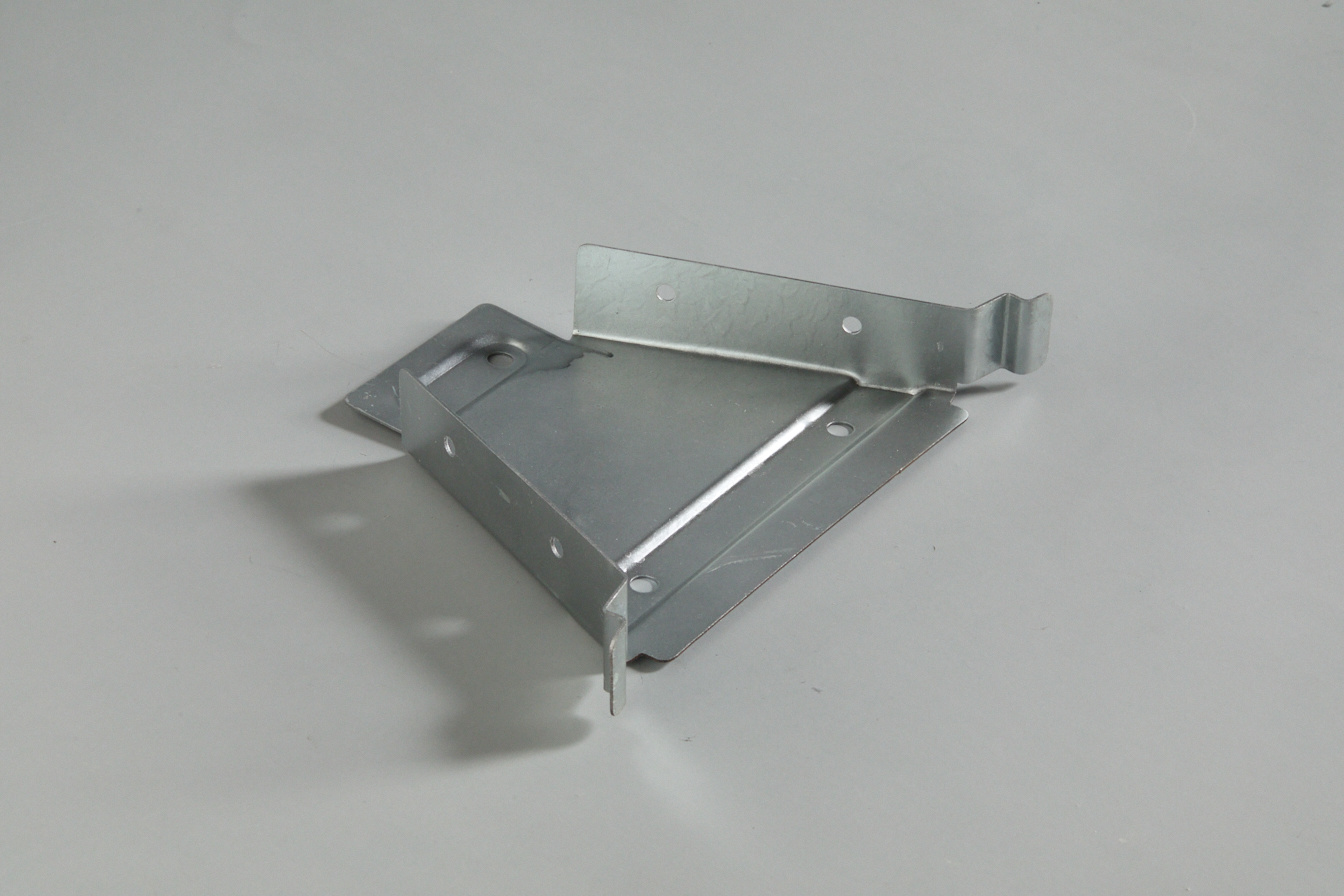
NEW BUILDING system connectors
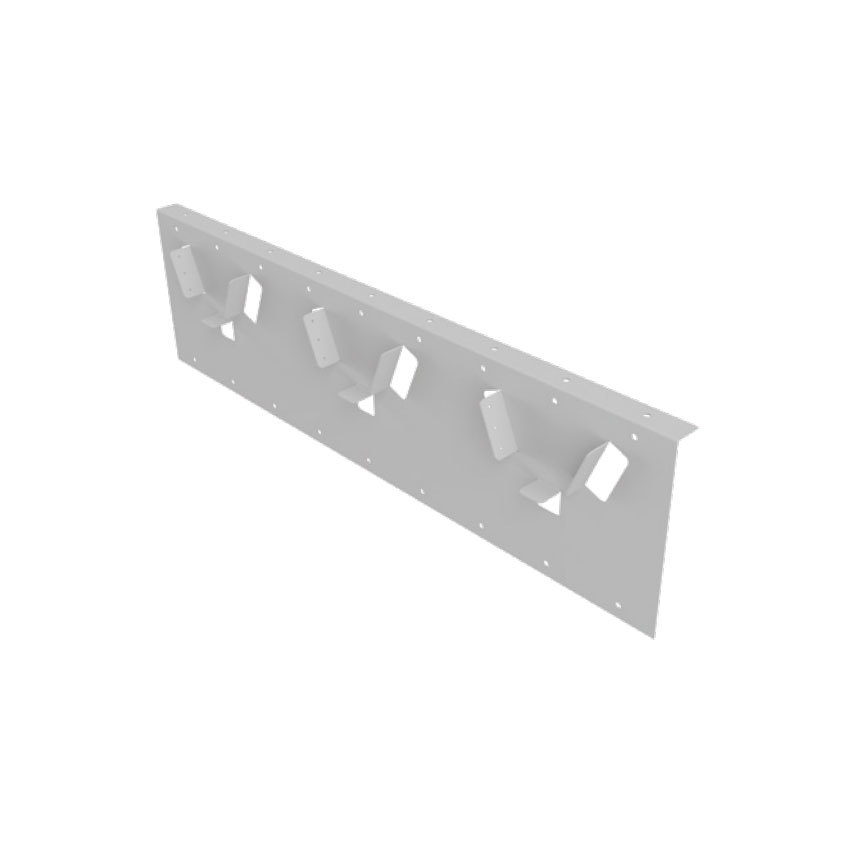
Cold formed thin-walled steel structural connectors
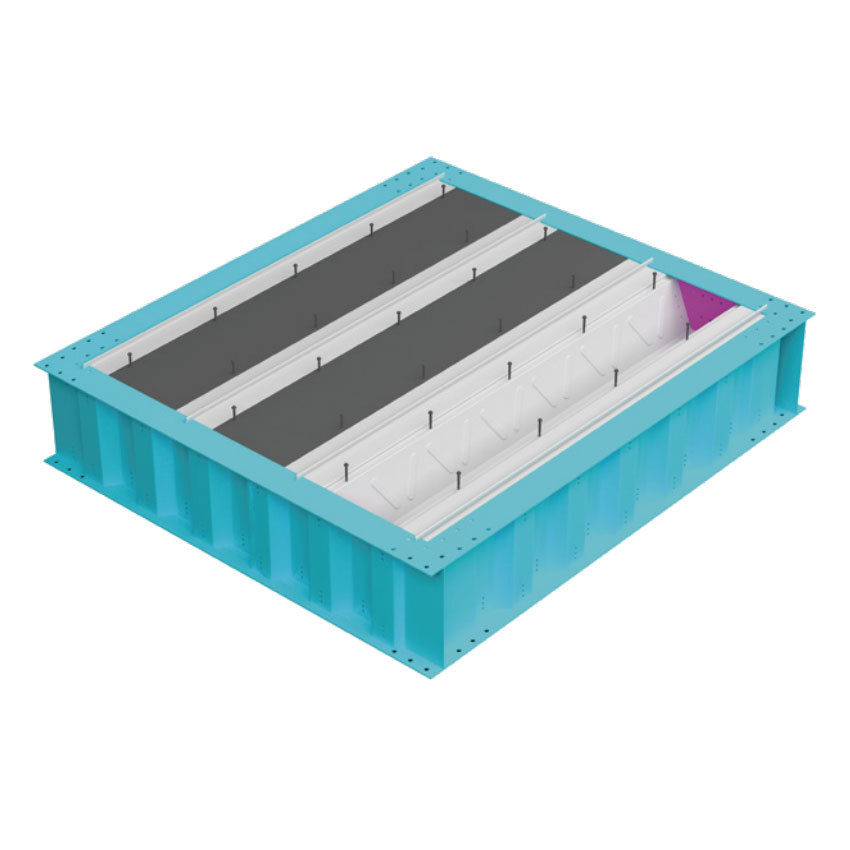
Corrugated I-beam+V-shaped floor beam
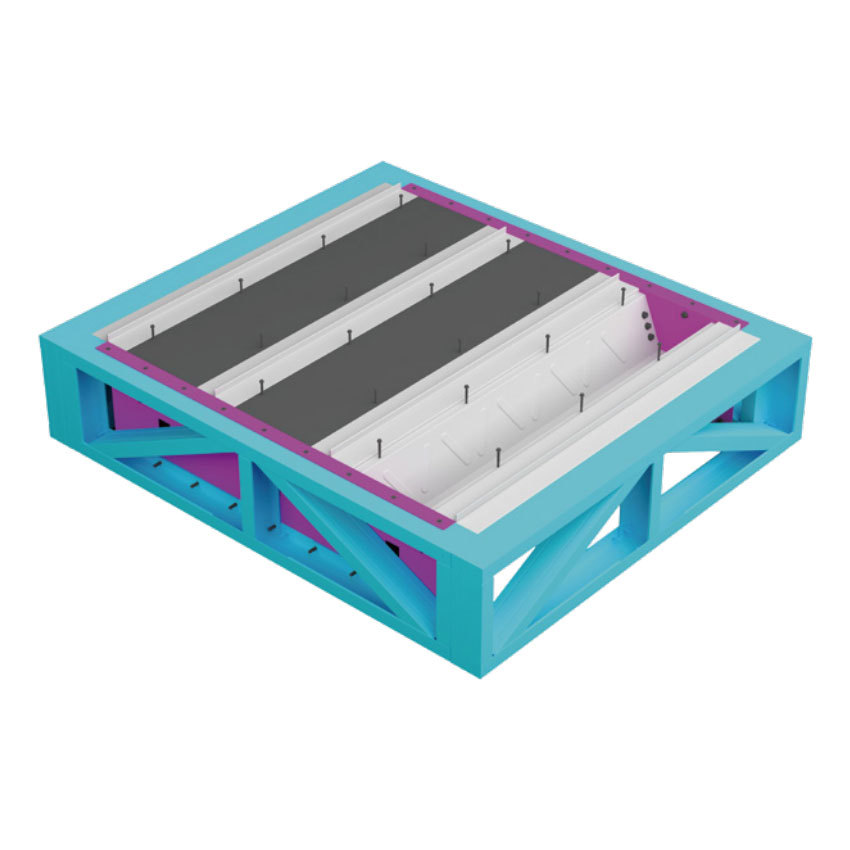
300 light steel truss+V-shaped floor beam

Steel wire gauze
Plate
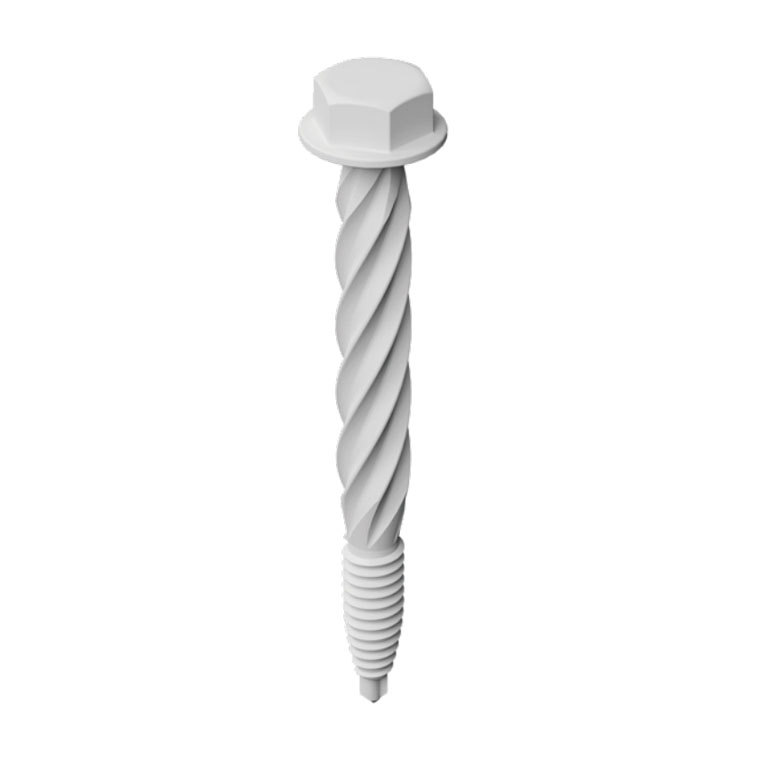
Shear stud
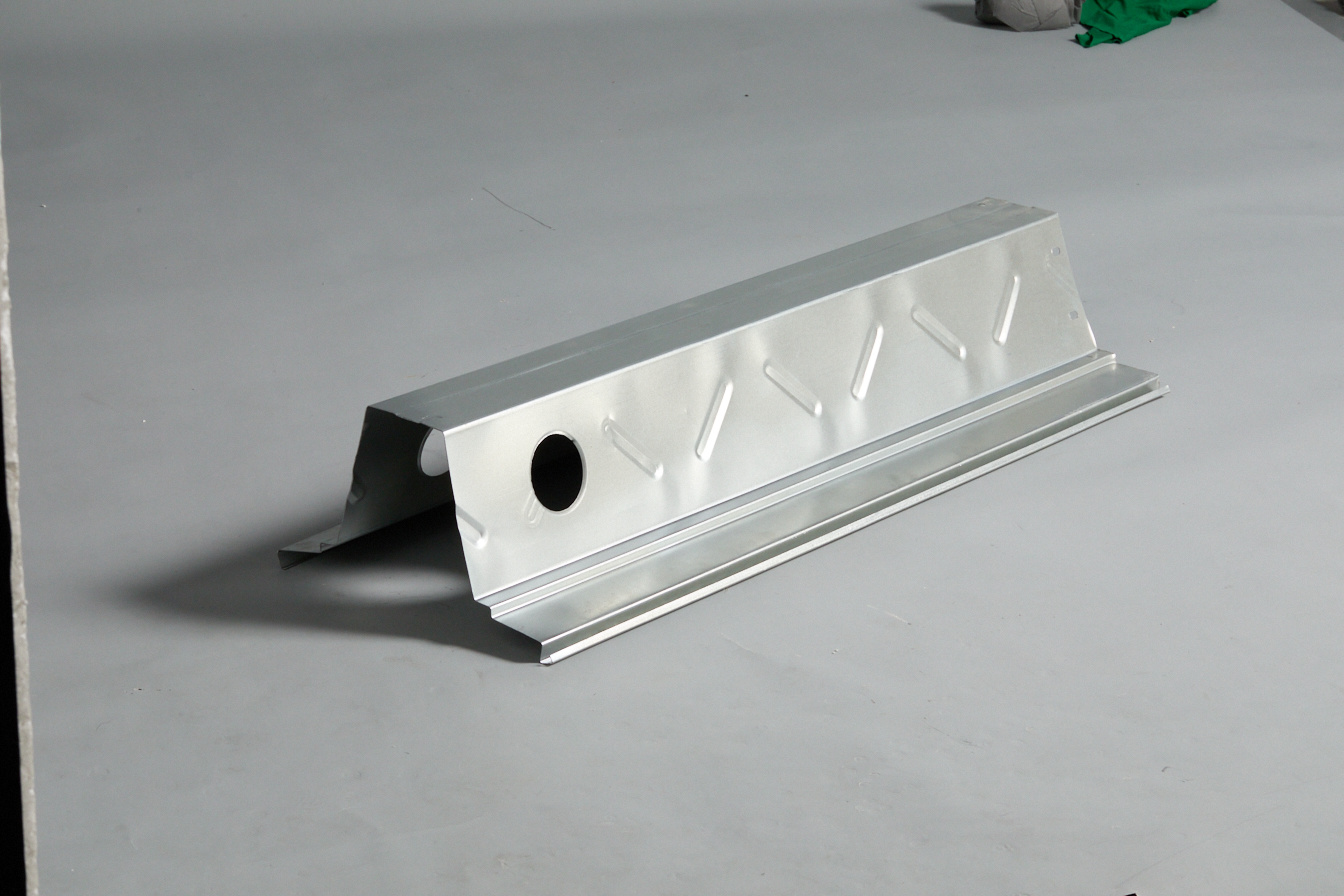
V-shaped floor beam
Magnesium stiffened wall panel
Exploring the Versatility of L-shaped Columns in Modern Architecture
Release Time:
2024-10-02
Source:
Exploring the Versatility of L-shaped Columns in Modern Architecture
Table of Contents
- 1. Introduction to L-shaped Columns
- 2. Benefits of Using L-shaped Columns
- 3. Applications in Modern Architecture
- 4. Key Design Considerations for L-shaped Columns
- 5. Case Studies: Innovative Use of L-shaped Columns
- 6. Future Trends in Column Design
- 7. Frequently Asked Questions (FAQs)
- 8. Conclusion
1. Introduction to L-shaped Columns
In the realm of modern architecture, L-shaped columns have emerged as a pivotal design element that marries functionality with aesthetic innovation. Unlike traditional round or rectangular columns, L-shaped columns provide a unique opportunity for architects and builders to enhance both structural integrity and the visual impact of their creations. This article delves into the multifaceted applications of L-shaped columns, highlighting their versatility and significance in contemporary architecture.
2. Benefits of Using L-shaped Columns
The decision to incorporate L-shaped columns into architectural designs offers several key benefits:
2.1 Structural Integration and Strength
One of the foremost advantages of L-shaped columns lies in their superior structural integration. The geometry of L-shaped columns allows for efficient load distribution, making them particularly effective in bearing heavy loads. This characteristic is especially beneficial in multi-story buildings and structures that experience significant lateral forces, such as those caused by wind or seismic activity. By enhancing the overall stability of a structure, L-shaped columns contribute to a safer and more robust architectural framework.
2.2 Aesthetic Appeal and Design Flexibility
Beyond their structural advantages, L-shaped columns offer unmatched aesthetic appeal. Their distinctive shape allows architects to experiment with various design themes, creating visually striking spaces that capture the essence of modern architecture. From minimalistic designs to more elaborate styles, L-shaped columns can seamlessly integrate into a variety of architectural concepts. This versatility enables designers to craft unique environments that resonate with the desired aesthetic vision while maintaining functionality.
3. Applications in Modern Architecture
L-shaped columns find applications across various architectural contexts, showcasing their adaptability and effectiveness:
3.1 Residential Designs
In residential architecture, L-shaped columns have gained popularity for their ability to create open and spacious environments. By strategically placing L-shaped columns, architects can design fluid living spaces while maintaining structural stability. These columns can be featured in living rooms, entryways, and outdoor patios, enhancing both the utility and visual appeal of residential properties.
3.2 Commercial Structures
In commercial architecture, L-shaped columns play a crucial role in defining spacious interiors and facilitating innovative layouts. They are often utilized in office buildings, shopping centers, and mixed-use developments, where the combination of strength and style is paramount. The use of L-shaped columns in these contexts allows for diverse configurations and adaptable spaces that meet the evolving needs of businesses.
3.3 Public Buildings
Public buildings, such as museums and civic centers, benefit greatly from the incorporation of L-shaped columns. The unique design can serve as focal points, drawing attention to entrances and key architectural features. Moreover, these columns can enhance accessibility by providing ample space for pedestrian movement while ensuring structural safety.
4. Key Design Considerations for L-shaped Columns
When integrating L-shaped columns into architectural designs, several key considerations must be addressed to maximize their effectiveness:
4.1 Material Selection and Durability
The choice of materials is critical when designing L-shaped columns. Common materials include reinforced concrete, steel, and composite materials, each offering distinct advantages concerning strength, weight, and durability. Selecting the right material will impact both the performance and longevity of the columns, so careful consideration of environmental factors and structural requirements is essential.
4.2 Load-Bearing Capacity and Engineering
Engineers must thoroughly assess the load-bearing capacity of L-shaped columns to ensure they meet the requirements of the specific structure. Advanced engineering analyses, including finite element modeling, can provide valuable insights into the performance of L-shaped columns under various conditions. This knowledge is crucial for optimizing the design and ensuring the safety and stability of the overall structure.
5. Case Studies: Innovative Use of L-shaped Columns
To illustrate the versatility and effectiveness of L-shaped columns, we can examine several notable case studies that showcase their innovative applications:
- **The New York Times Building, New York City**: This iconic structure utilizes L-shaped columns to create open floor plans and large windows that flood the interior with natural light, demonstrating how structural elements can enhance both functionality and aesthetics.
- **The Vitra Fire Station, Germany**: Designed by Zaha Hadid, this building incorporates L-shaped columns to create dynamic architectural forms, showcasing the potential of these columns to contribute to avant-garde design.
- **The Torre Agbar, Barcelona**: This skyscraper features L-shaped columns that support its unique silhouette while allowing for large open spaces within, illustrating how L-shaped columns can harmonize with bold architectural concepts.
6. Future Trends in Column Design
As architecture continues to evolve, the use of L-shaped columns is likely to adapt alongside emerging trends. Sustainable building practices, for instance, may drive the development of eco-friendly materials specifically designed for L-shaped columns, promoting both structural integrity and environmental responsibility. Additionally, advancements in digital design software and modeling techniques may enhance the ability to craft intricate and innovative L-shaped column designs, further expanding their application across diverse architectural projects.
7. Frequently Asked Questions (FAQs)
What are L-shaped columns?
L-shaped columns are architectural elements characterized by their distinctive "L" shape, which allows for enhanced load-bearing capabilities and aesthetic appeal compared to traditional column designs.
What are the advantages of using L-shaped columns in construction?
L-shaped columns provide superior structural integration, aesthetic versatility, and the ability to create open and flexible spaces, making them ideal for modern architectural designs.
In what types of buildings are L-shaped columns commonly used?
L-shaped columns are widely used in residential, commercial, and public buildings, allowing architects to achieve diverse layouts and striking visual elements.
What materials are best suited for L-shaped columns?
Common materials for L-shaped columns include reinforced concrete, steel, and composites, each offering unique benefits regarding strength, weight, and durability.
How do L-shaped columns contribute to building safety?
L-shaped columns enhance a building's structural stability by providing efficient load distribution, making them effective in withstanding lateral forces from wind or seismic activity.
8. Conclusion
L-shaped columns represent a dynamic and versatile component of modern architecture, seamlessly blending structural strength and aesthetic sophistication. Their unique properties make them an invaluable choice for a variety of applications, from residential homes to towering skyscrapers. By understanding the benefits, applications, and design considerations associated with L-shaped columns, architects and builders can harness their full potential to create innovative and enduring structures that stand the test of time. As architectural trends continue to evolve, L-shaped columns will undoubtedly remain at the forefront of creative design, inspiring future generations of architects to push the boundaries of what is possible.

HaoHeng Group
Address: Room 1808, Block A, Vanke Cloud City, Jiemei District, Xiamen City, Fujian Province
Business cooperation:
Copyright © HaoHeng (FuJian) Building Materials Technology Co, Ltd. All rights reserved