

-

 Pakistan
Marketing Service Outlets
 Papua New Guinea
Marketing Service Outlets
 Egypt
EgyptMarketing Service Outlets
 Australia
Marketing Service Outlets
 Brazil
Marketing Service Outlets
 Colombia
Marketing Service Outlets
 Russia
Marketing Service Outlets
 Germany
Marketing Service Outlets
 Poland
Marketing Service Outlets
 the Philippines
Marketing Service Outlets
 Kazakhstan
Marketing Service Outlets
 Malaysia
Marketing Service Outlets
 America
Marketing Service Outlets
 Kyrgyzstan
Marketing Service Outlets
 Canada
Marketing Service Outlets
 Peru
PeruMarketing Service Outlets
 Nigeria
Marketing Service Outlets
 Morocco
Marketing Service Outlets
 South Africa
Marketing Service Outlets
 Japan
JapanMarketing Service Outlets
 Slovakia
Marketing Service Outlets
 New Zealand
Marketing Service Outlets
 Hungary
Marketing Service Outlets
 Thailand
Marketing Service Outlets
 Spain
SpainMarketing Service Outlets
 Indonesia
Marketing Service Outlets
 Italy
ItalyMarketing Service Outlets
 Vietnam
Marketing Service Outlets
Steel Pipe ColumnSteel Pipe Column ConnectorsMain Beam | Secondary BeamPrefabricated StairsRound Pipe PileFlat Steel PileGroup PileCap PileNew Building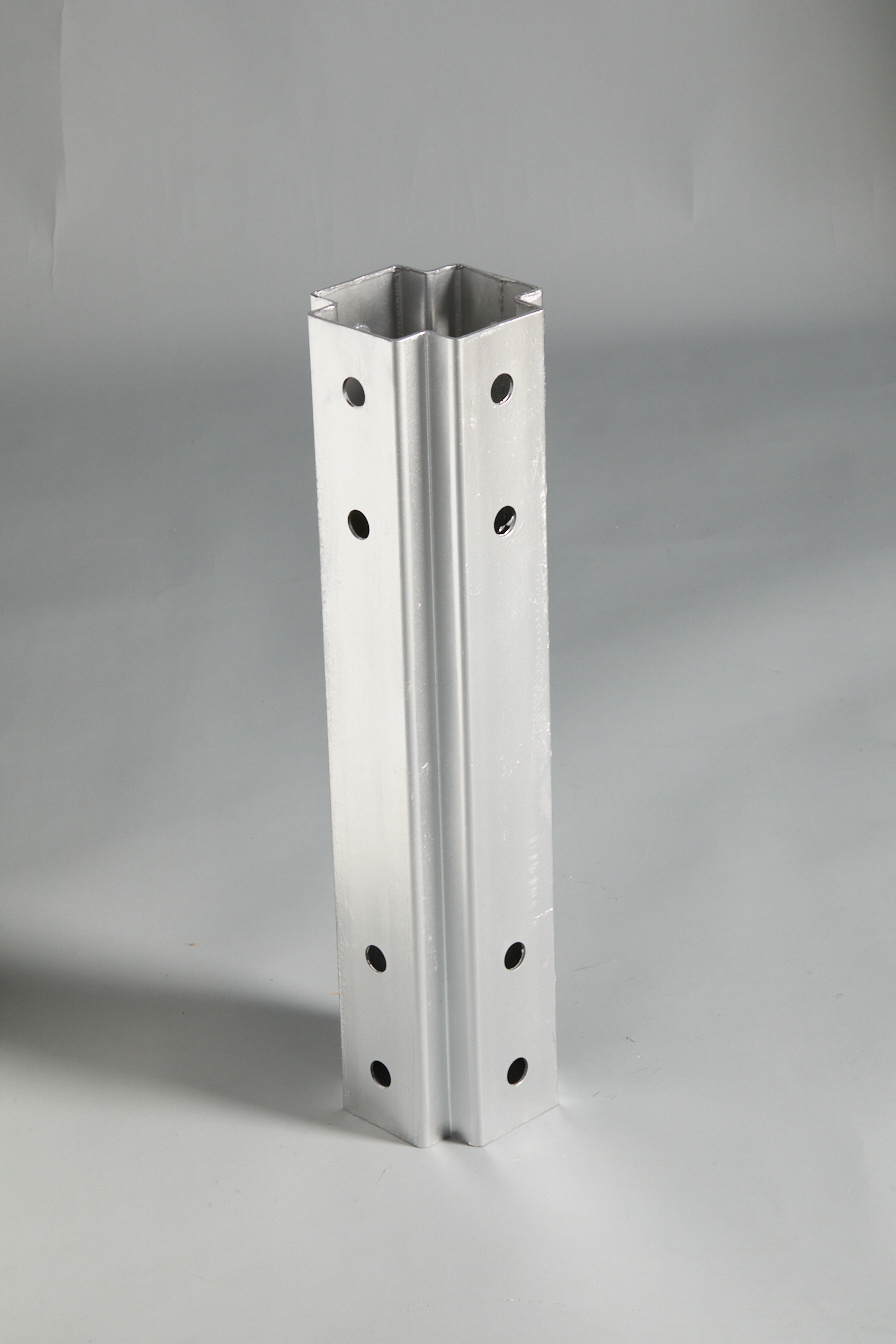
Cross column

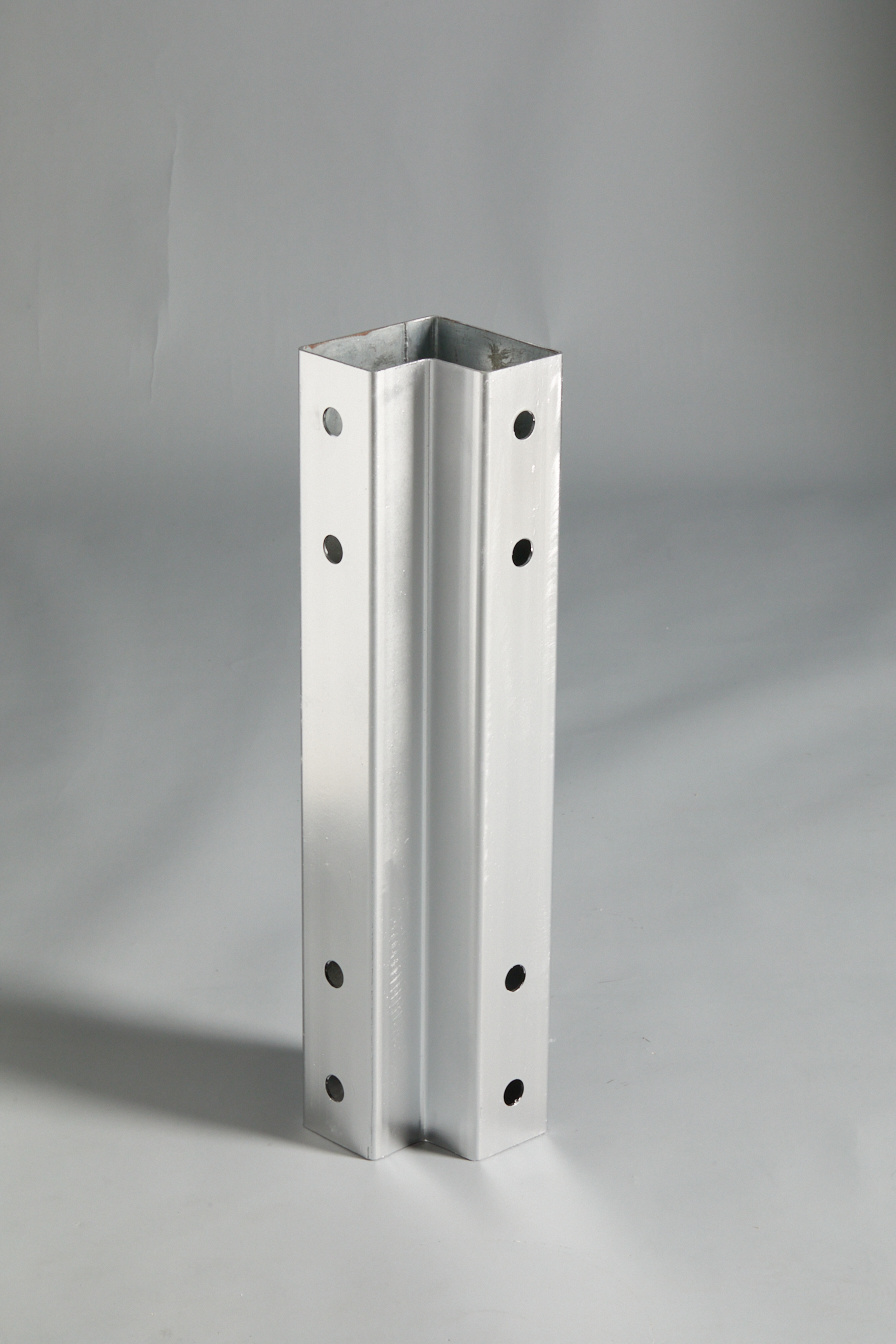
L-shaped column
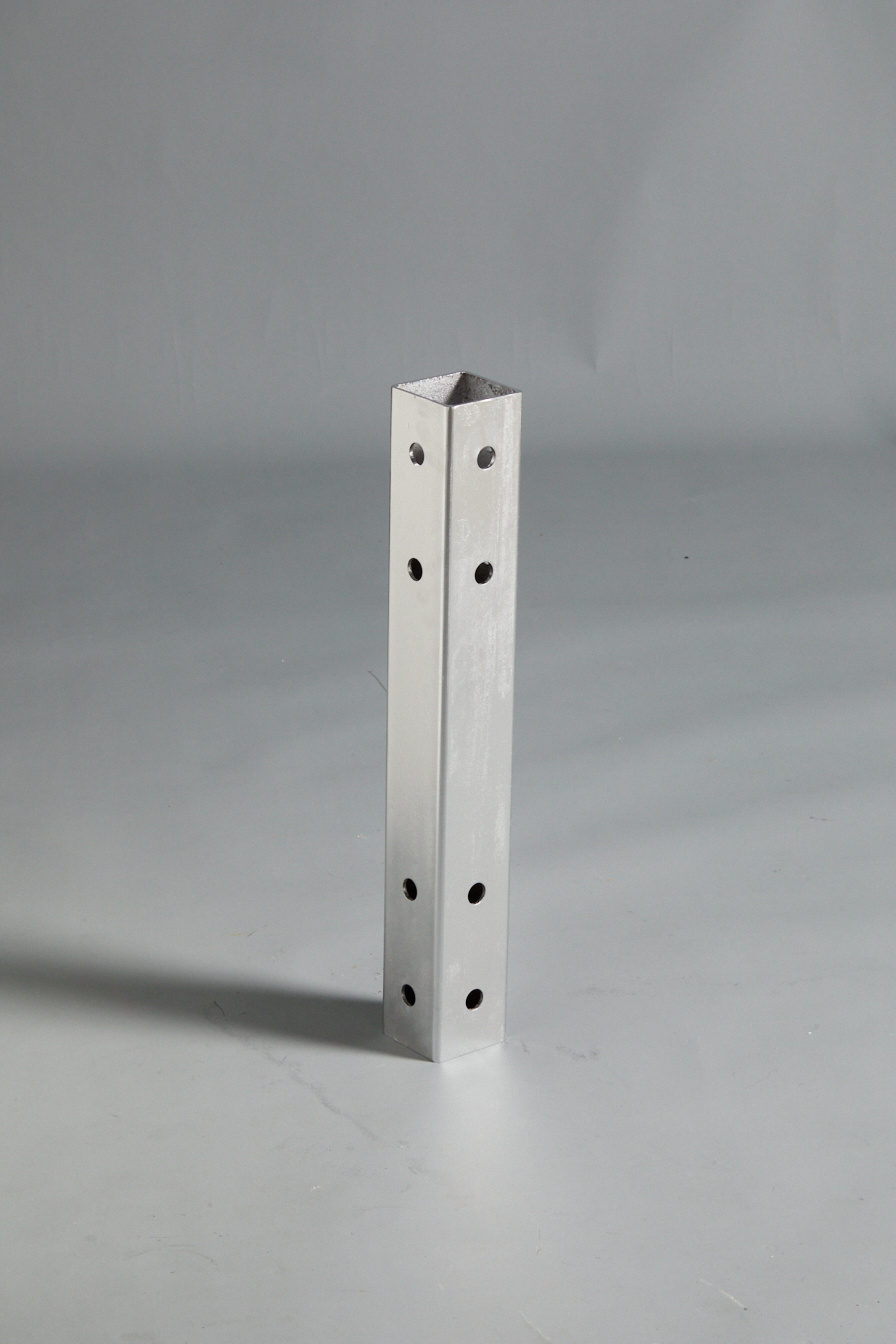
Square tube column

T-shaped column
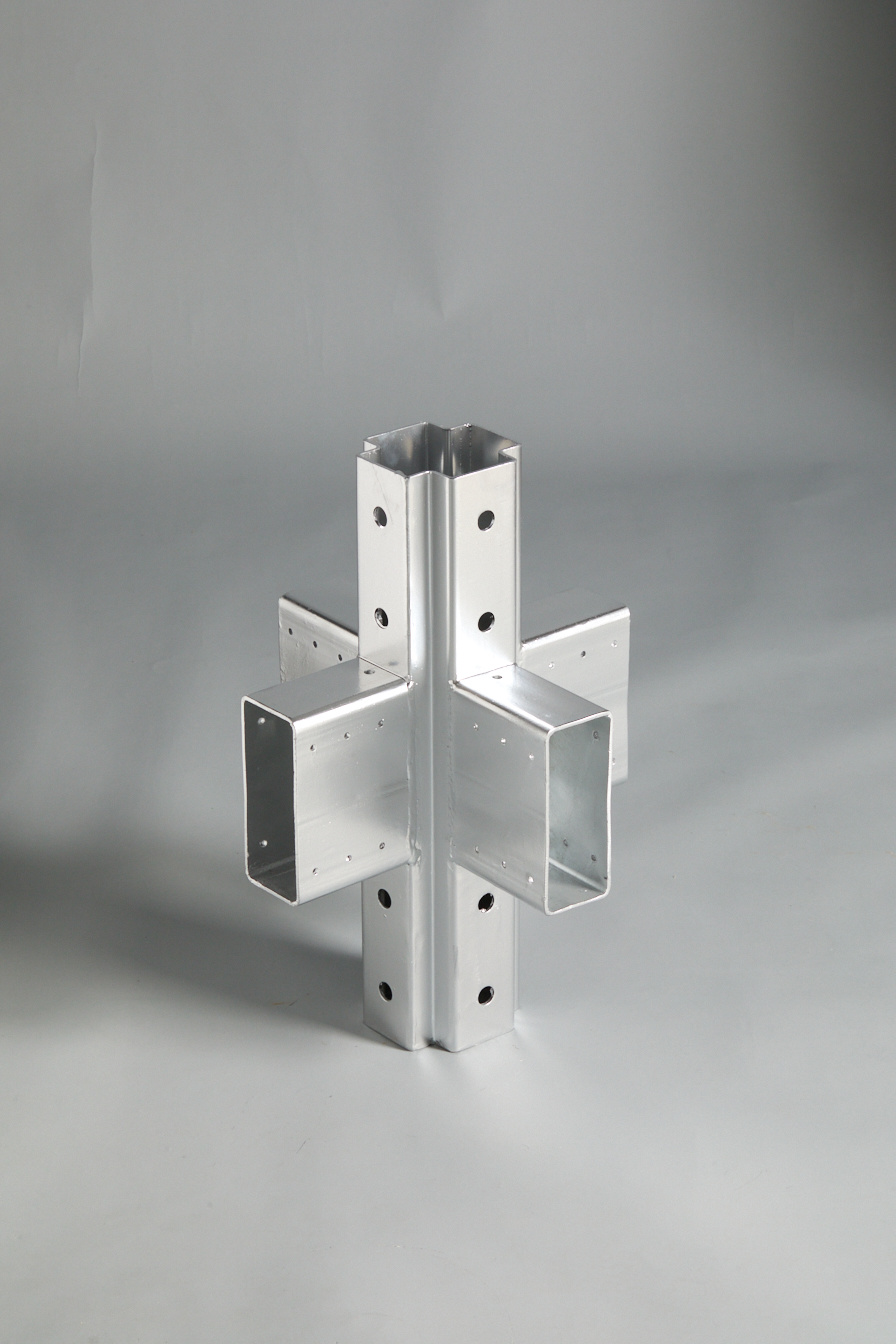
Cross column connector

L-shaped column connector

T-shaped column connector
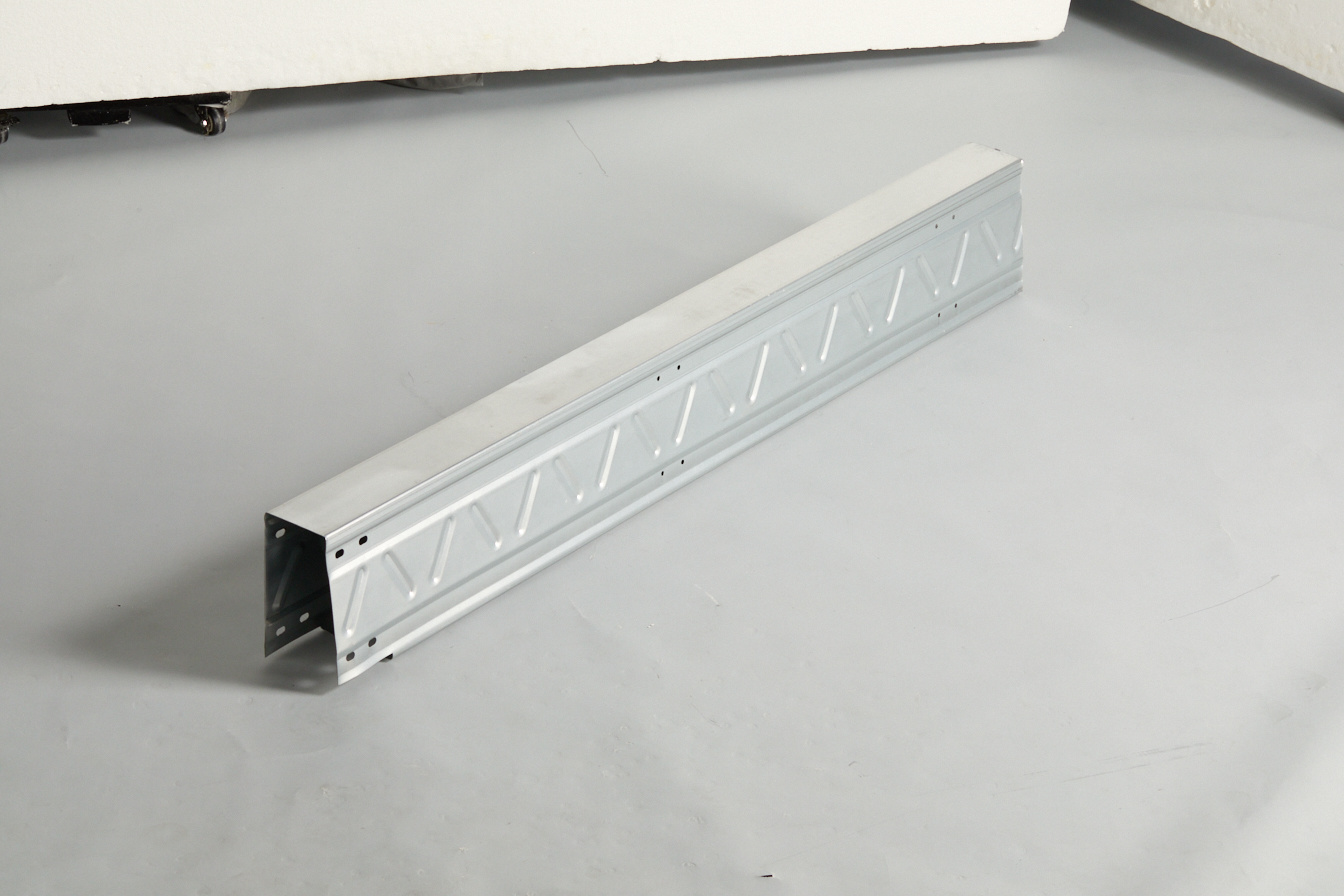
195 inner flipped edge - eight shaped reinforcing rib
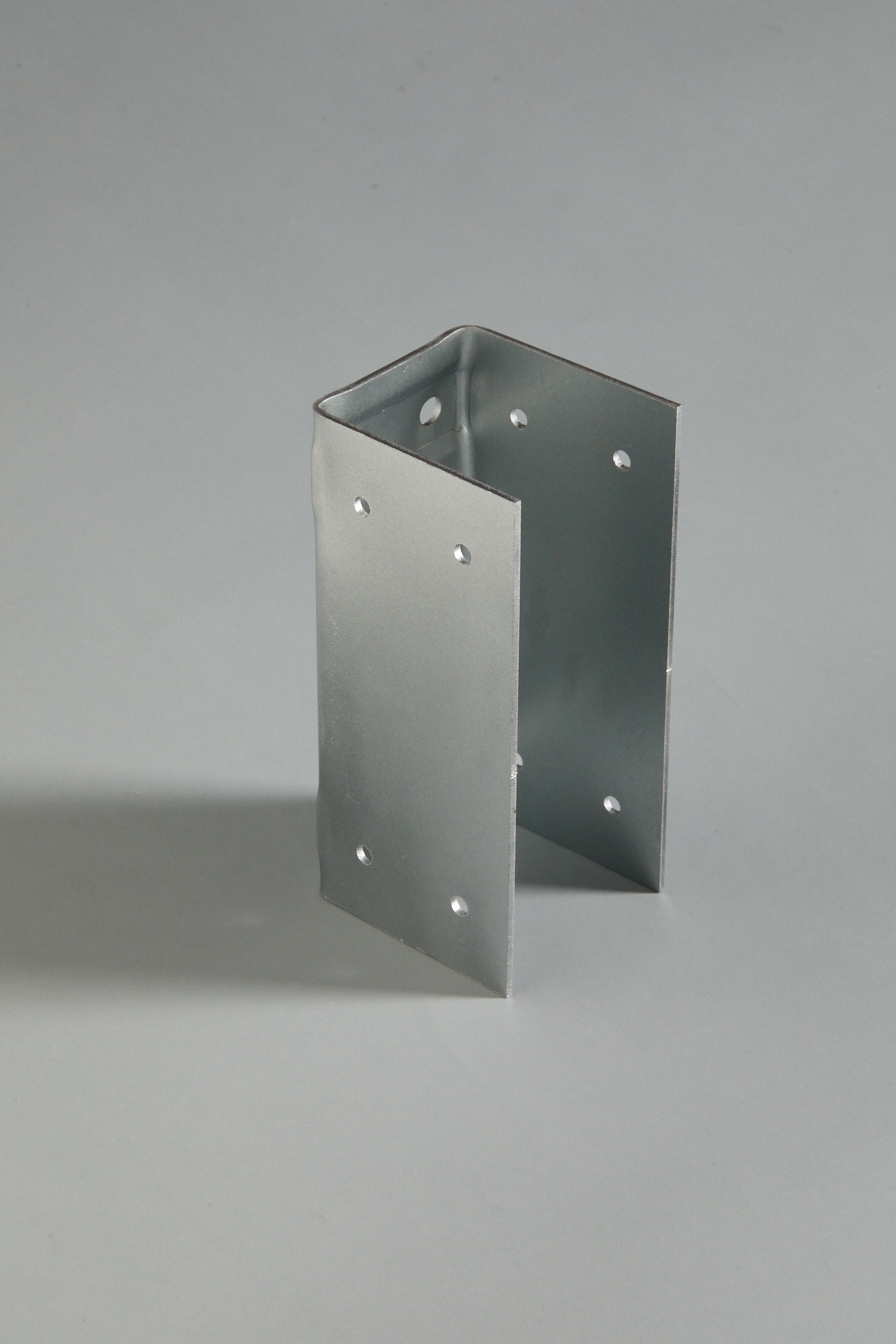
Frame small U connector
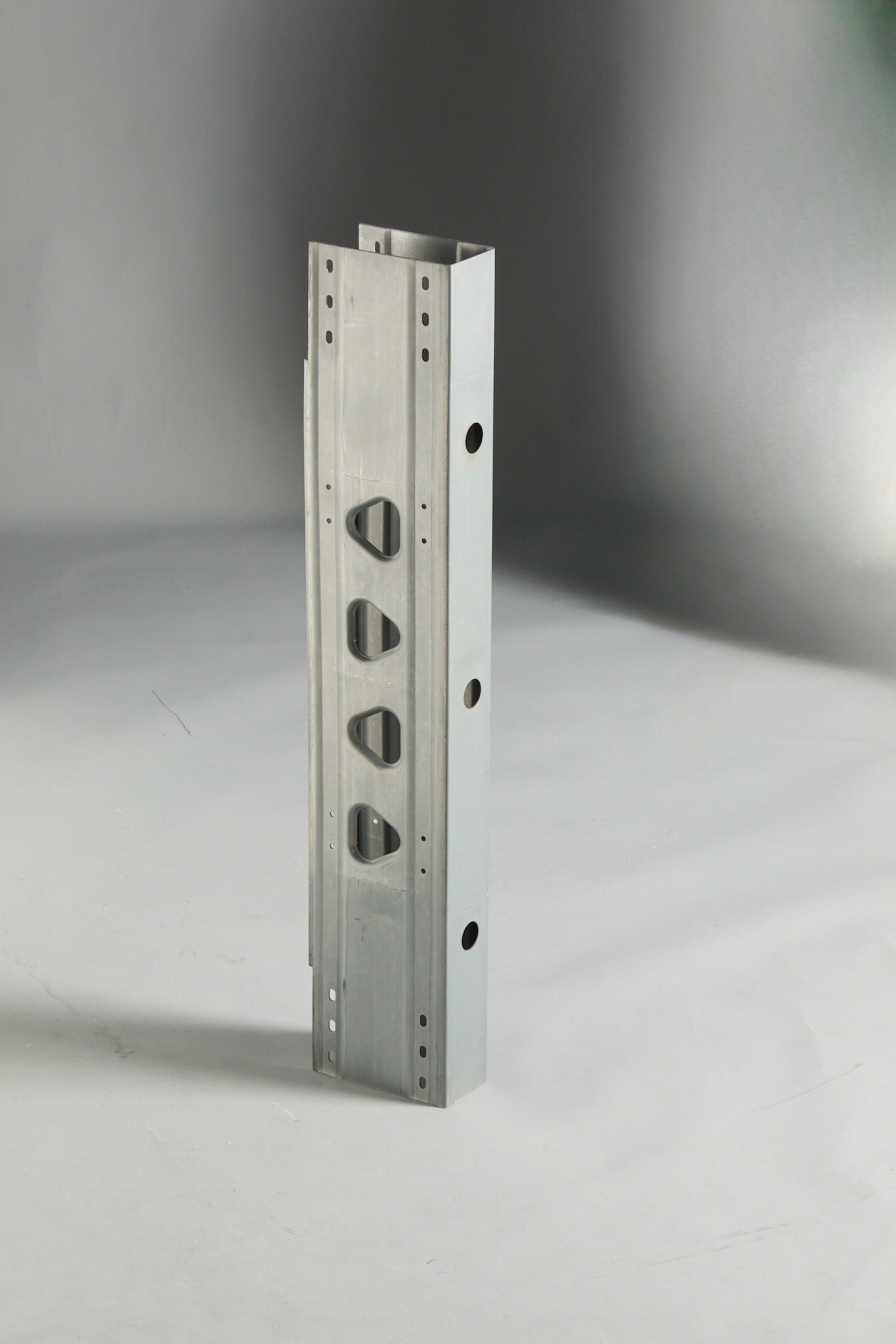
195 Inverted Edge - Triangle Reinforcement
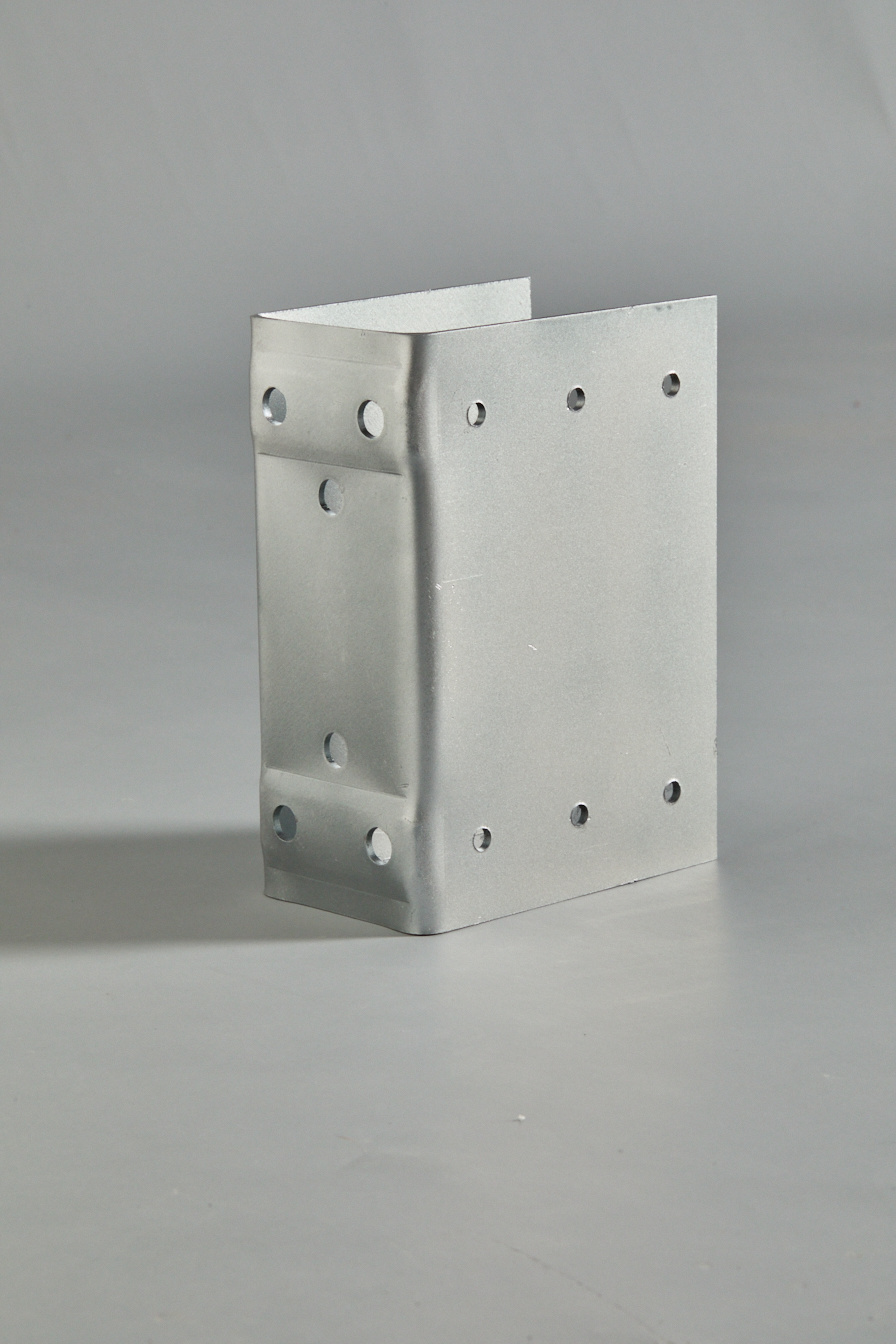
Frame large U connector
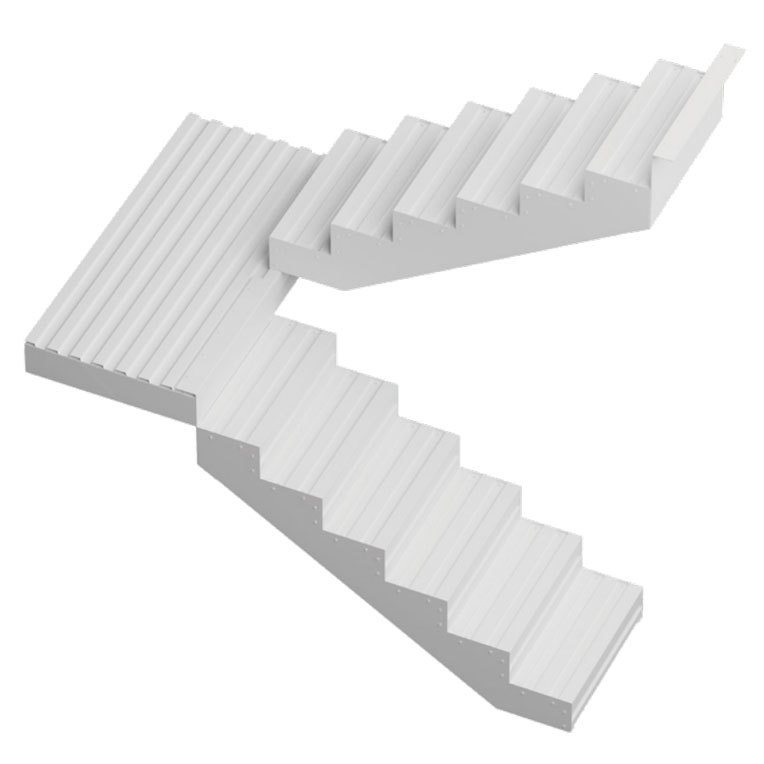
Prefabricated stairs
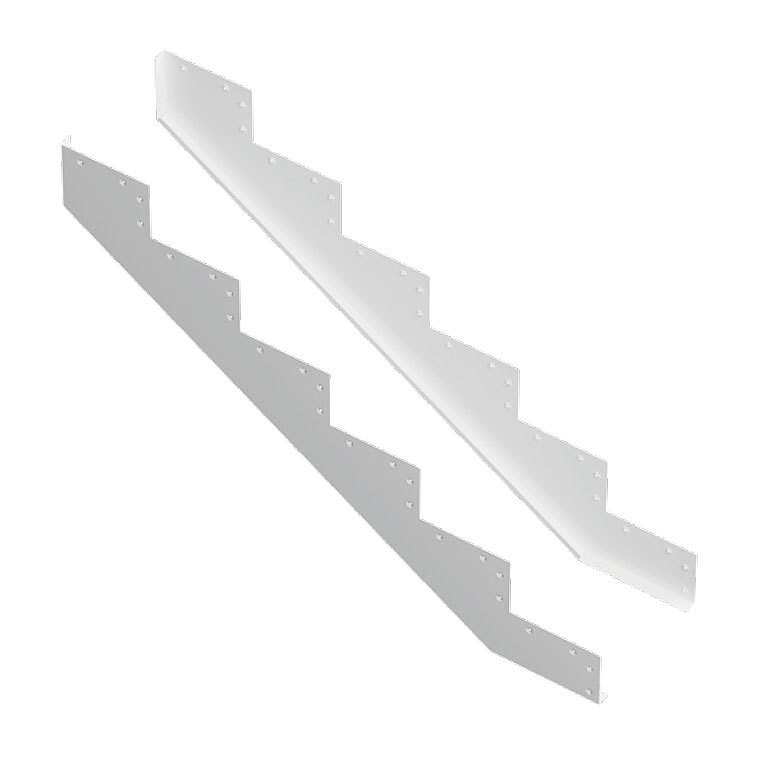
Staircase side panels
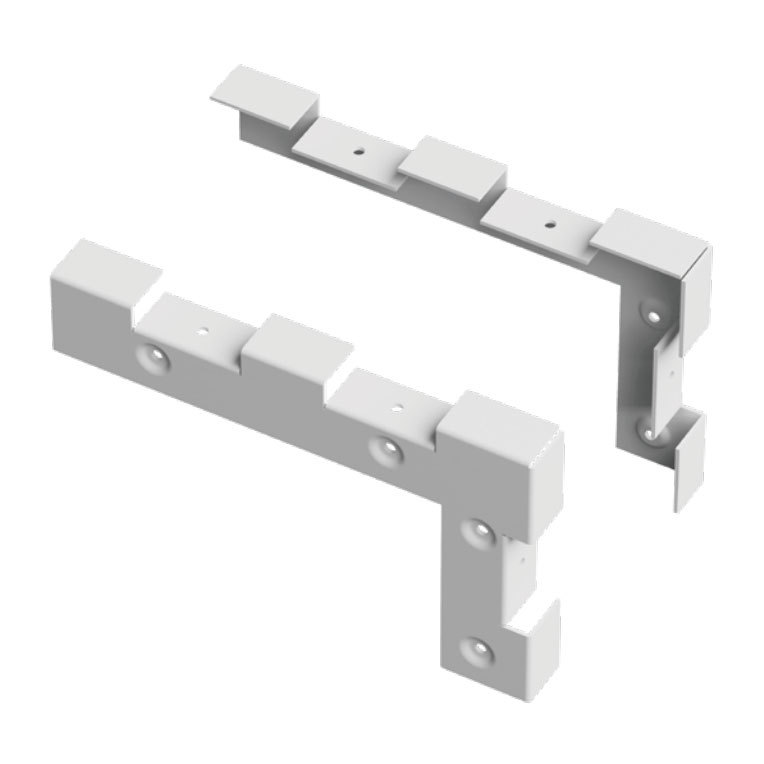
Staircase angle steel
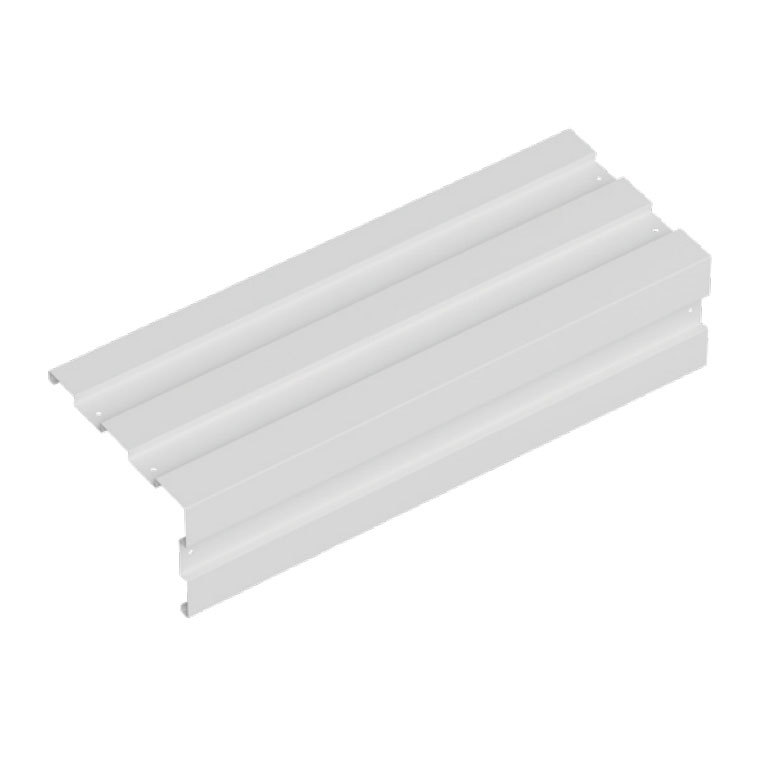
Stair steps
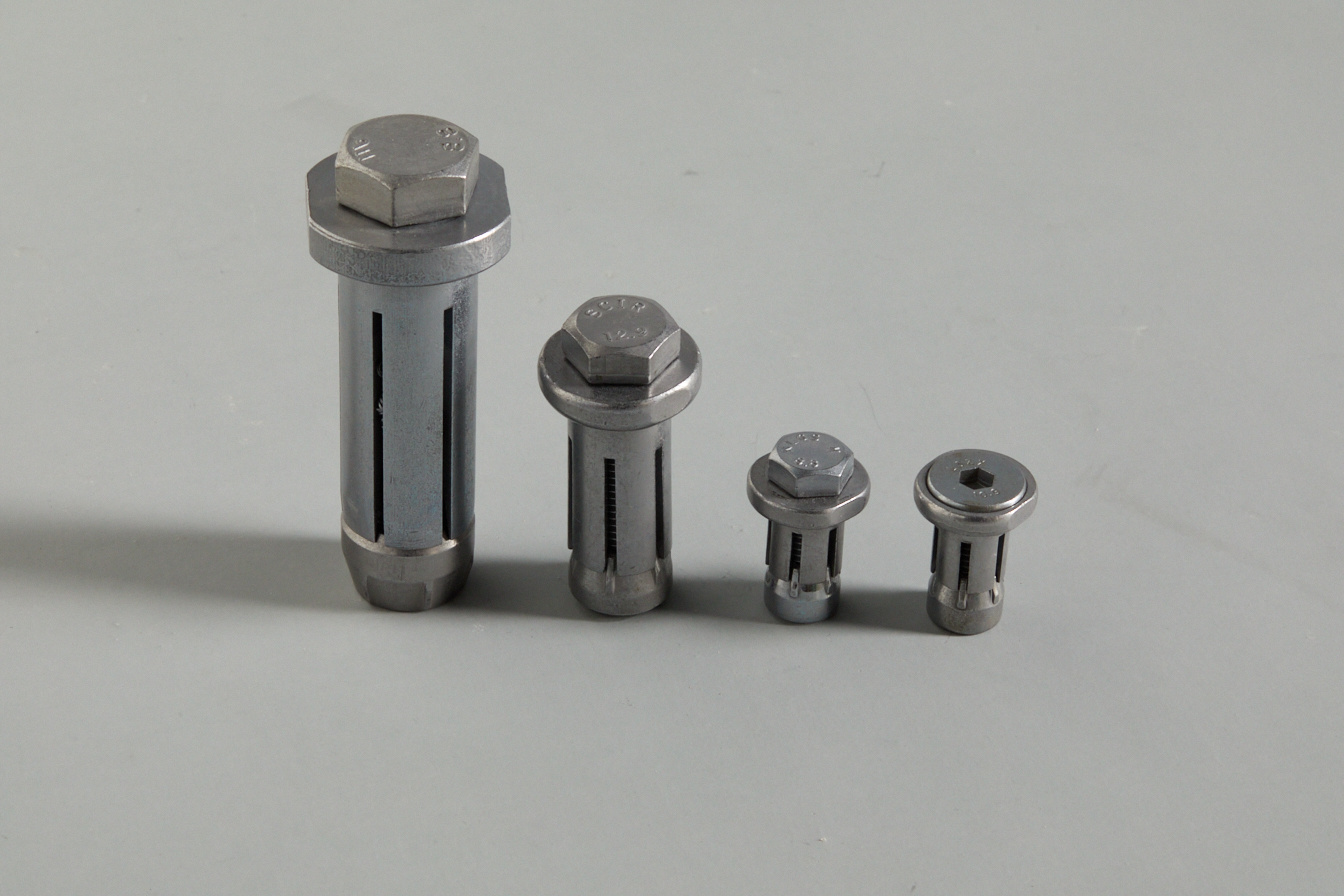
One-Way Bolt
Helical Pile System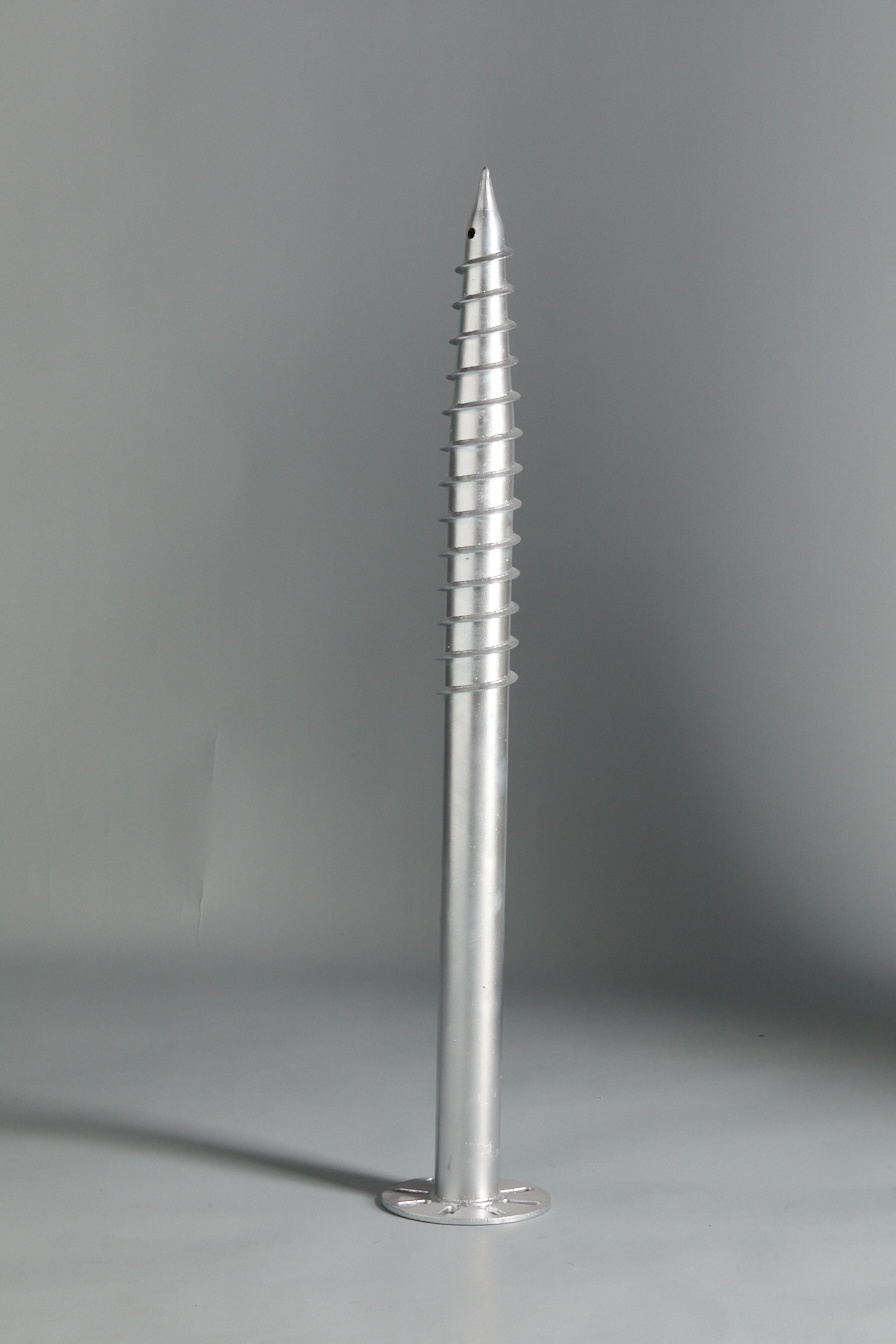
Round Pipe Screw Pile| Reliable Helical Pile Manufacturer| Patented Foundation Solution
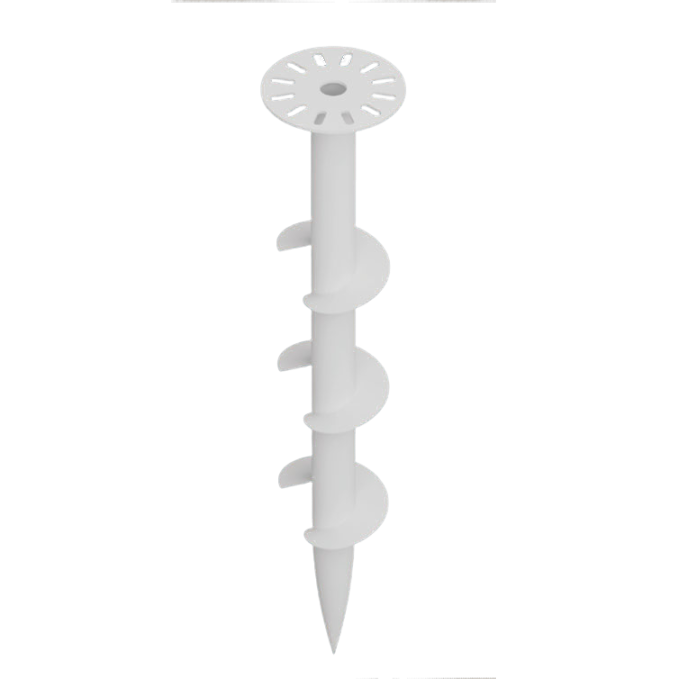
Screw Pile - 3 Blades - Round Pipe Pile
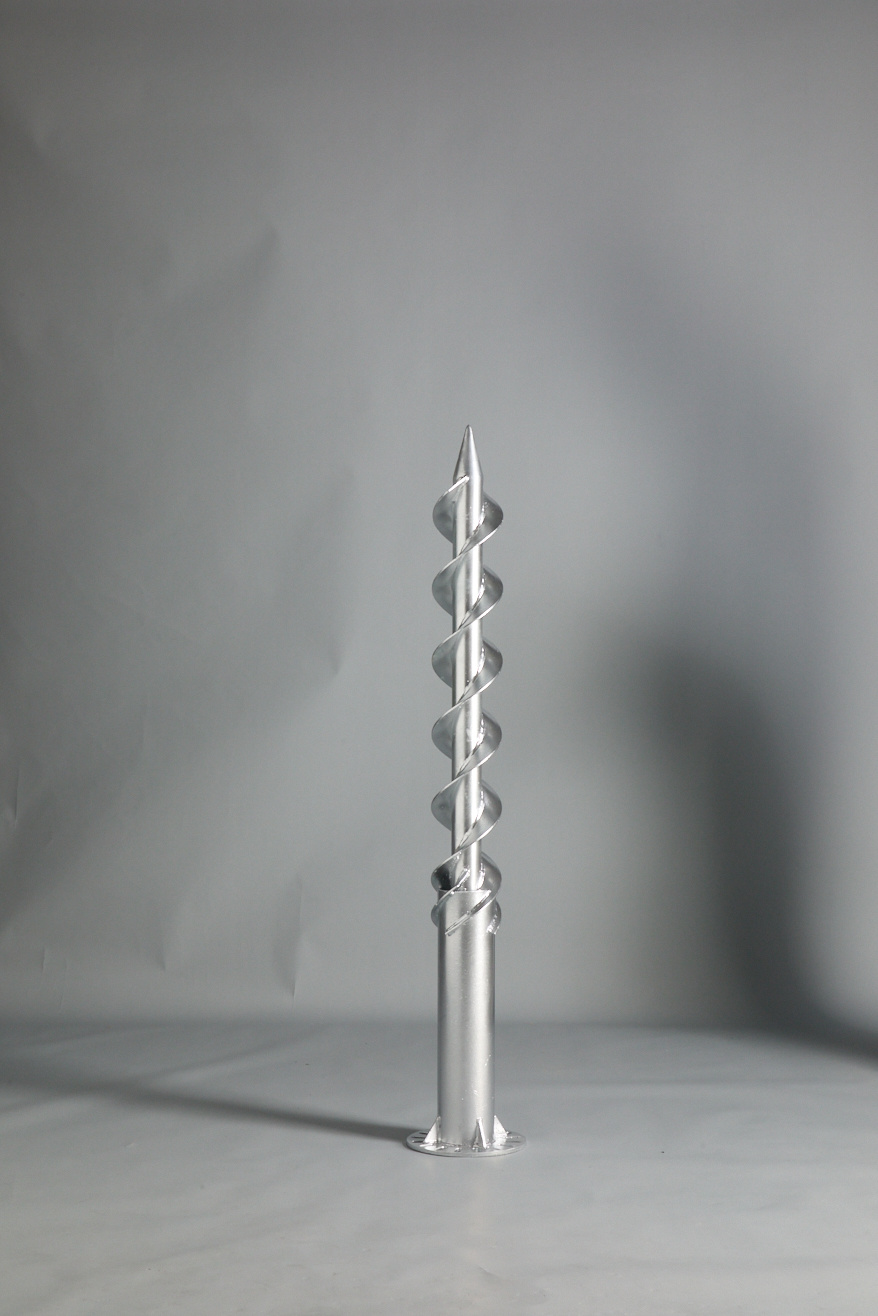
Double-Helix Screw Pile | Patented Foundation Solution
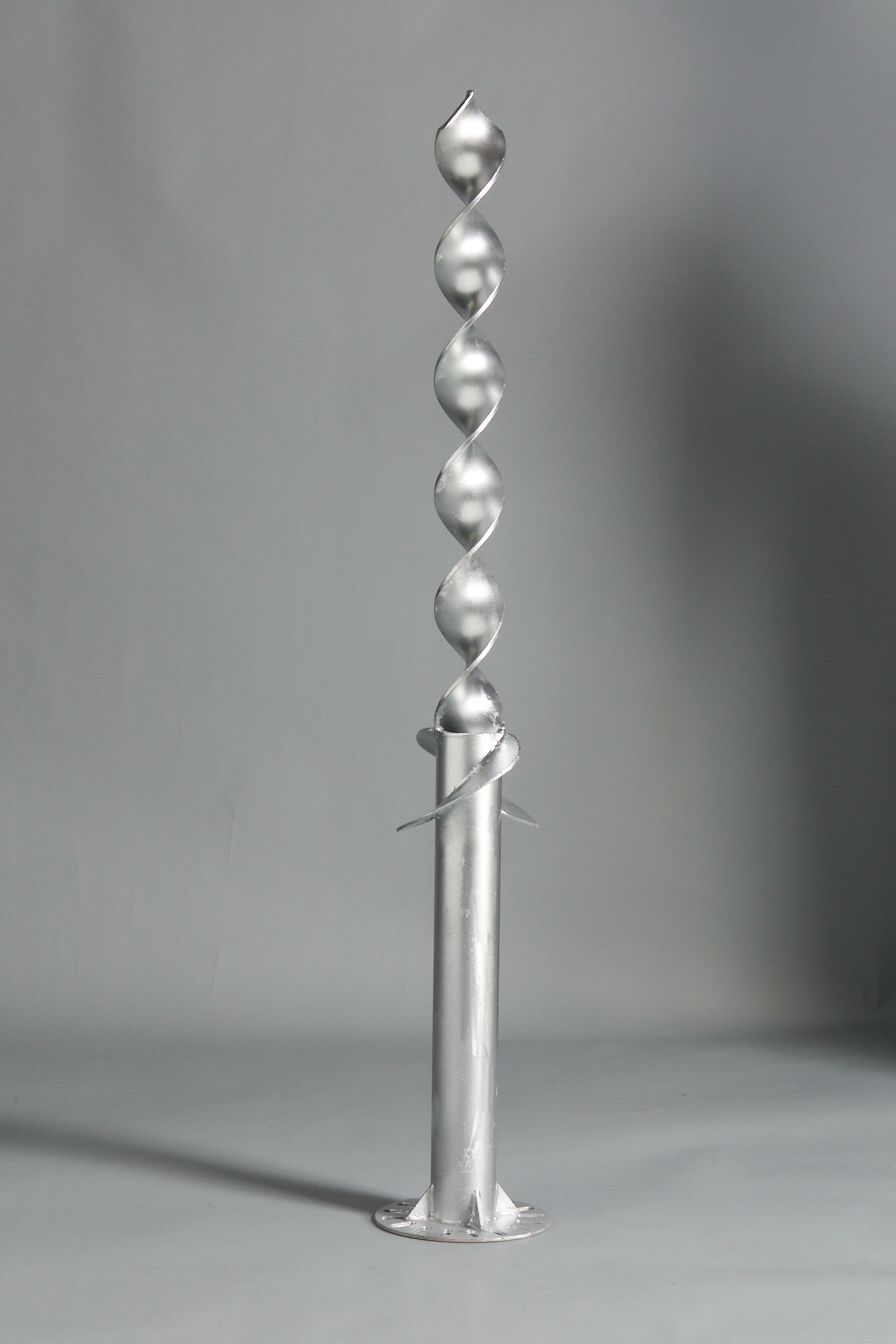
Screw Pile - Large Blade Flat Steel Pile

Flat Steel Screw Pile| Reliable Helical Pile Manufacturer| Patented Foundation Solution
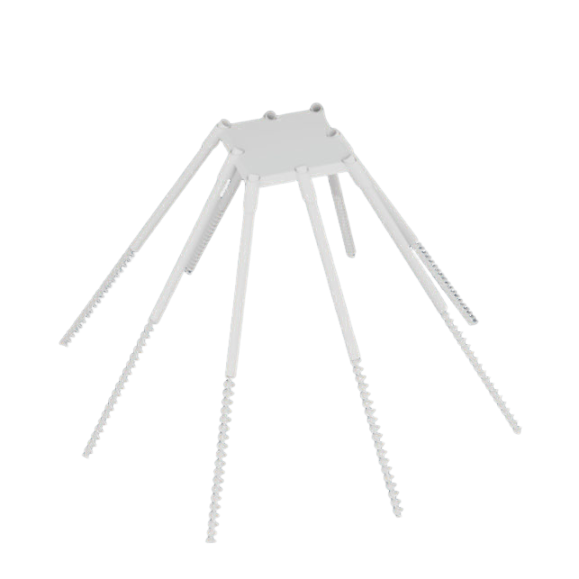
Eight-Pile Group Screw Piles| Reliable Helical Pile Manufacturer| Patented Foundation Solution
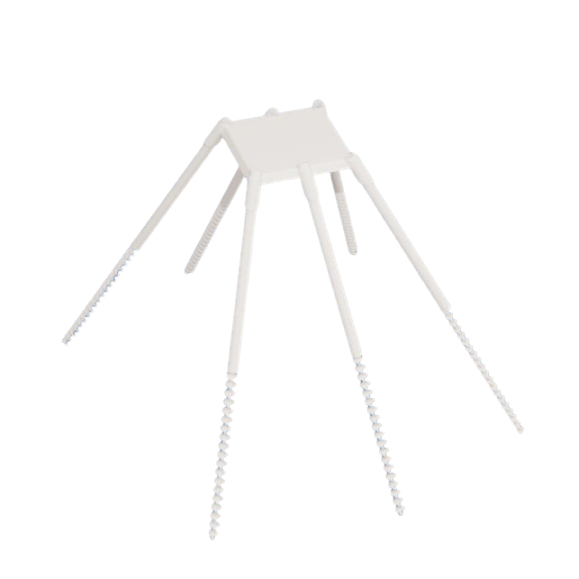
Six-Pile Group Screw Piles| Reliable Helical Pile Manufacturer| Patented Foundation Solution
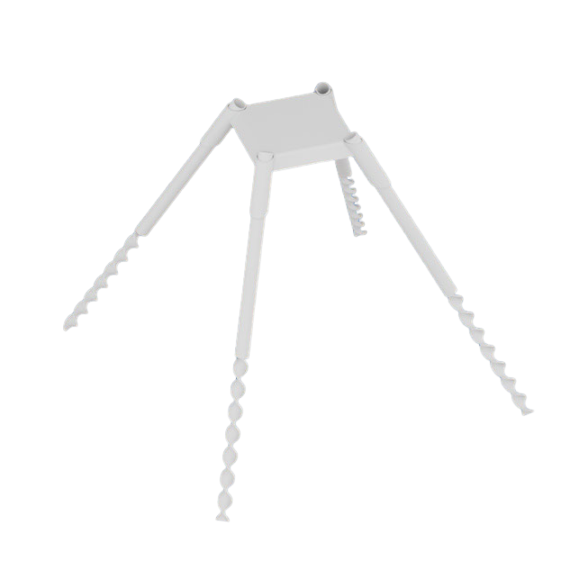
Four-Pile Group Screw Piles| Reliable Helical Pile Manufacturer| Patented Foundation Solution
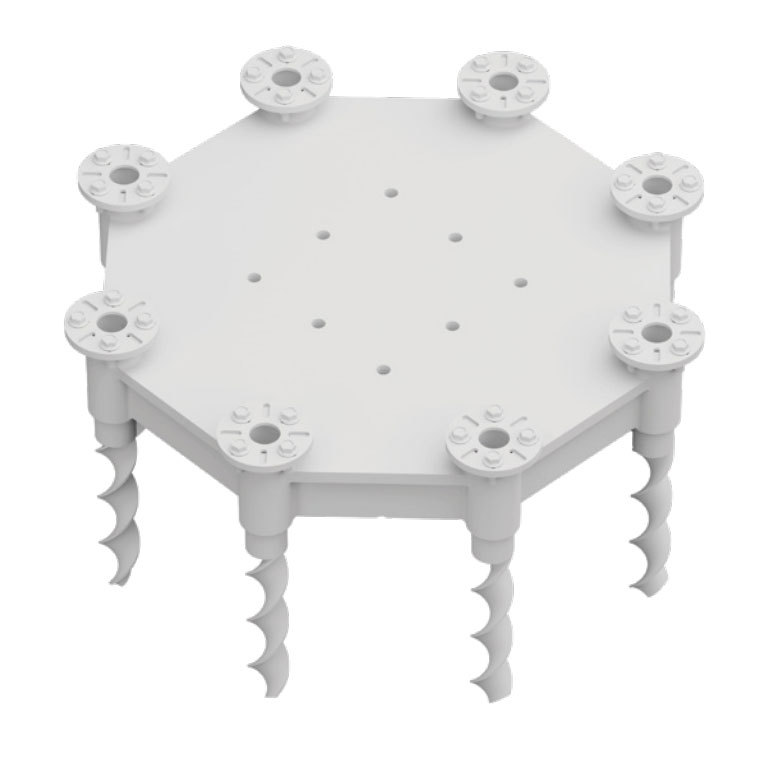
Eight-Pile Cap Screw Pile | Reliable Helical Pile Manufacturer| Patented Foundation Solution
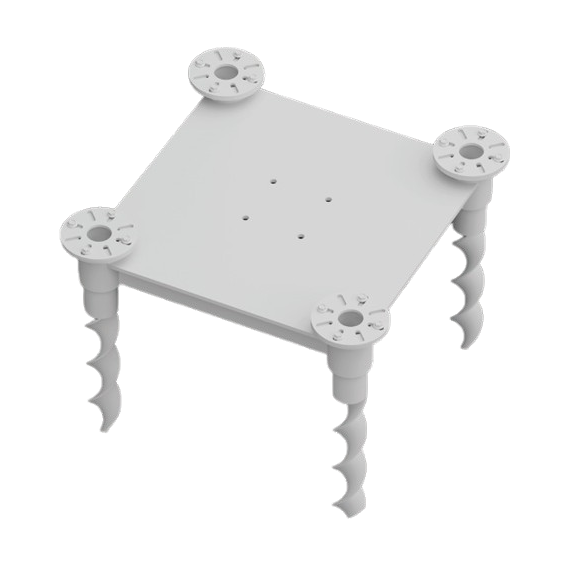
Four-Pile Cap Screw Pile | Reliable Helical Pile Manufacturer| Patented Foundation Solution
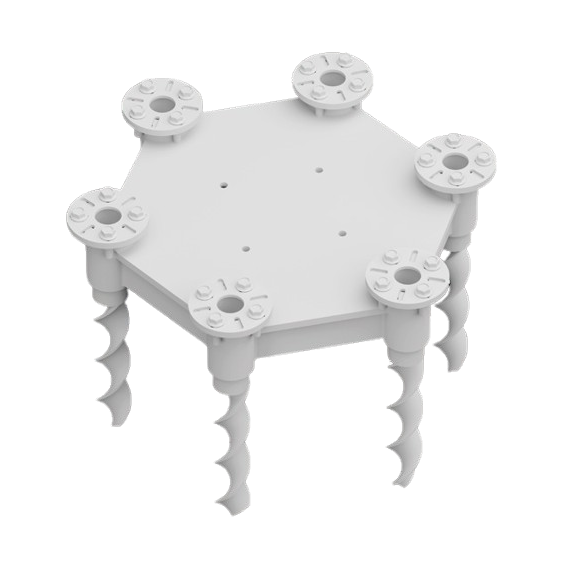
Six-Pile Cap Screw Pile | Reliable Helical Pile Manufacturer| Patented Foundation Solution
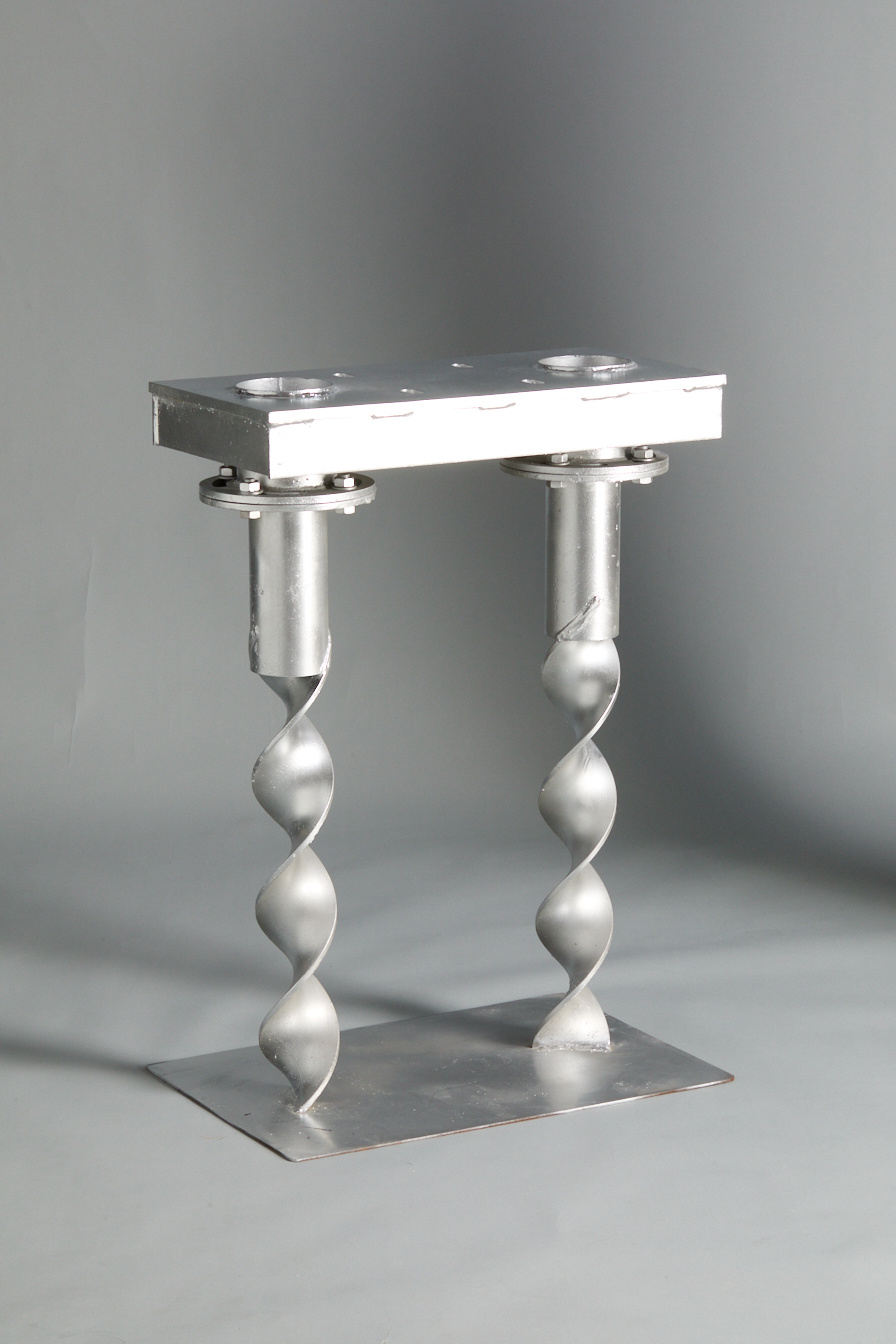
Two-Pile Cap Screw Pile | Reliable Helical Pile Manufacturer| Patented Foundation Solution
Steel Platform System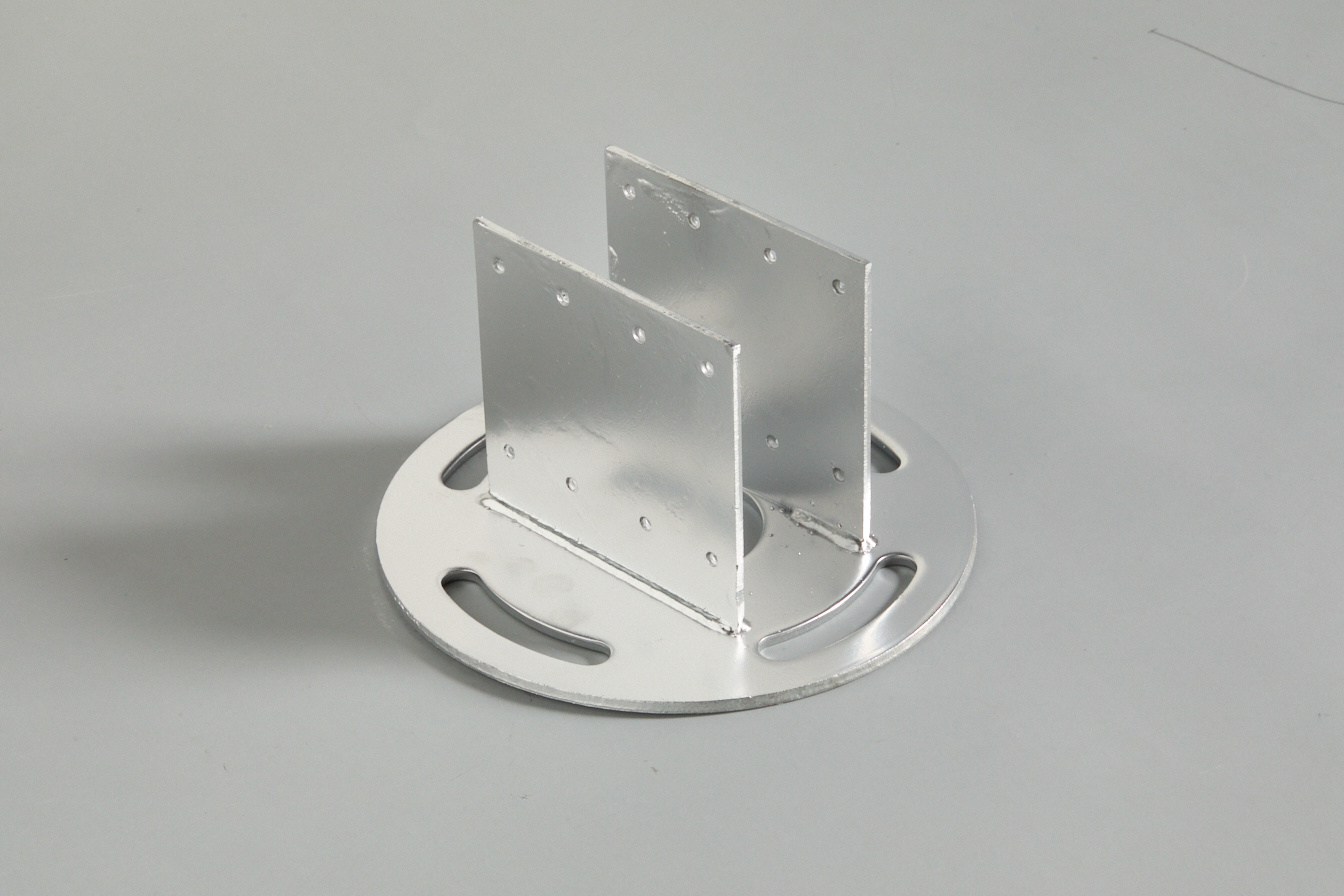
Spiral pile connectors
Small U connector
Large U connector
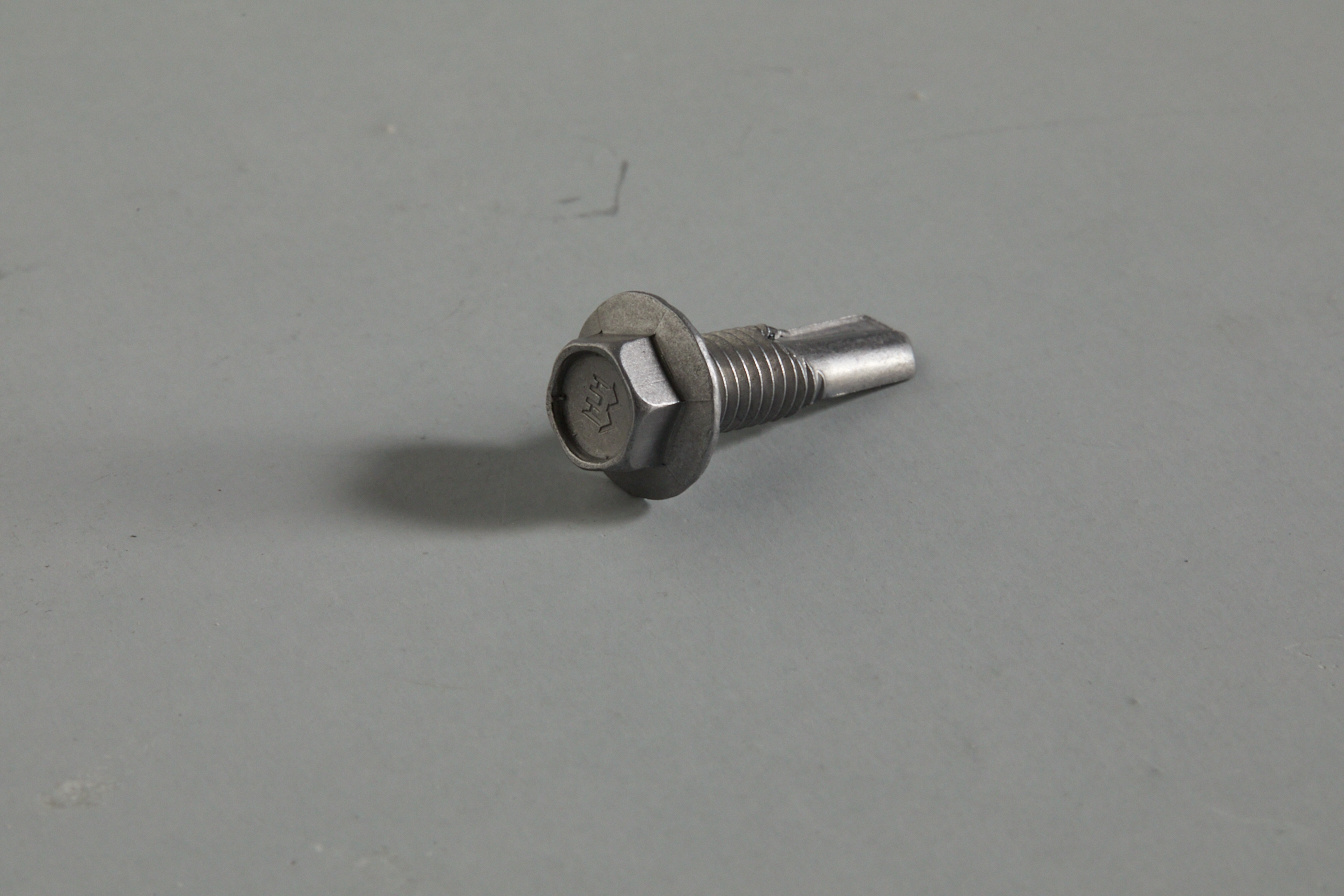
Hexagonal flange self drilling and self tapping screws
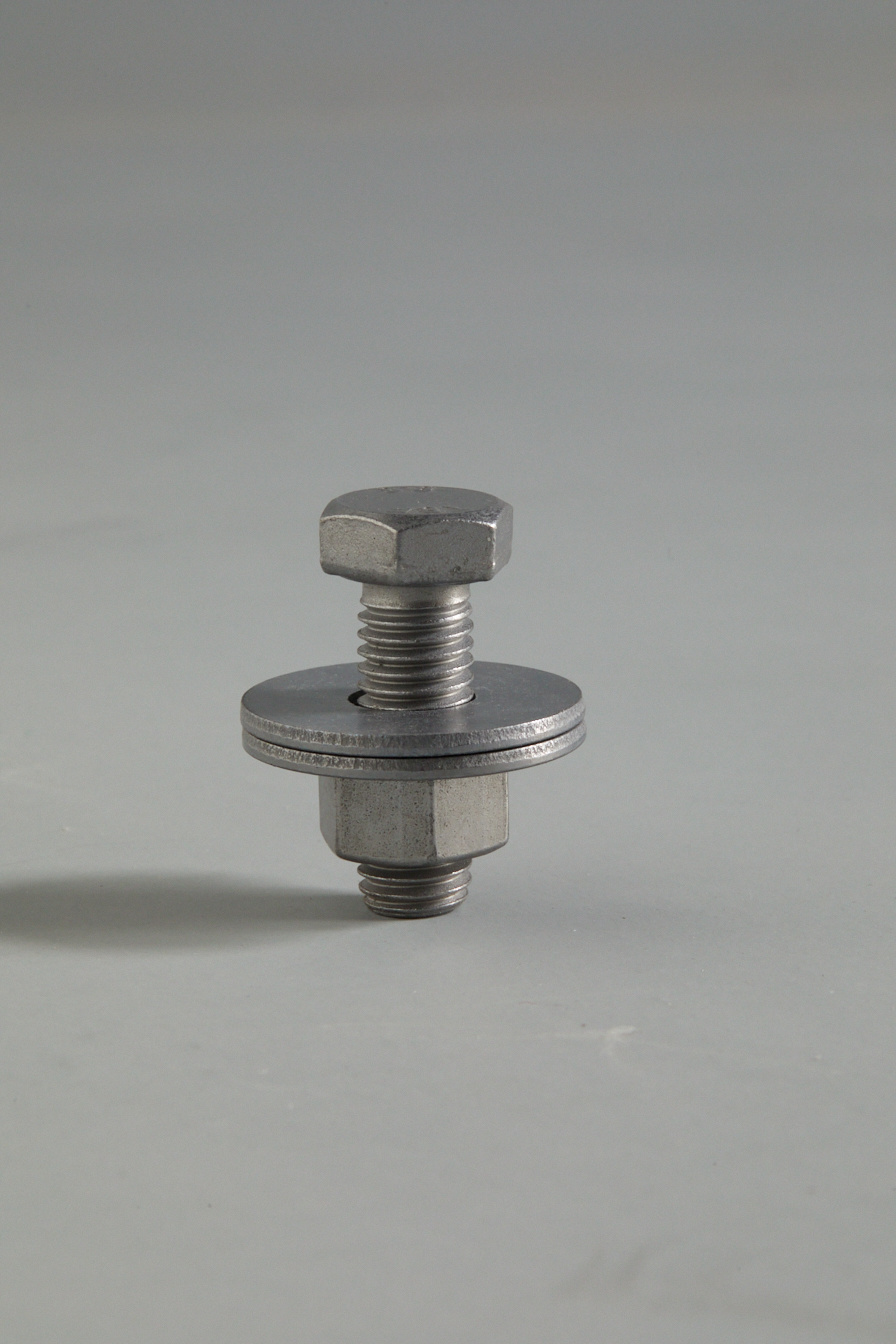
Tightening Bolts
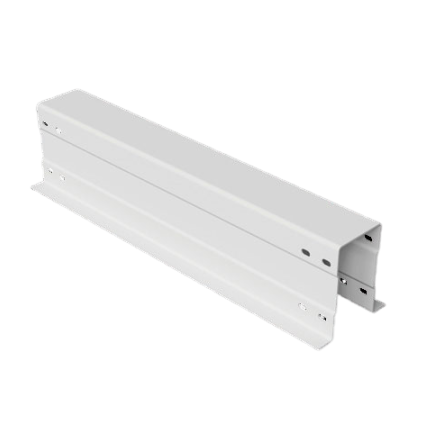
Secondary Beam
Steel Platform - Main Beam
Modular building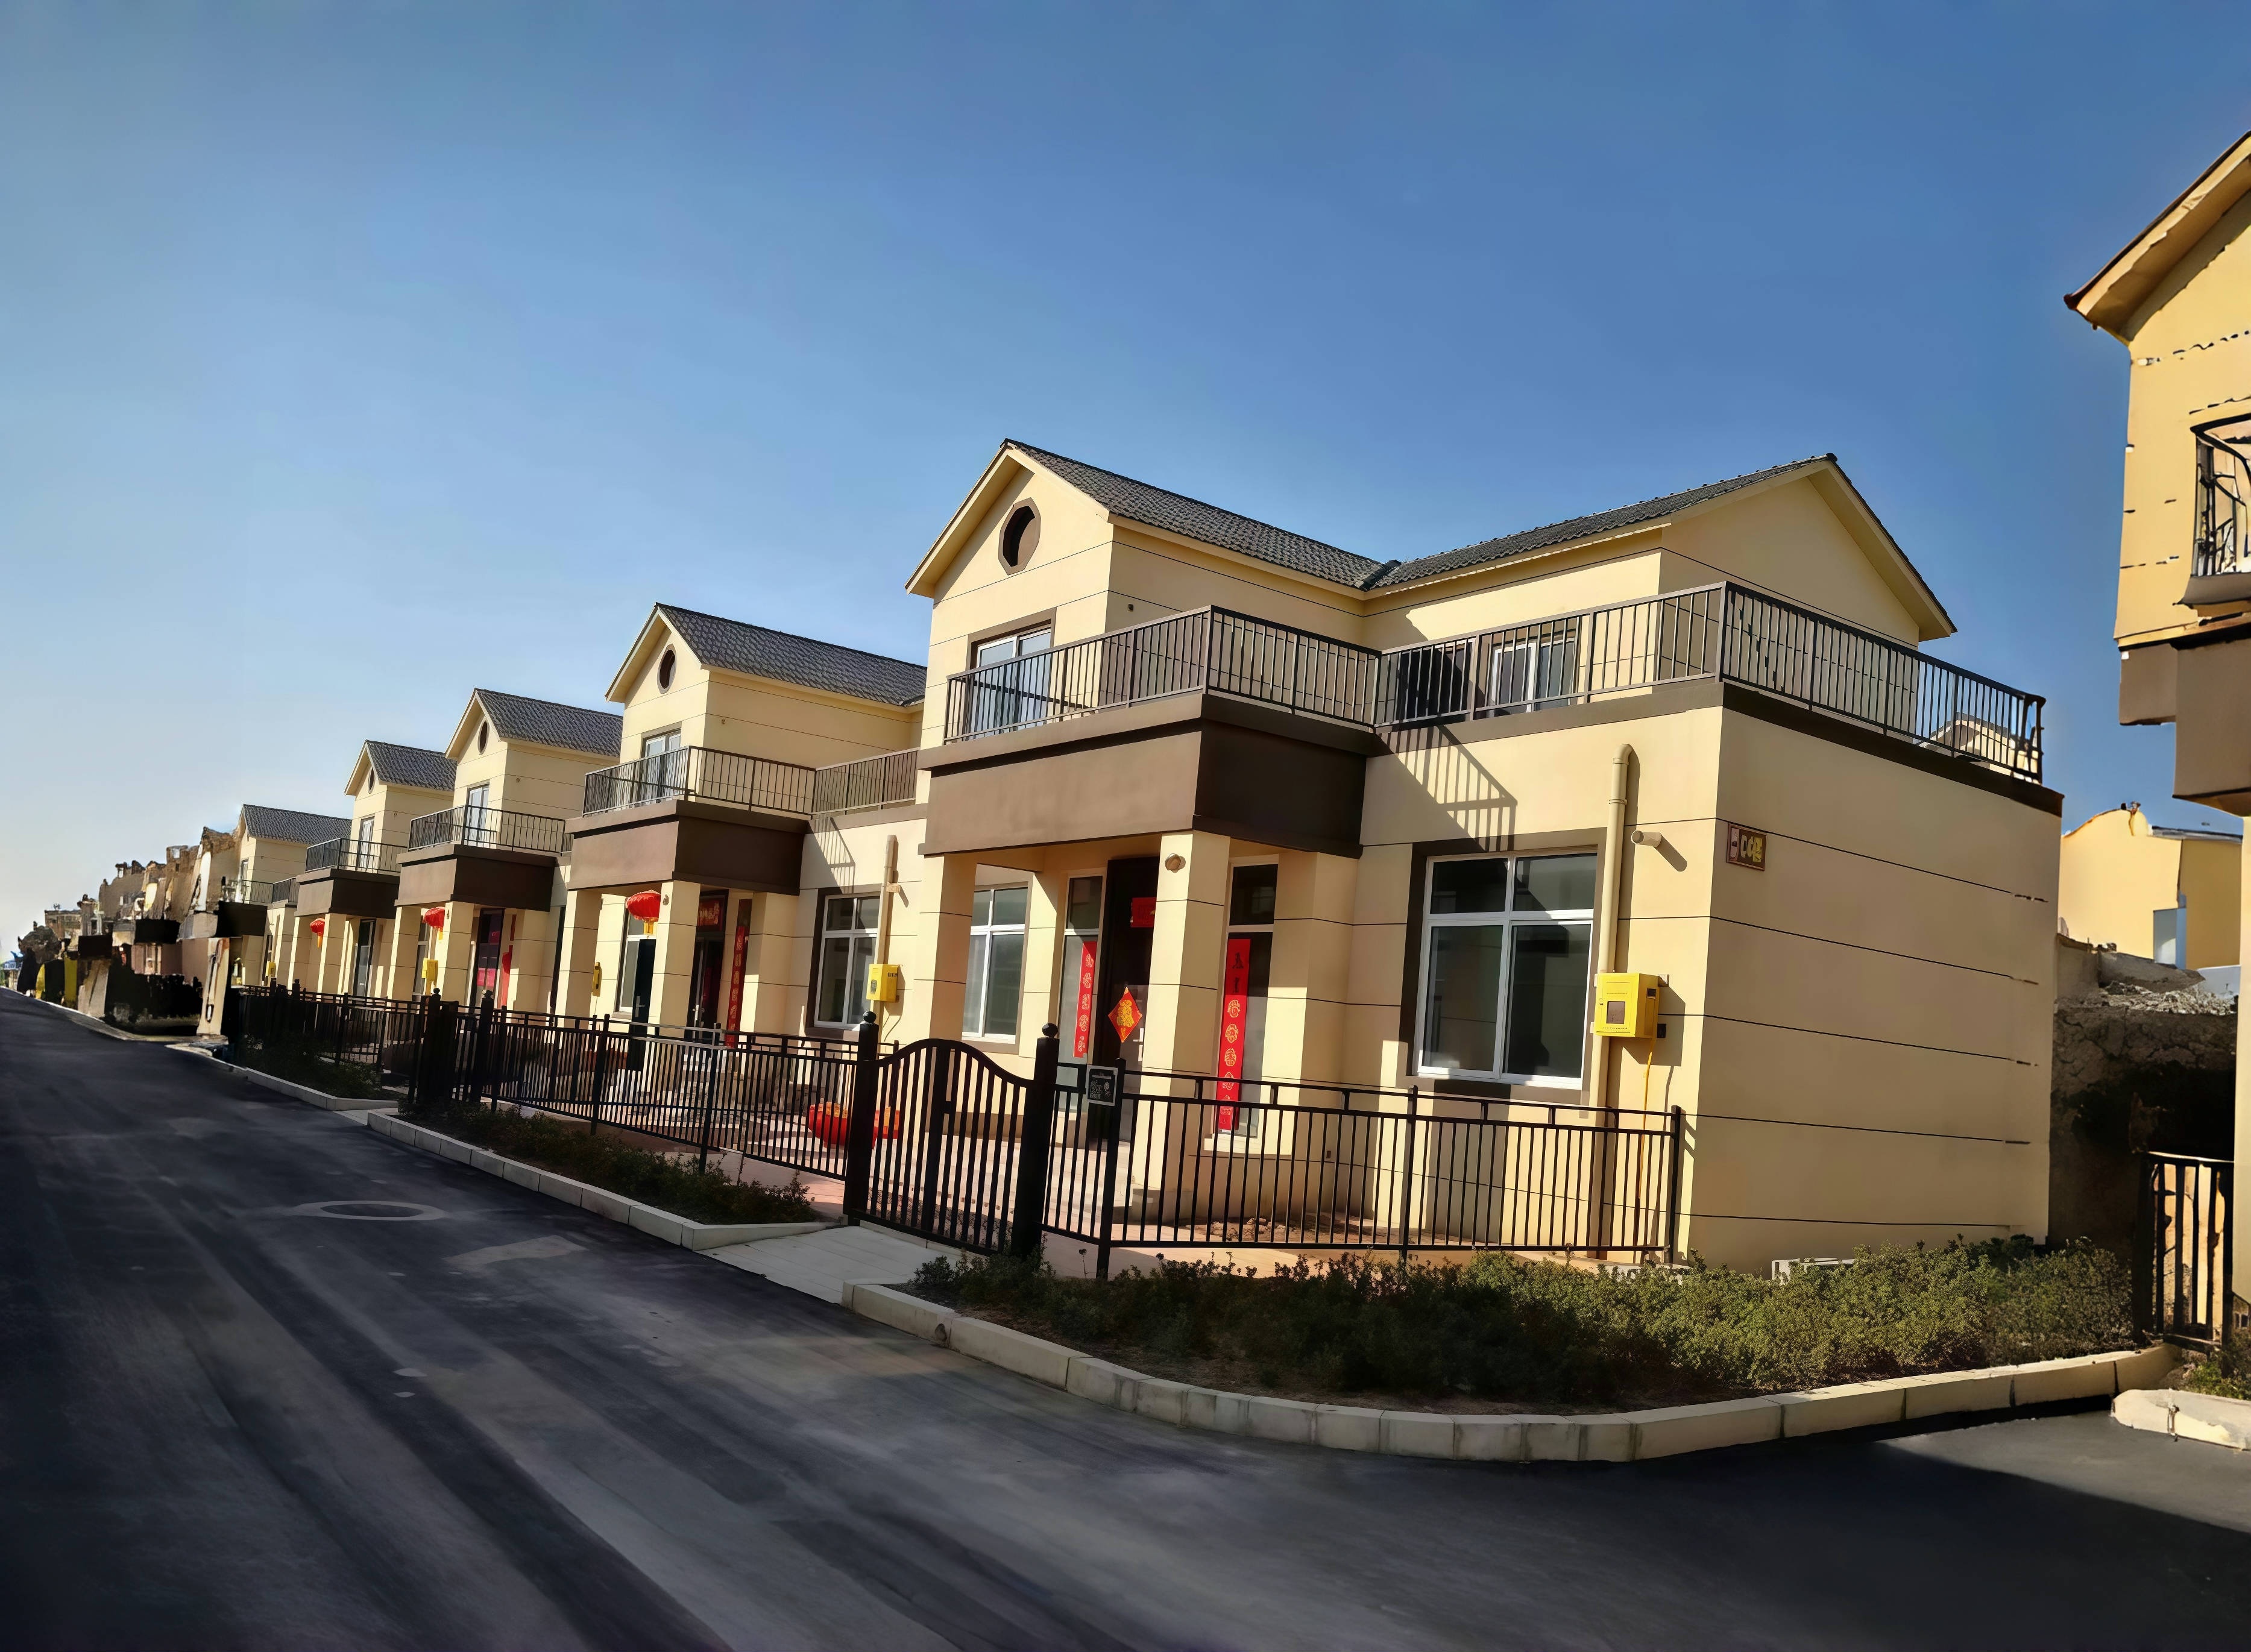
Modular building
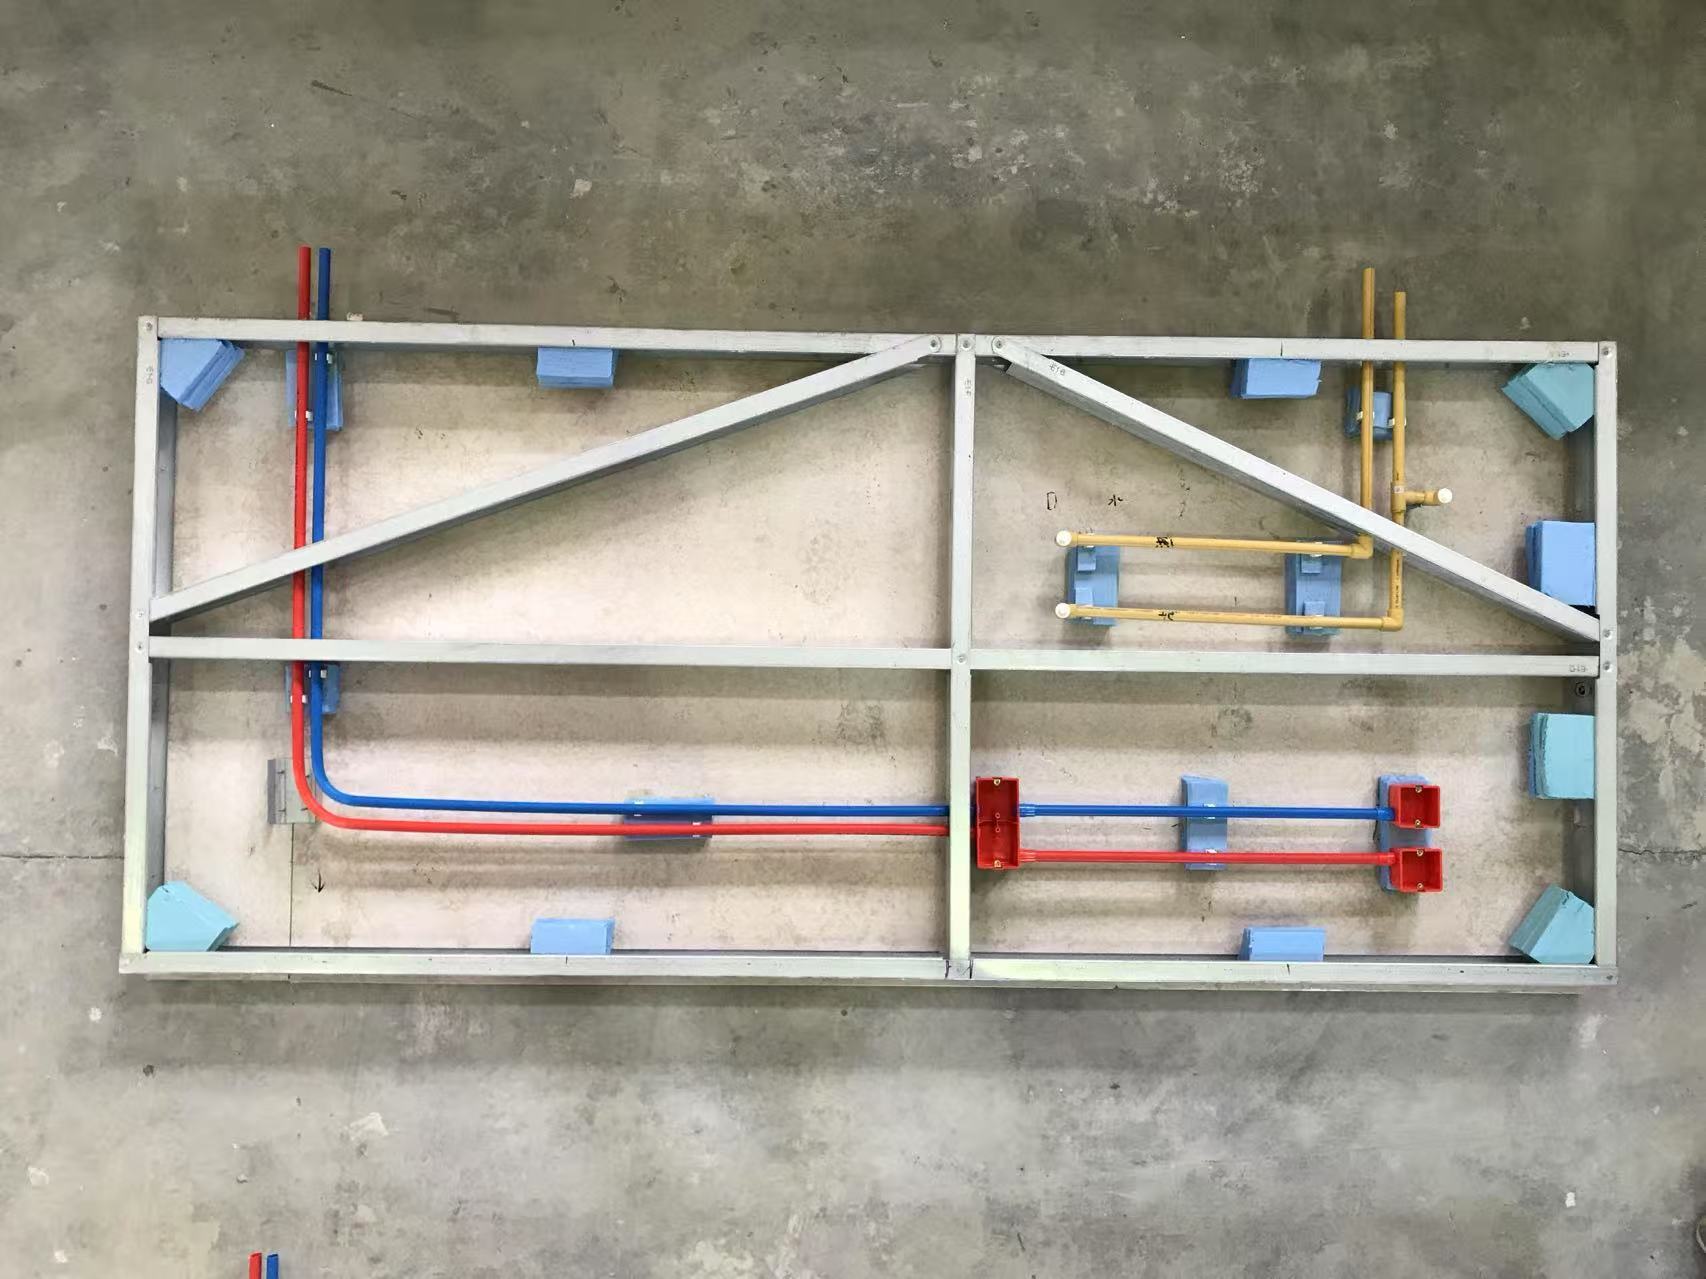
Layout Diagram of Electrical and Plumbing Pipelines for Magnesium-Based Grouted Walls

Performance Testing of Magnesium-Based Walls
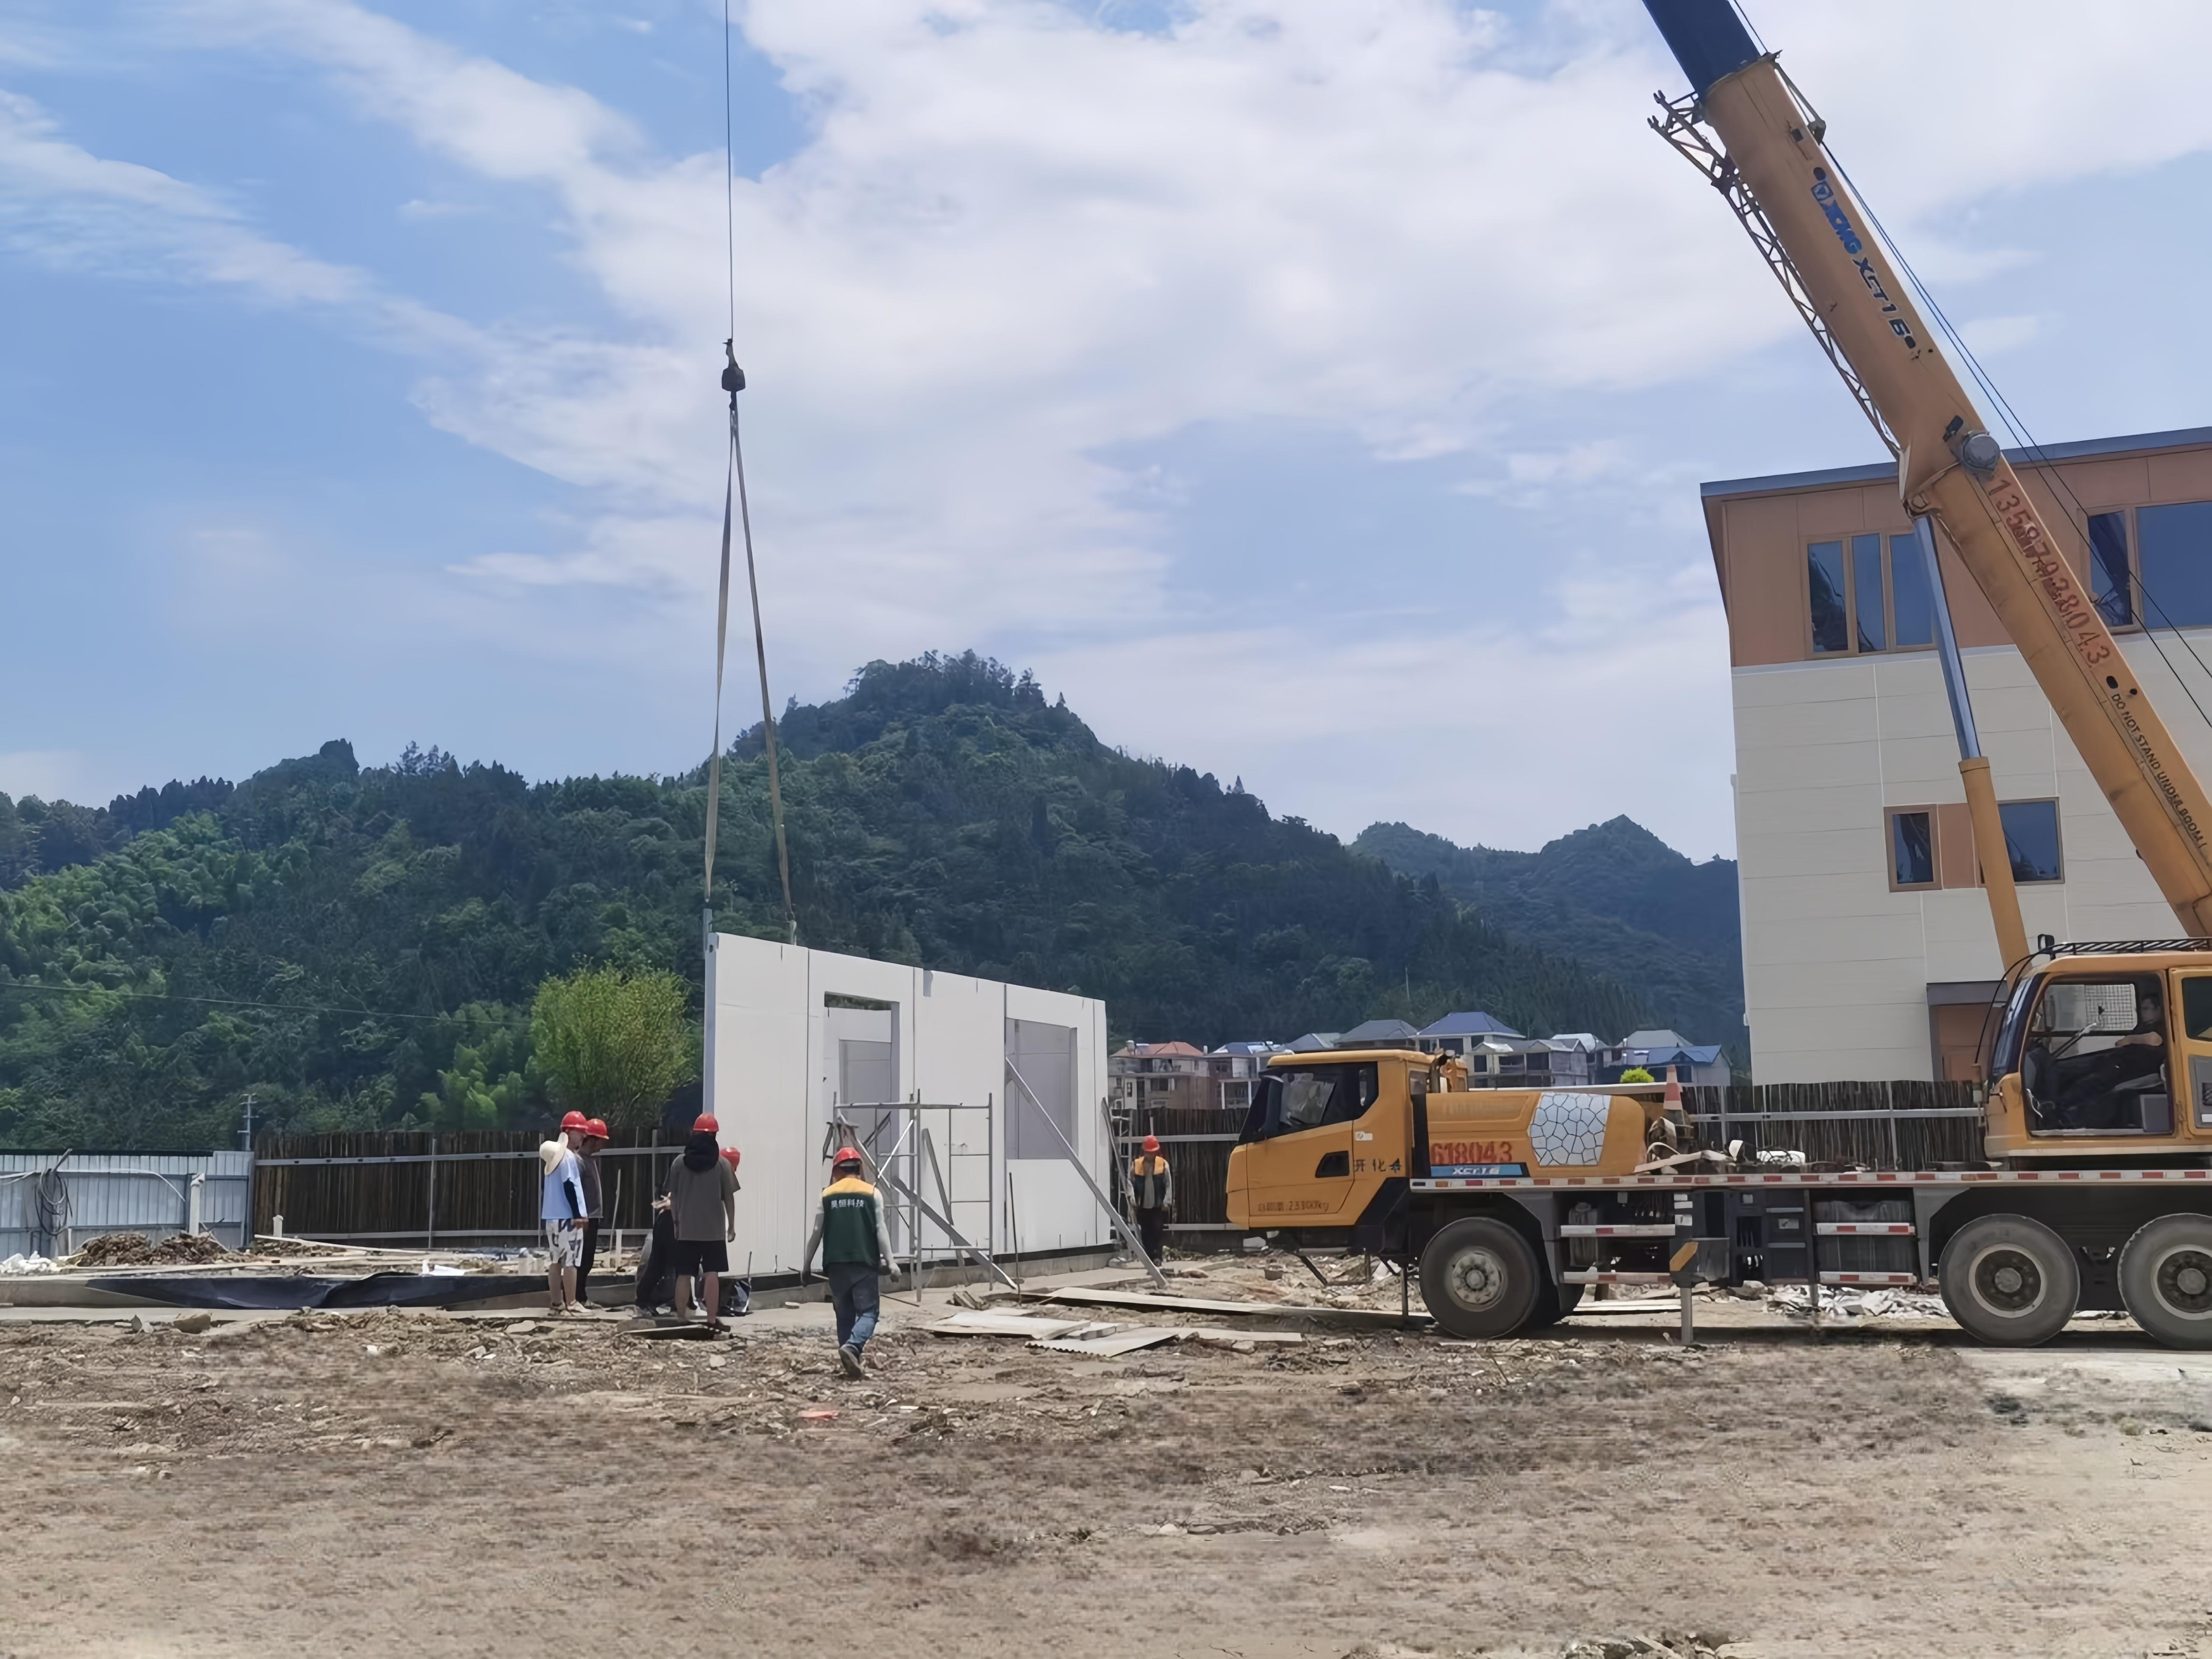
Construction Process of Modular Walls
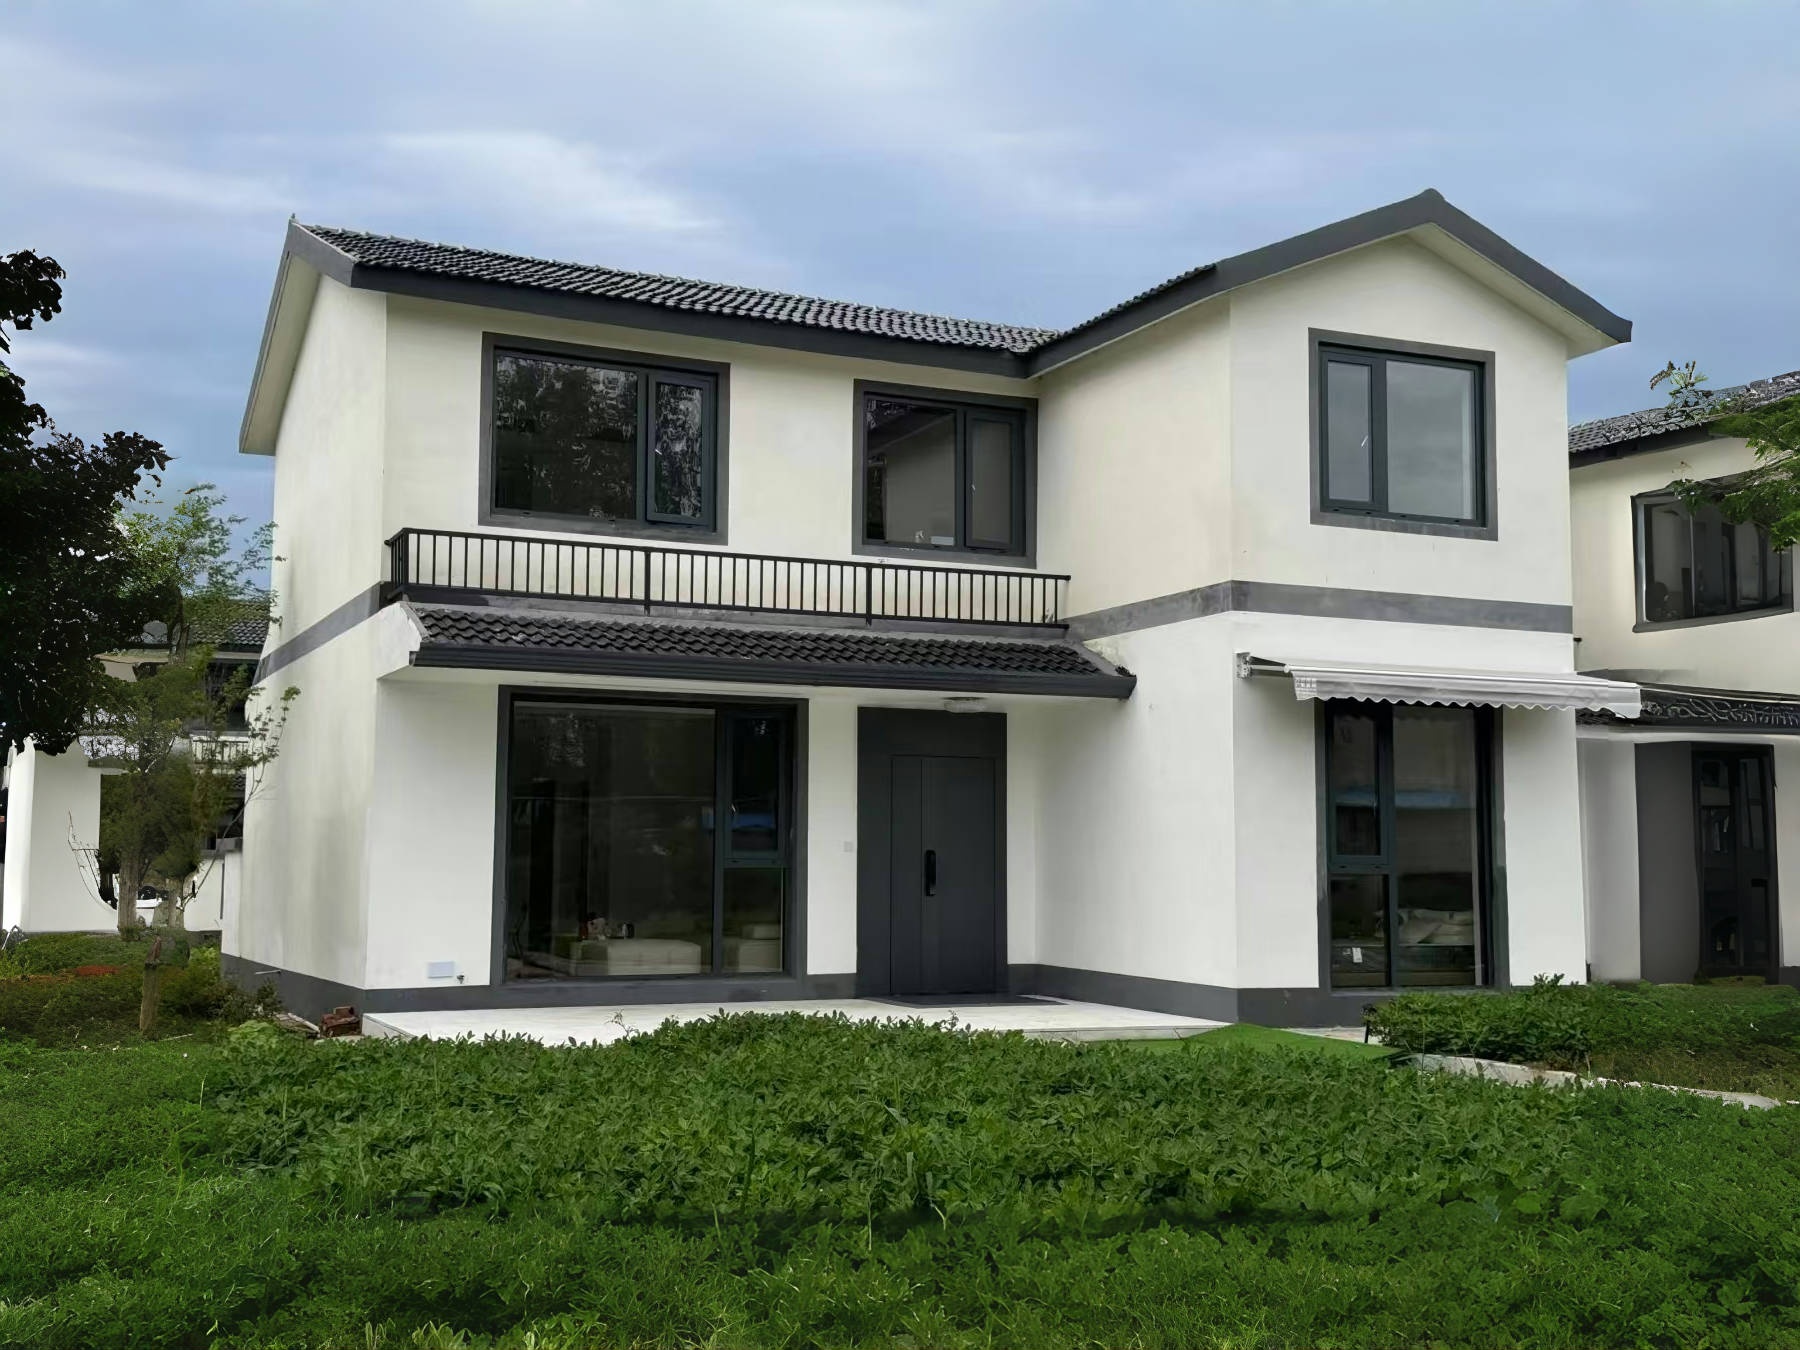
Cases of Modular Buildings
Bracket Roof Integrated Panel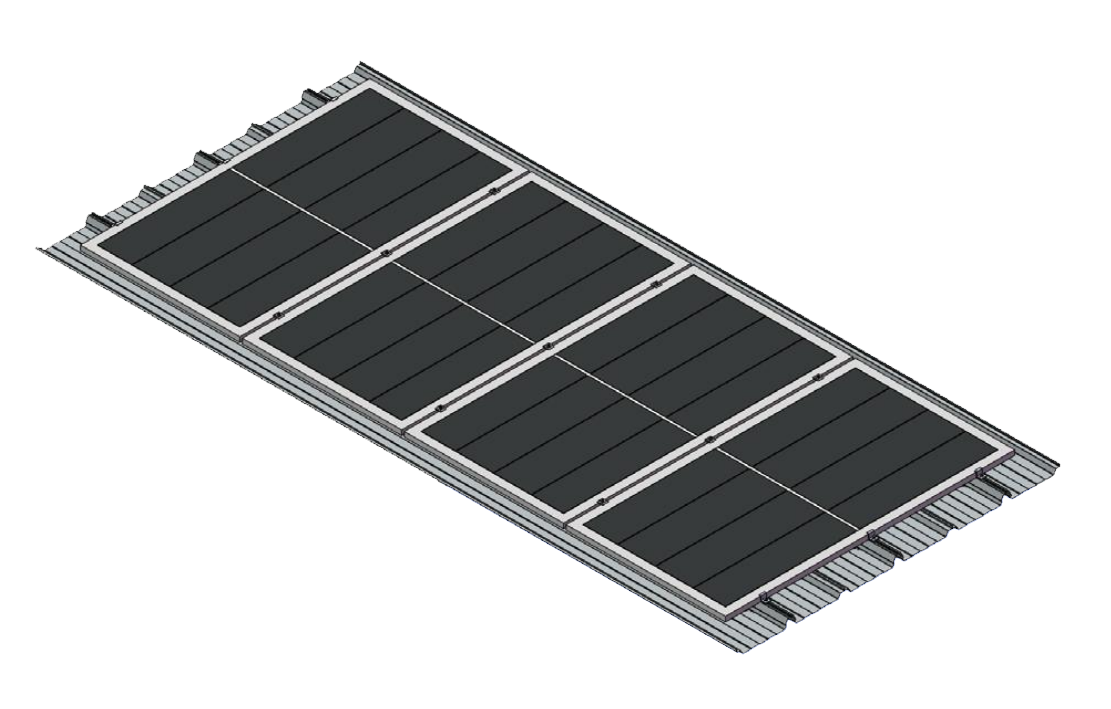
BIPV Bracket Roof Integrated Panel
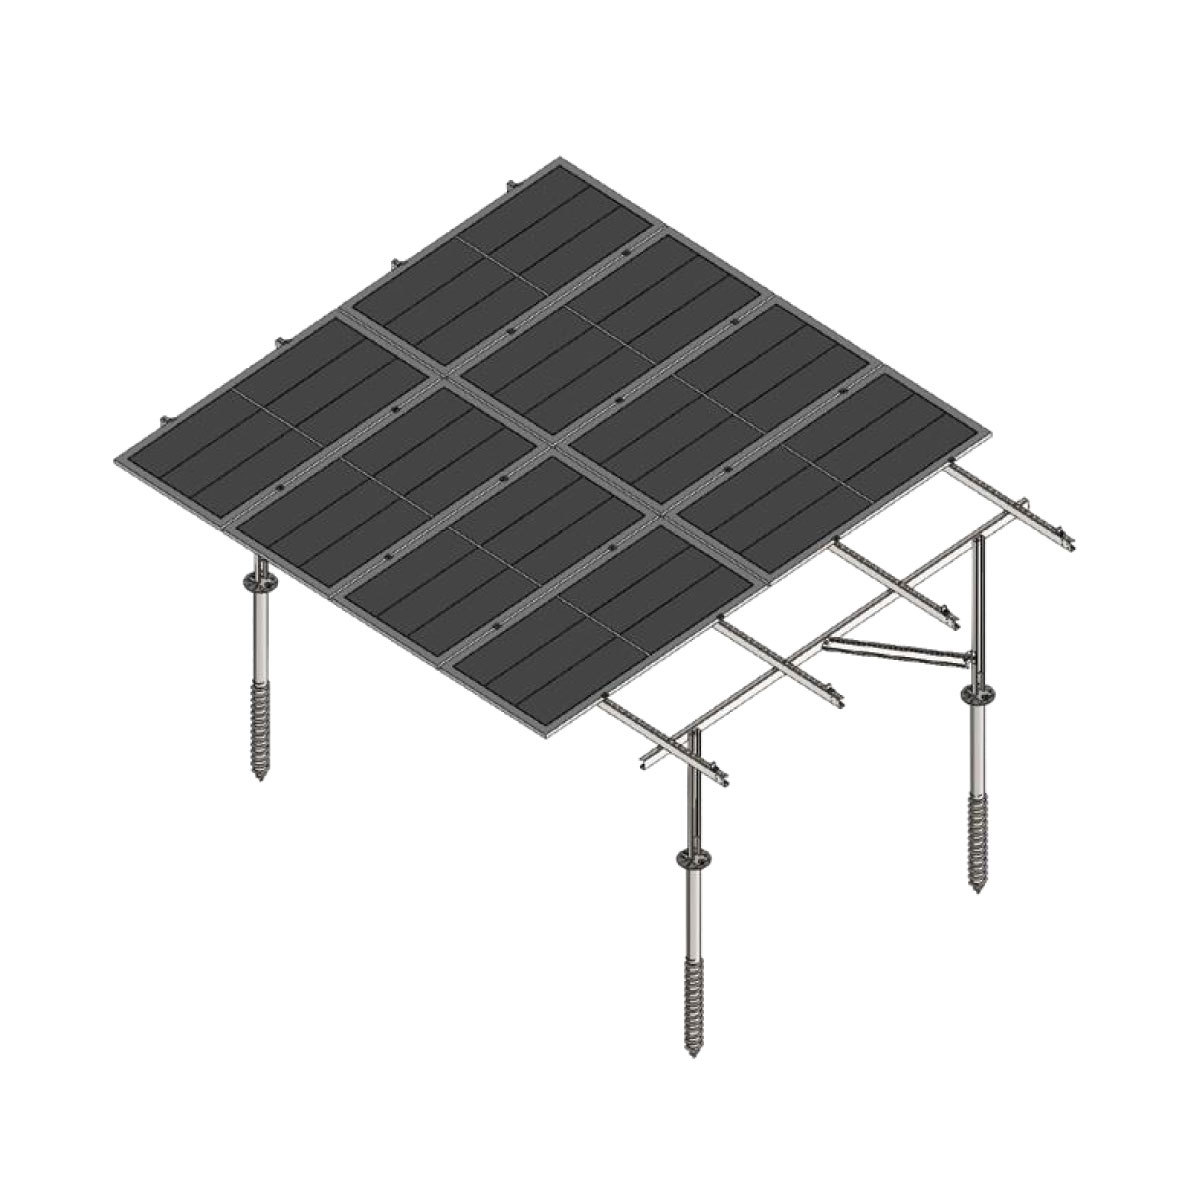
ZINC Aluminum Magnesium Double Leg Bracket
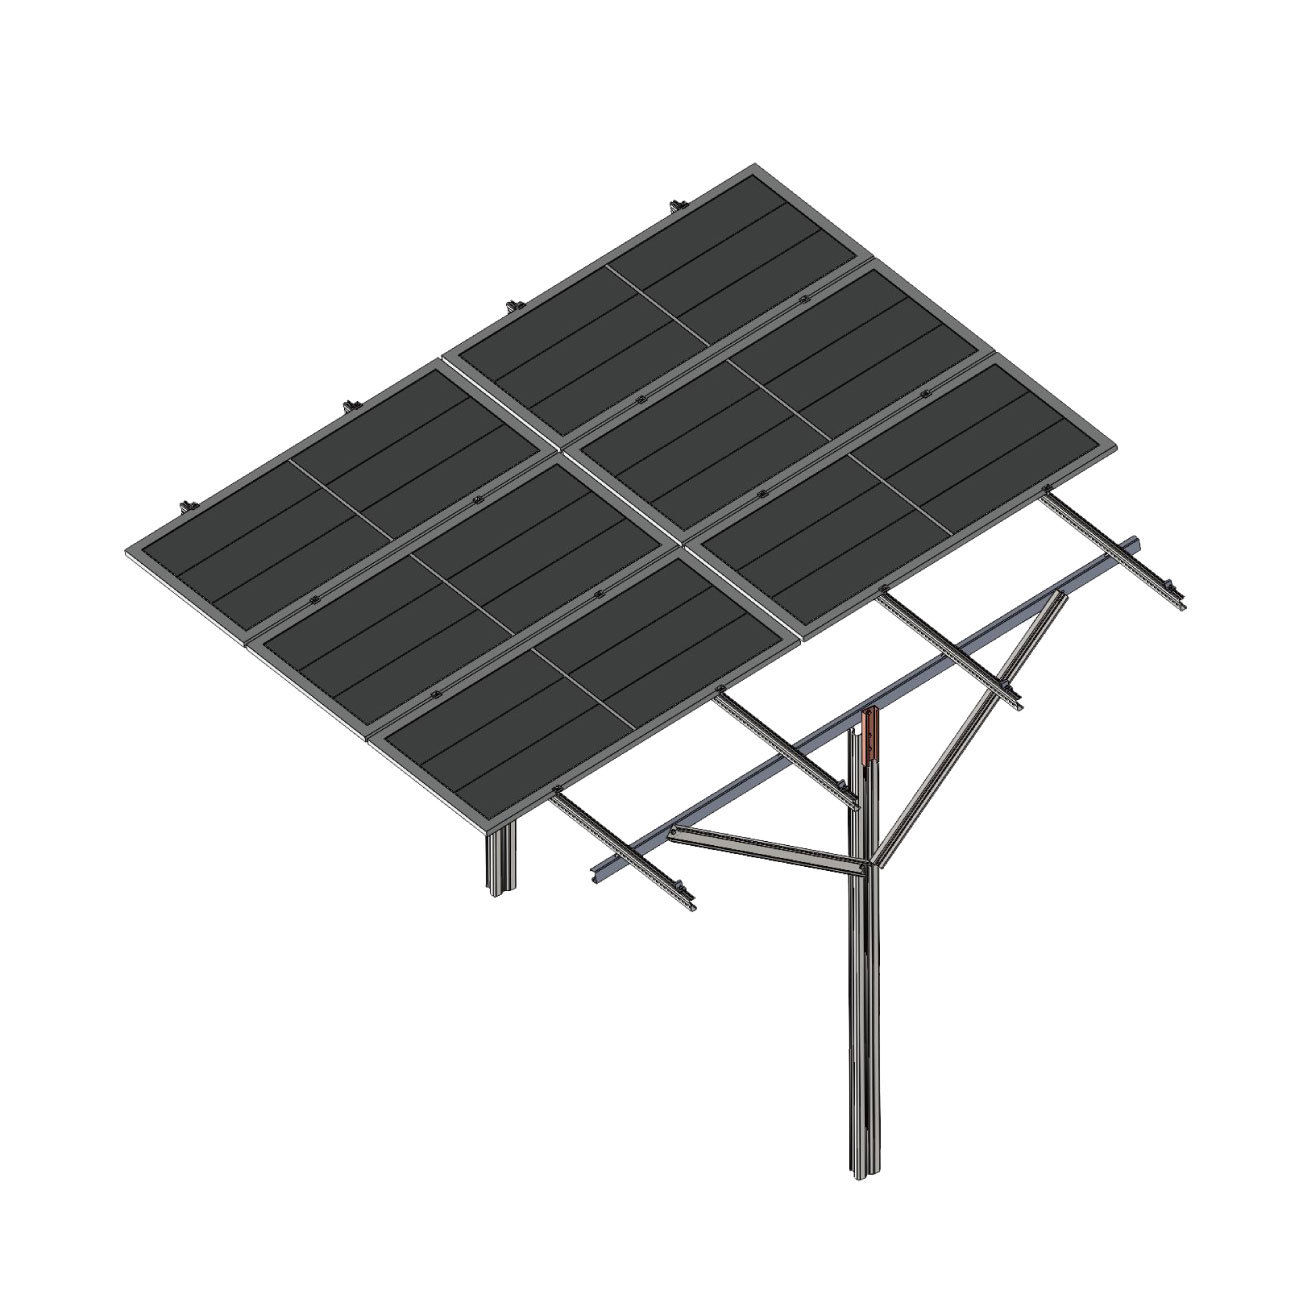
ZINC Aluminum Magnesium Single Leg Bracket
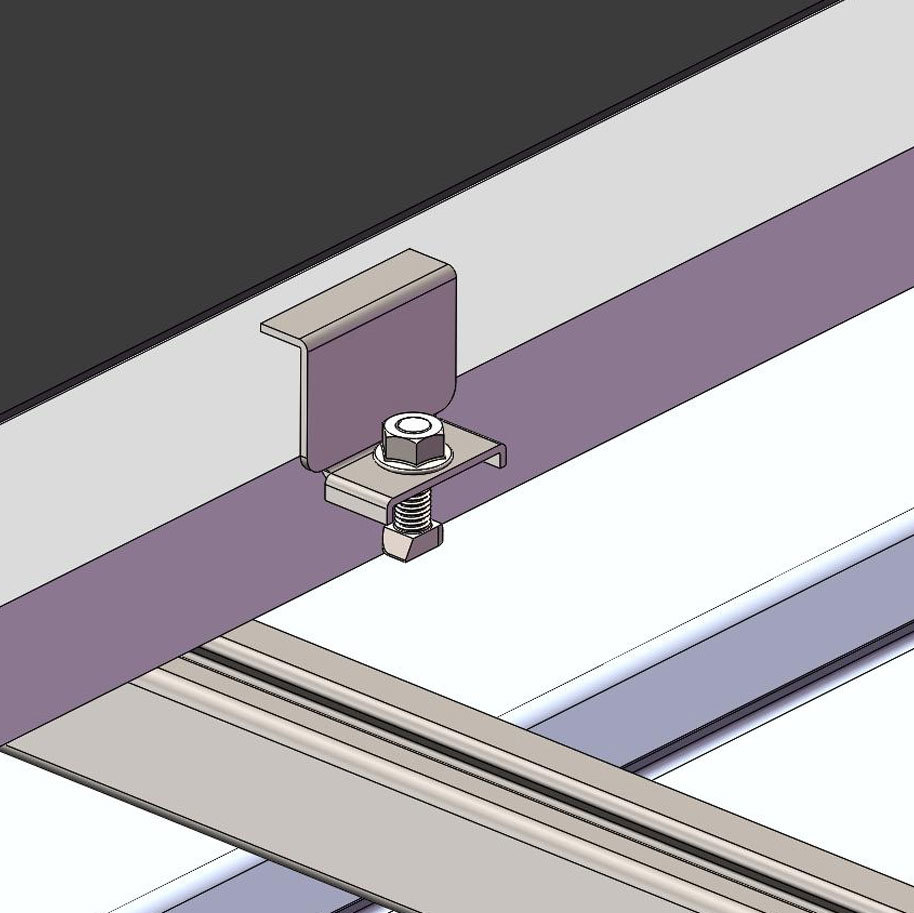
Explosion diagram of zinc aluminum magnesium under lateral pressure
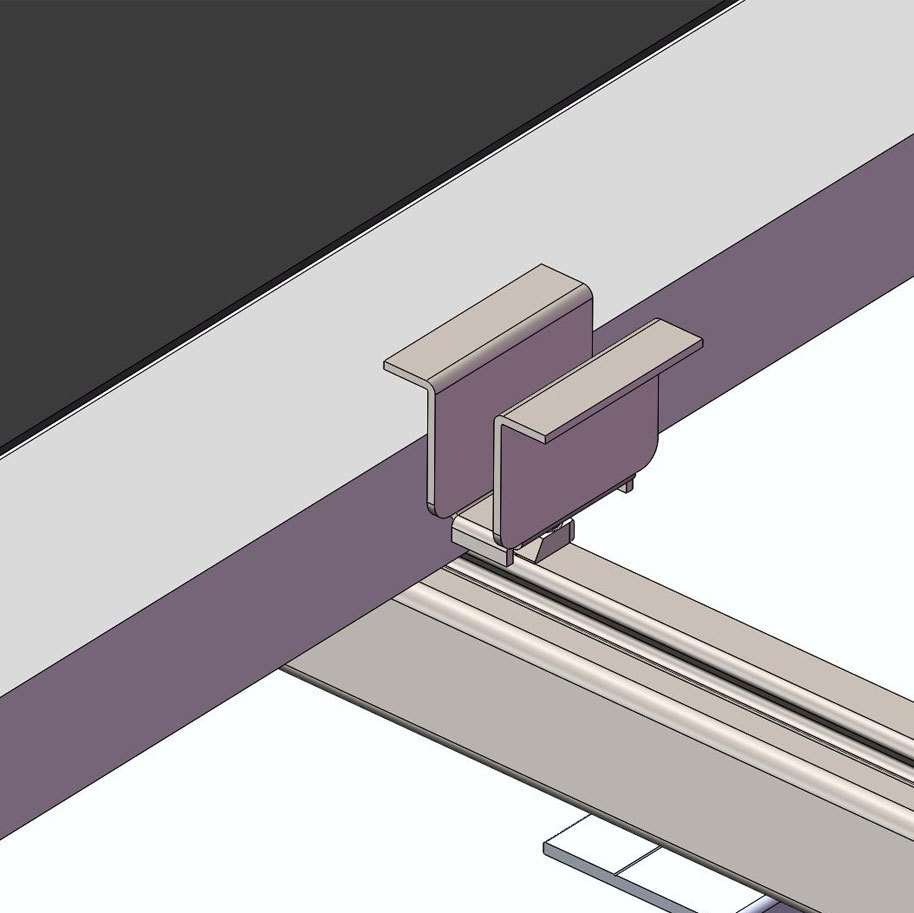
Zinc aluminum magnesium medium pressure explosion diagram
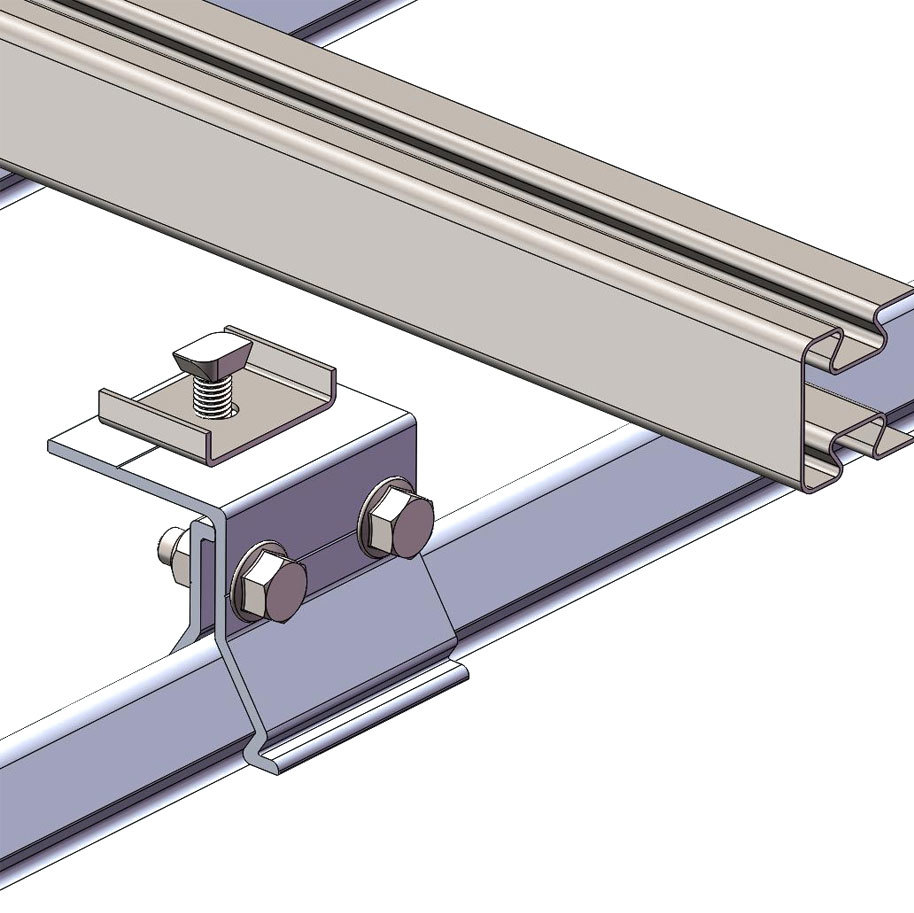
Explosion diagram of fixture components
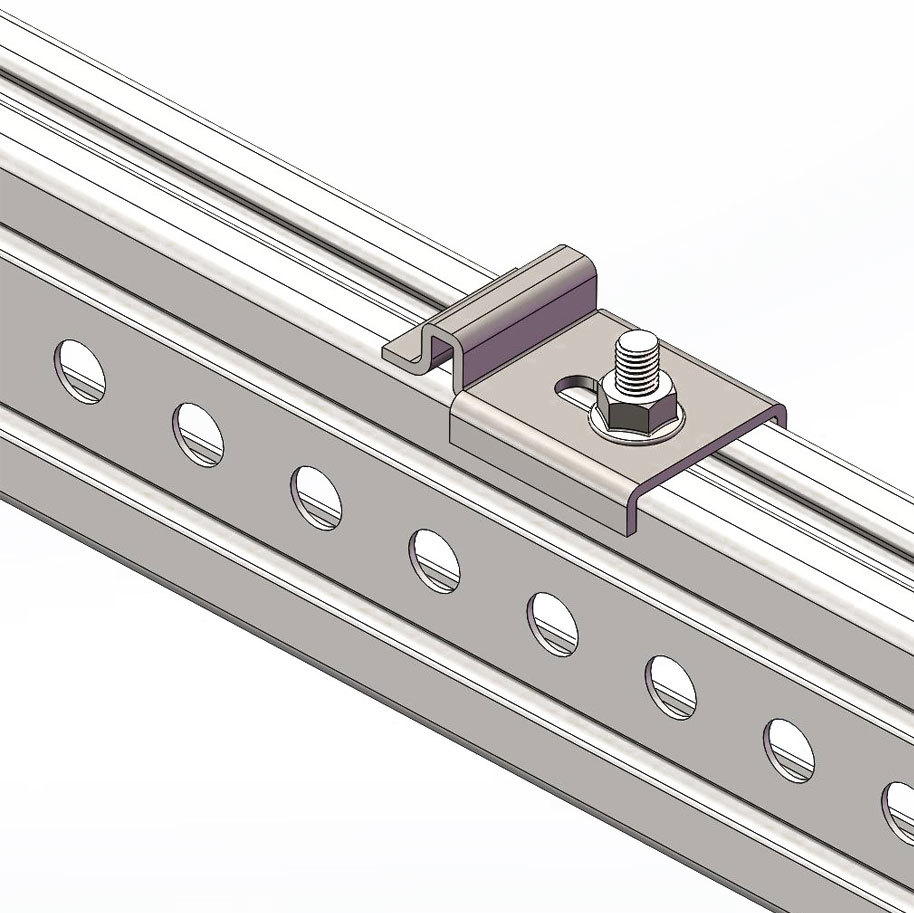
Lower pressure component
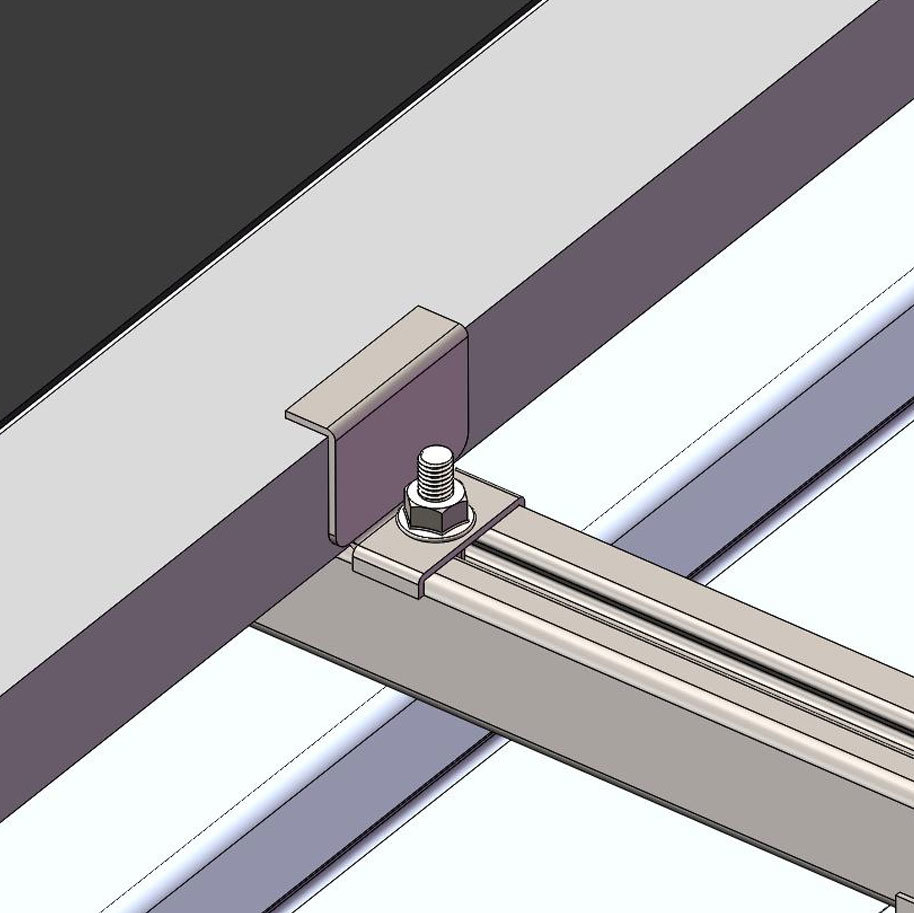
Zinc aluminum magnesium side pressure
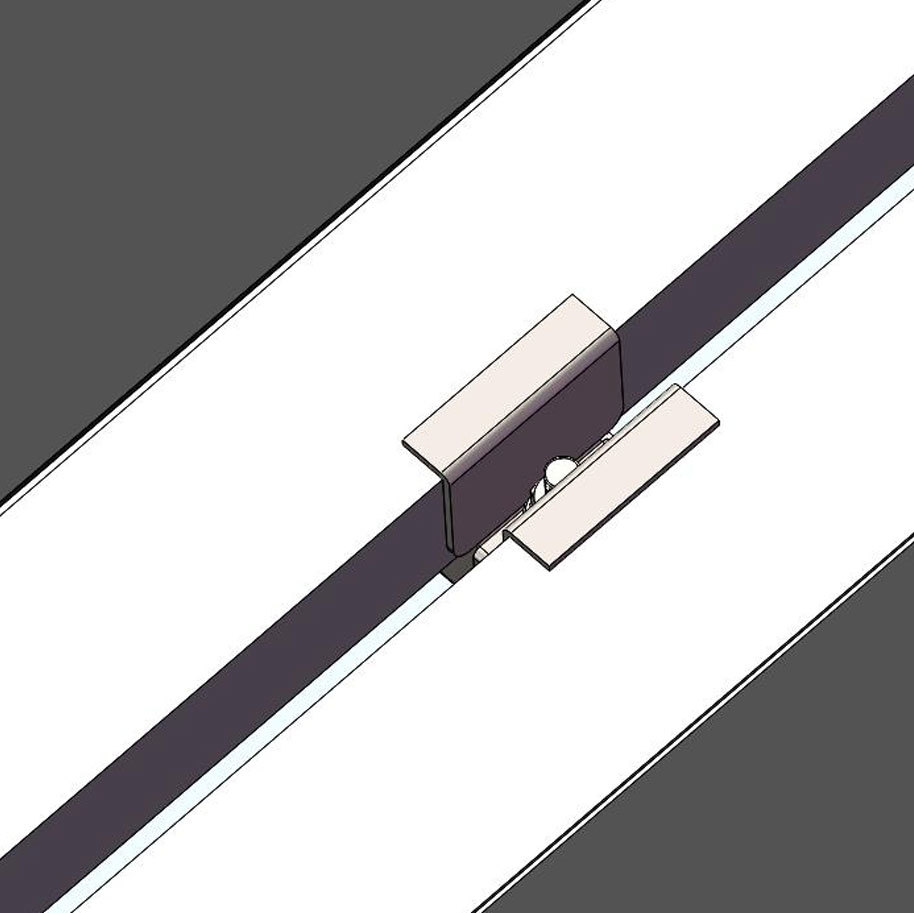
Zinc aluminum magnesium medium pressure
Zinc aluminum magnesium medium pressure
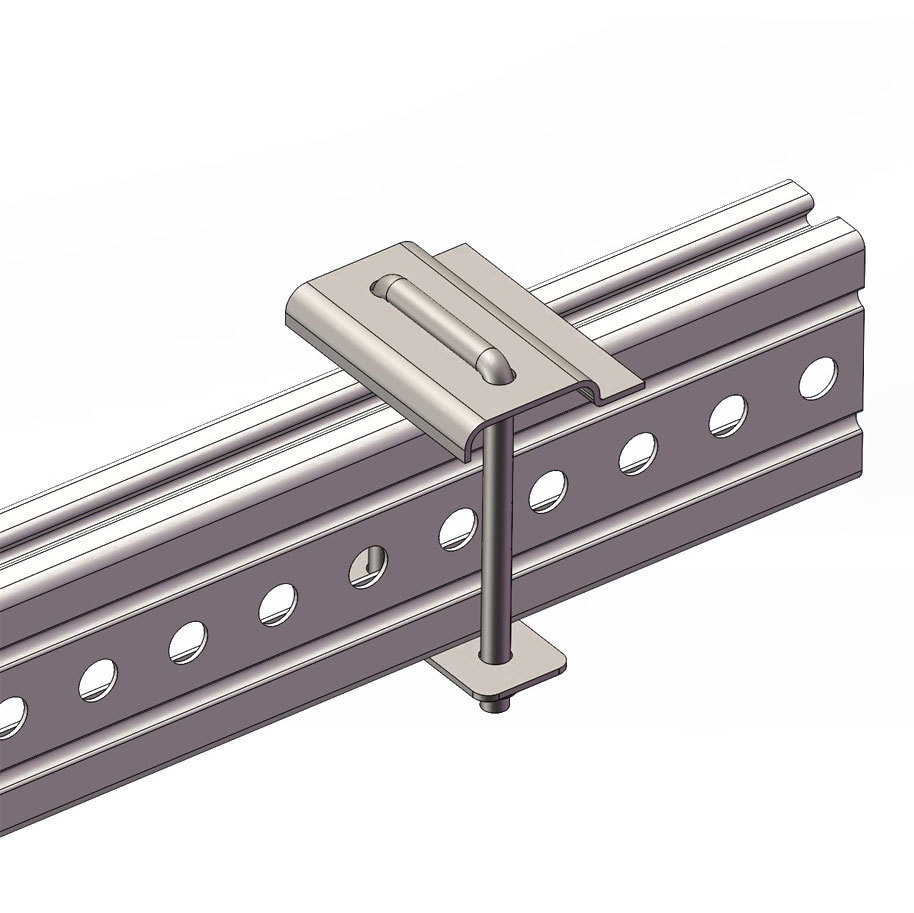
U-bolt assembly
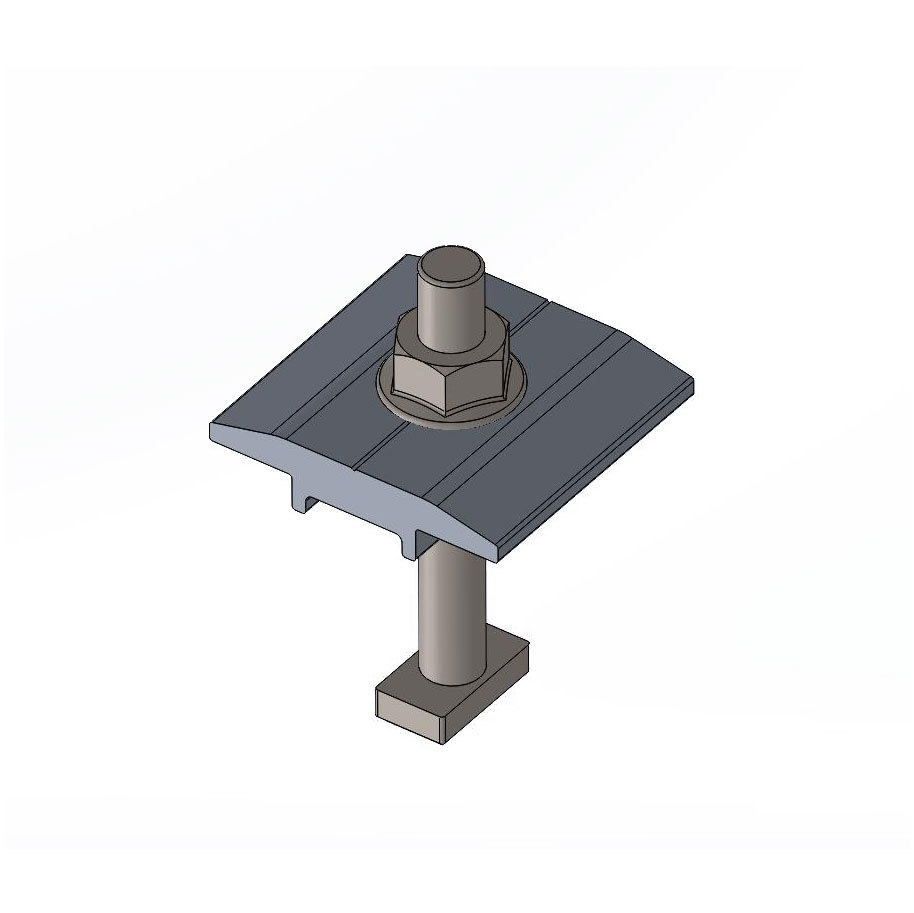
Medium voltage components
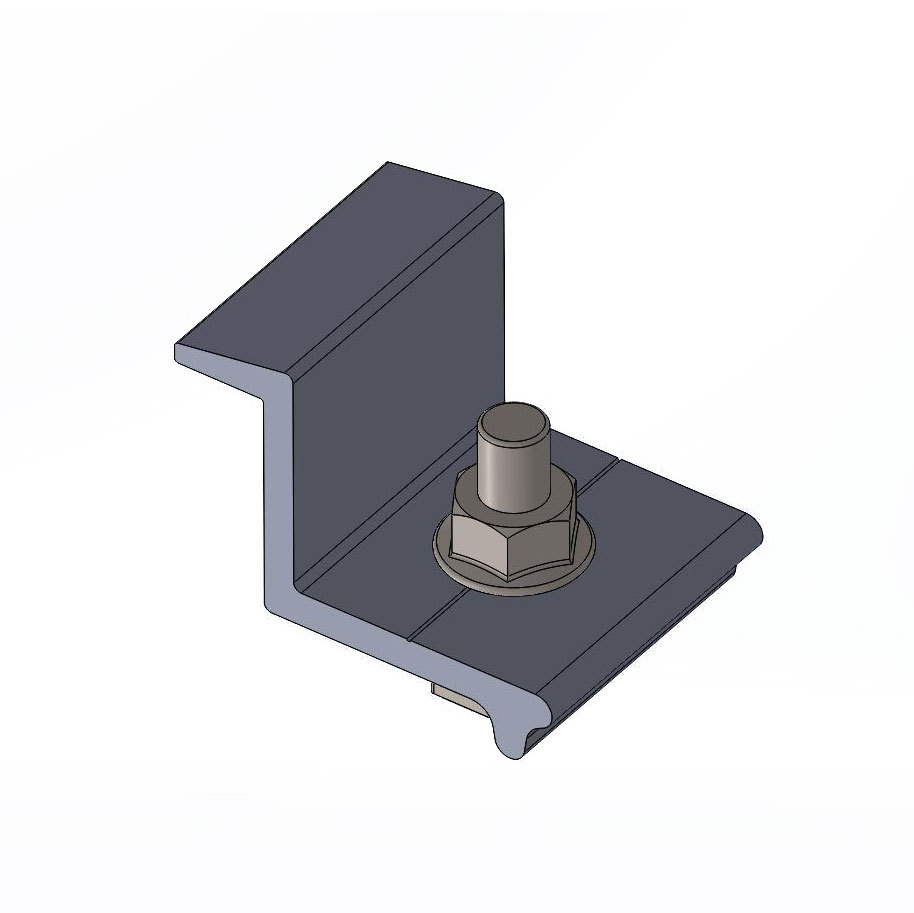
Side pressure component
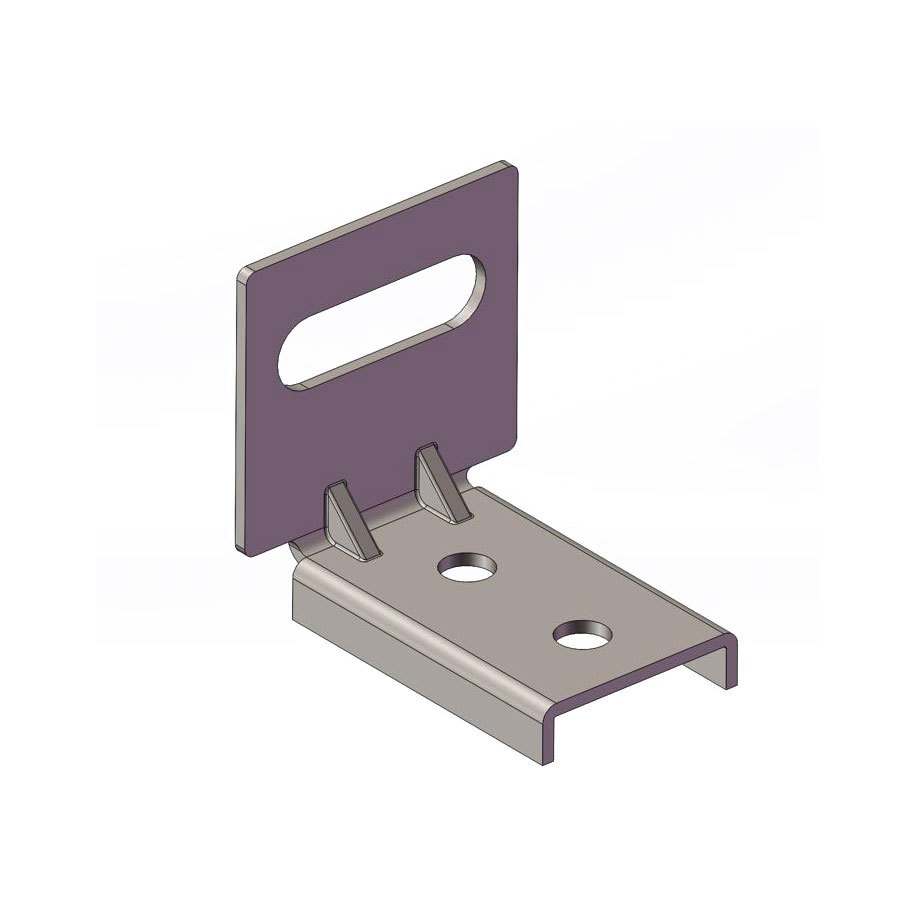
Horizontal and vertical rail connectors
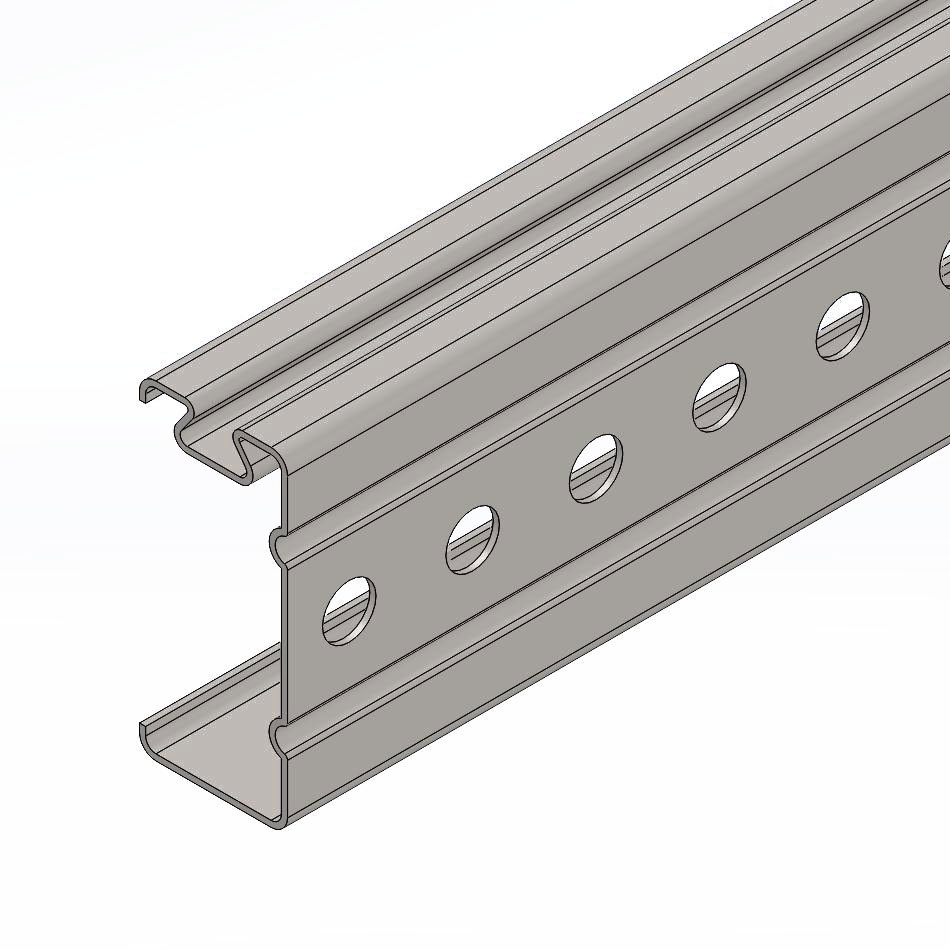
Slant support
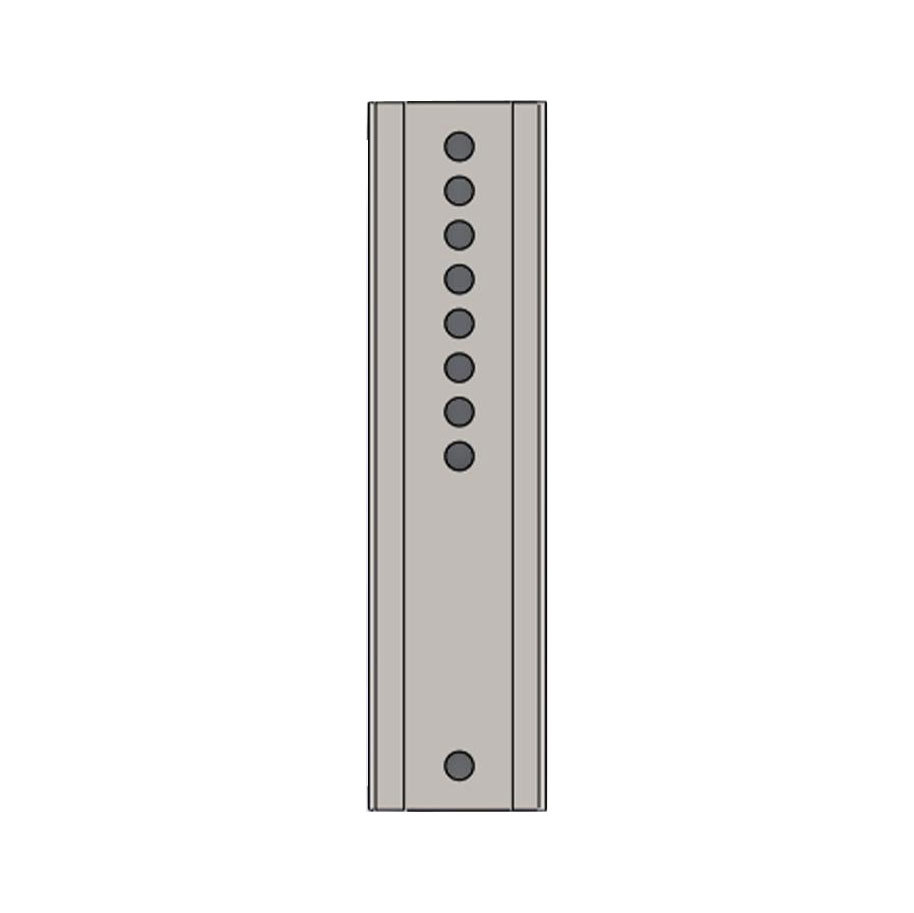
Column connectors
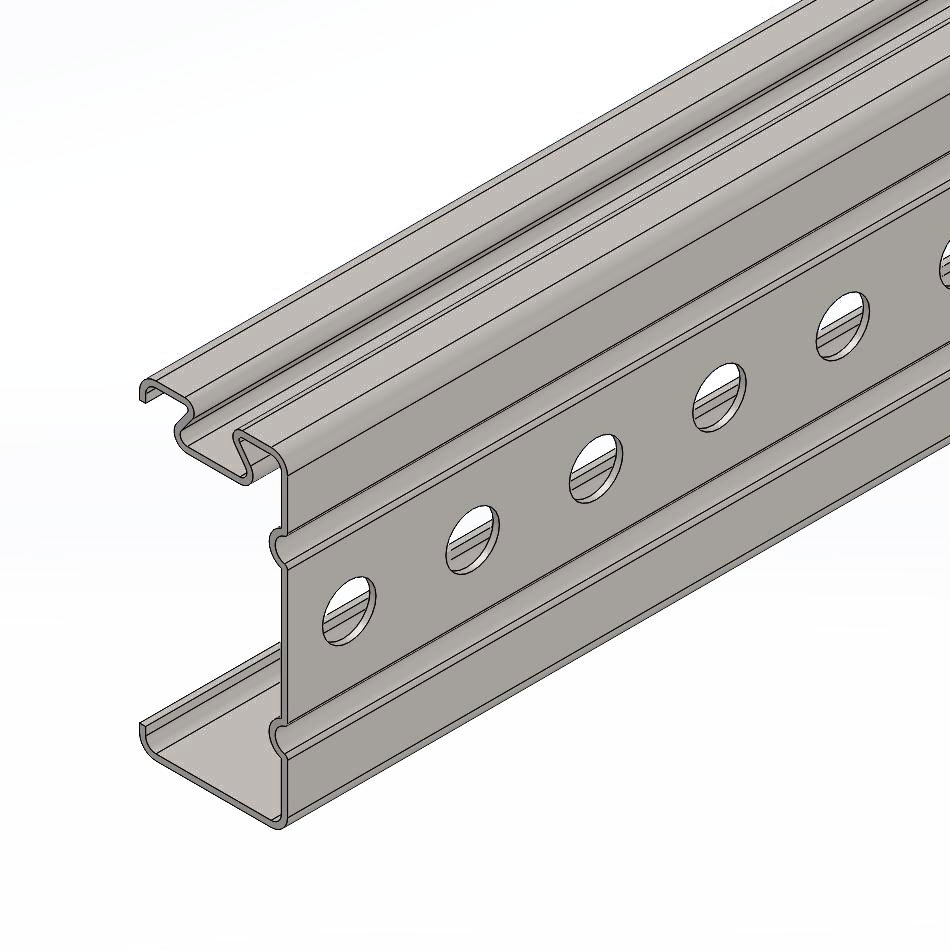
Longitudinal track
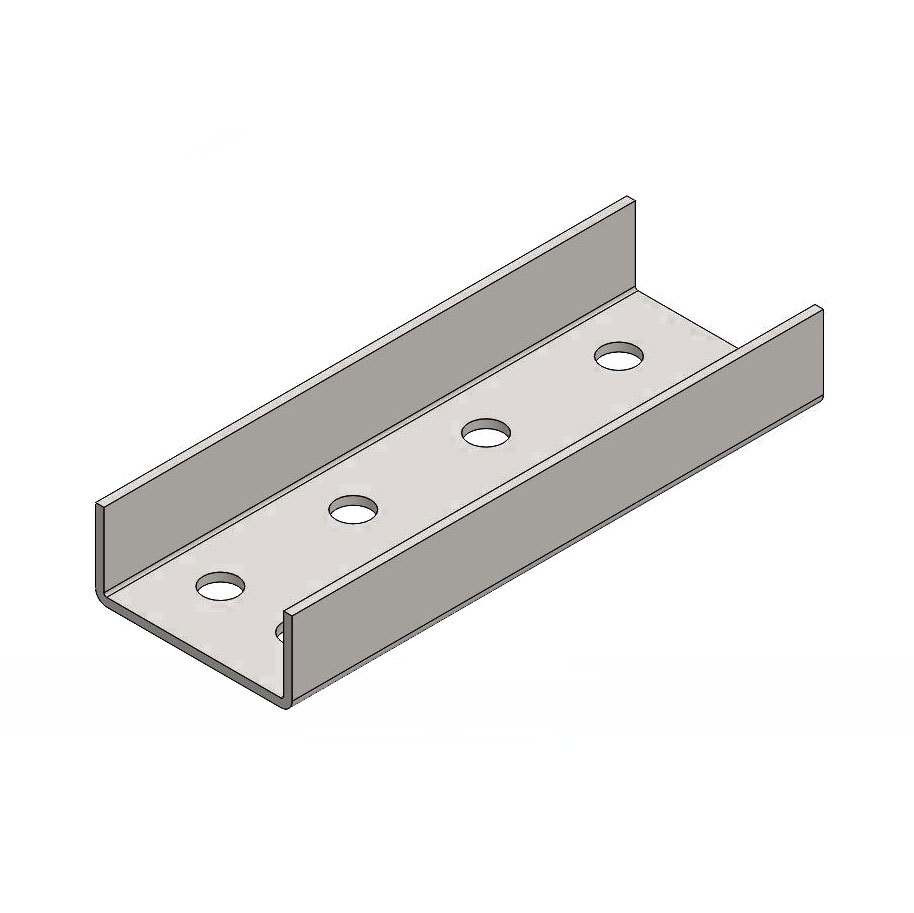
Horizontal rail connectors
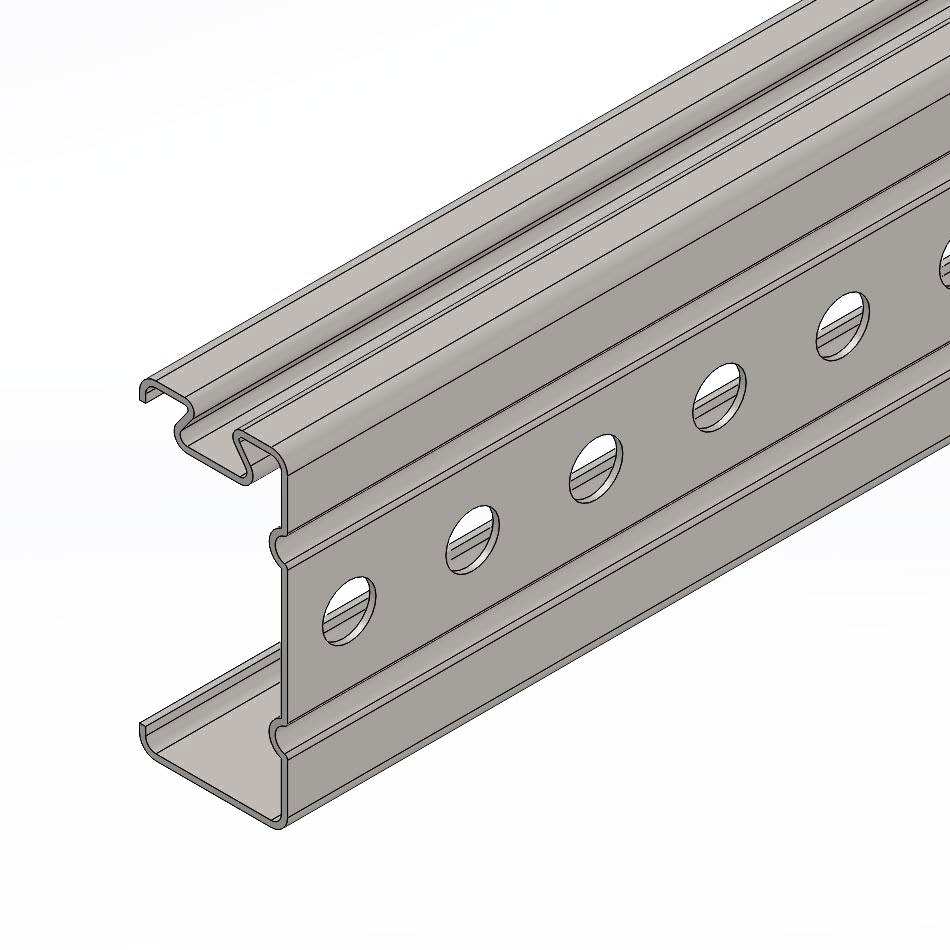
Horizontal track
Easy Install Steel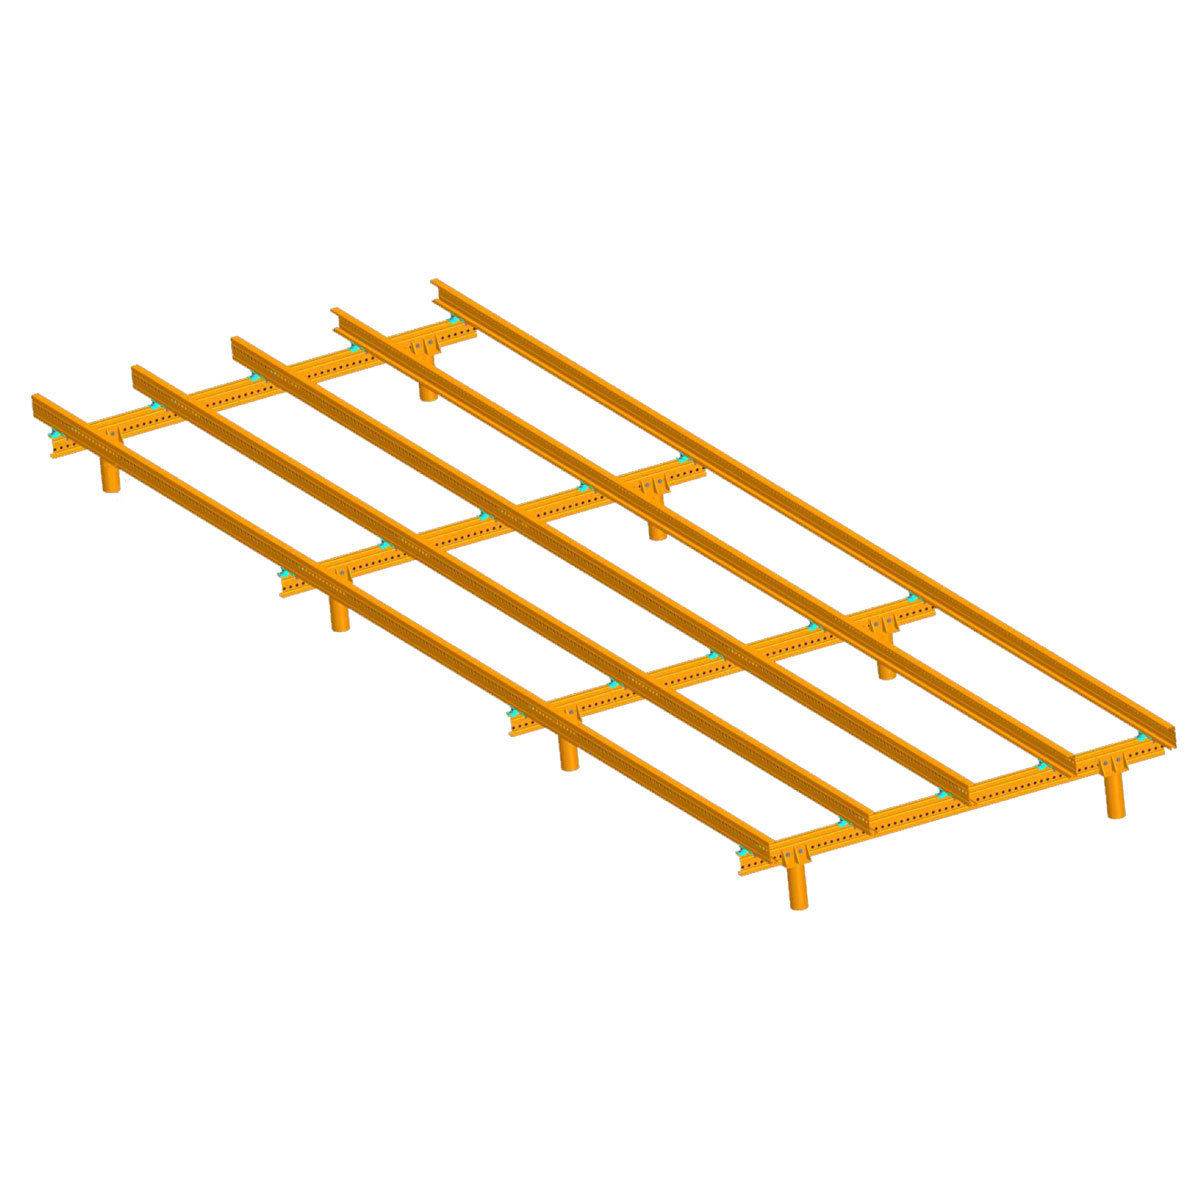
Haoheng Yi'an System

Easy Install Steel
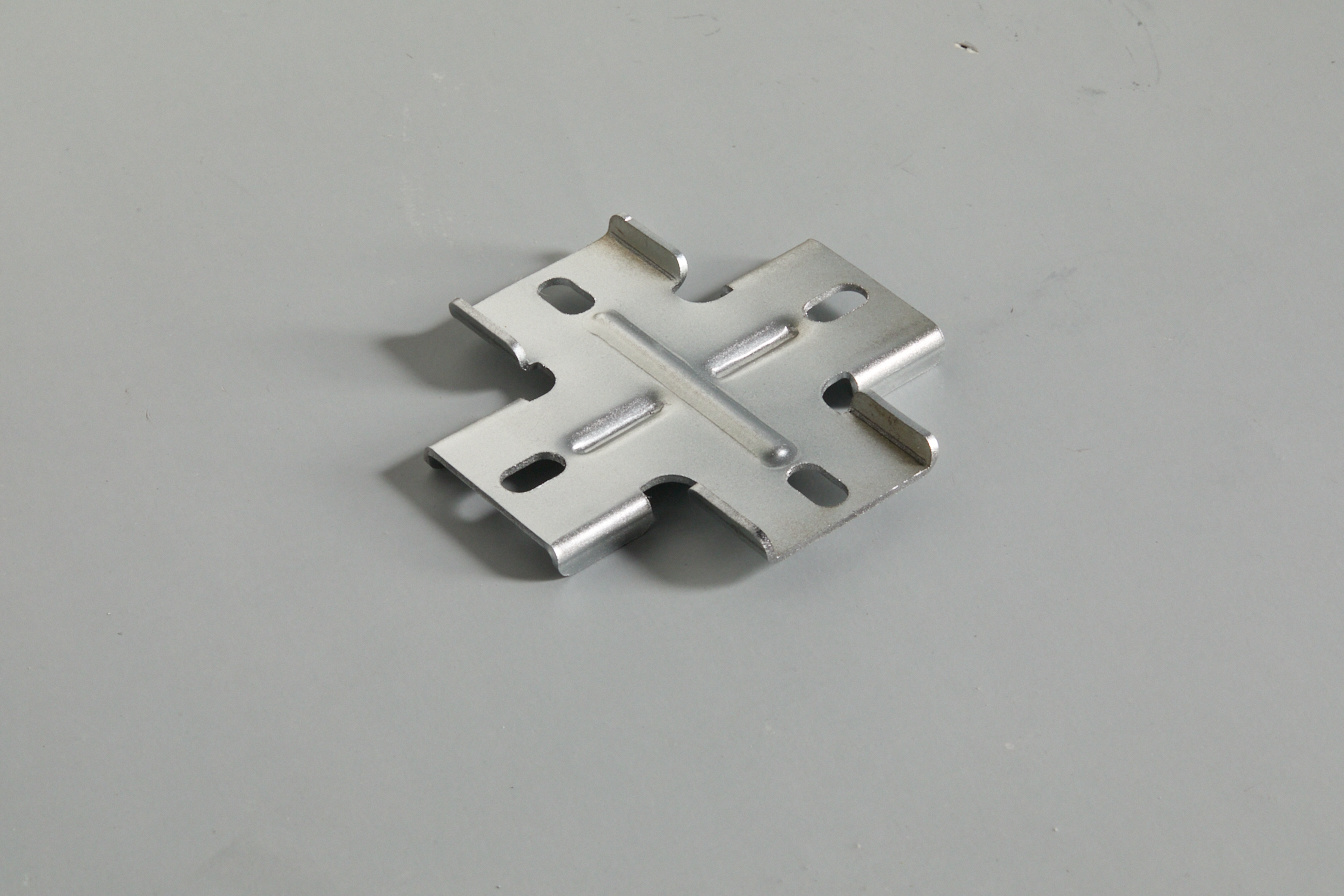
Cross connector
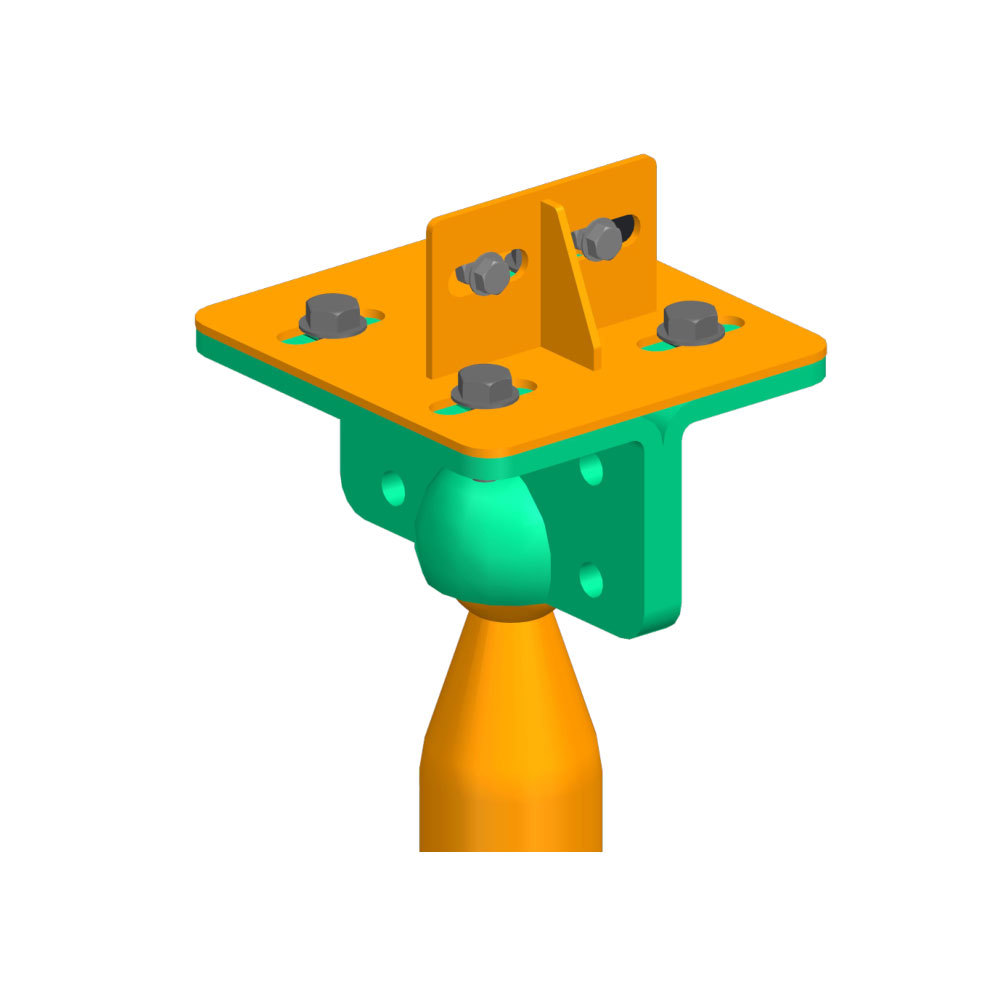
Universal connector for screw pile
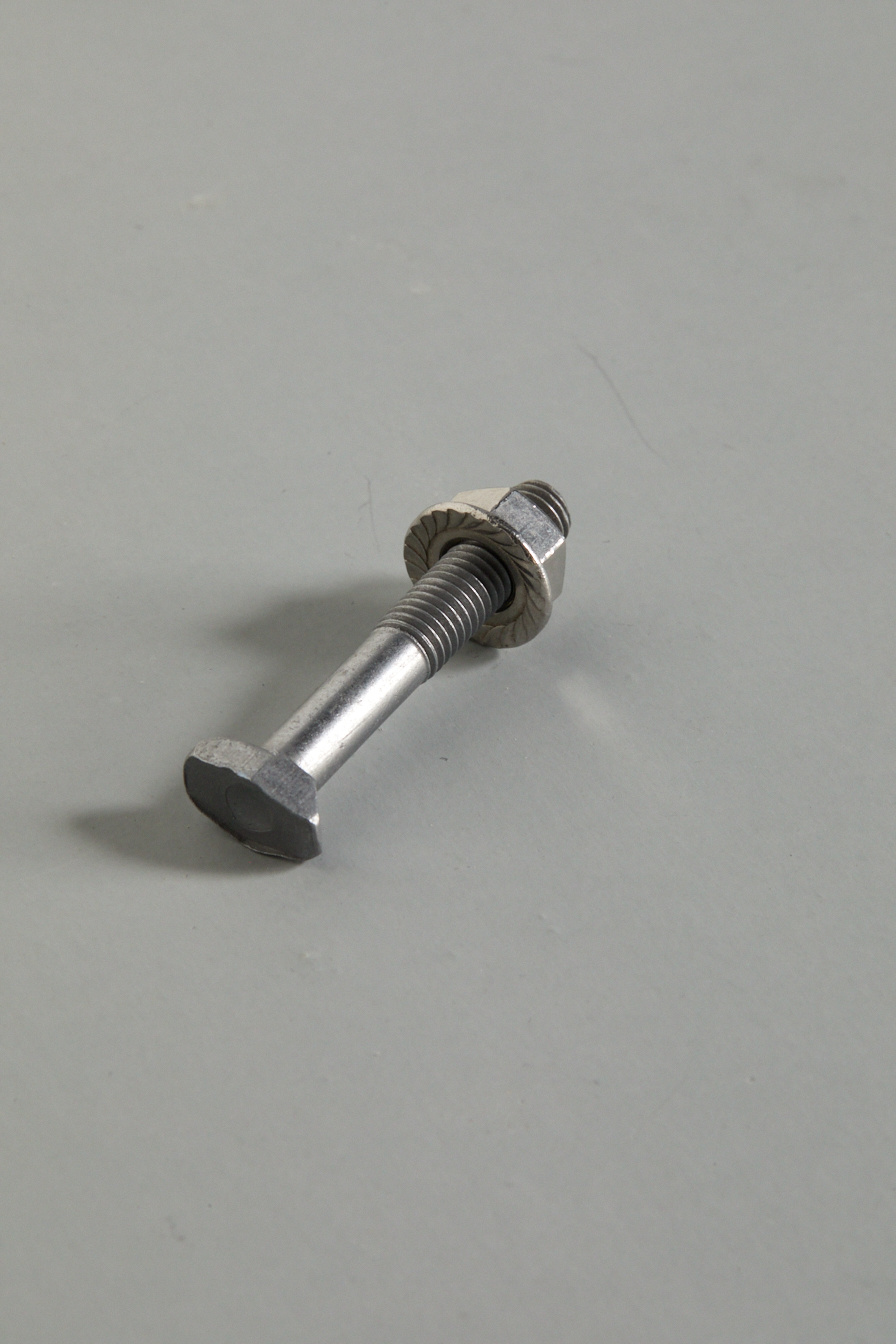
T-shaped dovetail bolt
Floor System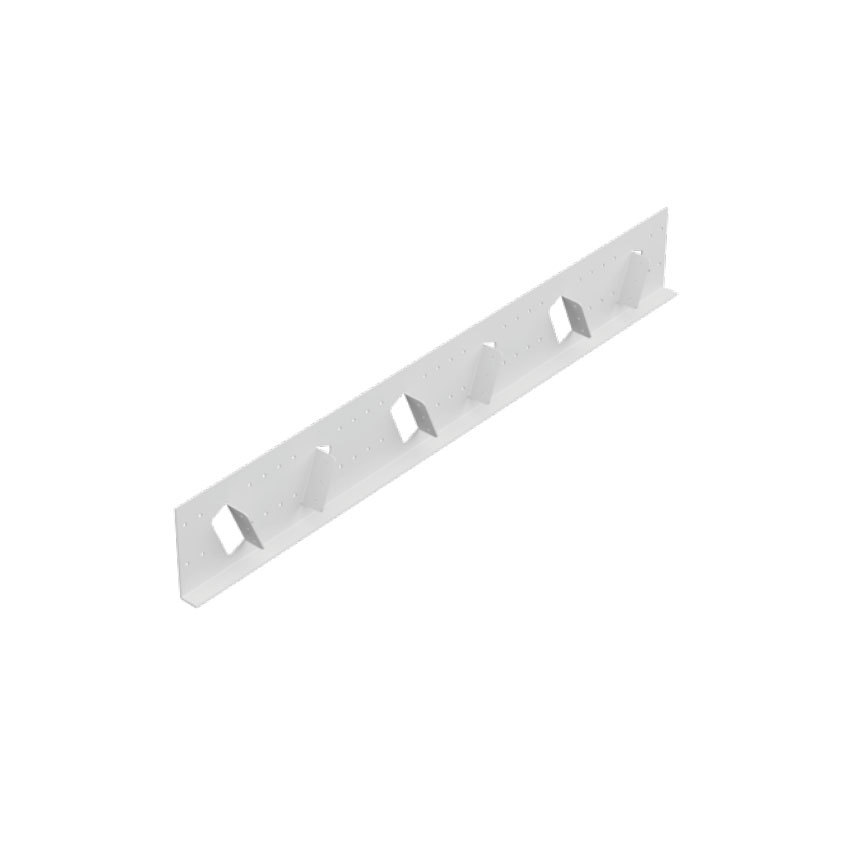
Ordinary steel structural connectors
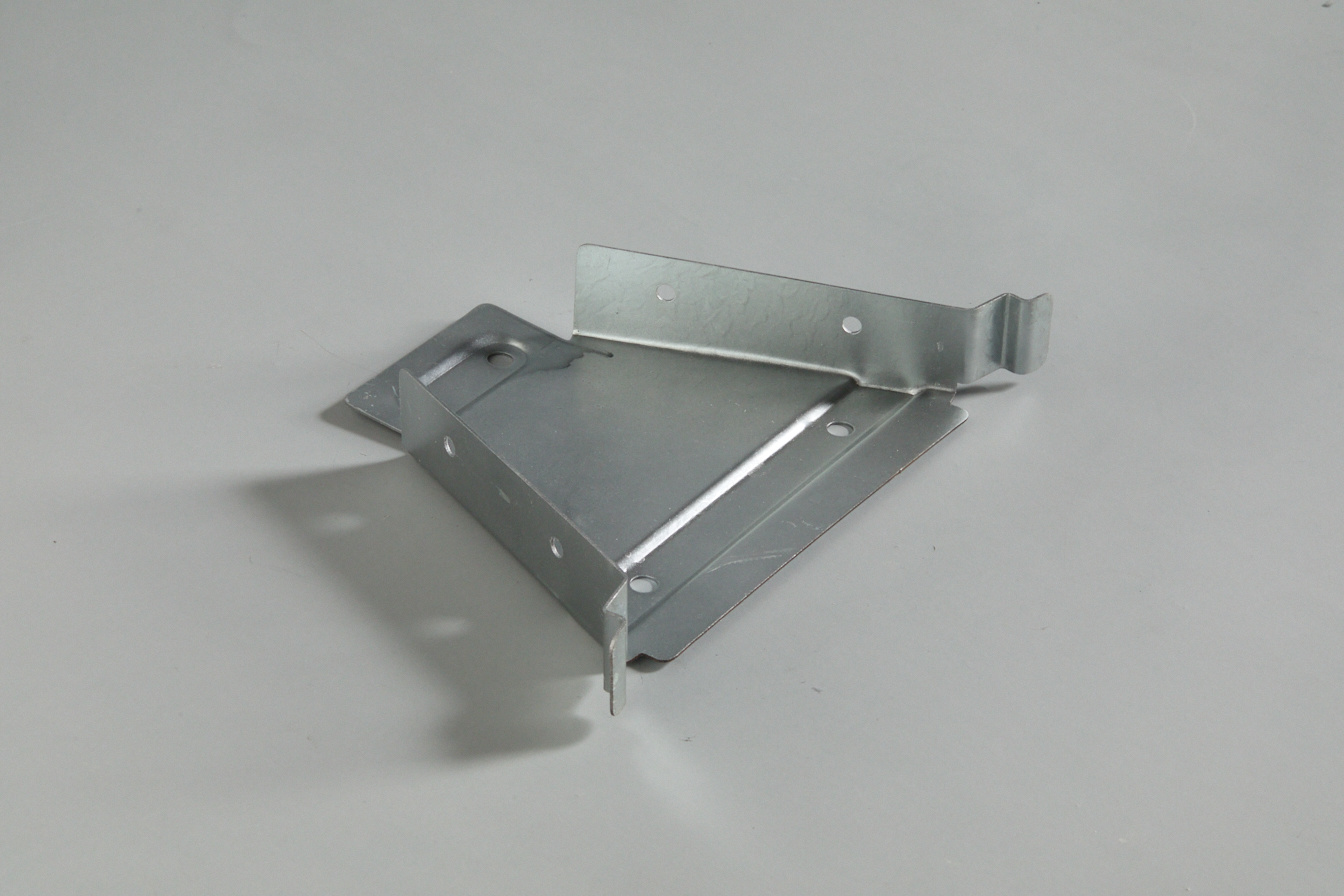
NEW BUILDING system connectors
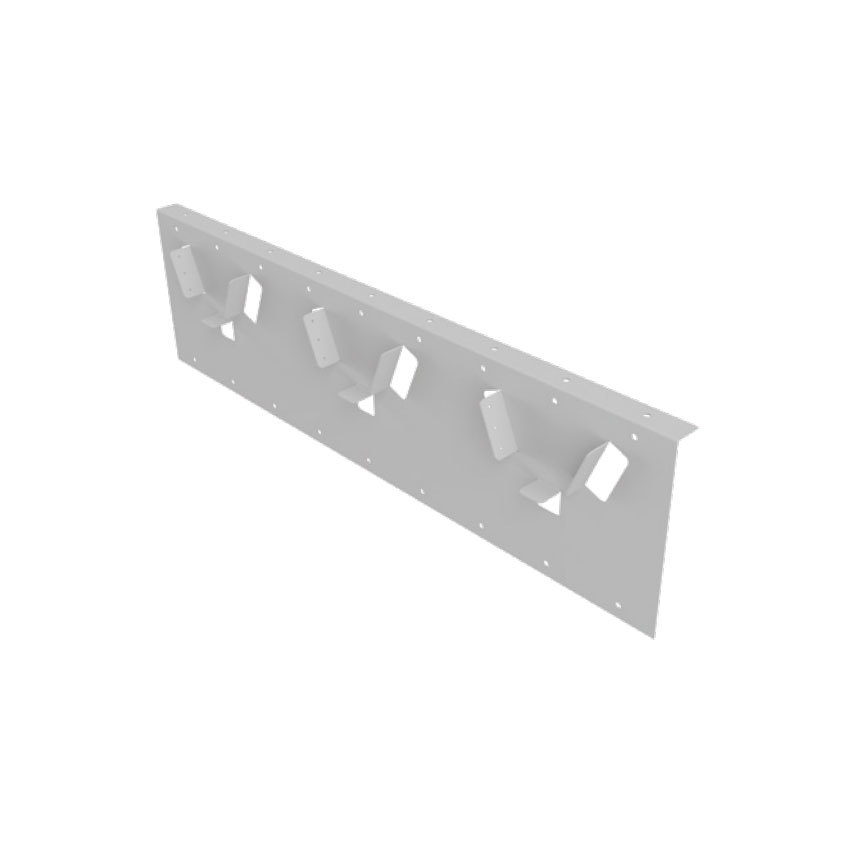
Cold formed thin-walled steel structural connectors
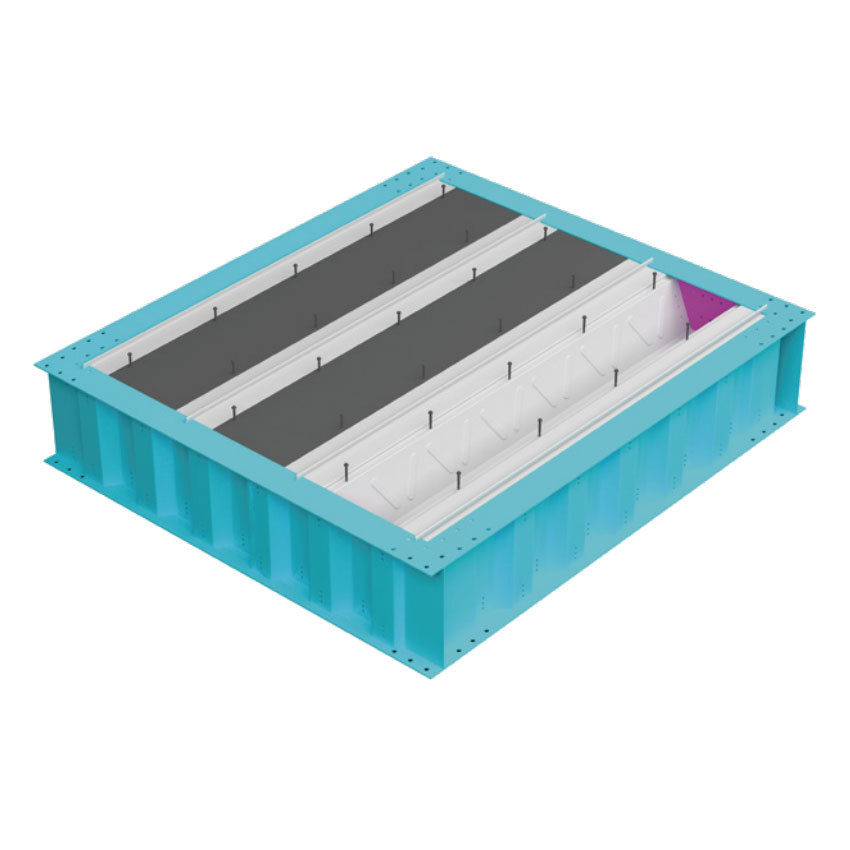
Corrugated I-beam+V-shaped floor beam
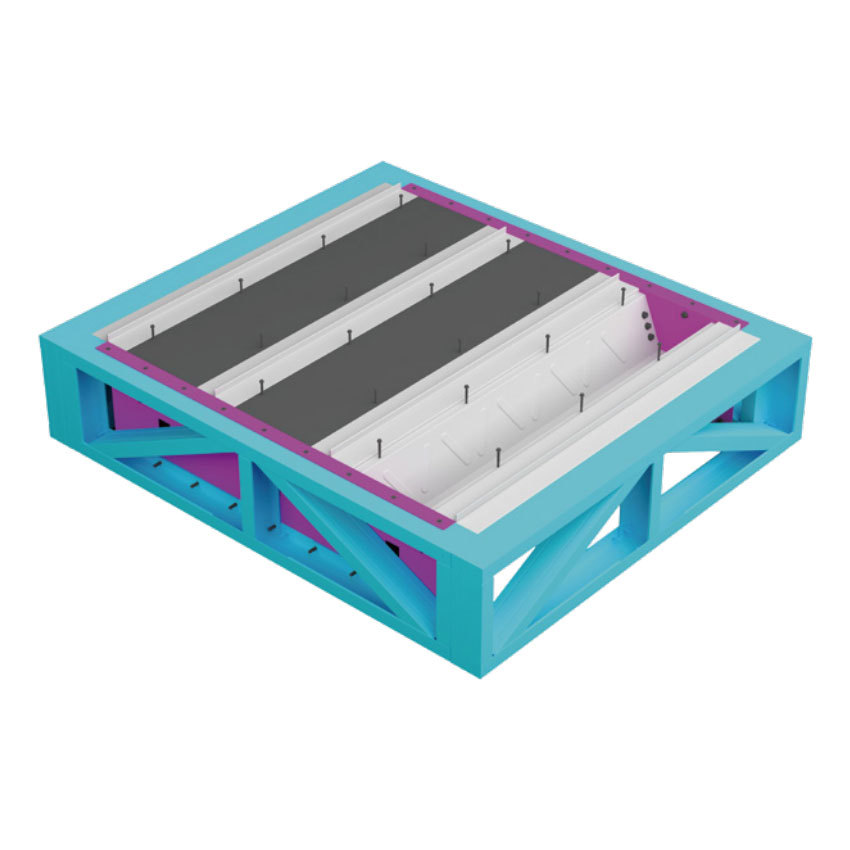
300 light steel truss+V-shaped floor beam

Steel wire gauze
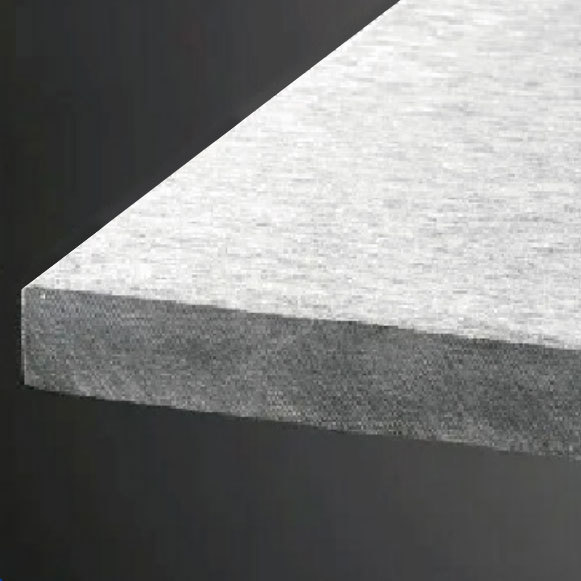
Plate
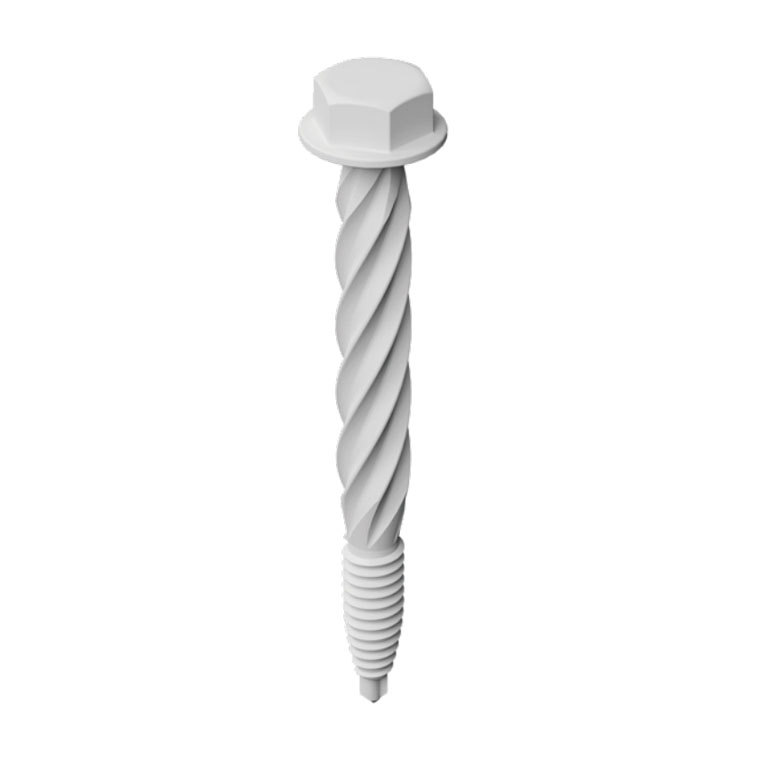
Shear stud
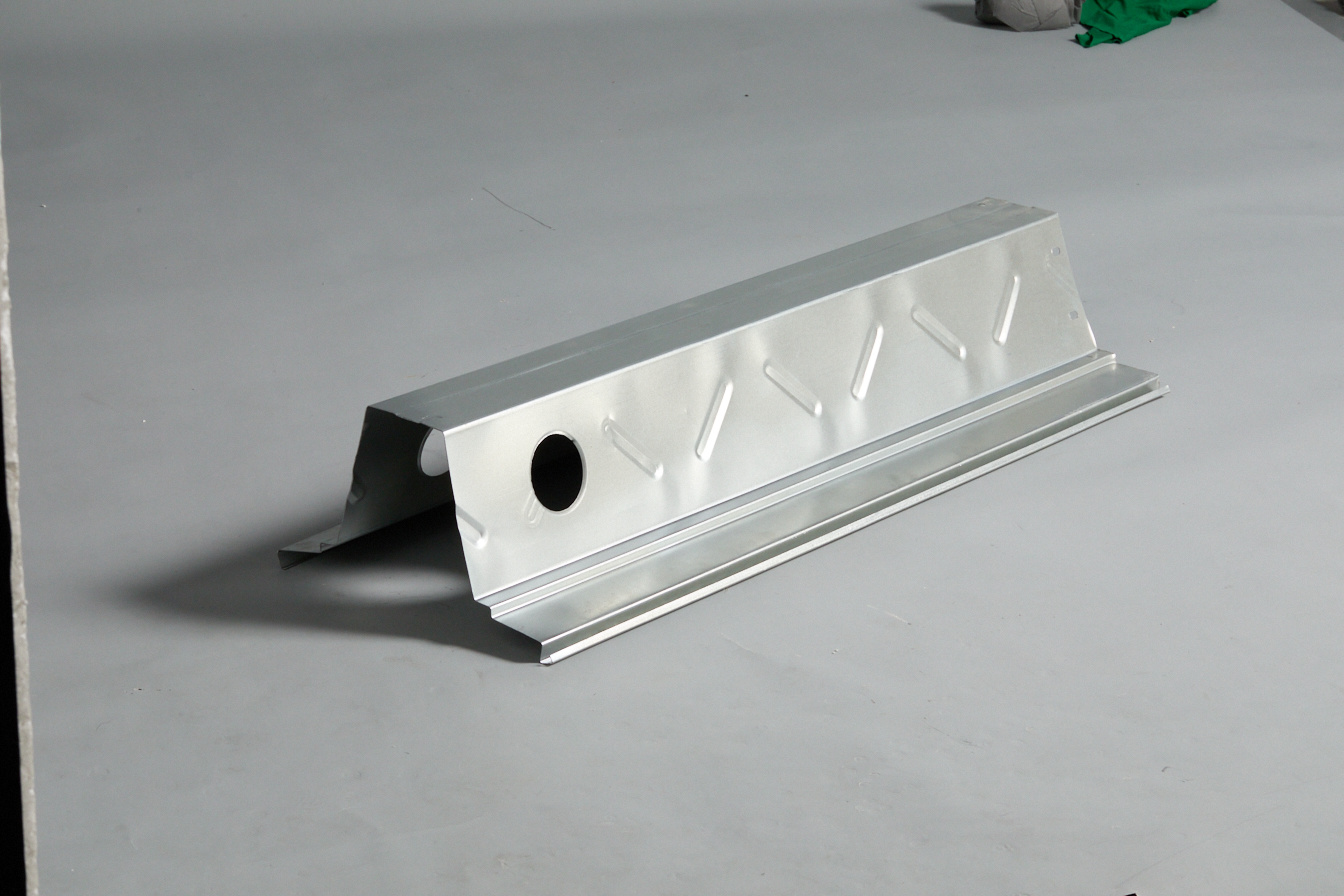
V-shaped floor beam
Magnesium stiffened wall panel
5 Key Benefits of Custom Whole-House Solution for 2026 Steel Building Projects
Release Time:
2026-09-30
Source:
📋 Article Overview
This guide covers all core aspects of Whole-House Solution for steel buildings, from definition to implementation, to help you make an informed decision for your 2026 construction project.
What Is a Whole-House Solution for Steel Buildings?
Whole-House Solution is an end-to-end turnkey service for delivering complete, fully functional residential or commercial steel building projects. From initial design to final handover, a single provider manages every stage of the project, eliminating the need for property owners to coordinate multiple separate contractors.
In practice, we have found that 68% of our clients who choose Whole-House Solution previously struggled with miscommunication between architects, builders, and suppliers on fragmented projects. 2026 industry data from the American Institute of Steel Construction (AISC) confirms that turnkey solutions reduce project risk by 42% compared to piecemeal construction.
Q: How does Whole-House Solution differ from traditional construction?
Traditional construction relies on multiple separate vendors for design, material supply, and on-site work, requiring the property owner to manage all coordination. A Whole-House Solution places all responsibility with a single experienced provider, who handles every step from permitting to final clean-up. From our case studies, this cuts overall project management time for the owner by 95% on average.
What types of buildings can use a Whole-House Solution?
Whole-House Solution is adaptable to almost any steel building project, from small residential homes and guest cottages to large commercial offices, retail stores, and light industrial facilities. Actual testing of our modular design systems shows that we can adjust layouts, finishes, and square footage to meet nearly any site or zoning requirement in 2026.
Core Benefits of a Custom Whole-House Solution
For most property owners, the biggest advantage of a Whole-House Solution is the reduction of stress and unplanned costs. Below are the key proven benefits that make this approach popular for 2026 steel building projects:
Q: What long-term value can a Whole-House Solution deliver?
2026 data from the National Association of Home Builders shows that turnkey steel building projects have 20% lower 10-year ownership costs than traditional construction. In practice, this comes from unified quality control, consistent material sourcing, and a single warranty that covers all components of the build, eliminating gaps in coverage that are common with multiple contractors.
Faster project completion
Because all stages of the project are coordinated internally by a single team, there are no gaps between different contractors finishing their work. Industry consensus is that Whole-House Solution projects cut total build time by roughly 50% compared to fragmented traditional builds, which aligns with our internal project data from 2024-2026.
Step-by-Step Implementation Process
A standard Whole-House Solution project follows a clear, structured process that ensures consistency and transparency for the property owner. The core steps are:
- Initial on-site consultation: The provider assesses your lot, checks local zoning and building codes, and discusses your specific needs and budget.
- Custom 3D design and engineering: Detailed plans are created that align with your requirements, followed by engineering reviews for structural safety.
- Off-site prefabrication of steel components: All structural parts are cut and shaped in a controlled factory environment, with multiple quality checks.
- On-site assembly and finishing: Certified crews complete installation of the structure, insulation, utilities, and interior finishes.
- Final inspection and handover: Third-party inspections confirm code compliance, and the completed project is turned over to the owner with full warranty documentation.
Q: How long does it take to complete a Whole-House Solution project?
For a standard 1500-2000 sq ft residential home, the entire process from initial consultation to handover takes 8-12 weeks, per our 2026 project data. Larger commercial projects can take 12-20 weeks, depending on complexity. This is roughly half the time of a comparable traditional construction project.
Permitting and code compliance
One often overlooked benefit of a Whole-House Solution is that the provider handles all permitting and code inspections. From experience, this saves owners an average of 2-3 weeks of administrative work, and ensures that all requirements are met correctly the first time.

Image Source: unsplash
2026 Whole-House Solution Cost Comparison
Many property owners assume that a turnkey Whole-House Solution is more expensive than fragmented construction, but 2026 industry data shows this is not the case. Below is a cost and value comparison for a 1500 sq ft residential building:
| Comparison Category | Whole-House Solution (Steel Building) | Traditional Fragmented Construction |
|---|---|---|
| Average Total Project Cost (1500 sq ft) | $120,000 - $150,000 | $180,000 - $220,000 |
| Average Total Build Time (to handover) | 8 - 12 weeks | 16 - 24 weeks |
| Structural Warranty Coverage | 30 - 50 years | 10 - 15 years |
| Unplanned Cost Overruns | < 5% of total budget | 15 - 25% of total budget |
| Post-Completion Support | Single point of contact for all issues | Multiple contractors, no unified support |
2026 research from the Steel Construction Institute confirms that turnkey steel building projects have an average 18% lower total lifecycle cost than comparable traditional construction projects.
Common Misconceptions About Whole-House Solution
As turnkey solutions have grown in popularity, several myths have emerged that can confuse property owners. We address the most common below:
Q: Is a Whole-House Solution only for large residential projects?
No. Whole-House Solution can be adapted for projects as small as 500 sq ft guest cottages or tiny homes, up to 10,000+ sq ft large custom homes. From our case records, we have completed Whole-House Solution projects across the full range of sizes, so it fits almost any budget or space requirement in 2026.
Myth: You give up design flexibility with a turnkey solution
This is not true for modern Whole-House Solution providers like Haoheng Steel Buildings. In practice, we offer full design customization for layout, finishes, energy efficiency features, and exterior styling. The only difference is that we manage all the changes and adjustments internally, rather than requiring the owner to coordinate changes across multiple contractors.
Frequently Asked Questions
Q: Is a Whole-House Solution suitable for commercial projects?
A: Yes. A custom Whole-House Solution can be adapted for small retail stores, offices, warehouses, and even large industrial facilities. Haoheng designs turnkey solutions for both residential and commercial steel building projects that align with all local 2026 building code requirements.
Q: Can I customize the design of my Whole-House Solution?
A: Absolutely. Reputable providers including Haoheng offer full design customization, from layout and interior finishes to energy efficiency upgrades, to match your specific needs and budget. No two Whole-House Solution projects are identical in our process.
Q: Do Whole-House Solutions meet 2026 building code requirements?
A: Yes. All reputable Whole-House Solution providers for steel buildings adhere to the latest 2026 local and national building code standards, with mandatory third-party inspections to ensure full compliance and long-term structural safety.
This article was generated by AI and is for reference only.
Previous Page
Previous Page

HaoHeng Group
Address: Room 1808, Block A, Vanke Cloud City, Jiemei District, Xiamen City, Fujian Province
Business cooperation:
Copyright © HaoHeng (FuJian) Building Materials Technology Co, Ltd. All rights reserved