

-

 Pakistan
Marketing Service Outlets
 Papua New Guinea
Marketing Service Outlets
 Egypt
Marketing Service Outlets
 Australia
Marketing Service Outlets
 Brazil
Marketing Service Outlets
 Colombia
Marketing Service Outlets
 Russia
Marketing Service Outlets
 Germany
Marketing Service Outlets
 Poland
Marketing Service Outlets
 the Philippines
Marketing Service Outlets
 Kazakhstan
Marketing Service Outlets
 Malaysia
Marketing Service Outlets
 America
Marketing Service Outlets
 Kyrgyzstan
Marketing Service Outlets
 Canada
Marketing Service Outlets
 Peru
Marketing Service Outlets
 Nigeria
Marketing Service Outlets
 Morocco
Marketing Service Outlets
 South Africa
Marketing Service Outlets
 Japan
Marketing Service Outlets
 Slovakia
Marketing Service Outlets
 New Zealand
Marketing Service Outlets
 Hungary
Marketing Service Outlets
 Thailand
Marketing Service Outlets
 Spain
Marketing Service Outlets
 Indonesia
Marketing Service Outlets
 Italy
Marketing Service Outlets
 Vietnam
Marketing Service Outlets
Steel Pipe ColumnSteel Pipe Column ConnectorsMain Beam | Secondary BeamPrefabricated StairsRound Pipe PileFlat Steel PileGroup PileCap PileNew Building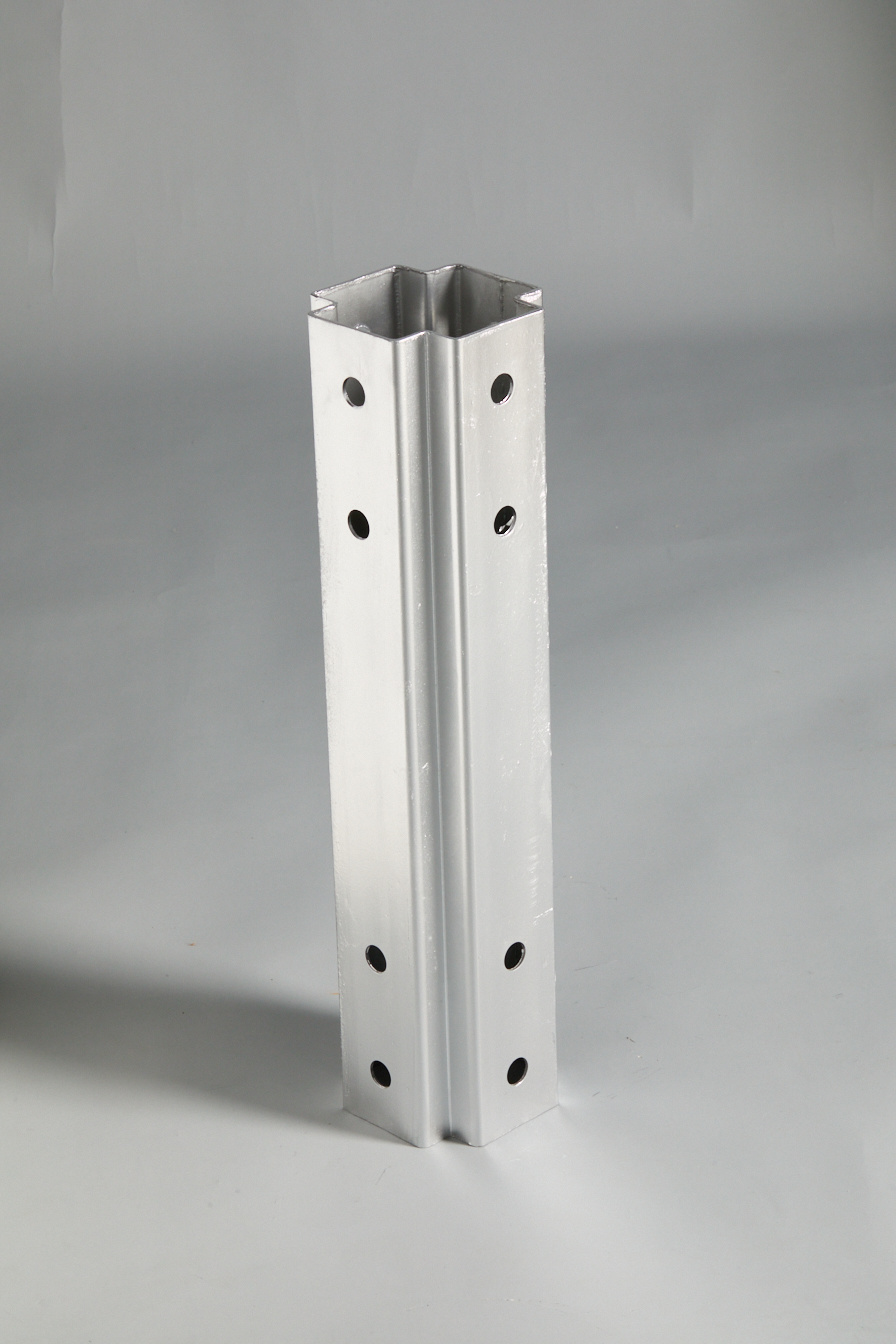
Cross column

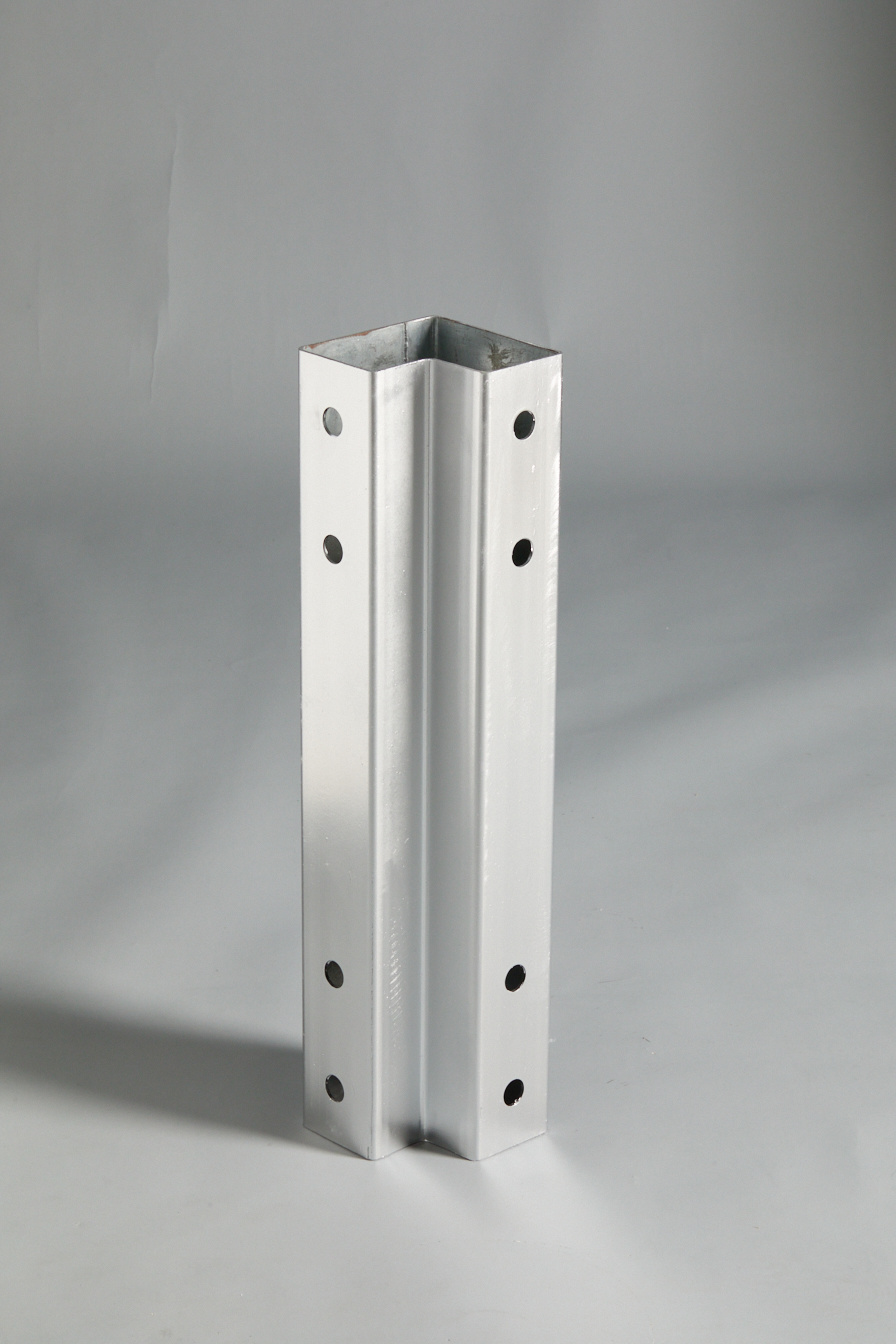
L-shaped column
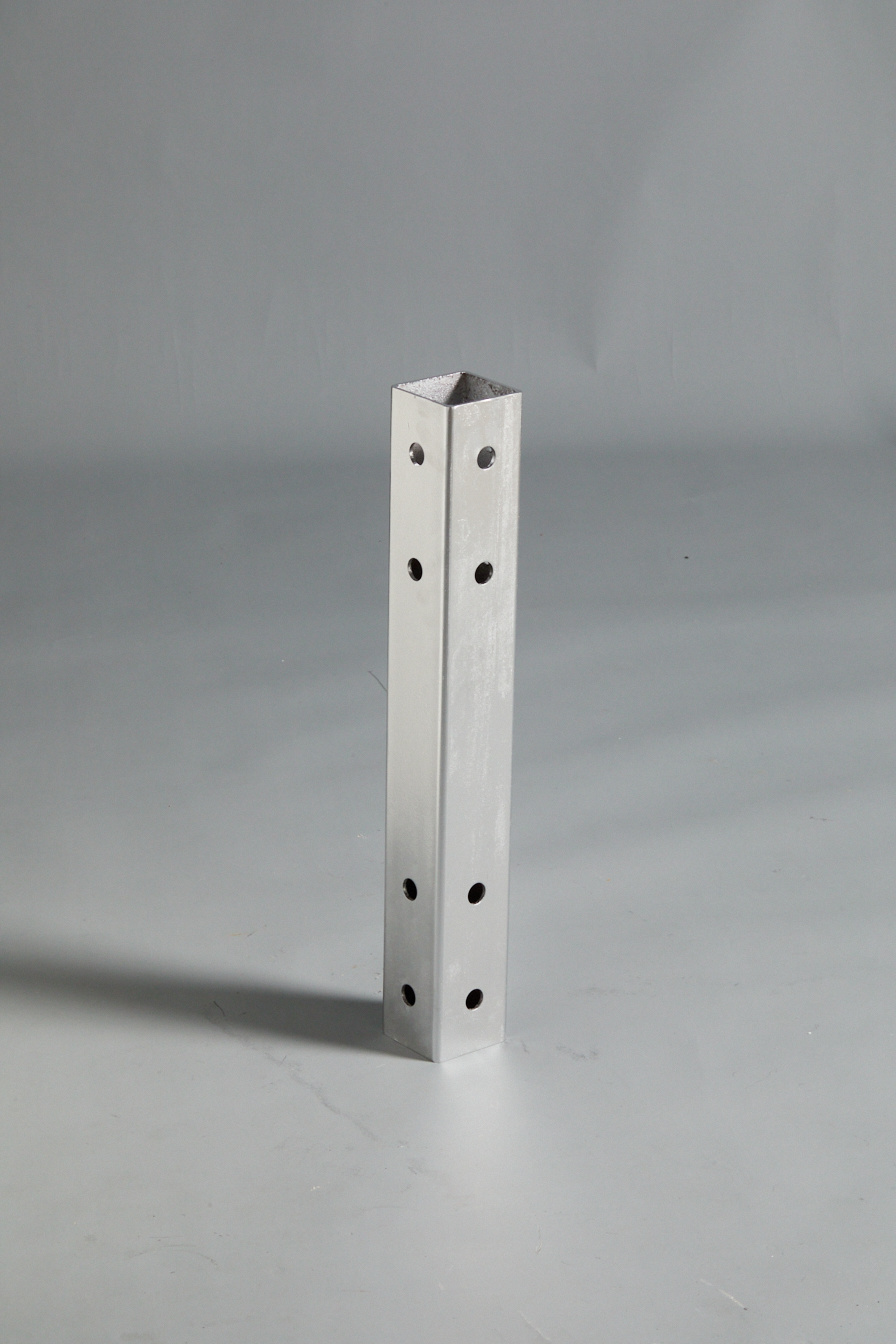
Square tube column

T-shaped column
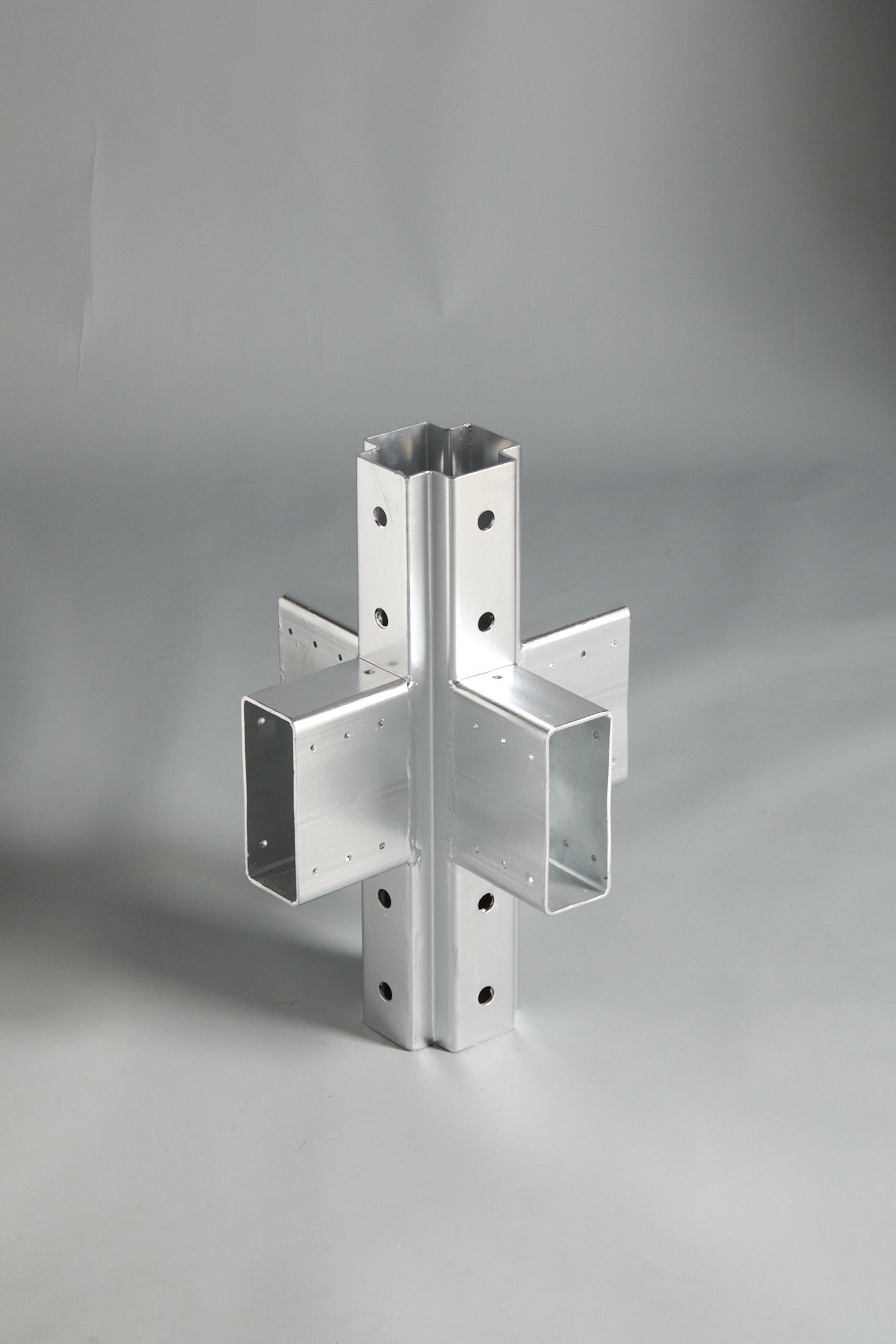
Cross column connector

L-shaped column connector

T-shaped column connector
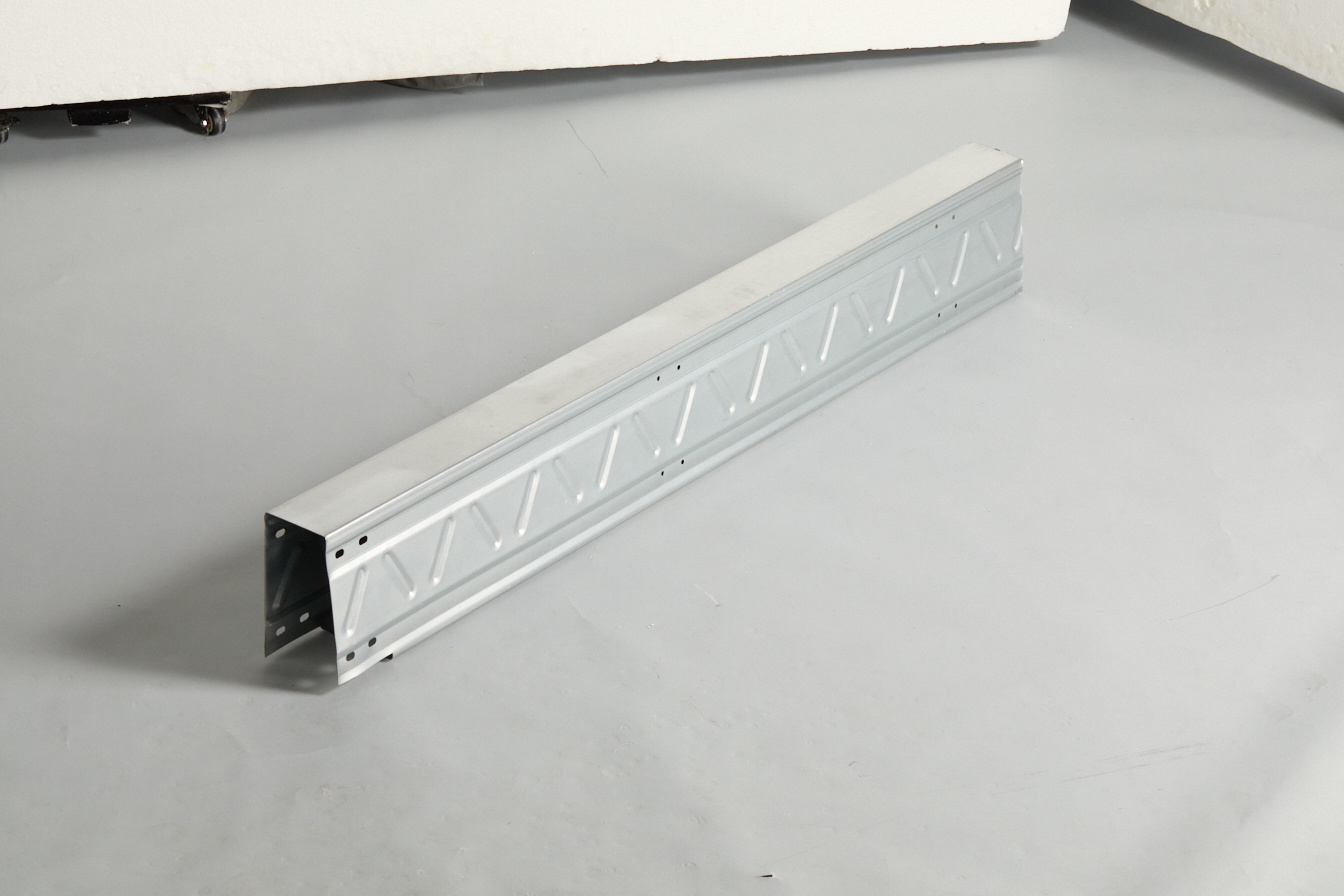
195 inner flipped edge - eight shaped reinforcing rib
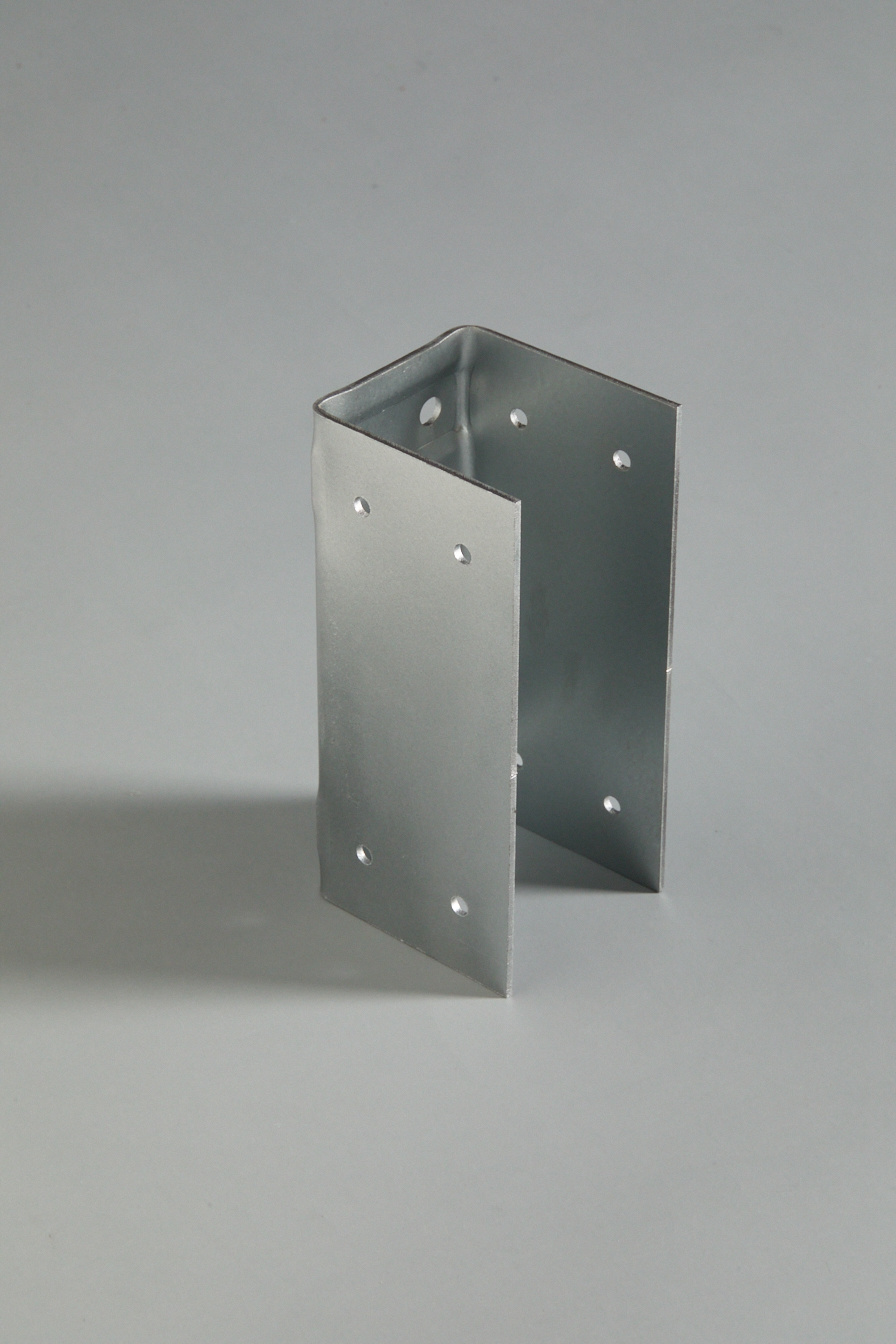
Frame small U connector
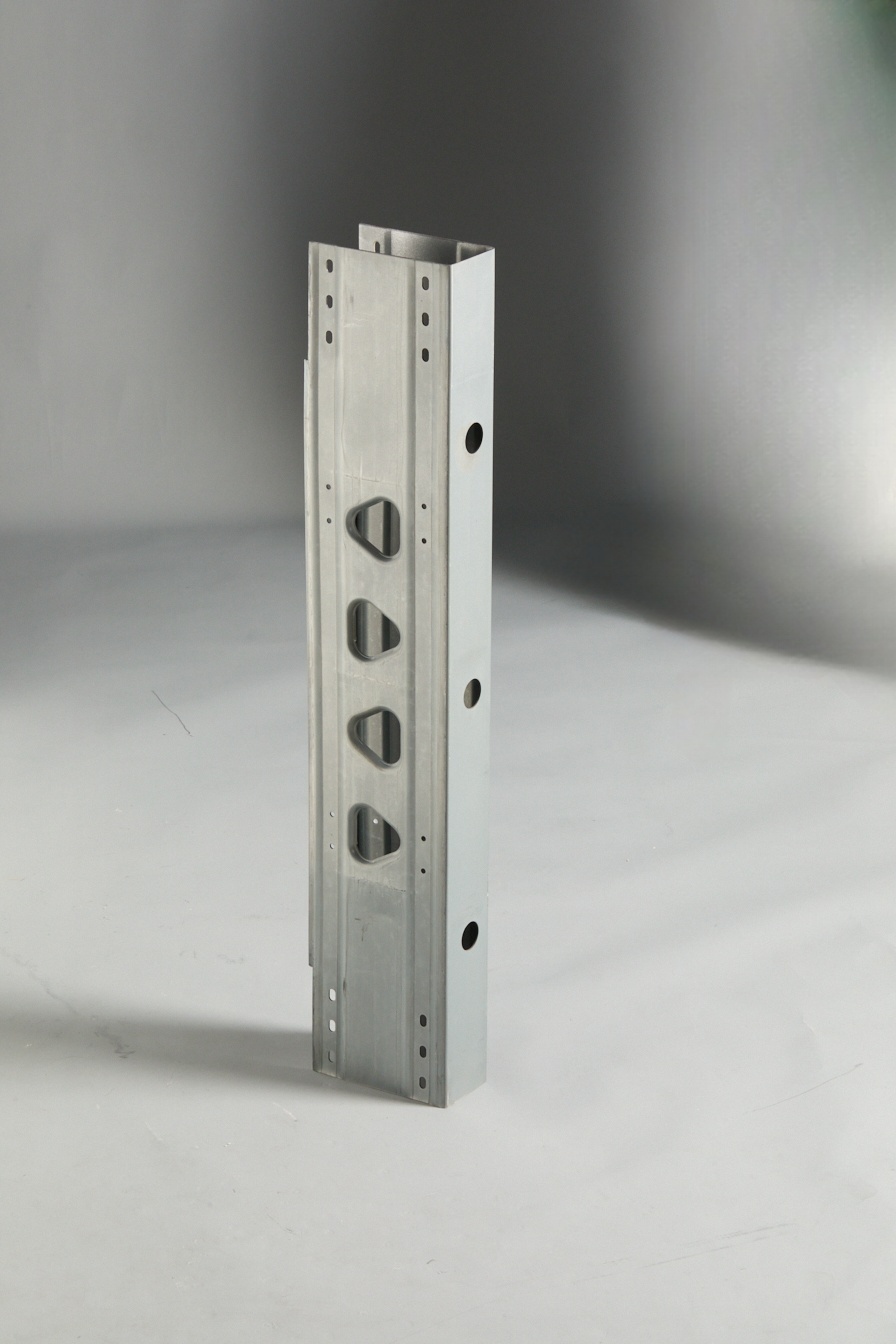
195 Inverted Edge - Triangle Reinforcement
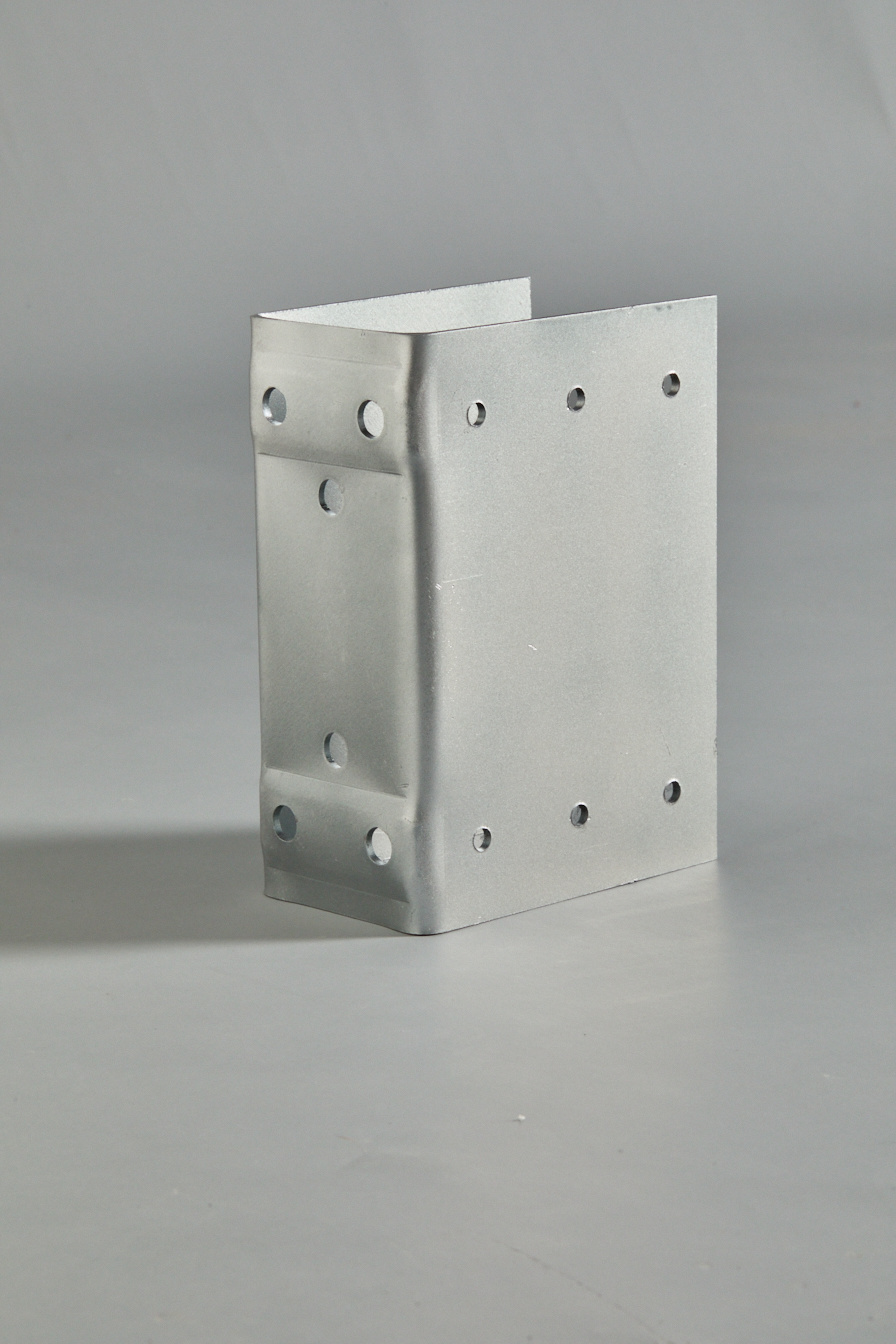
Frame large U connector
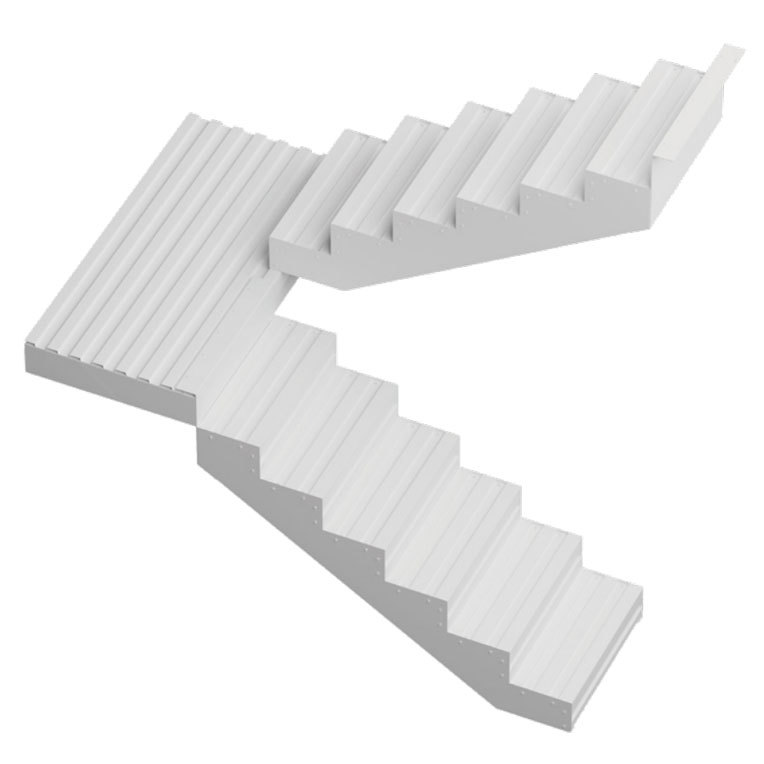
Prefabricated stairs
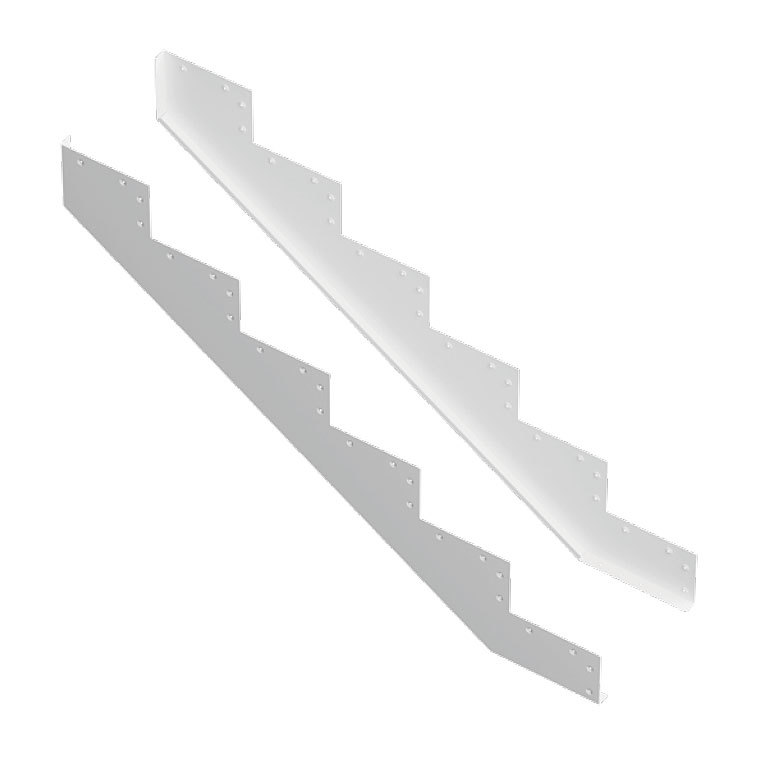
Staircase side panels
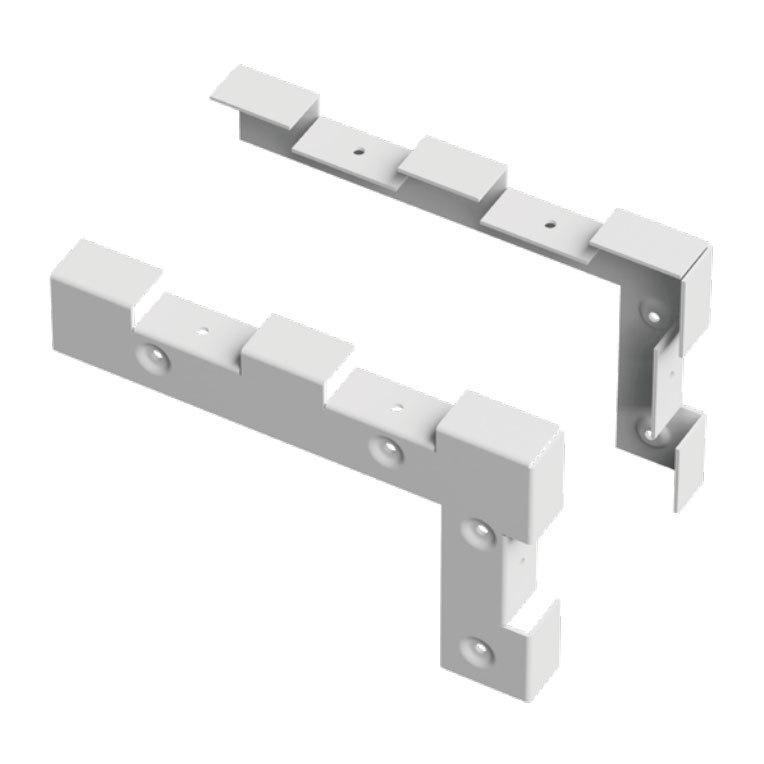
Staircase angle steel
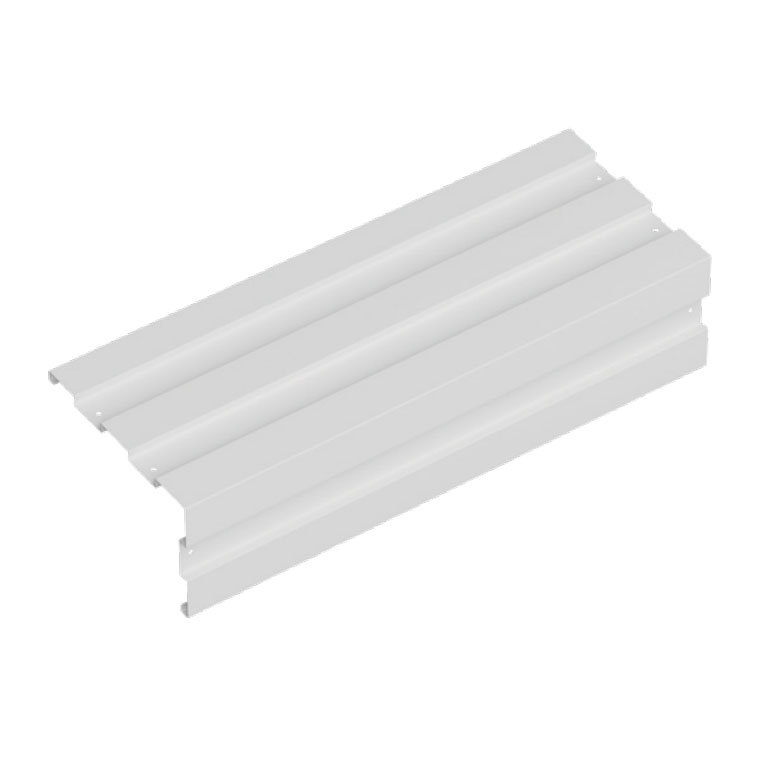
Stair steps
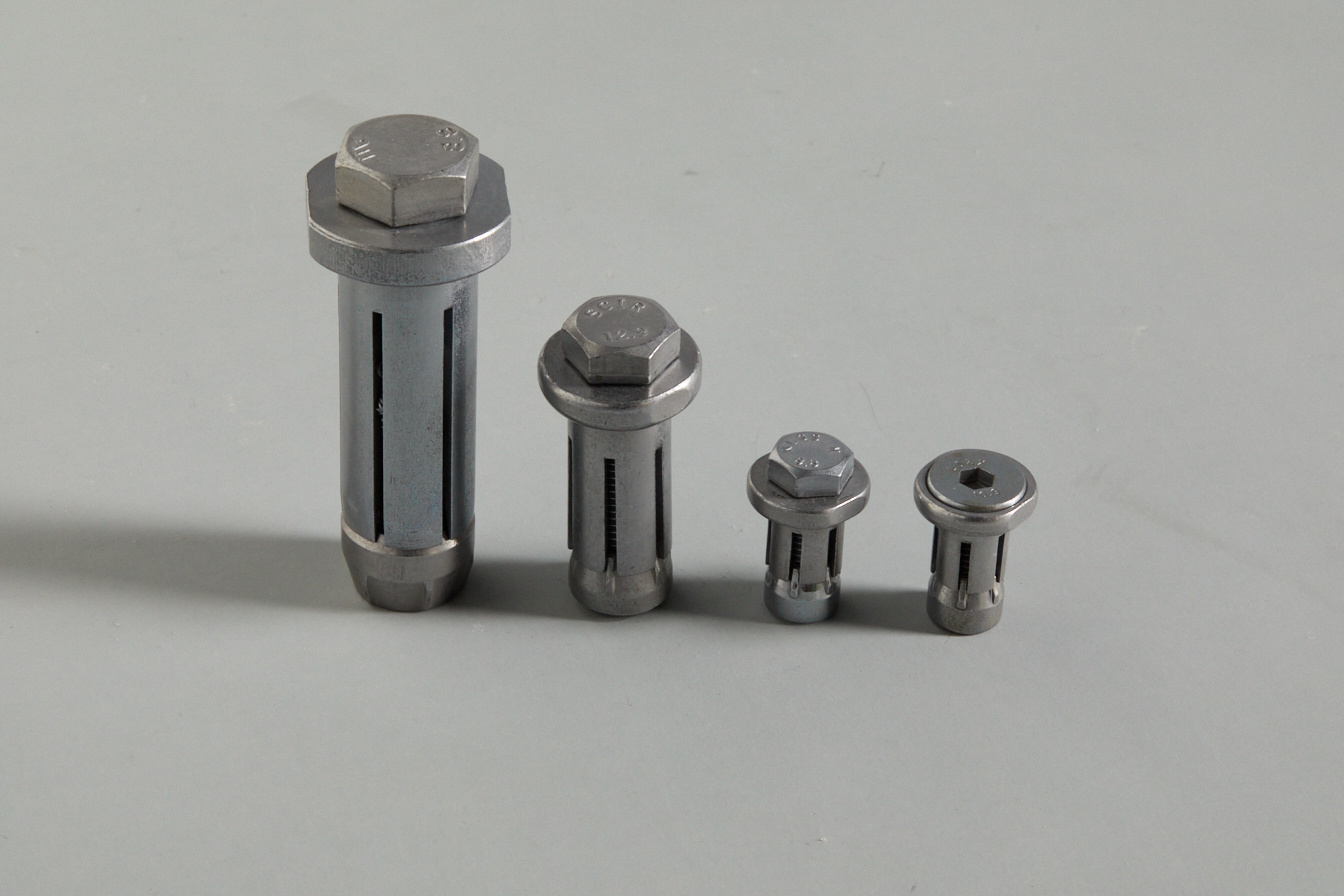
One-Way Bolt
Helical Pile System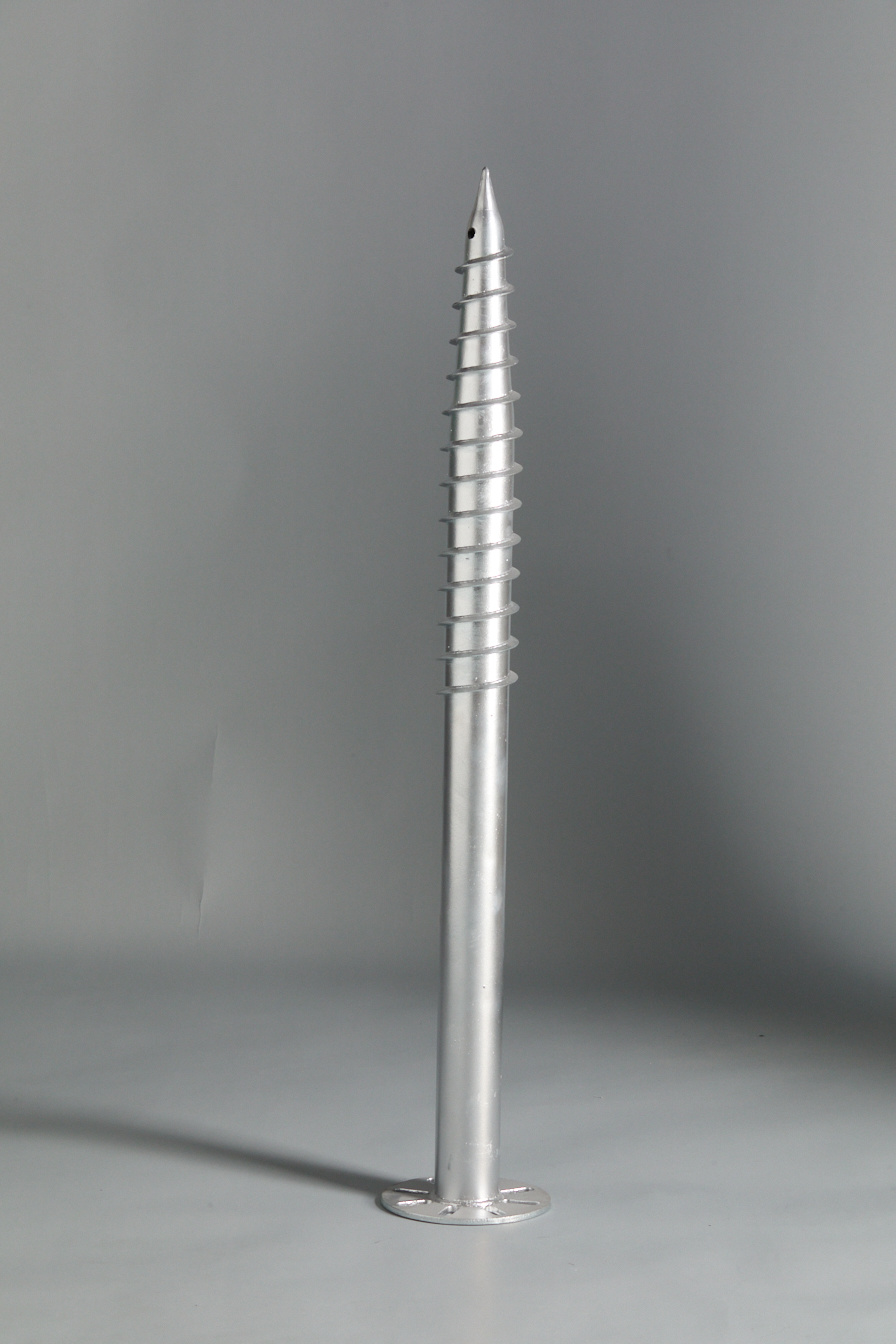
Round Pipe Screw Pile| Reliable Helical Pile Manufacturer| Patented Foundation Solution
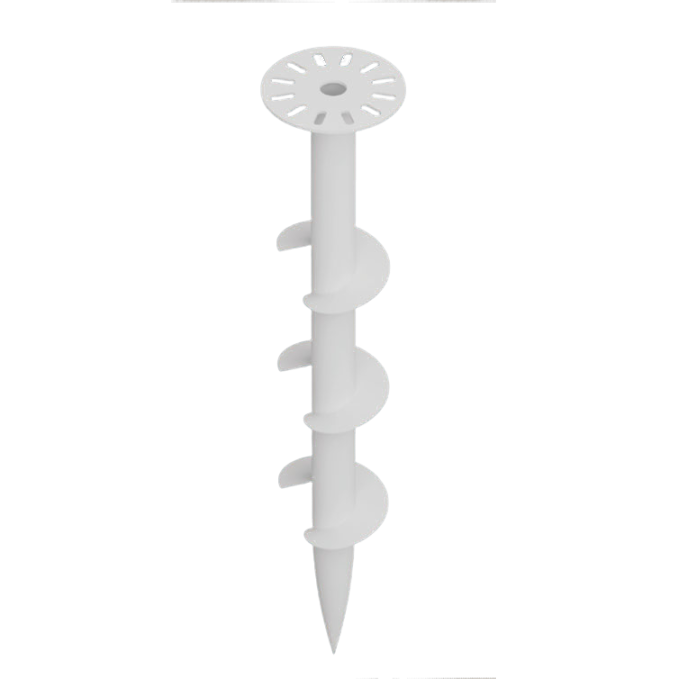
Screw Pile - 3 Blades - Round Pipe Pile
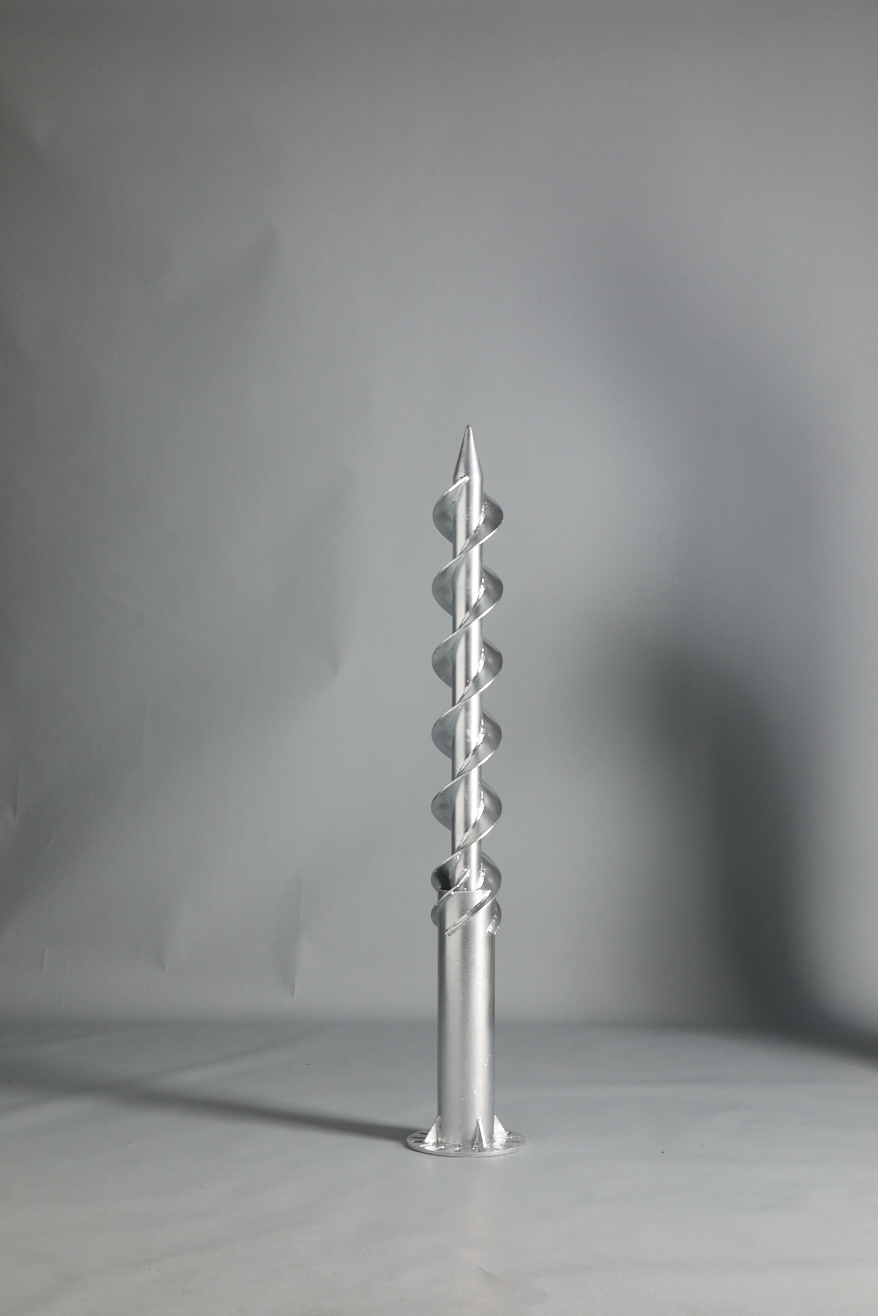
Double-Helix Screw Pile | Patented Foundation Solution
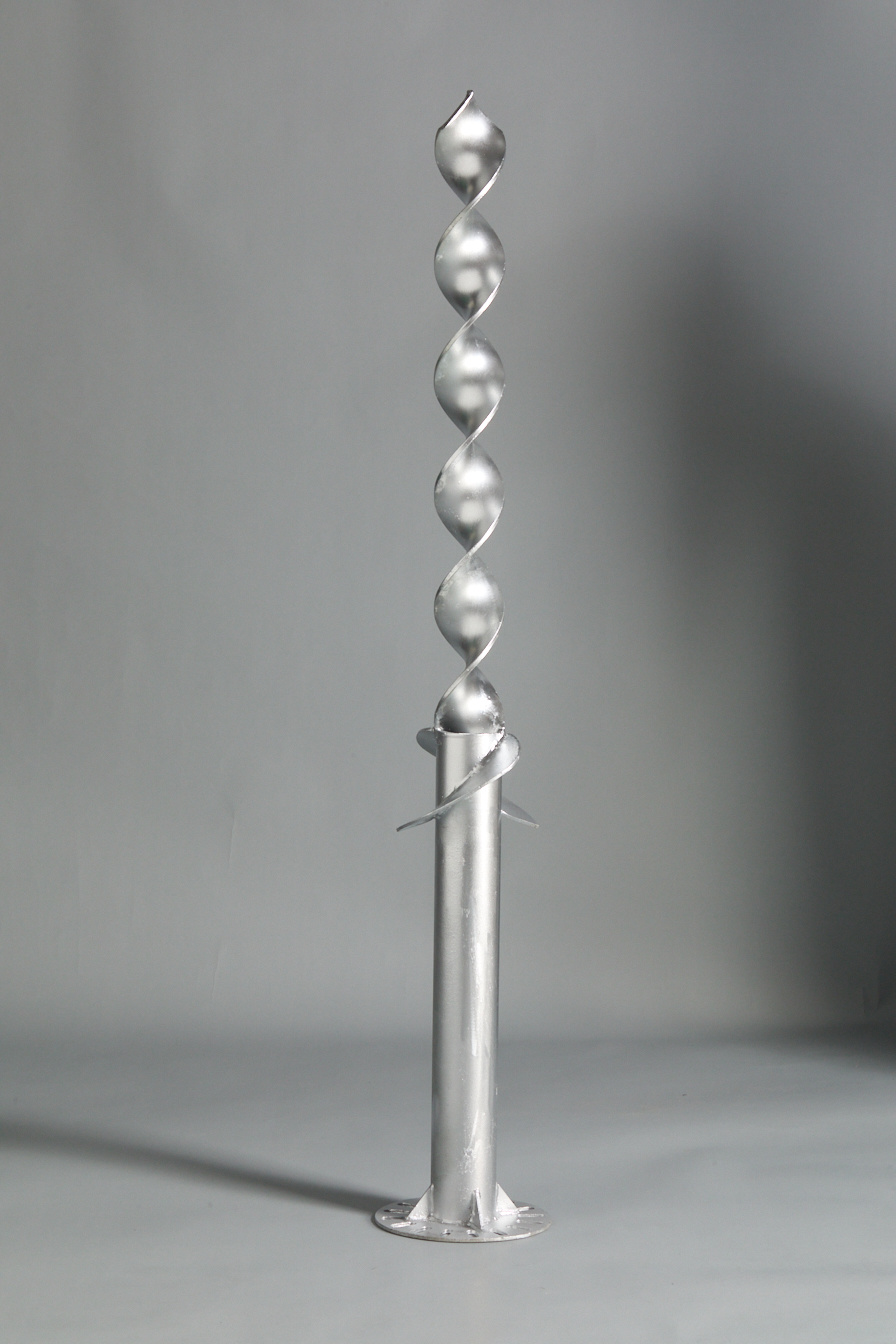
Screw Pile - Large Blade Flat Steel Pile
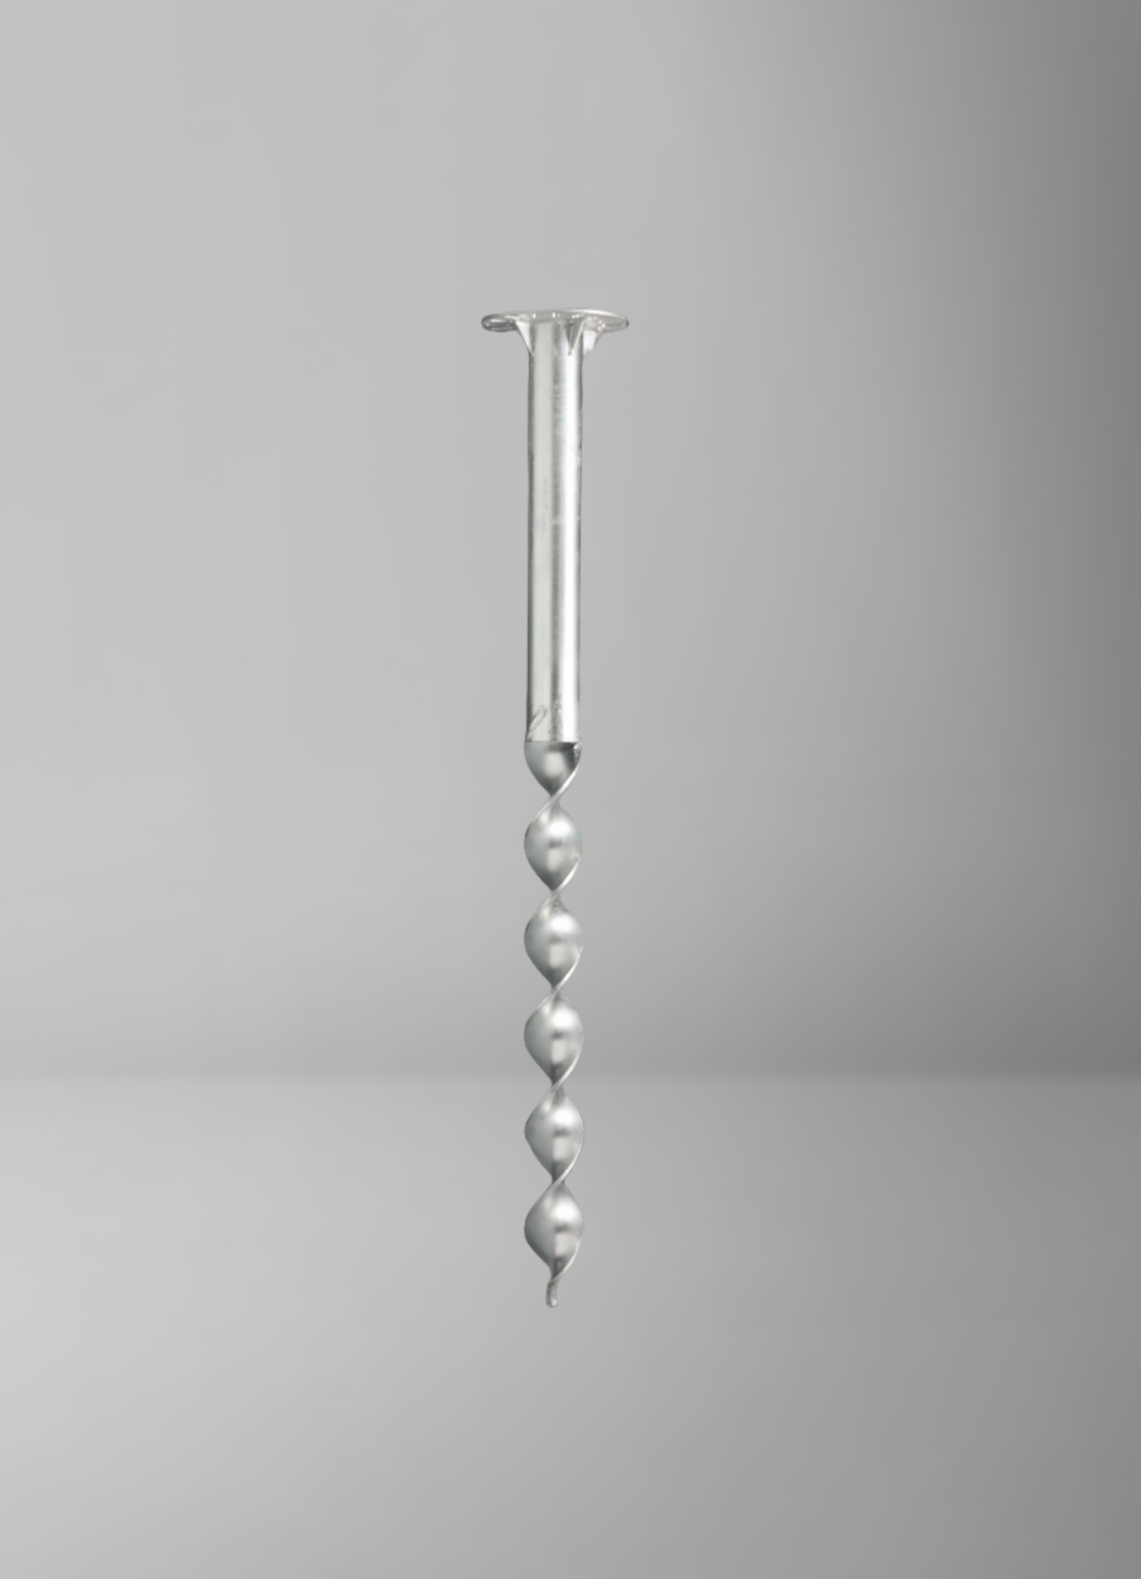
Flat Steel Screw Pile| Reliable Helical Pile Manufacturer| Patented Foundation Solution
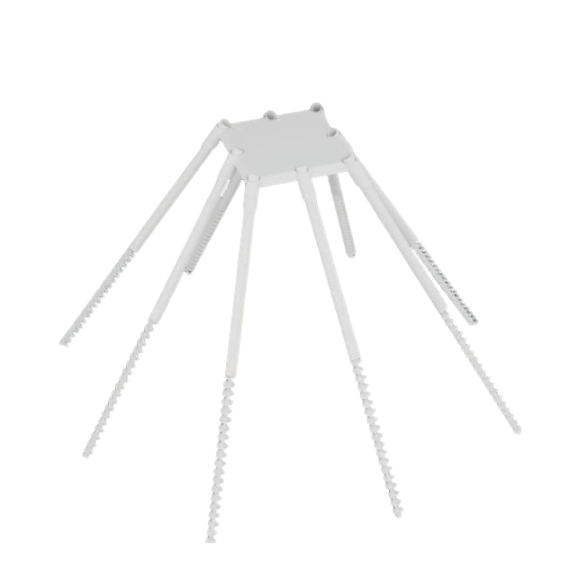
Eight-Pile Group Screw Piles| Reliable Helical Pile Manufacturer| Patented Foundation Solution
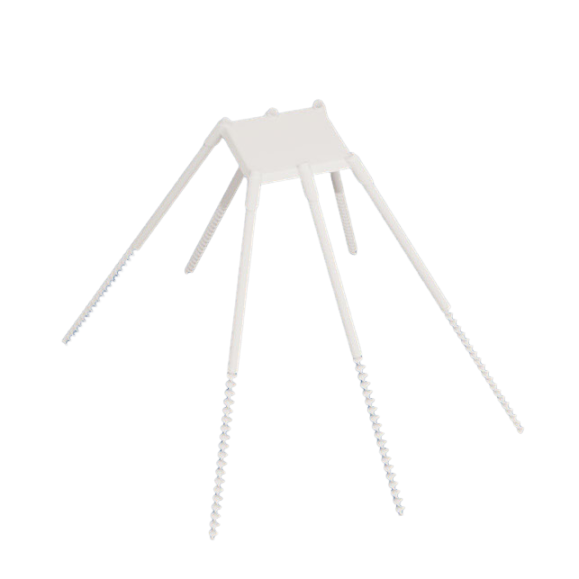
Six-Pile Group Screw Piles| Reliable Helical Pile Manufacturer| Patented Foundation Solution
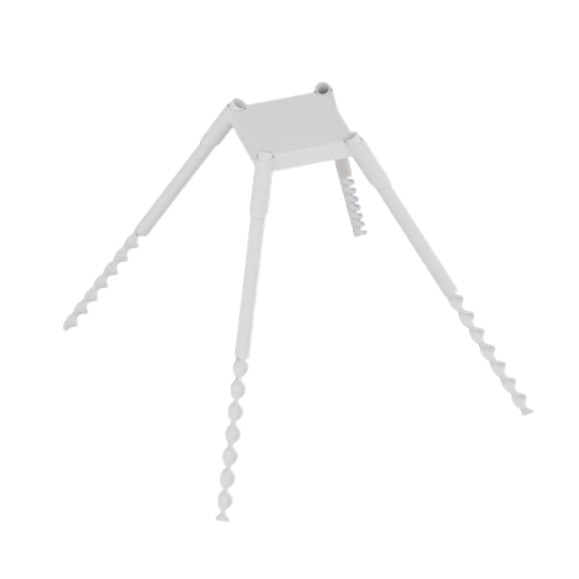
Four-Pile Group Screw Piles| Reliable Helical Pile Manufacturer| Patented Foundation Solution
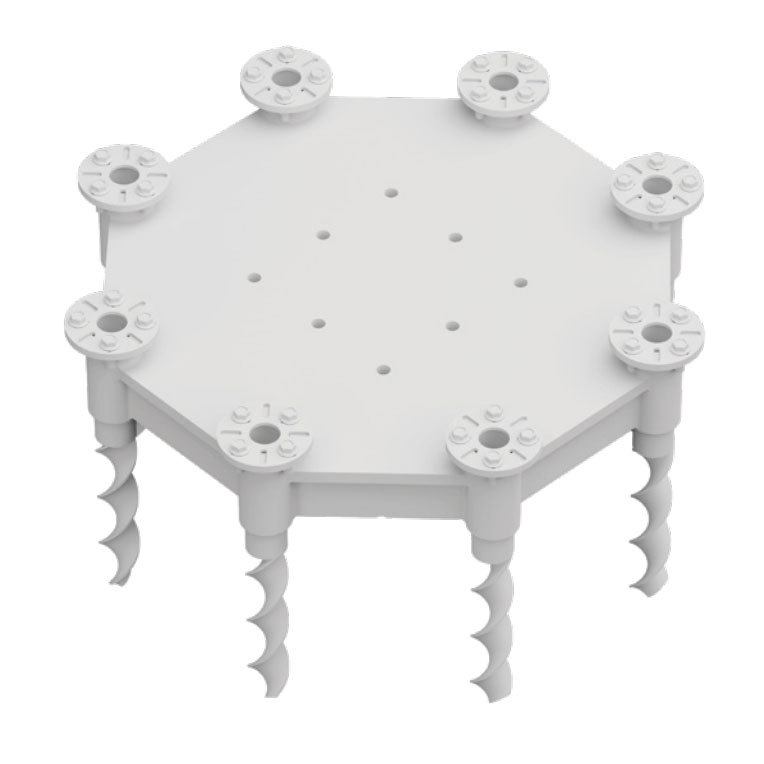
Eight-Pile Cap Screw Pile | Reliable Helical Pile Manufacturer| Patented Foundation Solution
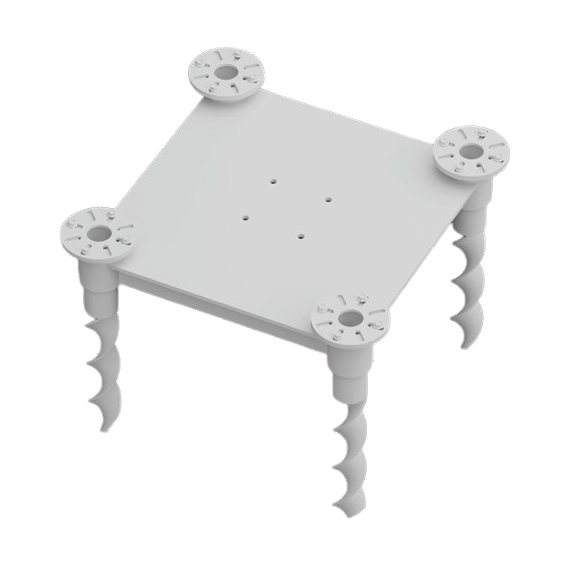
Four-Pile Cap Screw Pile | Reliable Helical Pile Manufacturer| Patented Foundation Solution
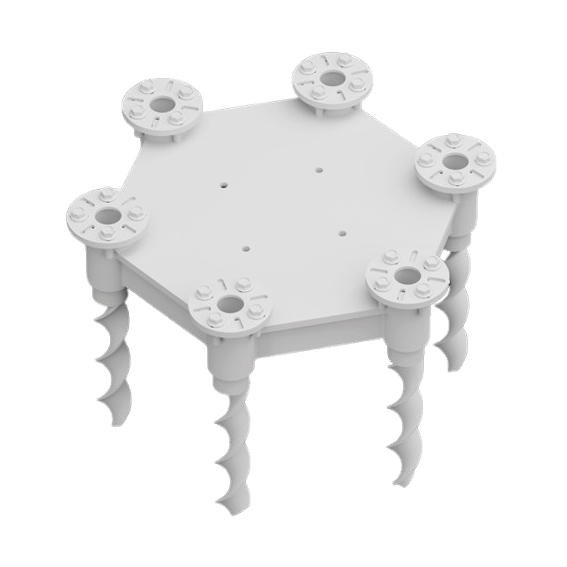
Six-Pile Cap Screw Pile | Reliable Helical Pile Manufacturer| Patented Foundation Solution
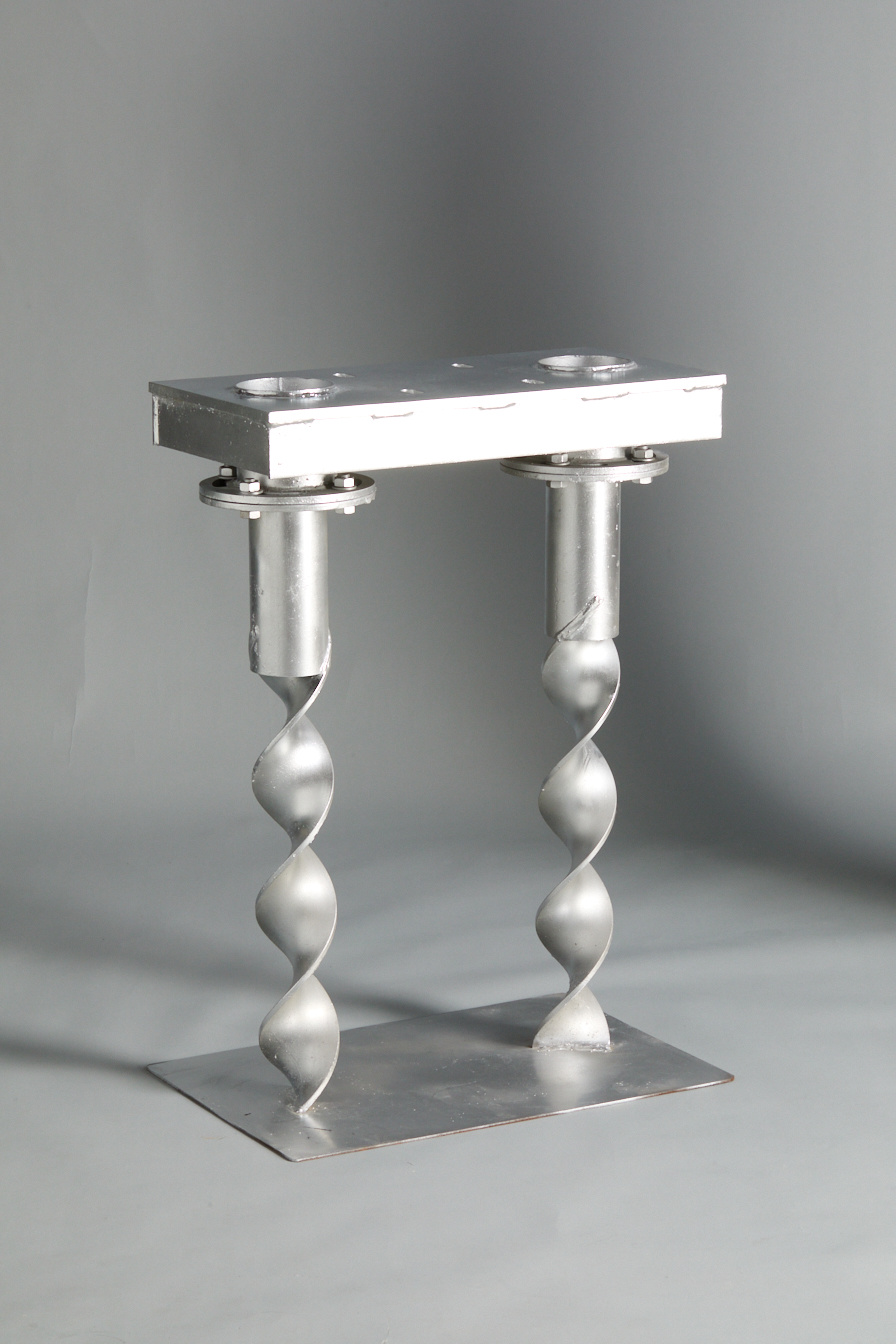
Two-Pile Cap Screw Pile | Reliable Helical Pile Manufacturer| Patented Foundation Solution
Steel Platform System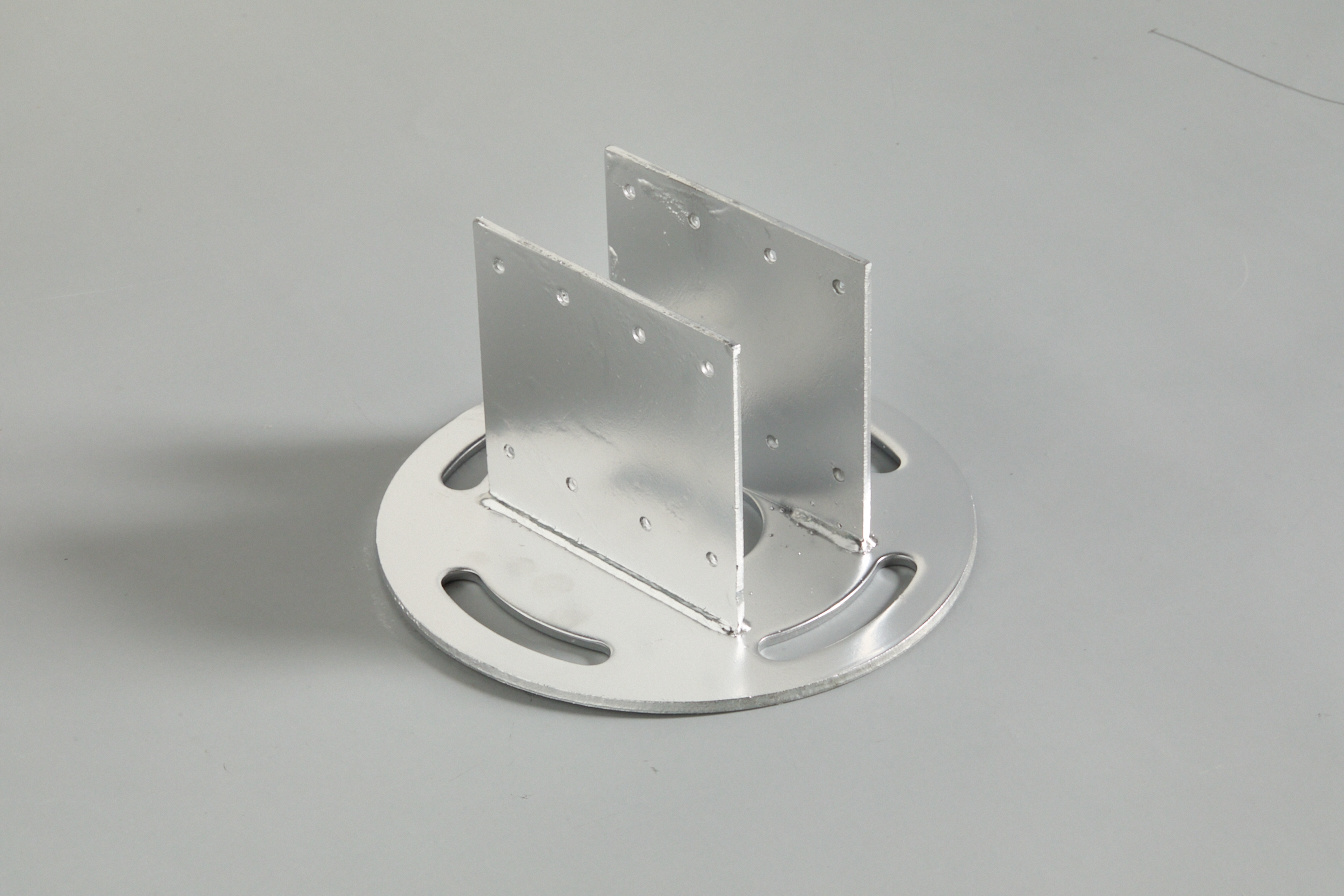
Spiral pile connectors
Small U connector
Large U connector
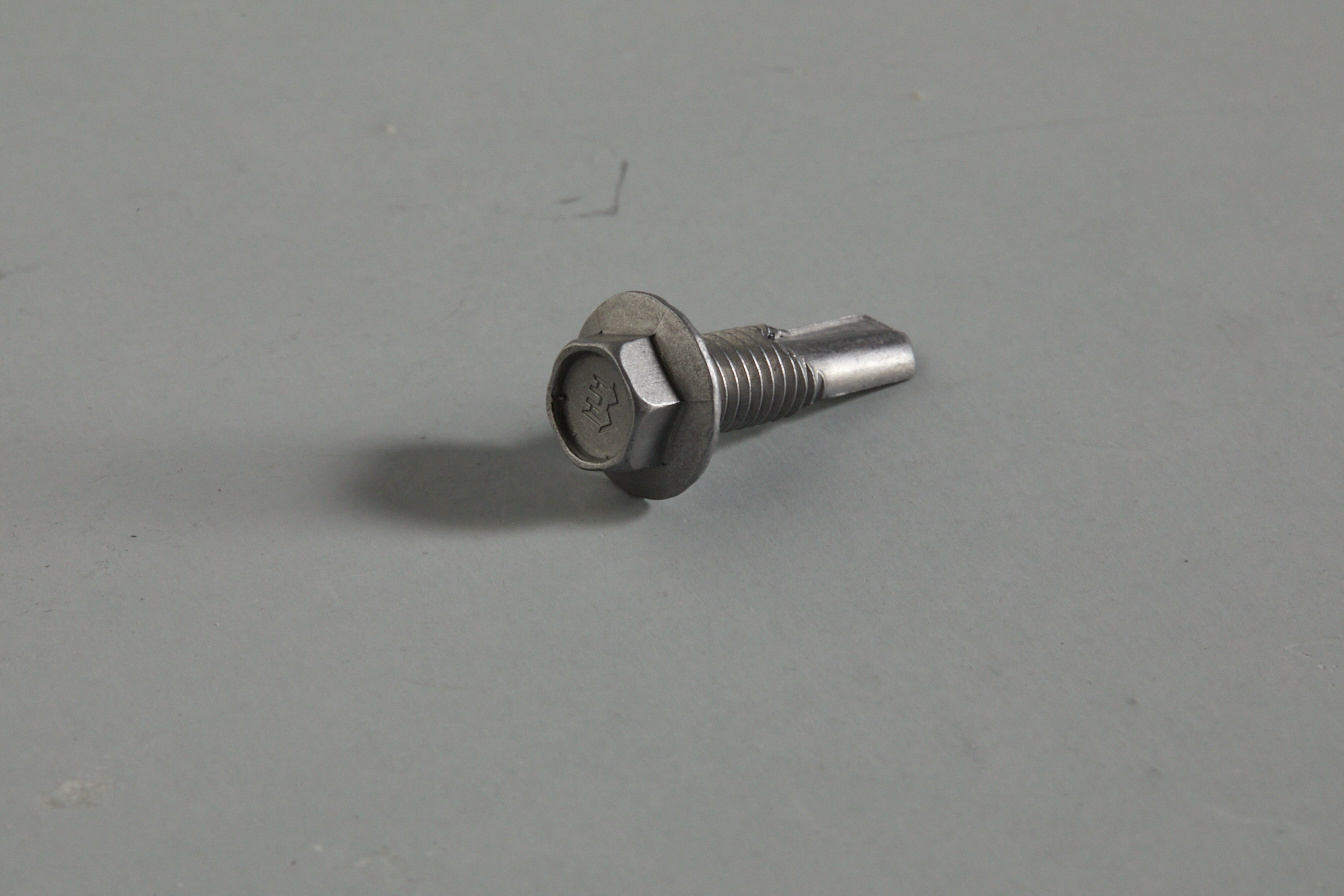
Hexagonal flange self drilling and self tapping screws
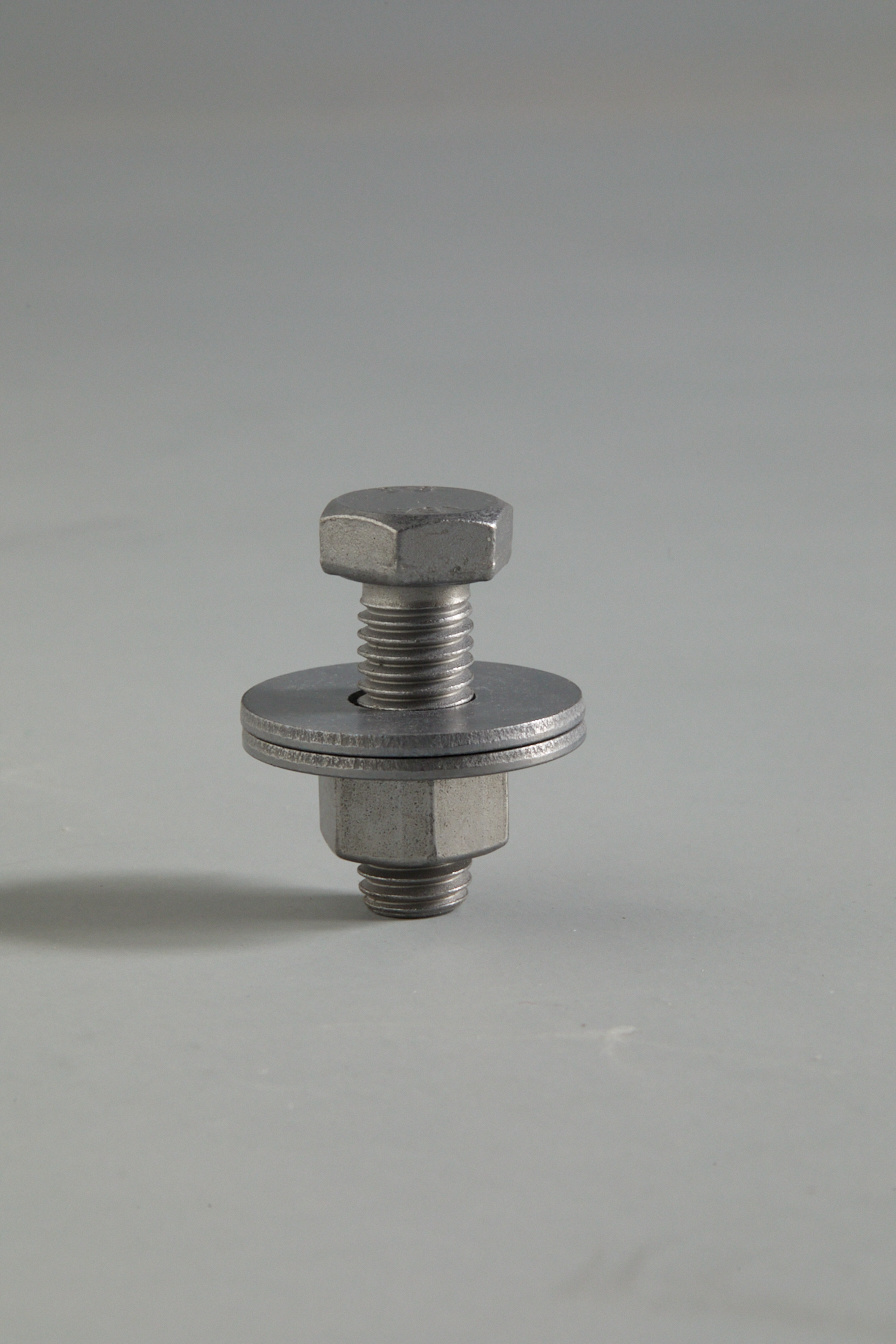
Tightening Bolts
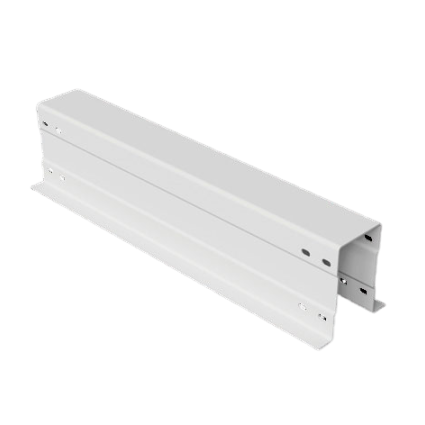
Secondary Beam
Steel Platform - Main Beam
Modular building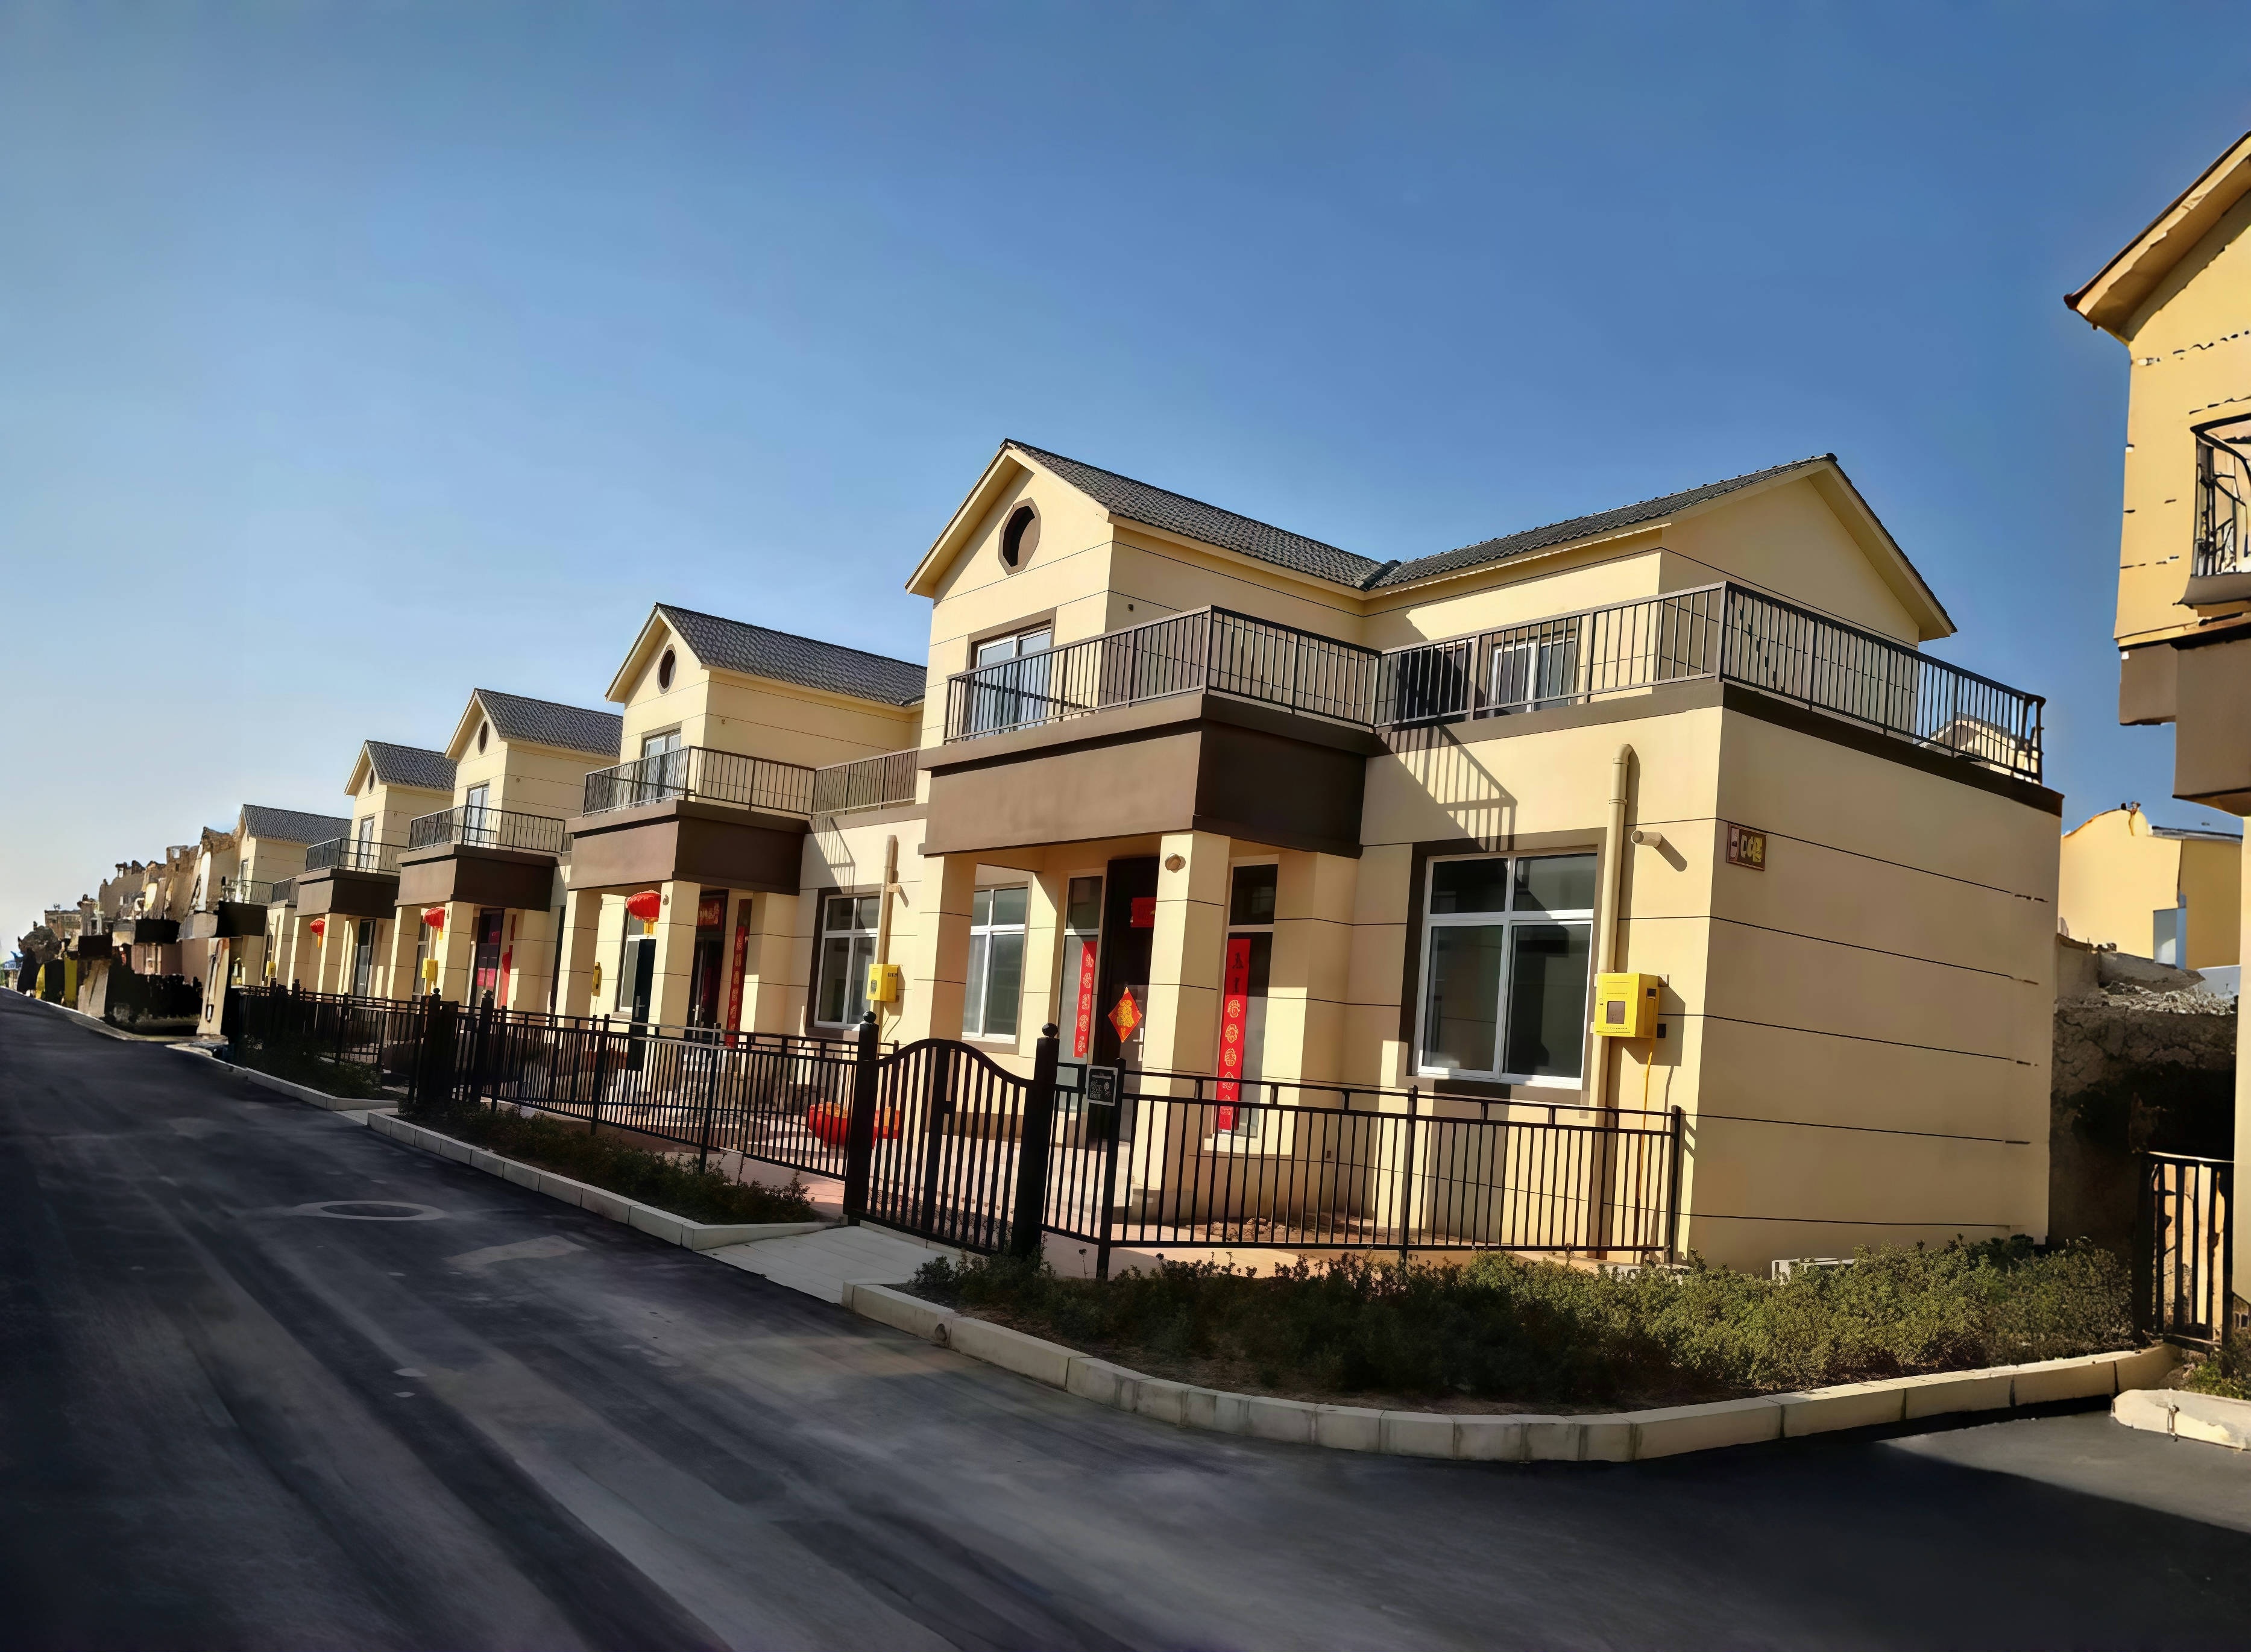
Modular building
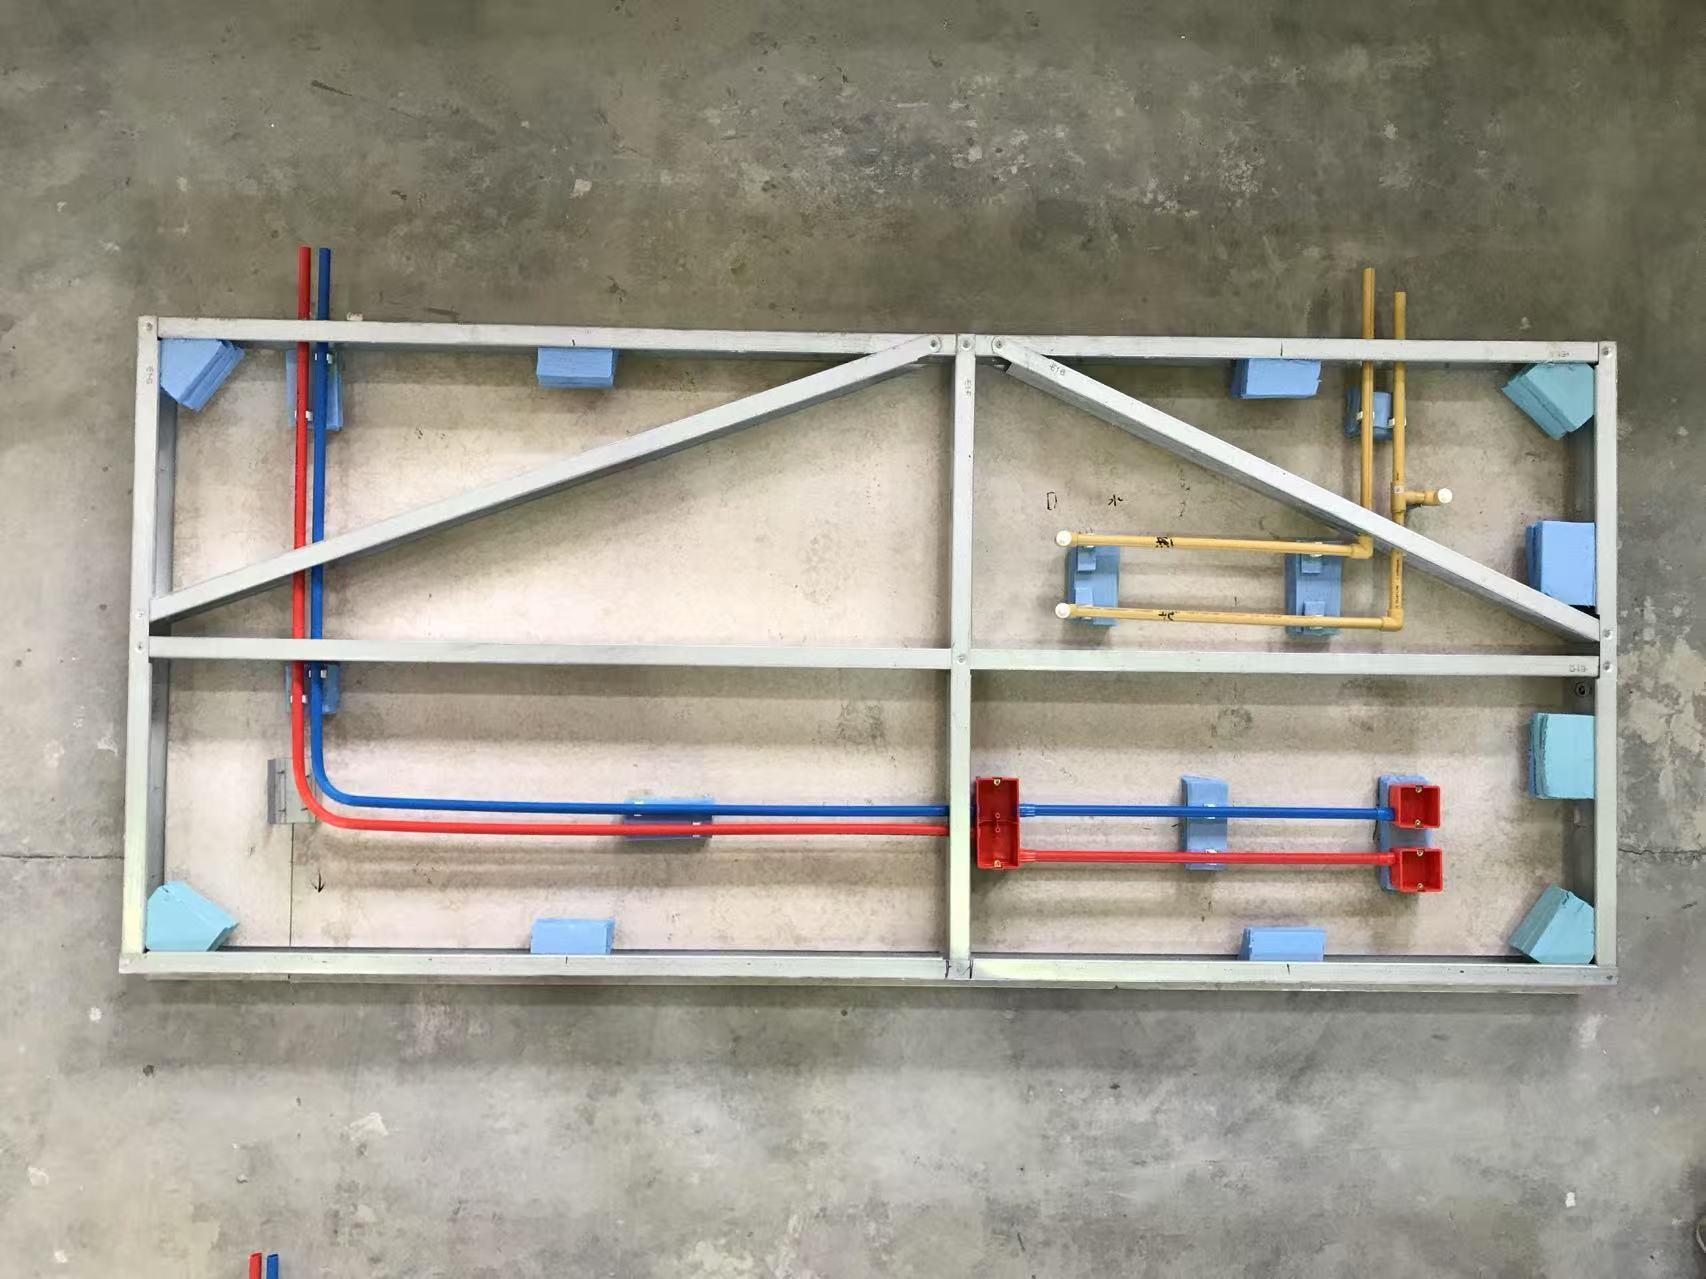
Layout Diagram of Electrical and Plumbing Pipelines for Magnesium-Based Grouted Walls

Performance Testing of Magnesium-Based Walls
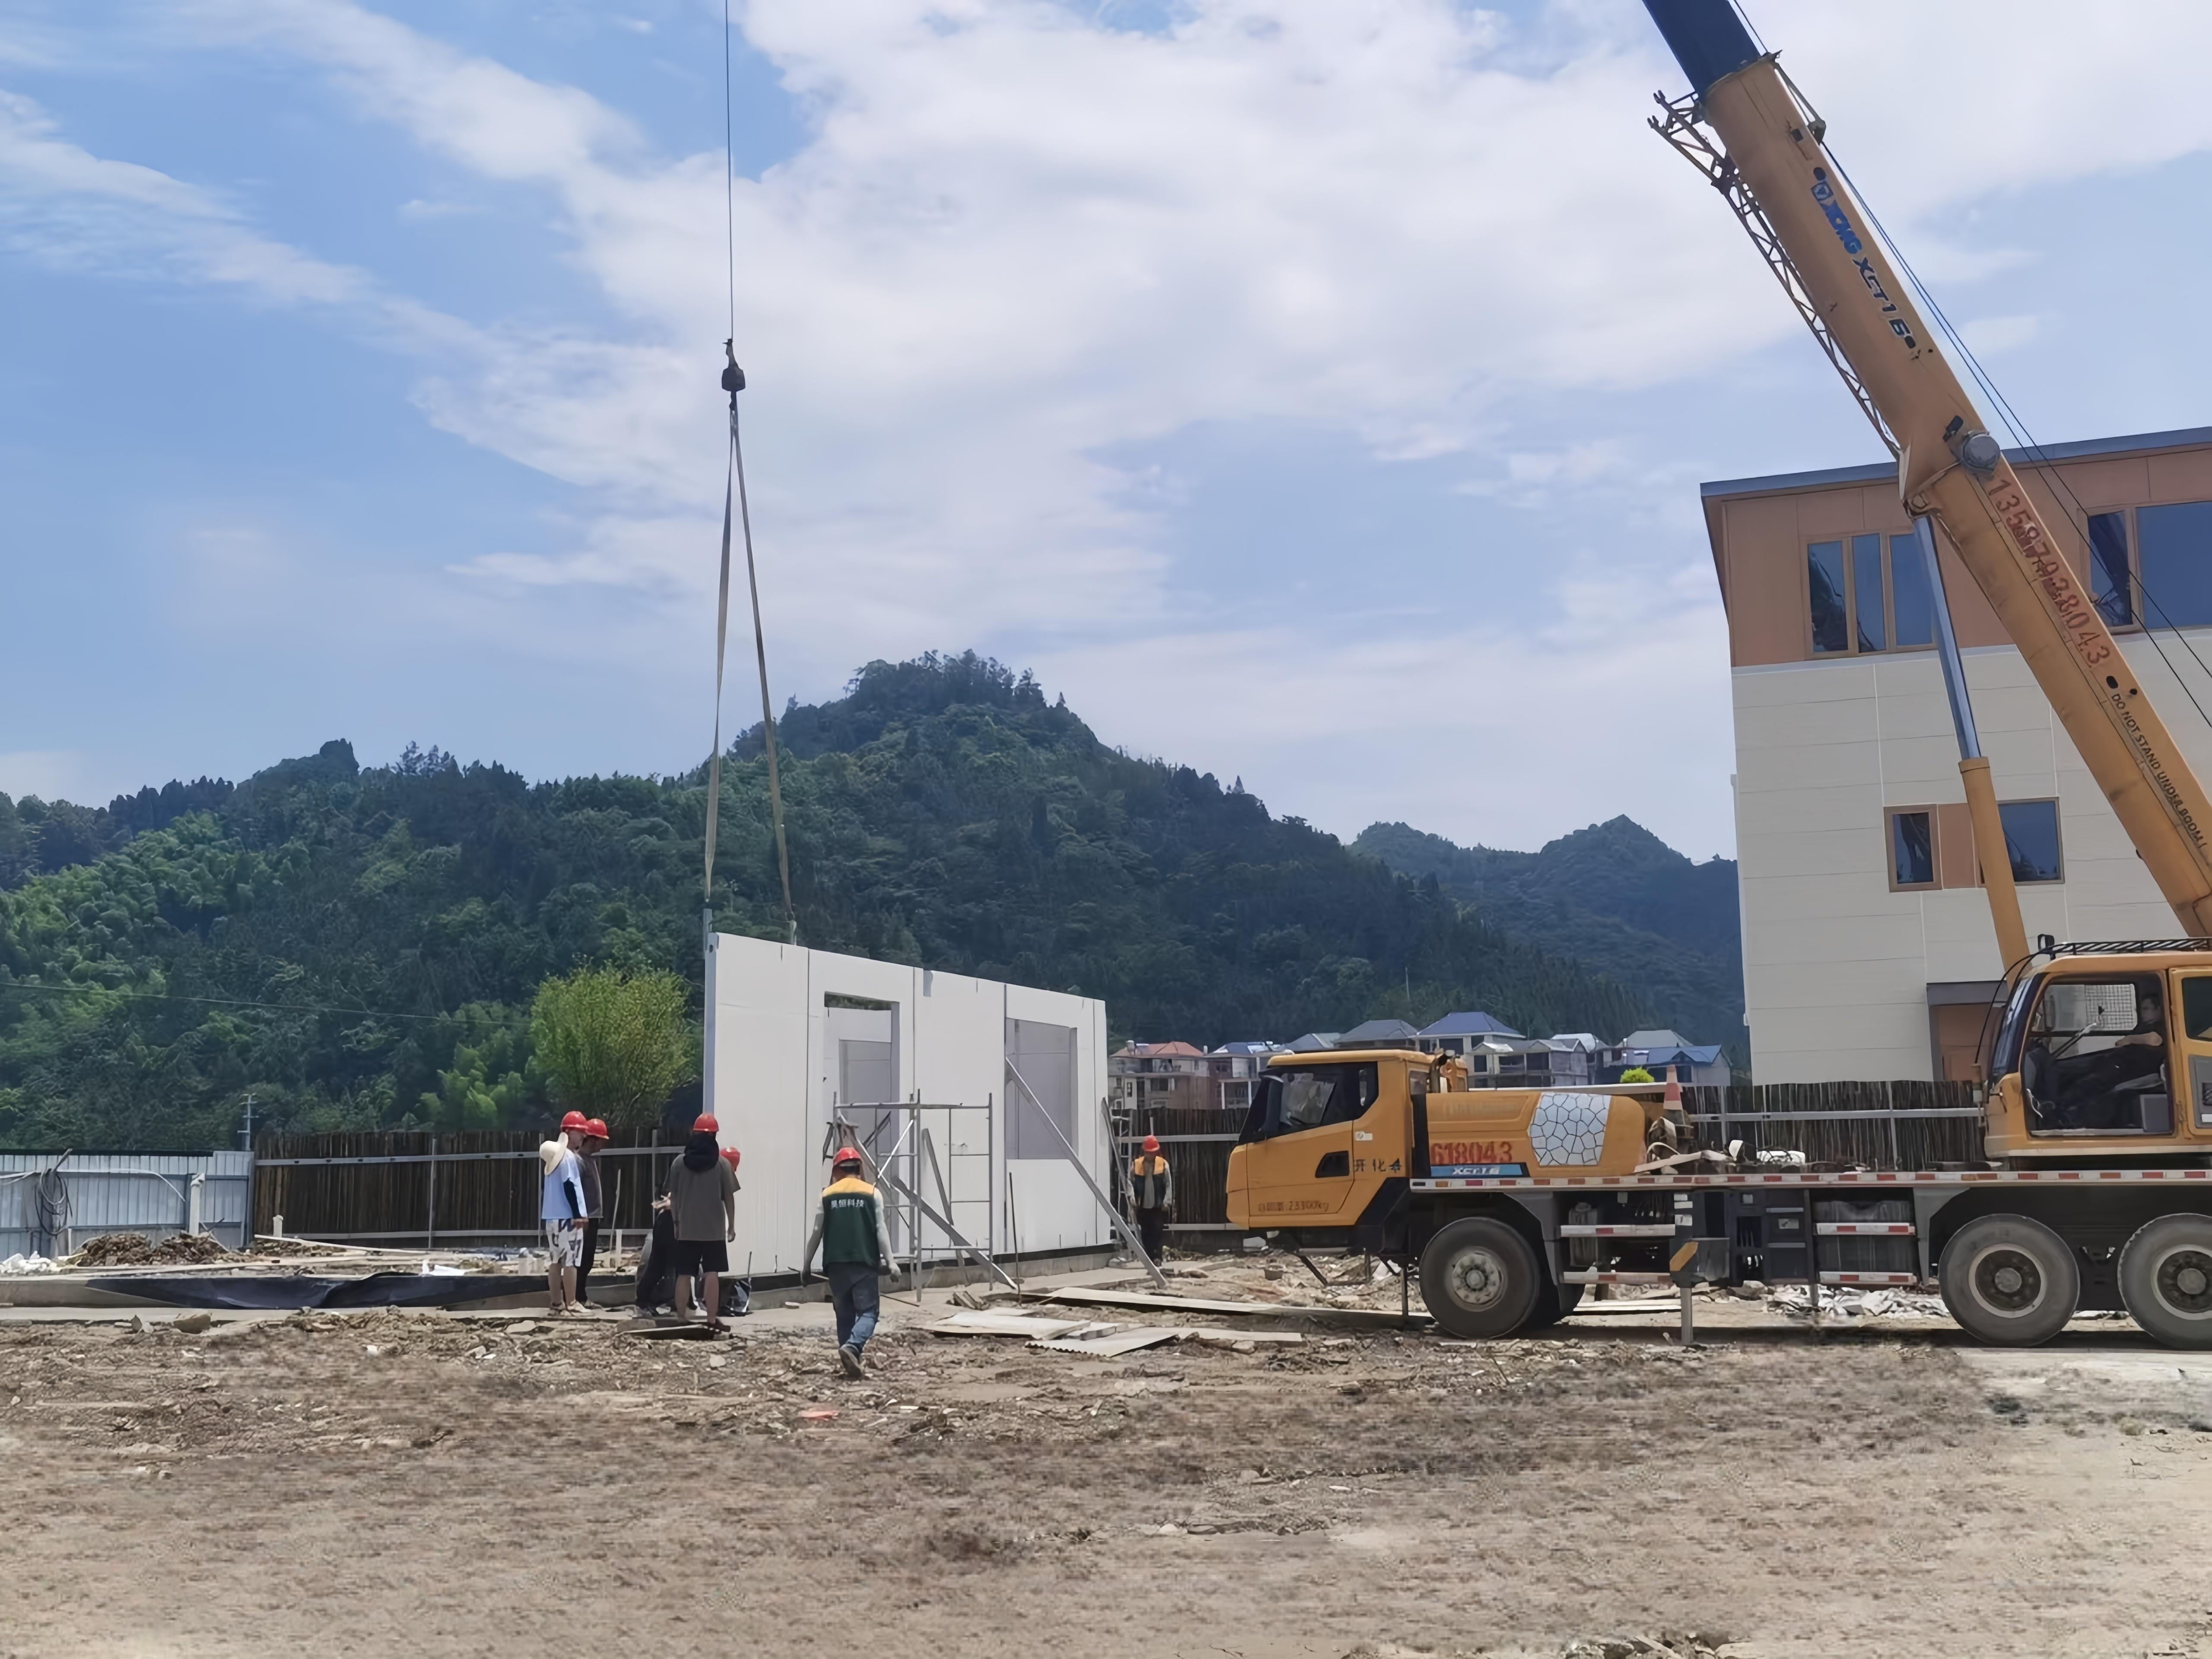
Construction Process of Modular Walls
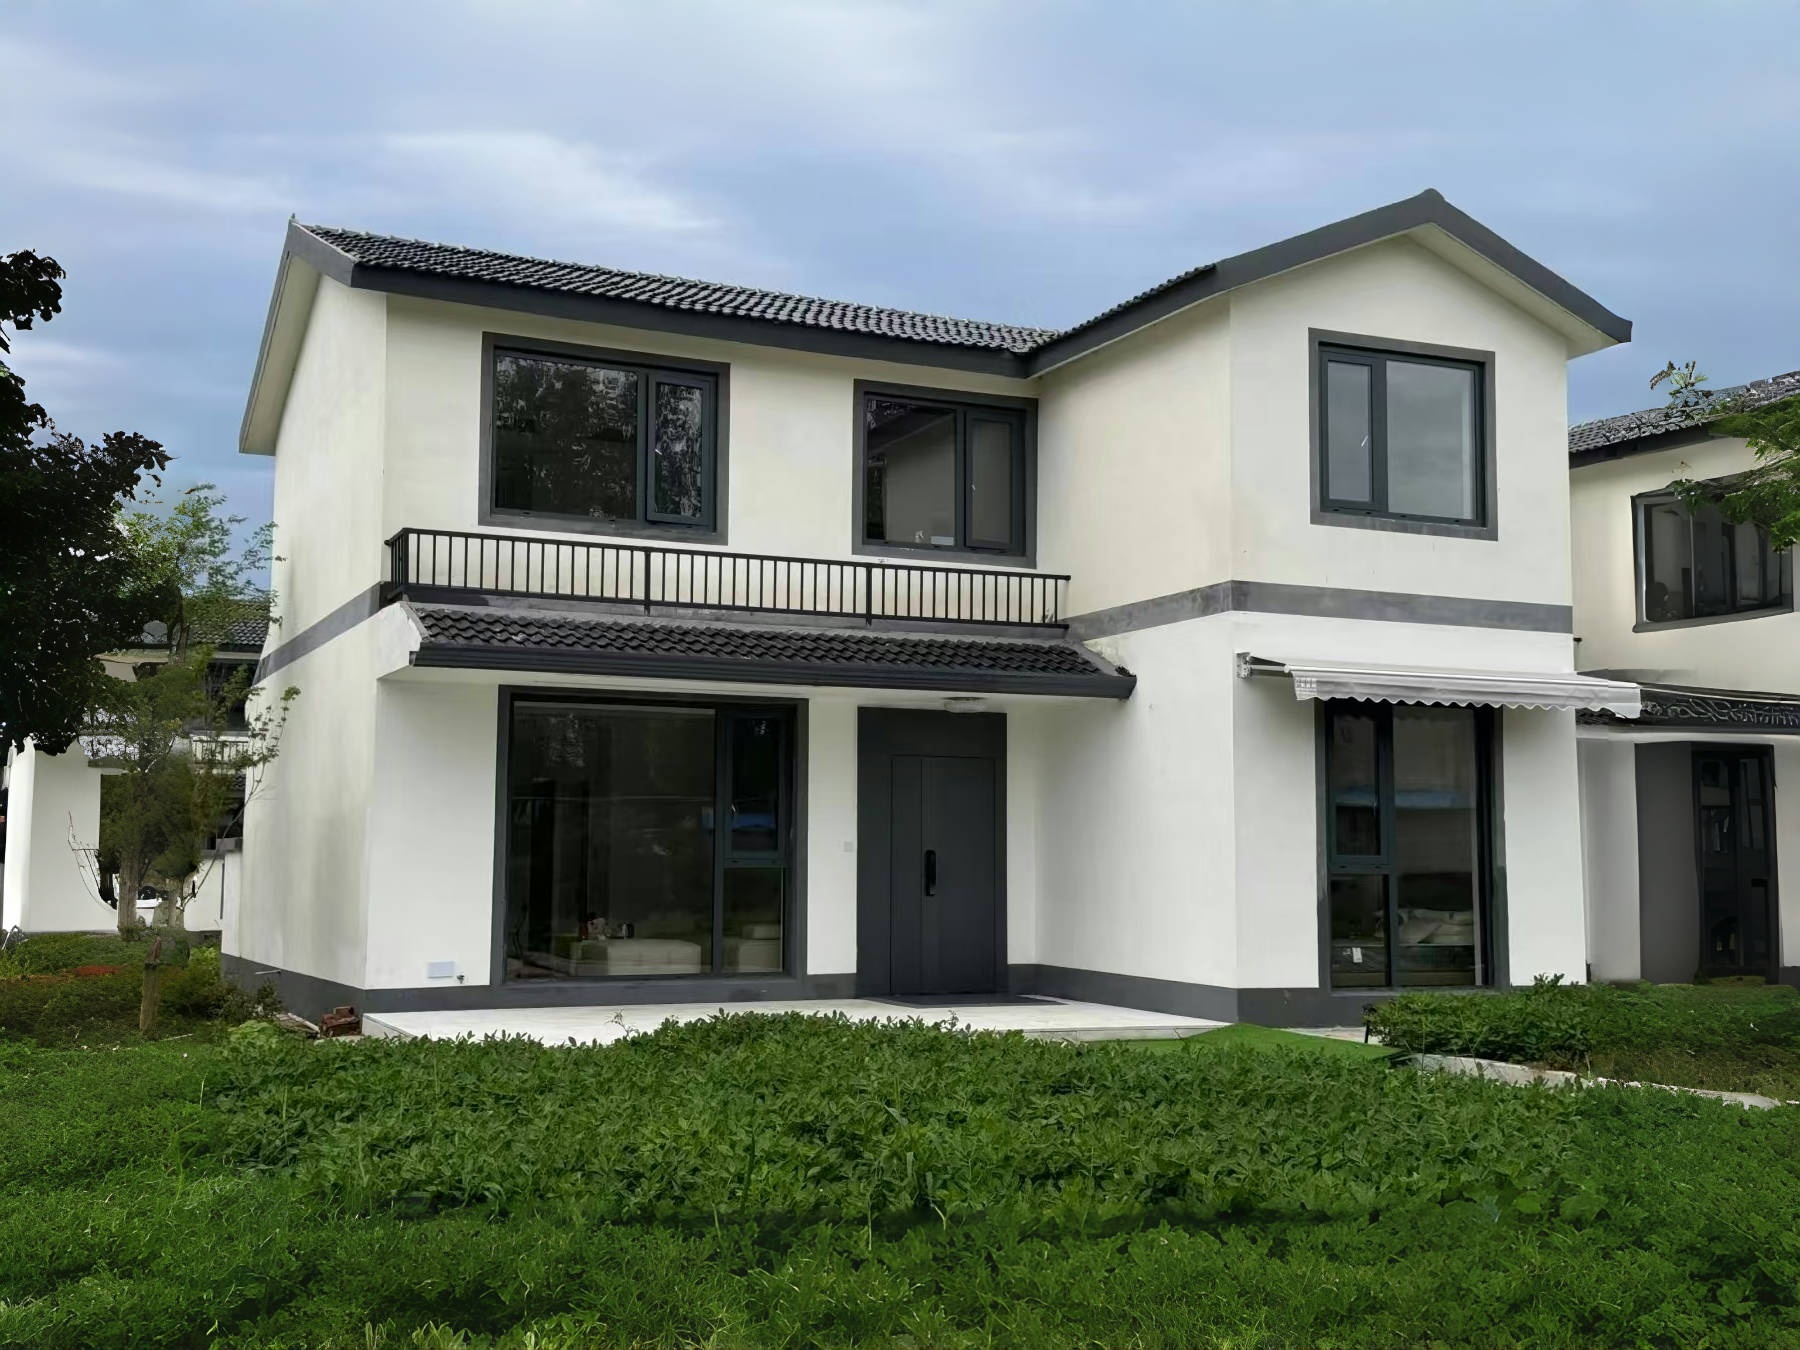
Cases of Modular Buildings
Bracket Roof Integrated Panel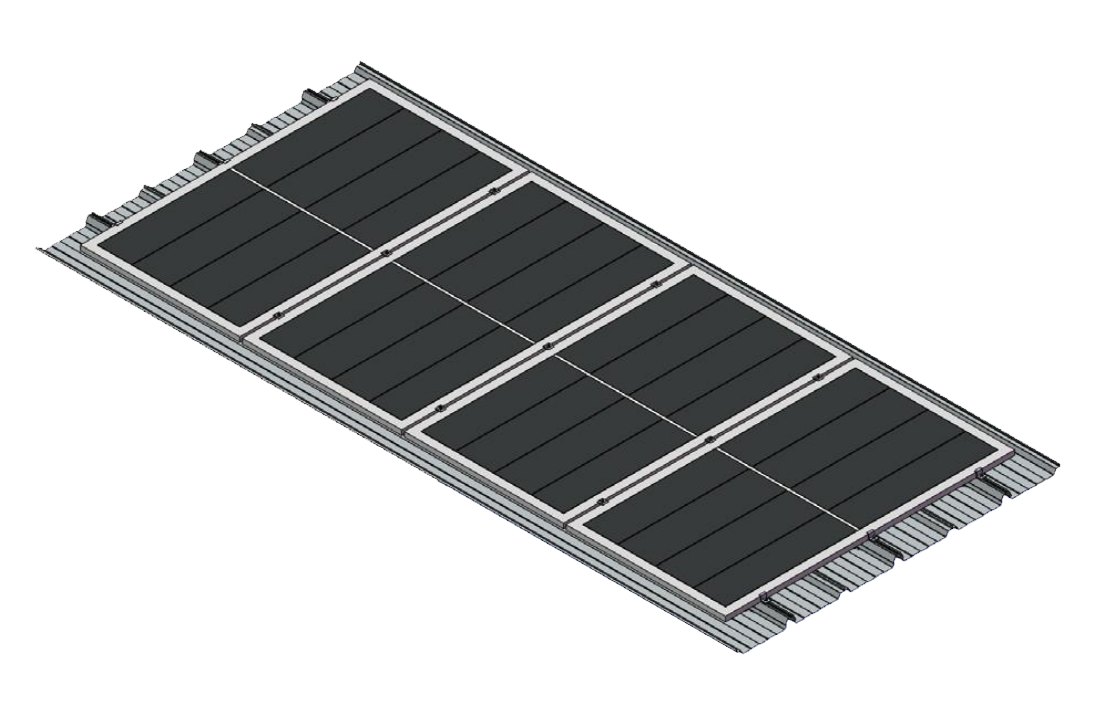
BIPV Bracket Roof Integrated Panel
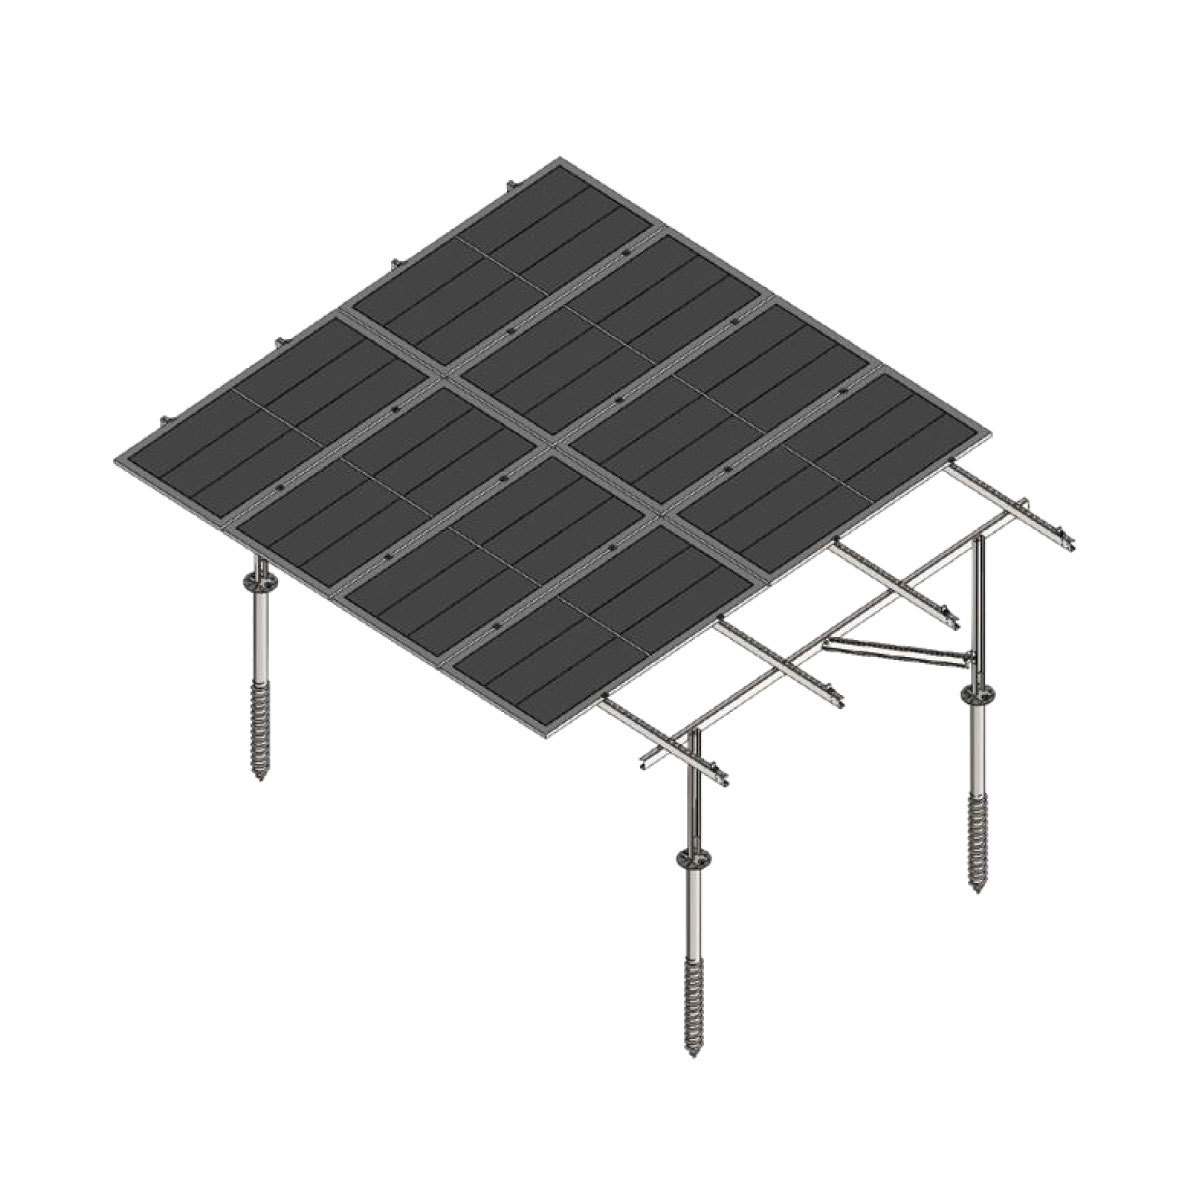
ZINC Aluminum Magnesium Double Leg Bracket
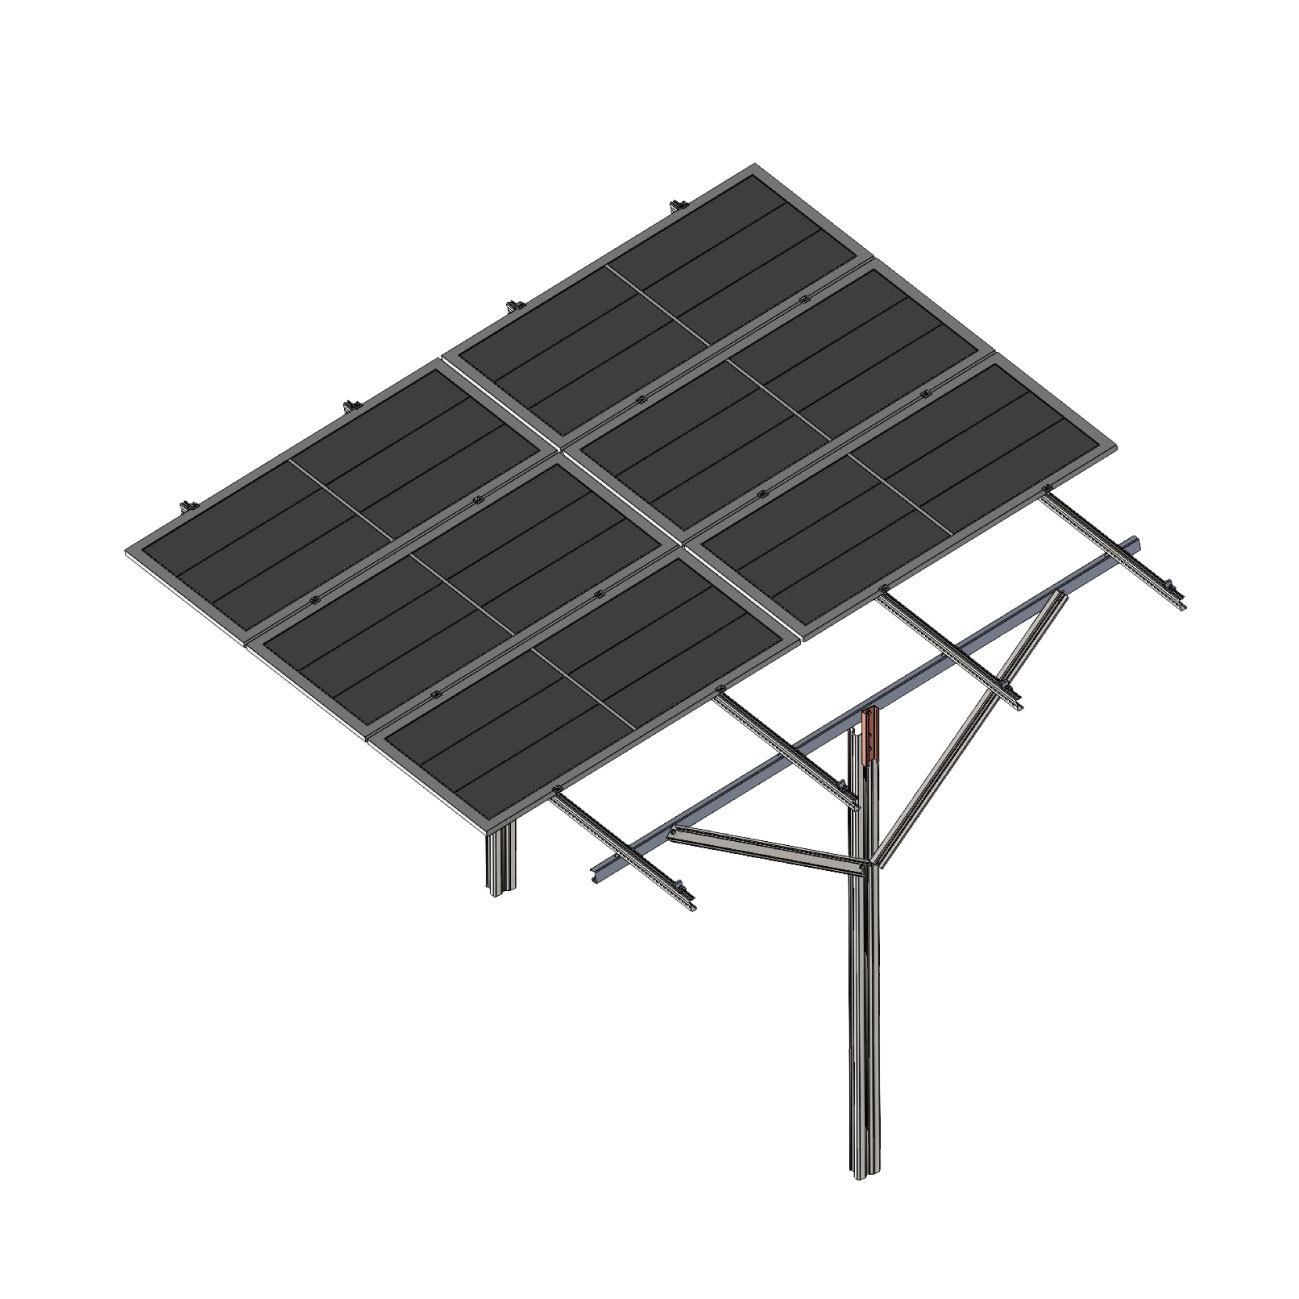
ZINC Aluminum Magnesium Single Leg Bracket
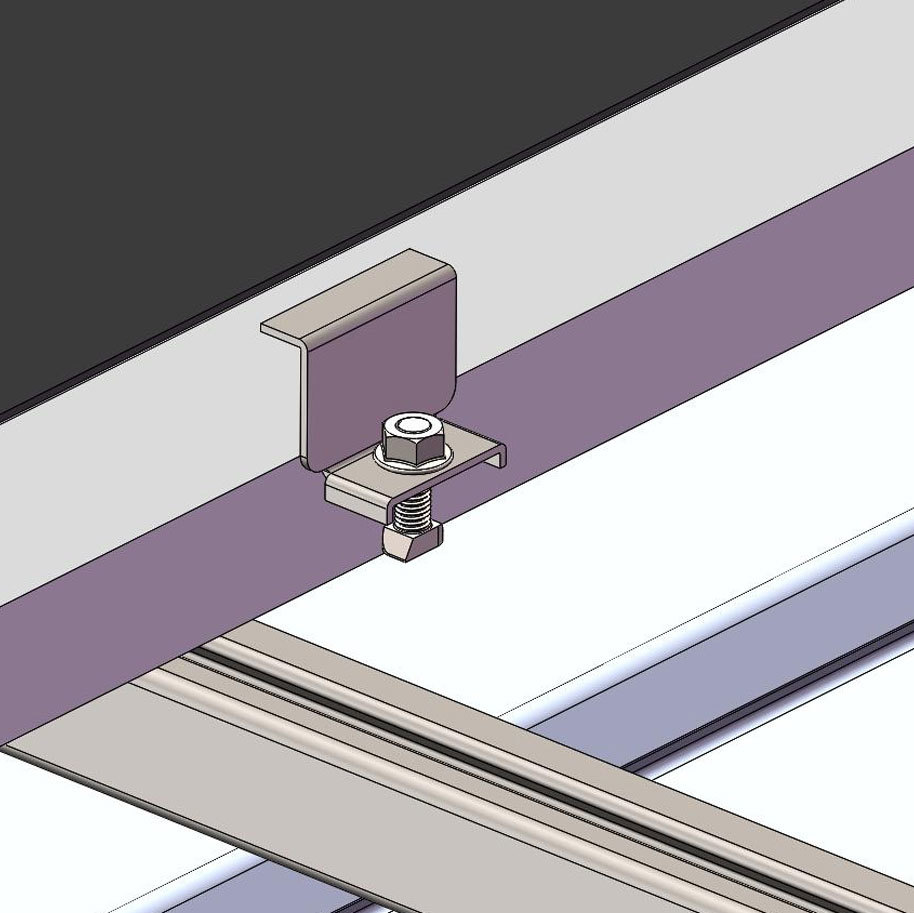
Explosion diagram of zinc aluminum magnesium under lateral pressure
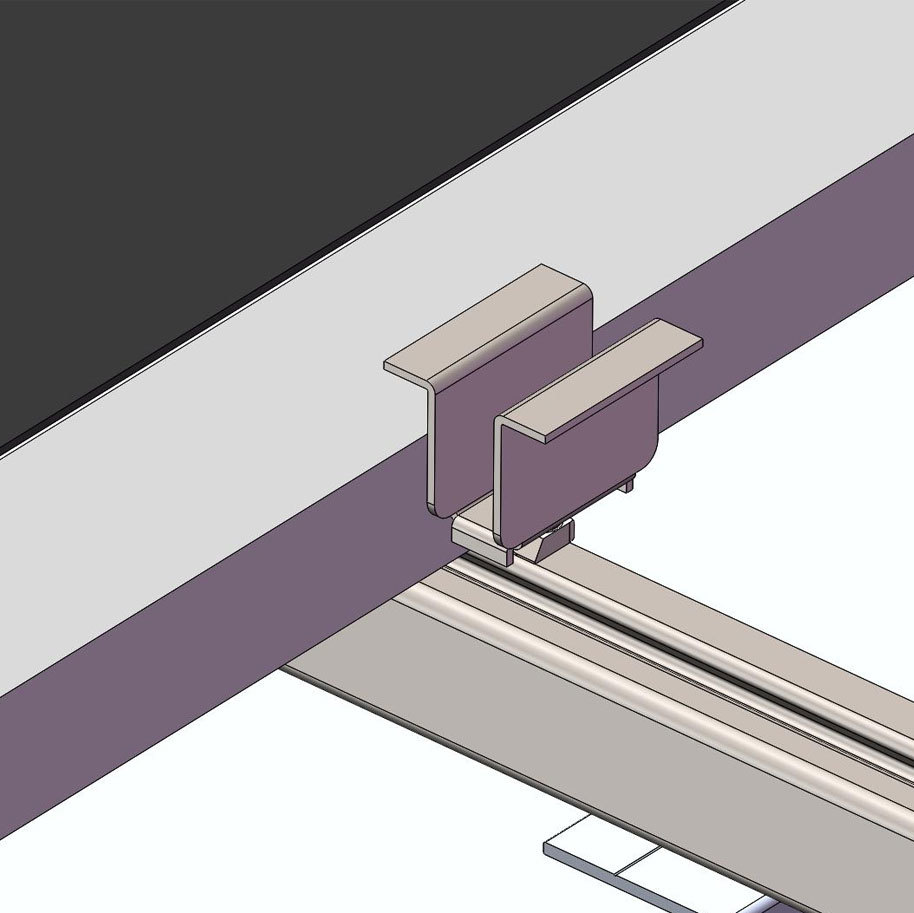
Zinc aluminum magnesium medium pressure explosion diagram
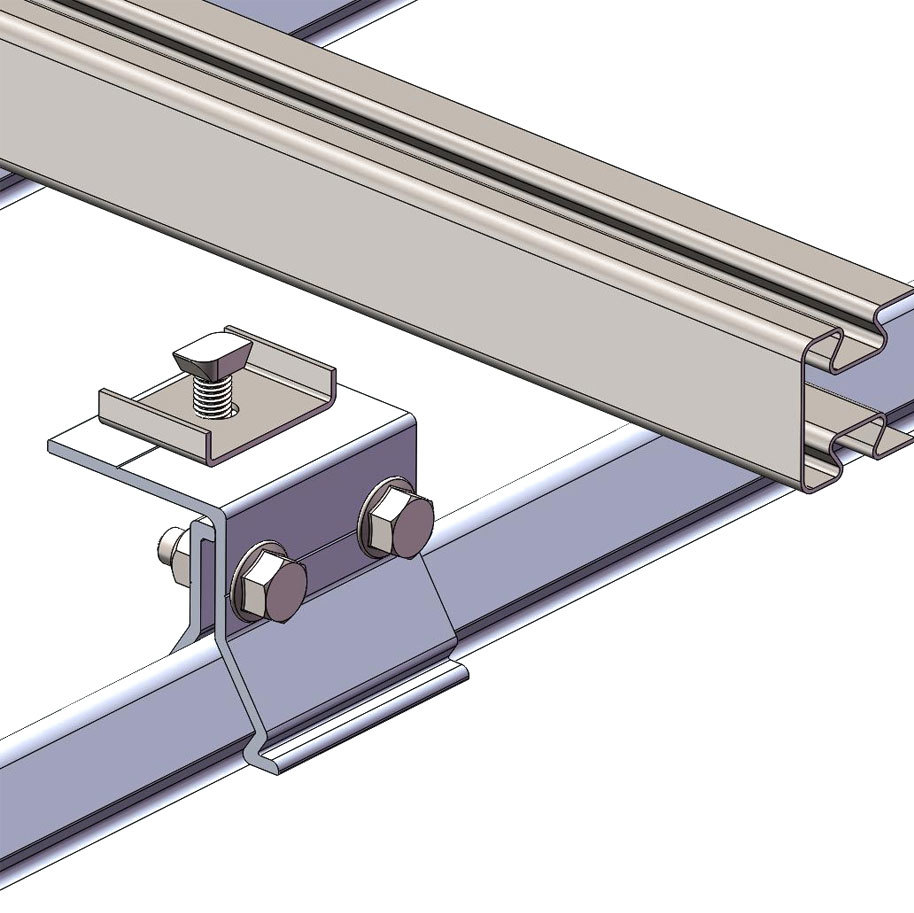
Explosion diagram of fixture components
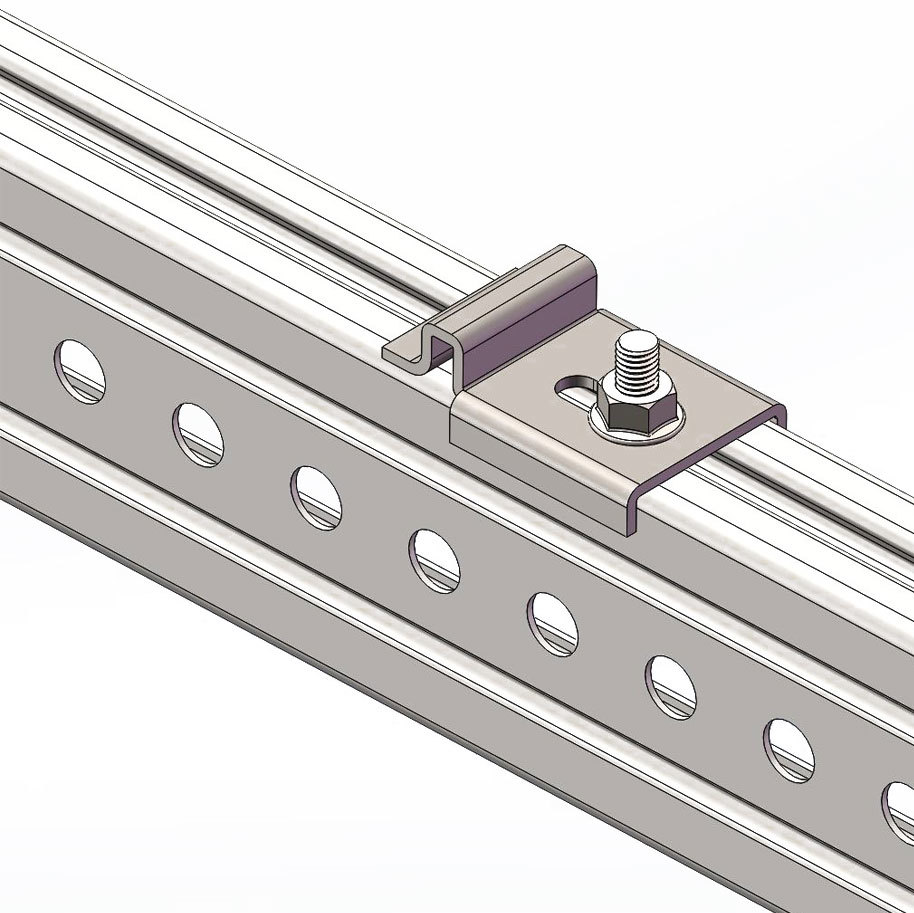
Lower pressure component
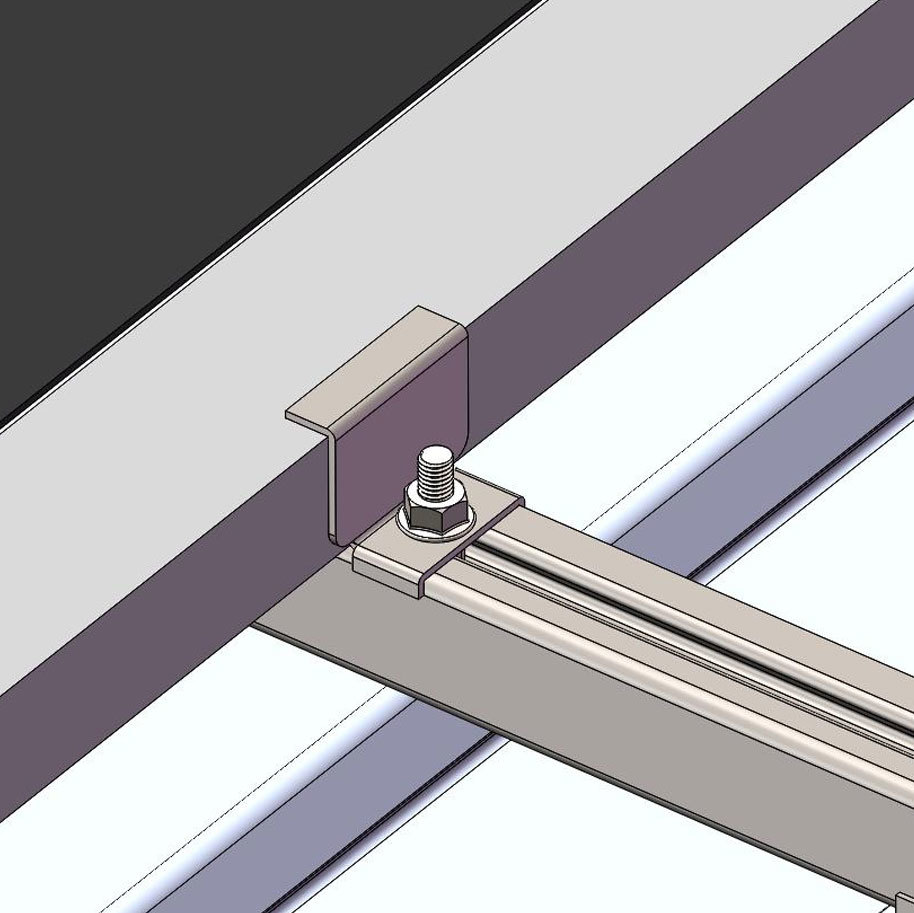
Zinc aluminum magnesium side pressure
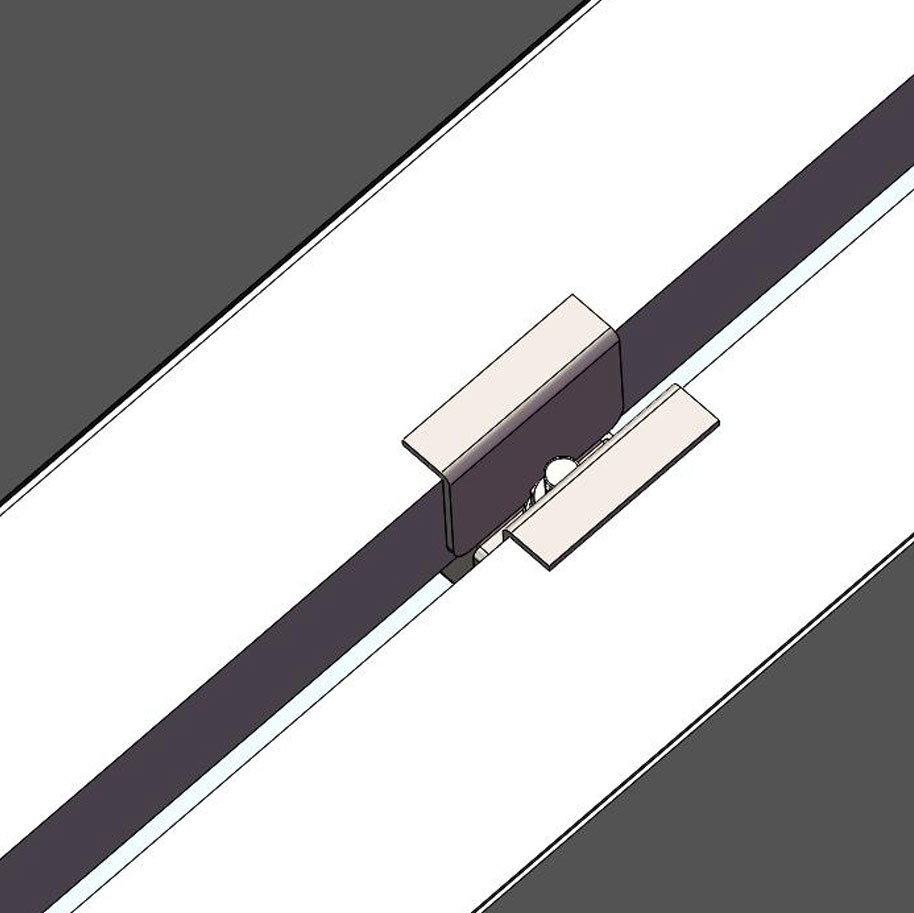
Zinc aluminum magnesium medium pressure
Zinc aluminum magnesium medium pressure
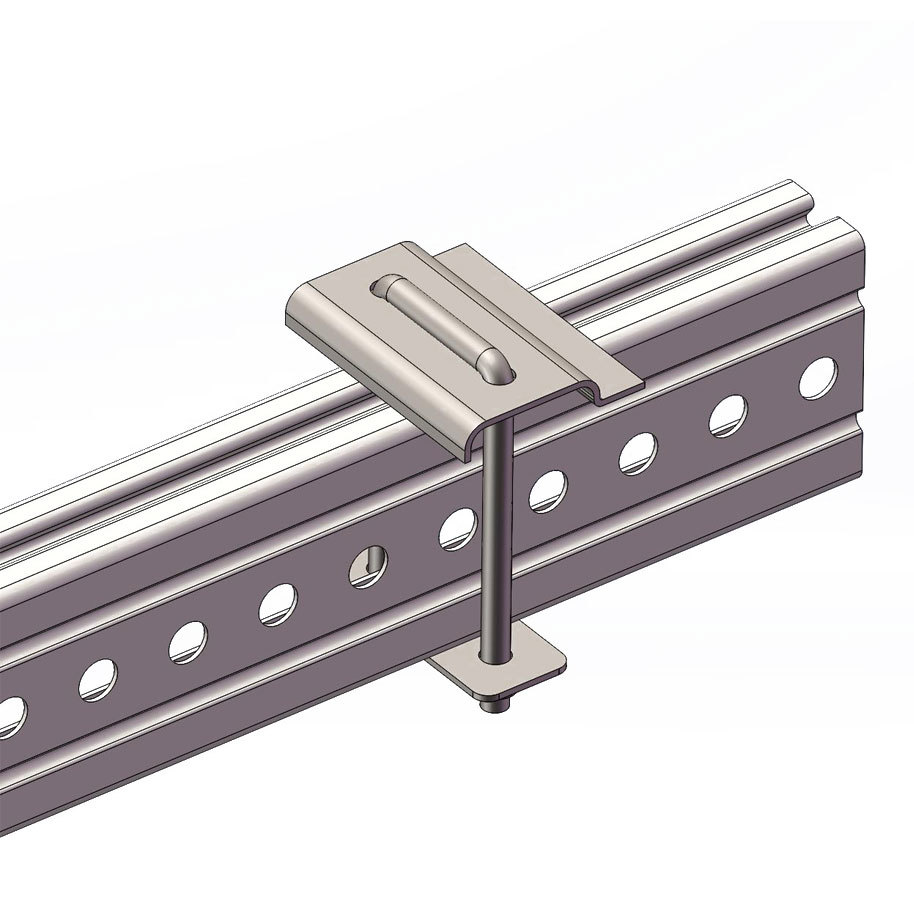
U-bolt assembly
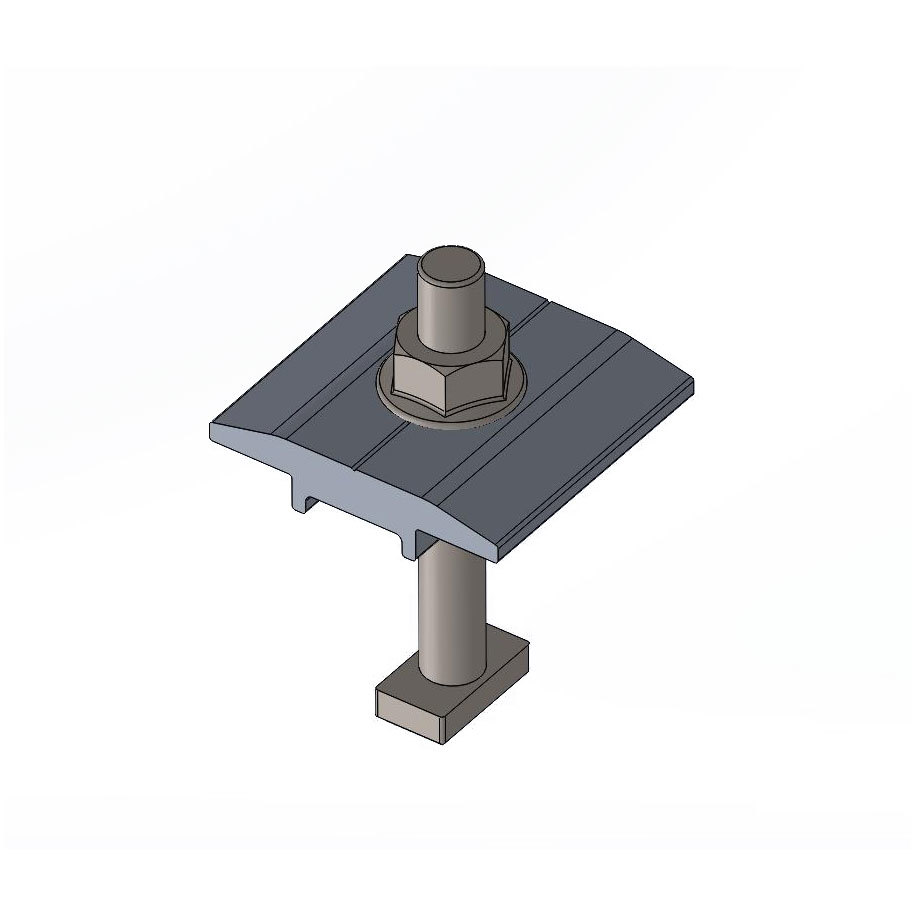
Medium voltage components
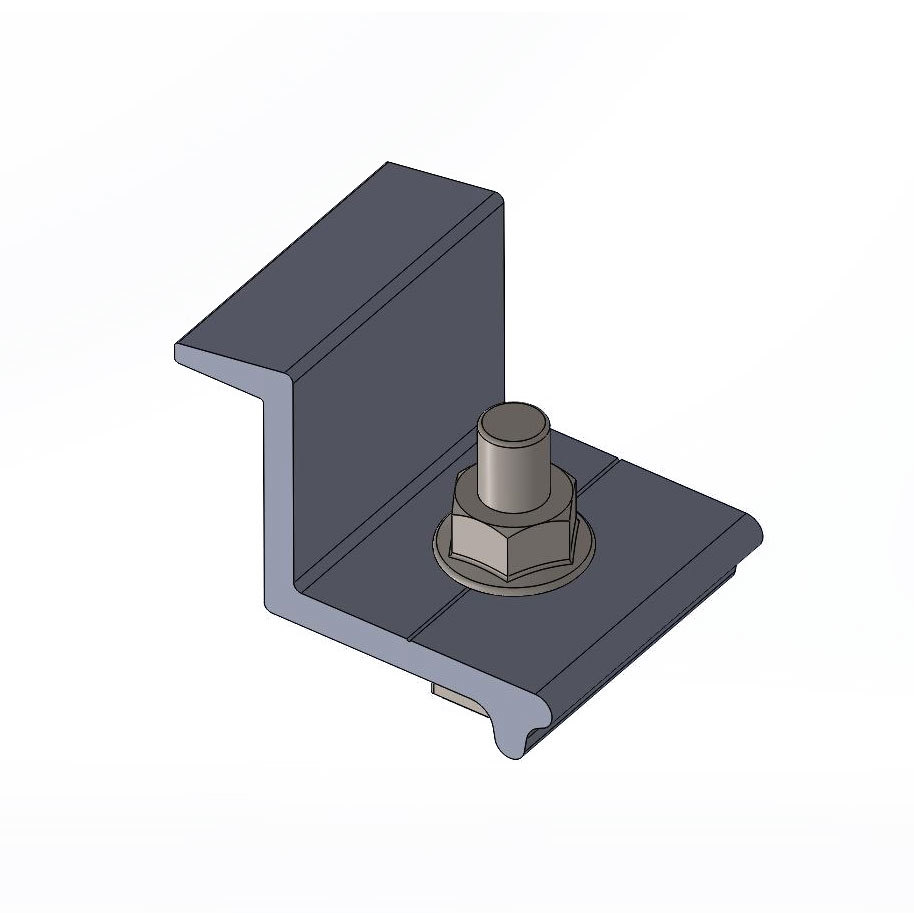
Side pressure component
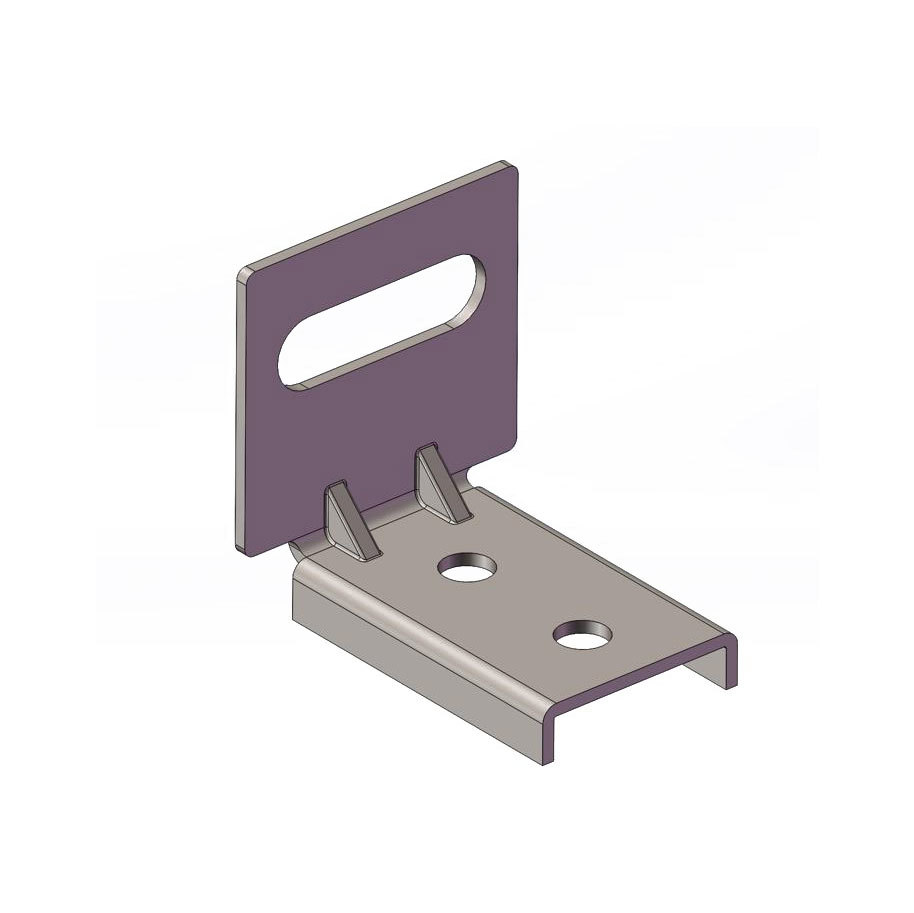
Horizontal and vertical rail connectors
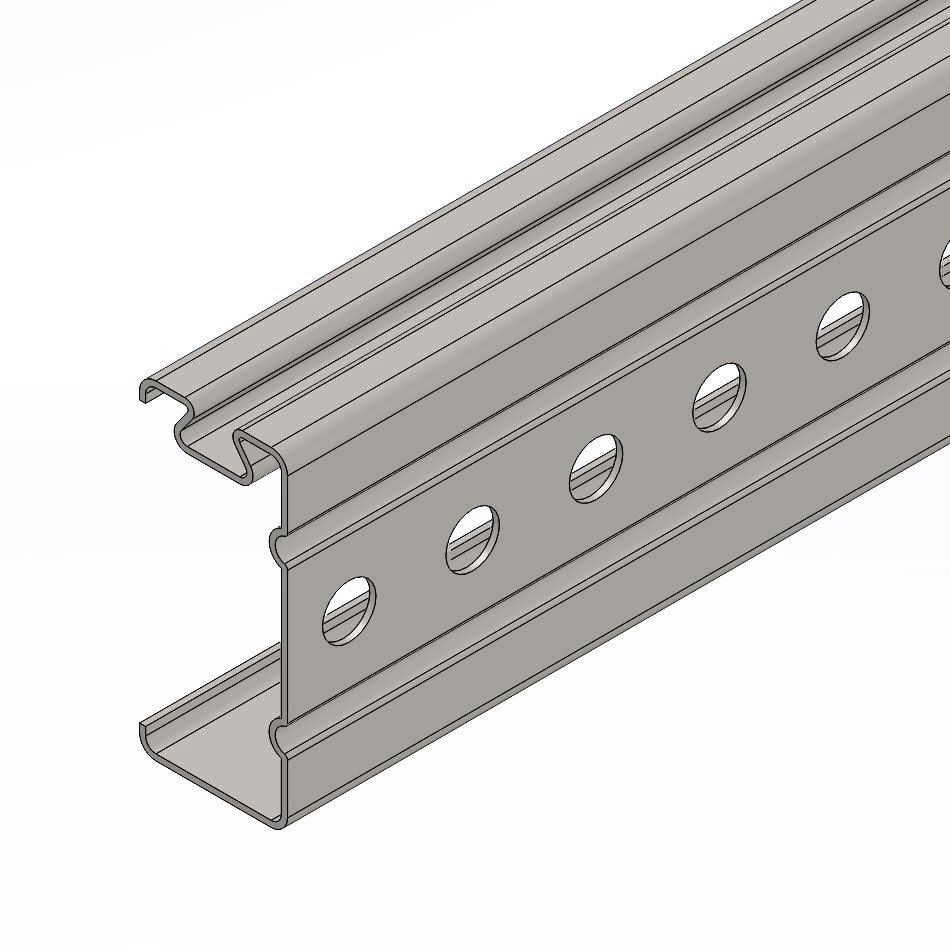
Slant support
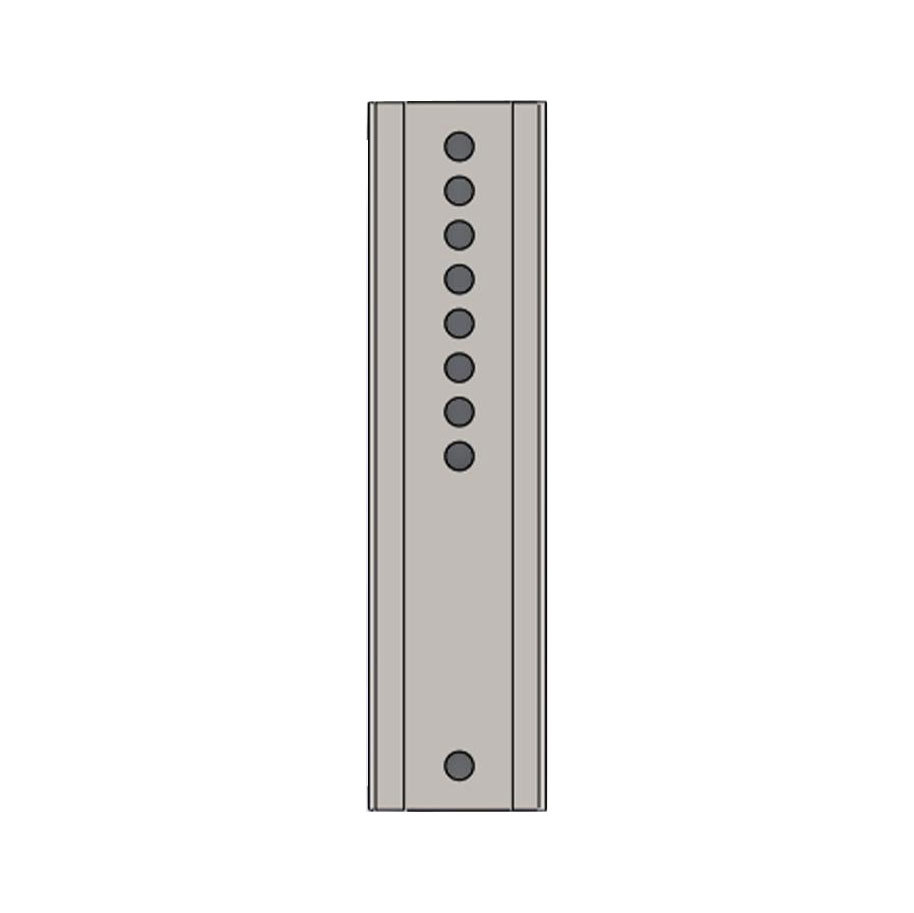
Column connectors
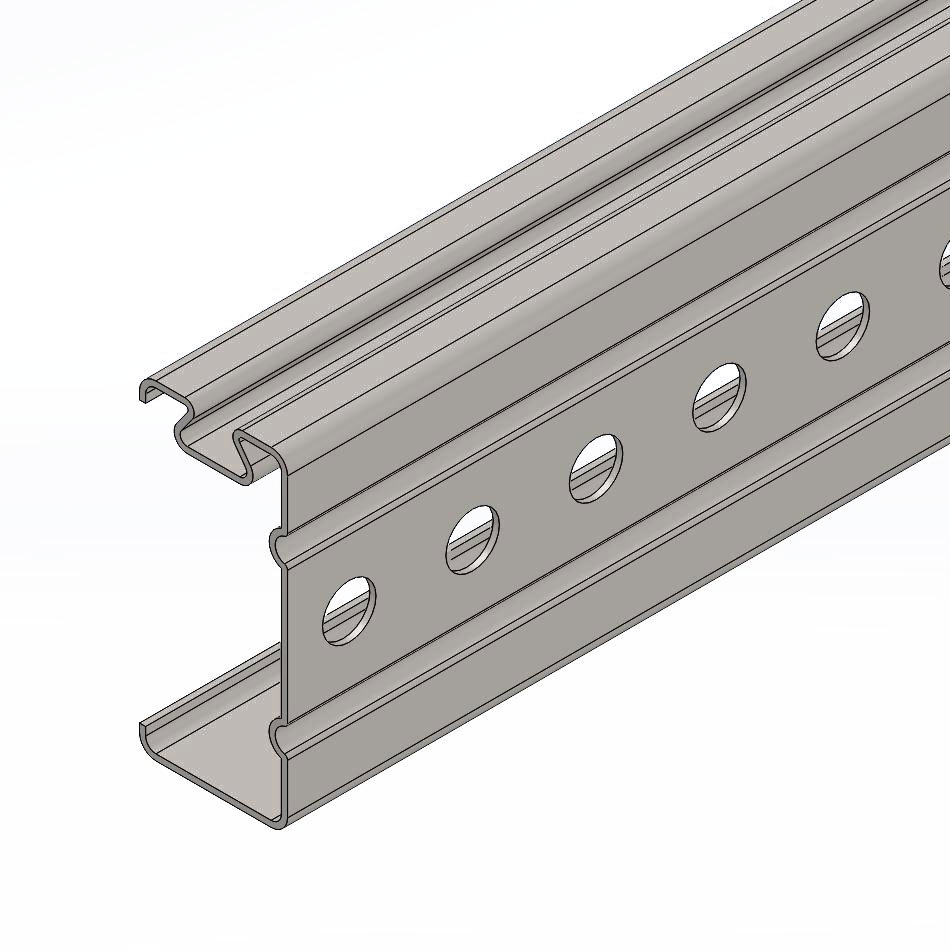
Longitudinal track
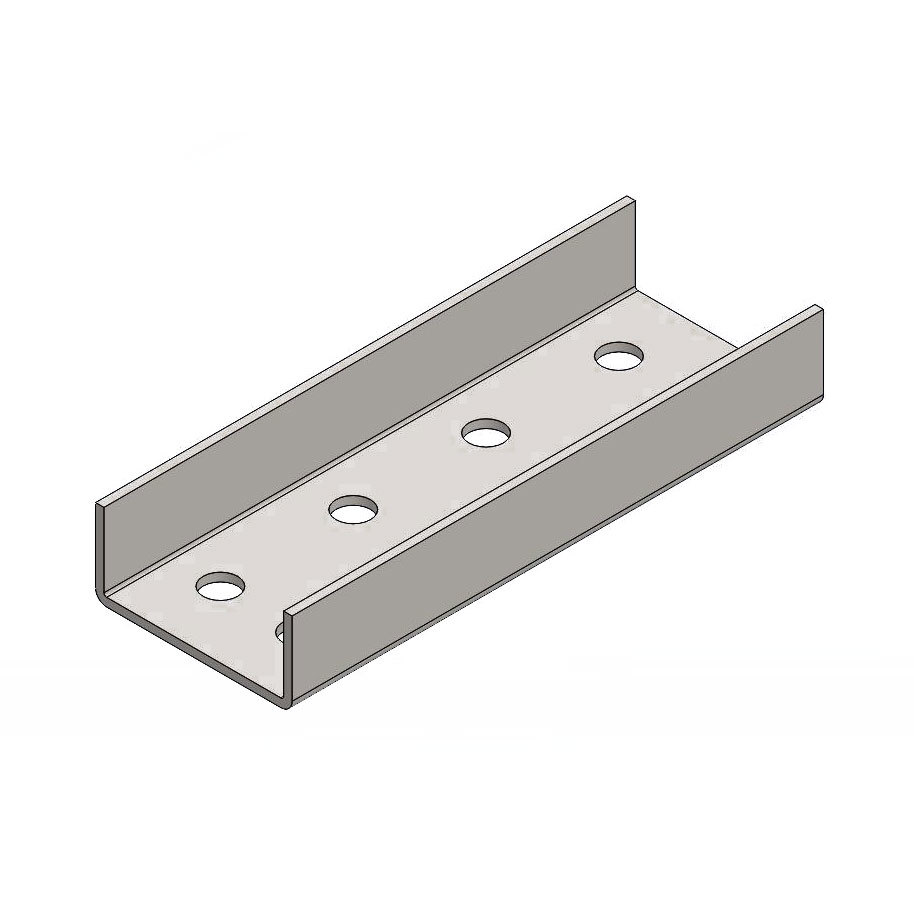
Horizontal rail connectors
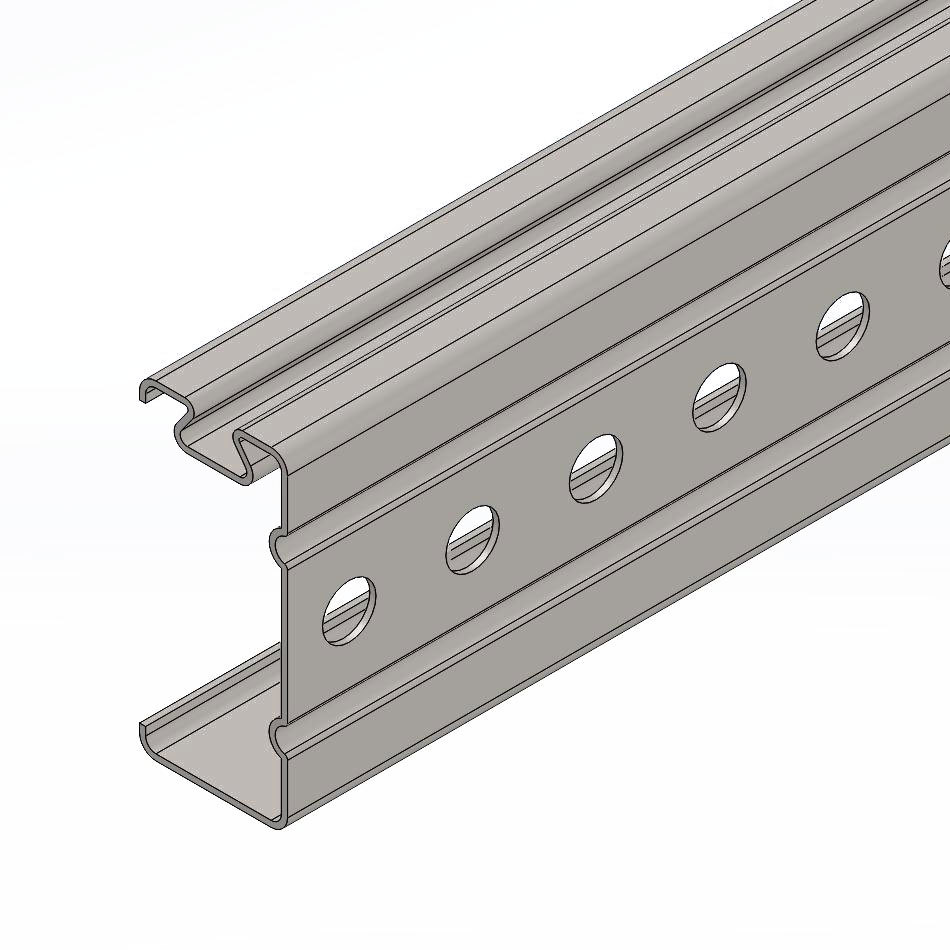
Horizontal track
Easy Install Steel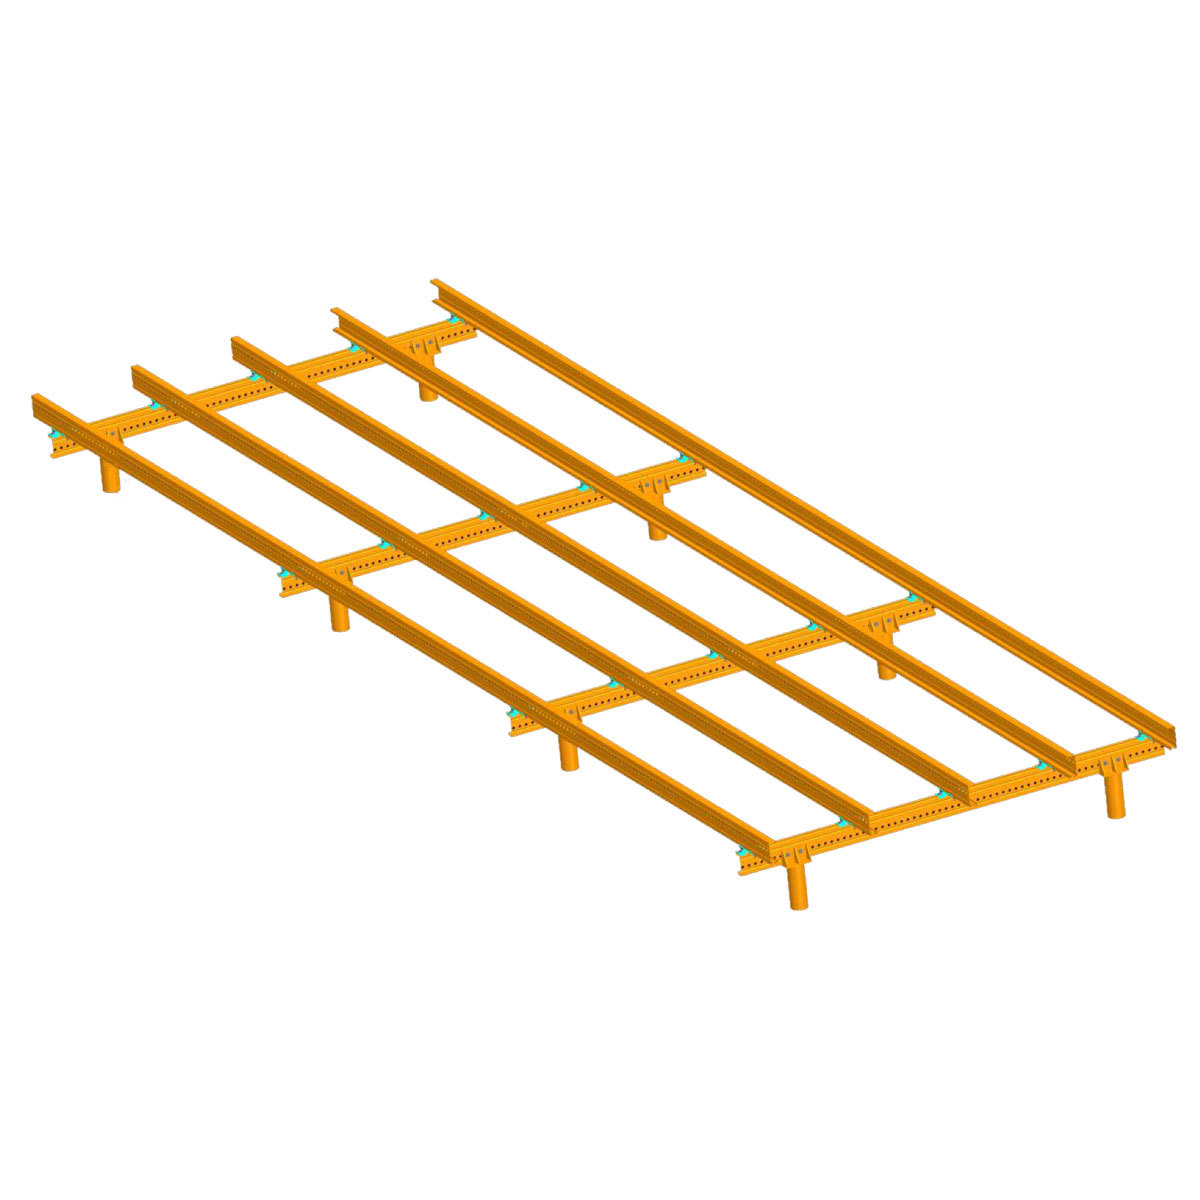
Haoheng Yi'an System

Easy Install Steel
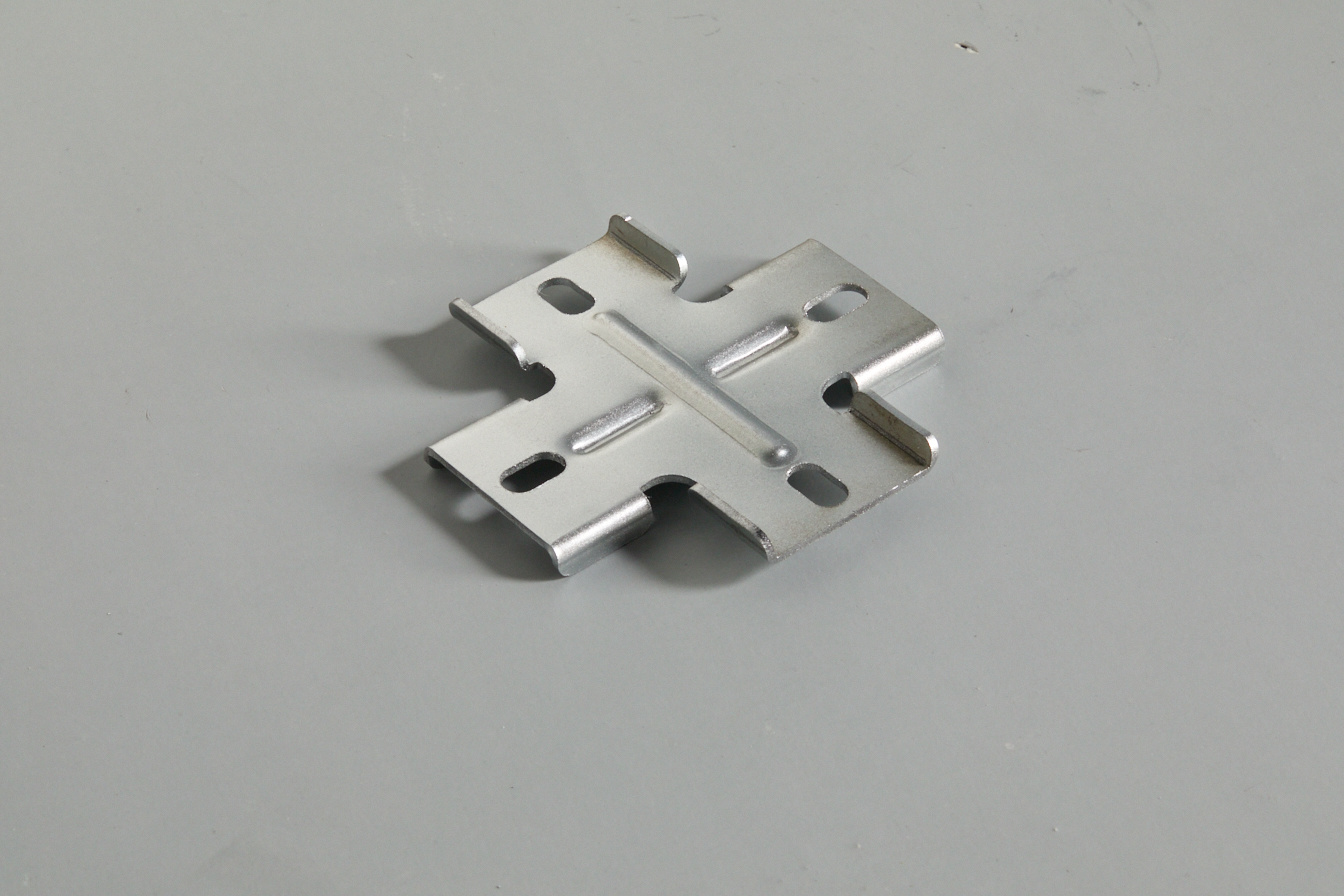
Cross connector
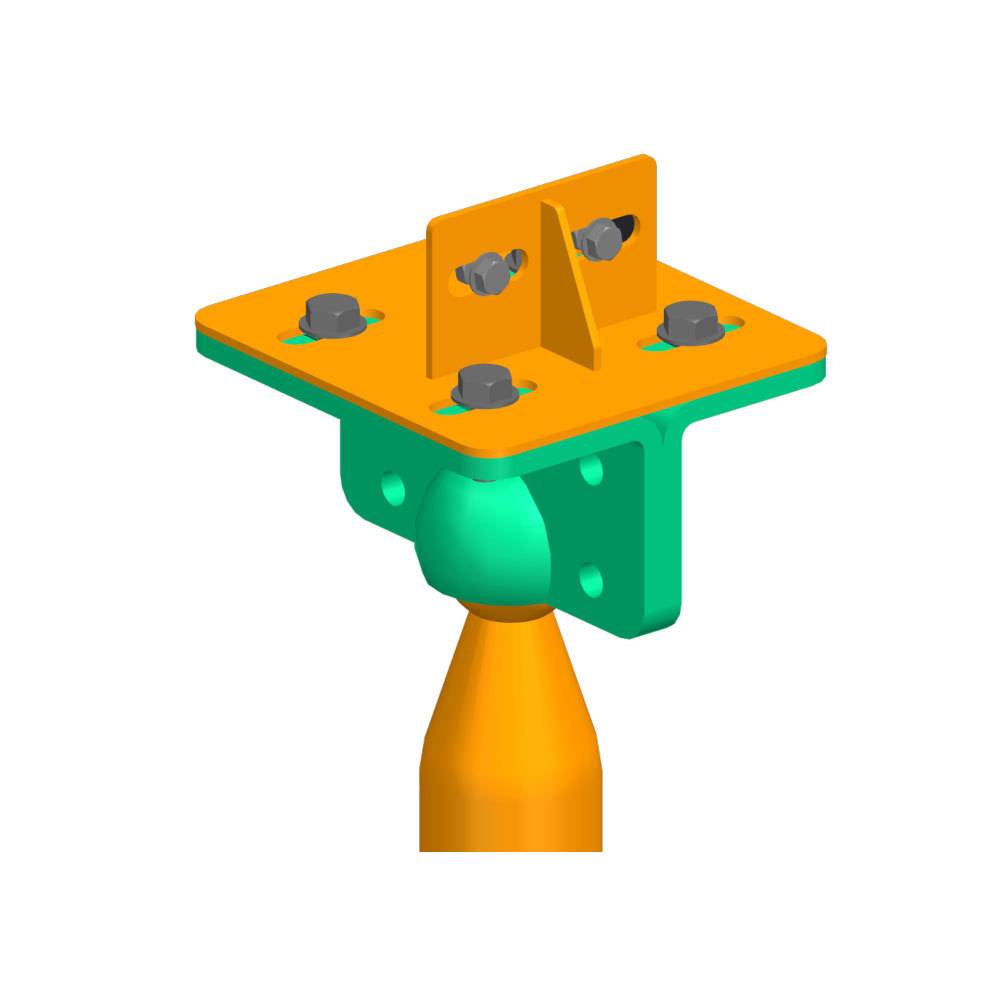
Universal connector for screw pile
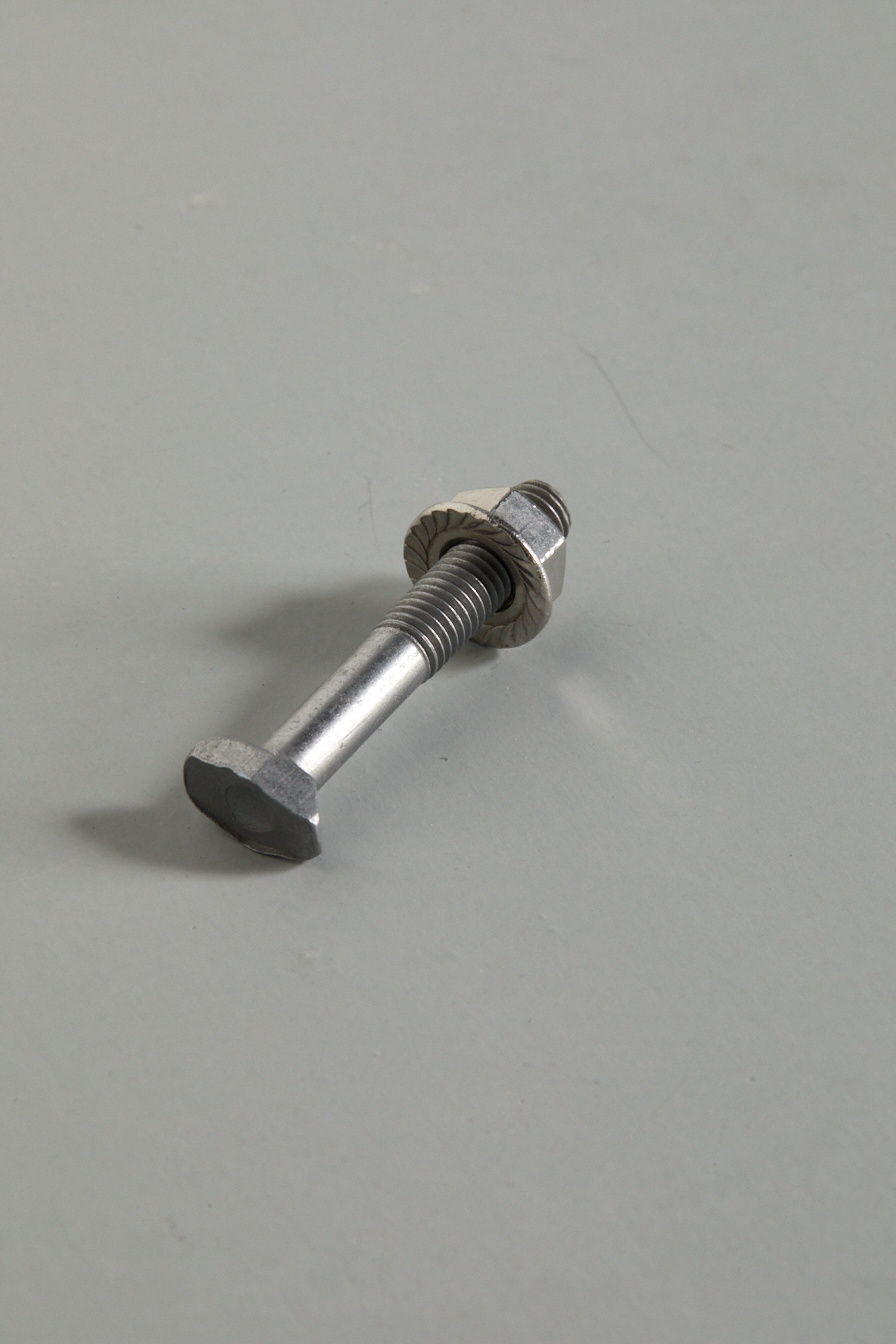
T-shaped dovetail bolt
Floor System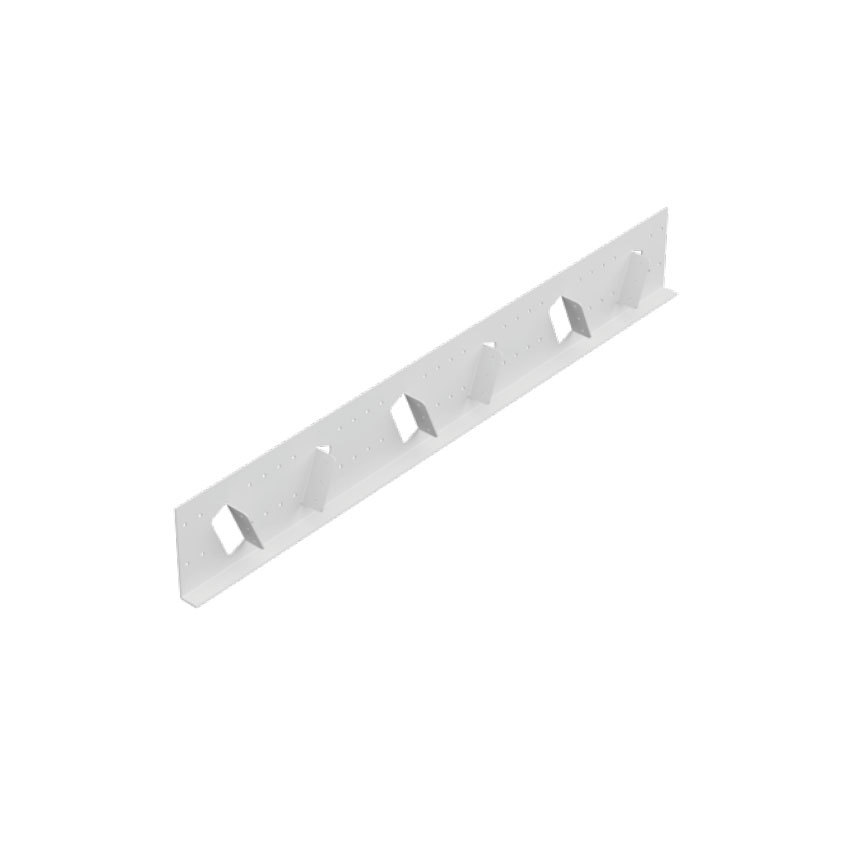
Ordinary steel structural connectors
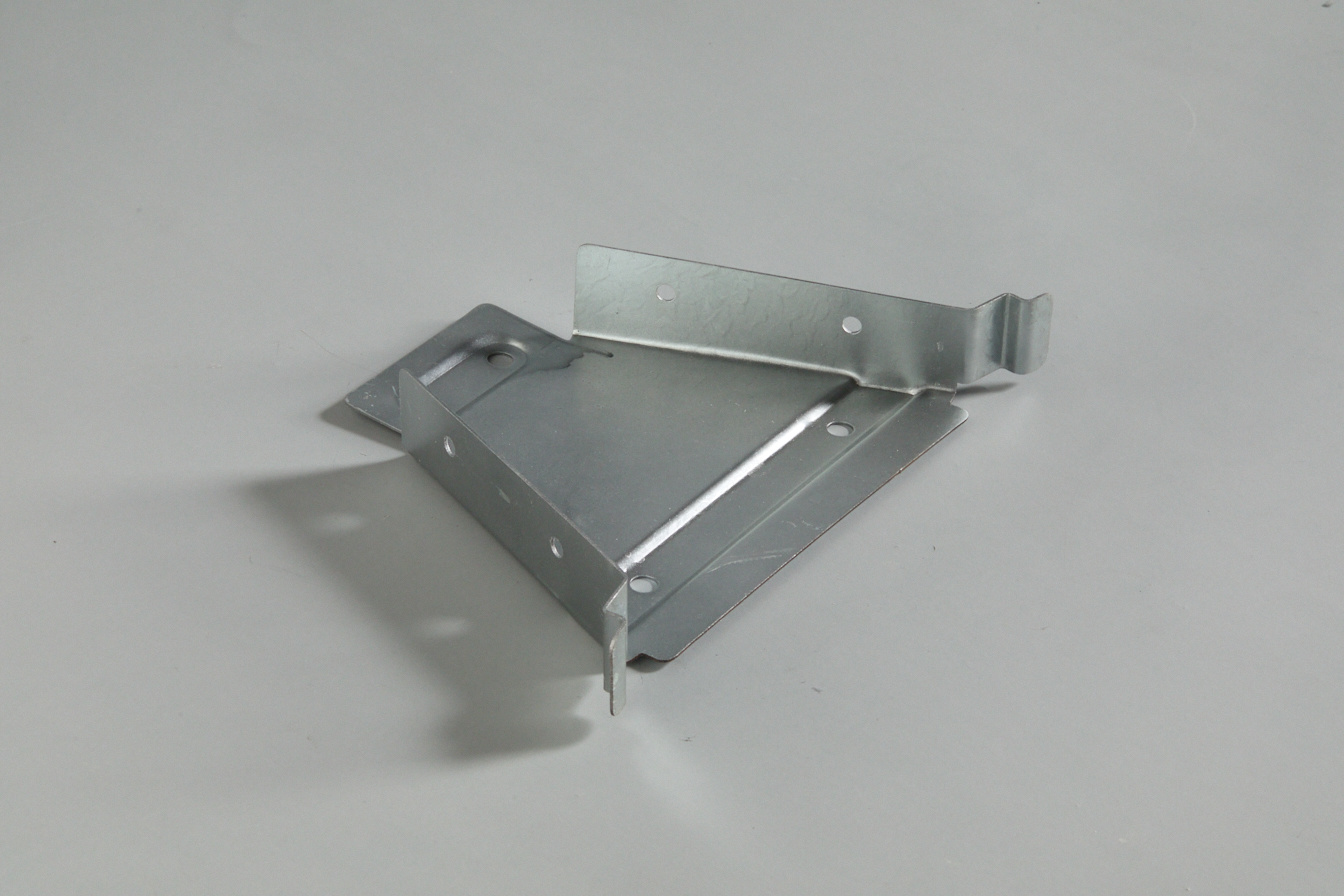
NEW BUILDING system connectors
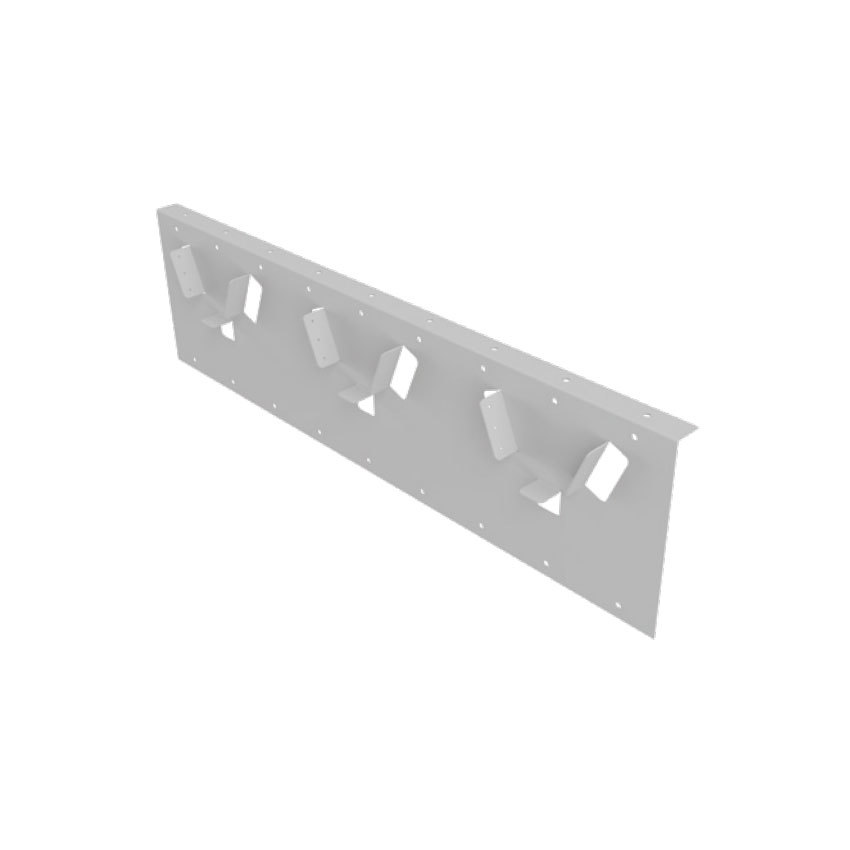
Cold formed thin-walled steel structural connectors
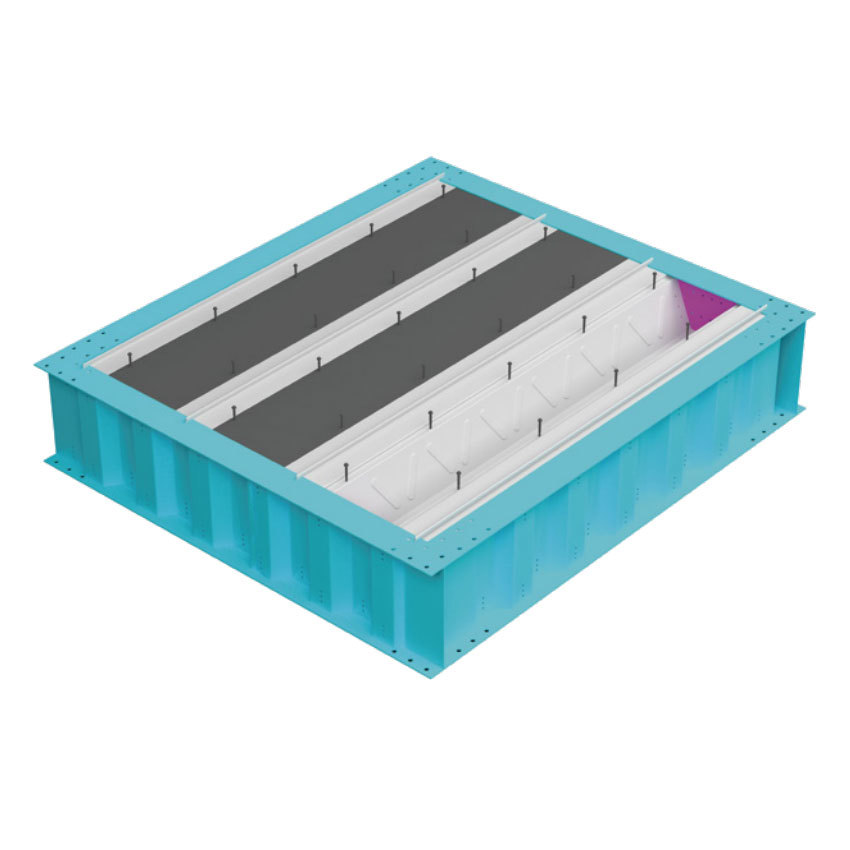
Corrugated I-beam+V-shaped floor beam
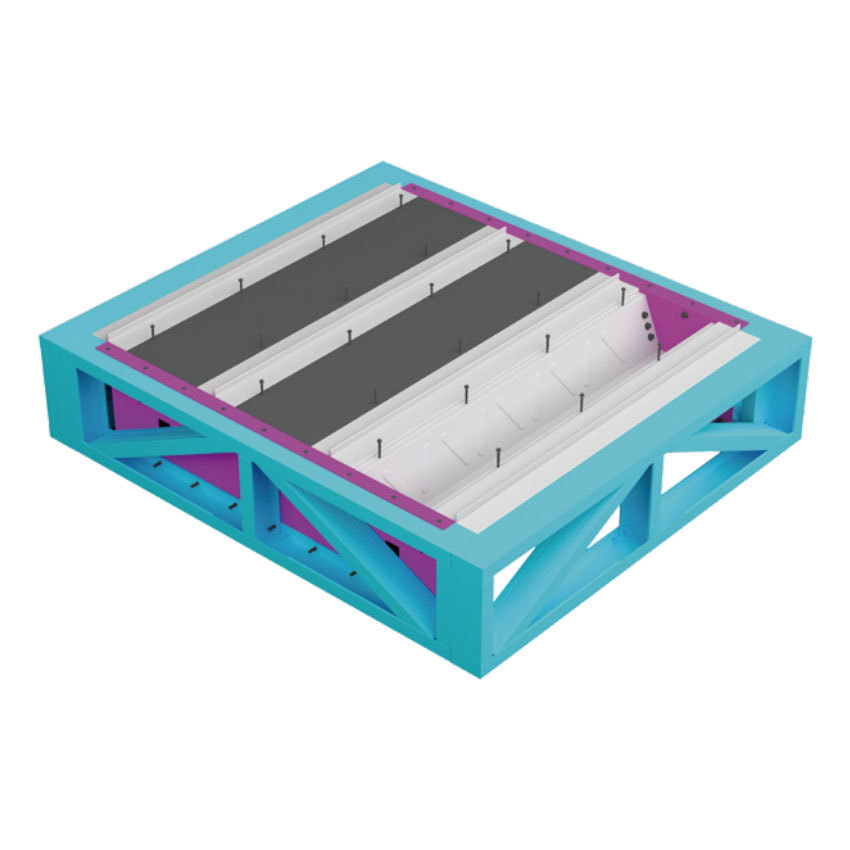
300 light steel truss+V-shaped floor beam

Steel wire gauze
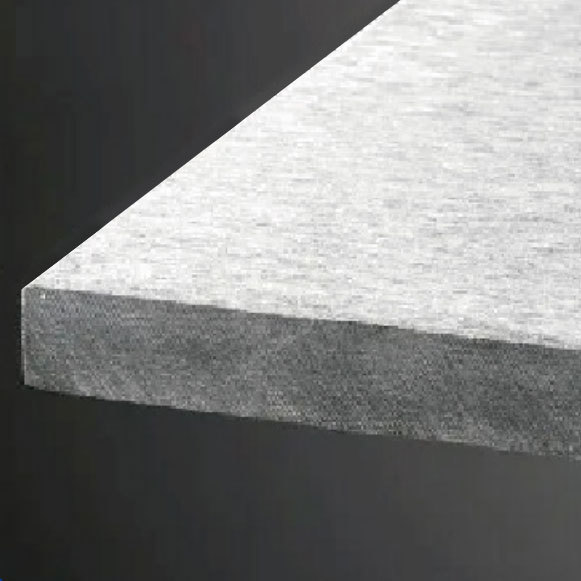
Plate
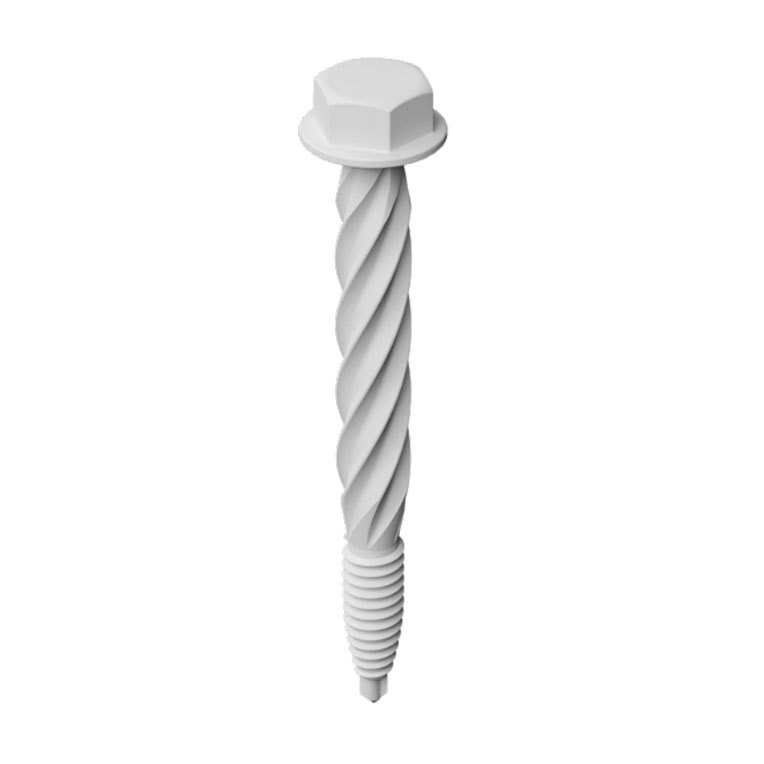
Shear stud
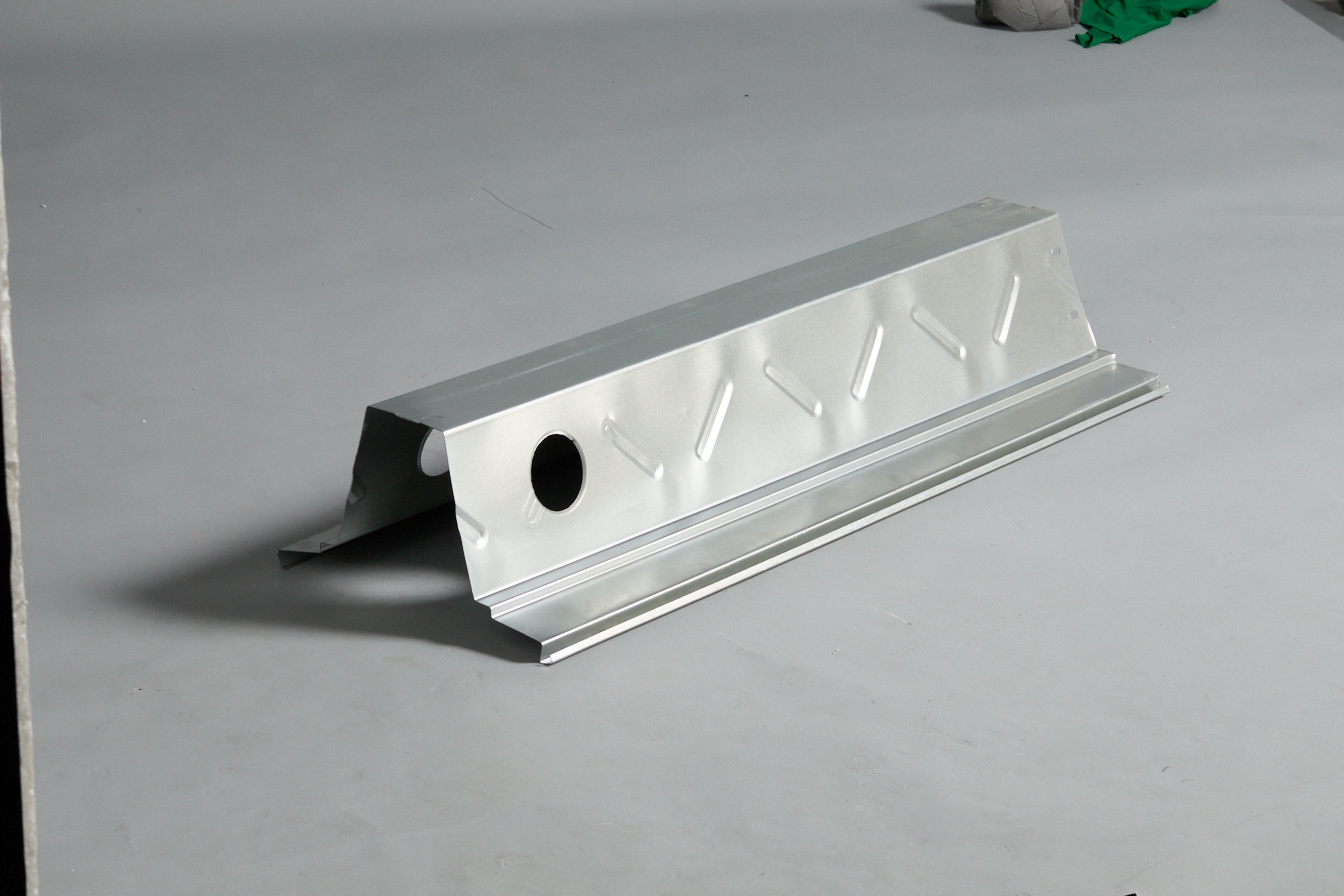
V-shaped floor beam
Magnesium stiffened wall panel
2026 New Building R Structural System: Cost, Benefits & Complete Installation Guide
Release Time:
2026-06-29
Source:
📋 Guide Overview
This full resource breaks down every practical aspect of the New Building R Structural System, with field-tested data, industry 2026 benchmarks and actionable advice shared by Haoheng senior structural engineering teams.
What Exactly Is The New Building R Structural System
In the opening, we give the clear core definition first: The New Building R Structural System is a prefabricated high-strength hot-dip galvanized steel framing system optimized for rapid assembly and extreme load resistance. This patented design was first launched in 2023 and has been widely adopted across low-rise to mid-rise construction projects worldwide by 2026.
Q: What core components make up the New Building R Structural System?
A: It consists of standardized R-shaped interlocking steel beams, modular wall panels, pre-cut floor trusses, embedded seismic damping connectors and integrated roof drainage fixtures, all pre-fabricated in factory to 0.1mm precision.
Q: Is the New Building R Structural System compliant with international building codes?
A: In practice, all Haoheng supplied New Building R Structural System components pass ISO 9001, CE and local regional building standard certifications, and meet seismic resistance requirements for 90% of global high-risk earthquake zones.
2026 Verified Core Advantages of New Building R Structural System
When compared to conventional reinforced concrete frames, the New Building R Structural System delivers far higher lifecycle value for most construction projects, confirmed by 2026 independent construction industry research data.
Q: How much faster is construction speed for R-system projects?
A: Actual tests on 42 recent Haoheng R-system projects show that total on-site construction period can be shortened by 30-40% compared with traditional concrete builds, as 95% of components are pre-produced before arriving at the construction site.
Q: What is the environmental performance of this system?
A: Industry consensus from 2026 World Steel Association report points out that the New Building R Structural System reduces overall construction carbon emissions by 41% on average, and 92% of its steel components can be fully recycled after the end of the building service life.

Image Source: unsplash
Step-by-Step Installation Workflow for New Building R Structural System
Following the standardized installation steps below can guarantee zero error assembly and full performance of the R-system as designed, according to Haoheng on-site engineering guidelines:
- Complete foundation leveling and pre-embed anchor bolts at designed positions, pass 3rd party position precision check before component delivery
- Assemble the main R-shaped steel beam frame layer by layer, lock interlocking connectors with torque wrench to required 220N·m tension value
- Install modular wall panels, floor trusses and roof fixtures, add sealing strips at all connection gaps to prevent water leakage
- Run load test for 72 hours, then install exterior cladding, interior finishing and supporting MEP systems
Q: Do you need special professional workers to install the New Building R Structural System?
A: With the full visual installation manual and on-site remote guidance support provided by Haoheng, general construction workers with basic steel structure operation experience can complete assembly without hiring extra specialized teams.
Q: What is the typical labor cost saving using this workflow?
A: 2026 construction cost data shows that the New Building R Structural System cuts total on-site labor cost by 25-32% compared to same size traditional steel frame projects.
Performance Comparison: New Building R Structural System vs Traditional Steel Frame
The table below lists 2026 verified benchmark performance data from independent third-party testing institutes for two common framing solutions, to help you make direct comparison:
| Performance Dimension | New Building R Structural System | Traditional Welded Steel Frame |
|---|---|---|
| Total Structural Weight (for 1000 sq.m project) | 28 Tons | 47 Tons |
| Seismic Resistance Rating | Grade 9 (GB standard) | Grade 7 (GB standard) |
| 50-year Total Maintenance Cost | 12% of initial build cost | 29% of initial build cost |
| Maximum Allowed Building Height | 16 Stories | 24 Stories |
It is worth noting that the New Building R Structural System does not apply to super high-rise projects over 16 stories, which is its main limitation compared with heavy traditional steel frames, for mid and low-rise scenarios it is far more cost-effective.
On-Site Quality Control Tips for New Building R Structural System
From real project cases across 17 countries that Haoheng delivered in recent years, these simple check steps can avoid 99% of common on-site construction defects.
Q: How to prevent rust issues for R-system components?
A: All Haoheng supplied New Building R Structural System components are treated with 85μm thick hot-dip galvanized layer, as long as you do not scratch the surface coating during installation, it can provide 60+ years of anti-rust service life under normal outdoor conditions.
Q: What do I do if component size has small deviation on site?
A: Contact Haoheng 24/7 engineering support team immediately, do not cut or modify the prefabricated components without professional technical approval, to avoid damaging the structural load performance of the whole system.
Frequently Asked Questions
Q: What is the typical price range per sq.m for New Building R Structural System?
A: The 2026 market price ranges from 65 USD to 110 USD per sq.m, depending on custom design requirements, load specification and local logistics cost, Haoheng provides free customized quotation within 2 working days.
Q: Can the New Building R Structural System be used for residential family houses?
A: Yes, it is one of the most popular use scenarios, the system can achieve full customizable interior layout, and provides far better sound insulation and thermal insulation performance than traditional prefab container houses.
Q: What is the standard warranty period for Haoheng supplied New Building R Structural System?
A: Haoheng provides 15 year full structural warranty for all supplied New Building R Structural System projects, with lifetime technical support for all clients globally.
Q: How long does it take to produce full set of components for a normal size R-system project?
A: For standard 1000-3000 sq.m projects, the factory pre-production period is only 10 to 15 working days, much shorter than the production cycle of custom welded traditional steel frames.
This article was generated by AI and is for reference only.

HaoHeng Group
Address: Room 1808, Block A, Vanke Cloud City, Jiemei District, Xiamen City, Fujian Province
Business cooperation:
Copyright © HaoHeng (FuJian) Building Materials Technology Co, Ltd. All rights reserved